
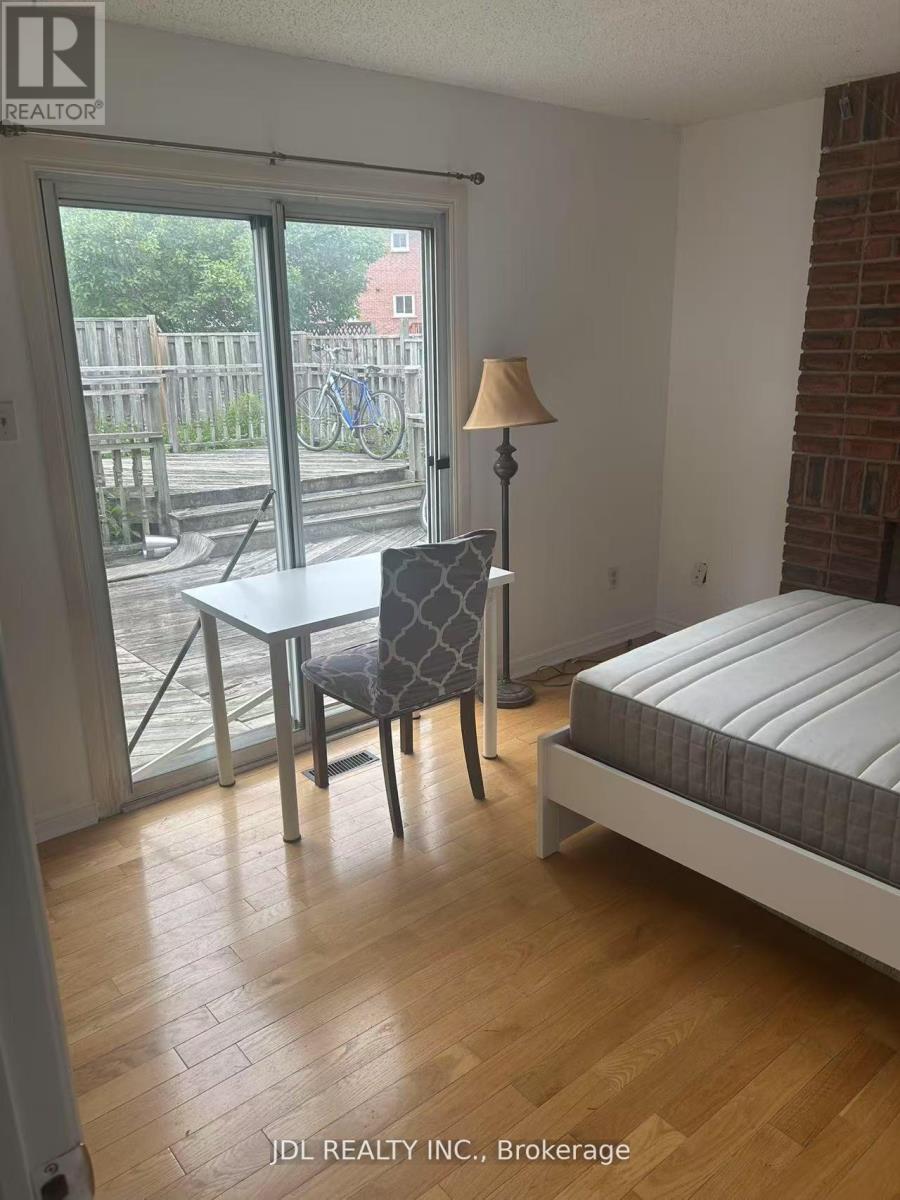
3528 Ellesmere Road
Toronto, Ontario
High Demand Location, Walking Distance To U Of T, TTC, And Just Minutes From Hwy 401, Top Schools, Centennial College, Parks, Shopping, A Library, A Hospital, Panam Sports Ctr And More! Perfect For UT students. Don't Miss This Opportunity To Live In This Beautiful Home. Immaculate, move in ready with immediate occupancy ONE BED ROOM available.Rent Includes All Utilities (Heat, Hydro, Water, Internet/WiFi) (id:63476)
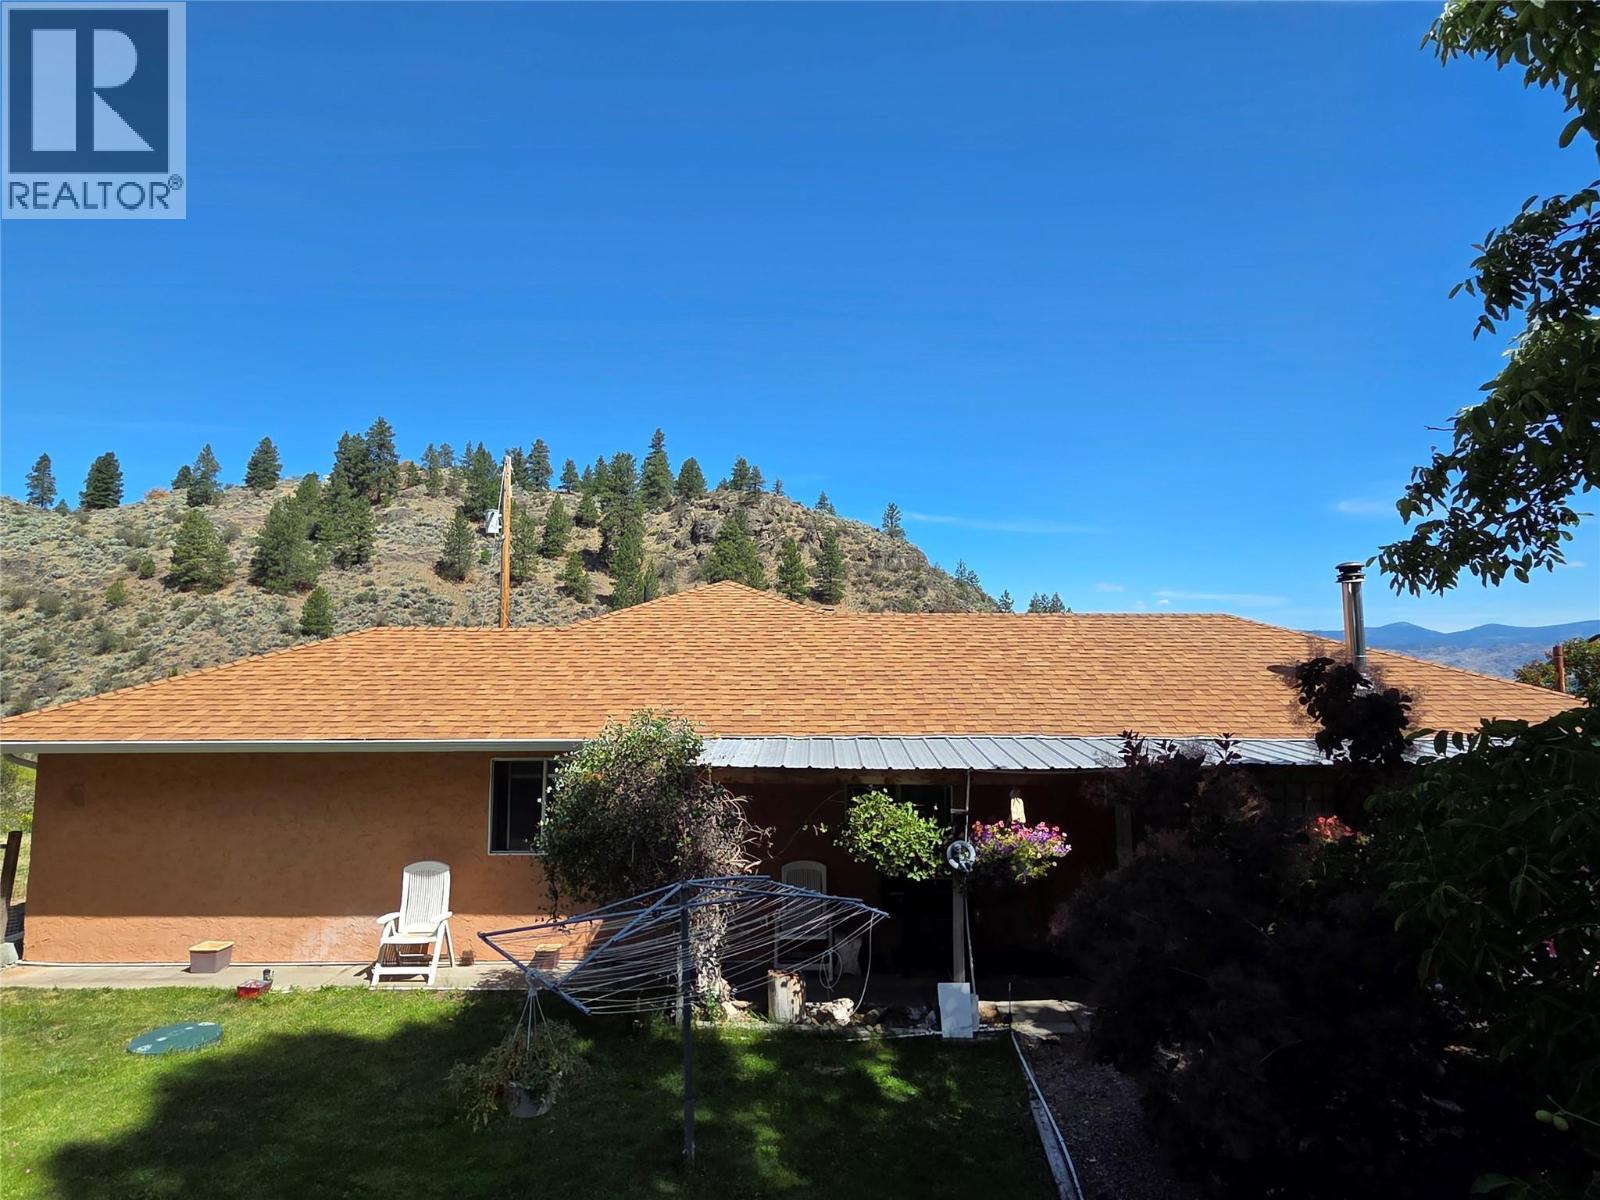
15341 Old Richter Pass Road
Osoyoos, British Columbia
Amazing views, large private back deck overlooking the valley. 1,769 square foot 3 bedroom, 2 bathroom home with 2 living areas, great for kids or just separate space. Hot tub, detached garage, gardens and fruit trees, there is a bit of everything here. Old Richter Pass Road is just minutes to Osoyoos, but the 5 acres makes you feel like you are out in the middle of nowhere! Have it all, so much room to grow here. (id:63476)
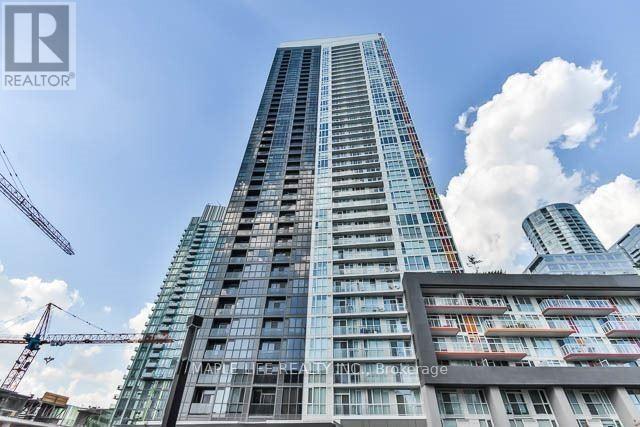
1111 - 85 Queens Wharf Road
Toronto, Ontario
Welcome to "Spectra" Condos! Toronto Water Front, Bright And Luxurious 1 Bedroom & 1 Washroom Suite with 570 square feet of Living Space, Floor To Ceiling Windows & Stunning Unobstructed City View, Steps To Park, Ttc, Tim Hortons & Sobeys Grocery. Close To Rogers Centre, Cn Tower, Aquarium, Financial District, Acc & Union Station. Minutes To Qew, Lakeshore & Dvp. Great Building Amenities: 24 Hr Concierge, Indoor Pool, Gym, Party Room, Whirlpool & More! (id:63476)
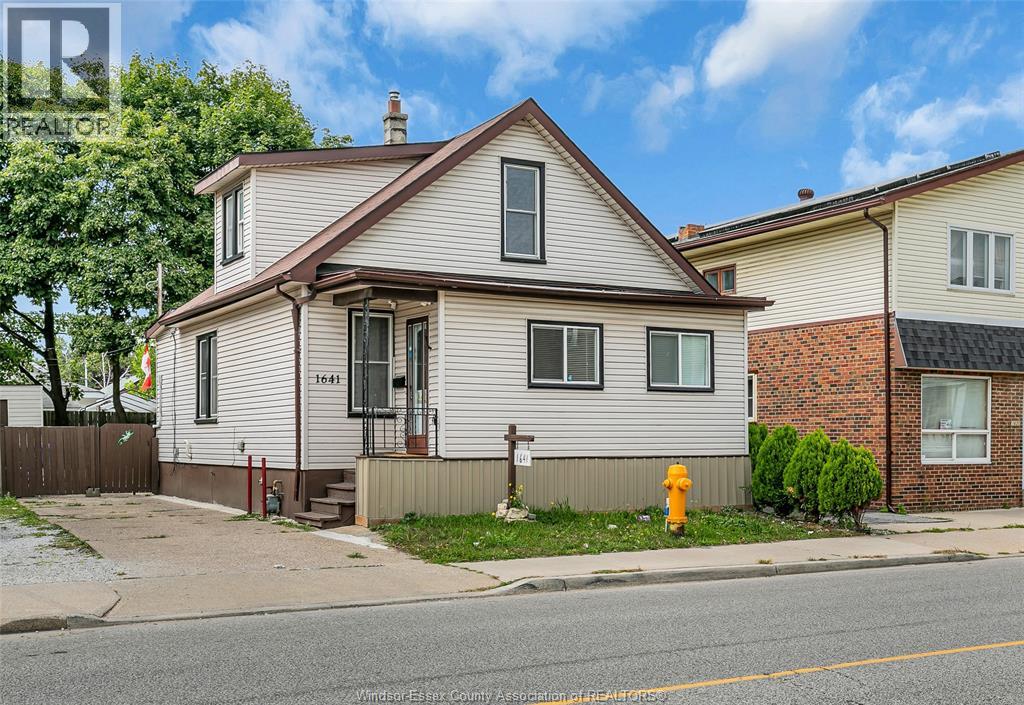
1641 Drouillard
Windsor, Ontario
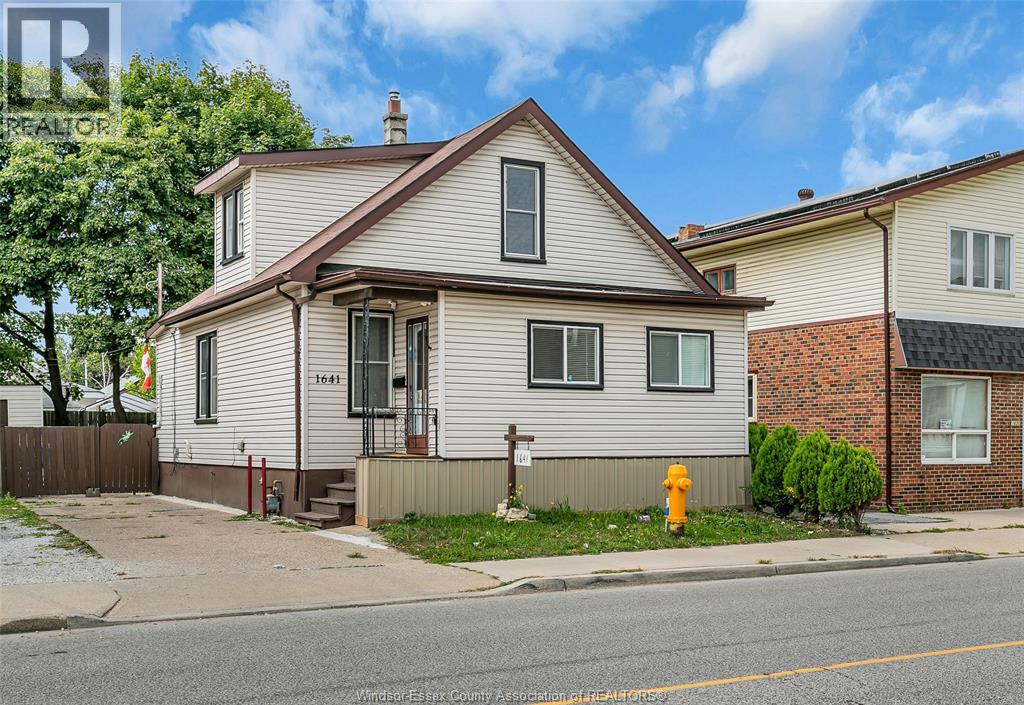
Great opportunities for the growing families or investors. this 1 1/2 story home on Drouillard St. interior was fully renovated in 2024, featuring 4 bedrooms, 2 bathrooms, New spacious Kitchen, New Windows, New Vinyl flooring and painting. Furnace updated at 2024. Side paved driveway offers two cars space. Fully Fenced yard. Nearby Ford test track park, many amenities. (id:63476)
1641 Drouillard
Windsor, Ontario
Great opportunities for the growing families or investors. this 1 1/2 story home on Drouillard St. interior was fully renovated in 2024, featuring 4 bedrooms, 2 bathrooms, New spacious Kitchen, New Windows, New Vinyl flooring and painting. Furnace updated at 2024. Side paved driveway offers two cars space. Fully Fenced yard. Nearby Ford test track park, many amenities. (id:63476)
37612 John Wise Line
Southwold, Ontario
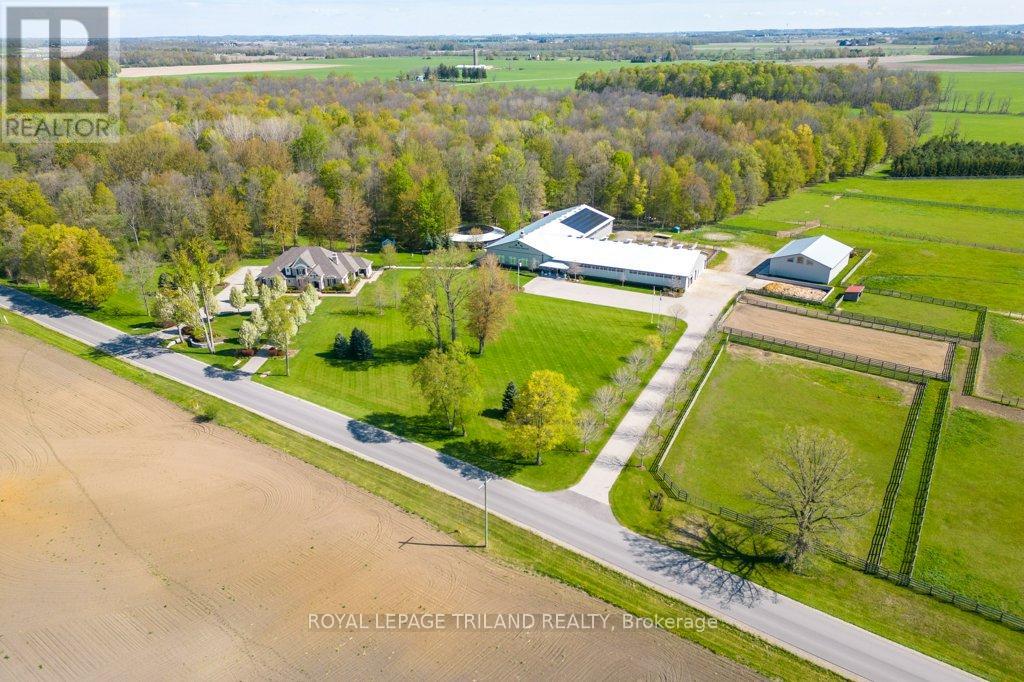
A rare offering, this exceptional 65-acre estate blends luxury living with premier equestrian amenities, ideally located in Southwold with easy access to St. Thomas, Hwy 401 and Pt. Stanley. Positioned outside the edge of London, the property includes approx. 40 acres of mature bush with trails and 20 acres of pasture/hayfield. The distinguished 2015 Hayhoe-built modern farmhouse residence showcases timeless French Country architecture with elegant stone finishes and approx. 4925 sq ft of curated living space. Interior features include engineered hardwood and tile flooring, quartz surfaces and window sills, crown moulding, wainscotting, custom millwork, three tiled walk-in showers and three gas fireplaces. The open-concept main level is anchored by a chef-inspired kitchen with custom cabinetry, premium built-in appliances, quartz island, walk-in pantry and dining area, flowing into a screened sunroom with retractable screens, gas fireplace and slate flooring. A grand great room with 10' coffered ceiling, elegant living room, private office with built-ins, and a luxurious primary suite with dual ensuites and walk-in closets complete the main level. The upper level offers a guest suite with private ensuite plus two additional bedrooms with shared semi-ensuite. The partially finished lower level includes a family room, bathroom and garage walk-up access. Professionally landscaped grounds create a private, resort-style setting with irrigation, lighting, stone walkways, slate porches and a stone firepit. Equestrian facilities include a 72' x 168' indoor arena with viewing room with a 128' x 74' barn with 15 stalls, group pens with run-outs, in-floor heating, wash stalls, tack room, and 6-horse exerciser. A 72' x 160' outdoor sand ring, paddocks, run-in shelter, and a fully insulated and heated 52' x 72' shop complete the property. Solar system (2023) with net metering, municipal water, gas furnace and standby generator. A seamless blend of luxury, land and lifestyle! (id:63476)
953 Echo Valley Pl
Langford, British Columbia
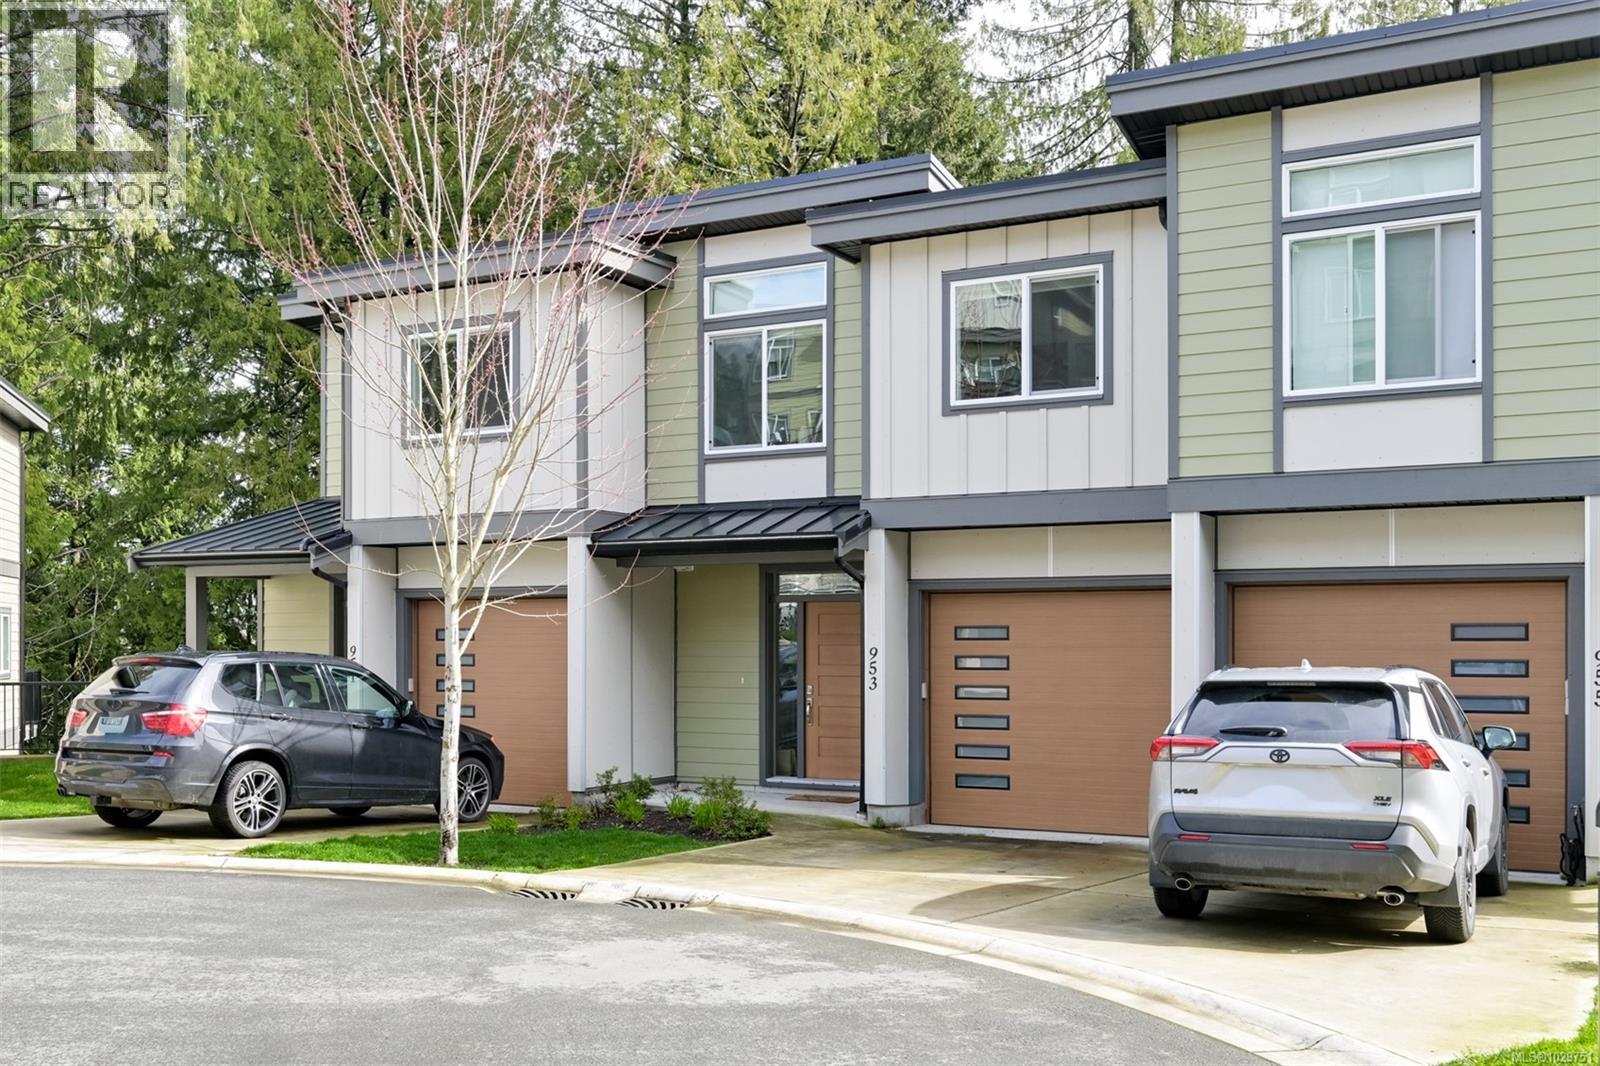
Turnkey home tucked away on a quiet cul-de-sac near Bear Mountain, surrounded by lush green space, trails, and beautiful natural outlooks. This stylish contemporary residence features quartz countertops in the kitchen and bathrooms, a full tile backsplash, stainless steel appliances, and soft-close cabinetry throughout. Enjoy a cozy gas fireplace, sleek roller-blind window coverings, an efficient ductless heat pump, and 9-foot ceilings with vaulted accents that enhance the sense of space. The fully finished and heated attached garage adds everyday convenience, along with a gas BBQ hookup and a fully automated in-ground irrigation system. The lower level offers a spacious family or games room with the added benefit of a full bathroom, plus a generous storage area beneath the home. Built Green Gold certified for improved efficiency and potential savings. (id:63476)
848 Lands End Rd
North Saanich, British Columbia
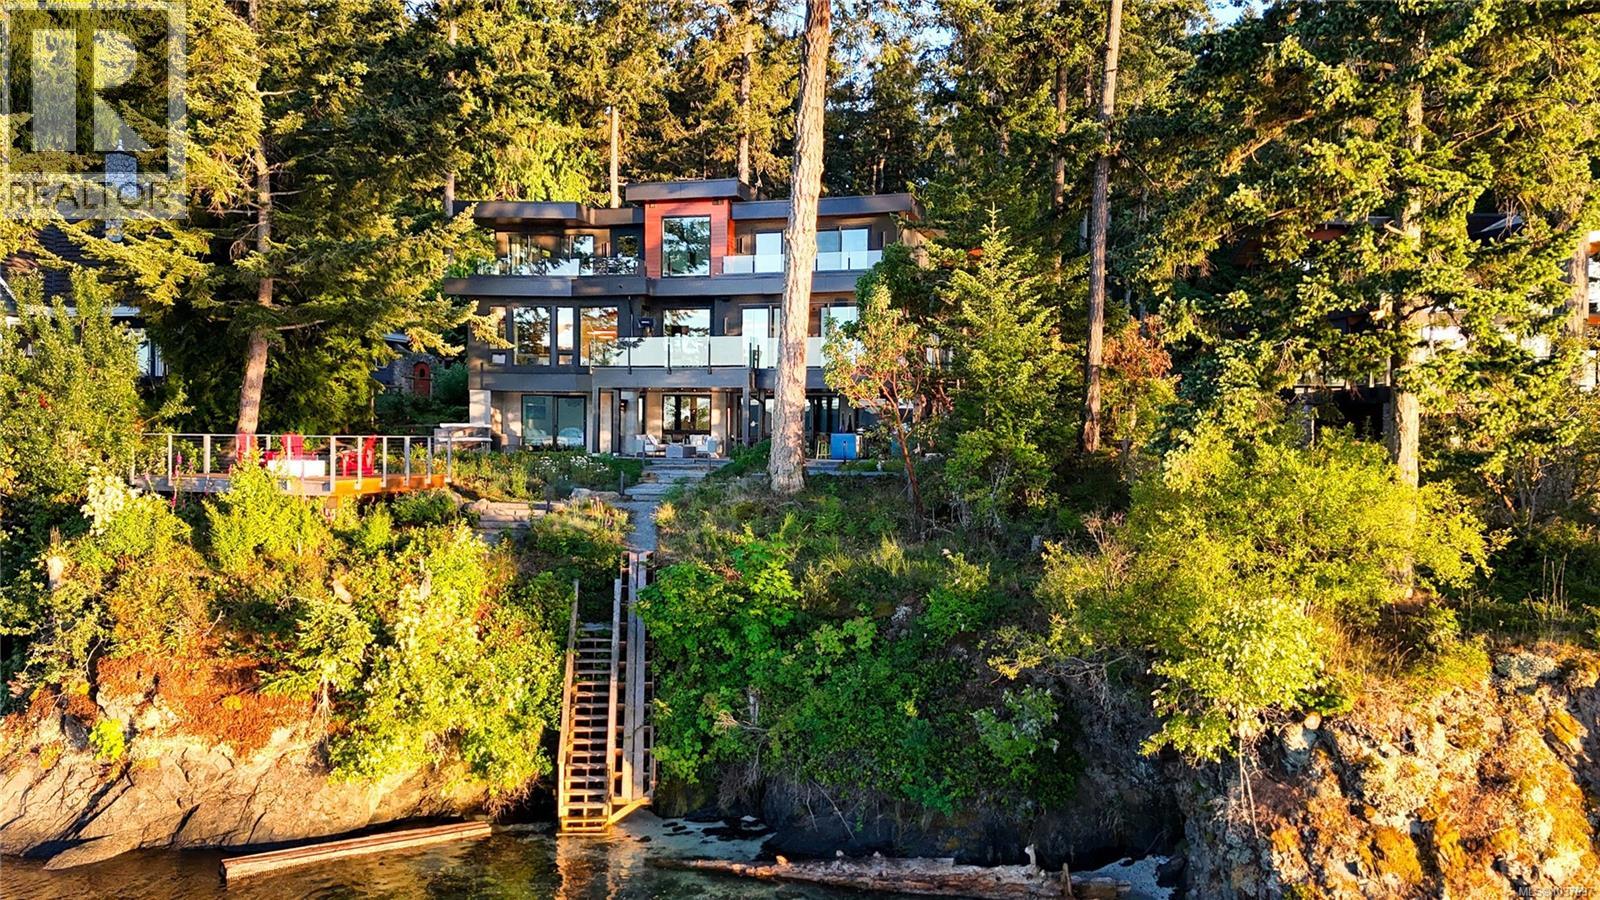
Welcome to this 2024 constructed luxury modern waterfront estate in North Saanich, Vancouver Island. Set on 1.04 acres of superb low-bank oceanfront, this luxurious property offers privacy and stunning views across the Satellite Channel to Salt Spring Island's Mount Tuam Ecological Reserve. Voted best Kitchen (over $150k) & Bathroom (over $75k) at the VI Building Industry Awards, the main residence spans 7,000 sqft, featuring four bedrooms, seven bathrooms, and a double attached garage. A zen garden with a water bowl and Japanese maple surrounds the entrance. Inside, floor-to-ceiling windows flood the main floor's open kitchen, dining, and living areas with natural light, leading to an outdoor patio. The kitchen is equipped with high-end Viking appliances, a Sub-Zero wine cooler, custom lighting and cabinetry, and a prep/pantry area for convenience. The upper level offers two primary suites with ocean-view balconies, walk-in closets, and luxe ensuites; one suite includes a private office. An exercise room, private bathroom, and laundry complete this floor. On the lower level, entertainment abounds with a home theatre, wet bar, indoor and outdoor kitchens, a guest bedroom, laundry, a heated patio, and access to a 350-sqft oceanfront deck. The 990-sqft guest house, located behind the main home, includes its own kitchen, two bedrooms, two bathrooms, laundry, and an expansive ocean view deck. A detached three-bay garage with a workshop and mezzanine provides ample storage and workspace. Equipped with Crestron Integrated Smart Home technology, a Step 5 energy-efficient rating, advanced heating and cooling systems, and comprehensive soundproofing, this home is both intuitive and eco-friendly. Minutes from BC Ferries Swartz Bay Terminal, Victoria International Airport, marinas, parks, and golf courses, this estate offers private, opulent waterfront living with easy access to recreation and amenities. Get in touch with us for an info package today! (id:63476)
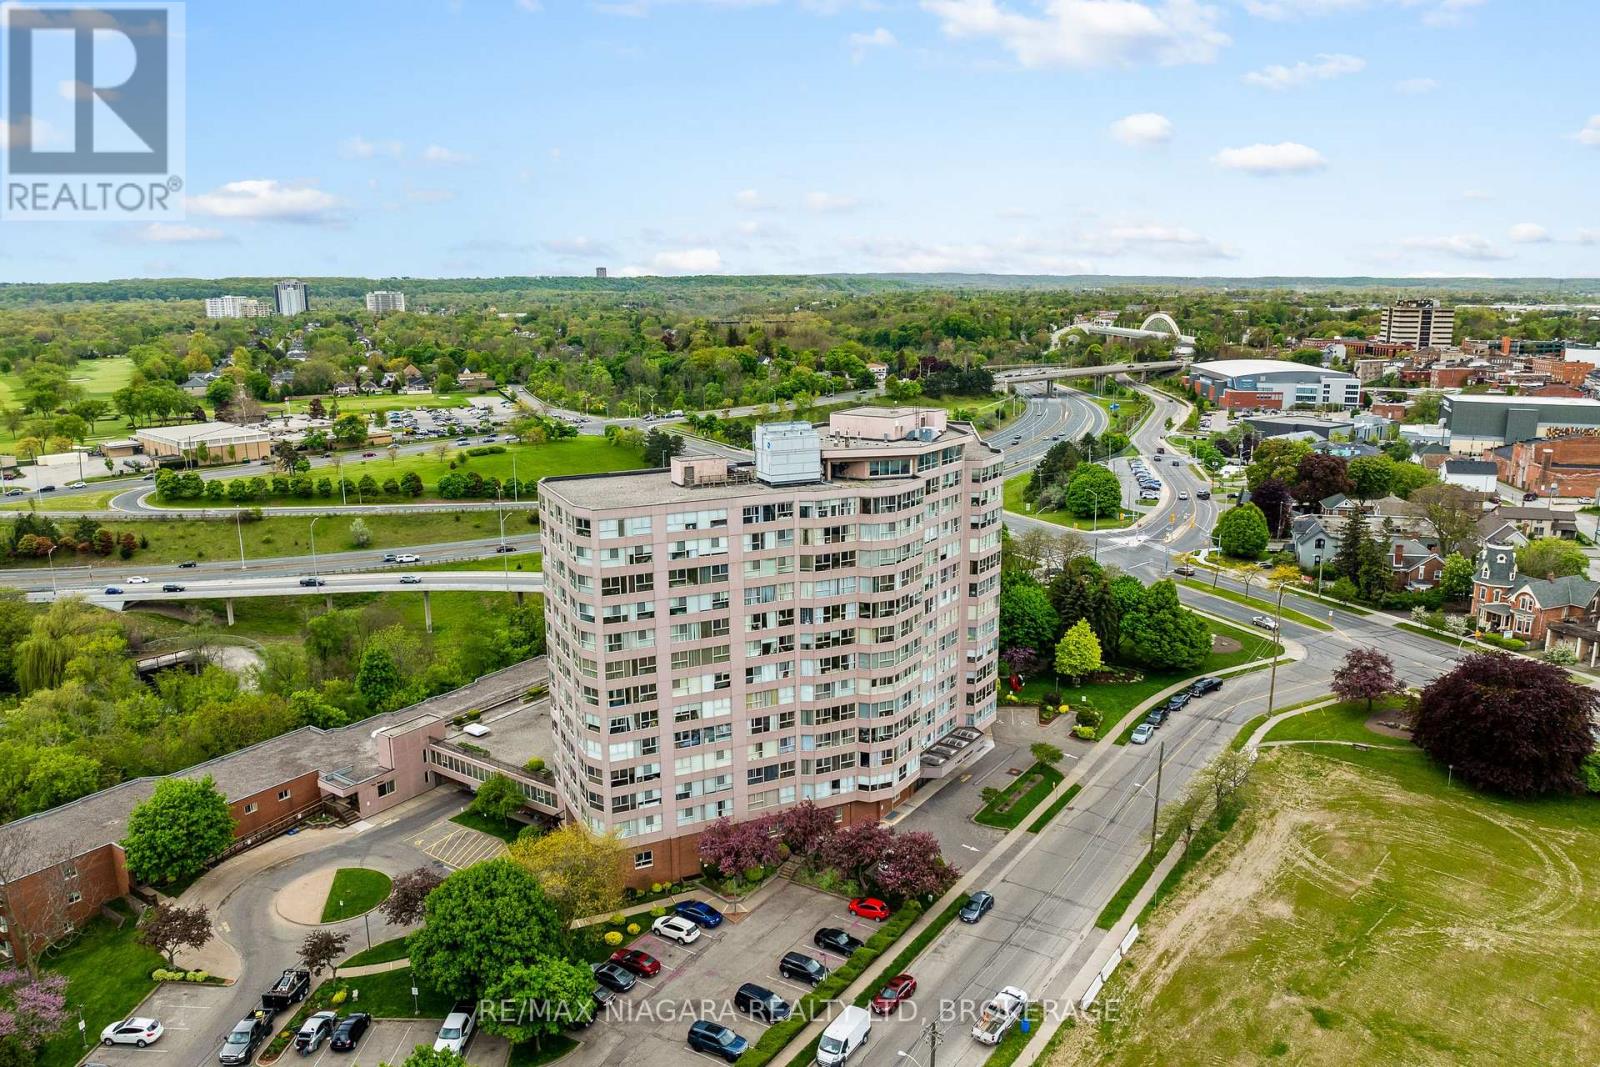
502 - 7 Gale Crescent
St. Catharines, Ontario
Welcome to comfortable, updated condo living at 7 Gale Crescent, Unit 502 in the heart of St. Catharines. This bright 2-bedroom + den, 2-bath suite offers a functional open-concept layout designed for everyday living and entertaining. The spacious living and dining area features large windows with city views, bringing in plenty of natural light. The kitchen connects seamlessly to the main living space, creating an easy flow throughout the home. The primary bedroom includes a private ensuite and walk-in closet, while the second bedroom and versatile den provide ideal space for guests, a home office, or reading nook. Fresh paint and updated laminate flooring throughout give the unit a clean, modern feel, and in-suite laundry adds everyday convenience. Located in a highly walkable downtown setting, you're just steps to restaurants, cafés, parks, festivals, and the FirstOntario Performing Arts Centre. Enjoy quick access to Brock University, the Niagara health and education corridor, shopping, waterfront trails, transit, and major highways-making this a convenient choice for professionals, students, and downsizers alike. Residents enjoy a wide range of amenities including an indoor pool, sauna, fitness room, party room, billiards room, workshop, observatory lounge with panoramic views, rooftop gardens, secure entry, underground parking with car wash bay, and visitor parking. Monthly condo fees include heat, hydro, water, insurance, internet, and TV-offering exceptional value and truly all-inclusive living. With ongoing building updates and continued downtown revitalization, this is a strong opportunity to secure a well-located condo in a growing urban community. Safe, practical, and centrally located. (id:63476)
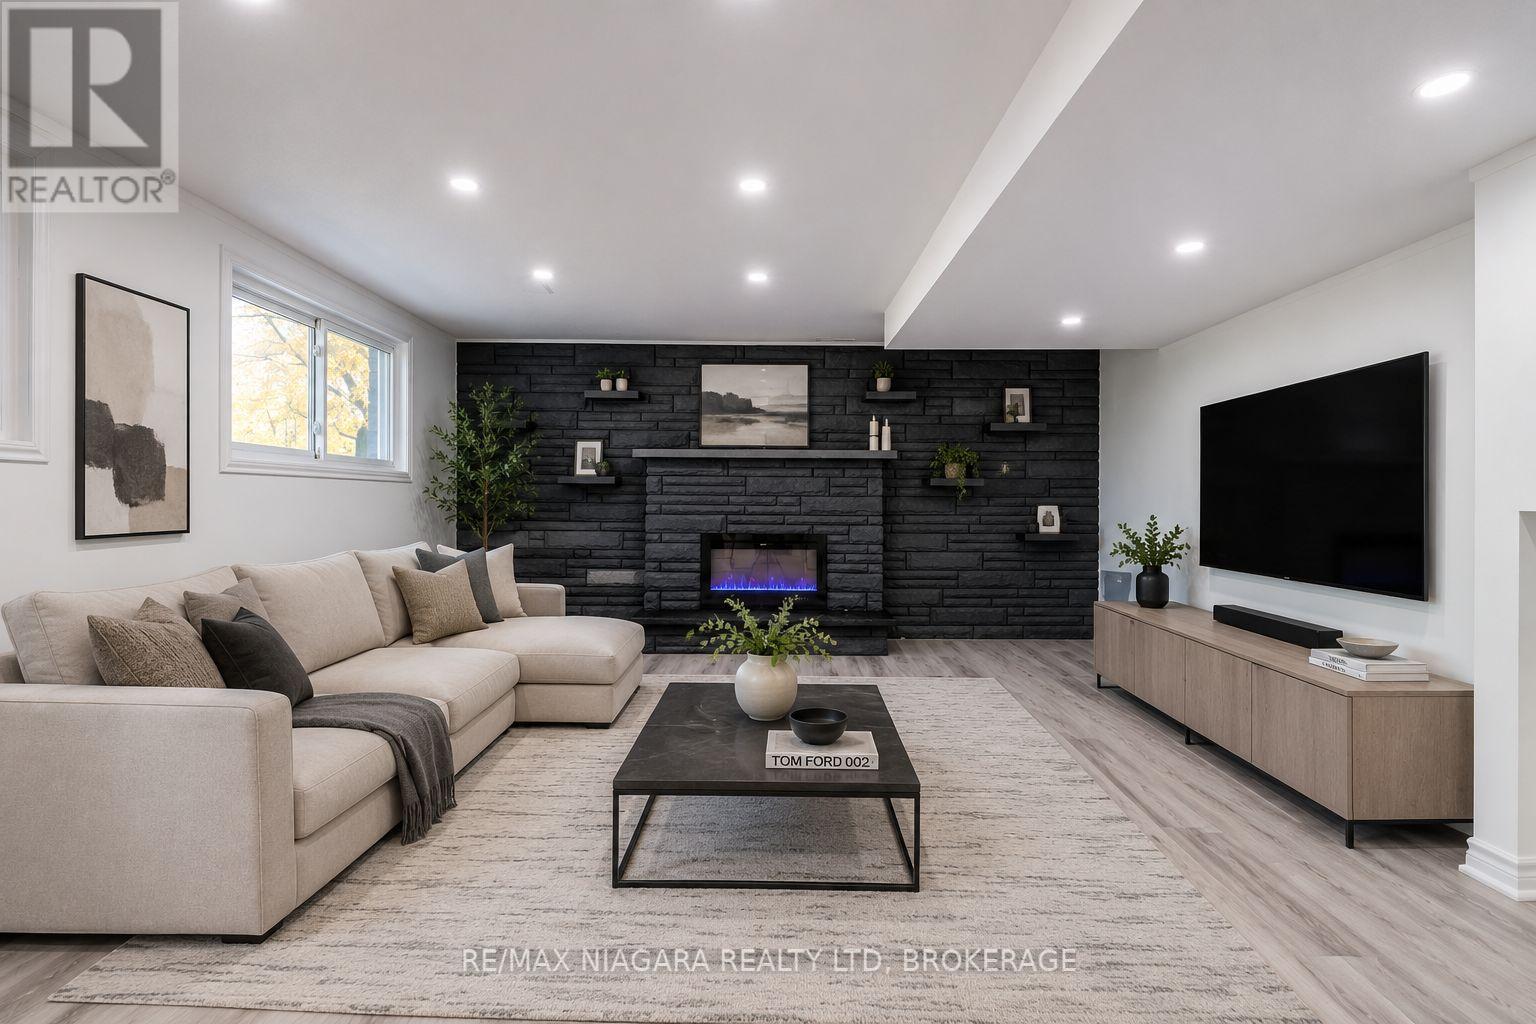
Lower - 22 Chantler Road
Welland, Ontario
This lower level offers two generously sized bedrooms, large windows brings tons of natural lights in, a loft, and an extra-large rec room with a full kitchen and a 3-piece bathroom. Additionally, there is plenty of storage space available. Conveniently located between Pelham and Welland, 22 Chantler Rd is just minutes away from shopping, excellent schools, golf courses, and transportation options, all while maintaining the tranquility of the area. The large lot gives the feeling of a garden paradise, making this a truly exceptional home with endless potential. (id:63476)
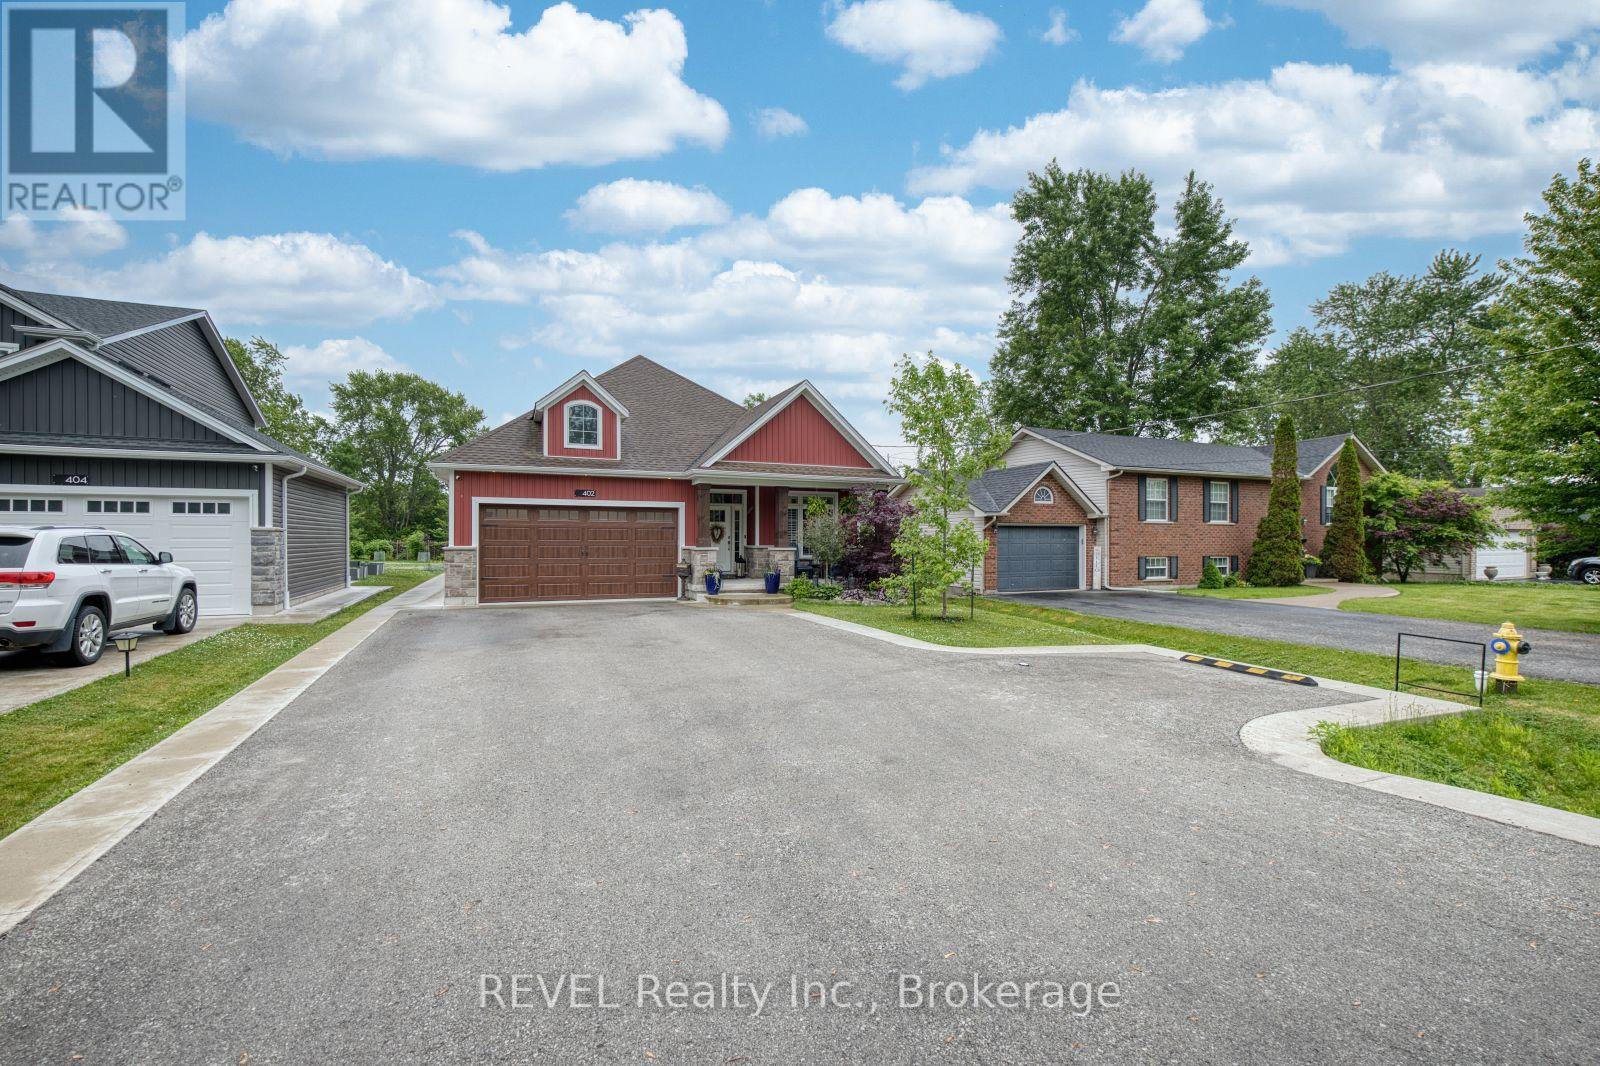
402 Washington Road
Fort Erie, Ontario
Just steps to the beach and only 20 minutes from Niagara Falls and the Buffalo International Airport, this stunning custom-built OAK HOMES bungalow in the south-end of Crescent Park delivers the perfect blend of luxury, lifestyle, and location. Offering over 2,000 sq. ft. of finished living space, this open-concept home is loaded with high-end upgrades throughout-featuring 9' ceilings, engineered hardwood floors, oversized trim, California shutters, pot lights, and a stylish fireplace. The designer kitchen showcases stone countertops and a full suite of premium Bosch appliances. With 3 bedrooms and 3 beautifully finished bathrooms inspired by European design, this home offers both comfort and sophistication. The primary suite includes a walk-in closet complete with a custom Closets by Design organizing system. Step outside to your large private backyard retreat, highlighted by a 16' x 8' Calspa swim spa - perfect for both relaxation and fitness, covered patio with oversized ceiling fan and privacy louvres, and a large garden shed perfect for relaxing or entertaining. The large double driveway also has an extended turning pad for convenience. The oversized double garage features a sleek epoxy floor and a fully customized wall-to-wall storage system ideal for keeping tools and equipment organized in style. The lower level offers incredible flexibility with one side fully finished and the other boasting a separate private entrance and rough-in for a future in-law suite or income potential. Minutes to Lake Erie beaches and the Friendship Trail-this is turnkey luxury living at its finest. No detail has been overlooked in this meticulously designed home, where luxury, comfort, and future flexibility come together seamlessly. (id:63476)
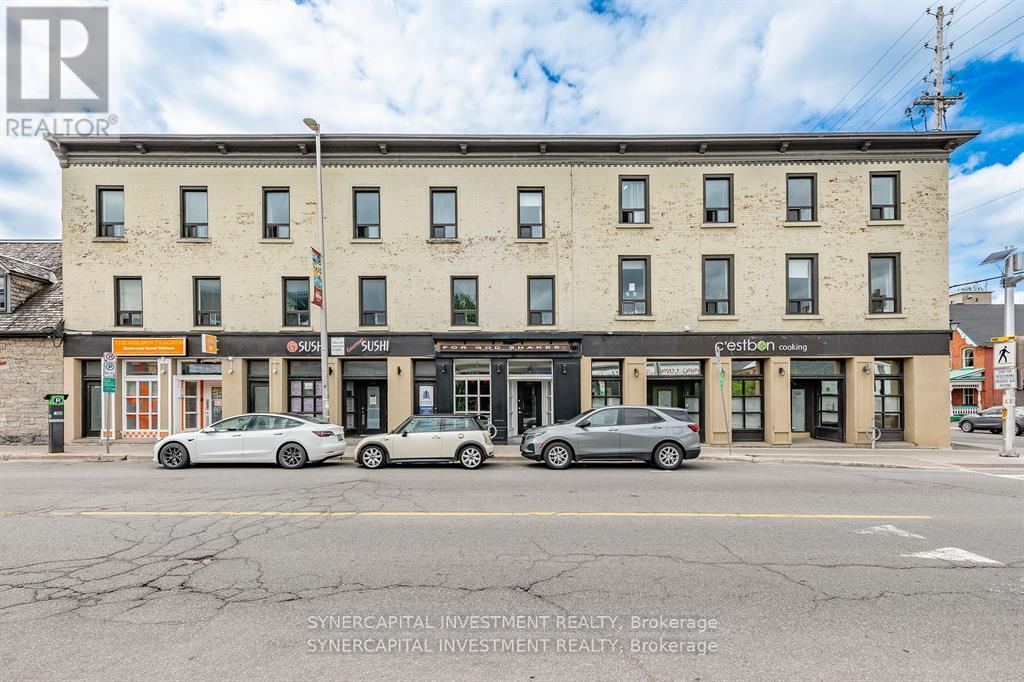
204 Dalhousie Street
Ottawa, Ontario
Fully leased mixed-use retail/residential building in Ottawa's historic and vibrant ByWard Market, positioned close to Rideau St, O-Train, surrounded by restaurants, shops, and cultural institutions. Comprising of 4 ground floor retail units (totalling 4162sf ) and 7 apartments over second/third floors (totaling 7078sf over 2 floors). All apartments are 2bed and 3bed units, with 3-storey townhouse-style units (x3) along Dalhousie St, and recently fully renovated apartments (x4) along St Andrew St. Over $800k spent on improvements since 2019, including hvac, foundation, structural items. CM1 (Minor Corridor Zone 1) zoning supports a wide range of commercial and residential uses. Inquire for additional information and financials. (id:63476)