
120 Hutcheson Beach Road
Huntsville, Ontario
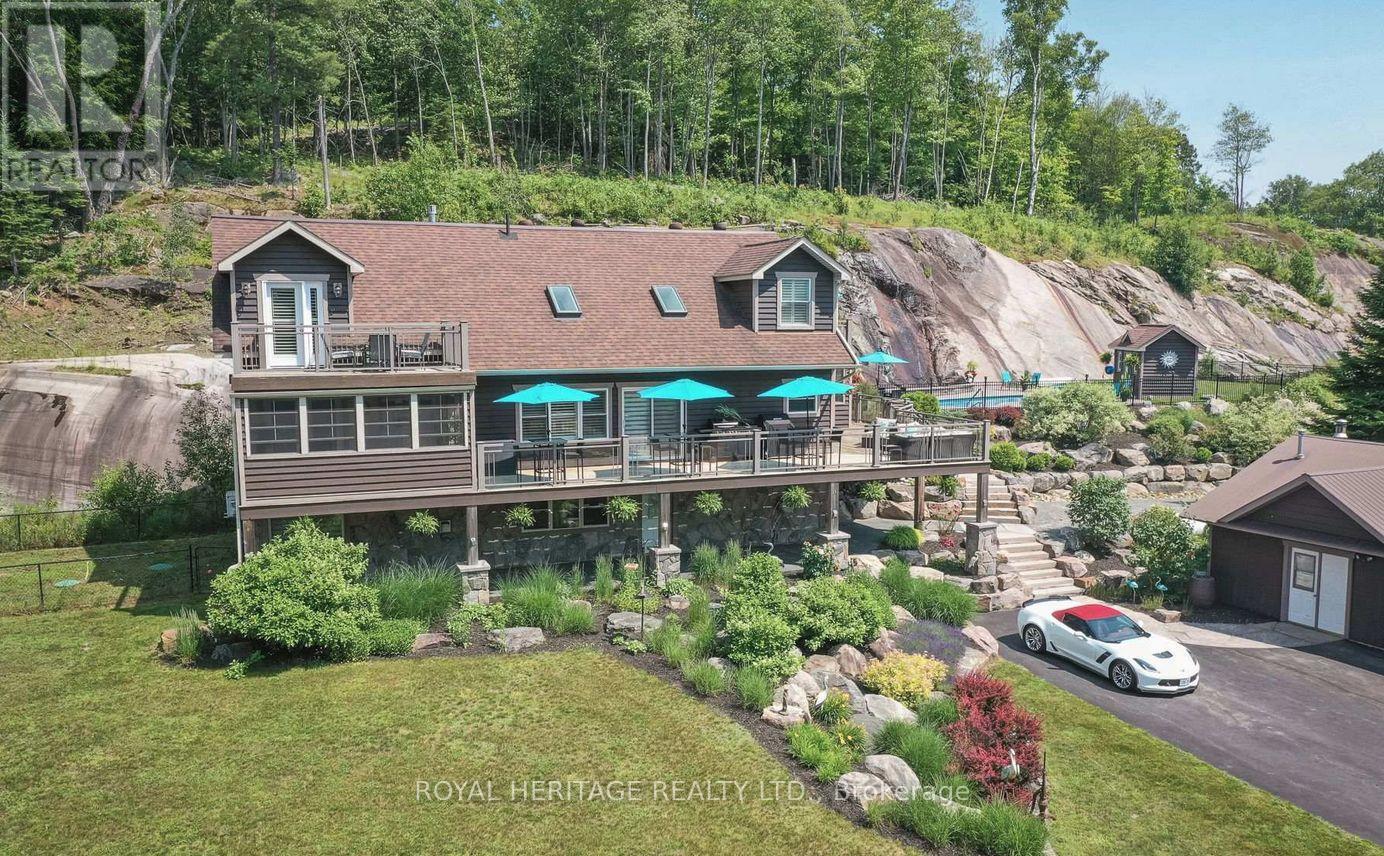
Spectacular, unique, unforgettable. These are just a few words to describe this magical, one of a kind 4-season oasis. Formerly featured in a Muskoka magazine, the home and property offer plenty of space for entertaining, a growing family or simply reconnecting with nature and wildlife. Design elements, including local Muskoka granite picked and split by the owners hand and built into the feature wall and kitchen island, all help to create a space that welcomes you from its front gates to its front door and beyond. Soaring vaulted ceilings and architectural beams in the main living area and primary bedroom, as well as a thoughtfully redesigned interior created during the building of a significant addition completed in 2016, provided the owner and designer an opportunity to create a spacious, interesting yet functional space. Breathtaking views from numerous balconies, windows and patios overlook the grounds, gardens, 30ft waterfall and approx. 500 ft of Mother Nature's perfect river front. The in-ground salt water pool, tiki bar, infrared sauna, built in hot tub, large gym, theatre room, ball court, sandy beach with gentle water entry for swimming, dock for boating, waters edge bunkie (sleeps 4 comfortably), the huge 5 car garage, large RV shed with oil pit and even the bonfire lookout on top of the hill of your 11 acre property will afford you the last ray of sunshine with the setting sun to complete your daily living experience. Should you ever wish to leave your property, you are just a few short minutes to the heart of Huntsville by car and a short boat ride along the river to Lake Vernon and further access to Fairy, Mary and Peninsula Lakes. Pictures may speak a thousand words but this property has thousands more to share with you in person. Private showings only. Additional Info: Lot severance possible, per municipality. Buyer to do due diligence. Lower walkout level has potential for additional bedrooms, in-law suite or possible separate unit. (id:63476)

697 Bernard Avenue
Kelowna, British Columbia
Rare opportunity to acquire an established AFC Sushi franchise located inside Safeway in the heart of Downtown Kelowna. Benefit from a proven franchise system, strong brand recognition, and built-in customer traffic from one of the city's busiest grocery destinations. This turnkey operation has shown impressive sales growth within just a few months of operation and offers significant upside for an owner-operator. Enjoy a simplified business model with no traditional lease or utility expenses—operators pay a percentage of sales while focusing on producing fresh sushi and maintaining product displays. The business is fully equipped with a modern sushi bar, shared commercial kitchen access, and equipment that is only six months old. Comprehensive franchisor training and ongoing support will be provided following franchise approval. An ideal opportunity for individuals with culinary, restaurant, or sushi-making experience seeking a scalable food business with low overhead and strong growth potential. NDA required for detailed information. (id:63476)
1415 Hunter Court Unit# 1
Kelowna, British Columbia
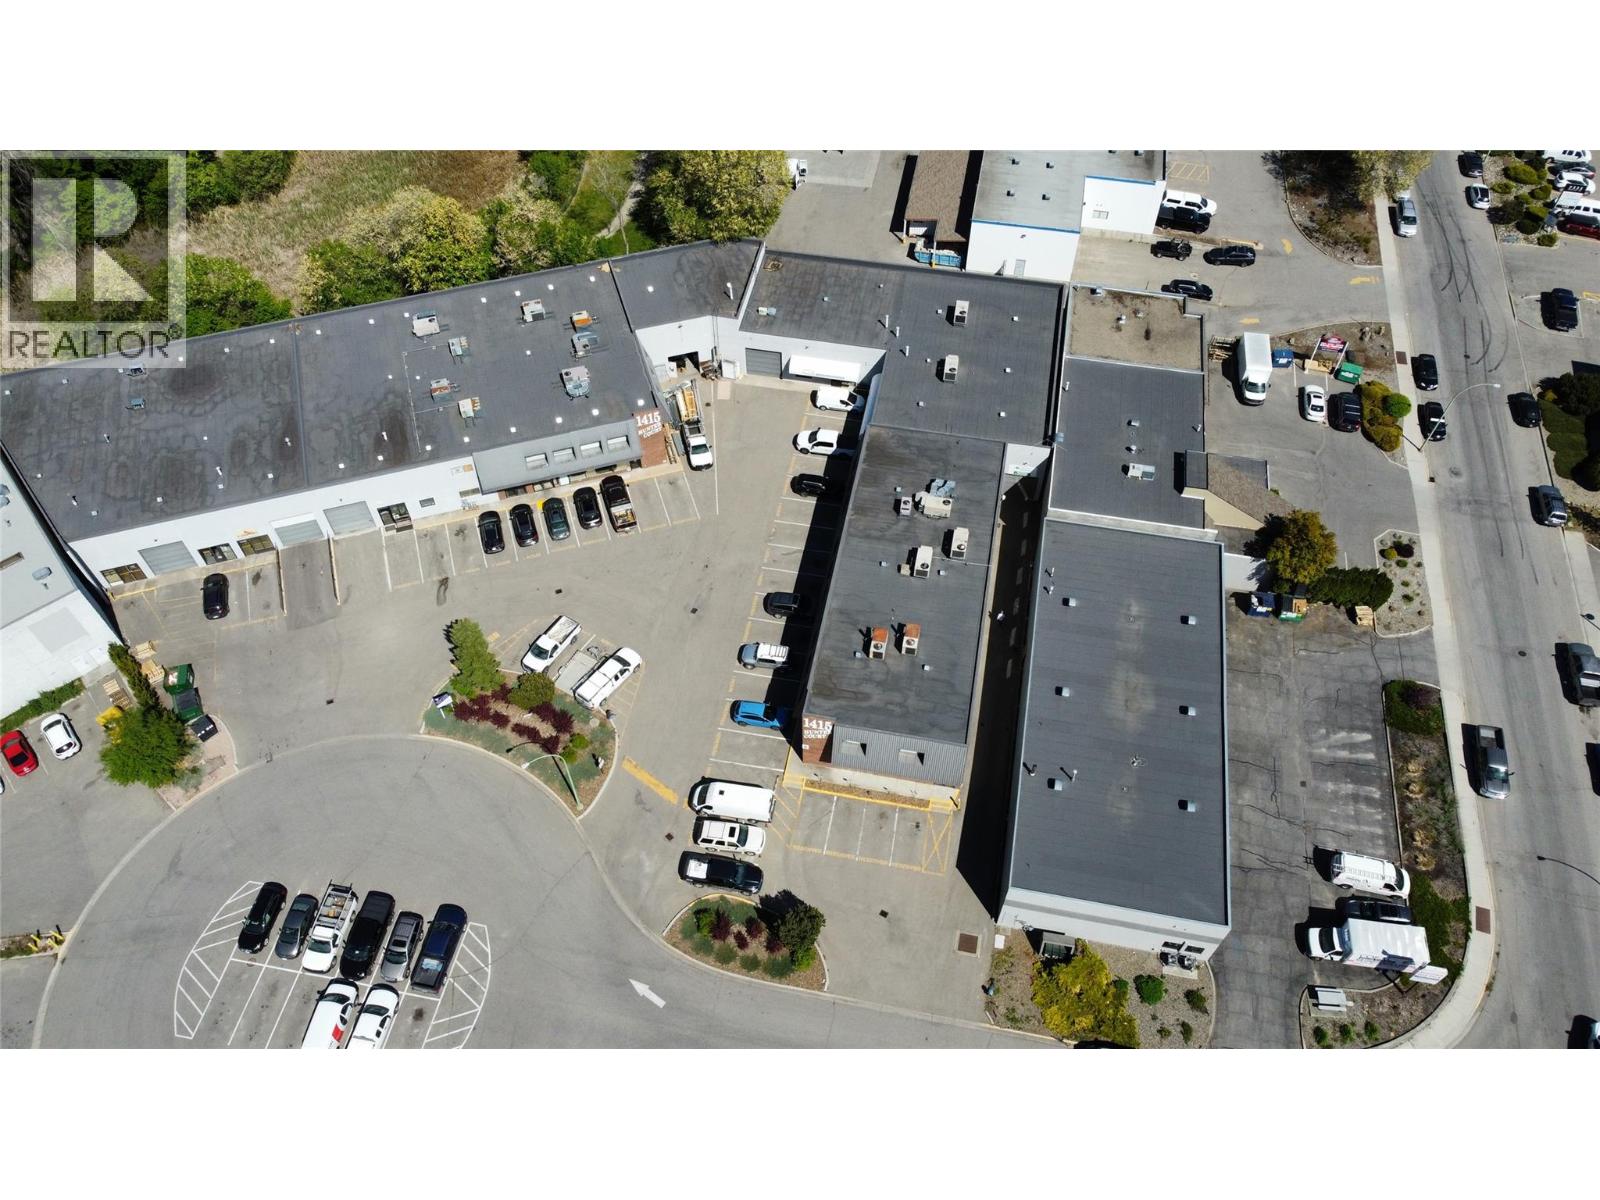
2,000 square feet of economical ground floor office or storage space in central Kelowna. This site offers an affordable option the with convenient ground floor entry and a large open space at the rear of the unit. (id:63476)
1415 Hunter Court Unit# 11
Kelowna, British Columbia
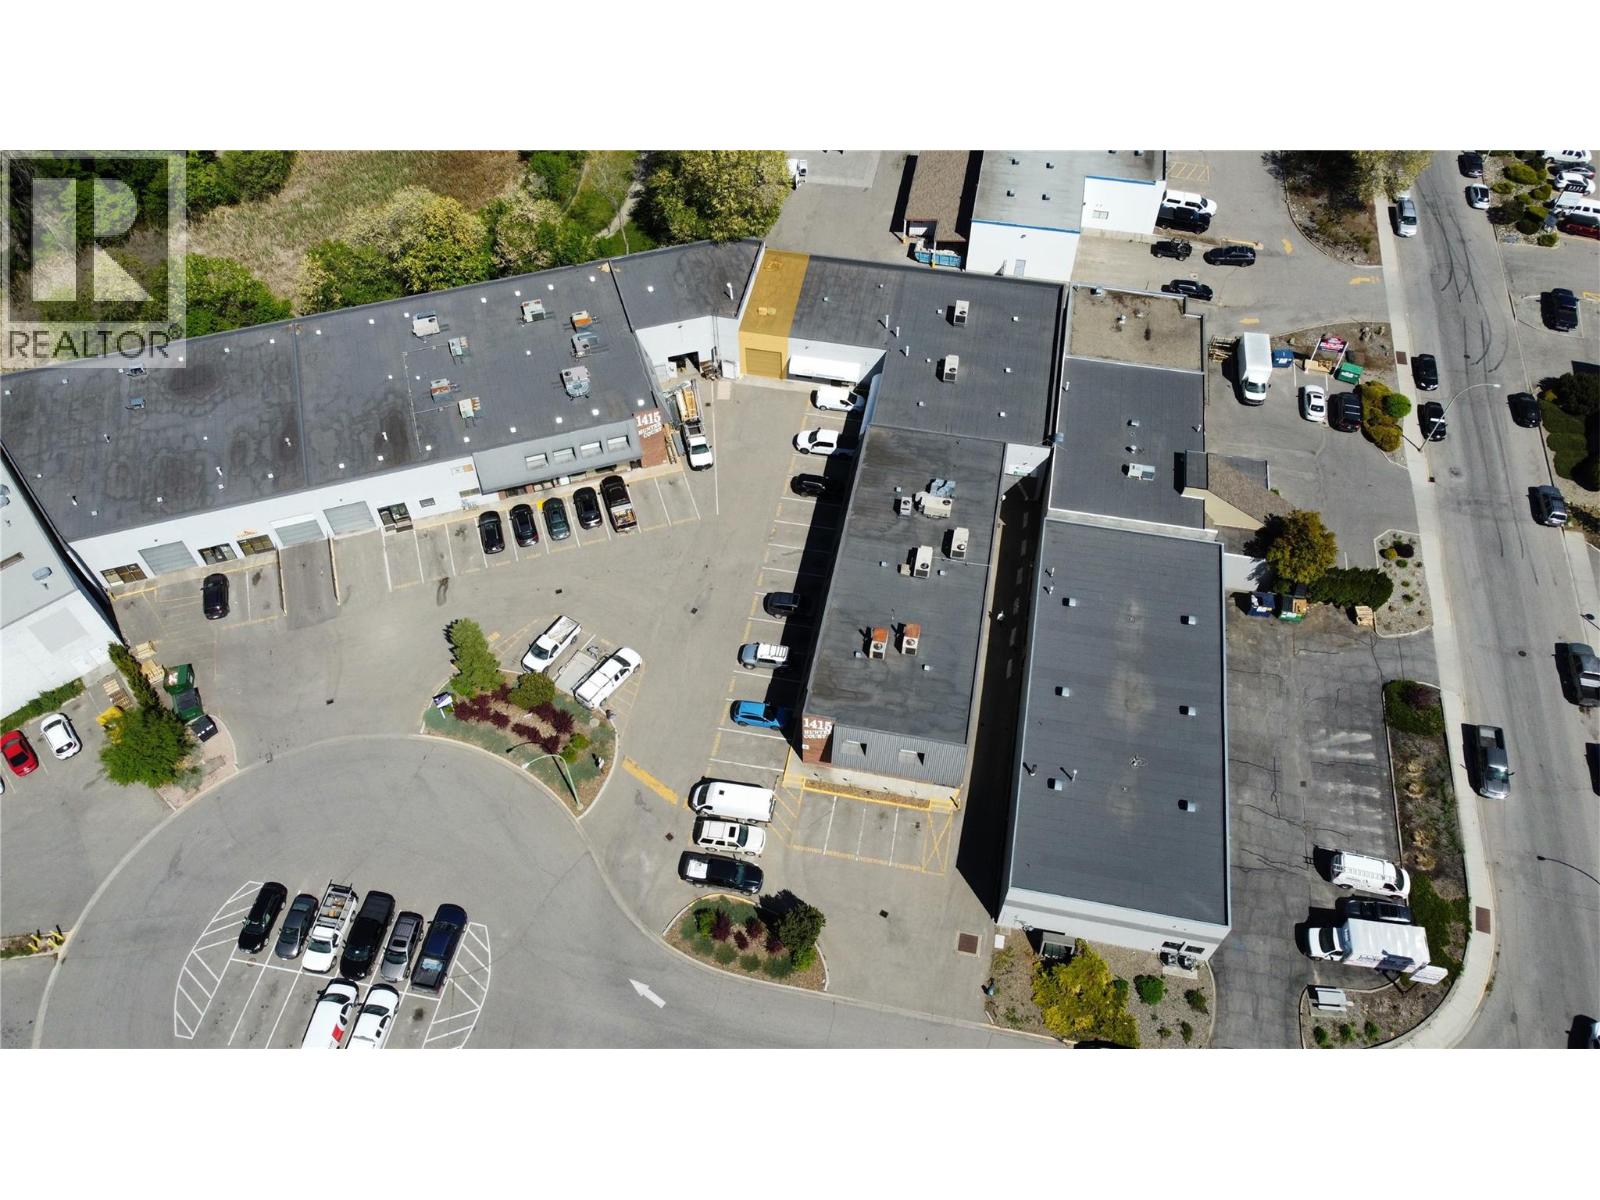
Opportunity to lease a functional 1,588 square foot light industrial unit in central Kelowna. The unit features open warehouse space, a washroom, and an updated reception/office area. There is also a bonus mezzanine area. This unit is ideal for contractors and light industrial users who require well located shop or office space. (id:63476)
17 Hallmark Street
Brantford, Ontario
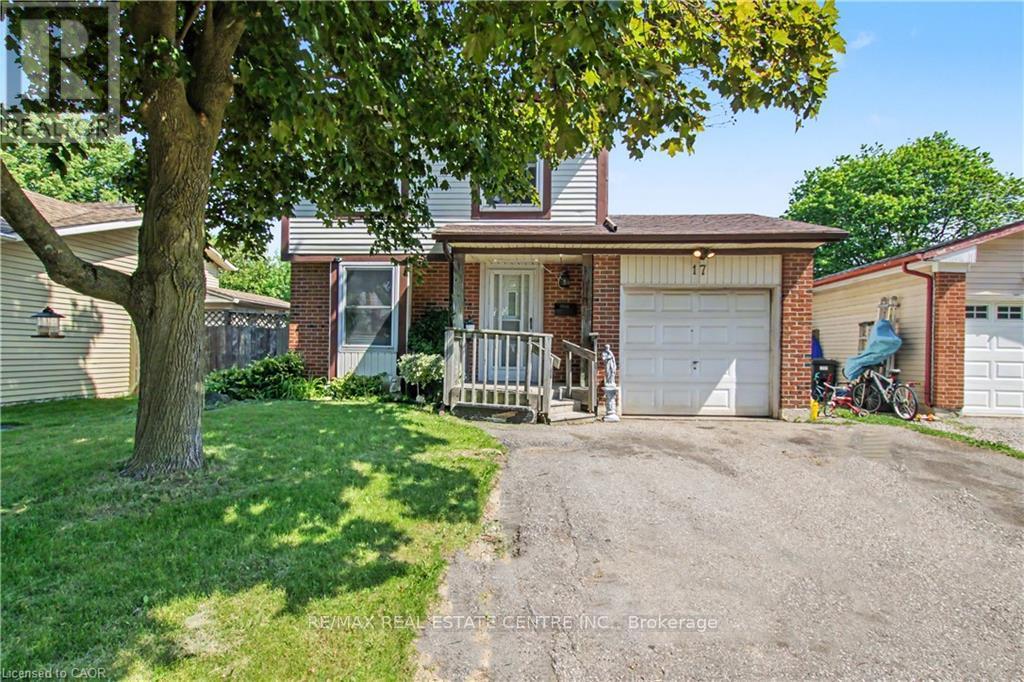
This 4 bedroom detached home in sought after family neighbourhood offers the perfect blend of space, comfort and functionality for growing families. Situated on a large lot, this property features single car attached garage and an impressive fully fenced back yard, providing plenty of room for children, pets, entertaining or future outdoor projects. Modern white kitchen with ceramic flooring and all appliances included. Spacious living and dining area with hardwood floors and sliding doors to the large back yard. With four generously sized bedrooms and a practical layout designed for family living, this home offers exceptional value in a desirable Brantford neighbourhood close to schools, parks, shopping, and everyday amenities. (id:63476)
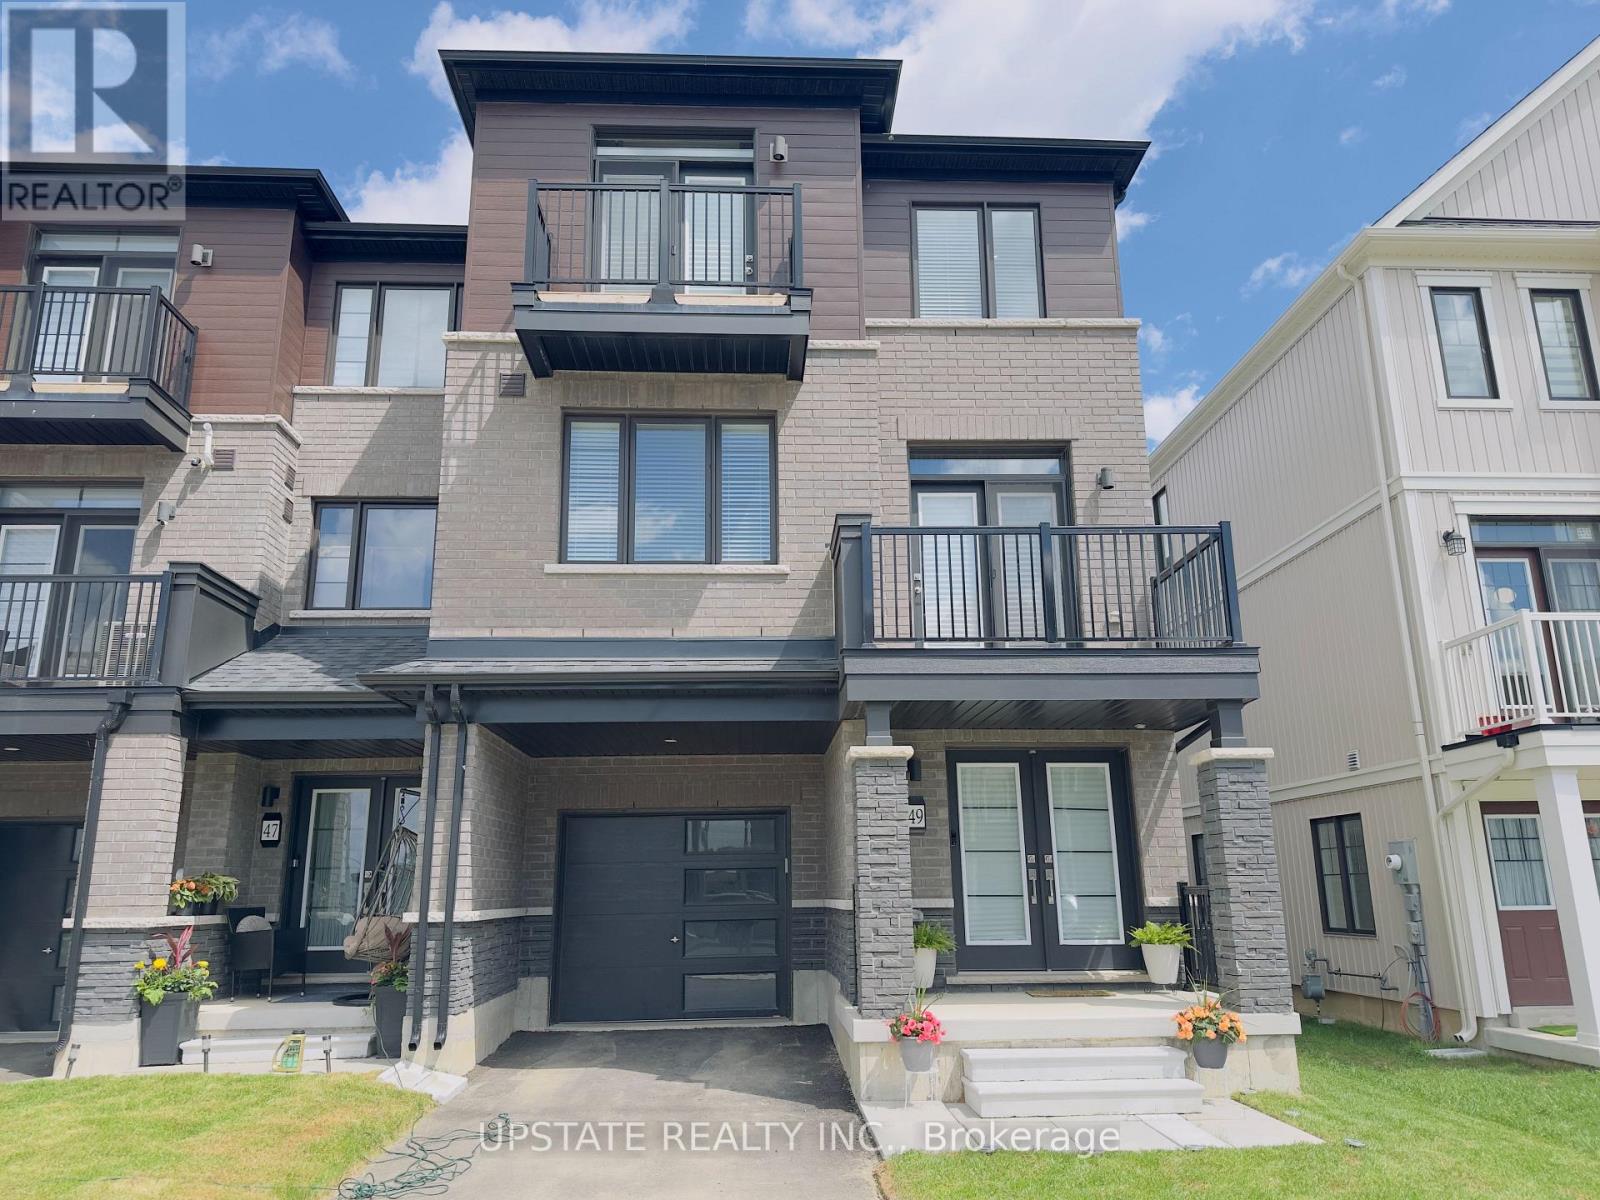
49 Norwich Crescent
Haldimand, Ontario
Welcome to 49 Norwich Crescent, a beautifully upgraded freehold townhouse offering modern design, premium finishes, and the space today's buyers are looking for. Built in 2024 by Empire Communities, this sought-after Paris model features a spacious three-storey layout with 3 bedrooms, 3 bathrooms, and two private balconies.Loaded with builder upgrades, this home showcases hardwood flooring throughout the main and second levels, a stained oak staircase with elegant metal pickets, upgraded interior doors, and double swing closet doors in the foyer and Bedrooms 2 and 3. The stylish kitchen is equipped with upgraded cabinetry, cabinet hardware, a modern sink, quartz countertops, a capped water line for a future refrigerator, and two capped ceiling boxes above the island on separate switches for custom lighting installation. The expansive second-floor living area serves as the heart of the home, seamlessly connecting the living, dining, and kitchen spaces in an open-concept design perfect for everyday living and entertaining. Large windows flood the home with natural light, creating a bright and inviting atmosphere throughout. Additional upgrades include quartz countertops and upgraded vanity cabinetry in both the ensuite and main bathroom, as well as a shower pot light in the main bathroom. The third floor offers a private bedroom retreat with three generously sized bedrooms, including a comfortable primary suite and thoughtfully designed bathrooms for added convenience. Located in Avalon, Caledonia's growing master-planned community, this home is close to parks, shopping, schools, and everyday amenities, including a brand-new public school just minutes away. Conveniently situated only 6 minutes south of John C. Munro Hamilton International Airport, this exceptional property offers the perfect combination of modern living, accessibility, and community charm. (id:63476)
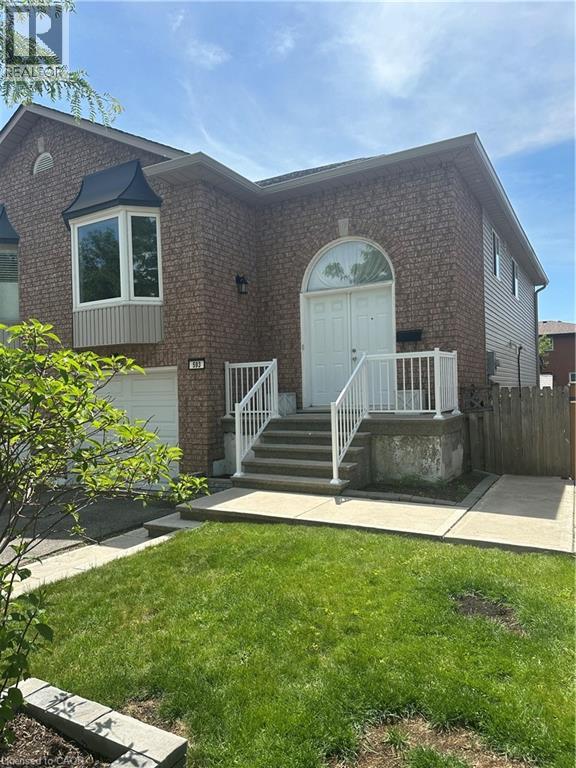
593 Grey Street
Brantford, Ontario
Welcome to 593 Grey St — a spacious and inviting family home offering comfort, functionality, and room to grow. Featuring 4 generous bedrooms, this home is perfect for families, first-time buyers, or those looking for extra living space. The bright living room is highlighted by a beautiful bay window that fills the space with natural light, creating a warm and welcoming atmosphere. The dining room is the perfect segway between the living room and kitchen, creating the perfect floor plan to create many lasting dinner memories. The kitchen offers ample cupboard and counter space, making meal prep and entertaining a breeze. Downstairs, enjoy a large rec room with a walkout to the covered porch — the perfect extension of your living space for relaxing, hosting guests, or enjoying summer evenings rain or shine. With a practical layout and plenty of room throughout, this home offers endless potential both inside and out. Conveniently located close to parks, schools, shopping, and everyday amenities, 593 Grey St is ready to welcome you home. (id:63476)
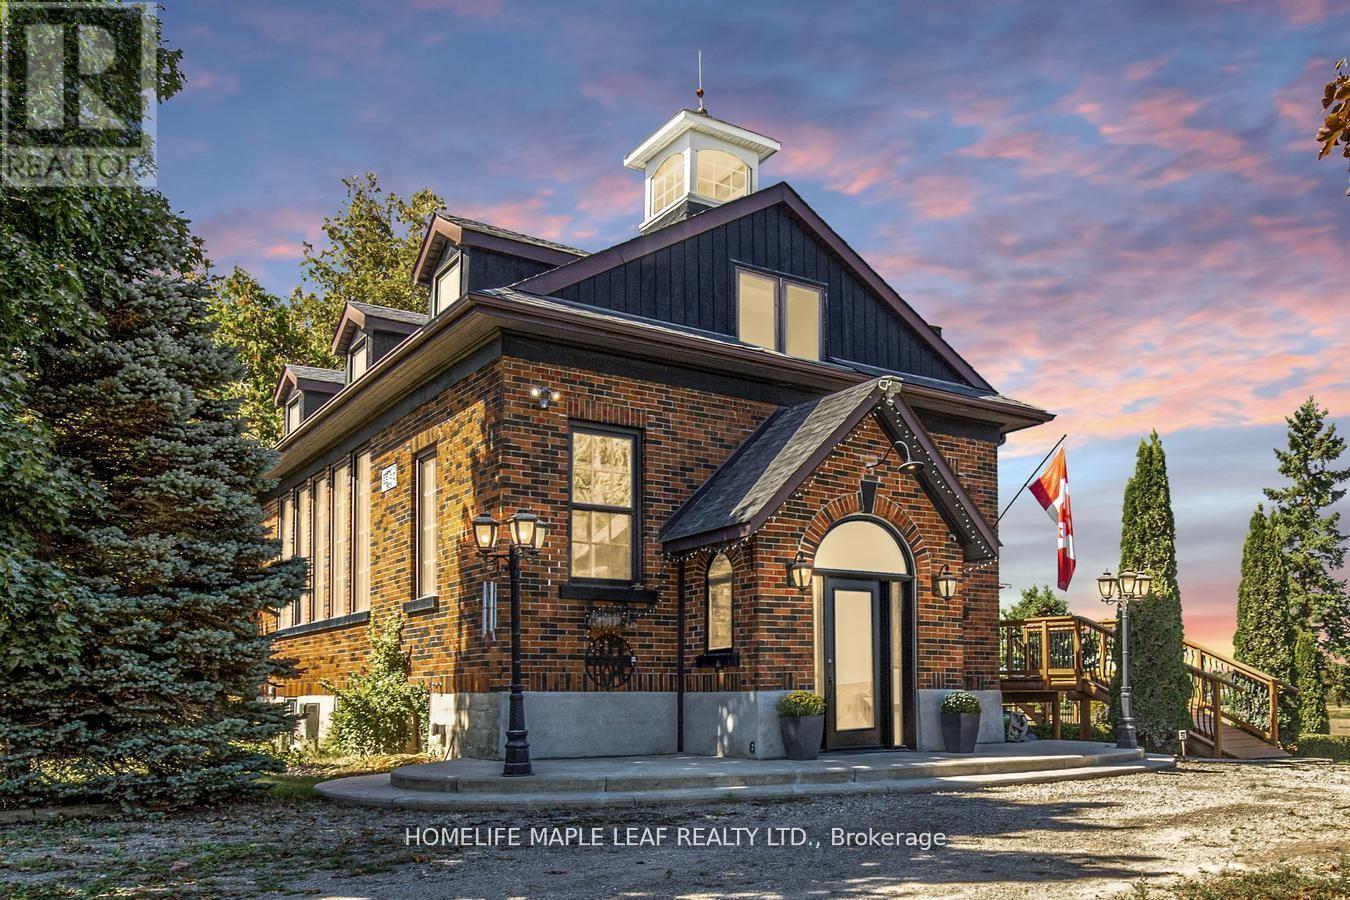
244337 5 Side Road
Amaranth, Ontario
Welcome to 244337 5th Side Road Amaranth, Step inside this beautifully renovated one of a kind 1929 Schoolhouse. A home full of character and space for your family to grow. Built with character, updated for modern living upstairs. Located just outside Orangeville, Caledon and Dufferin County you'll enjoy the perfect blend of peaceful country living and easy access to quaint shops, schools, parks, sports facilites, hospital and many unique restaurants. Upstairs has 3 bedrooms, full bathroom and convenient laundry and historic bell tower in main bedroom. Main Floor has Living and dining rooms with warm oak finishes, office, kitchen and bathroom Basement "Fully finished walk out basement and brand new kitchen appliances, Living room, bathroom and laundry - perfect for guests, teen or an in-law suite. Outdoor has Large Deck and mature grounds on just under one acre perfect for kids and pets to play while remaining easy to maintain. Garage and plenty of parking for family and friends. This one of a kind property is perfect for families who want something special. (id:63476)
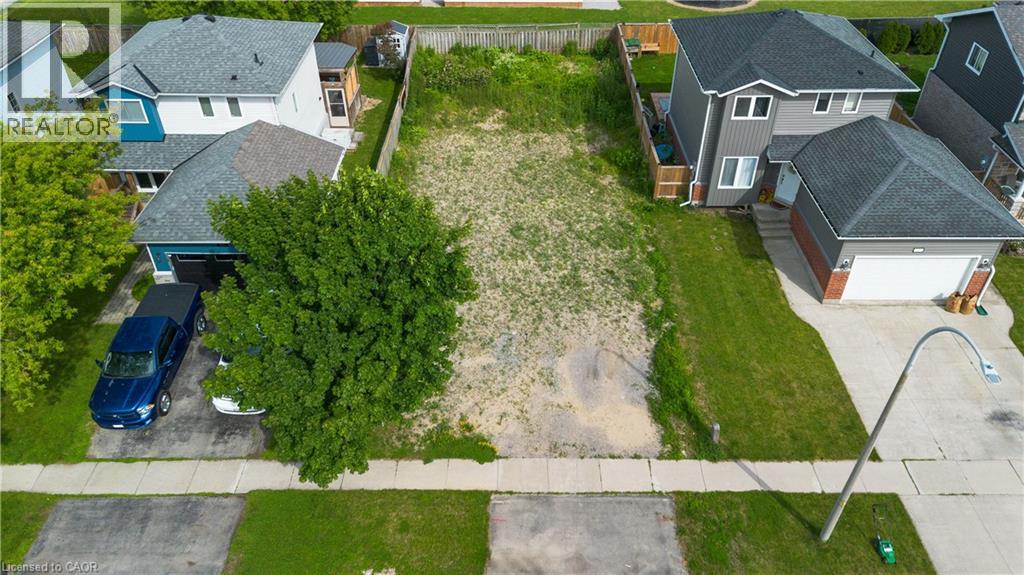
233 Kinross Street
Caledonia, Ontario
Vacant lot on the northwest side of Caledonia, ON, in an established neighbourhood backing onto a school. Services are available at the lot line, providing convenient access for development. Located near parks, shopping, schools, and major commuter routes, this property provides flexible opportunities for a range of projects in a growing town with strong community appeal. (id:63476)
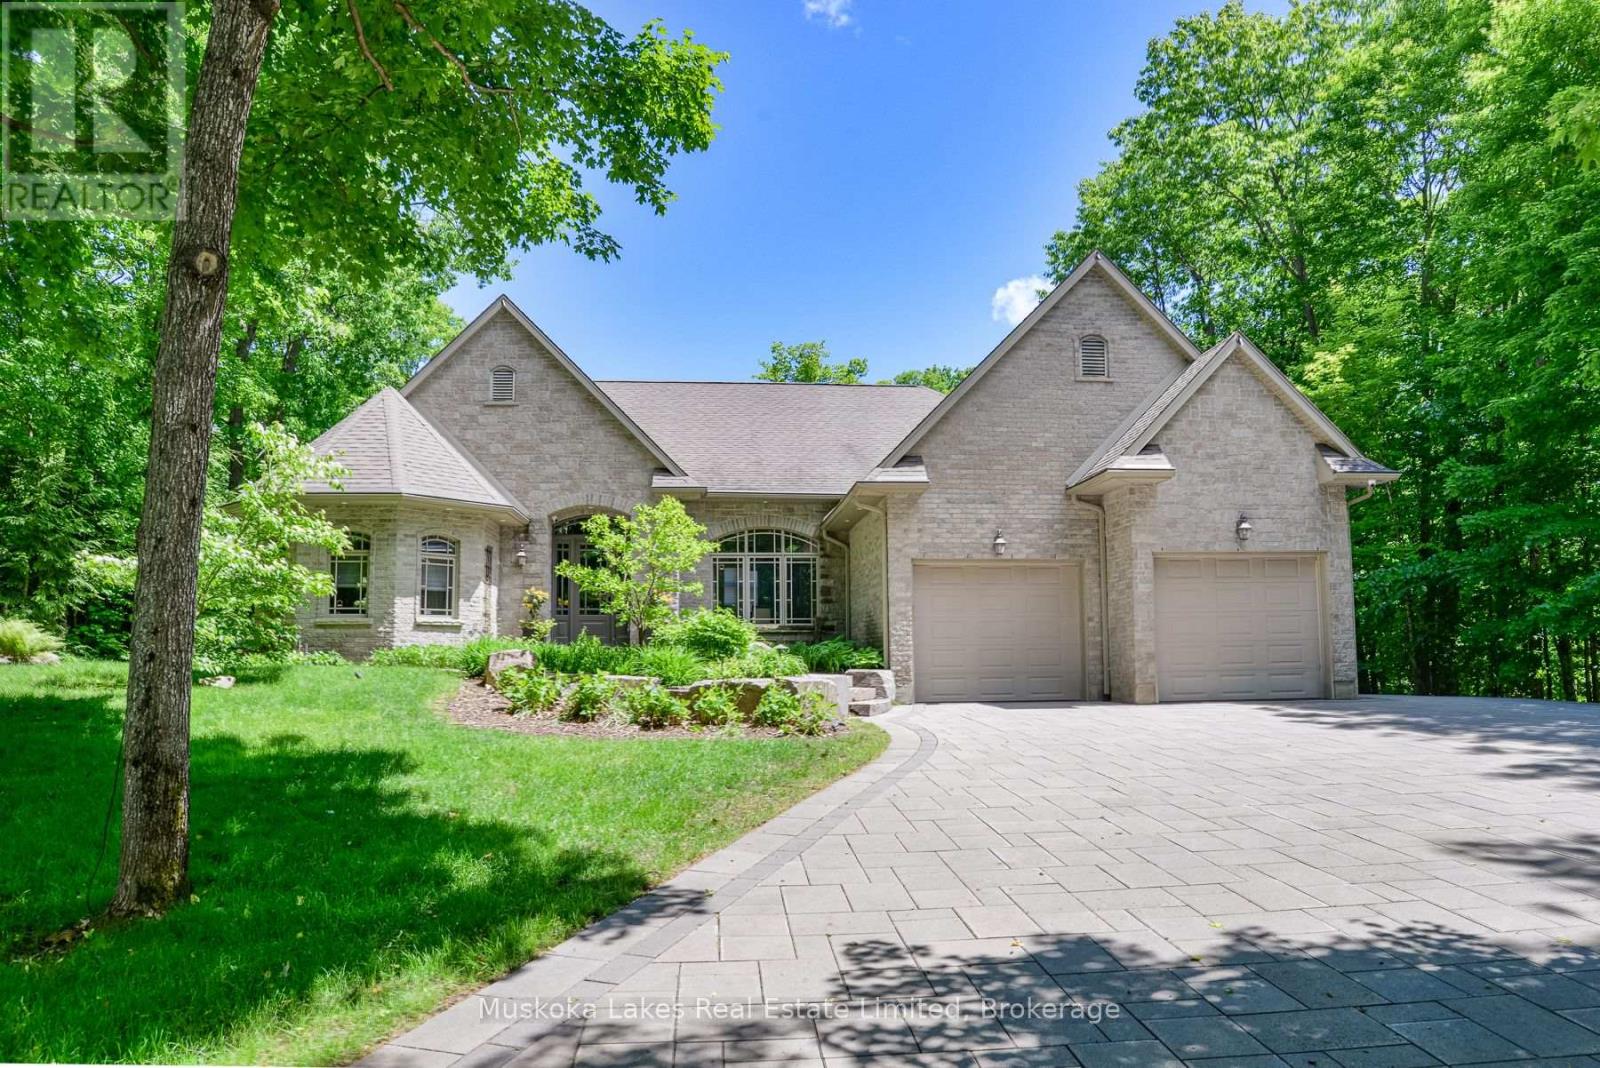
44 Estate Drive
Muskoka Lakes, Ontario
Tucked peacefully among the trees, this custom-built Muskoka home invites you to slow down, breathe deeply, and take in the beauty of its natural surroundings. Overlooking a serene pond and fountain and set along the 17th fairway of the Port Carling Golf Club, it offers a rare feeling of calm, privacy, and connection to nature. Inside, the open-concept layout feels warm, easy, and welcoming, bringing the living room, dining area, kitchen, and family room together in a natural flow for everyday moments and relaxed gatherings. The main-floor primary suite opens to a private deck with beautiful views of the infinity pool and golf course, creating a peaceful place to savour a quiet morning coffee or unwind at the end of the day. The finished lower level offers room for family and friends to feel right at home, with three bedrooms, a four-piece bath, a spacious family room, a Muskoka room, and multiple walkouts to the infinity pool, hot tub, and patio. Set on one lot with a separately deeded vacant lot next door, this special property offers the privacy and breathing room to truly feel away from it all, while remaining just minutes from the centre of town. (id:63476)
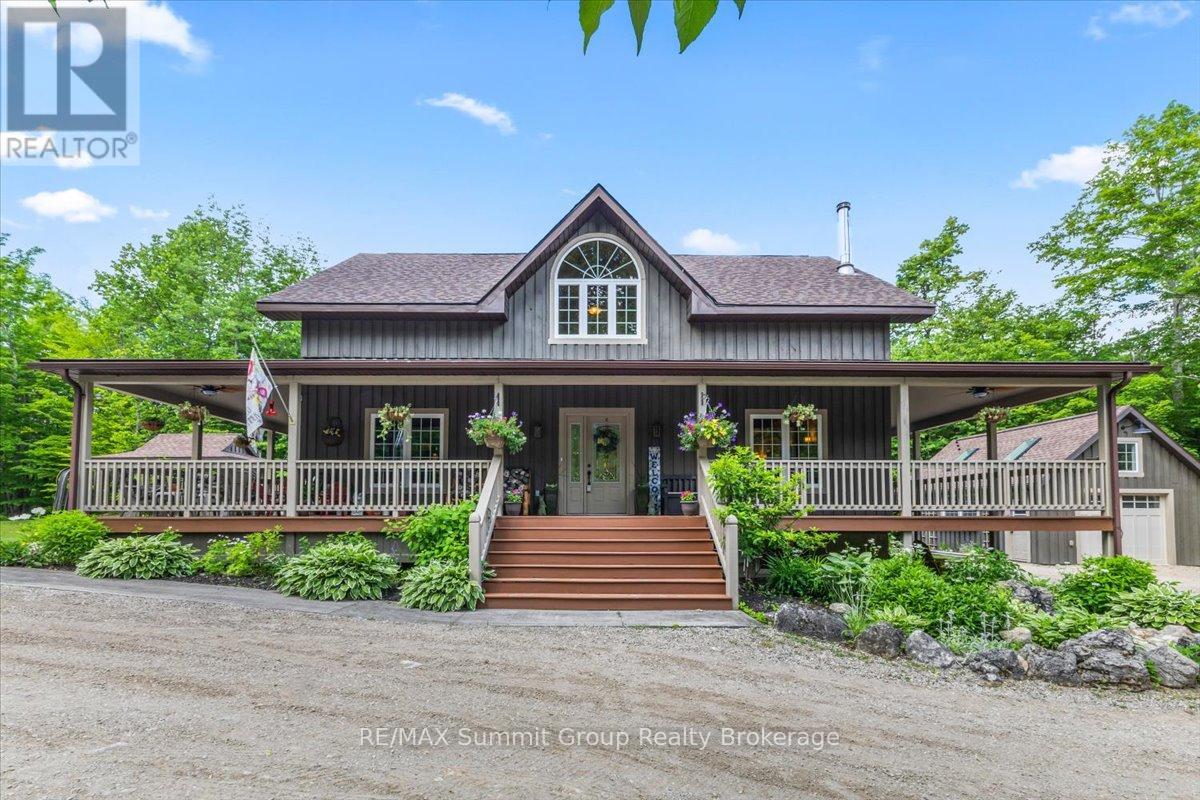
455504 Concession 3b
Chatsworth, Ontario
Set on 3 private acres surrounded by mature trees, this custom-built home was designed to capture the character of a timber frame retreat while offering the space & functionality needed for everyday living. With 4+1 bedrooms & 4 full bathrooms, there's room for family, guests, hobbies, or working from home. The main floor features a versatile bedroom currently used as an office, a full bathroom, main-floor laundry, & an open-concept kitchen, dining, & living area centred around a wood-burning fireplace. Wood floors & timber frame-inspired accents add warmth & character throughout the home. Upstairs are three bedrooms, including the primary suite with its own ensuite bathroom, plus an additional full bathroom serving the remaining bedrooms. The finished lower level provides even more flexibility with a fifth bedroom, full bathroom, kitchenette, cold room storage, & a separate den or playroom. Whether you're accommodating guests, creating space for kids & teenagers, or simply looking for room to spread out, the layout adapts easily to changing needs. Outside, the wrap-around porch serves as a true extension of the living space. Recently enhanced with a finished ceiling, it's the perfect place to enjoy a morning coffee, gather with friends, or simply take in the peaceful surroundings. Trails winding through the trees invite you to explore the property in every season, from summer walks to winter snowshoe adventures. After a day outdoors, unwind in the hot tub & enjoy the privacy that makes this property feel removed from the pace of everyday life. A detached workshop 16'x24' provides excellent space for projects, hobbies, or storage. Recent updates include 50-year warranty fibreglass shingles (2025), a new boiler & hot water Navien on-demand system (2025), new rear decking (2025), installed porch ceiling (2025), exterior paint & stain on the home, workshop & shed (2025), new dishwasher (2026). This is the kind of property people move to the country for. (id:63476)
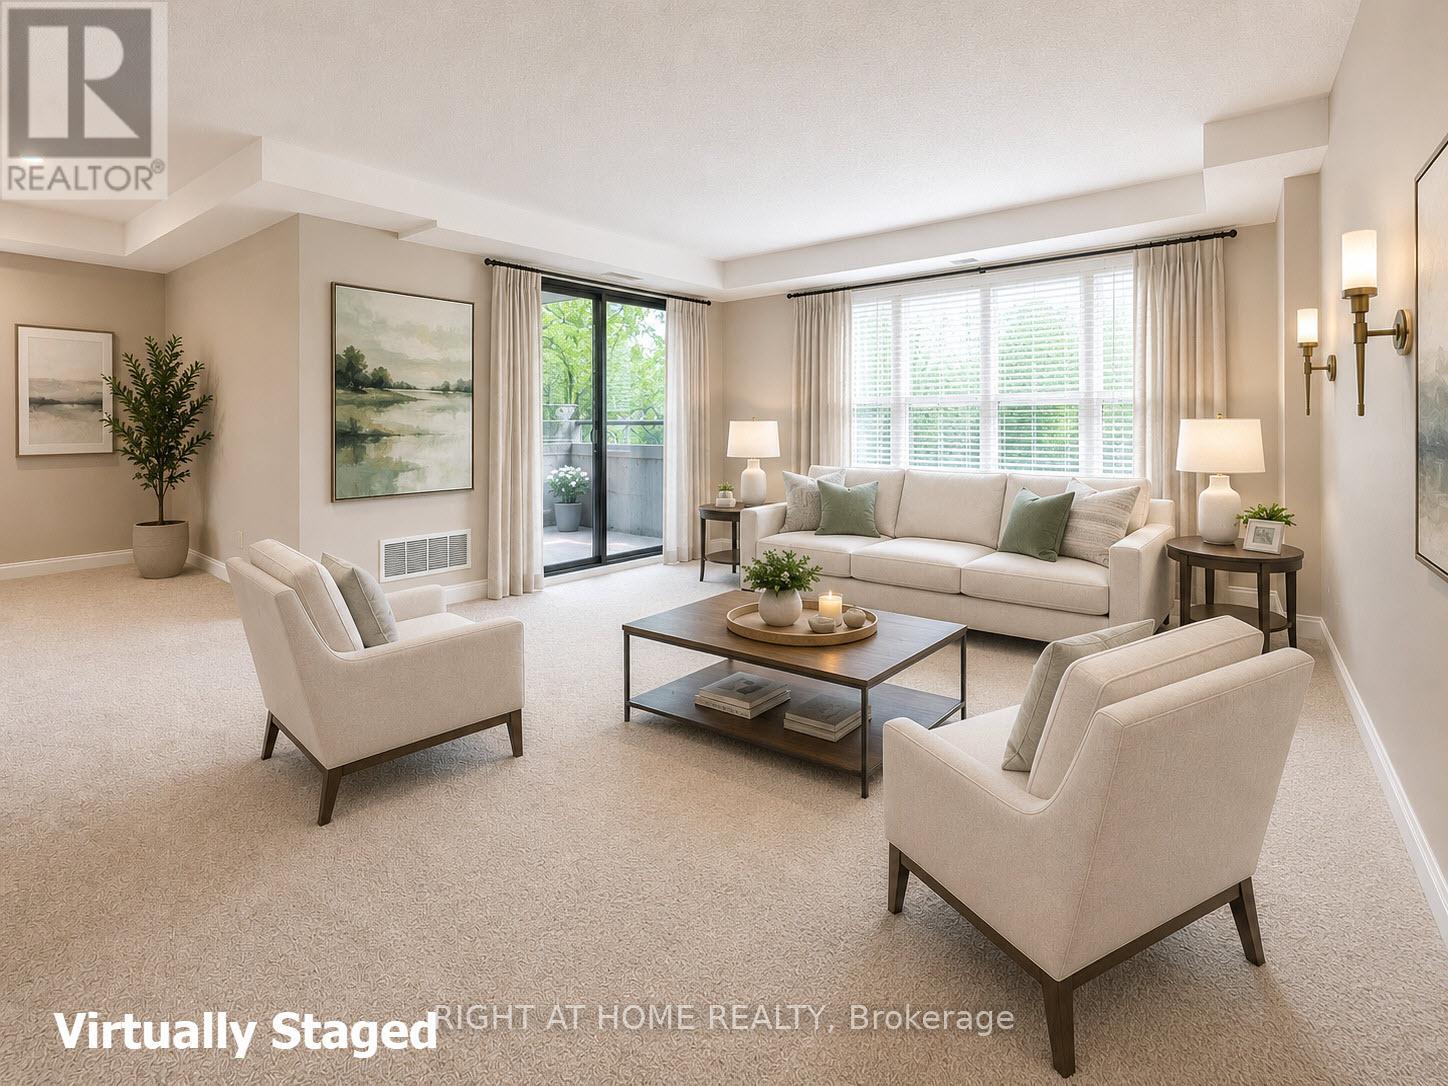
104 - 6 Village Green Boulevard
Hamilton, Ontario
This spacious, bright corner suite, meticulously maintained by the original owner, offers ~1200 sq ft of comfortable living in the heart of historic Olde Stoney Creek. Oversized rooms throughout, including 2 large brms and 2 full baths, this attractive condo suite is ideal for downsizers seeking generous room sizes, or first-time buyers looking for exceptional value without compromise. The inviting living room is filled with natural light from a bay window with California shutters and offers sliding-door walk-out access to a private ground-level patio-perfect for relaxing or entertaining. The separate dining room also with a large bay window provides ample space for family gatherings, while the eat-in kitchen features solid oak cabinetry, abundant counter space, and lots of room for a casual table & chairs. The extra-large primary bedroom includes a bay window, 4-piece ensuite, and huge 30 sq ft walk-in closet. The second bedroom, next to the second bathroom, would also make a great home office. Additional highlights include neutral décor, 4 large bay windows, in-suite laundry, storage locker, and an owned underground parking space conveniently located directly next to the elevator access. This well-managed building's amenities include a party room with kitchen, exercise area, workshop area, sauna, and indoor car wash area. Located on a quiet cul-de-sac just steps to shops, restaurants, parks, walking trails, transit, the Stoney Creek Community Centre, just 300m to Centennial Parkway and Battlefield House Museum, and only 30m from your suite to the building's private parkette overlooking the ravine - a nice little oasis. Pride of ownership is evident throughout this mature, friendly building. Extensive exterior updates are currently underway making this building even more attractive. Suite 104 offers a great opportunity to enjoy spacious condo living in a highly sought-after location. This is a home that you would be proud to own. Must be seen to be appreciated. (id:63476)