
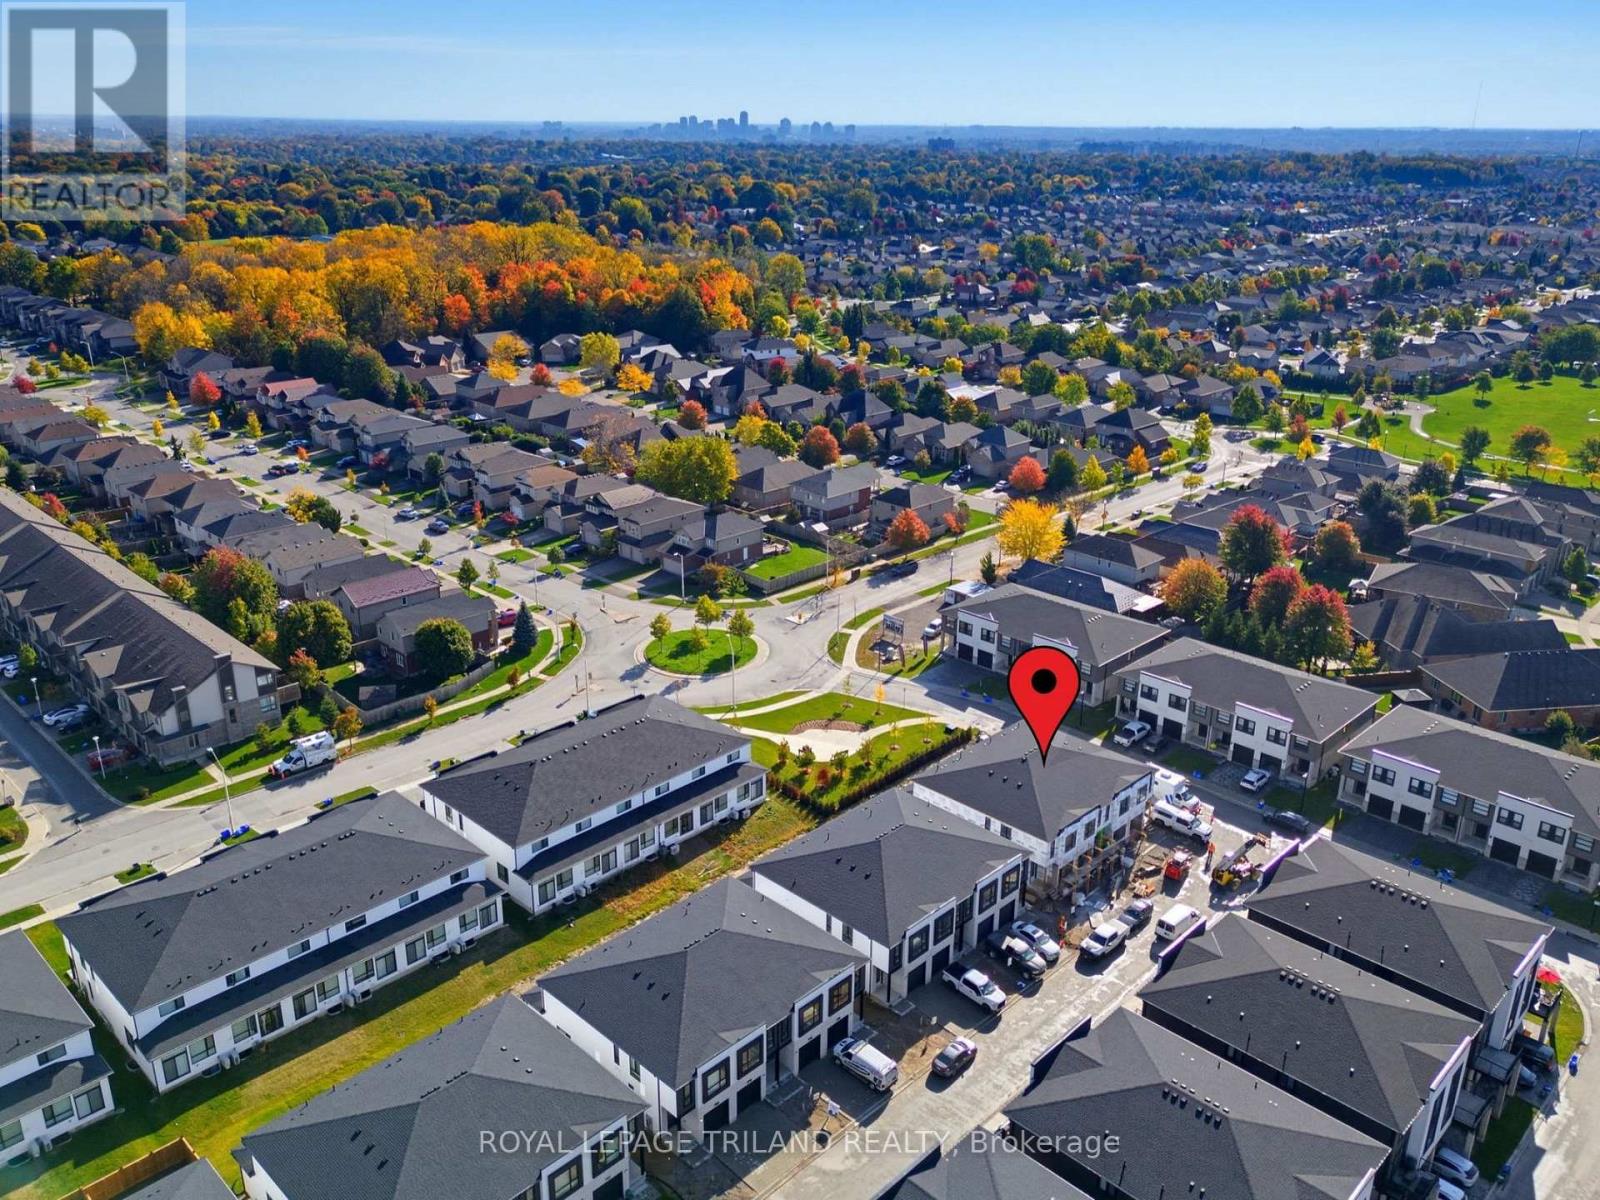
762 Banyan Lane
London North, Ontario
Premium Lot!! CONSTRUCTION IS UNDERWAY on this INTERIOR 2 Bedroom Black Cedar Plan that offers 1628 sq ft above grade! This layout offers 2 massive bedrooms, both with their own ensuite and walk in closets! There is also a full second floor laundry room!! Closing expected December 2026. Werrington Homes is now over 70% SOLD at this "North Woods" project in the desirable Hyde Park community of Northwest London. The project consists of 45 two-storey contemporary townhomes priced from the low $500's. With the modern family & purchaser in mind, the builder has created 3 thoughtfully designed floorplans. The end units known as "The White Oak", offers 1686 sq ft above grade, 3 bedrooms, 2.5 bathrooms & a single car garage. The interior units known as "The Black Cedar" offers 1628 sq ft above grade with 2 bed or 3 bed configurations, 2.5 bathrooms & a single car garage. The basements have the option of being finished by the builder to include an additional BEDROOM, REC ROOM & FULL BATH! As standard, each home will be built with brick, hardboard and vinyl exteriors, 9 ft ceilings on the main, luxury vinyl plank flooring on the main and upper floor, quartz counters, second floor laundry, paver stone drive and walkways, ample pot lights, tremendous storage space & a 4-piece master ensuite complete with tile & glass shower & double sinks! The North Woods location is second to none with so many amenities all within walking distance! Great restaurants, smart centres, walking trails, mins from Western University & directly on transit routes! Low monthly fee ($77 approx.) to cover common elements of the development (green space, snow removal on the private road, etc). *Photos are of an already completed unit, some images may show optional upgraded features* NOTE: Price includes proposed 2026 HST rebates. Final rebate amount is subject to the passing of Provincial/Federal legislation and purchaser eligibility (Primary Residence/Qualifying Rental) as per government guidelines. (id:63476)
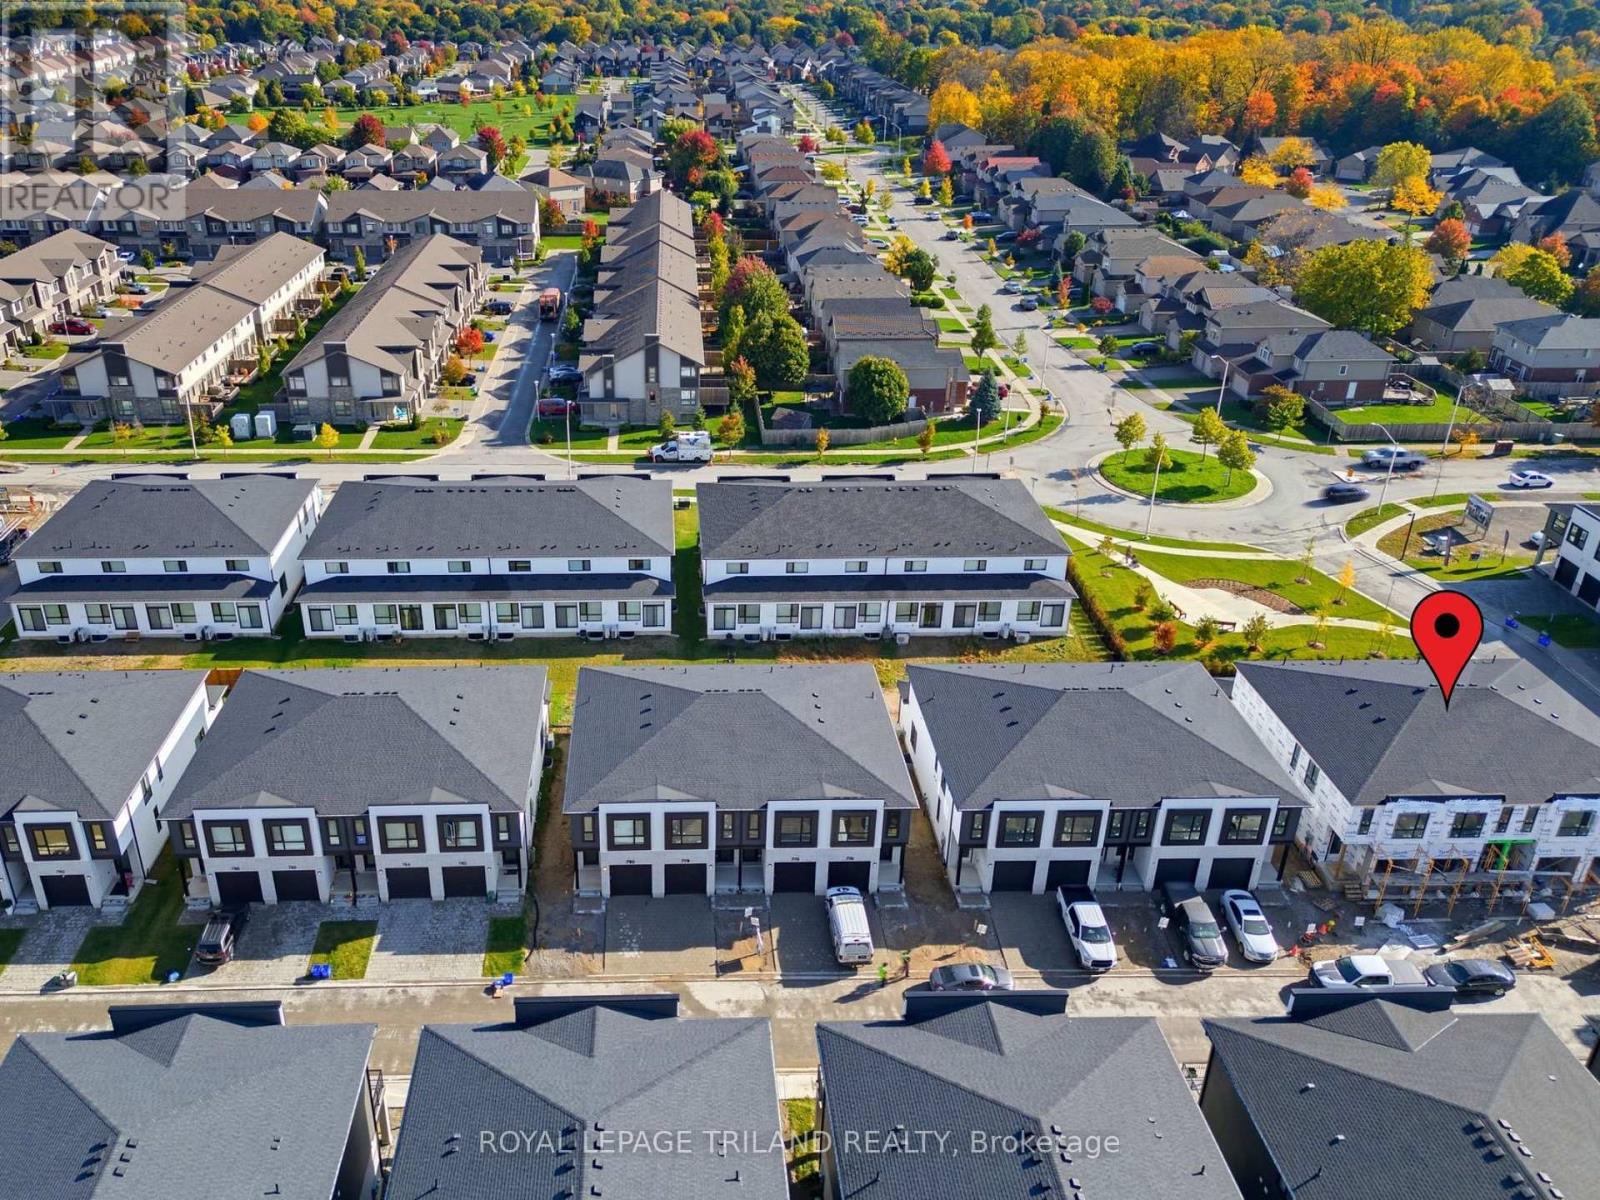
760 Banyan Lane
London North, Ontario
Premium Lot!! CONSTRUCTION IS UNDERWAY on this INTERIOR 2 Bedroom Black Cedar Plan that offers 1628 sq ft above grade! This layout offers 2 massive bedrooms, both with their own ensuite and walk in closets! There is also a full second floor laundry room!! Closing expected November 2026. Werrington Homes is now over 70% SOLD at this "North Woods" project in the desirable Hyde Park community of Northwest London. The project consists of 45 two-storey contemporary townhomes priced from the low $500's. With the modern family & purchaser in mind, the builder has created 3 thoughtfully designed floorplans. The end units known as "The White Oak", offers 1686 sq ft above grade, 3 bedrooms, 2.5 bathrooms & a single car garage. The interior units known as "The Black Cedar" offers 1628 sq ft above grade with 2 bed or 3 bed configurations, 2.5 bathrooms & a single car garage. The basements have the option of being finished by the builder to include an additional BEDROOM, REC ROOM & FULL BATH! As standard, each home will be built with brick, hardboard and vinyl exteriors, 9 ft ceilings on the main, luxury vinyl plank flooring on the main and upper floor, quartz counters, second floor laundry, paver stone drive and walkways, ample pot lights, tremendous storage space & a 4-piece master ensuite complete with tile & glass shower & double sinks! The North Woods location is second to none with so many amenities all within walking distance! Great restaurants, smart centres, walking trails, mins from Western University & directly on transit routes! Low monthly fee ($77 approx.) to cover common elements of the development (green space, snow removal on the private road, etc). *Photos are of an already completed unit, some images may show optional upgraded features* NOTE: Price includes proposed 2026 HST rebates. Final rebate amount is subject to the passing of Provincial/Federal legislation and purchaser eligibility (Primary Residence/Qualifying Rental) as per government guidelines. (id:63476)
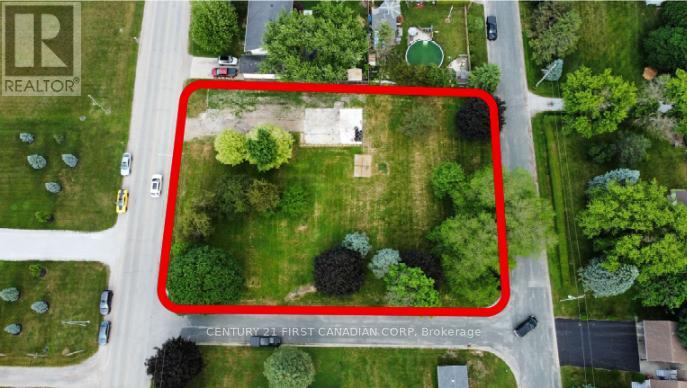
3877 Lasalle Line
Enniskillen, Ontario
Build your dream in the quiet community of Marthaville! This generous vacant lot measures approximately 135.59 ft x 199.09 ft and was previously home to a residence, offering the potential advantages of a formerly serviced property. Located on a peaceful street, this property is surrounded by well-maintained homes, including impressive executive residences nearby. Enjoy the charm of small-town living while remaining just minutes from Petrolia and within walking distance to the local park, baseball diamond, and the beautiful Marthaville Habitat Conservation Area. Whether you're looking to build a custom home or secure land for a future project, this property offers an excellent opportunity in a desirable rural setting. Buyers are encouraged to complete their own due diligence regarding permits, servicing, building requirements, and future intended use. (id:63476)
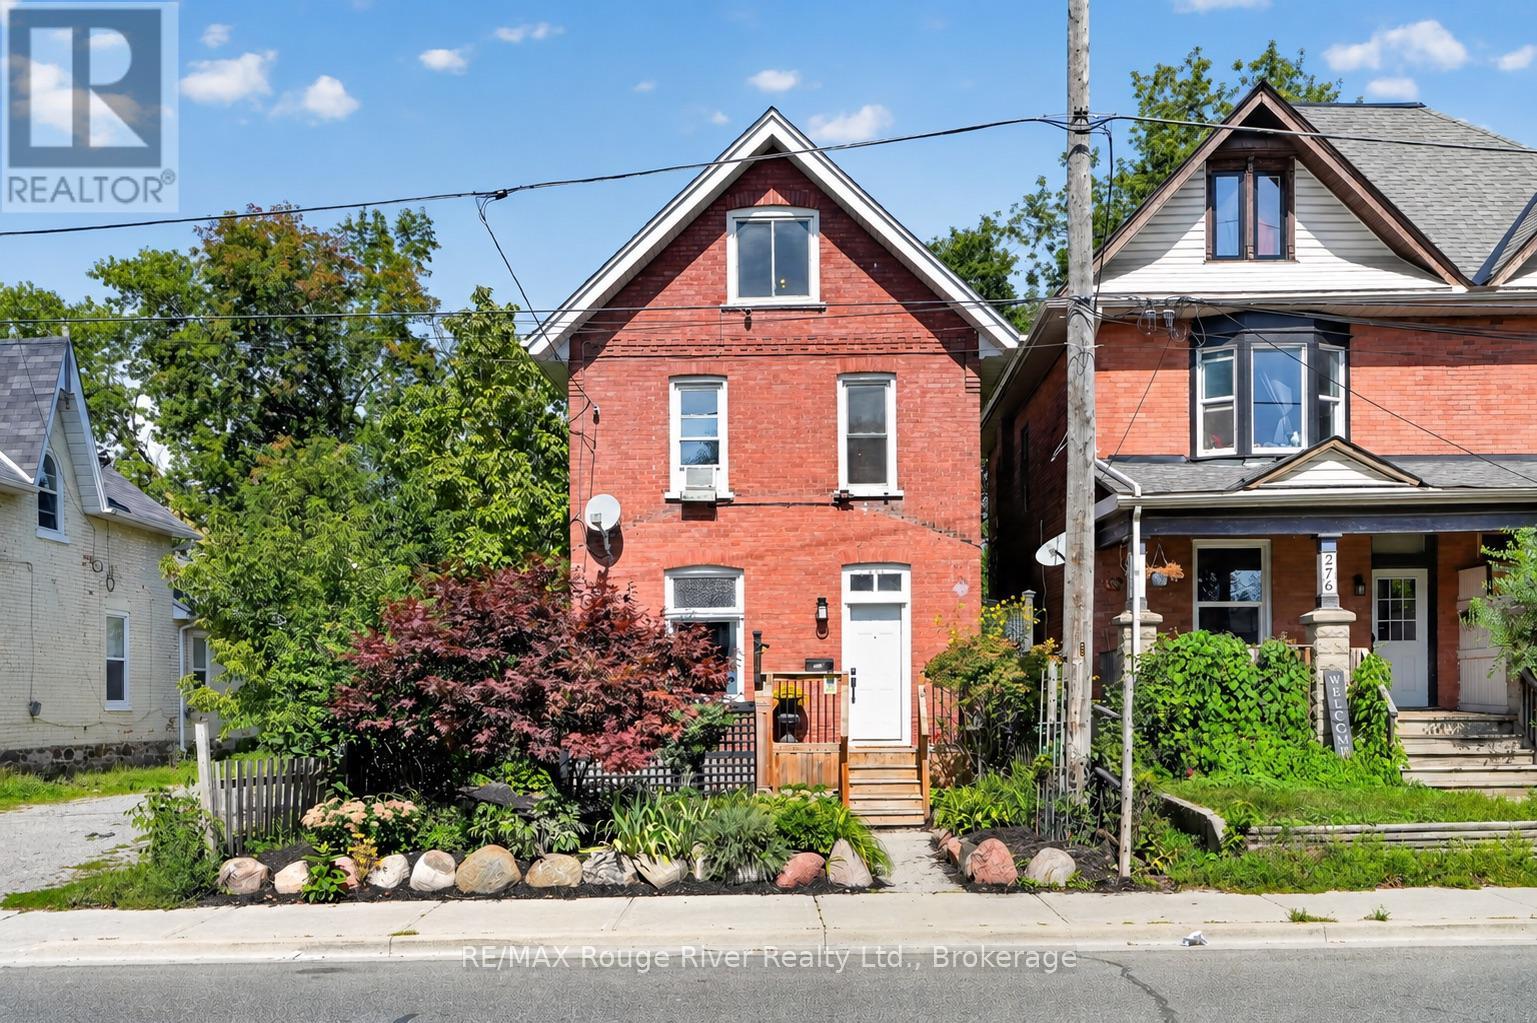
278 Dalhousie Street
Peterborough, Ontario
Character, convenience and versatile living space come together at 278 Dalhousie Street. This inviting century home is filled with personality, featuring warm wood floors, tall trim and original baseboards throughout the comfortable living and dining rooms. The bright kitchen offers crisp white cabinetry and plenty of functional workspace, while a three-piece bathroom added by the current owners brings welcome convenience to the main floor. The second level includes two bedrooms and a four-piece bathroom with a deep tub. One level above, the spacious third-storey bedroom offers added flexibility, with plenty of room to create a sitting area, workspace or study nook. Outdoors, restored brickwork frames the entrance, while the front porch, established gardens, partially fenced yard and generous attached storage area add to the home's appeal. Additional features include forced-air gas heating and an owned on-demand hot water heater. Ideally located close to downtown Peterborough, shopping, everyday amenities and public transit, this character-filled home offers an accessible opportunity for homeowners and investors alike. Quick closing available. (id:63476)
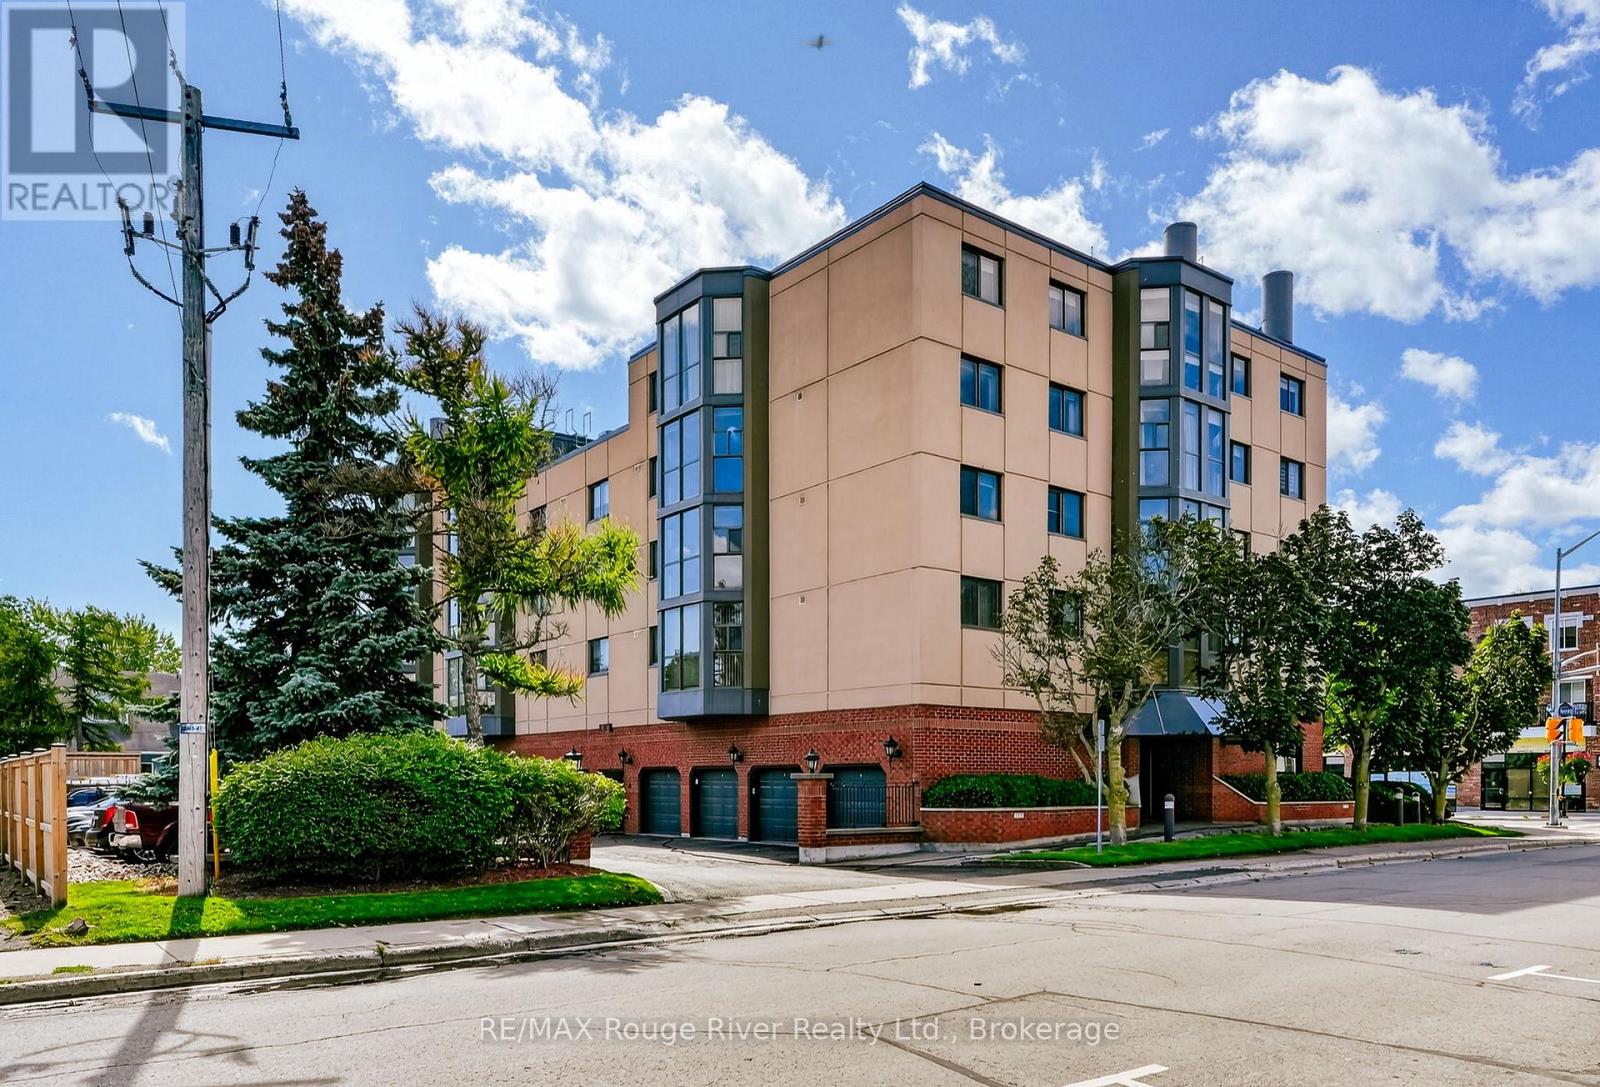
402 - 1 Queen Street
Cobourg, Ontario
Space, natural light and an exceptional downtown location come together at Suite 402 at 1 Queen Street. Offering more than 1,200 sq. ft. in Cobourg's sought-after waterfront district, this thoughtfully updated two-bedroom, two-bathroom condo provides the comfort and roominess often missing from newer buildings. Expansive windows and an eastern exposure fill the spacious living and dining area with light while offering beautiful views overlooking Victoria Park. The recently renovated kitchen features crisp white cabinetry, beautiful backsplash and sleek stone countertops. The generous primary bedroom includes a remarkably large walk-in closet and private ensuite, while the second bedroom and full bathroom provide comfortable space for guests. Freshly painted throughout, the suite also features updated light fixtures, fresh bedroom carpeting and a recently purchased in-suite washer/dryer combination unit. An exclusive garage parking space with additional storage is included. Walk to Victoria Beach, the marina, waterfront trails, downtown shops, cafs and restaurants. Enjoy the space you want with the lock-and-leave lifestyle you've been looking for. Quick closing is available. *Some photos have been virtually staged. (id:63476)
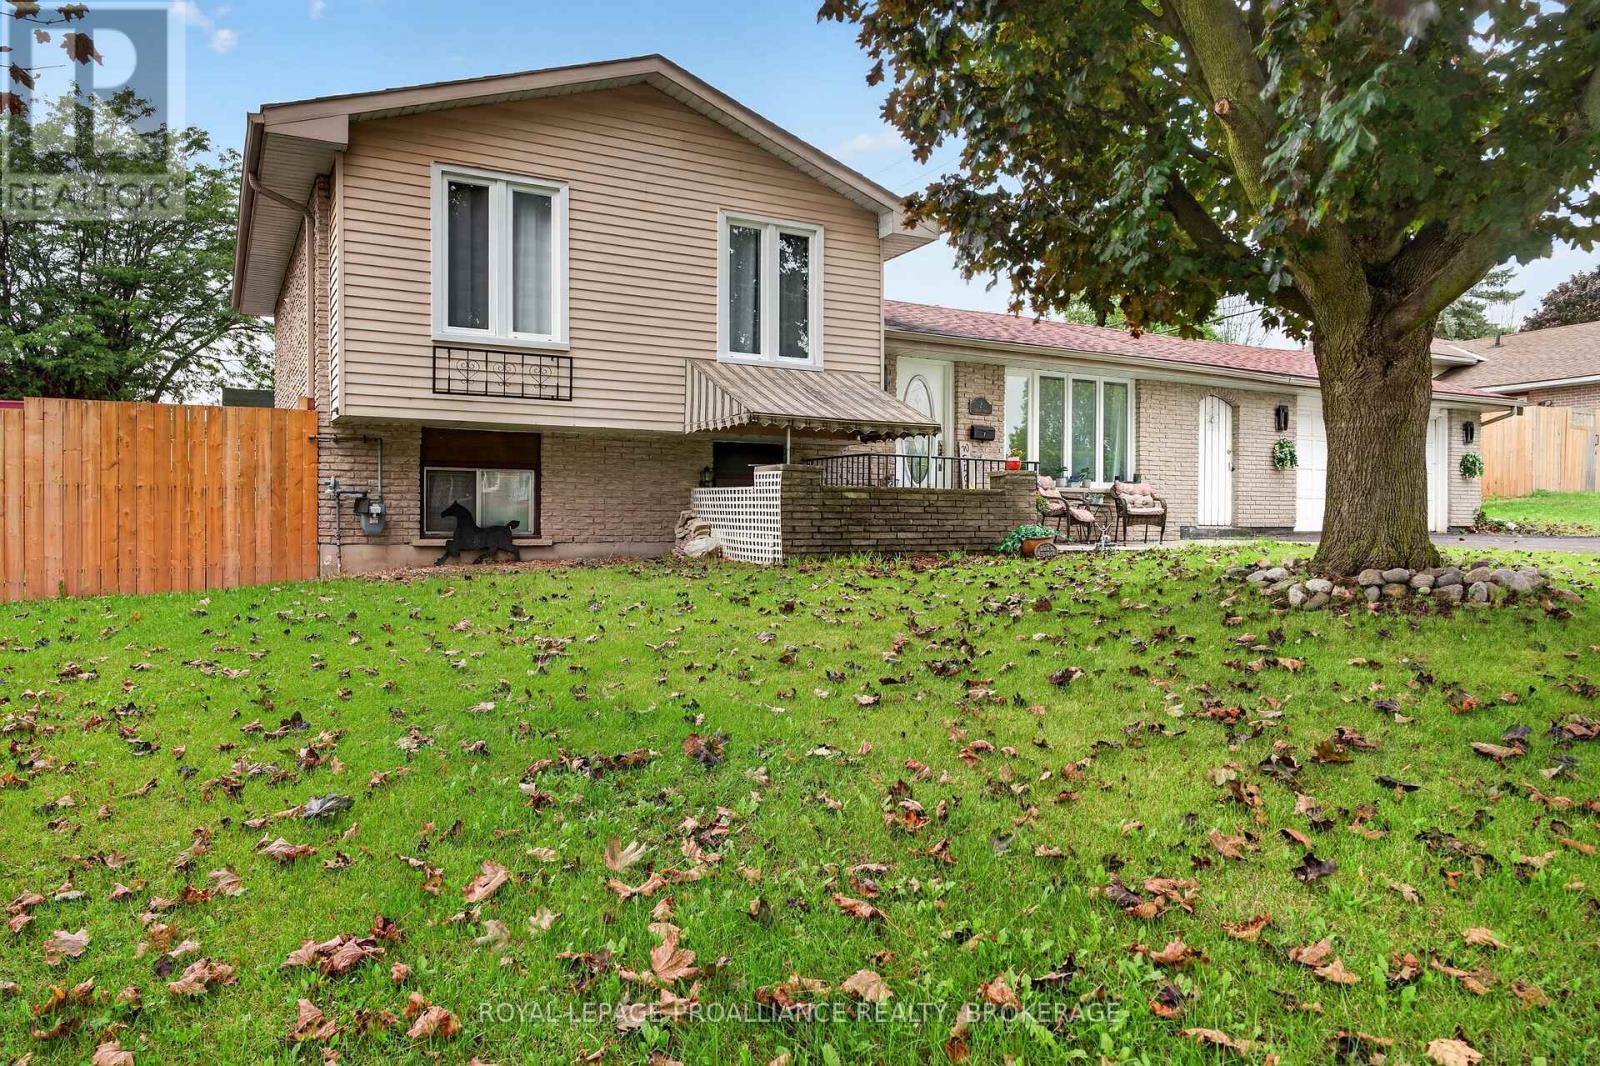
2 Virginia Street
Kingston, Ontario
Welcome to 2 Virginia Street, a spacious three-level side split with a versatile layout and plenty of room for family living. The main floor features a bright living room, dining area, and kitchen. Upstairs, three bedrooms and a four-piece bathroom provide a practical layout for families.The lower level adds a generous recreation room, a convenient two-piece bathroom, and a walk-up entrance leading to the front of the home. This separate access offers flexibility for extended family living, with potential for an in-law suite or future duplex conversion, subject to required approvals. A dedicated laundry area and utility room, complete with a high-efficiency natural gas furnace and gas hot water tank, round out this level.Outside, a breezeway connects the home to a double-car garage with its own electrical panel, while the double-wide paved driveway provides ample parking. The fully fenced backyard offers plenty of space for children, pets, gardening, and summer gatherings. This home has plenty to offer families, investors, and buyers looking for room to grow. (id:63476)
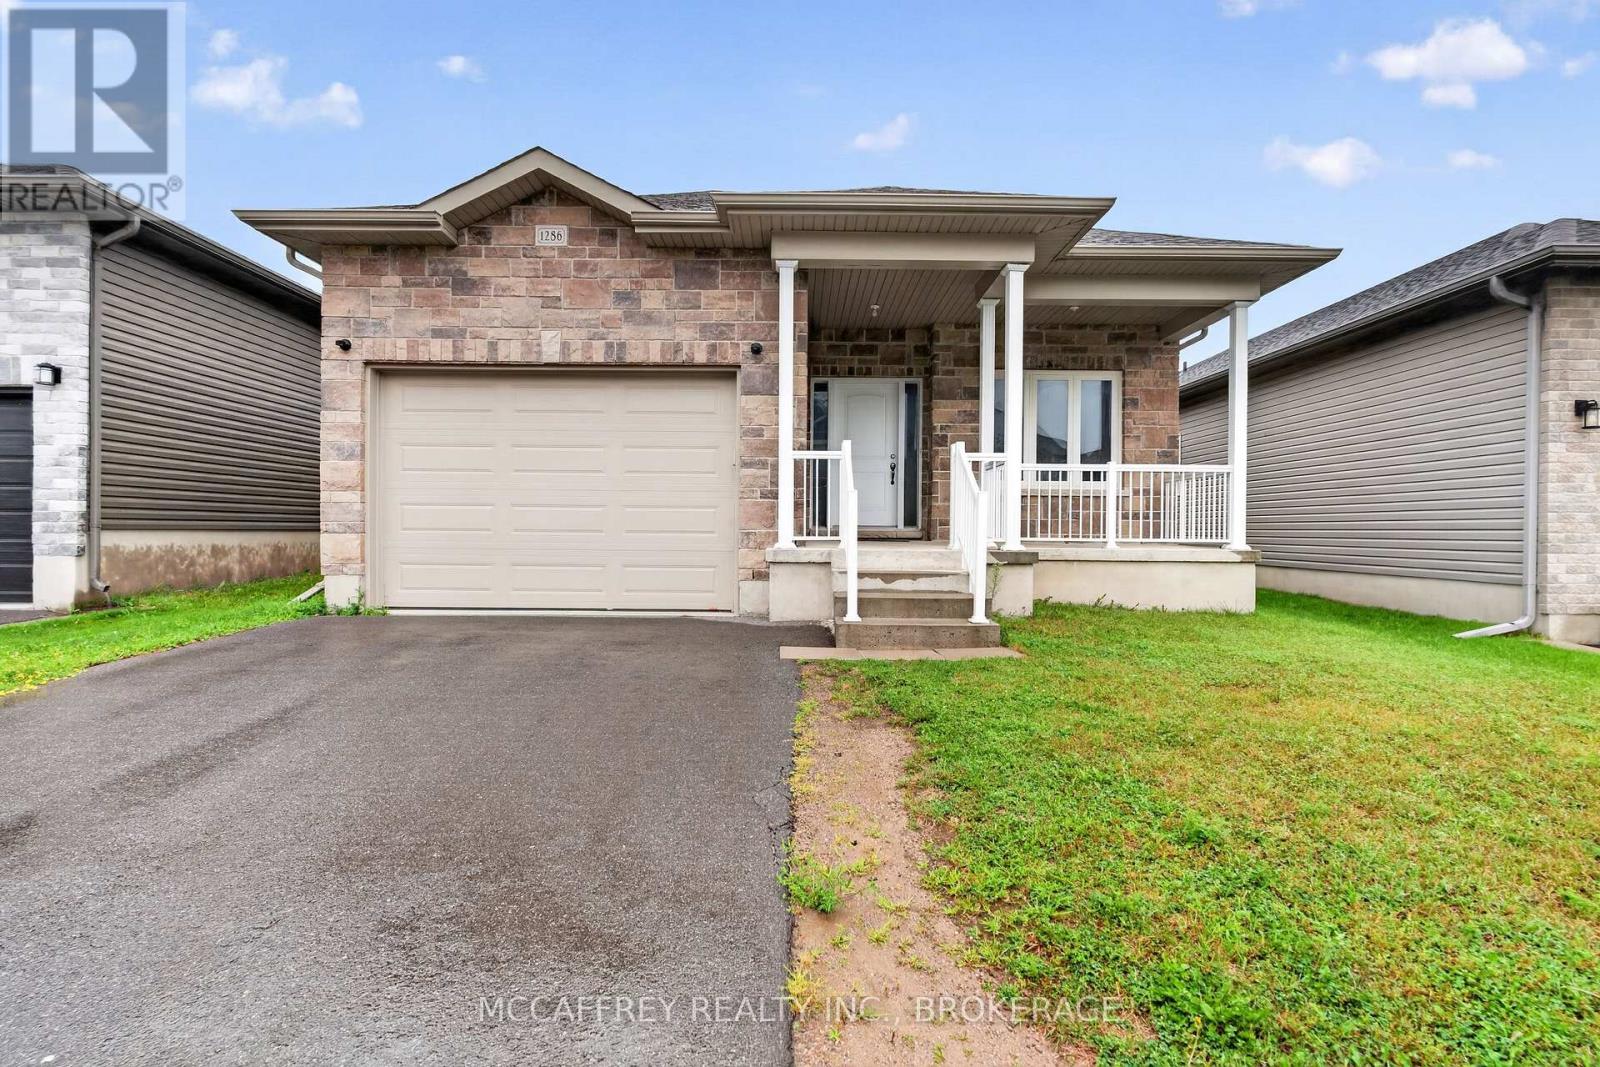
1286 Carfa Crescent
Kingston, Ontario
Set on a quiet crescent in Kingston, 1286 Carfa Cres offers a well-laid-out bungalow with comfort, convenience, and room to grow. The main floor features a practical design ideal for families, downsizers, or anyone seeking one-level living. A welcoming foyer leads into a bright living room, separate dining area, and functional kitchen, creating an easy flow for everyday living and entertaining. The home offers three bedrooms on the main level, including a spacious primary suite complete with a walk-in closet and private 4-piece ensuite. Two additional bedrooms provide flexibility for children, guests, or a home office, while a second 4-piece bathroom serves the main living area. Main-floor laundry adds everyday convenience, and the attached garage provides excellent storage and direct access into the home. The unfinished basement is ready for someone's finishing touches, offering exciting potential to create additional living space, a recreation room, home gym, workshop, or future guest area tailored to your needs. Located in a desirable Kingston neighbourhood, this home places you close to the amenities that make daily life easy. Enjoy nearby parks, walking routes, schools, shopping, restaurants, and services, with convenient access to major routes for commuting around the city. Kingston's vibrant downtown, waterfront, marinas, Queen's University, hospitals, and historic attractions are all within easy reach, while the surrounding area offers the balance of a quiet residential setting and urban convenience. Whether you are looking for a move-in-ready main floor with future potential below, or a home you can personalize over time, 1286 Carfa Cres is a fantastic opportunity in one of Kingston's welcoming communities. (id:63476)
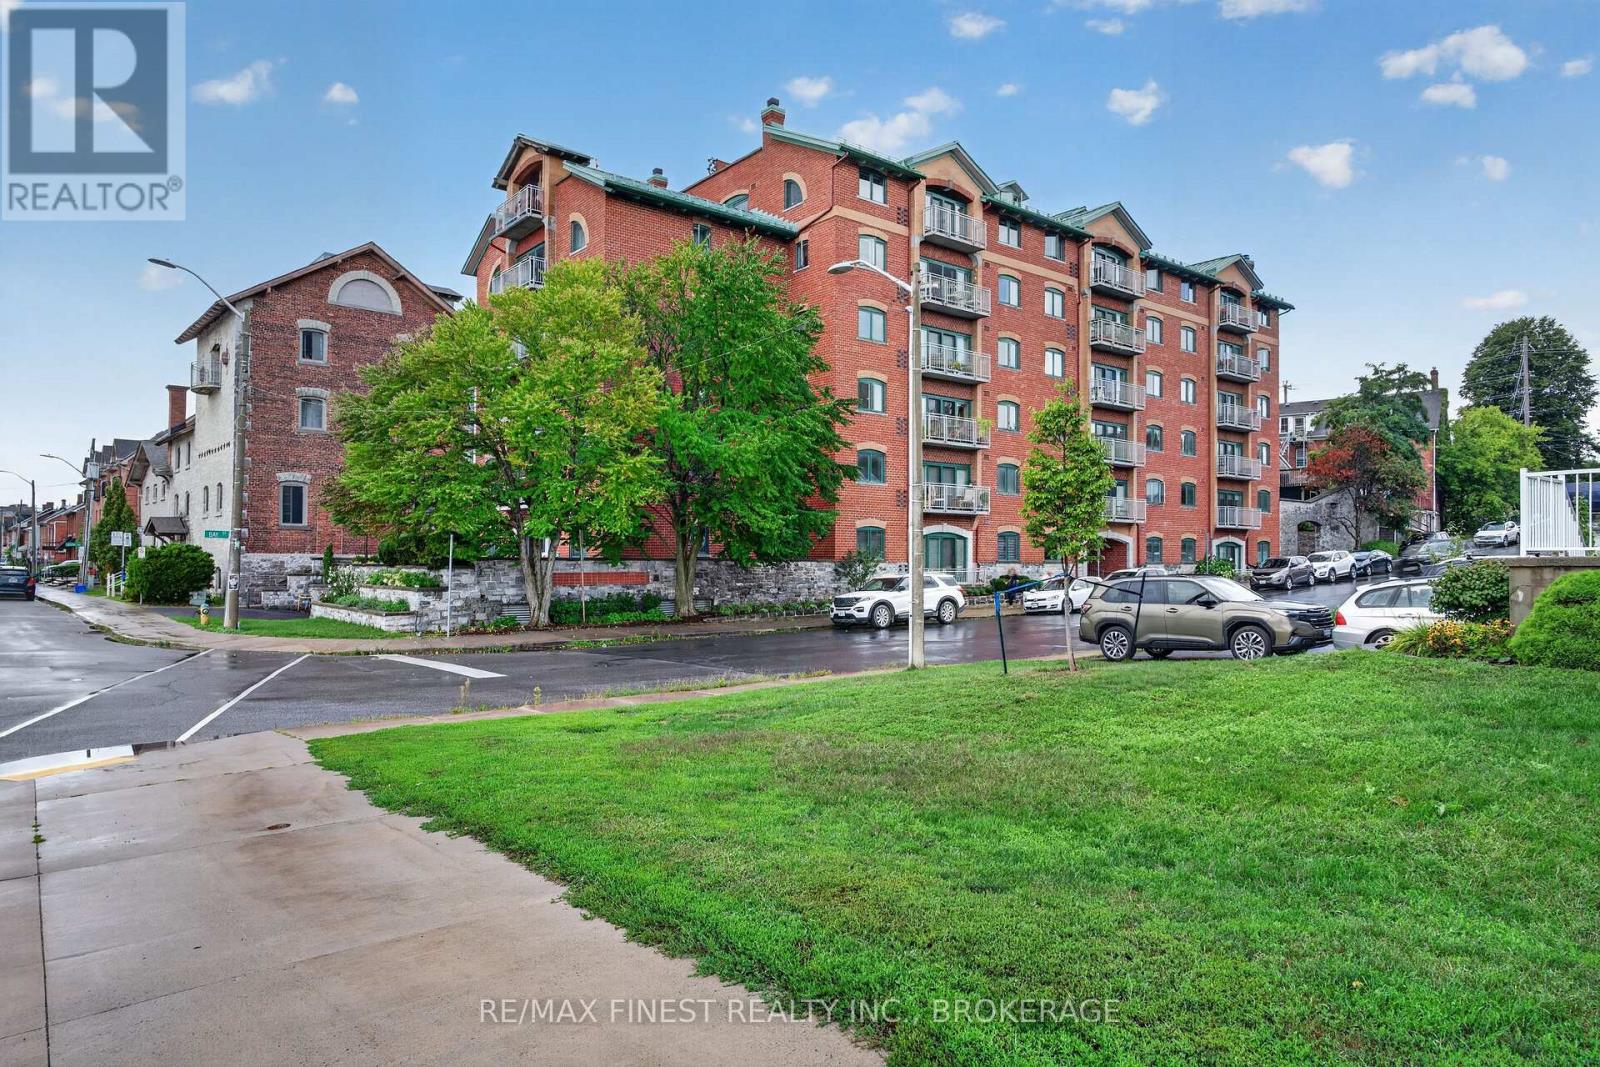
302 - 2 Bay Street
Kingston, Ontario
A rare acquisition opportunity in one of Kingston's heritage buildings, the Bajus Condominiums places investors steps from Queen's University and the downtown core, two of the city's most reliable tenant demand anchors. This bright, well-maintained 2-bedroom, 2 full bathroom suite offers a practical layout with broad appeal across professional, graduate student, anddownsizer tenant segments. Key value drivers include one garage parking space, a newly installed heat pump supporting energy efficiency and tenant comfort, and a comprehensive amenity package: rooftop patio, fitness room, sauna, lounge, and games room - all features that strengthen retention and support premium rental positioning. The building's prime location delivers immediate walkability to Kingston's top dining, retail, and waterfront trails, reducing vacancy risk and sustaining demand across market cycles. A well-maintained suite in anamenity-rich building at this address represents a long-term hold in a high-demand urban corridor. (id:63476)
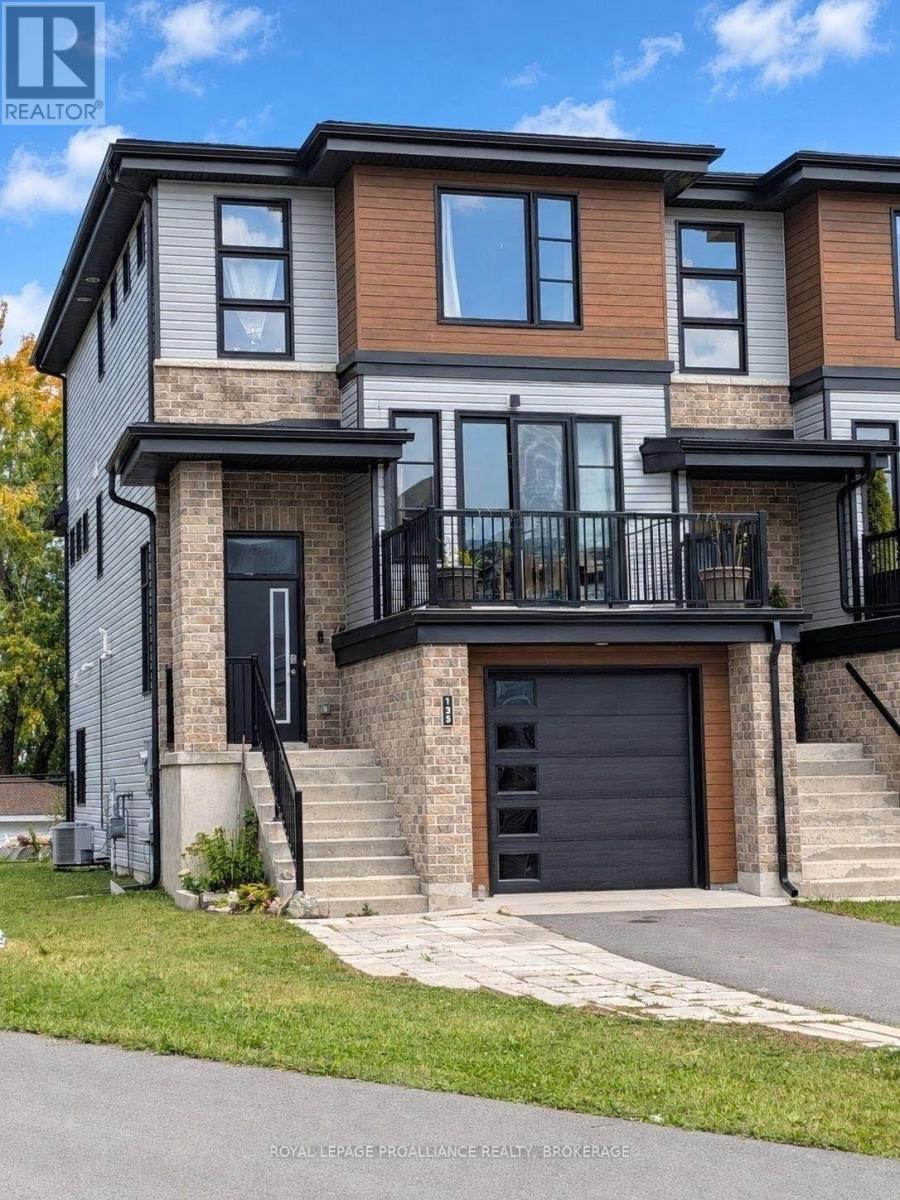
135 Superior Drive
Loyalist, Ontario
Welcome to this stylish end-unit townhome in Amherstview, built only five years ago by award winning Barr Homes. Bright, spacious, and thoughtfully designed, this home offers modern finishes, a functional layout, and an excellent location close to parks, schools, shopping, and everyday amenities. The main floor features a sun-filled living room with walkout to a private terrace, flowing into the open-concept kitchen and dining area with access to a balcony overlooking the fully fenced backyard. A convenient laundry area and 2-piece powder room complete the main level, with a mix of attractive laminate and tile flooring throughout. Upstairs, the spacious primary bedroom offers two closets and a private 3-piece ensuite with a tiled floor and walk-in shower. Two additional bedrooms provide flexibility for family, guests, or a home office, while a 4-piece main bathroom completes the second level. Carpeted bedrooms, hallway, and stairs add comfort throughout. Additional highlights include a single car garage ,deep paved driveway with parking for two vehicles, central air conditioning, and an unfinished walkout basement offering excellent potential for future living space, recreation, or storage. Currently tenant occupied, with tenants who would be interested in remaining in the home, making this an attractive opportunity for investors seeking a property with established occupancy. Alternatively, the home offers an excellent option for buyers planning for future occupancy, subject to the appropriate notice and applicable tenancy requirements. Located in a family-friendly Amherstview neighbourhood, this newer end unit combines modern living, outdoor space, parking, and future potential in a highly convenient setting. Vacant possession is possible. (id:63476)
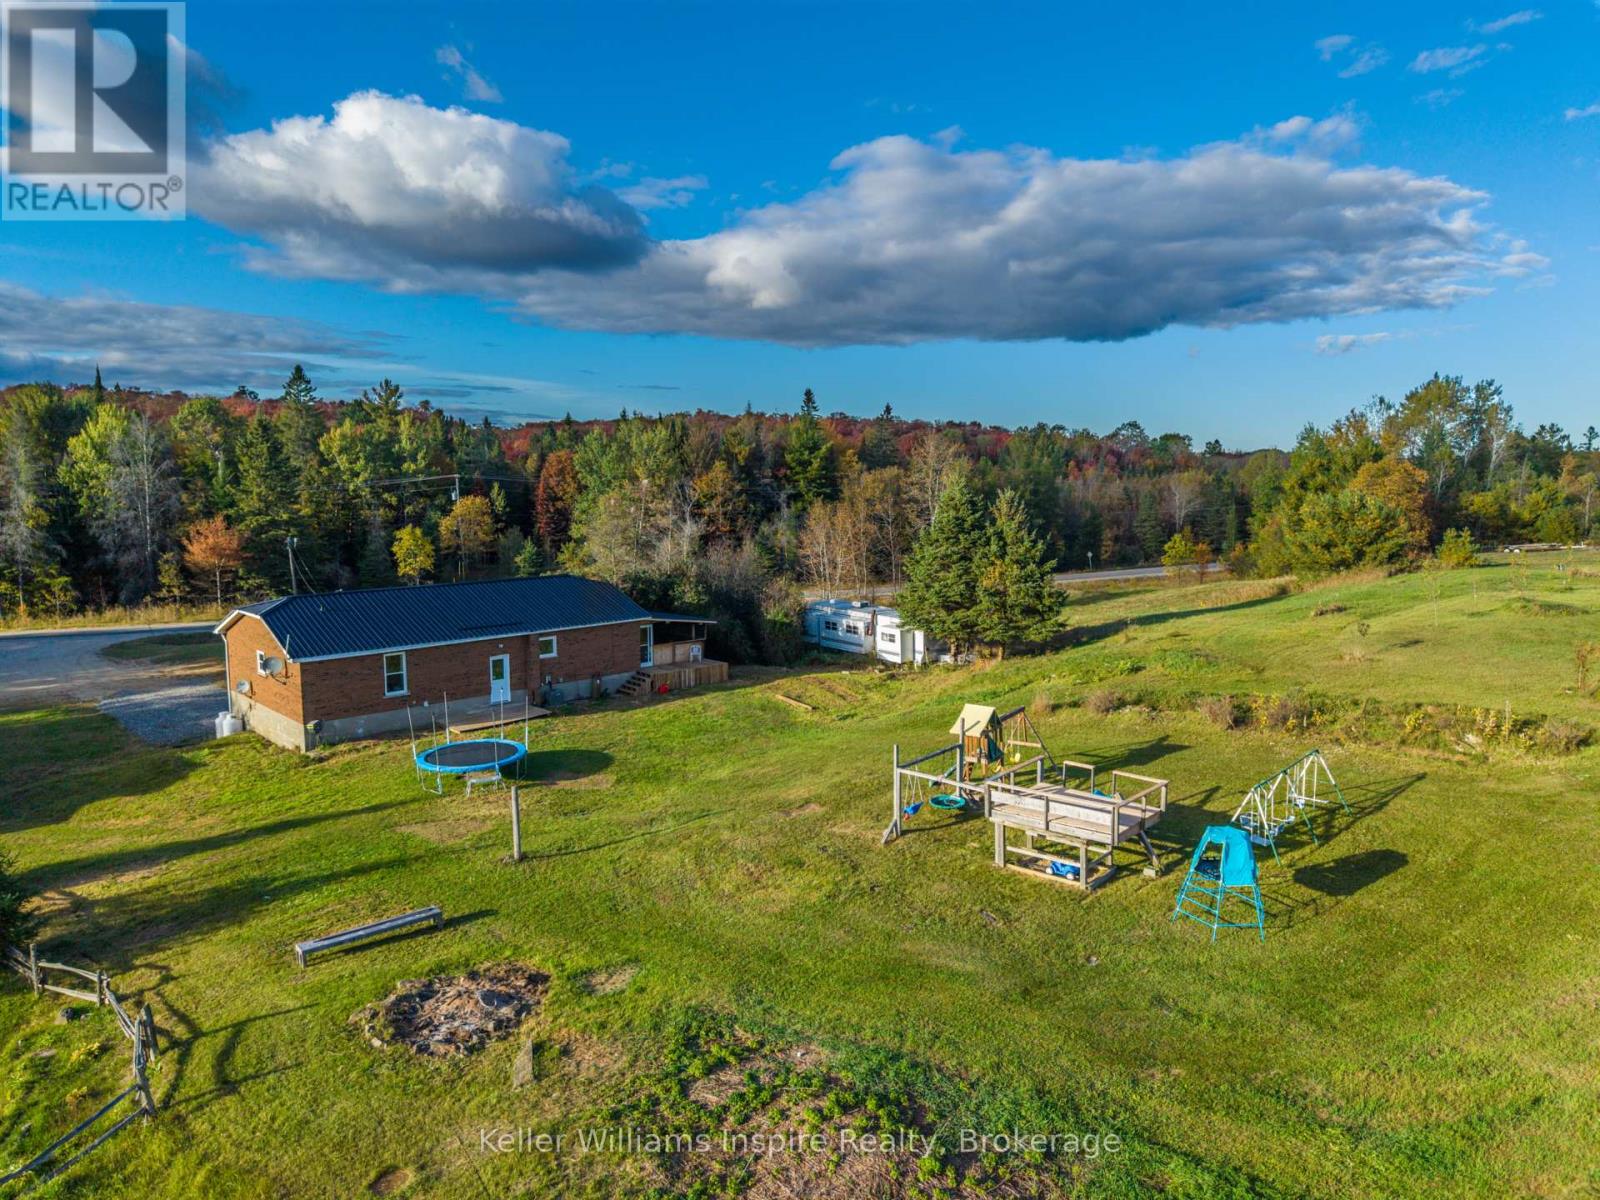
7437 A Hwy 620
Limerick, Ontario
Have you ever dreamed of owning 90 Acres of land with privacy, mature trees and a clearing at the back to build a bunkie or have a camp? Enjoy ATV and Snowmobile trails that you can access easily from your own property! This full brick bungalow offers 3 bedrooms up and 1 bedroom down with walk out basement. Large cozy living room with potential for a fireplace insert. Open Kitchen, main floor laundry and large screened in sunroom/deck area for protected porch sitting and entertaining! Enjoy outdoor living at its best with this incredible property close to Coe Hill with easy commuter access close to Highway 62 South. 15 minutes to Bancroft and 5 min to St. Olas Station. Use this property as a year round living or private retreat! Basement is partially finished with a potential 4th bedroom and rough in bathroom. Outdoor Lovers Paradise! Fruit Trees abound with apple and pear! Lots of room for gardens or to build your dream workshop! Enjoy direct access to the Heritage Trail, 10 apple and 4 pear trees! Recent updates include: doors, roof and windows in the past 4 years, freshly painted main floor, furnace (Nov 2025), water heater (owned 2026), metal roof. (id:63476)
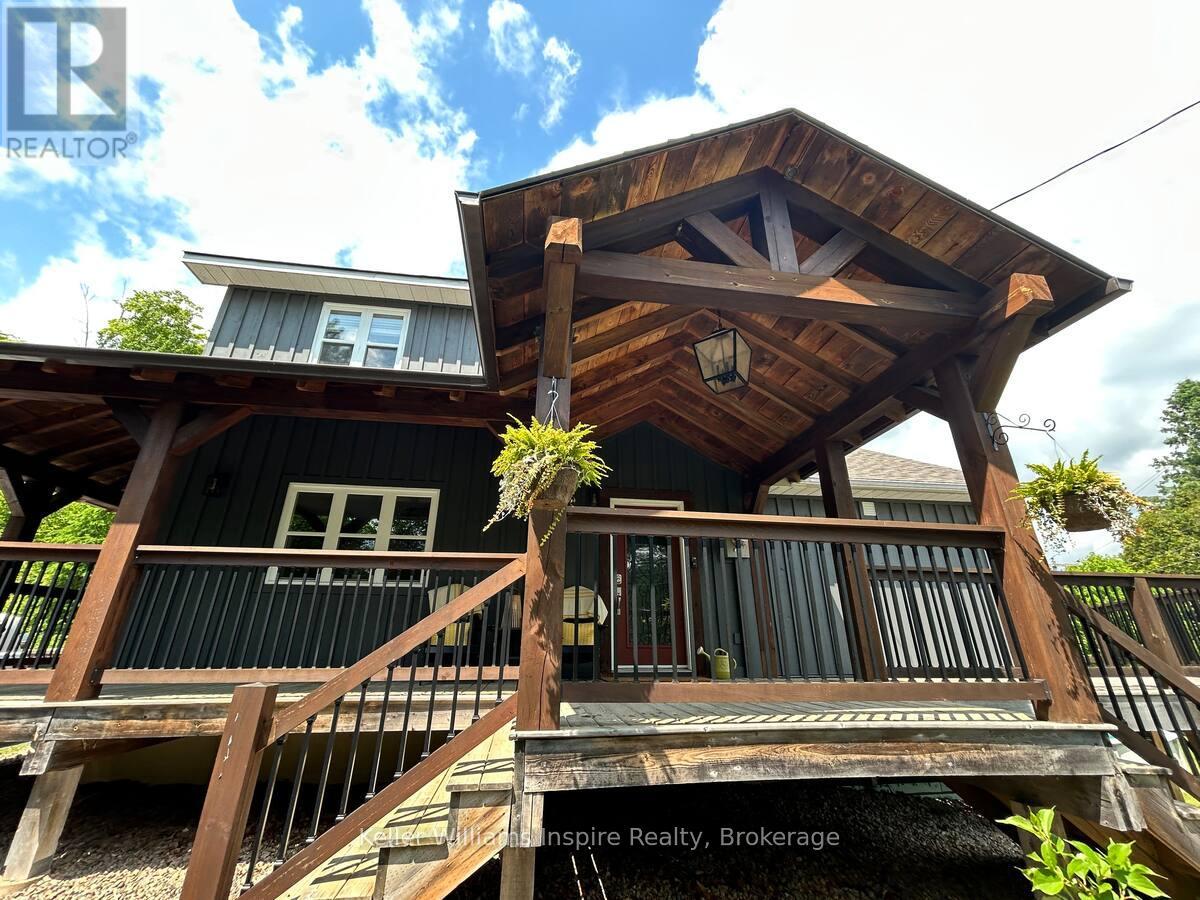
27229 Highway 62 S
Bancroft, Ontario
Short Term Rental Available Dec 26-May 10 (dates flexible - min 2 month rental). Includes utilities (heat and hydro), water and sewer and star link internet. FULLY FURNISHED with 3 good sized bedrooms, 3 bathrooms with 2 showers, rec room, Smart TV in basement and use of all dishes and cooking utensils/kitchen wear. Must be pre qualified with income to support and proof of employment. Landlord looks after snow removal. Tenant looks after hot tub maintenance (or it will be winterized and closed). Excellent interim property for someone between homes, building or a professional on a locum/training locally. (id:63476)
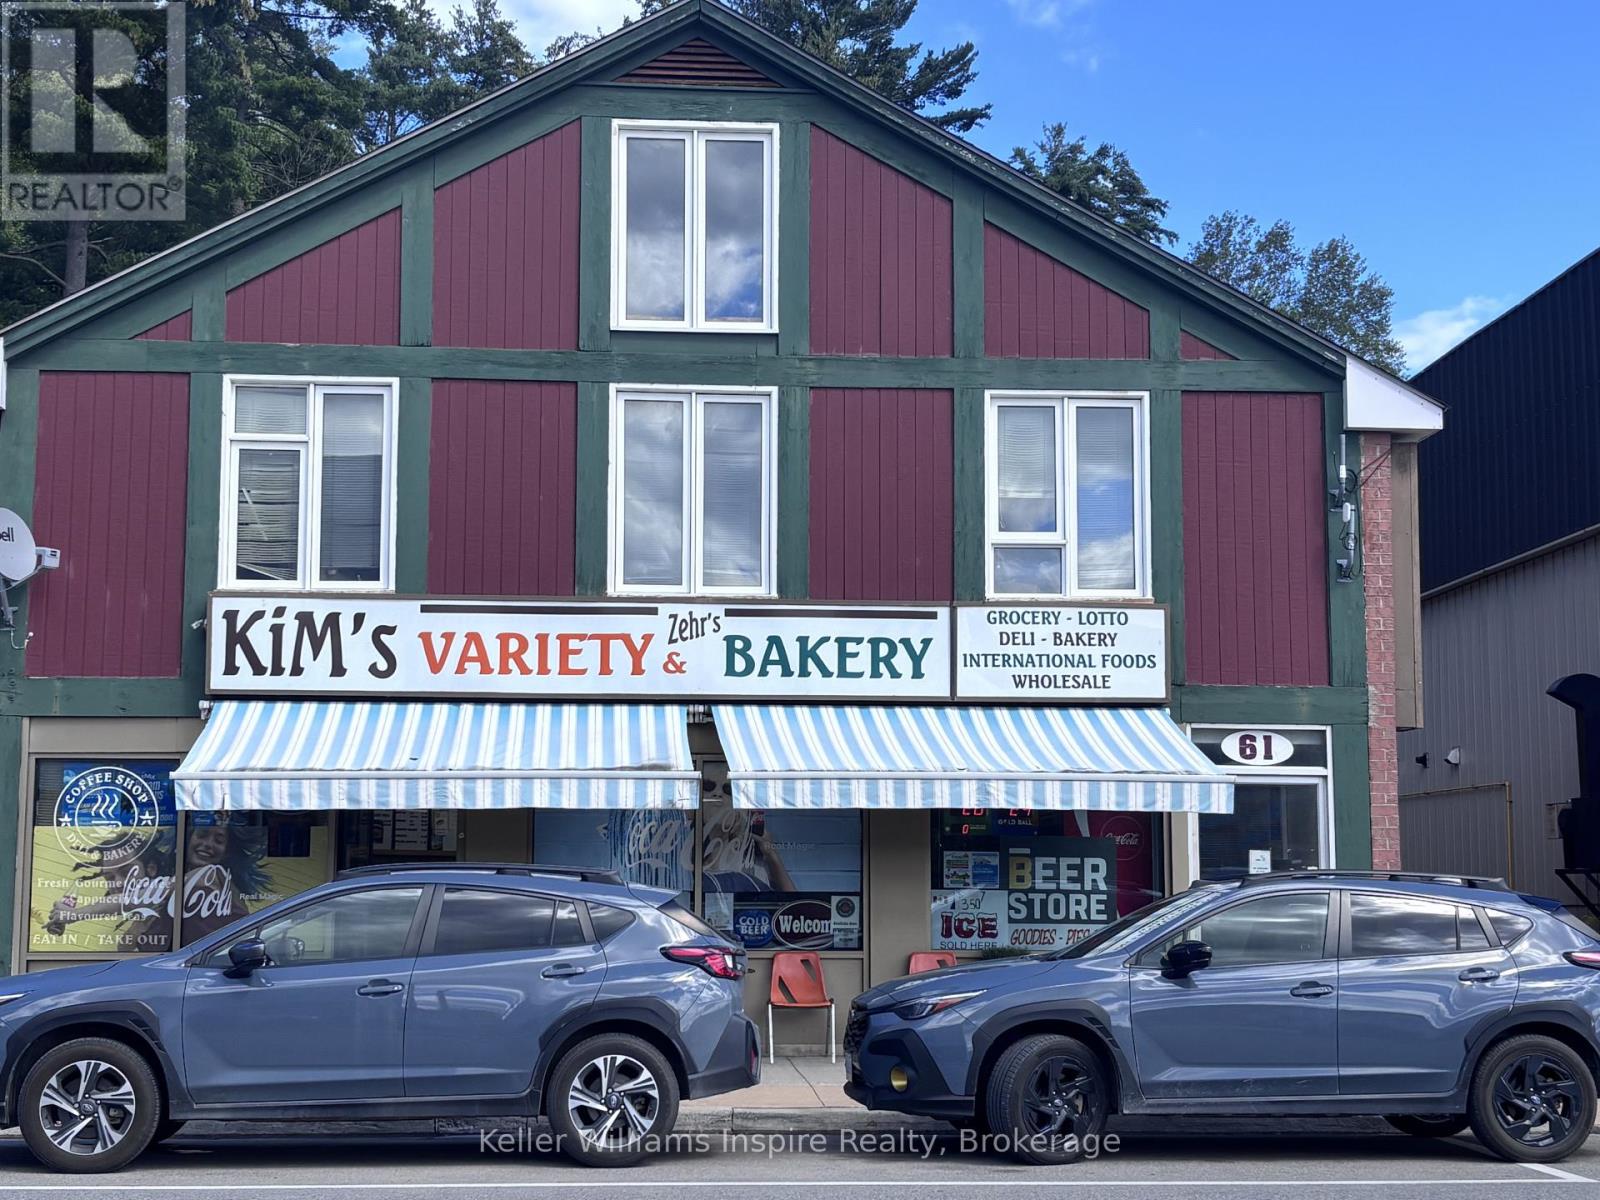
61 Hastings Street N
Bancroft, Ontario
Fantastic Opportunity to own Restaurant / Bakery / Convenience store AND 4 rental apartments above! Price is including all restaurant equipment and franchise for pizza and fried chicken business! Currently operating as a convenience store with Liquor, Lotto and Tobacco licence. Previously a successful restaurant. Main floor offers 3500 sq ft retail / eat in restaurant space with full kitchen (see list of inventory) and 2 large bathrooms (wheelchair accessible), office and large walk in freezer and walk in fridge ** PLUS * 4 independent apartments above all on their own hydro meter, electric furnace, A/C and appliances owned. Coin laundry shared by all tenants. 1 bed unit x 2 units rented for $1250 (both can have vacant possession on closing), 2 bed unit rented for $1550 and 3 bed unit rented for $1750 with potential for significant rental increases based on current market rent. All residential units in excellent shape with paying tenants on month to month. This building has a new roof (2026) shingle and compressor for walk in freezer. This building owns the parking / cement through way which is a large area to either side of building plus attached storage units. Massive patio space for outside eating area or parking! Market rent is over $6500 per month for all units. Live above your own business or enjoy additional rental income! This commercial building can include the business and all equipment for a very reasonable price! Don't miss this opportunity right on the main road of the growing town of Bancroft! (id:63476)