
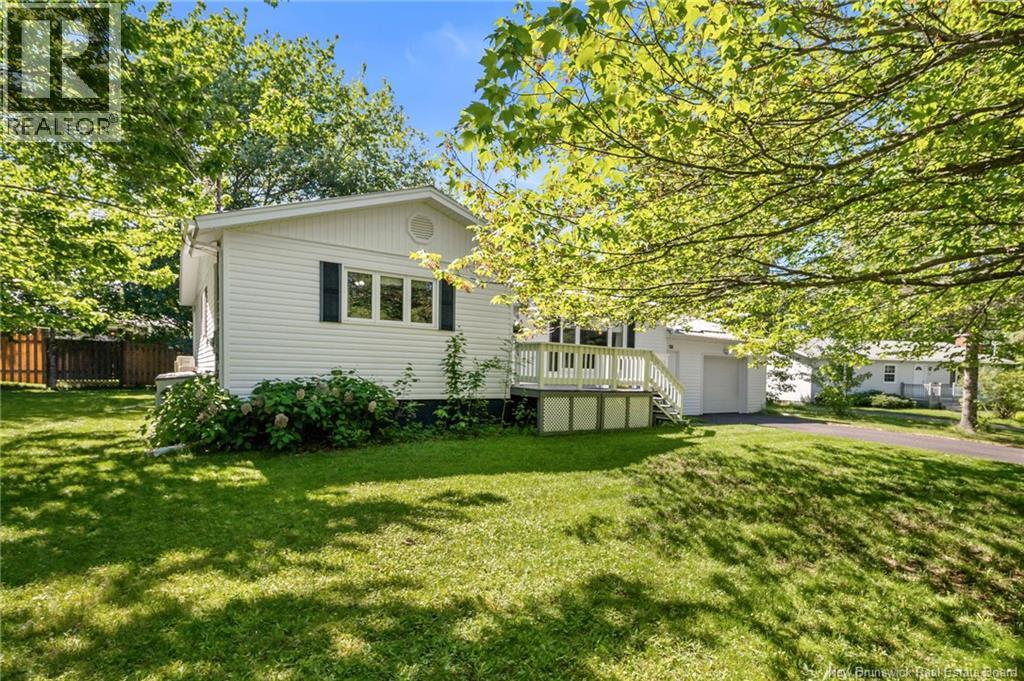
85 St. Pierre Street
Shediac, New Brunswick
Located on a quiet dead end street directly across from Parc Ourson, this lovingly maintained bungalow has been home to the same family for the past 43 years. It is where children were raised, friendships were built, and countless memories were made. Set on an impressive lot surrounded by beautiful mature trees, this property offers the kind of outdoor space that is becoming increasingly difficult to find. The private backyard provides plenty of room to play, garden, entertain, or simply enjoy the peaceful setting. Inside, the home offers four bedrooms and two bathrooms, making it an ideal fit for growing families looking for extra space. The main floor features a bright living area, an eat in kitchen with ample storage and workspace, and patio doors leading to the back deck for easy indoor and outdoor living. The fully finished basement adds valuable living space with a large family room, cozy wood stove, and plenty of room for movie nights, hobbies, or gatherings. Comfort is ensured year round with three mini split heat pumps, while the steel roof and attached garage add practicality and peace of mind. What truly sets this home apart is the neighborhood itself. Parc Ourson sits directly across the street, offering playground equipment, a basketball court, and a gathering place where local children still spend their days playing together after school. Tucked away in one of Shediac's quiet residential pockets, this is the kind of community many families hope to find but rarely do. If you have been searching for a home with room to grow, a strong sense of community, and a location that allows children to simply be kids, this is the opportunity you have been waiting for. (id:63476)
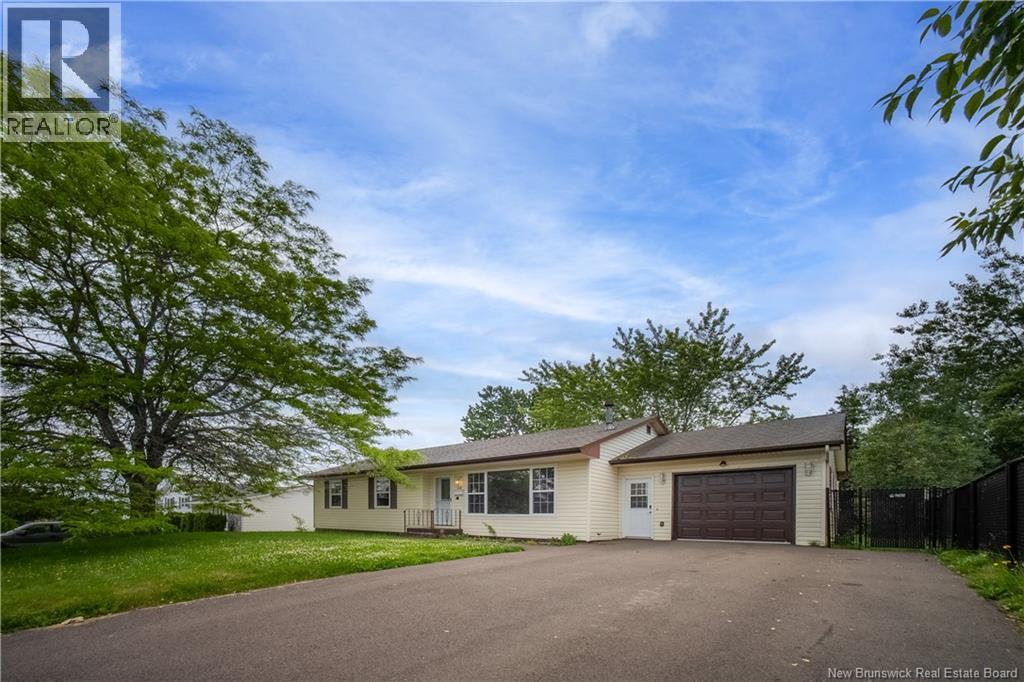
24 Bolton Street
Moncton, New Brunswick
INCREDIBLE FAMILY HOME IN A QUIET NEIGHBOURHOOD. Welcome to 24 Bolton Street: a tastefully updated bungalow with a finished basement and attached garage. Step inside to a spacious living room with modern hardwood floors, leading into a functional kitchen with plenty of prep space, ample cabinetry, and a dedicated coffee nook. The large peninsula offers an open view into the dining area, making it a great setup for family dinners or entertaining. Down the hallway, youll find three roomy bedrooms with consistent, updated finishes throughout. The bright main bathroom is conveniently located near the bedrooms. The attached garage keeps your vehicle warm and dry through the winter months while still offering room for storage. The finished basement adds great flexibility, with TWO conforming bedrooms. Additionally, space for a rec room, additional living area, or potential future in-law suite. Tons of updates have been undertaken, with great attention to detail and thoughtful use of space. Conveniently located off Salisbury Road, 24 Bolton is just 3 minutes from the bridge to Riverview and 5 minutes to downtown Moncton, offering quick access to amenities while maintaining the quiet lifestyle many families are looking for. Just steps from a public playground and scenic walking trails along the marshes of the Petitcodiac River, this location is ideal for outdoor lovers and birdwatchers alike. This home must be seen to be appreciated. Contact your favourite REALTOR® today, and see why so many families choose to stay in this neighbourhood for generations. (id:63476)
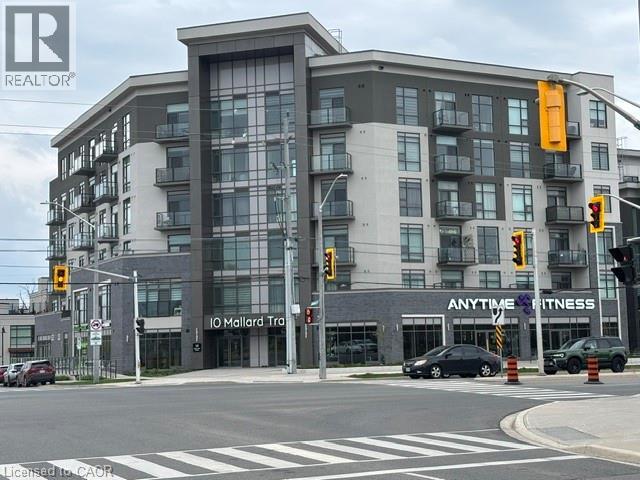
10 Mallard Trail Unit# 527
Waterdown, Ontario
Experience elevated condo living in one of Waterdown’s most desirable locations — perfectly suited for young professionals, downsizers, and retirees seeking style, convenience, and low-maintenance living. This beautifully designed 705 sq. ft. suite features 1 bedroom and a bonus den area. This sought-after Trend Boutique Building offers a bright, open-concept layout with floor-to-ceiling windows that fill the space with natural light. The modern kitchen features quartz countertops, stainless steel appliances, and a convenient breakfast bar — ideal for casual dining or entertaining guests. Enjoy thoughtfully designed living space complemented by a private 26 sq. ft. balcony with stunning unobstructed views. Additional highlights include in-suite laundry with washer and dryer, a same-floor storage locker, and owned underground parking #689 for added convenience. The building’s energy-efficient geothermal heating and cooling system helps keep utility costs low, while the unbeatable location provides quick highway access for commuters and is just a short 10-minute drive to the Aldershot GO Station. You’ll also appreciate being close to shopping, dining, parks, and all the amenities Waterdown has to offer. Residents of this six-storey boutique building enjoy premium amenities including a private entrance, elevator access, bike storage, visitor parking, and a stylish party room. As an added bonus, residents also have access to the rooftop terrace and fitness facilities located in the adjacent Trend 3 Building. (id:63476)
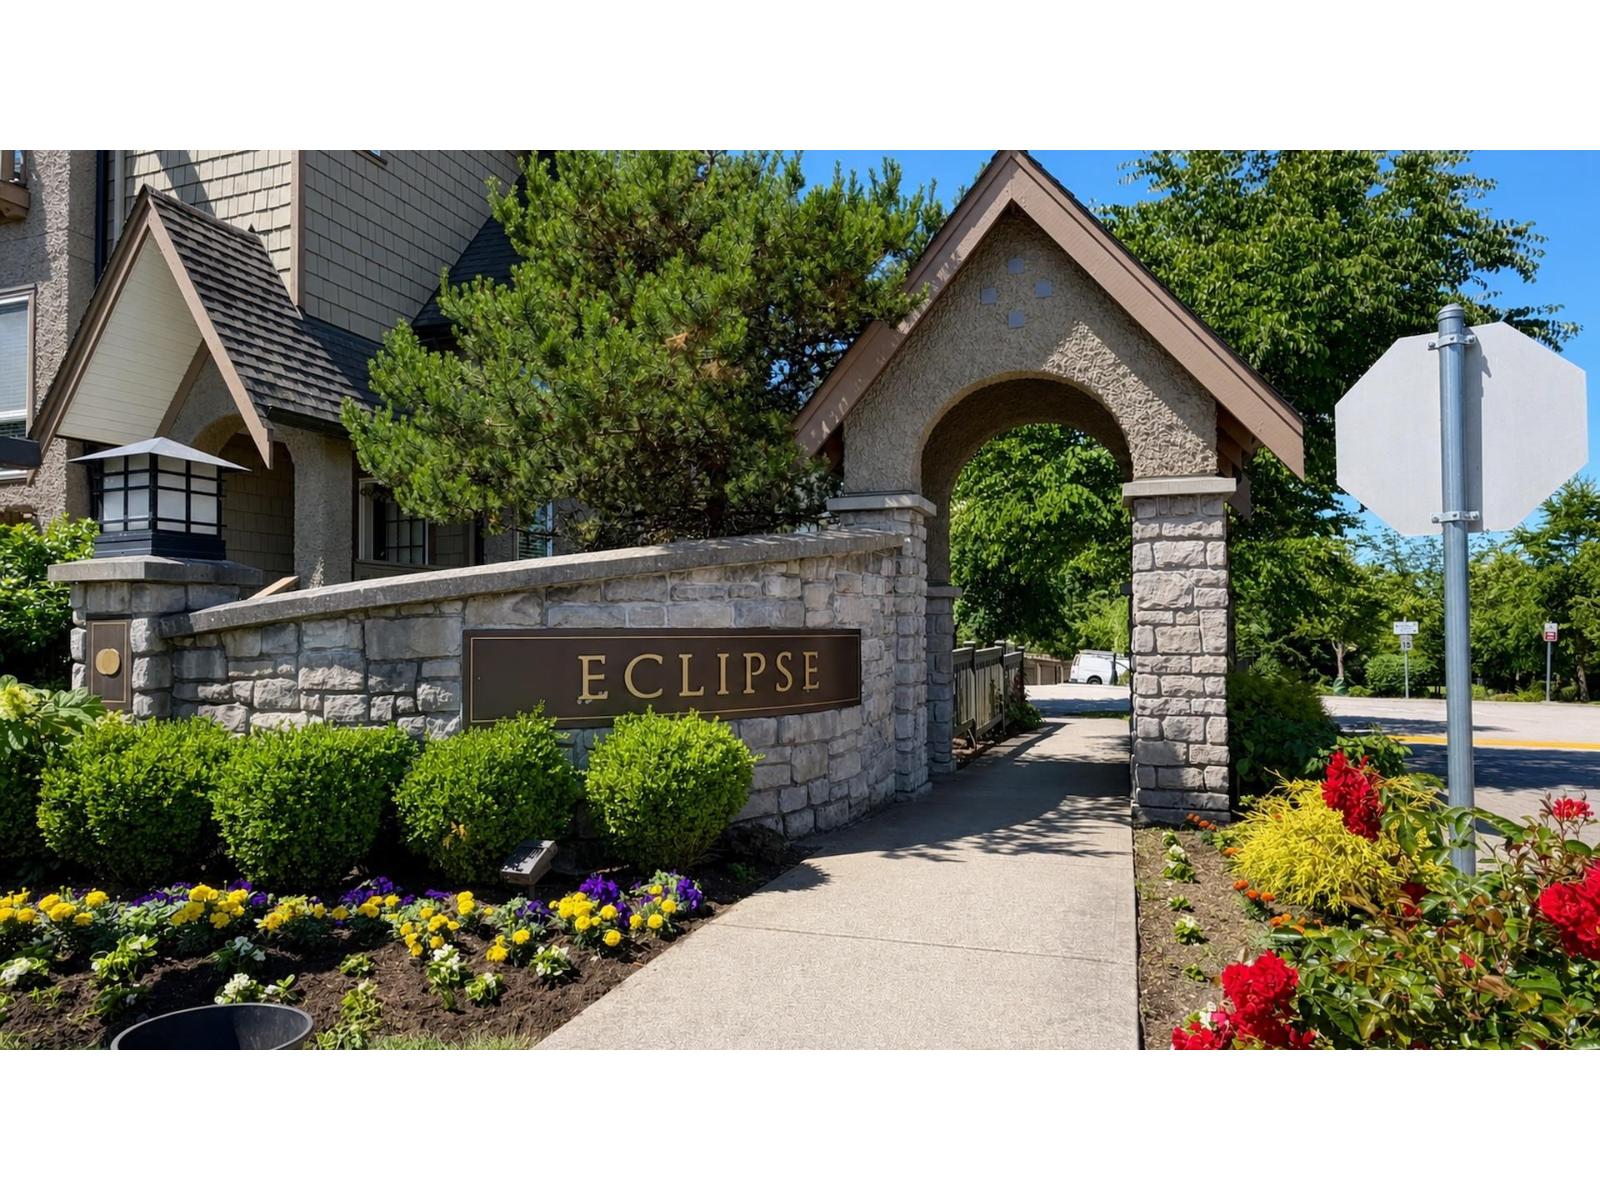
43 10489 Delsom Crescent
Delta, British Columbia
Welcome to Eclipse by Polygon - One of North Delta's Most Desirable Master-Planned Communities! Beautifully updated bright and airy 3 bedroom end unit townhome offering functional living space and features new flooring, fresh paint, new lighting and updated appliances, creating a move-in-ready opportunity for growing families, professionals, or investors. Enjoy access to resort-style amenities, beautifully landscaped grounds, parks, walking trails, and a family friendly neighborhood atmosphere. Conveniently close to schools, shopping, transit, and major commuter routes. Must see! (id:63476)
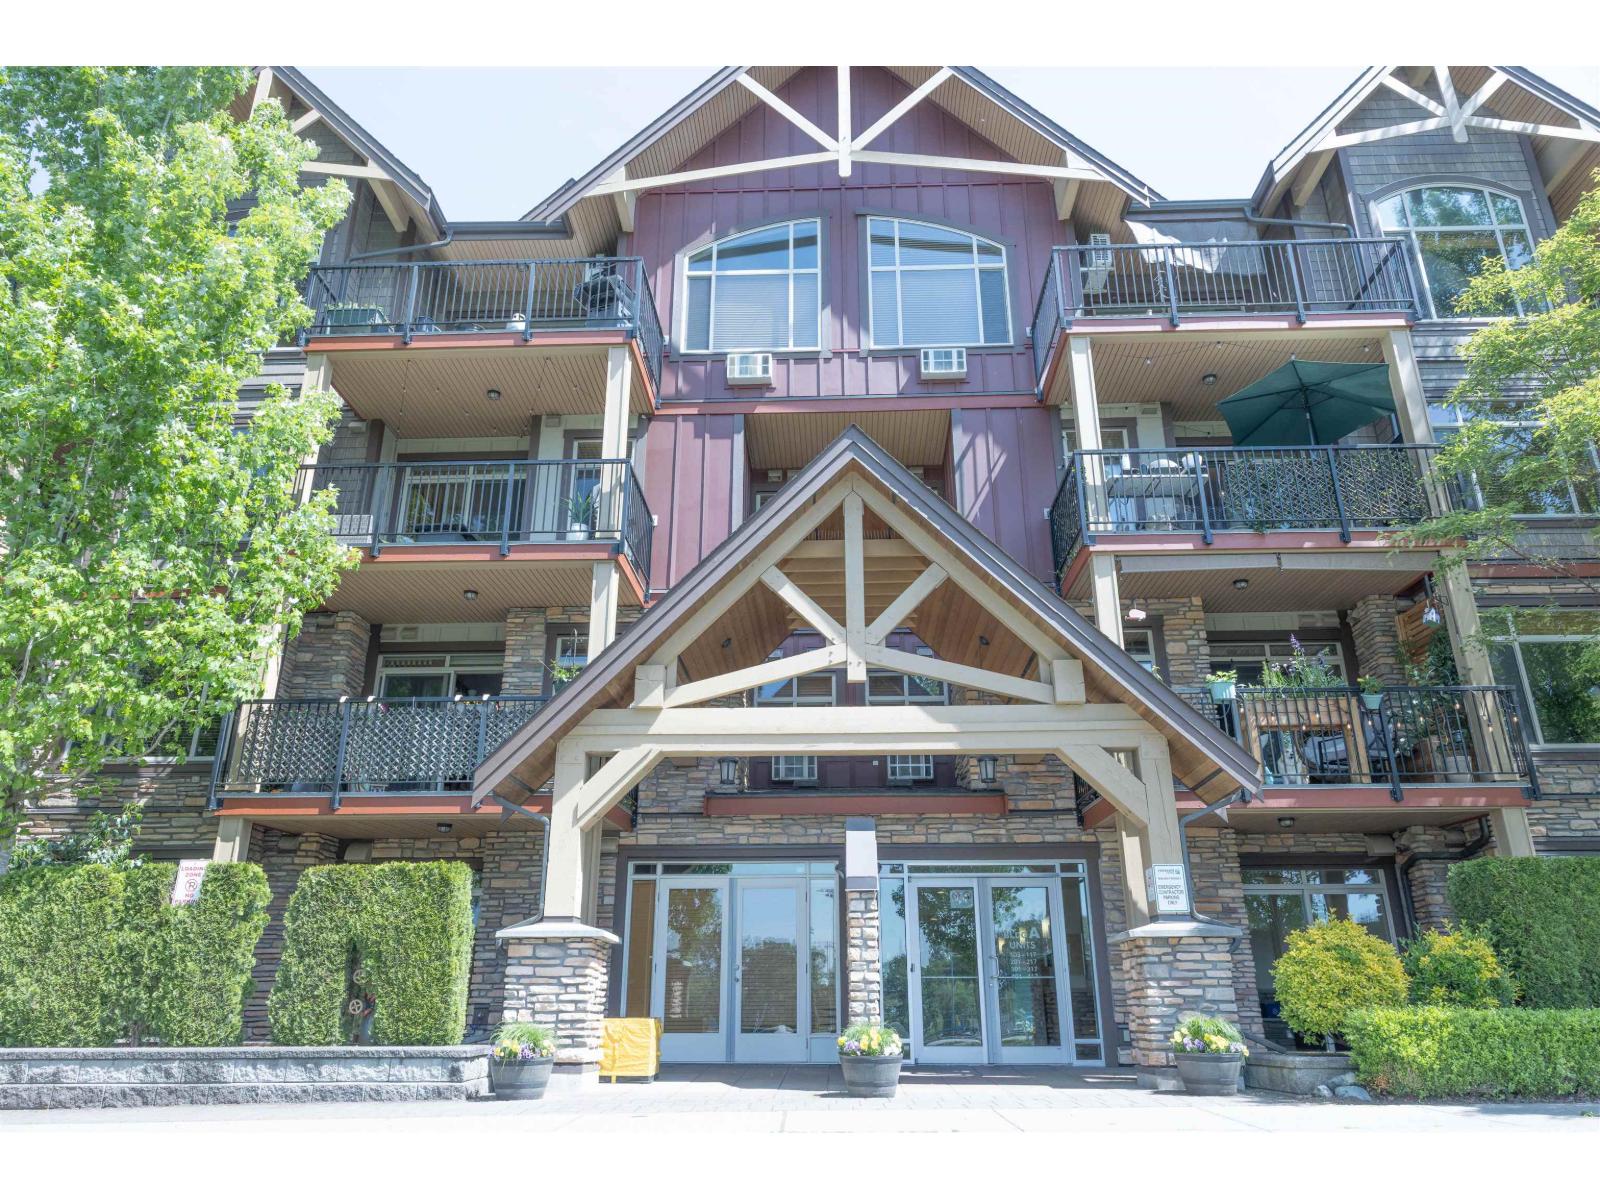
107 8328 207a Street
Langley, British Columbia
****Open House Sat. June 27 11to 2*** CENTRALLY LOCATED 765 SOFT GROUND FLOOR CONDO WITH ENTRANCE! 1 bedroom with large den (could be 2nd bedroom). Open floor plan with all the features you can think of - wide plank laminate flooring, stainless steel appliances, granite countertops, high-end cabinetry, heated tile floors in bathroom and double sink, walk in closet & cheater door to the master bedroom, 9 foot ceilings, air conditioning, in-suite laundry, beautiful light fixtures. Low strata fees, 2 parking stalls in the underground & a large storage locker right in front of your parking stall. Walking distance to schools, parks, shopping and transit. Pet friendly building & rentals allowed Don't wait, this one won't last long! (id:63476)
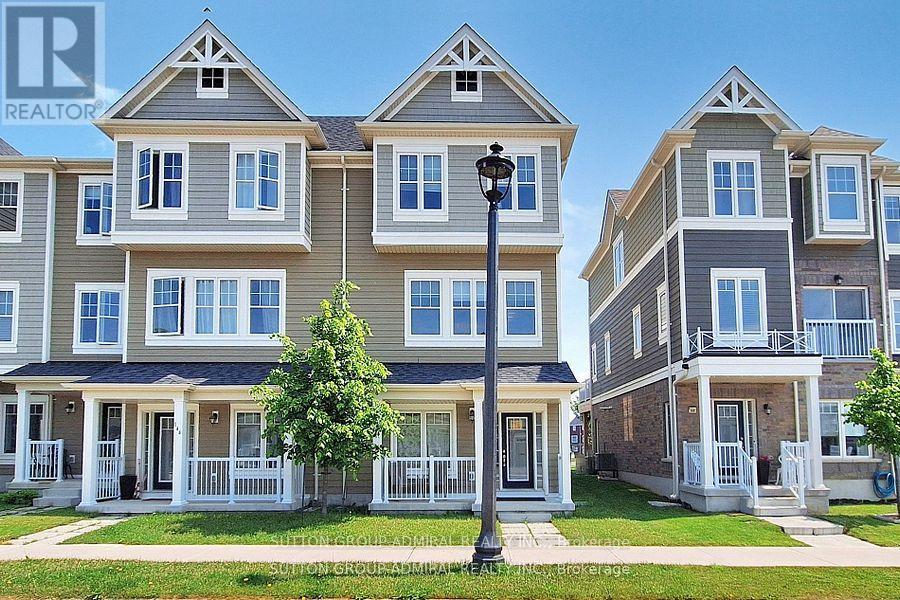
146 Village Gate Drive
Wasaga Beach, Ontario
Bright and spacious 4 bedroom, 3 washrooms, townhome. Laminate floors on main level. Large deck from the great room, 2nd floor laundry . 1 car attached garage, plus 2 parking drive way. Located close to arena, library, beaches, trails. Great community. (id:63476)
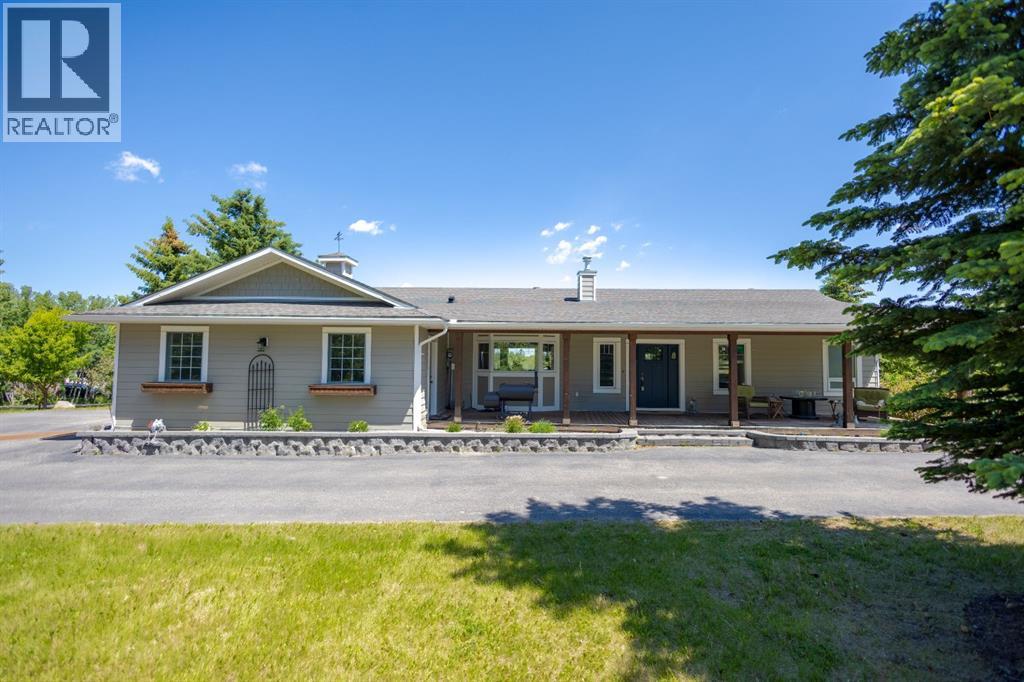
260048 Bearspaw Road
Rural Rocky View County, Alberta
Nestled on a breathtaking 5.46 acre parcel, this exceptional acreage property offers the perfect blend of natural beauty, functional space, and refined comfort. Boasting incredible curb appeal, the home welcomes you with a charming, expansive front porch—an ideal spot to relax and take in the peaceful surroundings. Thoughtfully designed front garden beds add character, while a massive wraparound driveway provides convenience and an impressive sense of arrival. The property itself is truly remarkable, featuring gently rolling hills, mature trees, and fencing that enhances both privacy and usability. Adding unique value, the acreage is home to Bearspaw’s Poshpaws Luxury Cat Resort, a well-appointed space complete with its own 2-piece bathroom and a functional kitchenette equipped with a dishwasher, fridge, microwave, and sink. Inside, the heart of the home is the stunning kitchen, designed for both everyday living and entertaining. It features a large central island with breakfast bar seating, sleek quartz countertops, stainless steel appliances, and a gas range stove for the home chef. A window above the sink frames picturesque views of the front yard, while a spacious pantry ensures ample storage. Adjacent to the kitchen, the bright and inviting eating nook is filled with natural light and offers a seamless, open-concept flow—ideal for casual meals and family gatherings. The living room is equally impressive, highlighted by a vaulted ceiling that enhances the sense of space, along with a cozy gas fireplace complete with a mantle and elegant stone surround. The primary bedroom is a peaceful retreat, generously sized and overlooking the private backyard. The luxurious 5-piece ensuite includes a dual vanity, stand-alone shower, and a walk-in closet, creating a spa-like experience at home. A convenient main floor laundry room adds practicality, featuring a sink and abundant counter space for organization. The fully developed walkout basement is bright and welcoming, wit h large windows and direct access to the backyard. It offers a spacious family room, two additional bedrooms, and a shared 4-piece bathroom. A dedicated gym space provides flexibility and can easily be converted into a fourth bedroom with its own walk-in closet. Additional features include two furnaces, a water softener, central vacuum system, and a new septic tank—ensuring comfort and peace of mind. This extraordinary property delivers the tranquility of country living with thoughtful amenities and endless potential. (id:63476)
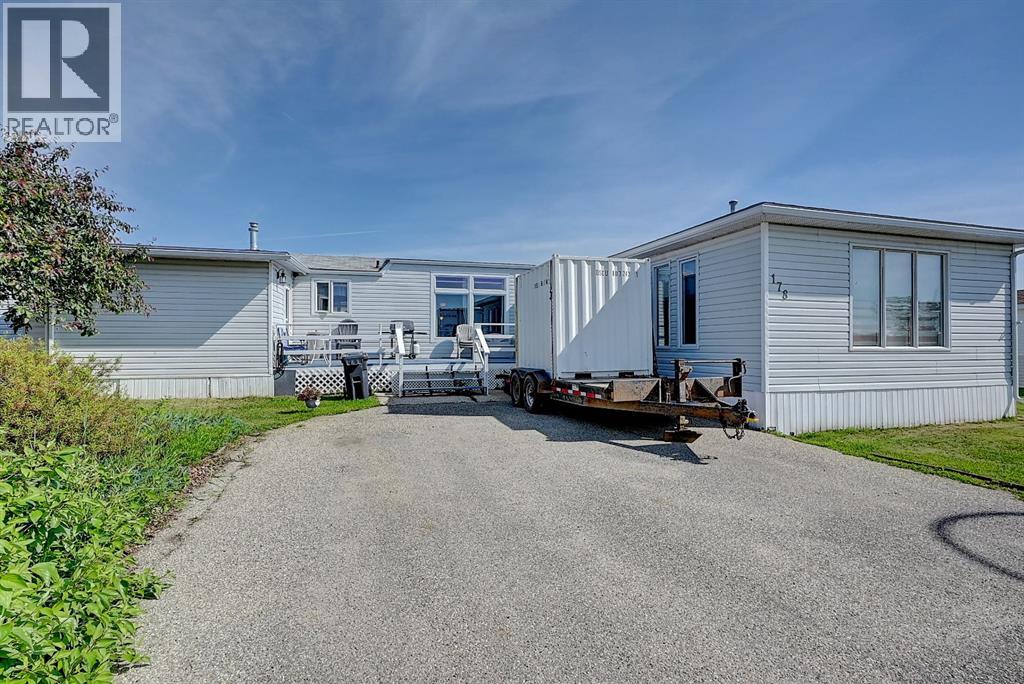
178, 10615 88 Street
Grande Prairie, Alberta
Rare opportunity to own the largest lot in Trumpeter Village! This property offers ample parking, a huge yard, and mature trees that create privacy while you relax on the large south facing deck. Step inside this spacious 1988 sq. ft. home and be welcomed by a substantial addition featuring a large entryway, plenty of storage space, and convenient access to the side yard. The addition also includes a bright, south-facing family room, perfect for gathering and entertaining. Offering a total of 4 bedrooms and 2 full bathrooms, the home provides plenty of room for a growing family. The main manufactured home features an open concept living area and a spacious primary suite complete with a large ensuite. A second addition provides even more storage space and a convenient secondary entrance. Take a look today to see the potential in this property! Recent updates include a new roof (2022), new furnace (2023), new hot water tank (2025), and the large addition with updated siding completed in (2006). (id:63476)
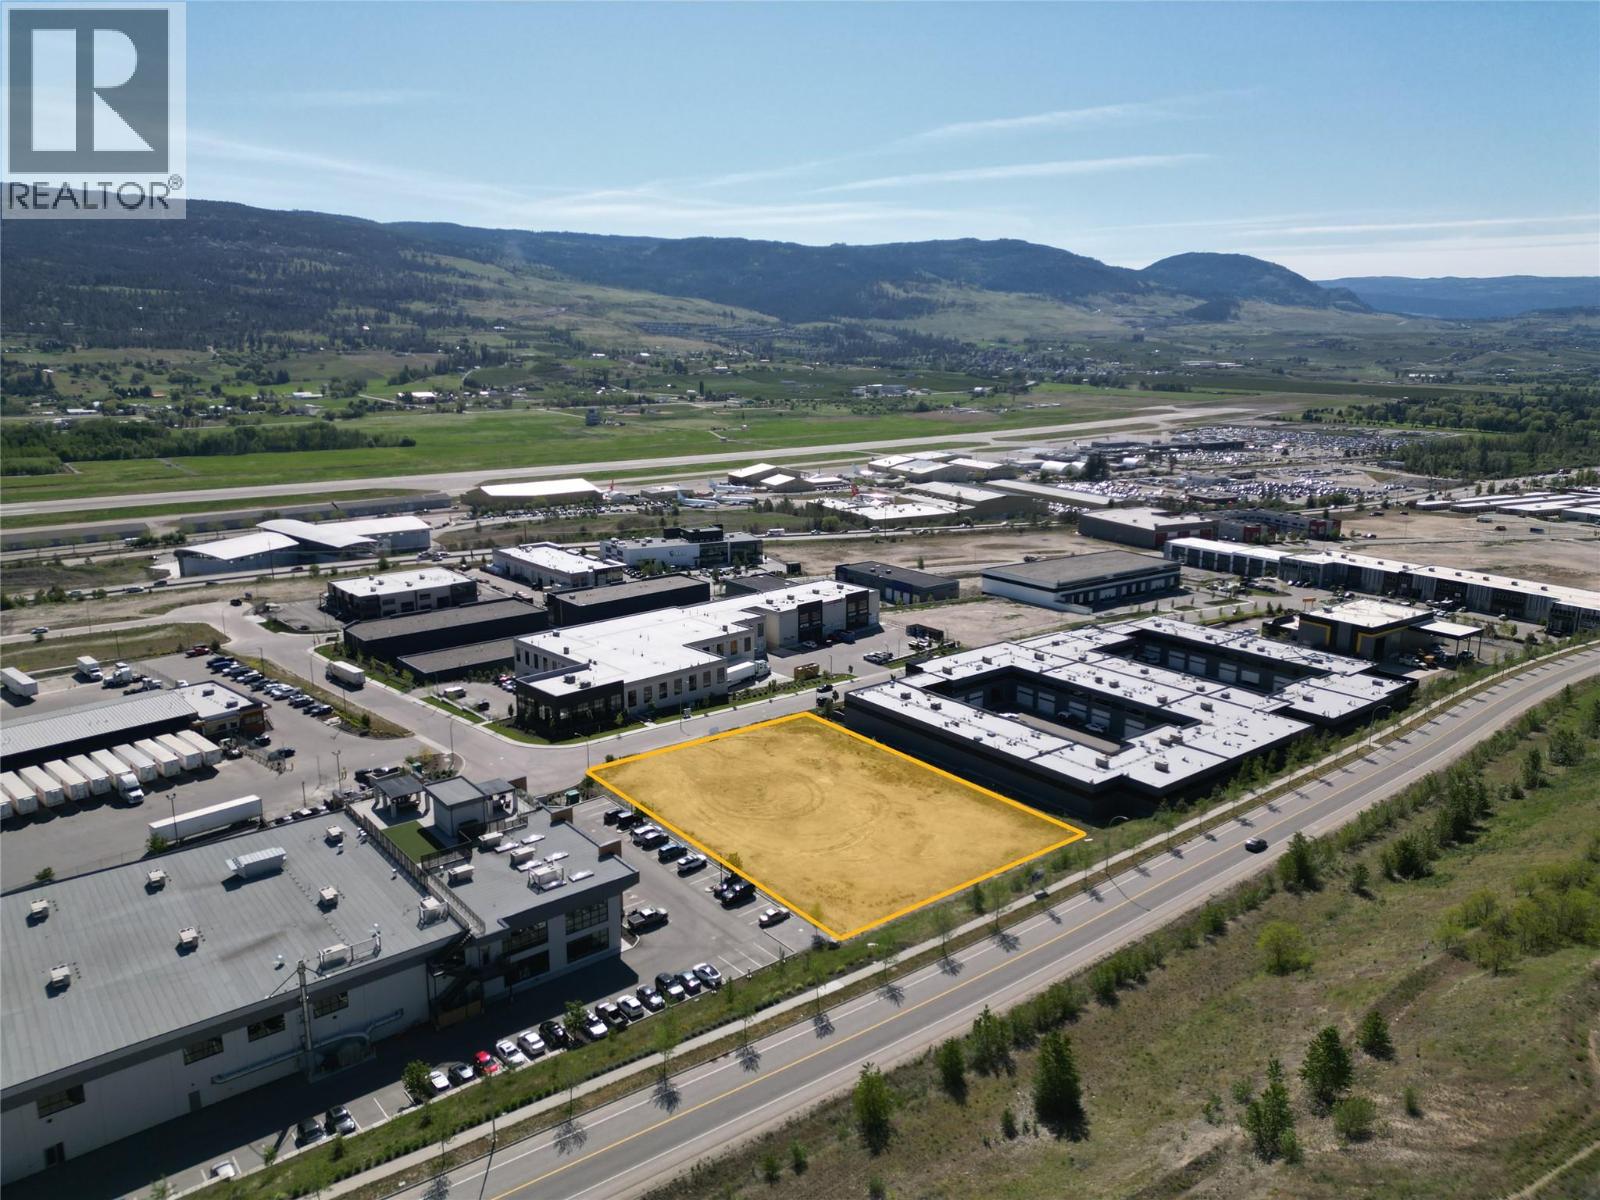
2130 Matrix Crescent
Kelowna, British Columbia
Lease 1.39 acres of industrial yard space in the heart of Airport Business Park. I2 zoning allows for several industrial uses. Flexible lease term depending on tenant's intended use. Located minutes away from Highway 97 and the Kelowna International Airport. (id:63476)
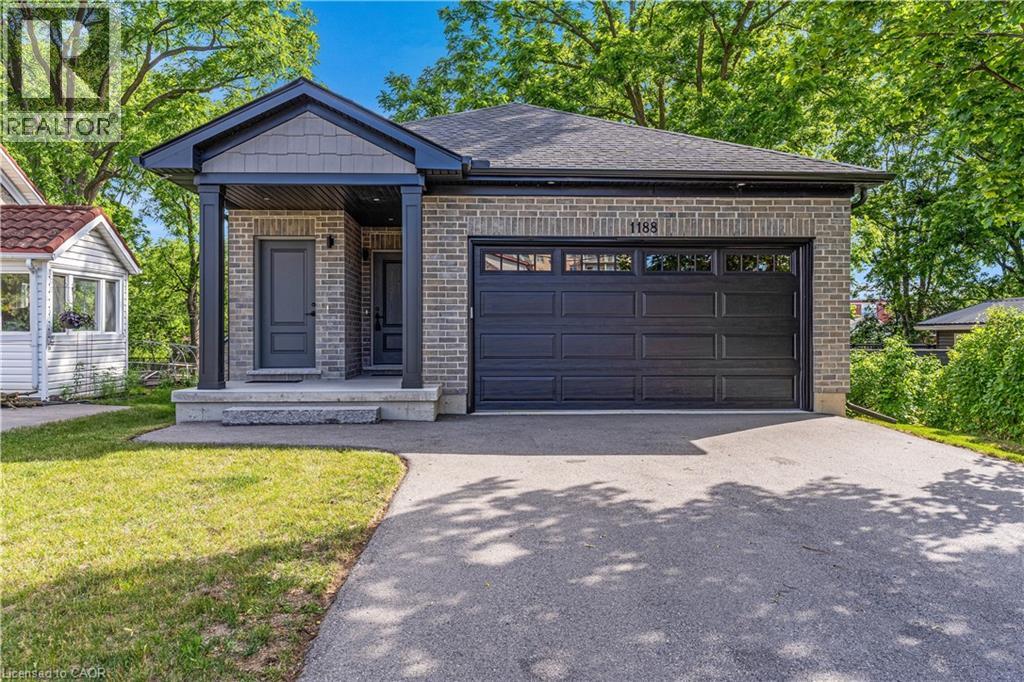
1188 Queenston Road
Cambridge, Ontario
TURNKEY INVESTMENT OR MORTGAGE HELPER! This newly built property offers the ultimate in flexibility, thoughtfully designed to be sold seamlessly as a high-return legal duplex or a spacious bungalow with a pristine in-law suite. Engineered with modern multi-generational living and smart investing in mind. The main level boasts a bright, open-concept floor plan flooded with natural light and high-end finishes. The heart of the home is a gourmet kitchen featuring beautiful light wood cabinetry, a massive center island with a breakfast bar, a sleek black faucet, and an elegant modern chandelier. This space flows effortlessly into a spacious dining area and a welcoming living room, making it perfect for entertaining. Slide open the glass doors to step out onto a beautiful, raised wooden deck that overlooks a massive, lush green backyard—your own private outdoor oasis. The sleeping quarters are equally impressive, featuring a principal suite with double closets and a private ensuite bathroom, alongside a second bedroom that also enjoys its own dedicated ensuite. For extended family or tenants, the bright lower-level suite offers complete independence and comfort. It features a private entrance, large windows that invite plenty of sunshine, a full bedroom, bathroom, kitchen, and a comfortable living area. To ensure absolute privacy and functionality, the home is equipped with entirely separate laundry and mechanical rooms for each unit. Boasting excellent curb appeal with modern brick and dark siding accents, this turnkey property is situated in a highly desirable Preston neighbourhood. You are located just minutes from quick HWY 401 access, making commuting a breeze, and only a short stroll away from beautiful walking trails along the Grand River. With schools, shopping, and fantastic dining options close by, this versatile masterpiece is an incredible opportunity. Photos are virtually staged. (id:63476)
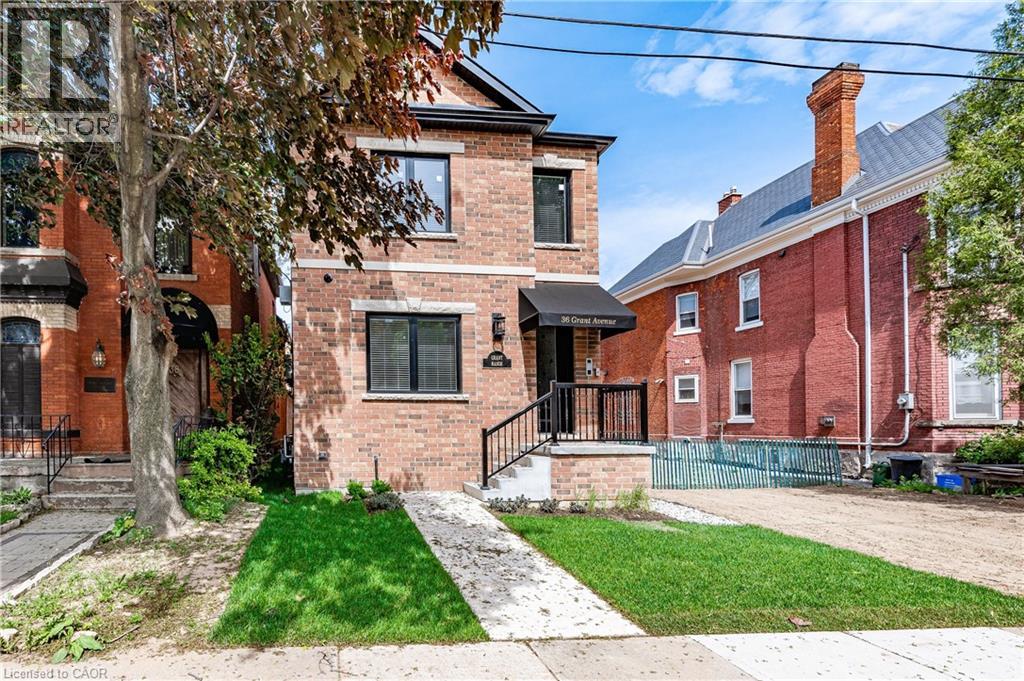
36 Grant Avenue Unit# 1a
Hamilton, Ontario
Great Downtown Hamilton Location. Modern 1 bed, 1 bath apartment in a purpose built rental building. Stainless Steel Appliances included. Steps to public transit, restaurants, shopping, etc. Parking available at $50 per month. On site pay per use laundry. Large storage rooms also available. Clean, secure, well kept building available immediately. Completed rental application, current credit report and score, + past two month's of income verification required. Tenant responsible for electricity and internet. $59.00 per month flat fee for gas and water. (id:63476)
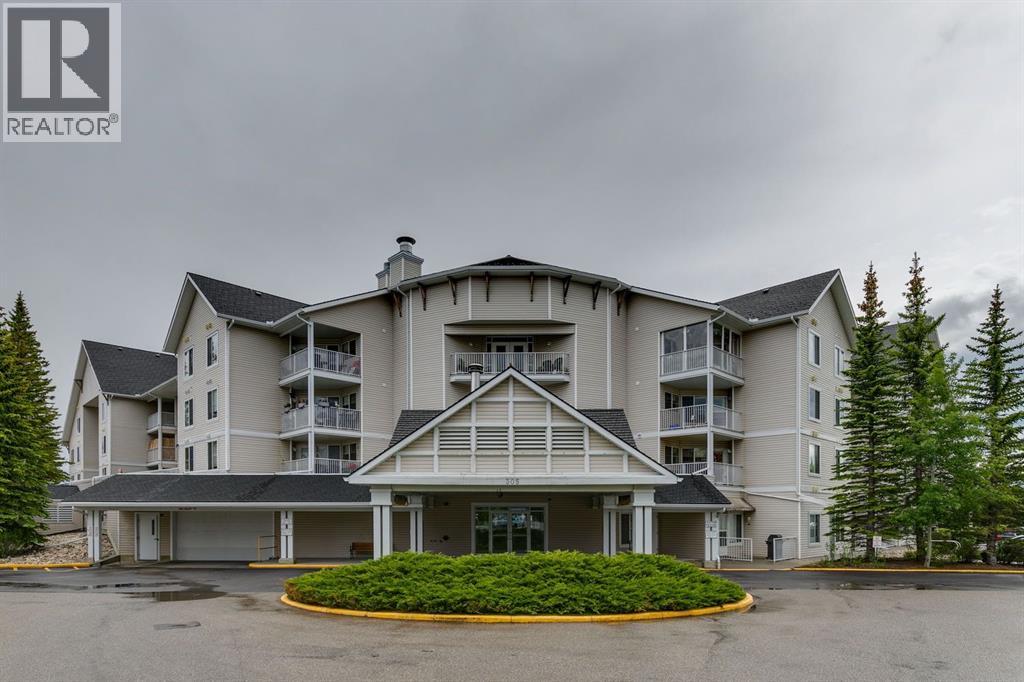
415, 305 1 Avenue NW
Airdrie, Alberta
*Open House Saturday June 20th 2-4pm* From the moment you arrive, the warmth and welcoming social atmosphere of the common area invites you in. On the fourth floor, you will find a fully renovated condo from top to bottom no detail has been spared. The interior features a crisp white kitchen with a farmhouse sink and new stainless steel appliances, opening onto a bright living and dining space with gorgeous vinyl plank throughout. The spacious primary bedroom has views of the beautiful green space below. Enjoy your morning coffee on the private south facing balcony overlooking the landscaped courtyard, complete with a gazebo and garden beds.A single detached garage can be purchased separately. The location and lifestyle truly set this community apart. Gather with neighbours by the fireplace in the stunning vaulted common room, stay active in the on site gym, or relax in the courtyard on a sunny afternoon. Woodworking enthusiasts will love the fully equipped workshop a rare find in condo living. With regular community events, Two guest suites are available for family members and visitors to rent during their stay this is a building built for connection, perfect for anyone ready to downsize without slowing down. Fletcher’s Village puts you within walking distance of all the shopping and amenities you need, so independence stays right at your fingertips. Lock and leave ease, true community, and a fully renovated home that’s all yours. (id:63476)