
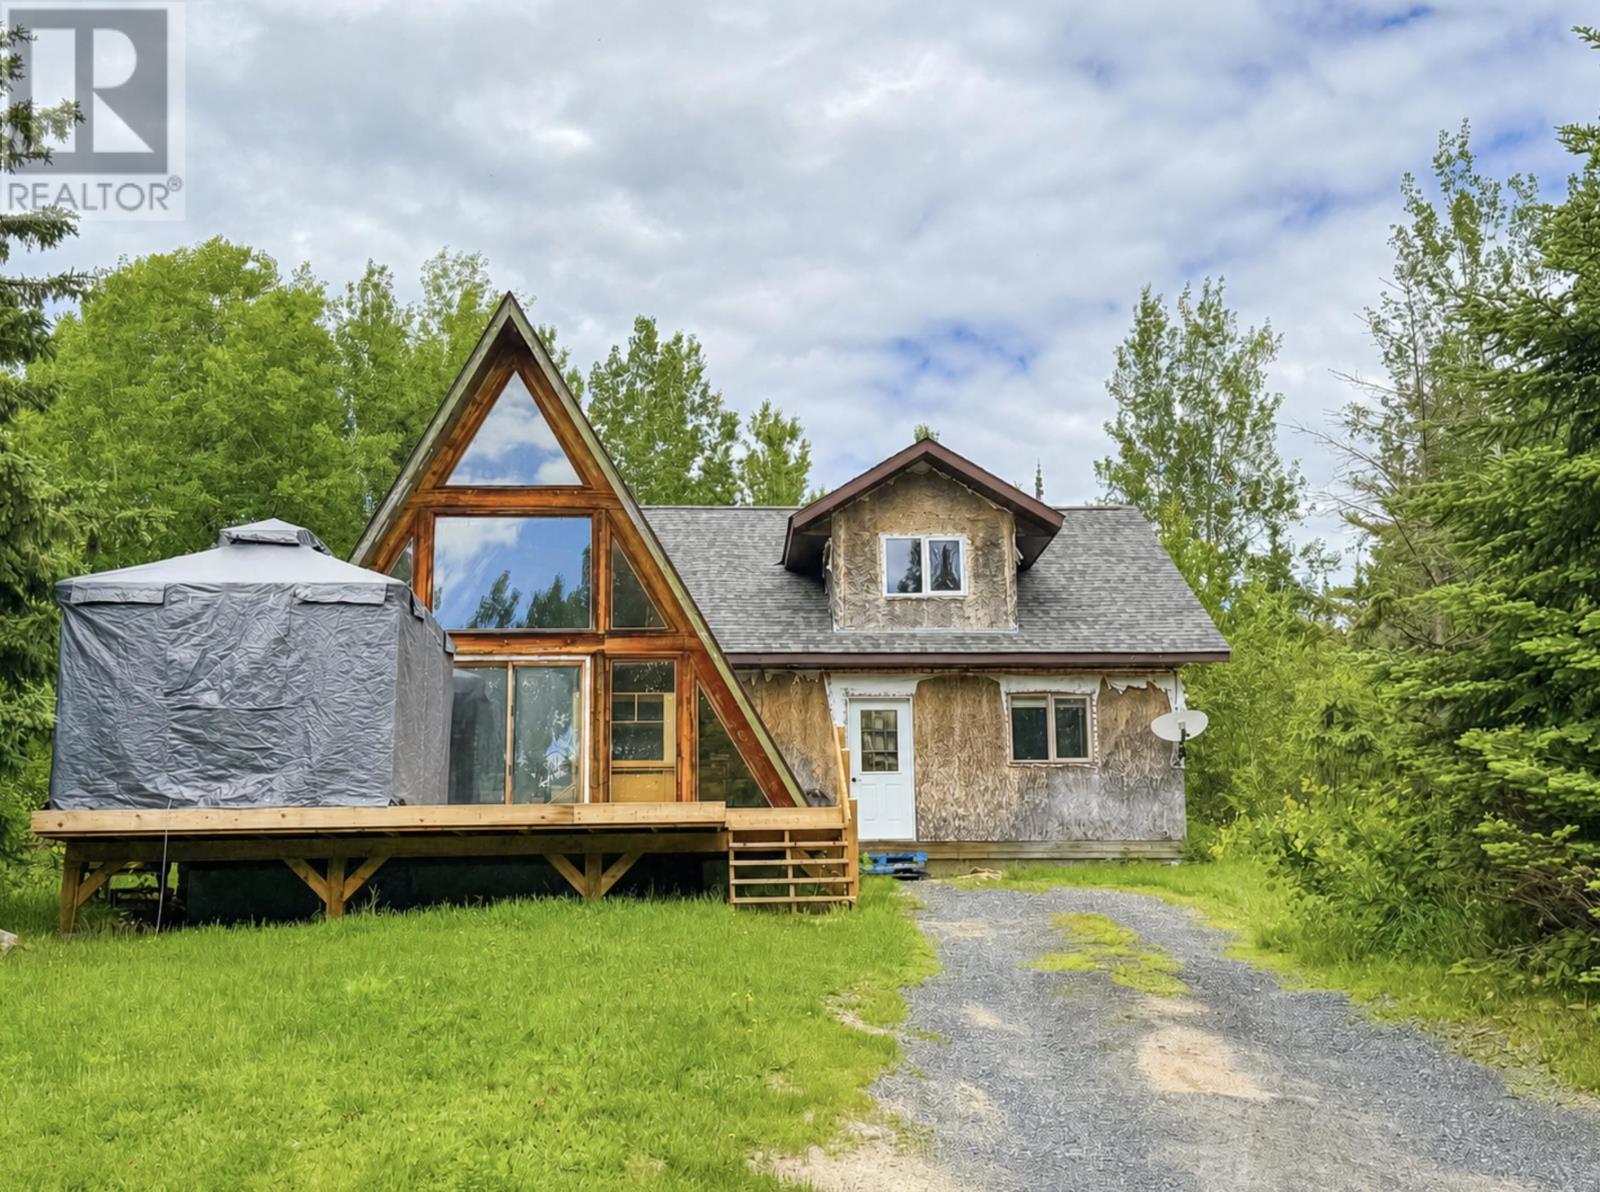
242 Longbow Lake Road
Longbow Lake, Ontario
Looking for space, privacy, and endless potential? This unique country property in unorganized territory offers just that. Situated on a 4-acre parcel and being sold together with an additional 3-acre lot, you'll enjoy approximately 7 acres of land to explore, develop, and make your own. The 3-bedroom, 2-bathroom home is perched on higher ground, providing beautiful views overlooking Longbow Lake. While the home requires some repairs and updating, the setting and location create an incredible opportunity to transform it into a stunning country retreat or year-round residence. For hobbyists, tradespeople, or anyone needing serious workspace, the property features two large heated workshops measuring approximately 40' x 20' and 32' x 20', along with an additional detached garage for storage and equipment. Trails wind throughout the property, making it easy to enjoy nature right from your doorstep. Outdoor enthusiasts will appreciate the proximity to Longbow Lake, with a public boat launch located just two minutes down the road, providing quick access to fishing, boating, and endless days on the water. Whether you're looking for a workshop property, recreational getaway, or a country home with room to grow, this rare offering combines acreage, views, and opportunity in a highly desirable location. (id:63476)
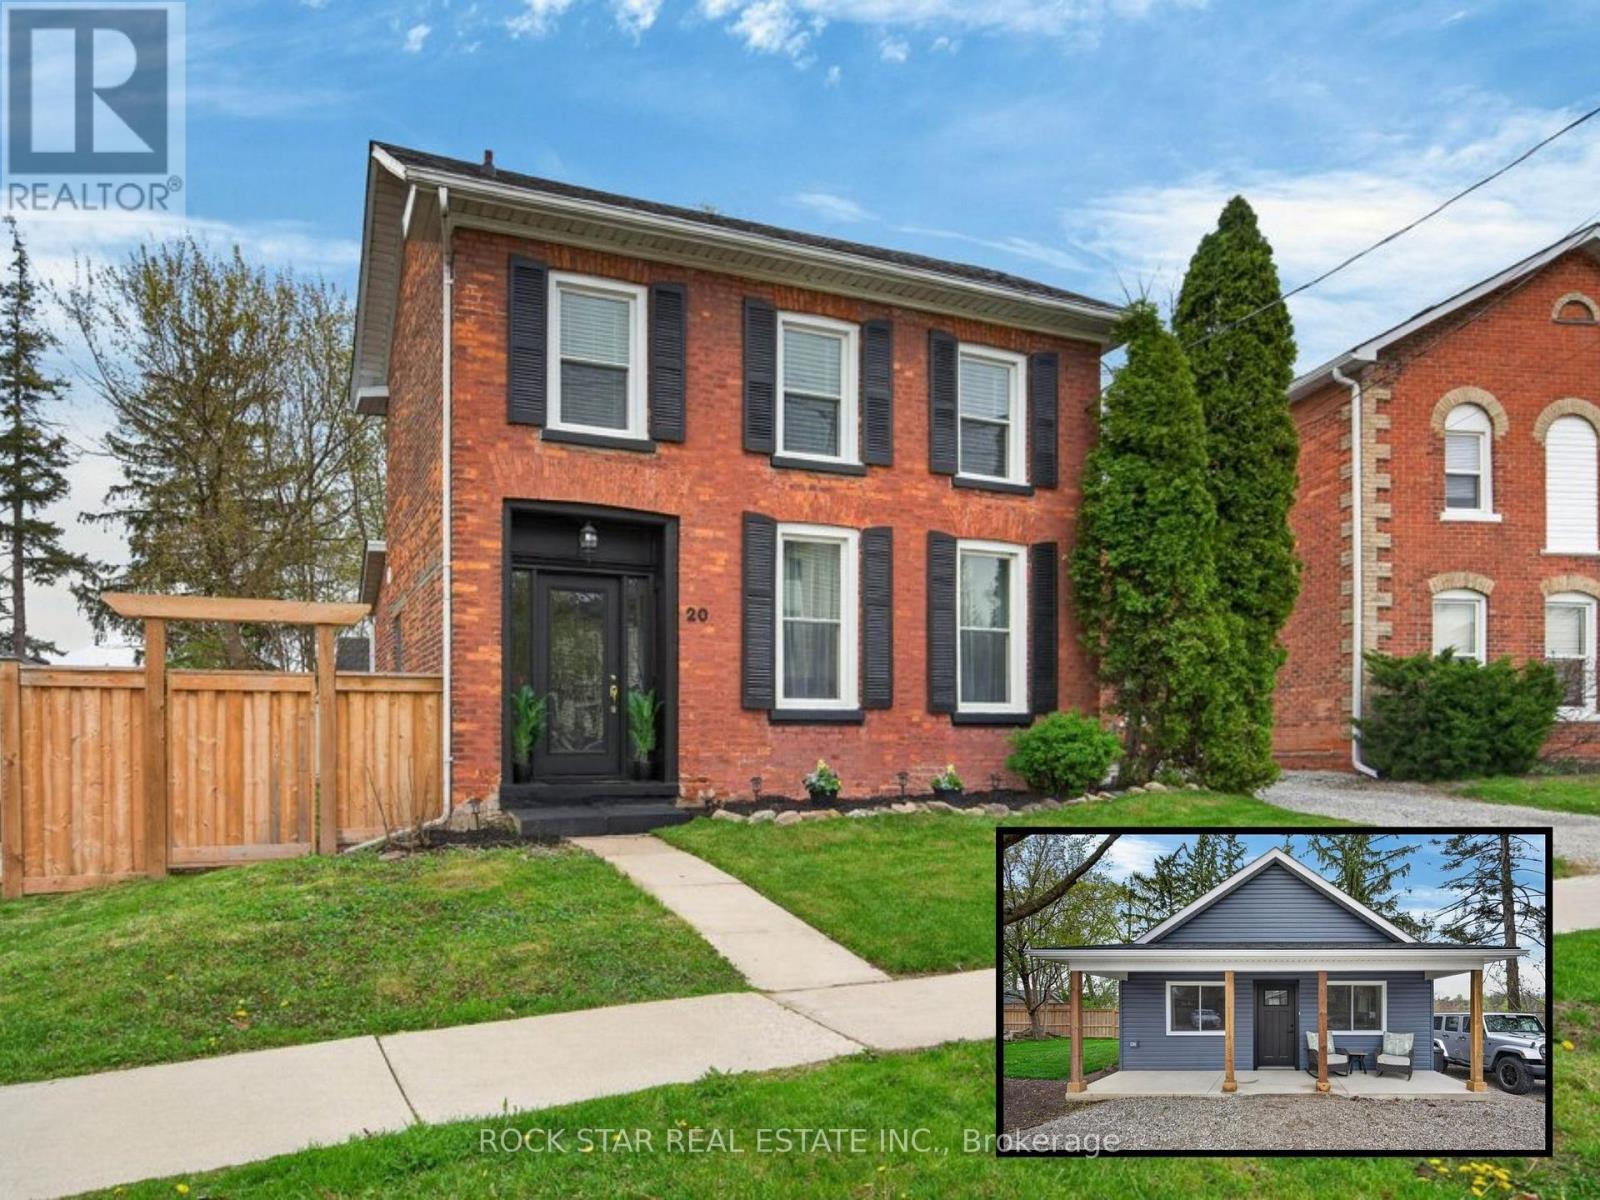
20 Wigton Street
Haldimand, Ontario
Two Homes, One Incredible Opportunity in the Heart of Caledonia! Welcome to a rare and versatile property, offering two separate homes on one lot. Perfect for multi-generational living or those looking to offset their mortgage with rental income. Live in one and rent the other, or keep loved ones close while maintaining privacy. A unique Century Home full of old-school charm and plenty of space. This three bedroom house also comes with a bonus room - use it as a den, office, or a great play area to keep the kids close. Admire your bright spacious living room with 10 ft ceilings and tons of natural light. Enjoy your warm and inviting kitchen featuring a stunning exposed brick accent wall that adds character and timeless charm. The space offers A Perfect Blend of modern convenience and cozy design. The double staircase adds a unique touch. The new tiny home was recently built in August 2025 and allows you so many opportunities. Whether it's used as an investment, for your extended family, or that perfect man cave/she shed, the opportunities are endless! Plenty of thought went into the design and no stone was left unturned. The ADU is a one bedroom plus Loft, comes with a four piece bathroom and your own private laundry. Set in a location that truly stands out, you can relax and take in beautiful views of the Grand River right from your own property. Enjoy a walkable lifestyle with shops, restaurants, and parks just steps away, making day-to-day living incredibly convenient. With ample space both inside and out, there's plenty of room for families, guests, or tenants to live comfortably while still enjoying their own sense of privacy. (id:63476)
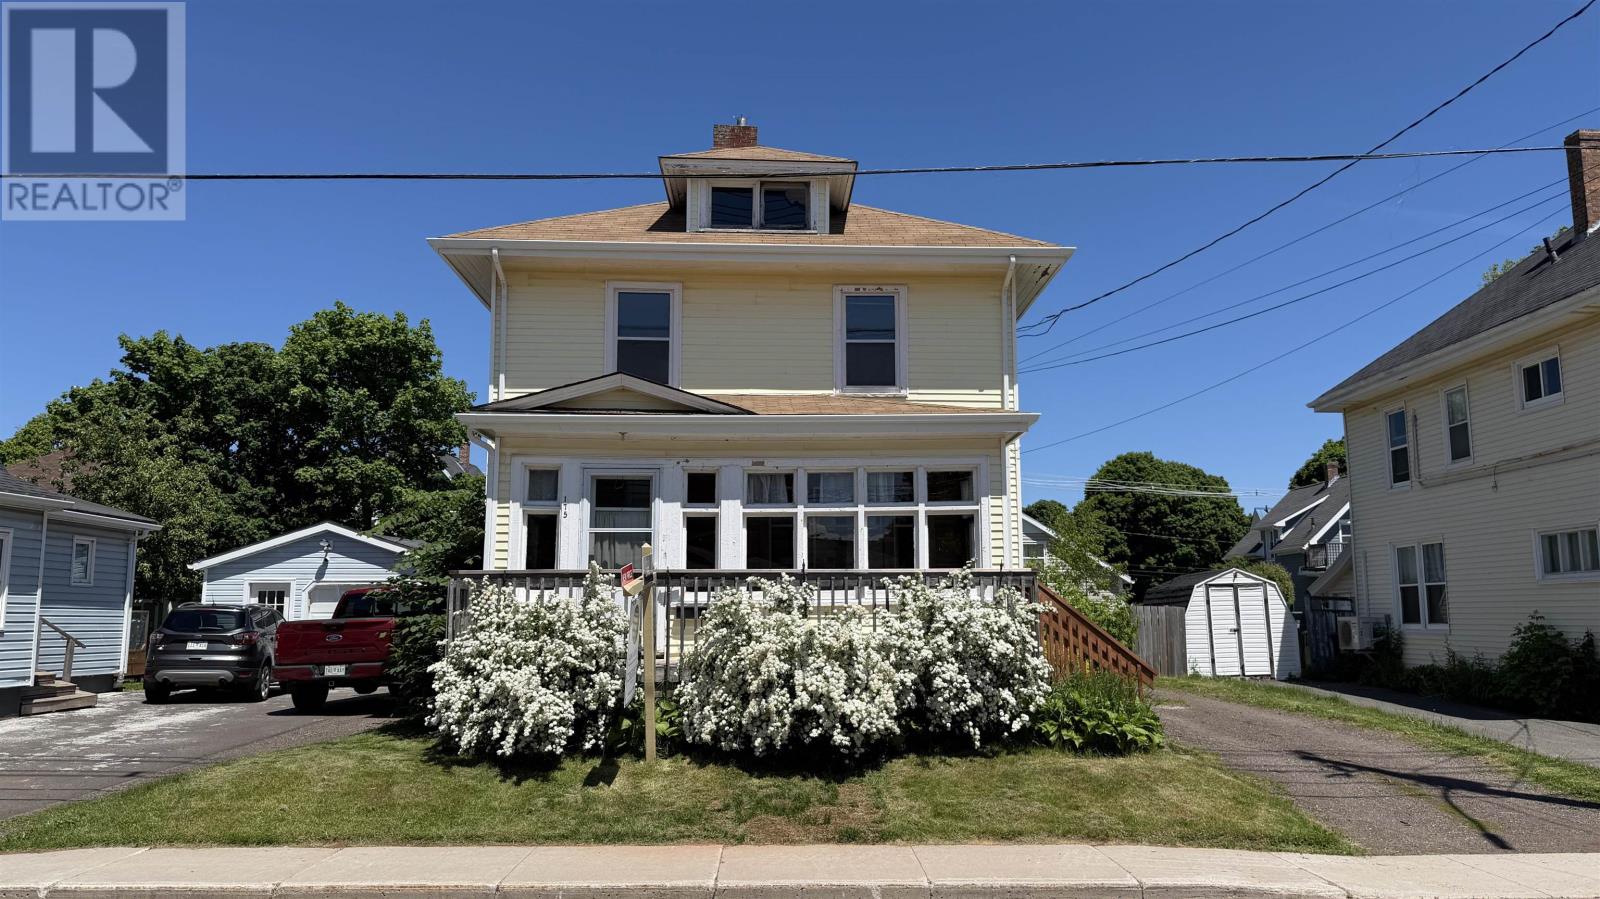
175 Harvard Street
Summerside, Prince Edward Island
Two story home conveniently located close to downtown Summerside. It features three bedrooms, 1.5 baths, original woodwork, and hardwood flooring. The main level consists of a bright and spacious sunporch, a living room with French pocket doors, a dining room, a den or office space, a half bathroom, and a large pantry and laundry room off the kitchen. Upstairs, there is a full bathroom, three bedrooms, and a flex room that could serve as extra closet space, a nursery, or an office. The open walk up attic space is ideal for extra storage or could be finished into more living space. Step out to the covered balcony overlooking the fenced in backyard. Some of the more recent upgrades include a new deck, two egress windows in the basement, roof shingles installed 6 to 7 years ago, and a fibreglass oil tank. Note: Some photos in this listing are virtually staged. (id:63476)
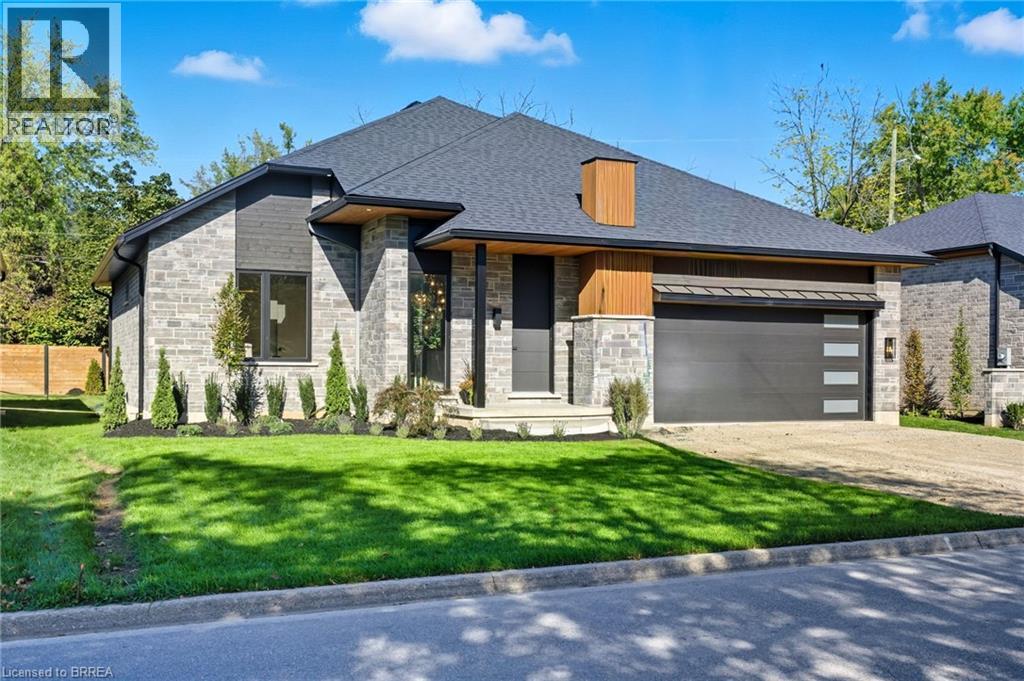
141 Parkside Drive
Brantford, Ontario
STUNNING NEW MODEL HOME – 141 PARKSIDE DRIVE! Welcome to this custom-built Schuit Home, where quality craftsmanship meets modern luxury with over 3000 sq. ft. of total finished living space. From the moment you arrive, you’ll be captivated by the architecturally impressive exterior, thoughtful design, and upscale finishes throughout. Step inside and be wowed by the 10 ft ceilings, elegant light fixtures, and large windows that fill the home with natural light. The open-concept great room showcases a custom gas fireplace and designer details that set the tone for the entire space. The chef’s kitchen is a true showstopper—featuring high-end custom cabinetry, a large island with waterfall quartz counters, a pantry, and a unique coffee bar. Every detail has been carefully planned to create the perfect space for both everyday living and entertaining. The dining area is illuminated by stunning lighting and flows seamlessly onto a 19’x11’ covered patio, offering the ultimate indoor-outdoor lifestyle. The primary bedroom suite features elegant custom built-in cabinetry and a luxurious ensuite complete with a double vanity and rainfall shower. A second bedroom and a beautiful 3-piece bathroom complete the main level. The fully finished lower level adds even more space, including a cozy rec room, two additional large bedrooms, a 4-piece bathroom, and ample storage in the mechanical room. This home comes fully landscaped and fenced along the back, offering move-in-ready luxury inside and out. Featuring a 21.4' x 20.6' double car garage with an upgraded insulated door and glass inserts, allowing for an abundance of natural light. Ideally located close to the Brantford Golf & Country club, SC Johnson trail, and the Grand River, this is your opportunity to own a truly remarkable home built with care, detail, and sophistication in your dream location. Prepare to be blown away—book your private showing today! (id:63476)
150 St Margarets Road
Ancaster, Ontario
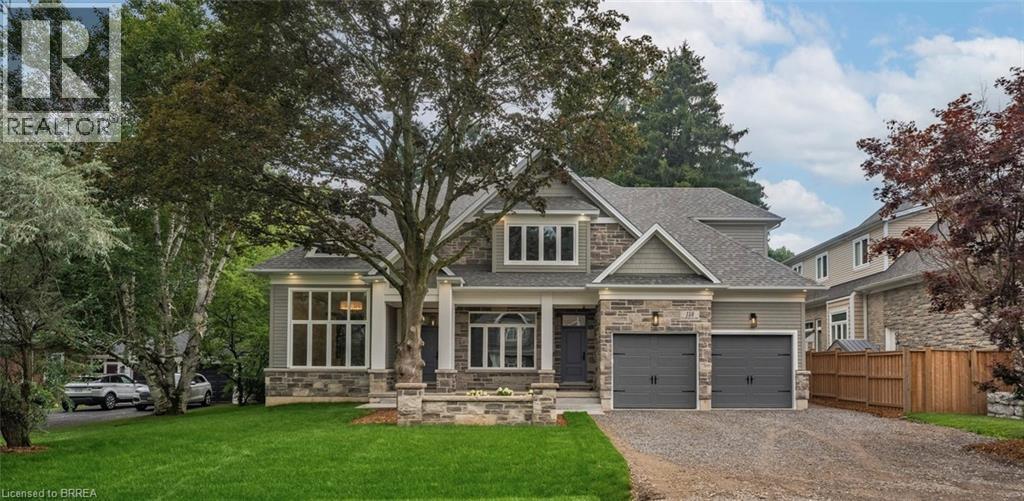
Tucked away on one of Ancaster’s most prestigious streets, neighbouring the renowned Hamilton Golf & Country Club, this exceptional custom-built residence offers a rare opportunity to experience luxury in one of Southern Ontario’s most sought-after communities. Designed and constructed by one of Ancaster’s premier builders, this turnkey estate blends timeless architecture with modern living, offering over 6,000 sq. ft. of finished living space tailored for entertaining and everyday comfort. From the moment you enter, the scale and craftsmanship are unmistakable. Soaring 10-foot ceilings, oversized doors, custom millwork, crown moulding, and wide-plank flooring create a warm atmosphere throughout. Expansive windows flood the interiors with natural light while framing views of the private property. At the heart of the home is a chef’s kitchen with custom cabinetry, premium stainless steel appliances, and an expansive servery connecting to the walk-in pantry, formal dining room, and glass-enclosed wine room. The family room features a beautiful coffered ceiling, gas fireplace, and access to the covered outdoor living area. A main-floor office, mudroom with secondary entrance, and powder room complete the level. Upstairs, four spacious bedroom suites each offer private ensuites and walk-in closets. The primary retreat includes a fireplace, sitting area, custom dressing room, and spa-inspired ensuite with double vanities and a freestanding soaker tub. The fully finished lower level adds over 2,000 sq. ft. of living space, including a recreation area, home gym, full bathroom, storage, and walk-up access to the oversized heated garage. Outside, the private backyard features mature landscaping, a covered patio, outdoor kitchen area, and stone fireplace. Offering the scale, craftsmanship, and lifestyle increasingly difficult to find within the GTA, this extraordinary residence presents a compelling opportunity for buyers seeking custom luxury without compromise. (id:63476)
1079 Bay Street Unit# Lot A
Port Rowan, Ontario
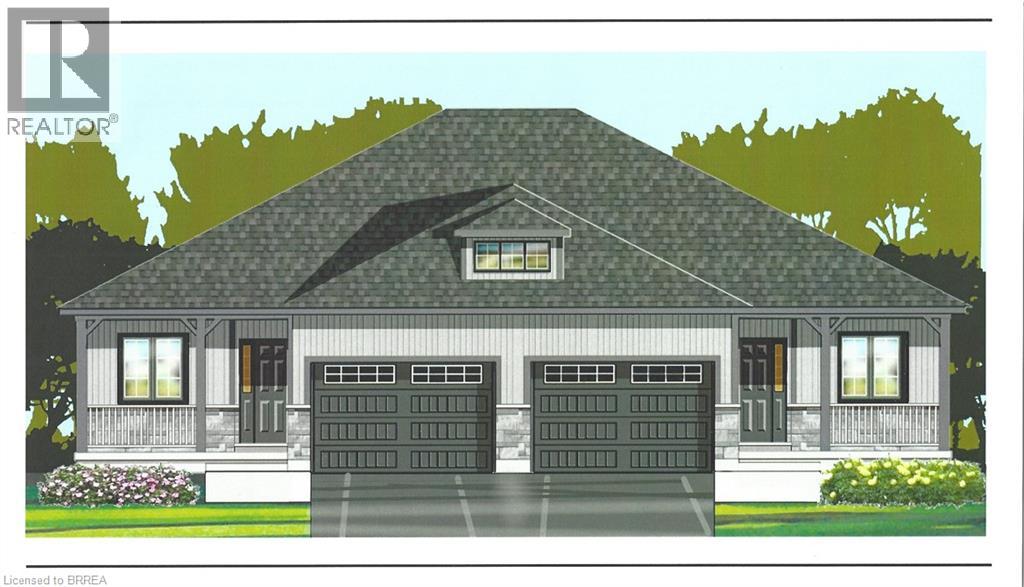
New construction located in the gorgeous Lakeside community of Port Rowan! This modern semi-detached home to be built by long standing quality builder family in Brant County. Stylish exterior finishes w/stone on the front, board & batten, inviting front entrance with covered porch. Large foyer welcomes you into this bright home, the open staircase to the basement allows for additional living space you may discuss & negotiate with the builder. The open concept layout features a kitchen w/ island and lots of cupboards ever serious cook will love, dining rm you may step outside to a covered deck overlooking your spacious backyard. The primary bedrm offers a 4 pc ensuite & walk-in closet. The 2nd bedrm, 4 pc bath, main floor laundry plus garage entrance complete this spacious home. The basement has large windows creating the potential for a nice bright space. A rough-in for a future bath in included. The listing price does not include a fully finished basement, but this could be incorporated into the purchase, if desired. The well respected Construction Company is built on the firm foundation of experience & well developed skills building homes since the 1950s. As second generation builders they keep up to date on the latest building techniques, materials, methods & equipment building homes that will last well into the future. Close to all town amenities, marinas, golf, hiking trails birding, wineries and the sandy beaches of Long Point and Turkey Point. Photos are of the previously built model semi. Property not built yet. The interior pictures are for illustration only, photos from a previous model. (id:63476)
1079 Bay Street Unit# Lot B
Port Rowan, Ontario
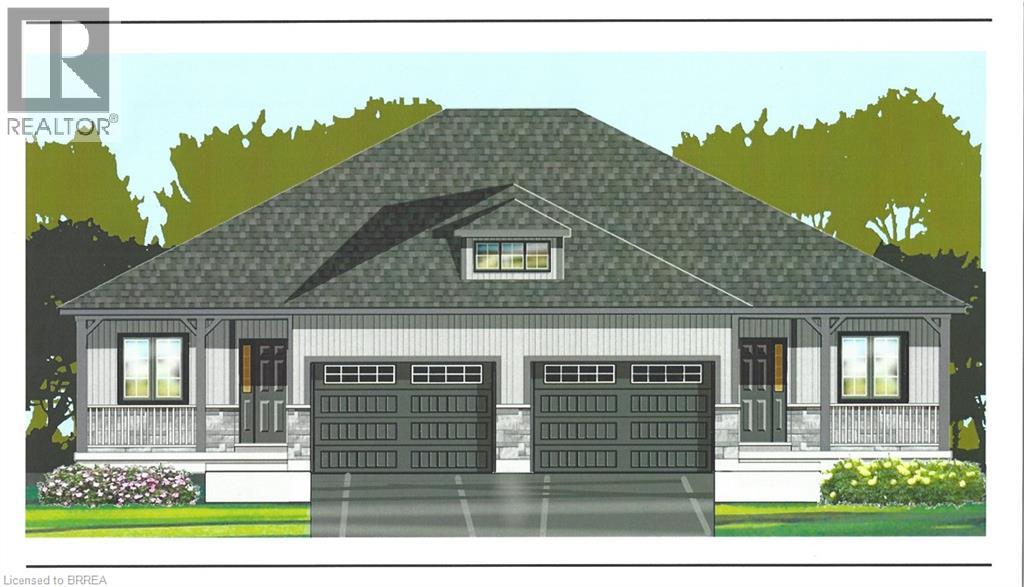
New construction located in the gorgeous Lakeside community of Port Rowan! This modern semi-detached home to be built by long standing, quality builder family in Brant County. Stylish exterior finishes w/stone on the front, board & batten, inviting front entrance with covered porch. Large foyer welcomes you into this bright home, the open staircase to the basement allows for additional living space you may discuss & negotiate with the builder. The open concept layout features a kitchen w/ island and lots of cupboards ever serious cook will love, dining rm you may step outside to a covered deck overlooking your spacious backyard. The primary bedrm offers a 4 pc ensuite & walk-in closet. The 2nd bedrm, 4 pc bath, main floor laundry plus garage entrance complete this spacious home. The basement has large windows creating the potential for a nice bright space. A rough-in for a future bath in included. The listing price does not include a fully finished basement, but this could be incorporated into the purchase, if desired. This well respected Construction Company is built on the firm foundation of experience & well developed skills building homes since the 1950s. As second generation builders they keep up to date on the latest building techniques, materials, methods & equipment building homes that will last well into the future. Close to all town amenities, marinas, golf, hiking trails birding, wineries and the sandy beaches of Long Point and Turkey Point. The interior pictures are of a previous model...for reference only...this home will be constructed to the same quality. (id:63476)
107 Judd Drive
Simcoe, Ontario
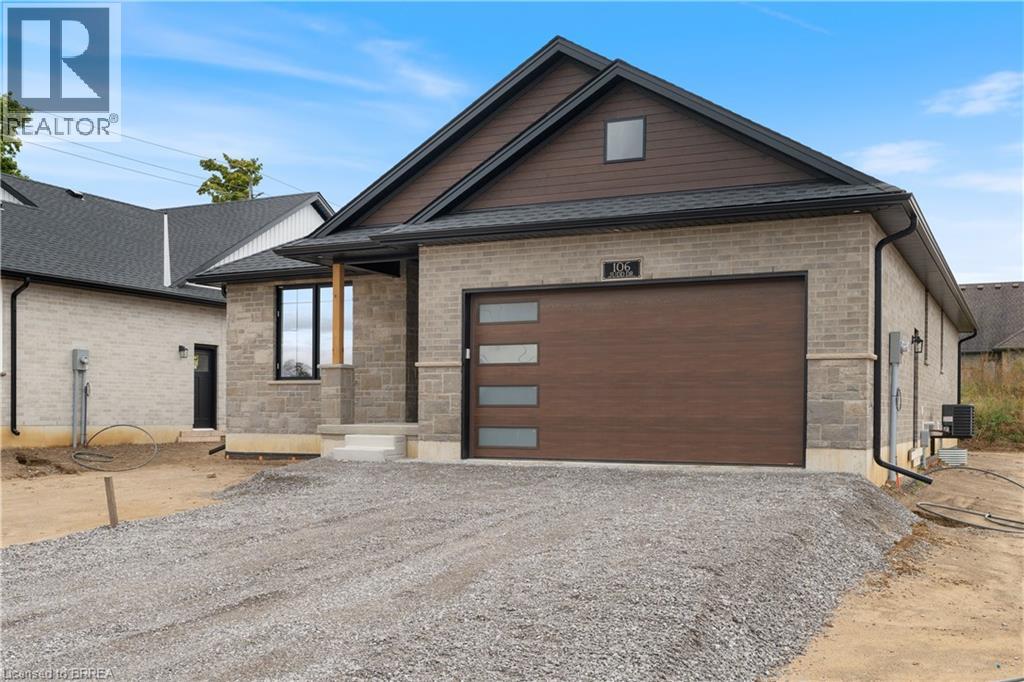
TO BE BUILT! - THE DOVER - 2 bed 2 bath 1720 sq ft bungalow with an attached double car garage. There are 5 model options to choose from ranging in 1581- 1859 sq. ft. Standard Features include: lots fully sodded, Driveways to be asphalted, 9' high ceilings on main floor, engineered hardwood floors and ceramic floors, all counter tops to be quartz, kitchen island, ceramic backsplash. Main floor laundry room, covered porch, central air, garage door opener, roughed in bath in basement, exterior pot lights, double car garages. Purchasers may choose colours for kitchen cupboards, bathroom vanity and countertop flooring, from builders samples. Don't miss out on your chance to purchase one of these beautiful homes, you will not be disappointed with the quality of this home! Finished lower level is not included in this price. (id:63476)
47 Meadowlands Drive
Otterville, Ontario
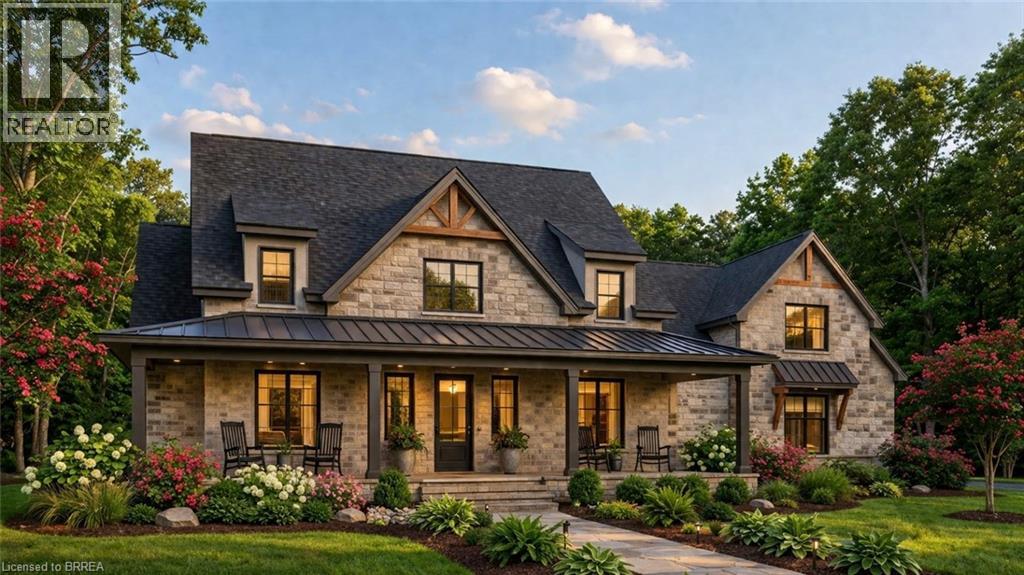
Luxury, space, and timeless design come together in this exceptional custom *to-be-built* home by renowned local builder. Offering over 2,300 sq. ft. of thoughtfully designed living space, this stunning residence delivers the perfect balance of elegance, comfort, and functionality. The heart of the home is the dramatic two-storey great room, where soaring ceilings and an abundance of natural light create a warm and inviting atmosphere. The open-concept kitchen, complete with a large island and adjoining breakfast area, flows effortlessly into the main living spaces, making it easy to gather with family and friends. The main-floor primary suite offers a private retreat, featuring a spacious walk-in closet and luxurious ensuite. A formal dining room, convenient main-floor laundry, and carefully designed mudroom add both style and practicality to the home’s layout. Upstairs, three generous bedrooms and a full bathroom provide plenty of space for family and guests, while the optional bonus room offers endless possibilities as a home office, media room, playroom, or additional guest accommodations. Located in the picturesque community of Otterville, this remarkable home offers the charm of small-town living while showcasing the quality craftsmanship, attention to detail, and modern finishes. Secure your opportunity to personalize this exceptional home and enjoy the best of luxury living in one of Oxford County’s most desirable communities. Price includes HST and reflects the expanded HST Rebate available from April 1, 2026 to March 31, 2027. (id:63476)
33 Erie Avenue Unit# 1101
Brantford, Ontario
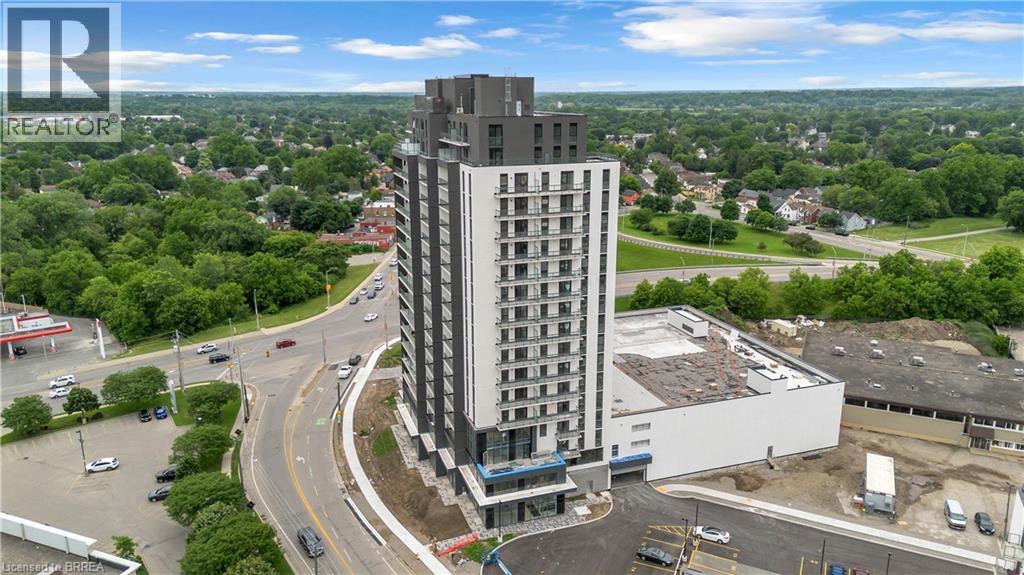
Experience elevated condo living at Grand Bell 2, one of Brantford's premier new residential communities. This stylish 2-bedroom, 2 bathroom suite features a well-designed open-concept layout, modern finishes, in-suite laundry and the added convenience of underground parking and a storage locker. Ideally located in the heart of the city, you're just moments from shopping, dining, parks, walking trails, the Grand River, and entertainment at the casino. The location is perfect for students, educators, and professionals alike, with both Laurier University and Conestoga College nearby. Easy access to major highways also makes commuting simple and convenient. Residents enjoy an impressive selection of resort-style amenities, including 24-hour concierge service, indoor and outdoor fitness facilities, a party room, rooftop terrace, pickleball court, and splash pad. A perfect blend of comfort, convenience, and modern urban living awaits. (id:63476)
759 Maple Avenue
Burlington, Ontario
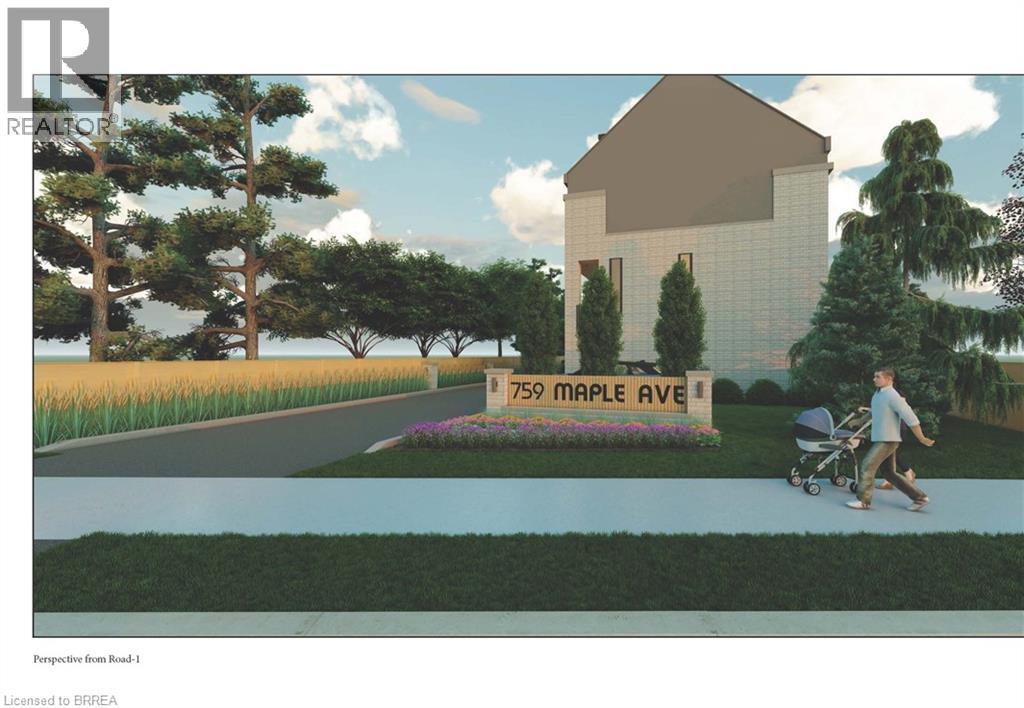
Rare Development Opportunity in Burlington – Fully Approved Luxury Townhome Project An exceptional opportunity to acquire a fully site-plan approved development in one of Burlington’s most desirable locations. This turnkey project allows for an accelerated build timeline with approvals already in place for four luxury townhomes, thoughtfully designed for modern upscale living. Each residence offers approximately 2,600 sq. ft. above grade across three spacious storeys plus a versatile loft, along with an additional ~610 sq. ft. basement. The layouts feature open-concept designs, expansive living areas, and large primary suites with private ensuites, catering to today’s discerning buyers. The inclusion of elevator-ready design enhances long-term value and accessibility, appealing to a broader range of end users. Every home also includes two parking spaces (garage + exterior) and private outdoor areas, adding to the overall lifestyle appeal. Ideally situated near Mapleview Shopping Centre, Maple Park, Burlington Gymnastics Club, Burlington Trampoline & Tumbling, Spencer Smith Park, and Lake Ontario, the property benefits from proximity to waterfront trails, parks, shopping, and vibrant cultural amenities. Key Highlights: Full site-plan approval for 4 luxury townhomes ~2,600 sq. ft. + ~610 sq. ft. basement + loft per unit Elevator-ready design included in approved plans Two parking spaces per residence Private outdoor space for each unit Strong end-user and resale appeal Up to 50% Development Charge (DC) savings Opportunity to leverage HST relief on new construction (savings up to $130,000 per unit.) Streamlined path to construction Comprehensive documents—including architectural plans, municipal correspondence, detailed drawings, and a current survey—are available upon request. (id:63476)
175 Allanford Avenue
Ottawa, Ontario
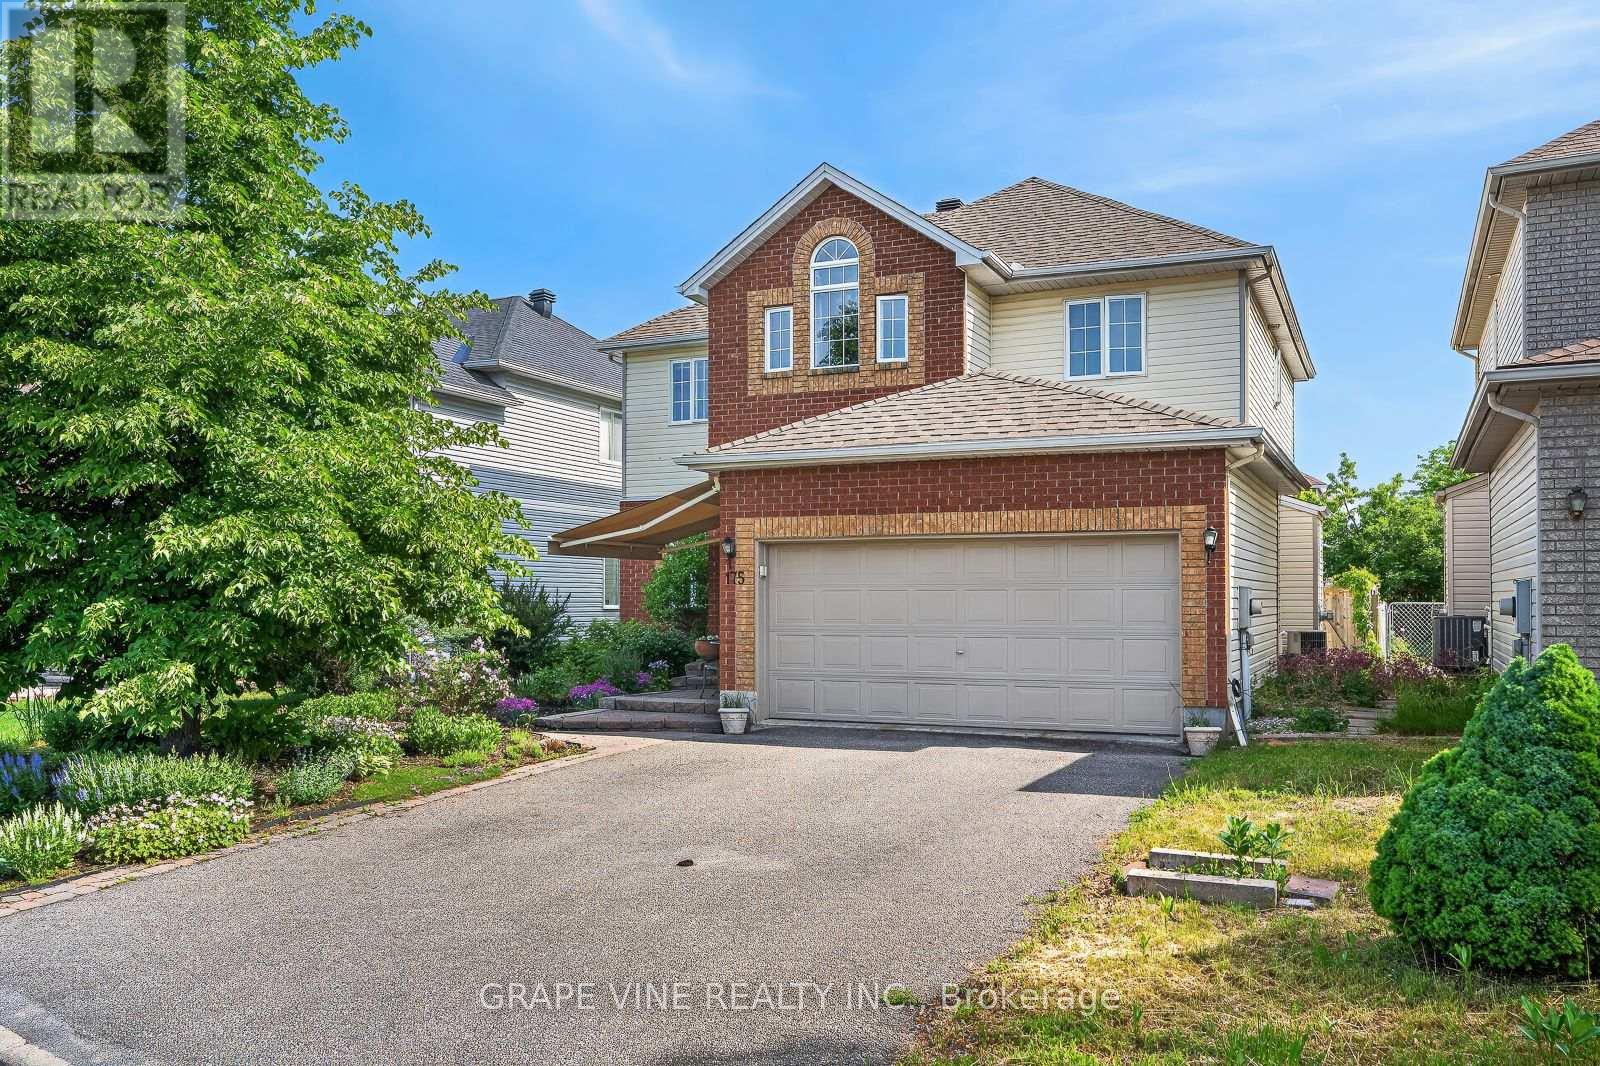
Welcome to your family oasis in the heart of Ottawa's Greenboro! Sit on your front porch under the large awning and enjoy the professionally landscaped front yard vibrant with trees, tall grasses, perennials, and raspberry canes. The bright, spacious 2-storey home offers 4+1 bedrooms and boasts a professionally landscaped back yard with a sparkling inground pool. Blending indoor comfort and outdoor fun, it is the ultimate retreat for your growing family. The traditional 2-storey design boasts a sunlit main floor, perfect for daily family routines and entertaining guests. The open-concept kitchen has been upgraded with ceramic floor tiles, stylish new cabinets, and a breakfast counter. Four plus one bedrooms provide plenty of space for everyone to have their own room, a dedicated home office, a music room, or a quiet guest space. The luxurious Primary bedroom features its own Napoleon gas standalone enameled cast iron fireplace. The basement, with a Napoleon standalone cast iron fireplace, allows for large family gatherings and lots of playdates. All bathrooms have been upgraded with ceramic tiles. The fully fenced, private, landscaped backyard featuring a freeform heated inground pool with salt sanitation system is ideal for summer staycations, weekend barbecues, and fun summer days with the family. Situated in a highly sought-after, family-oriented Ottawa neighbourhood, the house is just steps away from top-rated schools, a variety of playgrounds, the Greenboro walking/biking path, a community center with year-round programs, a public library and fitness facilities, and convenient transit options (bus route 98, access to the Greenboro O-Train station and its Park and Ride lot). (id:63476)