
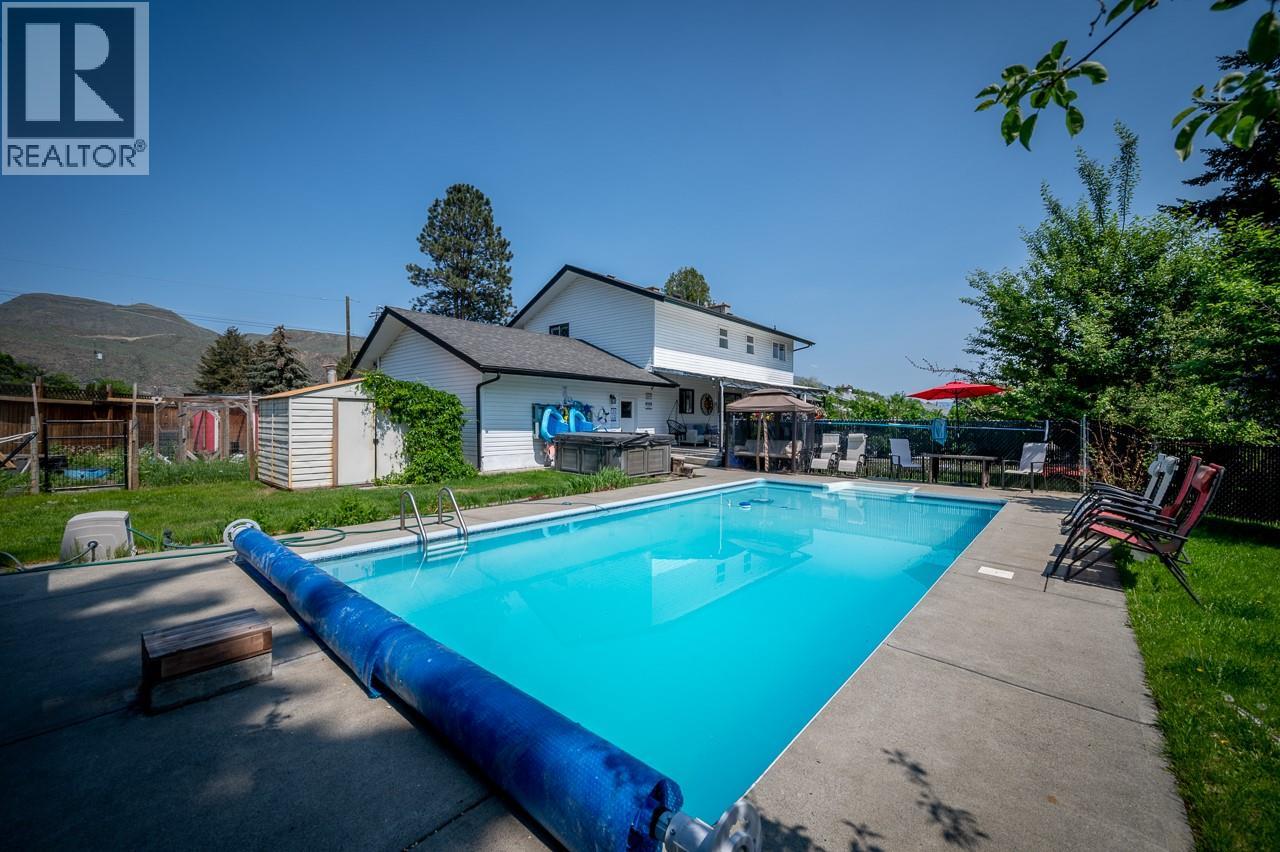
2591 Fleetwood Avenue
Kamloops, British Columbia
Welcome to 2591 Fleetwood Avenue. Situated on a rare ½-acre corner lot in one of Brocklehurst's most desirable family neighbourhoods, this 6-bedroom, 4-bathroom home offers space, flexibility, and future potential. Perfect for growing families, the property features a new fence, new pool liner, underground sprinklers, multiple outdoor entertaining areas, and a custom-built wooden playground. The large deck, outdoor bar, and pool create the ultimate backyard for family fun and entertaining. Inside, you'll find generous living space plus a fully self-contained 1-bedroom suite with its own entrance and separate driveway- ideal as a mortgage helper or for extended family. Parking is abundant, with room for vehicles, RVs, trailers, boats, and toys. The long driveway adds privacy and convenience. Minutes from schools, parks, Brock Pool, shopping, transit, and the airport, this home offers exceptional convenience in a welcoming community.The large corner lot also presents exciting future potential. Subject to city approvals and buyer due diligence, redevelopment options may include multi-family housing, a fourplex, carriage home, or other possibilities. As an added bonus, for the right offer, the sellers are willing to renovate the kitchen prior to completion, allowing buyers to personalize finishes and colours.Whether you're seeking a family home, mortgage helper, or investment with future upside, 2591 Fleetwood Avenue offers a rare opportunity in a prime Brocklehurst location. (id:63476)
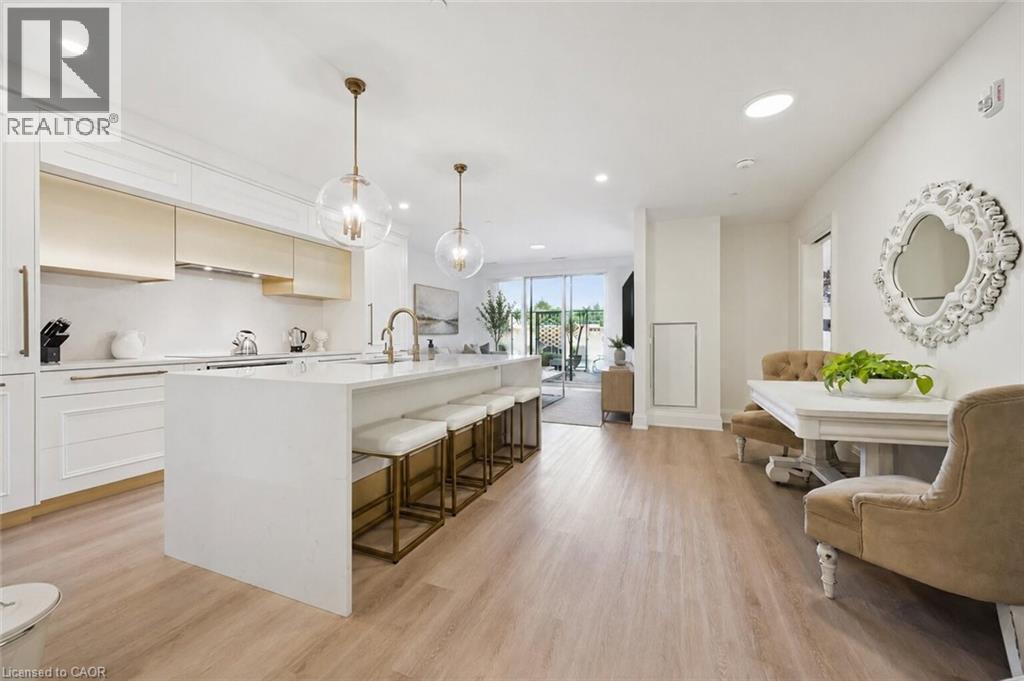
6523 Wellington 7 Road Unit# 117
Elora, Ontario
Welcome to 117-6523 Wellington Rd 7, an absolutely stunning 1-bedroom + den, 2-bathroom unit in the highly sought-after, brand-new Elora Mill South building! Explore the picturesque town just steps away from your future home & uncover the old-world charm of Elora’s downtown, featuring one-of-a-kind galleries W/local artists, boutique shops & charming restaurants W/first-class cuisine. This unit offers high-end finishes & great open-concept layout that is sure to impress. Step inside to notice the spectacular kitchen W/white cabinetry, chic gold touches, top-tier appliances & massive centre island W/waterfall quartz counters. The island features pendant lighting & overhang for casual dining or entertaining. This flows seamlessly into the dining room area W/beautiful hardwood floors. The living room, bathed in natural light from the massive sliding door leading out to a massive 300 sqft terrace W/privacy panels that can easily accommodate a lounge & dining area. The spacious primary bedroom features a wall of windows providing picturesque views, ample pot lighting & spa-like ensuite with trendy vanity & marble-tiled shower. The generously sized den is perfect for those who work from home, while the 4pc main bath boasts a marble-tiled shower/tub & oversized vanity with quartz counters. This unit comes with an electric vehicle charger. The building offers an impressive array of amenities including gym/fitness centre, interior garden courtyard, dog wash/grooming station & coffee bar/lounge. Enjoy the luxury of an outdoor pool overlooking the river without any of the maintenance. Walking bridge provides convenient access to the Elora Mill restaurants & luxury spa as well as proximity to shops & the Portage Trailway. Elora, one of Ontario’s most picturesque towns, offers a stunning natural setting with the Grand River & Elora Gorge as its backdrop. This scenic village is ideal for weekend relaxation enjoying the shops & restaurants or long walks through lush green trails (id:63476)
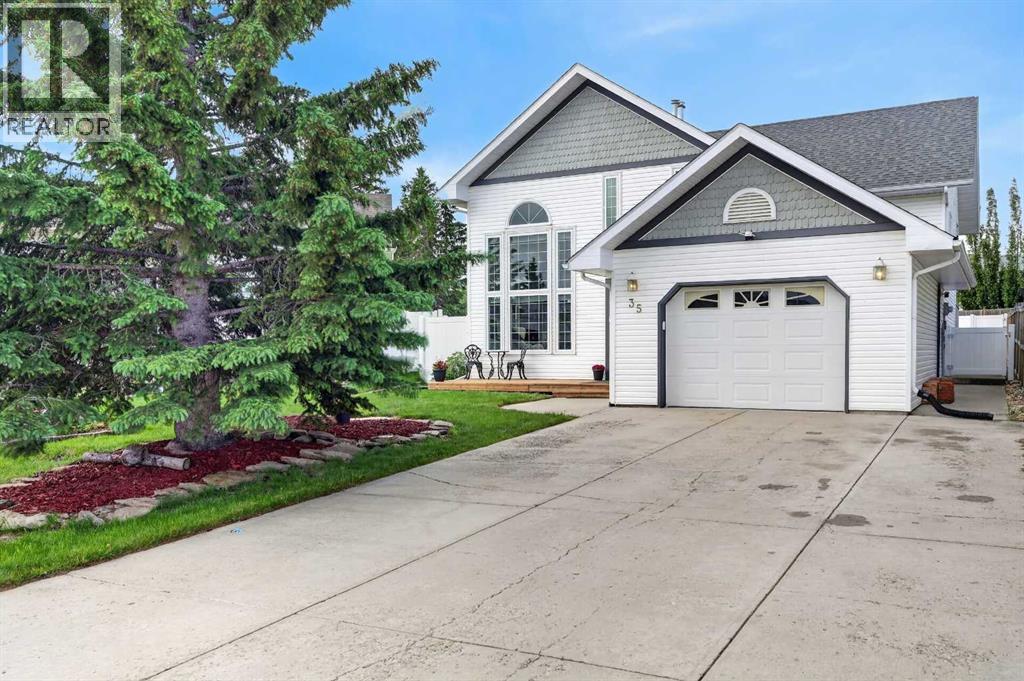
35 Pine Place
Crossfield, Alberta
One-of-a-kind homes rarely come along, and this stunning Crossfield property is the one you've been waiting for. Nestled on a massive pie-shaped lot in a tucked away cul-de-sac, this beautifully renovated home offers over 2,700 sq. ft. of thoughtfully designed living space, soaring architectural features, and room for the entire family. From the moment you step inside, you'll be captivated by the dramatic two-story living room off the spacious foyer. Massive windows stretch throughout the home, flooding every level with natural light and showcasing the home's unique design and soaring vaulted ceilings that create an incredible sense of space. Designed for both everyday living and entertaining, the home offers multiple gathering spaces including a spectacular family room anchored by a cozy wood-burning fireplace, and a versatile loft ideal for a home office, reading nook, or creative space. The dining room easily accommodates a full furniture suite, while the chef-inspired kitchen is sure to impress with sparkling quartz countertops, premium stainless steel appliances including double ovens, beautiful cabinetry with soft-close doors, under-cabinet lighting, and a large central island. The lower level is both expansive and functional, featuring four bedrooms together on one floor—a rare and highly sought-after layout for growing families. The Primary Suite features double closets and ensuite with separate tub and shower. This level is rounded off with another full bath and the laundry closet and continues to impress with oversized windows that keep the rooms bright and welcoming. The basement is home to yet another living space and a near-complete wine cellar plus the mechanical room. Quality renovations are evident throughout, including hardwood flooring, updated windows, custom blinds, newer carpet, and matching quartz surfaces. The southwest-facing backyard is truly exceptional. The enormous lot offers endless possibilities, whether you're dreaming of a detached ga rage, RV parking with alley access, or simply enjoying the landscaping, fruit trees, firepit area, and abundant space for kids and pets to play. Additional features include a covered storage area beneath the deck, an oversized driveway, tandem garage, and charming front porch. Best of all, the kids can practically hop, skip, and jump to school. Combining character, functionality, abundant natural light, and exceptional outdoor space, this is a home that simply must be experienced in person to be fully appreciated. Call your favorite local REALTOR to make this Small Town Dream Come True for YOU TODAY! (id:63476)
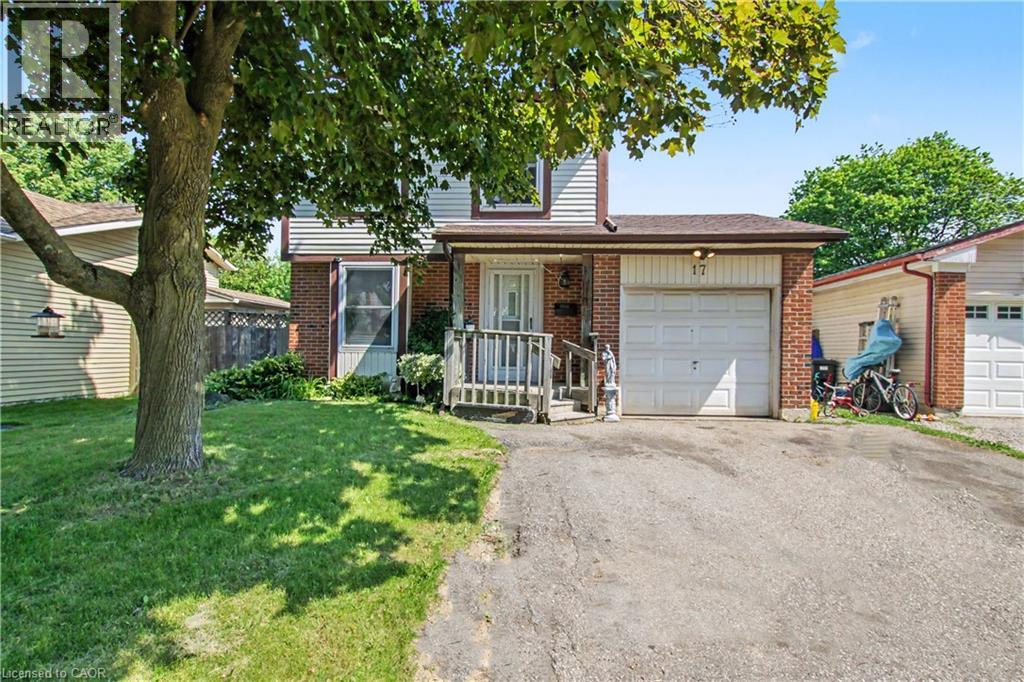
17 Hallmark Street
Brantford, Ontario
This 4 bedroom detached home in sought after family neighbourhood offers the perfect blend of space, comfort and functionality for growing families. Situated on a large lot, this property features single car attached garage and an impressive fully fenced back yard, providing plenty of room for children, pets, entertaining or future outdoor projects. Modern white kitchen with ceramic flooring and all appliances included. Spacious living and dining area with hardwood floors and sliding doors to the large back yard. With four generously sized bedrooms and a practical layout designed for family living, this home offers exceptional value in a desirable Brantford neighbourhood close to schools, parks, shopping, and everyday amenities. (id:63476)
48 Caramillo Road
Kelowna, British Columbia
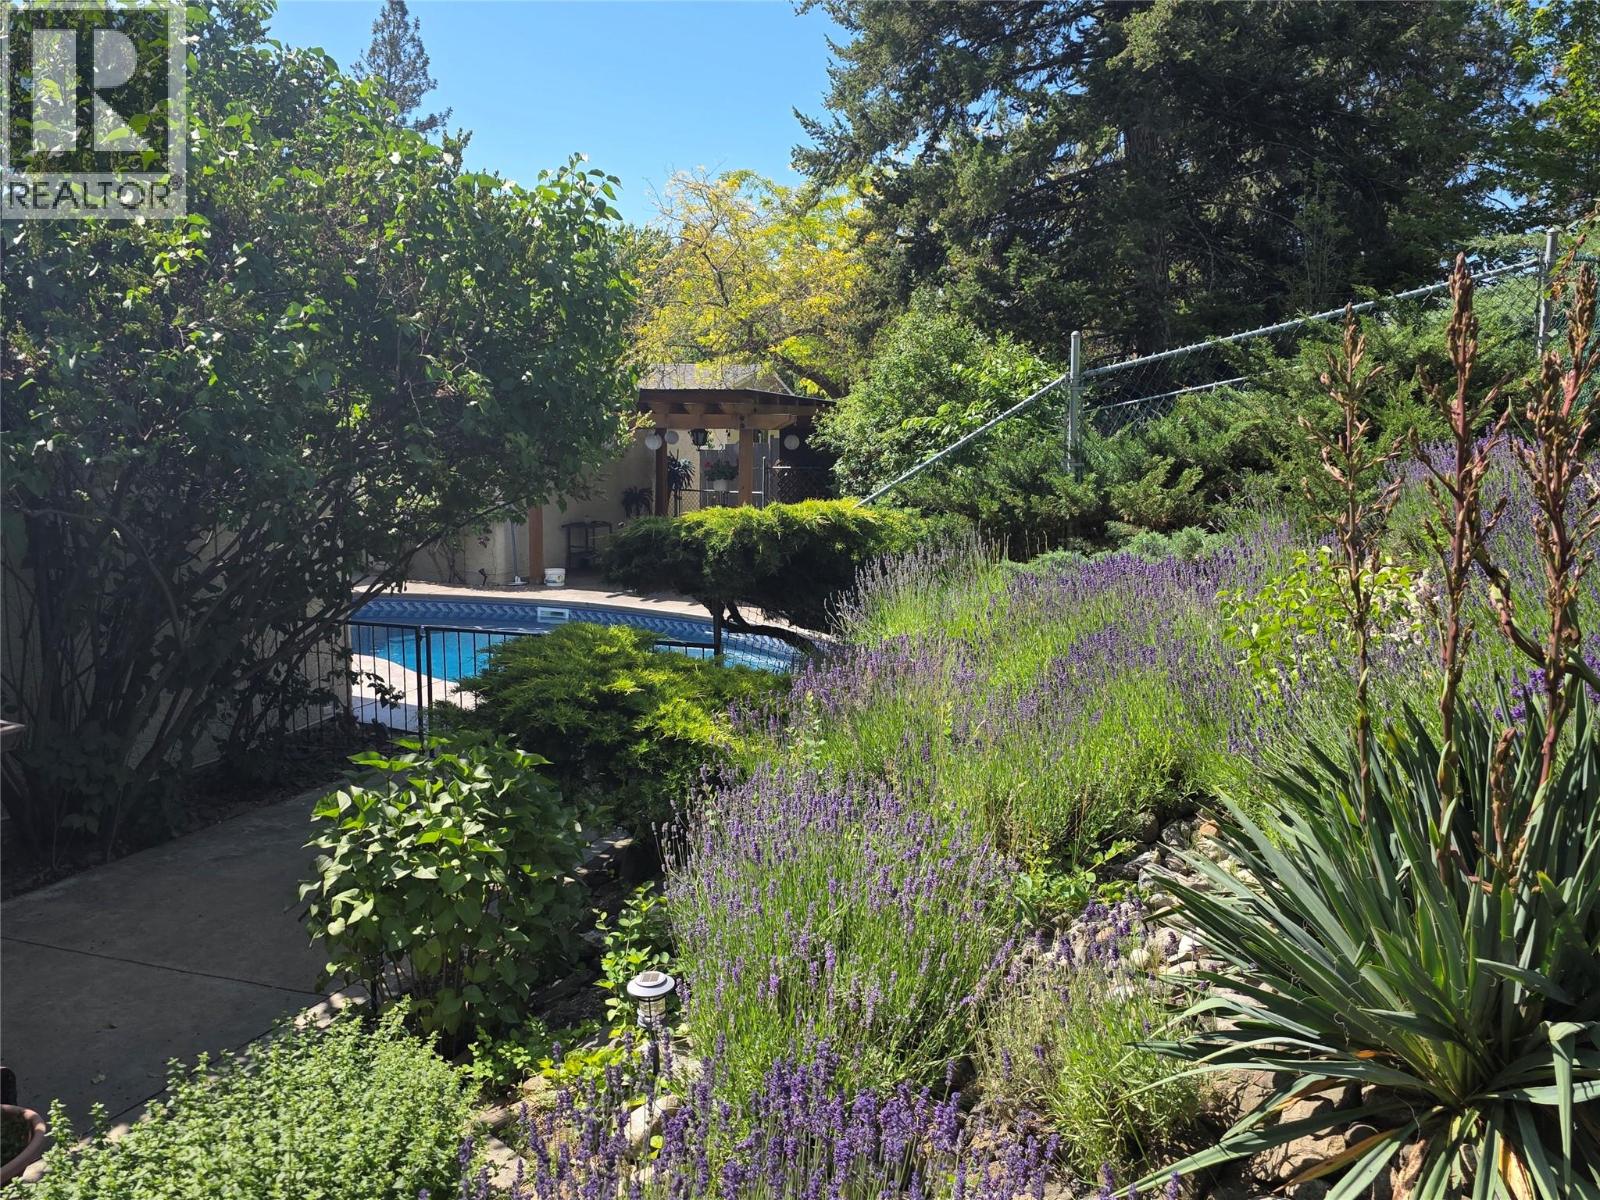
Wonderful Glenmore property set on a generous 0.40-acre lot with a pool and in-law suite! This beautifully maintained rancher offers the ideal Okanagan lifestyle with a private backyard oasis featuring a sparkling solar-heated pool with new liner and a fully fenced yard—perfect for kids, pets, relaxing, or entertaining. Step through a charming arched wrought-iron gate into a serene covered courtyard, creating a unique and inviting outdoor living space. Inside, the home offers three spacious bedrooms, a cozy wood-burning fireplace, and a sunken living room that flows seamlessly to the outdoor patio for effortless indoor-outdoor living. The covered side patio off the kitchen is ideal for family BBQs, while the spacious custom gazebo with gas firepit and convenient gas hookup nearby creates the perfect setting for summer entertaining or quiet fall evenings. A bright in-law suite provides excellent flexibility for extended family or potential rental income. Multiple private sitting areas surrounded by mature landscaping enhance the peaceful, secluded feel of this property. Located in the heart of desirable Glenmore, with direct access to hiking and biking trails leading to Knox Mountain east at the end of the road and just minutes to downtown Kelowna, the waterfront, airport, UBCO, schools, parks, and shopping. MF1 zoning adds additional value and future potential. (id:63476)
101 2270 Harbour Rd
Sidney, British Columbia
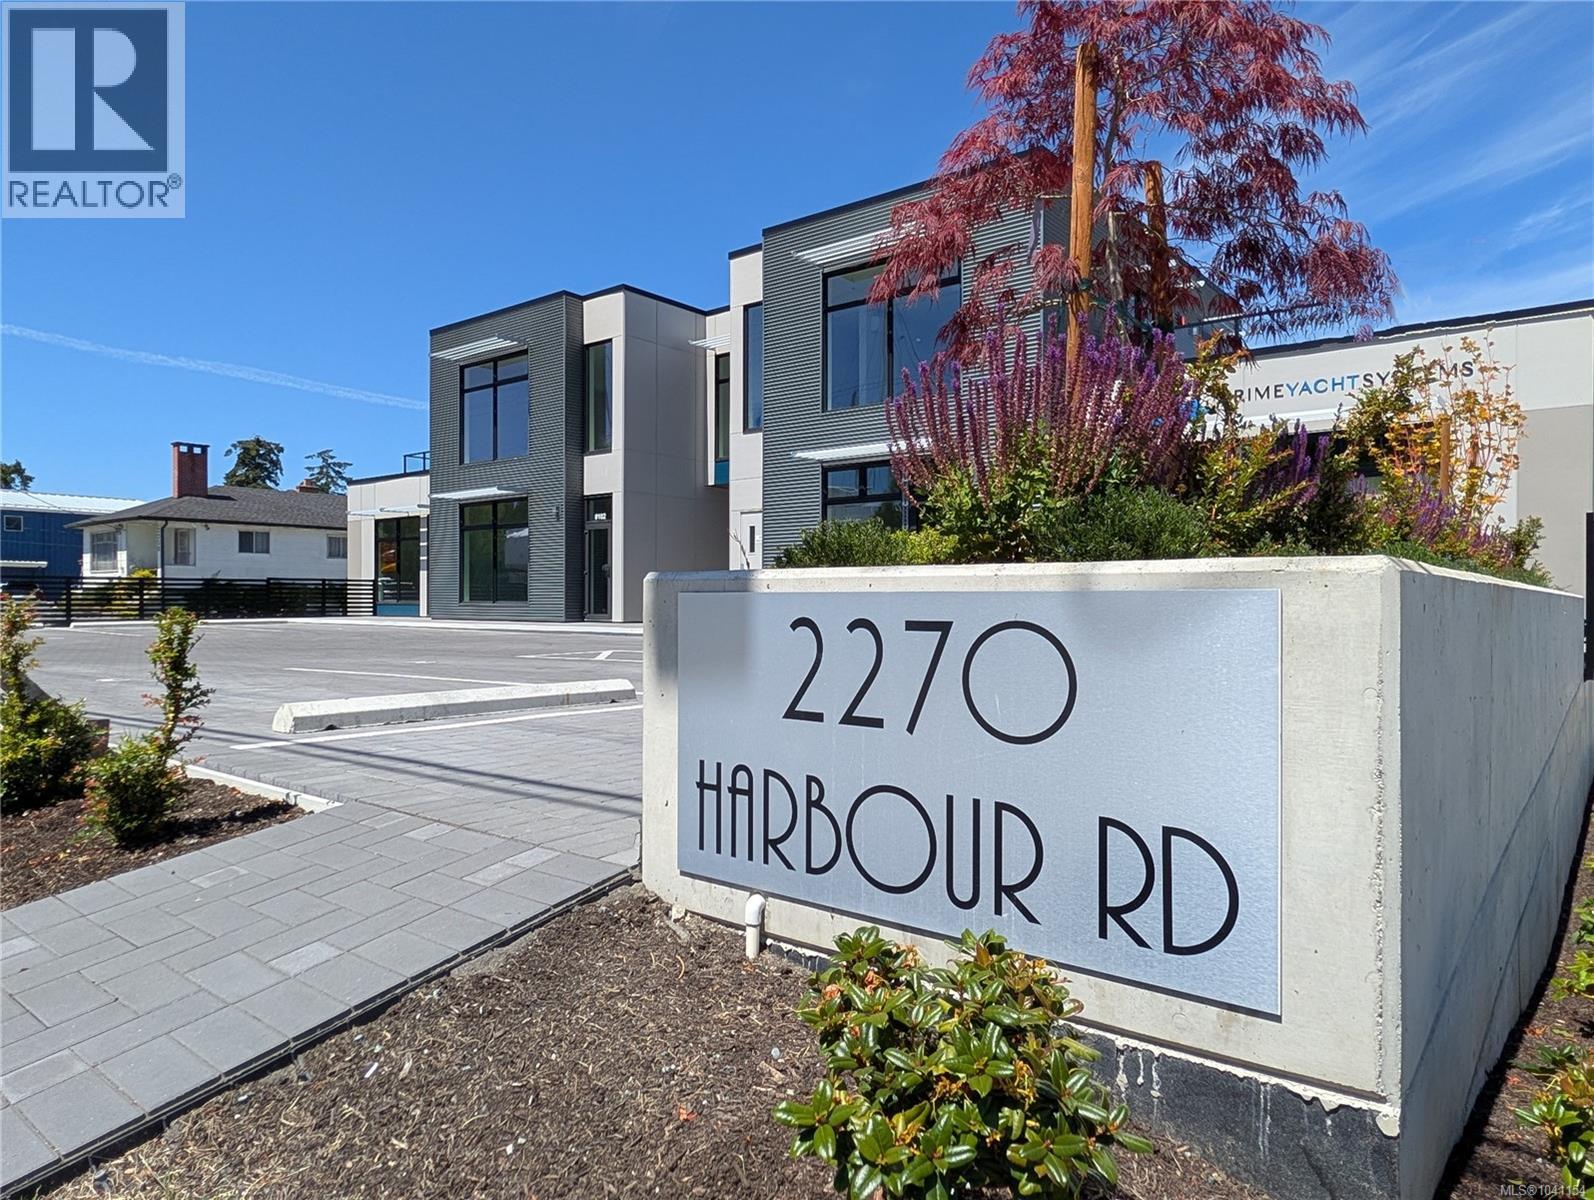
This rare offering is zoned Marine Zone W1, which permits a wide range of marine commercial and related uses. The flexible zoning supports various marine-oriented businesses, making this an ideal location for marine services, retail, or other harbour-compatible ventures. The zoning permits a cafe or wine bar, and this use may be ideal for such a location. The 834 sq ft unit is well built with a striking modern West Coast style. Featuring high-quality construction and thoughtful design, it offers a versatile space ready for your business vision. Located in an active harbour, this property presents an excellent and unique opportunity in one of the most attractive oceanside communities on Vancouver Island. Enjoy close proximity to the ferries and airport, combining convenience with breathtaking coastal charm. A distinctive property blending lifestyle, prime harbour location, and strong marine commercial potential in beautiful Sidney. Size is approx. and should be verified by the buyer. (id:63476)
470 Dundas Street E Unit# 103
Waterdown, Ontario
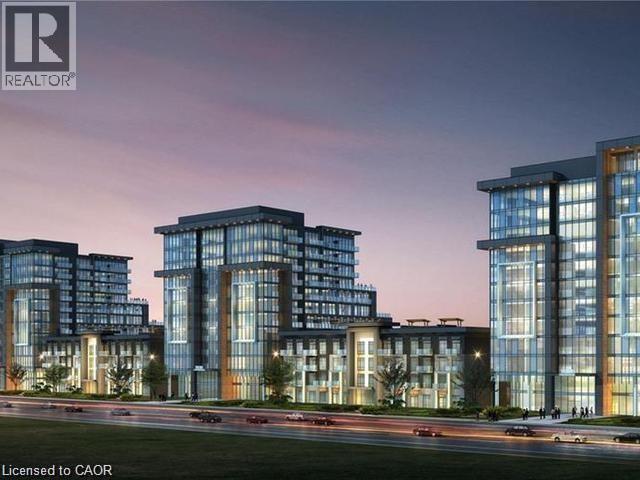
This beautiful 1+1 first floor unit is move-in ready. Outfitted with brand-new stainless-steel appliances, in-suite laundry, walk-in closet, 10-foot ceilings, and a spacious den! Enjoy party rooms, modern fitness facilities with yoga studio, rooftop patios with fully equipped barbeques and bike storage. One locker on same floor & one underground parking space! Short walk to Waterdown village shops, parks and restaurants. 10 min from Aldershot GO, 15 min from downtown Burlington, 18 min to downtown Hamilton. (70723162) (id:63476)
2229 Herrgott Road
St. Clements, Ontario
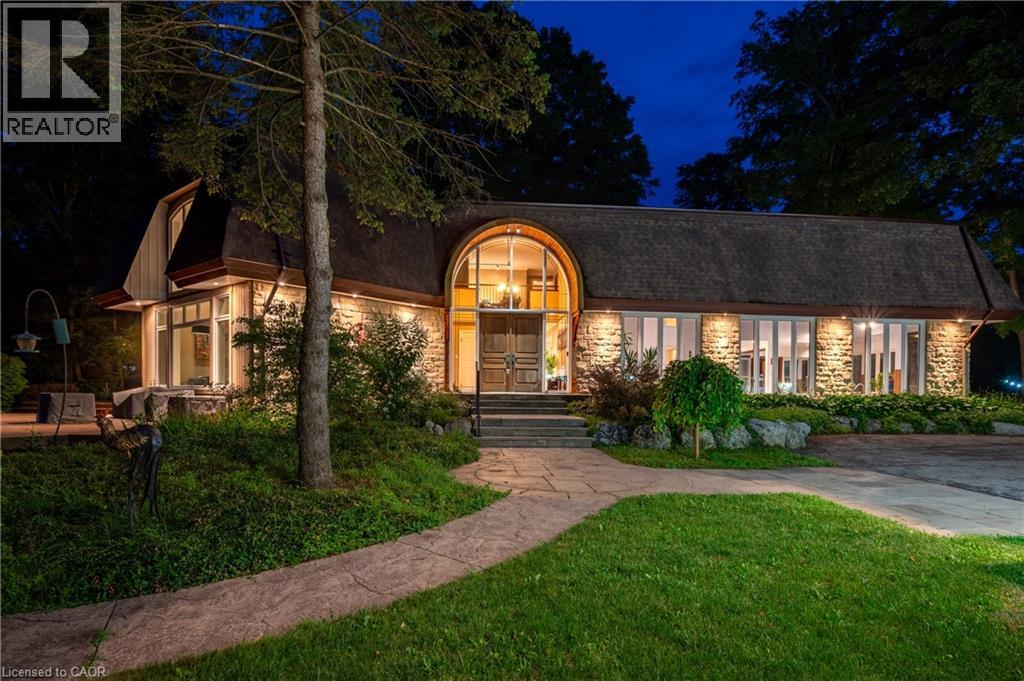
A Private Country Estate Minutes from Waterloo, St. Jacobs & Heidelberg. Welcome to 2229 Herrgott Road, a truly one-of-a-kind country estate where luxury living, resort-style amenities, and exceptional versatility come together on nearly two acres in the heart of St. Clements.Offering more than 6,000 square feet of thoughtfully designed living space, this exceptional residence delivers a lifestyle rarely found so close to the city. Surrounded by mature trees and overlooking the tranquil waters of Martin's Creek, the property offers a peaceful retreat with breathtaking views in every season. At the heart of the home, the dramatic sunken great room features soaring windows and a striking floor-to-ceiling wood-burning fireplace,creating a warm, inviting space for everyday living and entertaining, seamlessly connected to the surrounding landscape. The spectacular indoor pool pavilion offers a true resort-at-home experience with its own private entrance, change room, bathroom, and expansive views of the grounds. Designed to operate independently from the main residence, it allows direct guest access while preserving privacy in the main home, ideal for year-round recreation, wellness, and entertaining. Car enthusiasts, hobbyists, and entrepreneurs will appreciate the detached triple-car garage with a 9,000-pound hoist and a beautifully finished self-contained loft studio above. Complete with an additional kitchen, this flexible space is ideal for a home-based business, private office, creative studio, guest accommodations, or dedicated workspace. The property also features heated floors, a whole-home natural gas generator, parking for 15+ vehicles, a fully fenced dog run, and numerous upgrades designed for comfort, convenience, and peace of mind. This is more than a home, it's a private sanctuary offering space to entertain, room to breathe, and a lifestyle that blends country serenity with urban convenience. Luxury. Privacy. Nature. All just minutes from the city. (id:63476)
Royal LePage Wolle Realty
10712 114a Avenue
Fort St. John, British Columbia
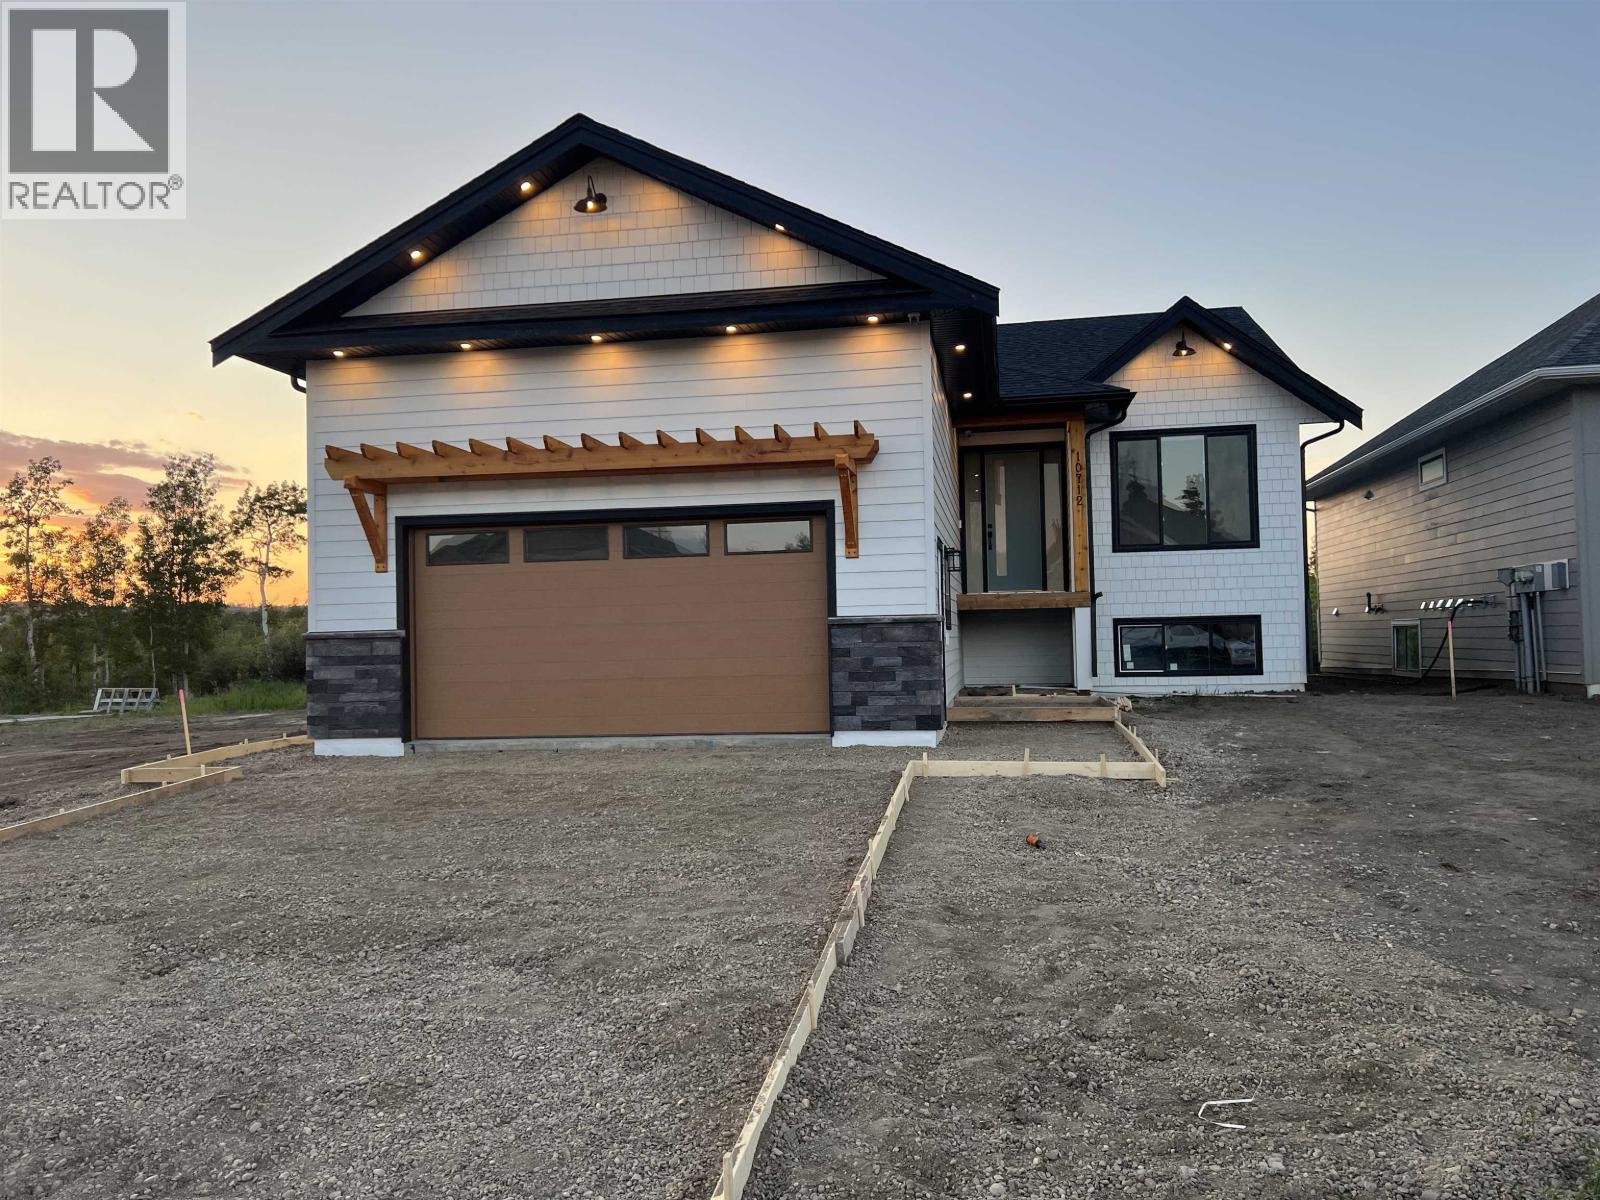
This elegant new-build boasting 5 bedrooms & 3 baths is located in a quiet, upscale neighborhood near everyday amenities such as C.M. Finch School, Co-op gas bar, walking trails, & more. This stunning home is perfectly designed for comfortable living with 1535 sqft of living space on the main floor and 926 sqft of finished basement area with a rec room, full bath, & 2 bedrooms. What's more, there's also an additional 684 sqft of UN-finished basement area ready for your creative design ideas, making it a suite-ready space full of potential (roughed-in for a legal 1-bed, 1-bath suite). The quality finishes, high ceilings, extra large windows, and 8-foot tall doors contribute to an elevated living experience. Save approx $13,000 in PTT by buying new if you qualify! GST & landscaping included. (id:63476)
2404 Haines Road Unit# 208
Mississauga, Ontario
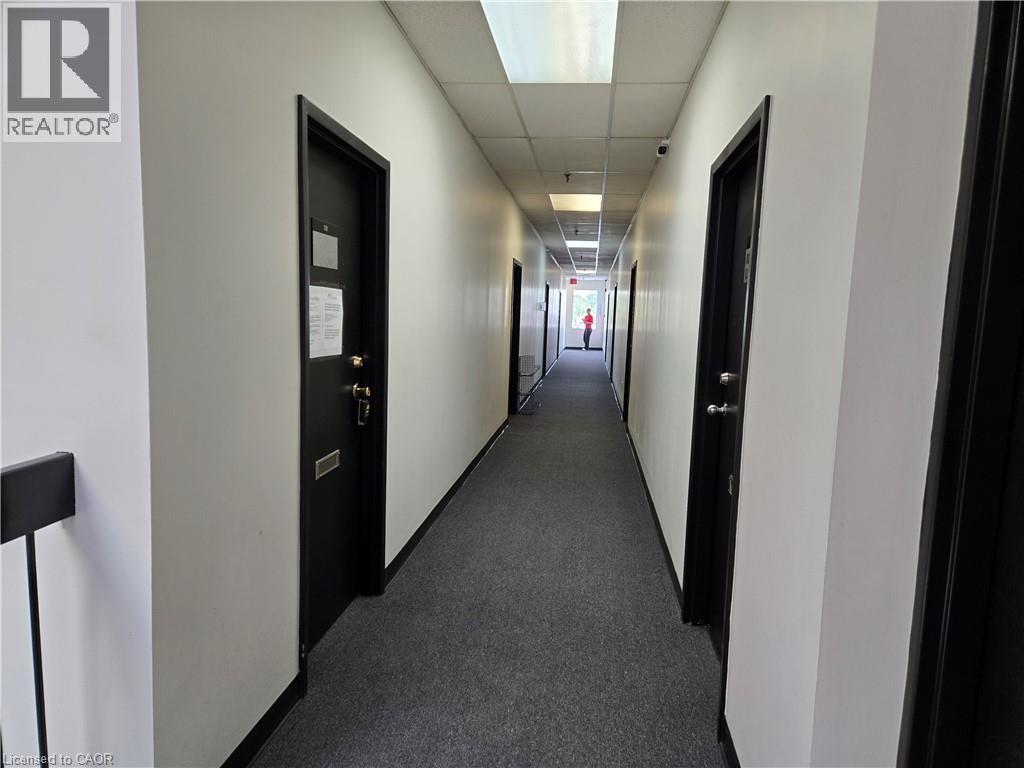
Property sold as is, where is basis. Seller makes no representations and/or warranties. (id:63476)
3 Capton Street
Brantford, Ontario
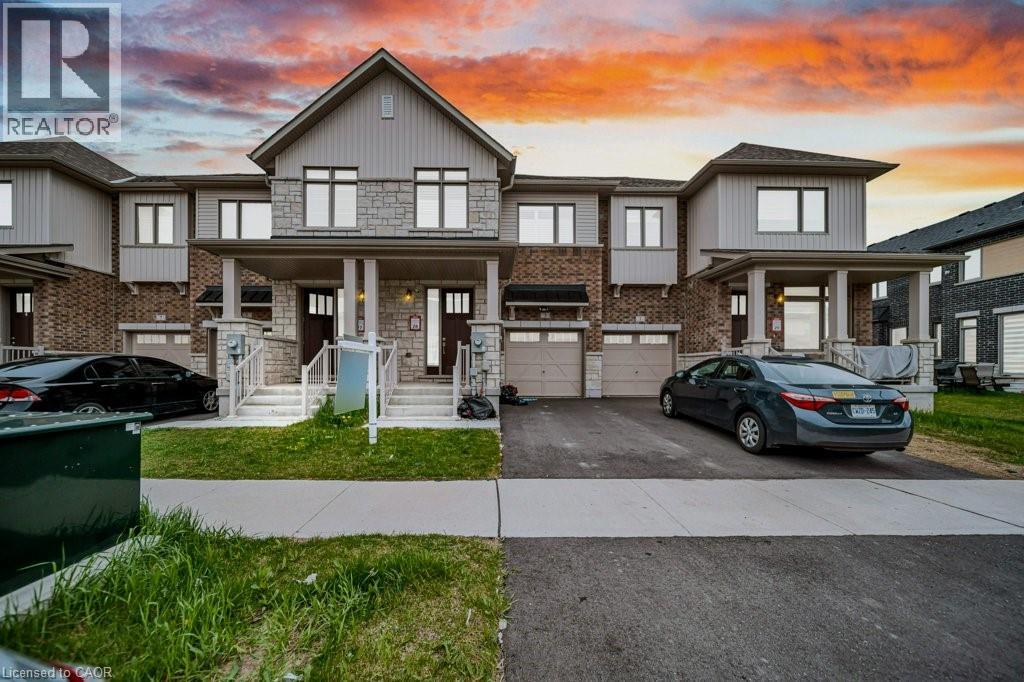
RENT $2800+UTILITIES, AVAILABLE IMMEDIATE, Beautiful 3 Bed, 2.5 Bath Freehold Townhome for lease in a family-friendly Brantford neighborhood! Featuring a carpet-free main floor, open concept kitchen with stainless steel appliances & breakfast bar, bright living/dining area with fireplace & pot lights, spacious primary bedroom with ensuite & walk-in closet, full unfinished basement, single garage & private driveway. Conveniently located near schools, parks, grocery stores & transit. (id:63476)
201, 655 Shawnee Square SW
Calgary, Alberta
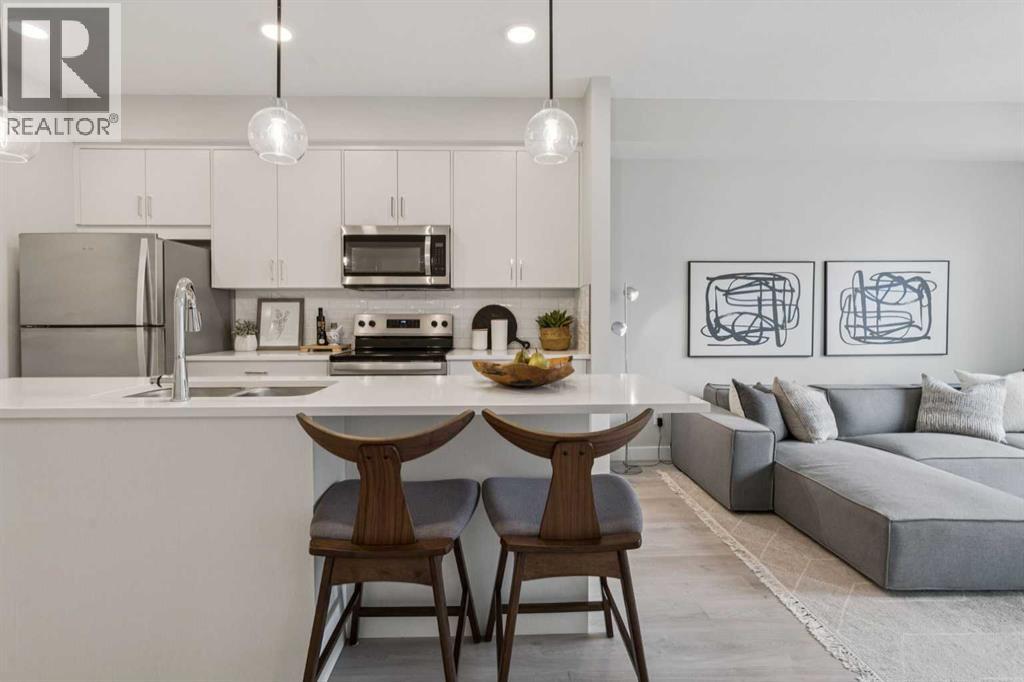
Welcome to this beautifully designed brand-new, never-lived-in 2-bedroom condo, offering modern comfort, stylish upgrades, and immediate possession. Inside, the open-concept layout features luxury vinyl plank flooring through main living space and carpet in the bedrooms, and a contemporary kitchen complete with quartz countertops, stainless steel appliances, and a central island with breakfast bar seating—perfect for everyday living and entertaining. The spacious living area is filled with natural light and flows seamlessly to the balcony, creating the perfect place to relax and take in the views. The primary bedroom features elegant tray ceilings and beautiful outlooks, while the second bedroom offers flexible space for guests, a home office, or additional living needs. A well-appointed full bathroom with quartz counters and a tub/shower combination, along with convenient in-suite laundry, adds to the home’s functionality. Additional highlights include titled underground parking and titled storage, visitor parking, and a pet-friendly building. Low monthly condo fees of $344.19 include heat, water, sewer, garbage and recycling, exterior maintenance, reserve fund contributions, snow removal, underground parkade maintenance, and professional management. Ideally located in Shawnee Slopes, residents enjoy easy access to Fish Creek Provincial Park, nearby LRT stations, Macleod Trail, and the shopping, dining, and everyday amenities of Shawnessy. Combining nature, convenience, and modern living, this home is an exceptional opportunity in one of Calgary’s most desirable communities. (id:63476)