
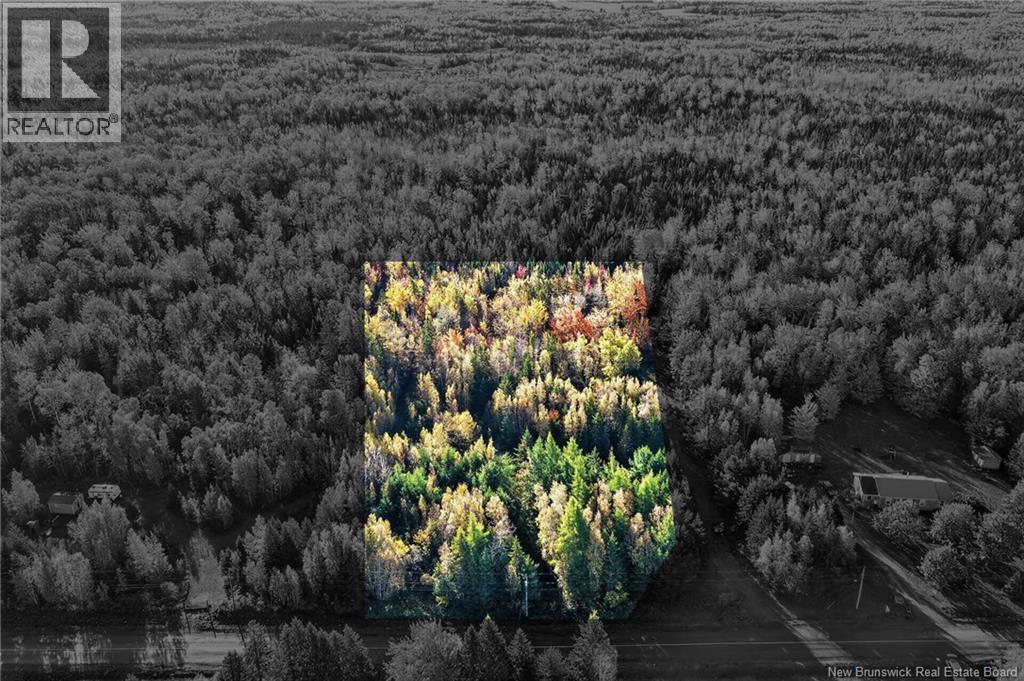
Lot 20-3 Shediac River Rd
Saint-Philippe, New Brunswick
Prime building lot with a little over 1.5 ACRES just a close commute to shediac or Dieppe. Country living at its finest. Stop dreaming and start planning your project. Call your REALTOR® today for more details. (id:63476)
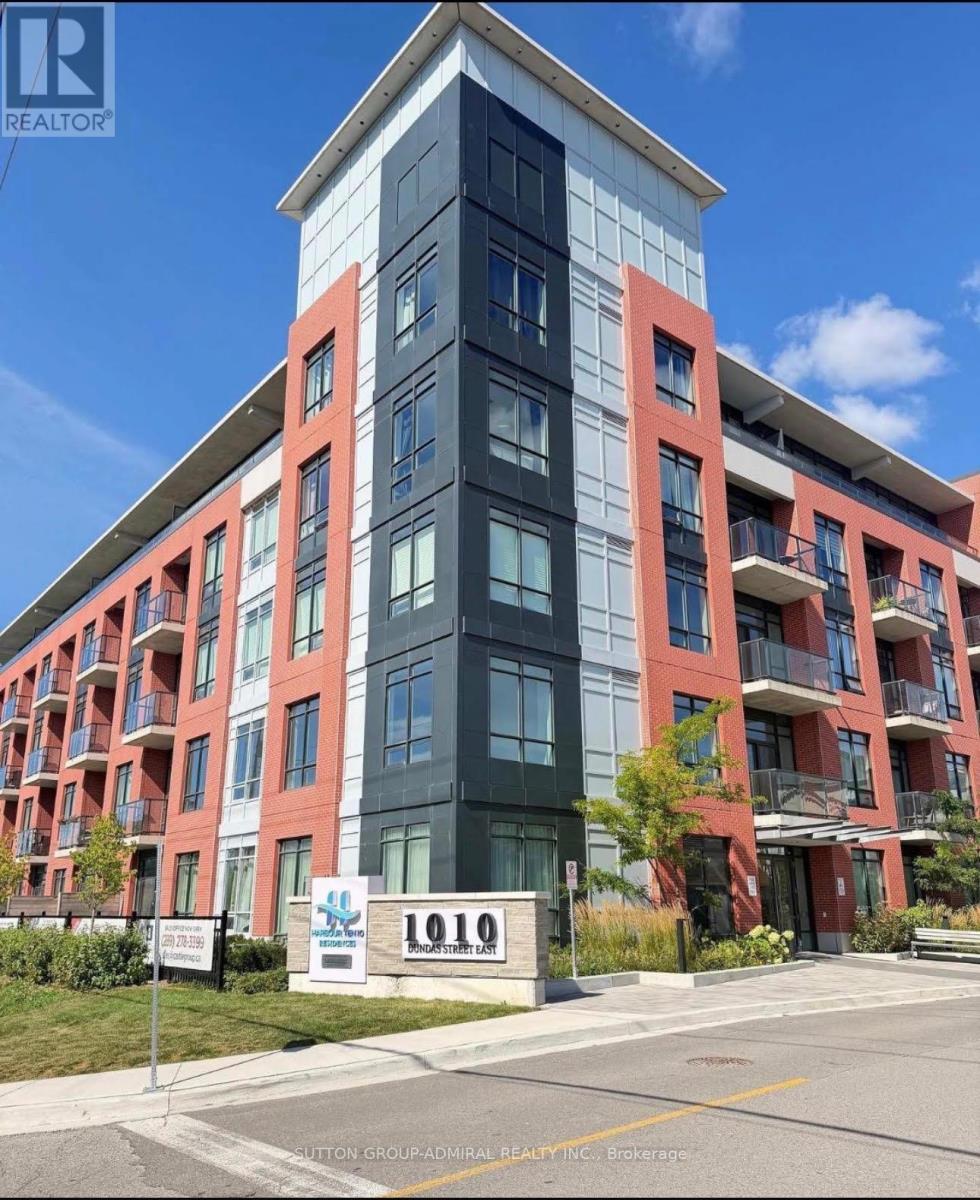
514 - 1010 Dundas Street E
Whitby, Ontario
Welcome to The Pegasus at Harbour Ten 10! This spacious 2-bedroom plus den/home office suite offers approximately 896 sq. ft. of interior living space and 936 sq. ft. total, complemented by a private balcony, Bright and sun-filled south facing exposure with abundant natural light throughout the day. A rare opportunity to own two side-by-side underground parking spaces, together with a private locker. The suite also features pot lights throughout and zebra blinds throughout, offering both functionality and style. The thoughtfully designed layout provides two comfortable bedrooms and a versatile den, ideal for a home office, guest space or additional living area. Ideally suited to both end-users and investors. Situated in the heart of downtown Whitby, this vibrant, family-oriented community offers the perfect blend of small town charm and modern amenities, just 30 minutes from Toronto. Whitby is an ideal place to call home, offering a welcoming atmosphere, excellent schools, beautiful parks, and a stunning lakefront. Commuting and travel are convenient, with easy access to Highways 407, 401, and 412, as well as the GO Station. Featuring a spacious and thoughtfully designed layout, the small open-concept living area is filled with abundant natural light and enhanced by stylish finishes and significant investment in upgrade. (id:63476)
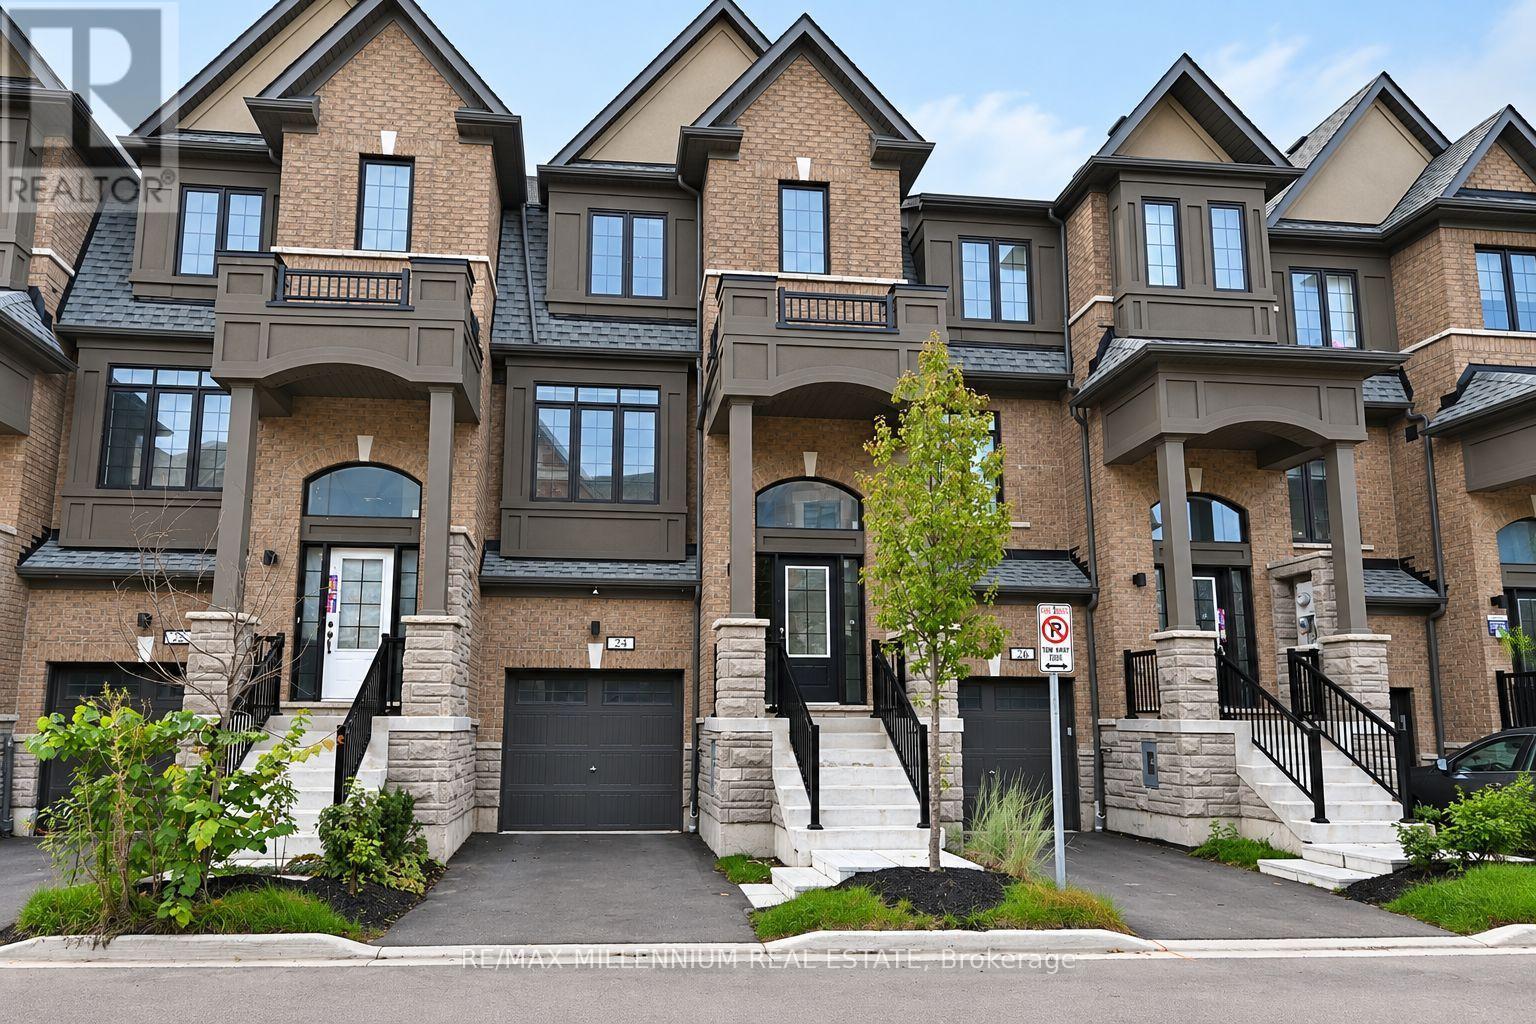
24 Calloway Way
Whitby, Ontario
Welcome to this beautiful, freshly painted, approximately 2-year-old 3+1 bed, 2.5 bath home in Whitby. Offering over 1,900 sq ft of open concept living space, this move-in ready home features 9 ft ceilings, upgraded hardwood flooring throughout, and a modern kitchen with extended cabinets, quartz countertops, and stainless steel appliances. Enjoy natural oak finish pickets and railings, LED lighting throughout, and full width vanity mirrors. The living area provides access to the balcony, while the lower level offers additional living space ideal for a home office or 4th bedroom, with garage access and a walkout to the backyard. Perfect for first-time homebuyers or families seeking additional space. Located in a desirable Whitby neighbourhood, this home is ready to welcome you! (id:63476)
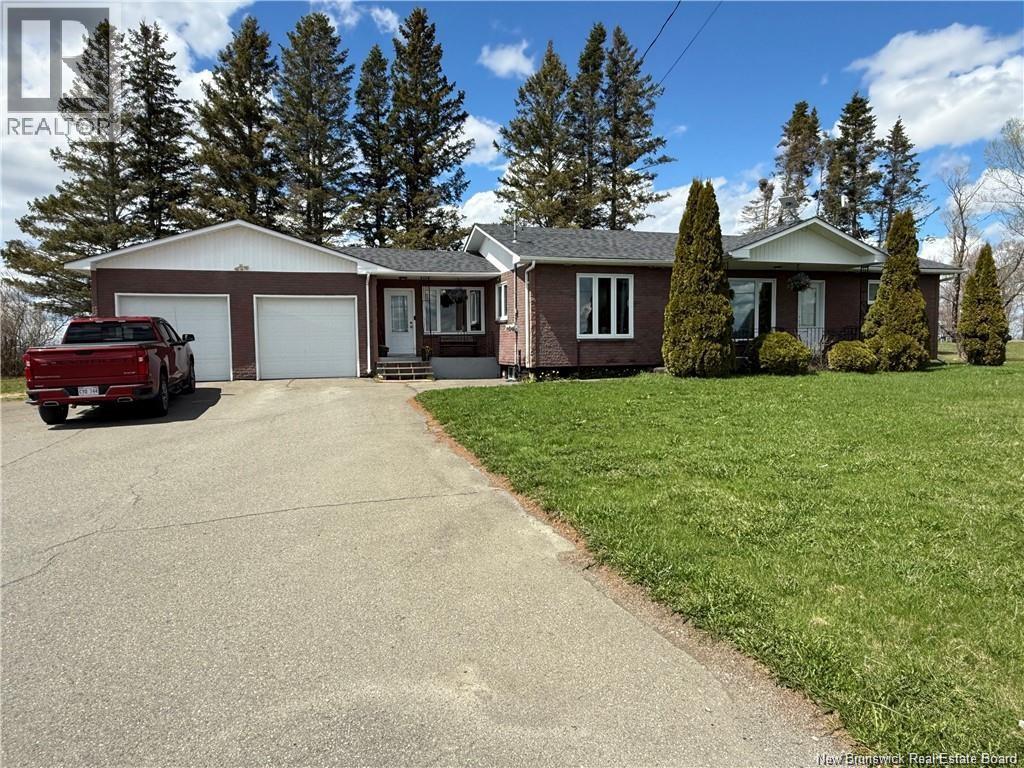
241 Main New-Denmark Road
New Denmark, New Brunswick
Welcome to this charming 3 bedroom, 1 bath bungalow nestled on approximately 3 acres of peaceful countryside. Perfectly suited for those seeking privacy, space, and the simplicity of rural living, this property offers a wonderful opportunity to enjoy nature while still being within a reasonable commute to nearby amenities. The main level features a functional layout with a living room, a kitchen, and three comfortably sized bedrooms. The full bathroom is conveniently located, making this home ideal for families, first time buyers, or those looking to downsize. Outside, the expansive lot offers endless possibilities. Whether youre dreaming of a hobby farm, gardens, recreational space, or simply enjoying the tranquility of your surroundings, this property delivers. Mature trees, lots of fruit plants and open space create a private and serene setting. Located in a quiet rural area, this home combines country charm with practical living. (Brand new central heat pump and AC Unit installed) (id:63476)
63 Gordon Road
Toronto, Ontario
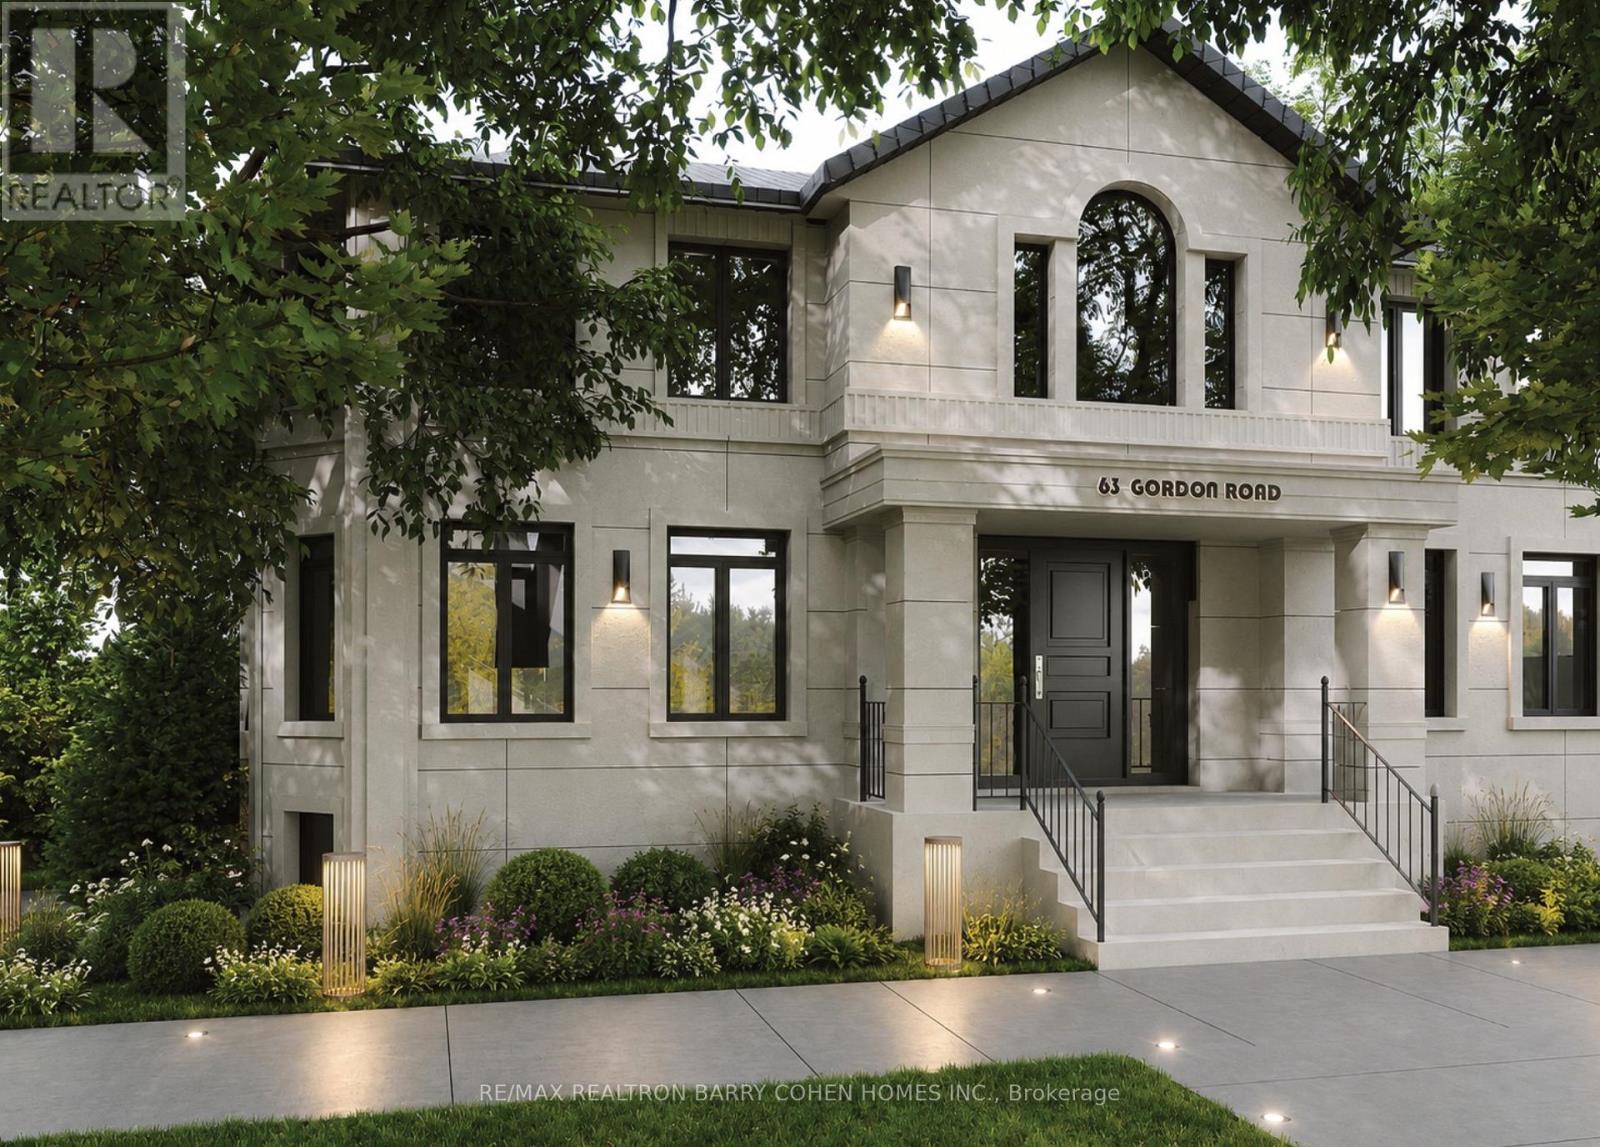
Stunningly Renovated '25 Luxe Residence Nestled On A Coveted Corner Lot In One Of St. Andrews Most Desirable Enclaves With A Rare 3 Door Garage. This Extraordinary Residence Offers Exceptional Design, Soaring Ceilings, And Modern Finishes Throughout. A Grand Foyer Welcomes You With A Sweeping Staircase Cascading In Natural Light From A Skylight Above. Designed For Both Elegance And Functionality. The Gourmet Kitchen Is A Chefs Dream, Complete With A Breakfast Area And Walkout To A Deck That Overlooks Beautifully Landscaped Rear Gardens. A Sophisticated Main Floor Library Showcases Custom Wall-To-Wall Built-Ins And Rich Paneling. The Luxurious Primary Suite Is A Private Retreat With A Lavish Dressing Room Offering Both Open And Closed Storage, A Decadent 6-Piece Ensuite, And A Secluded Deck With Serene Garden Views. Four Additional Bedrooms And Three Well-Appointed Bathrooms Complete The Upper Level. The Expansive Lower Level Is Designed For Relaxation And Versatility, Featuring A Nanny Suite, Recreation Room With Gas Fireplace, An Exercise Room, Cedar Sauna, And A Bright Walk-Up. Outdoor Living Is Enhanced By A Stone Patio And An Inground Pool With Waterfall, All Surrounded By Mature Landscaping For Ultimate Privacy. Just Steps To Renowned Schools, Shops And Eateries. (id:63476)
306 - 9 Greenbriar Road
Toronto, Ontario
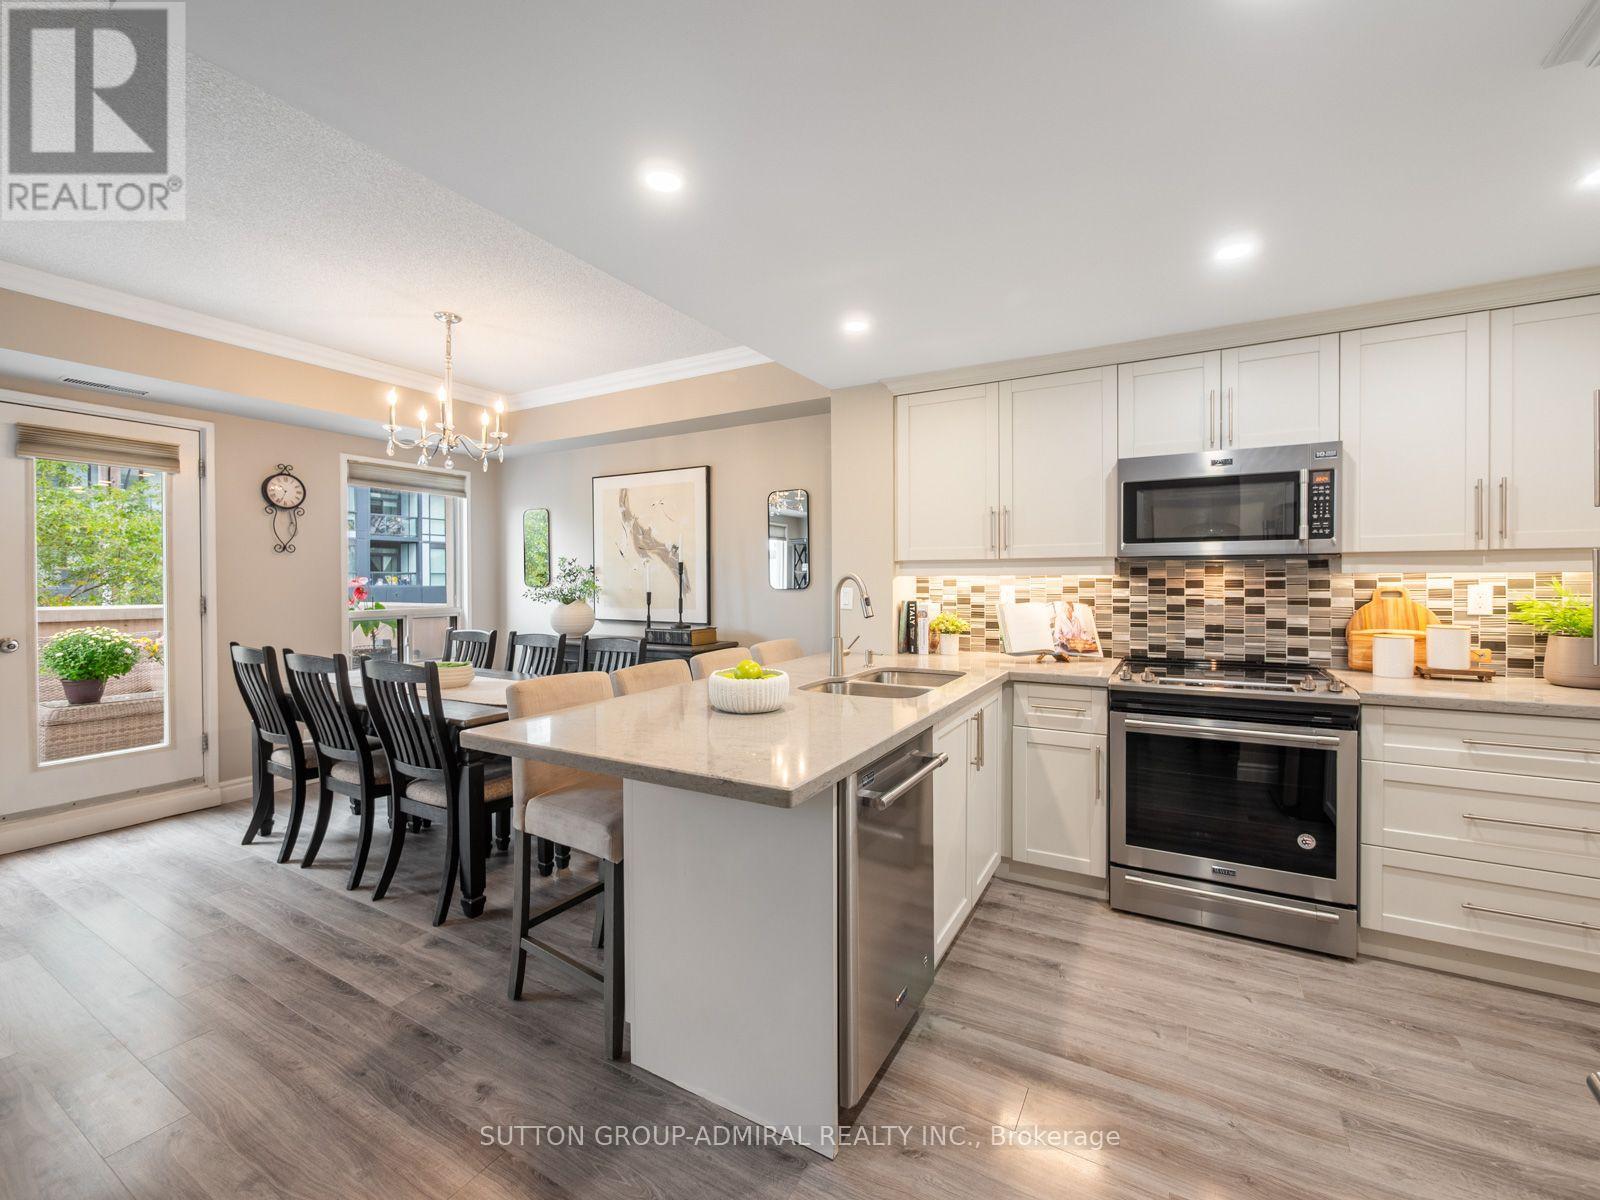
Discover a rarely offered, fully renovated 2-storey condo at 9 Greenbriar Road #306, offering 1,416 sqft., 3 bedrooms and 3 bathrooms in Toronto's desirable Bayview Village community. Move-in ready with 9-foot ceilings and no upstairs neighbours, this home features laminate flooring across both levels, newly added broadloom on the stairs and elegant crown moulding. The kitchen showcases quartz countertops, stainless steel appliances, a breakfast bar, ceramic backsplash and pot lights. Open-concept living and dining areas provide an inviting setting for entertaining, with living room pot lights and a dining room walkout to a spacious, private terrace for outdoor enjoyment. A convenient powder room completes the main level. Upstairs, the primary bedroom features a walk-in closet and its own 4-piece ensuite, while a second bedroom also offers a walk-in closet. The versatile third bedroom provides space to add your own wardrobe or create a home office. A 3-piece bathroom with a frameless glass walk-in shower and an in-suite laundry closet complete this level. Additional highlights include 2 owned underground parking spaces, 1 owned locker, a security system, ample visitor parking and BBQs permitted. Enjoy nearby parks like Ethennonnhawahstihnen, Bayview Village, Clarinda parks & more, with the newly built Ethennonnhawahstihnen' Community Recreation Centre just steps away for healthy active living. Local schools include Bayview Middle School, St. Gabriel Catholic School, Earl Haig High School & more, with York University's Glendon Campus also within reach. Bayview Village Shopping Centre, local restaurants and North York General Hospital add everyday convenience. While nearby TTC routes, and steps from Bessarion and Leslie subway stations, with Oriole GO Station in close proximity. Easy access to Highways 401 and 404 connect you across the GTA. (id:63476)
147 Dovercourt Road
Toronto, Ontario
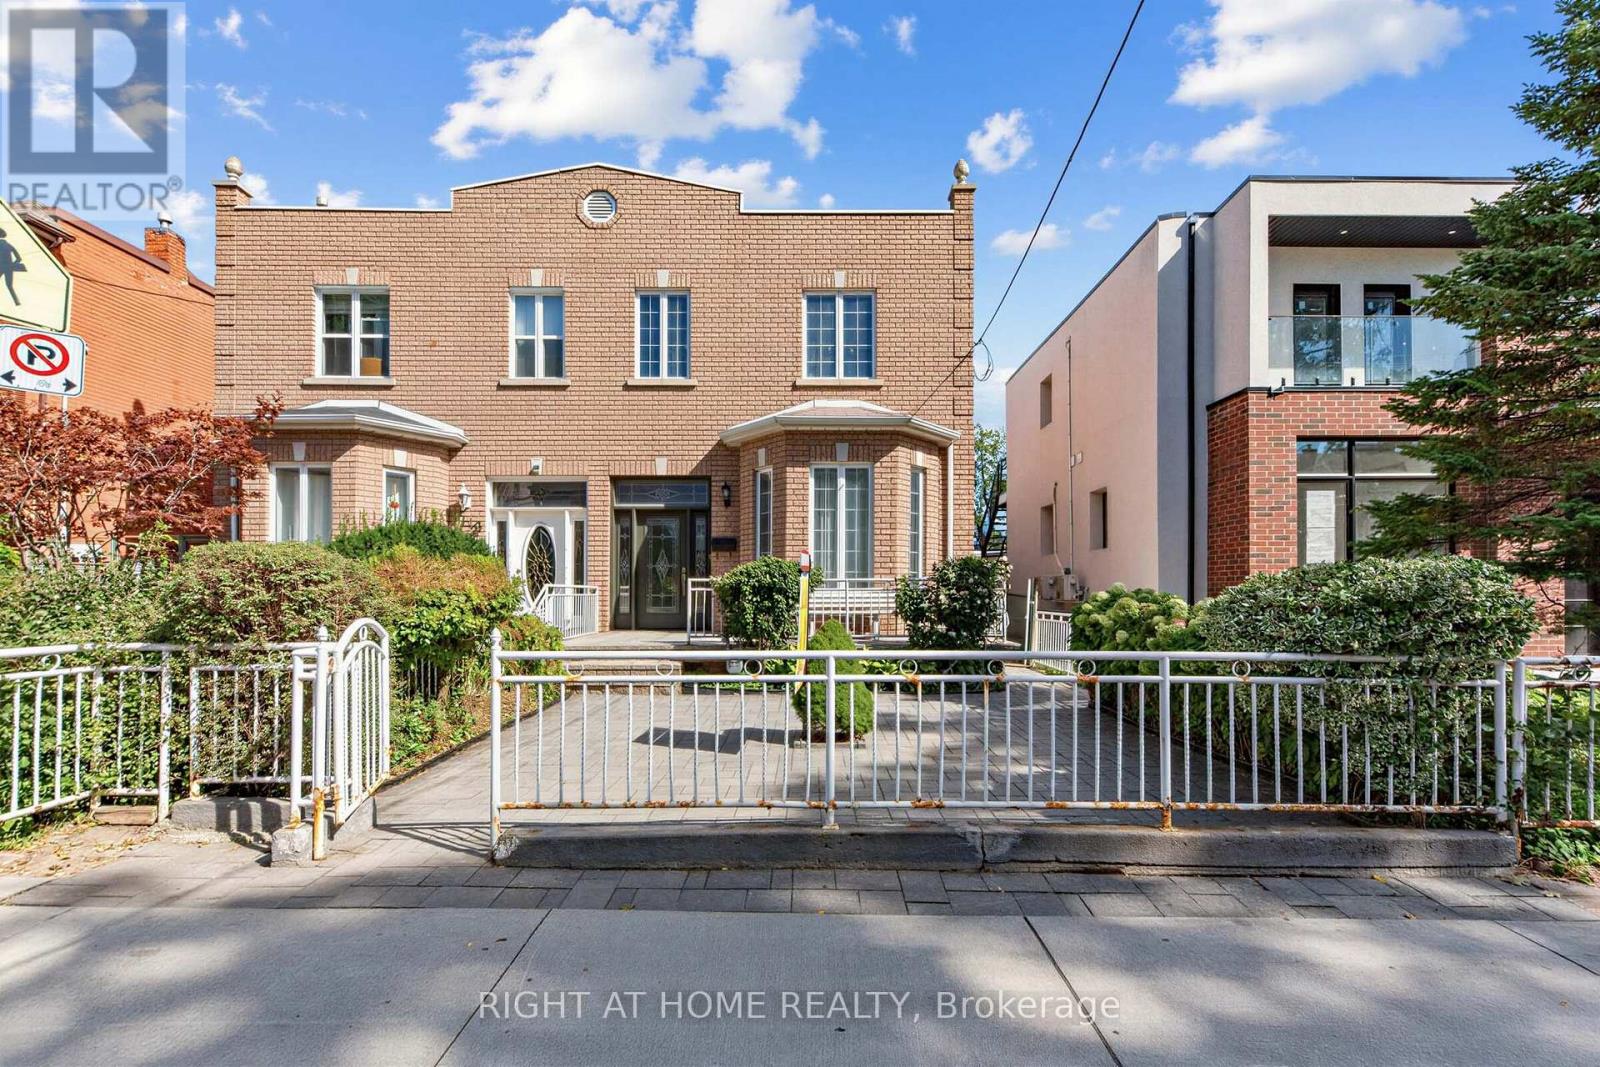
Rarely offered: a full house for lease in Trinity-Bellwoods. This 1885 semi-detached home sits on a deep lot steps from Trinity Bellwoods Park, Queen West and the Ossington strip. Four bedrooms, a study and three bathrooms across two storeys and a finished, tiled lower level. Hardwood and parquet floors, a bay window and generous room sizes throughout. Full kitchens on the main floor and lower level, plus an upstairs kitchen area with sink and cabinetry. Gas forced-air heating (2020) and central air (2021). Optional parking for 3 cars (detached two-car garage plus one spot behind the garage) available for an additional $700/month. Close to Pizzeria Badiali, cafés, galleries, shops and the Queen and Dundas streetcars. (id:63476)
769 Heelan Street
New Waterford, Nova Scotia
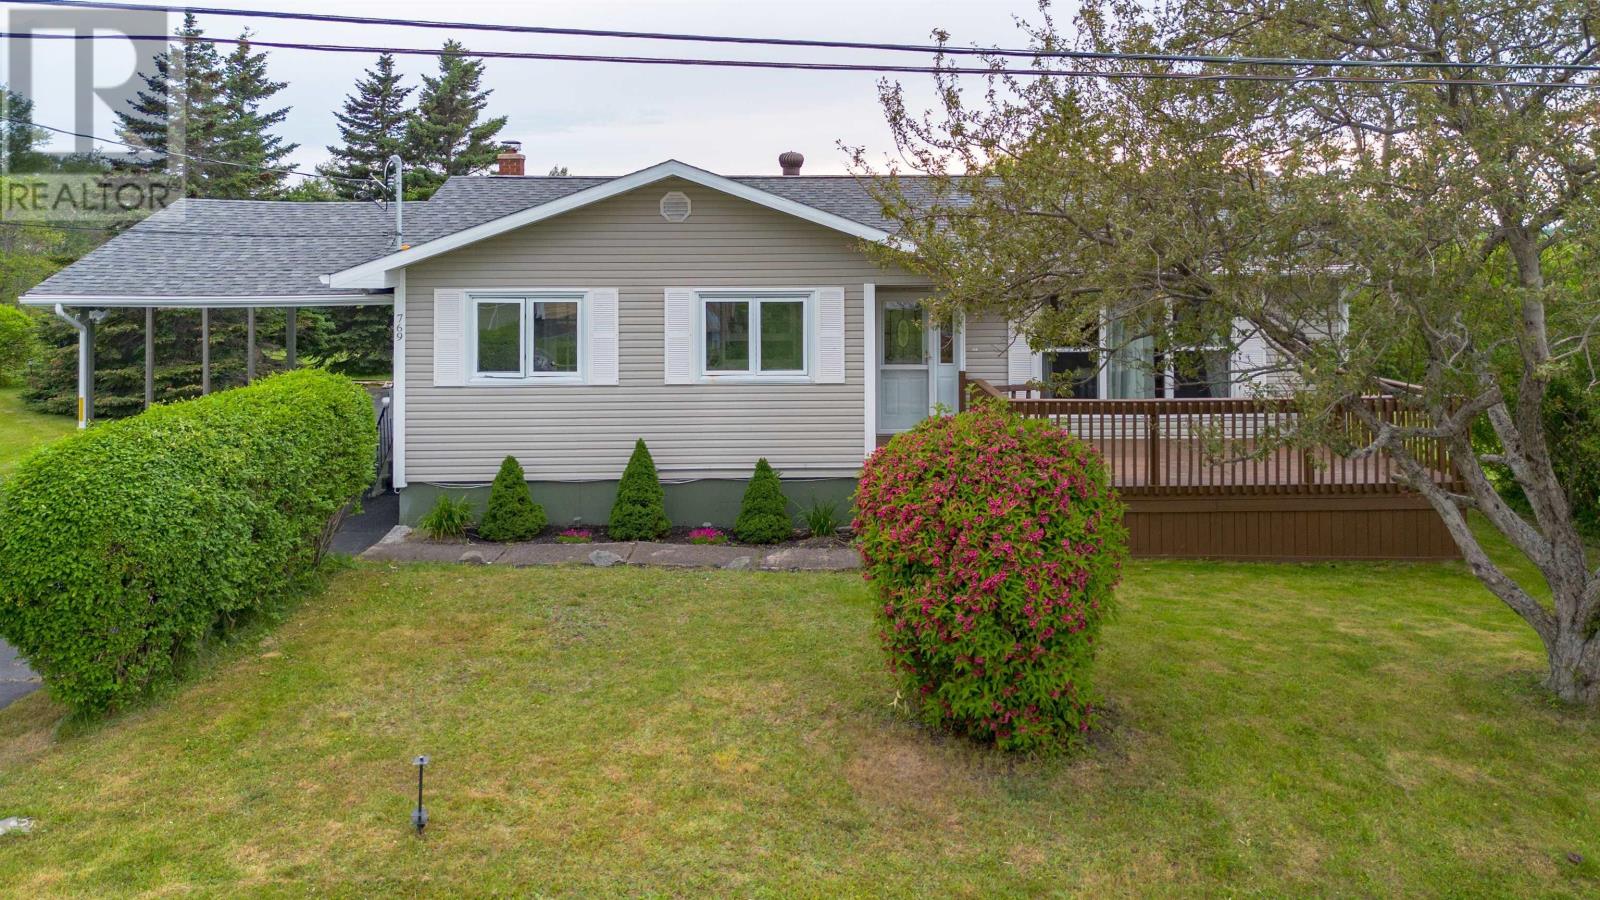
Welcome to 769 Heelan Street! This beautifully maintained, move-in-ready bungalow offers the perfect combination of comfort, space, and versatility in a prime location on one of New Waterfords main streets. Featuring 3 bedrooms on the main level, a bright and spacious living room, a functional eat-in kitchen, a separate laundry area, and a full 4-piece bathroom, this home is ideal for families of all sizes. The fully finished basement with its separate entrance includes 2 additional bedrooms, a spacious second kitchen, a 4-piece bathroom, and a storage room, offering excellent flexibility for extended family, multi-generational living, or potential additional income opportunities. From the living area, step out onto the front deck, where mature trees and shrubs add natural beauty to theoutdoor space while allowing you to enjoy the surroundings. Recent upgrades include 3 heat pumps and a hot water tank (2025), along with a 200-amp electrical panel (2026), providing added comfort and peace of mind for years to come. Outside, you'll appreciate the carport, storage shed, paved driveway, and beautifully maintained yard. With two kitchens and five bedrooms, this property can easily function as a spacious single-family home or provide potential rental income opportunities to help with your mortgage. A fantastic opportunity for homeowners and investors, dont miss your chance to make 769 Heelan Street your new home! (id:63476)
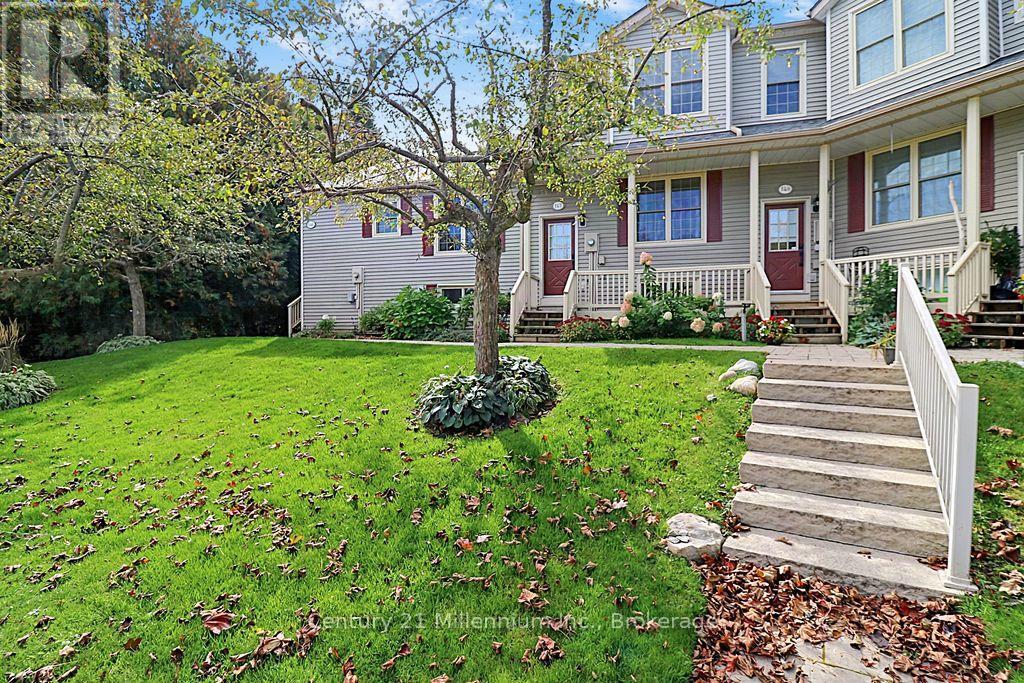
147 - 150 Victoria Street S
Blue Mountains, Ontario
A treed retreat with room to unwind in Thornbury's Apple Jack community. Unit 147 pairs the character of a loft-style townhome with a practical three-level layout, two bedrooms and two full bathrooms.Offered turnkey with furnishings included, excluding personal items, this home delivers added value and a convenient start to your Thornbury Lifestyle, simply settle in and enjoy. The main level brings kitchen, dining and living spaces together for easy everyday living and entertaining. Classic white cabinetry gives the kitchen a bright, welcoming feel, while generous counter space and a practical layout offer a functional setting for everyday cooking, with plenty of opportunity to add your own style over time. The soaring ceiling above the living room creates an airy sense of space. Step onto the rear balcony, where mature trees provide a peaceful backdrop for morning coffee or a quiet evening outdoors.Overlooking the living room, the spacious primary loft offers its own ensuite bathroom and room to create a comfortable personal retreat. The finished walkout lower level adds flexibility with a second bedroom, storage closets, full bathroom, laundry hook-ups and a family room opening to a sheltered patio.An inviting space for guests, movie nights or simply spreading out. Enjoy Apple Jack's community amenities, including two swimming pools, tennis and pickleball courts, and a clubhouse for hosting parties and gatherings. A welcoming front porch, exclusive parking space and flexible possession complete this appealing Thornbury home. Whether you're looking for a full-time residence or a furnished weekend escape, Unit 147 makes it easy to feel at home from day one.. (id:63476)
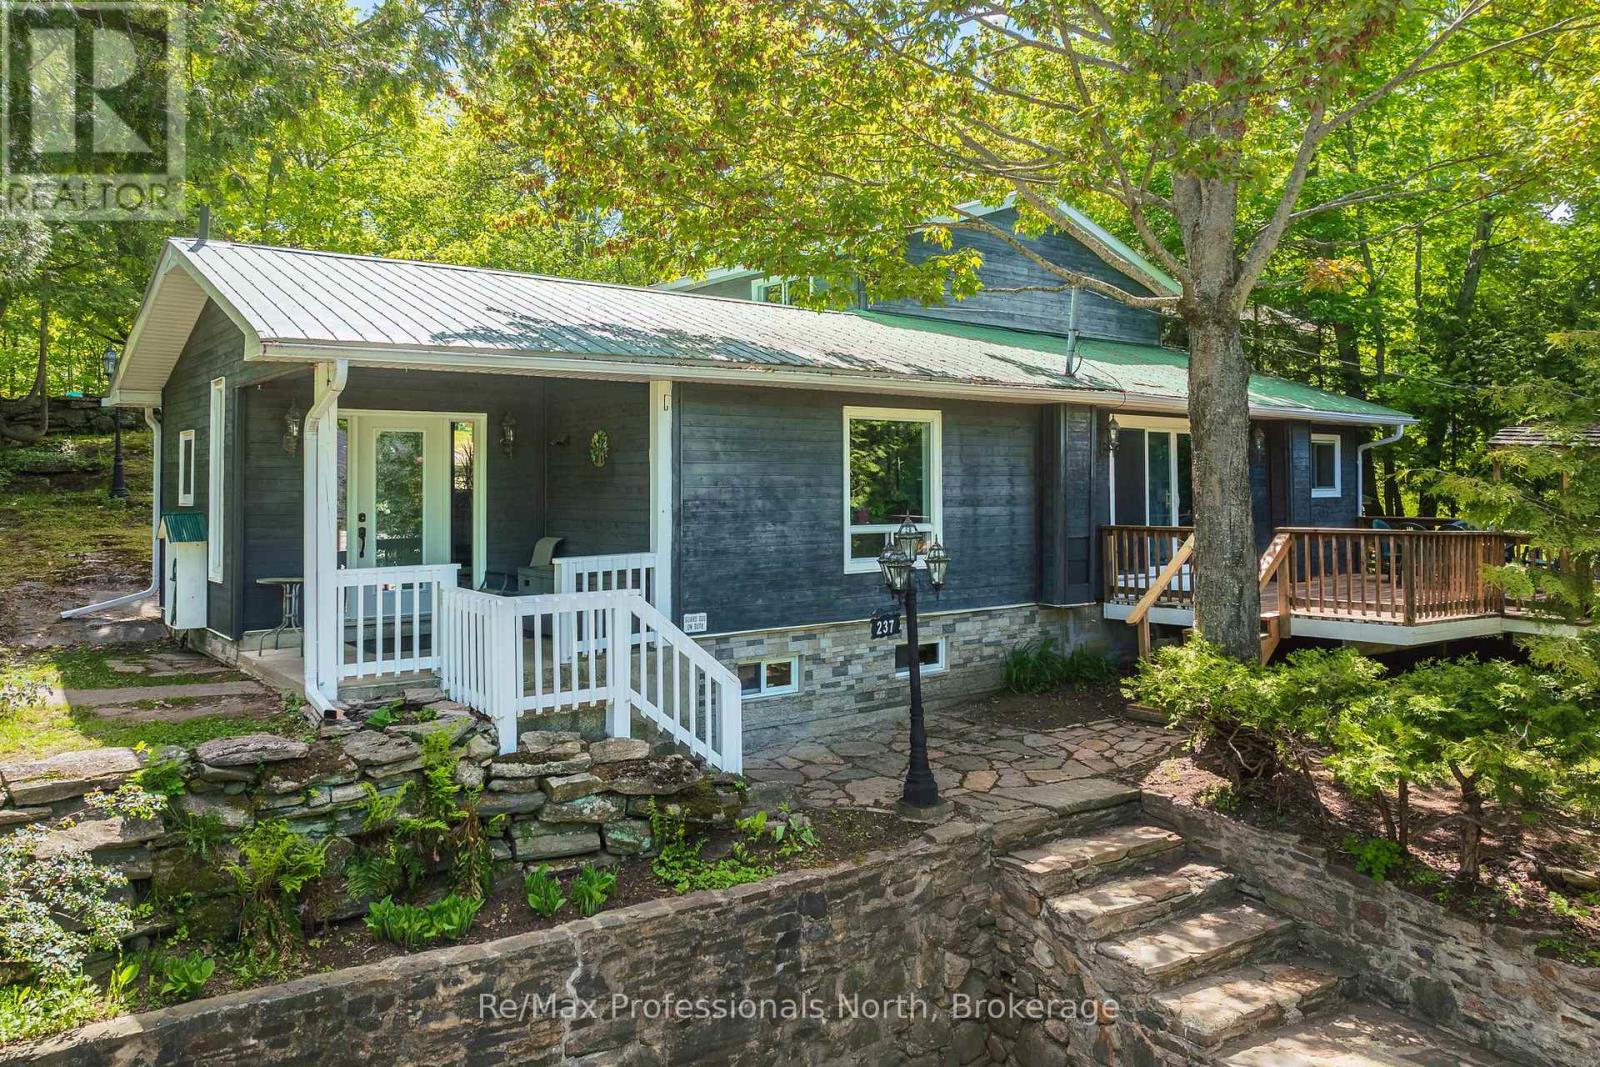
237 Musquash Road
Gravenhurst, Ontario
Tucked away on an impressive double lot of approximately half an acre, this unique Gravenhurst property offers an exceptional combination of privacy, space and convenience. Surrounded by mature trees and established landscaping, you will enjoy a peaceful setting while still benefiting from full municipal services including water, sewer and natural gas. Featuring a spacious 4-bedroom main home, a separate 2-bedroom cottage suite and multiple outbuildings, this is a property that can adapt to a wide variety of lifestyles and needs. The main home offers over 1,800 sq.ft. of bright, functional living space. The welcoming main floor features an open-concept layout filled with natural light and sliding doors leading to a spacious deck with a covered barbecue, ideal for entertaining. Upstairs you'll find four generously sized bedrooms and a 4-piece bathroom. The primary bedroom enjoys direct access to its own private deck, offering a quiet place to start your morning with a coffee or unwind at the end of the day while overlooking the backyard. Outside, the property shines. The oversized lot offers open space, mature trees, a garden pond and outstanding privacy. Whether you're gardening, hosting gatherings, exploring the grounds or simply enjoying the peaceful surroundings, there is room here to make the most of every season. Adding to the property's appeal are several versatile outbuildings, including a garden shed with power, additional storage shed and an approximately 700 sq.ft. cottage suite. Complete with two bedrooms, kitchen, 3-piece bathroom and enclosed porch, this separate space offers incredible flexibility for extended family, guests, hobbies, a home office or creative pursuits. Properties that combine a lot of this size, this level of privacy and the convenience of municipal services are difficult to find. 237 Musquash Road offers an opportunity to enjoy the best of both worlds, just minutes from Gravenhurst's shops, parks, services and Wharf. (id:63476)
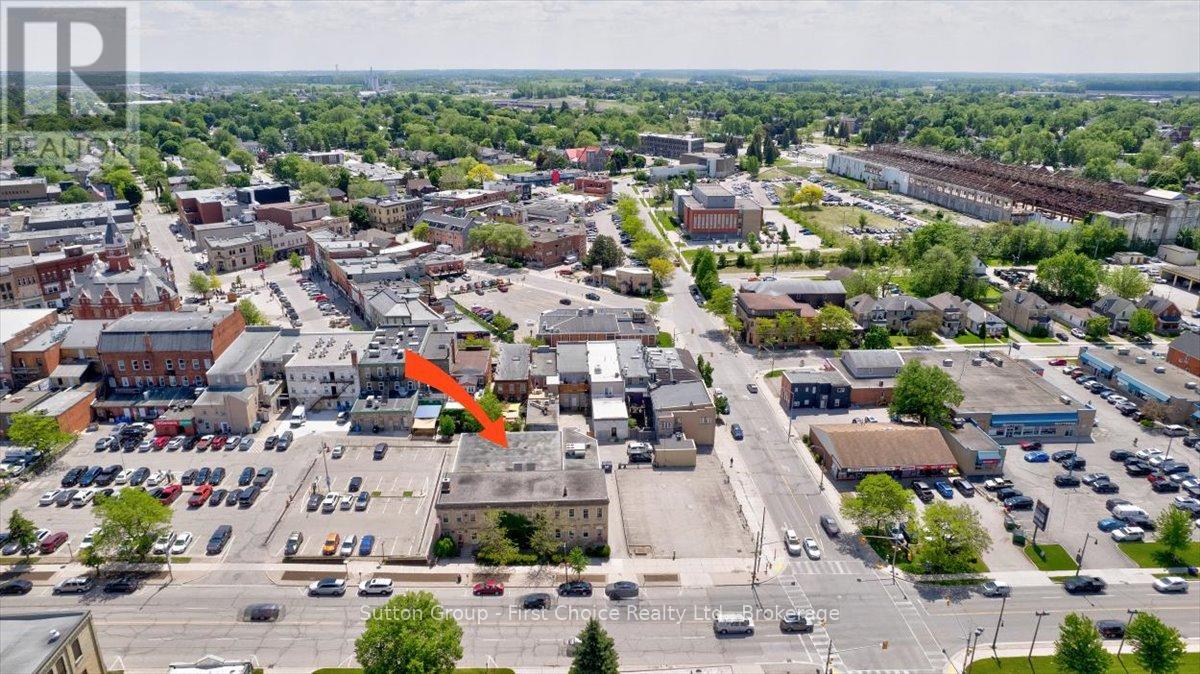
Rear - 107 Erie Street
Stratford, Ontario
Available for lease is 10,235 square feet of impressive commercial space in downtown Stratford, providing an exceptional opportunity for your business. The property includes parking for 10 cars and is currently used as office space. However, it can be adapted for various uses under C3 zoning.The property features private exterior access, an open concept office with appealing decor and high ceilings, private offices with glass and fully walled partitions, a boardroom, meeting spaces, a kitchenette, washrooms and file storage. A backup generator is also available.For an outstanding opportunity for your business, book a private showing through your trusted REALTOR. (id:63476)
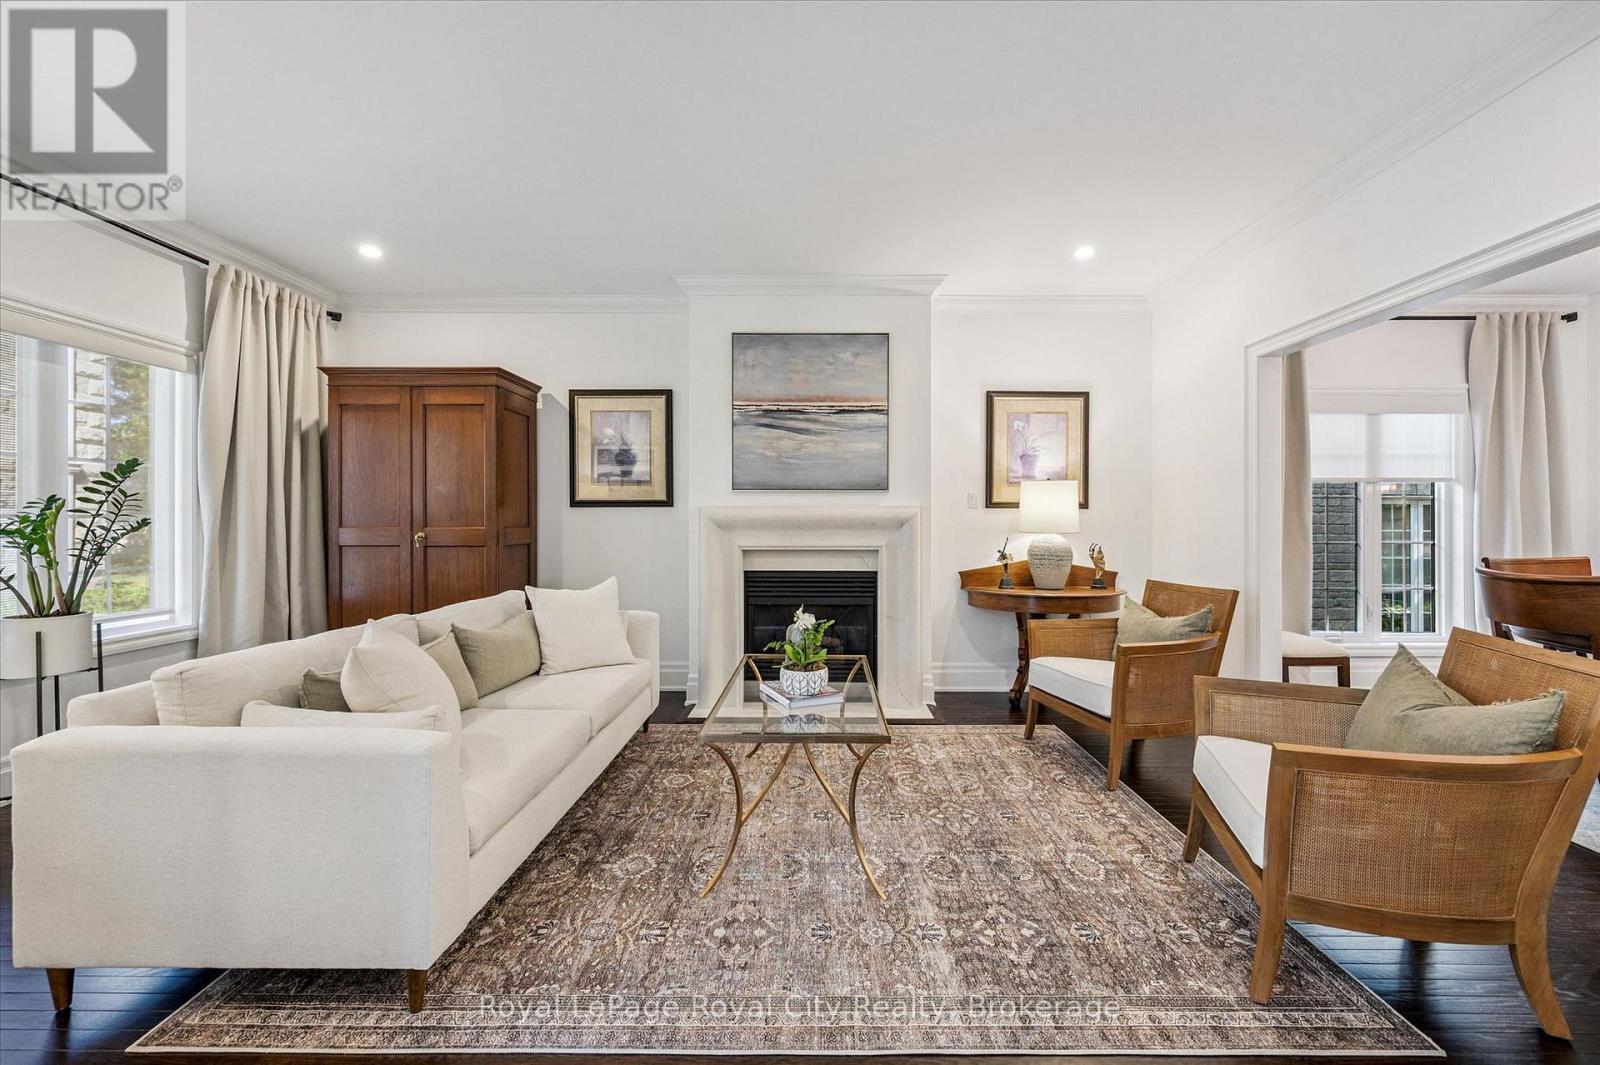
11 - 25 Manor Park Crescent
Guelph, Ontario
Lock the door, pack your bags and enjoy the freedom of life at Manor Park Mews! Tucked within an exclusive enclave of just 12 detached stone homes surrounding a historic manor house, this elegant residence offers the space and privacy of a detached home with the ease of condominium living. Here, your condo fees take care of winter snow removal, weekly grass cutting, landscape maintenance and all exterior maintenance, repairs and replacements including windows, exterior doors, garage doors and the roof. Spend less time managing outdoor chores and more time travelling, visiting family or enjoying your weekends. Whether you're downsizing, embracing retirement or balancing a busy professional life, this welcoming community makes it easier to enjoy the things you love. Inside, approximately 2,374 sq. ft. of beautifully appointed living space features rich hardwood floors, crown moulding, custom blinds and a gracious living room with a fireplace. The formal dining room provides an inviting setting for gatherings, while the bright eat-in kitchen offers stainless steel appliances, granite countertops, under-cabinet lighting and a breakfast area with a walkout to the backyard. A classic curved staircase leads to a spacious upper landing with a sitting area. Three generous bedrooms each feature their own private ensuite, providing comfort and privacy for you and your overnight guests. The primary suite includes a walk-in closet and an ensuite with a relaxing soaker tub, while second-floor laundry adds everyday convenience. An attached double garage completes the home. Enjoy the community tennis court, direct access to scenic riverside walking trails and proximity to downtown Guelph's shops, cafés and restaurants. A beautiful home, a distinctive setting and the freedom of a lock-and-leave lifestyle, welcome to Manor Park Mews. (id:63476)