
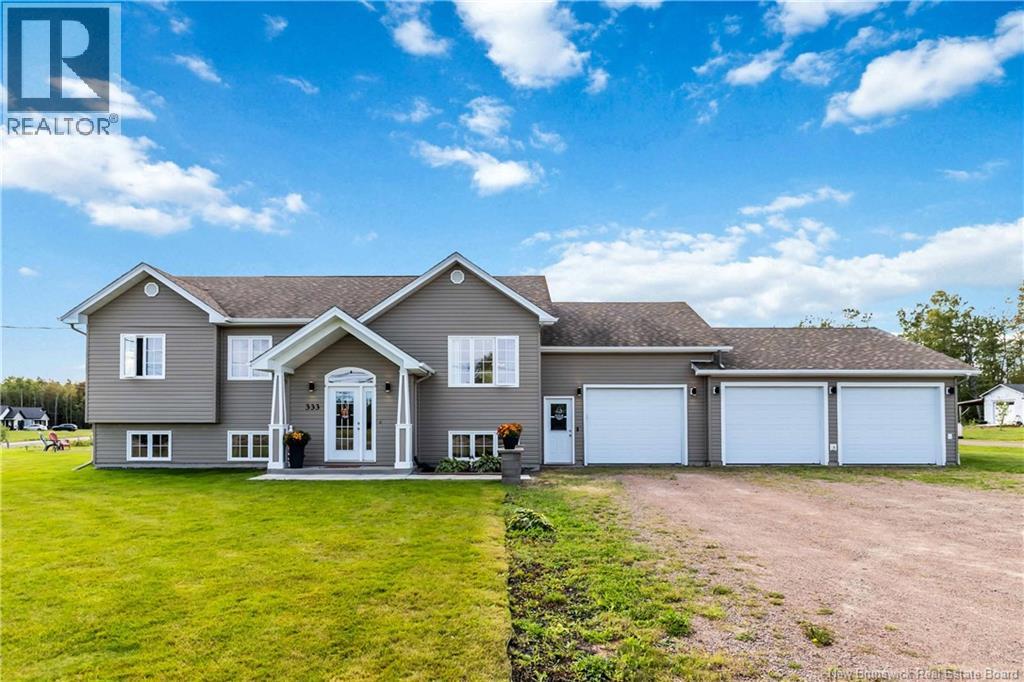
333 Trois Ruisseaux Road
Trois Ruisseaux, New Brunswick
TRIPLE ATTACHED GARAGE | 1.4 ACRES | TURN-KEY! Welcome to the Cap-Pelé lifestyle, where coastal living, space, and small-town charm come together. Just minutes from beautiful beaches, local seafood, and everything this seaside community has to offer, this immaculately kept home sits on an oversized 1.4-acre corner lot with room to live, entertain, and enjoy the outdoors. A double-width front driveway plus a second driveway entrance offers plenty of space for an RV, trailer, boat, or extra vehicles. Inside, a spacious foyer leads to a bright open-concept living room, dining area, and beautiful kitchen with island. Patio doors open onto a newer back deck with metal gazebo and hot tub. The main level features a primary bedroom, two additional bedrooms, and a full bathroom with double vanity. Downstairs is fully finished with a large family room, second full bathroom, dedicated laundry room, two additional bedrooms (non-conforming), and storage/utility space. The triple attached garage is a standout, with one bay drywalled and currently used as a man cave, plus two additional bays for vehicles, tools, toys, or all the extras that come with the East Coast lifestyle. Three ductless heat pumps provide year-round comfort with electric baseboard backup. Space, privacy, coastal charm, and room for all the toys - this is Cap-Pelé living! (id:63476)
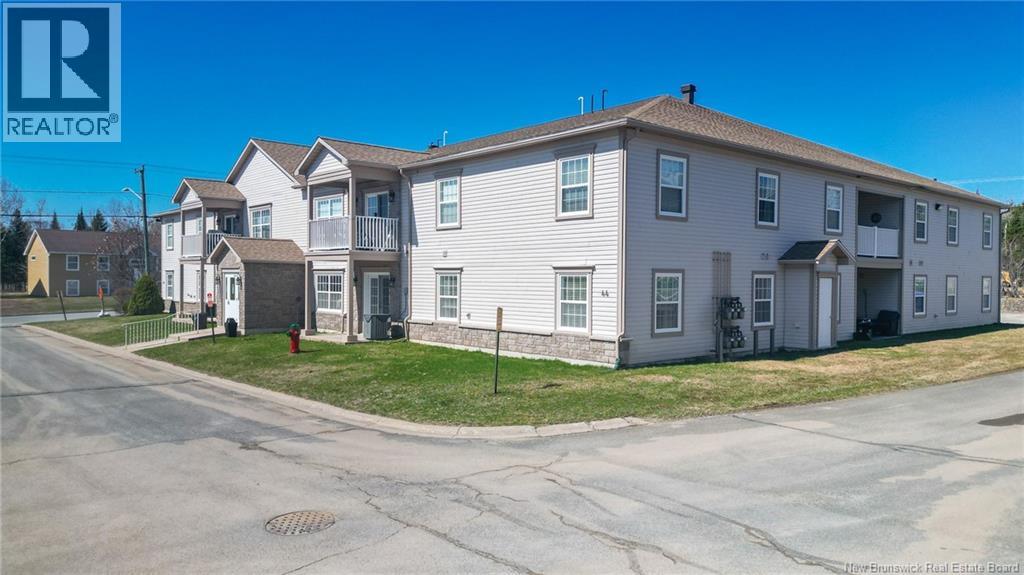
44 Brown Boulevard Unit# 2f
Fredericton, New Brunswick
Welcome to effortless condo living in this stunning top-floor unit offering over 1,800 sq ft of beautifully updated living space. From the moment you step inside, you'll appreciate the bright, spacious layout and the sense of comfort and style throughout. The impressive open-concept main living area is perfect for both everyday living and entertaining. The kitchen features quality appliances, crisp white cabinetry, sleek white countertops, a stylish grey backsplash, pantry storage, under-cabinet lighting, and a large island with seating. The expansive living and dining areas are filled with natural light with direct access to the private balcony, the perfect spot to enjoy your morning coffee or unwind at the end of the day. This condo features three spacious bedrooms, including a primary suite complete with a walk-in closet and a private ensuite with a double vanity and exceptional storage. The additional bedrooms are well-sized and offer lots of closet space. The large main bathroom conveniently includes the laundry area along with additional storage. This condo is ideally located within walking distance to schools, shopping, recreation facilities, and public transit, offering the perfect blend of convenience, comfort, and low-maintenance living. (id:63476)
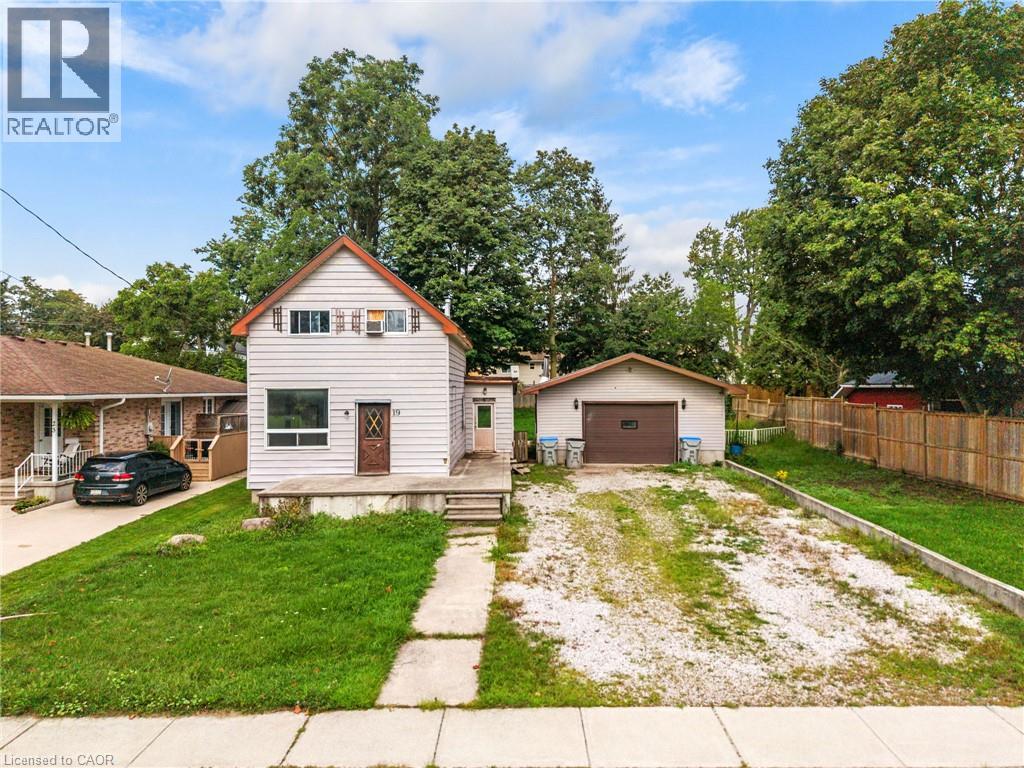
19 Coleman Street
Seaforth, Ontario
BUILDERS, CONTRACTORS & INVESTORS! R2 ZONED! Prime Seaforth opportunity on a generous 76.24' x 132' lot, directly across from an open field and surrounded by attractive homes. The existing 1 1/2 storey home is in distressed condition, offering an extensive renovation project or an opportunity to explore rebuilding on a fantastic residential lot. Currently offering 3 bedrooms, 1 bath, main-floor laundry and sliding doors to the spacious backyard. Large detached garage/shop and driveway with parking for 6+ vehicles add tremendous utility. Just 1 minute to downtown Seaforth. Bring your vision and unlock the potential of this exceptional property! (id:63476)
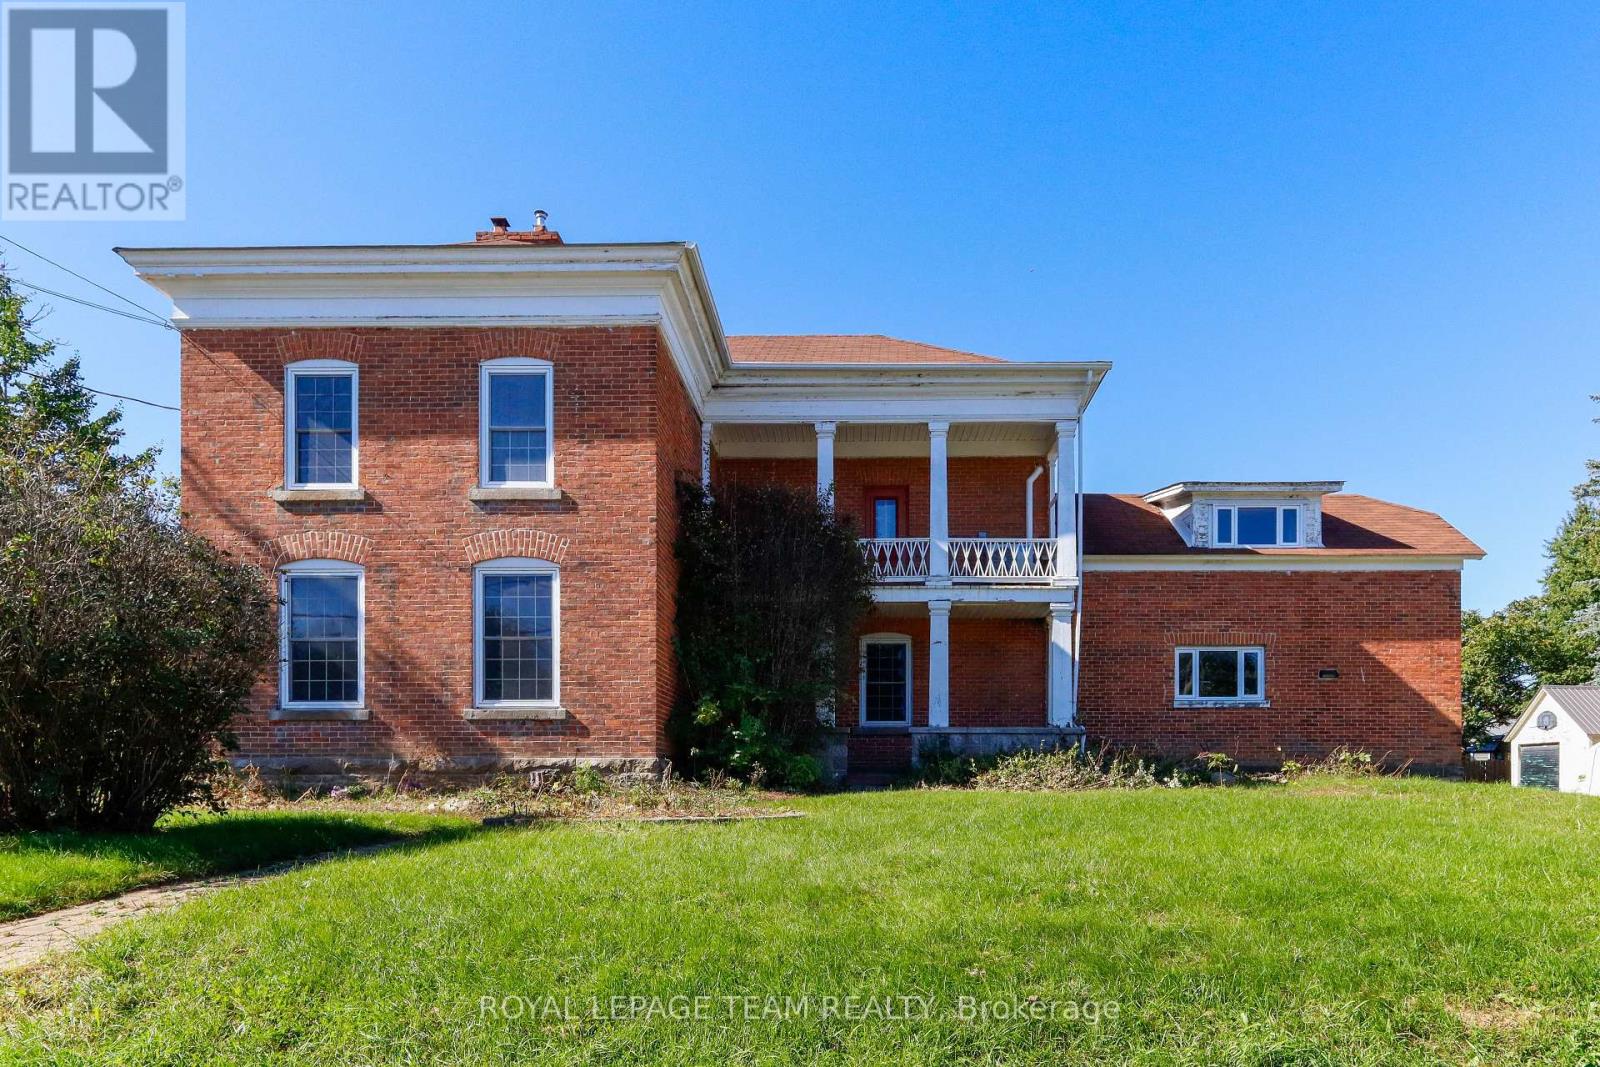
201 Clothier West Street
North Grenville, Ontario
Unlock incredible potential with this classic 3-bedroom, 2+ bathroom century home brimming with historic character and modern opportunity! Step inside to experience soaring high ceilings, timeless architectural details, and a grand curved staircase that sets the tone for the entire residence. Partially renovated and awaiting your final personal touches, this property offers a spacious layout including a large kitchen ready for your culinary vision and an expansive main bathroom designed to become a luxurious retreat. Situated in an exceptional location just steps from local schools, boutique shops, and scenic Kemptville Creek, the property also features ample space in the back to add a garage. Bring your imagination and vision to build instant equity in a prime neighborhood. Home is sold in "As-Is, Where-Is" condition. (id:63476)
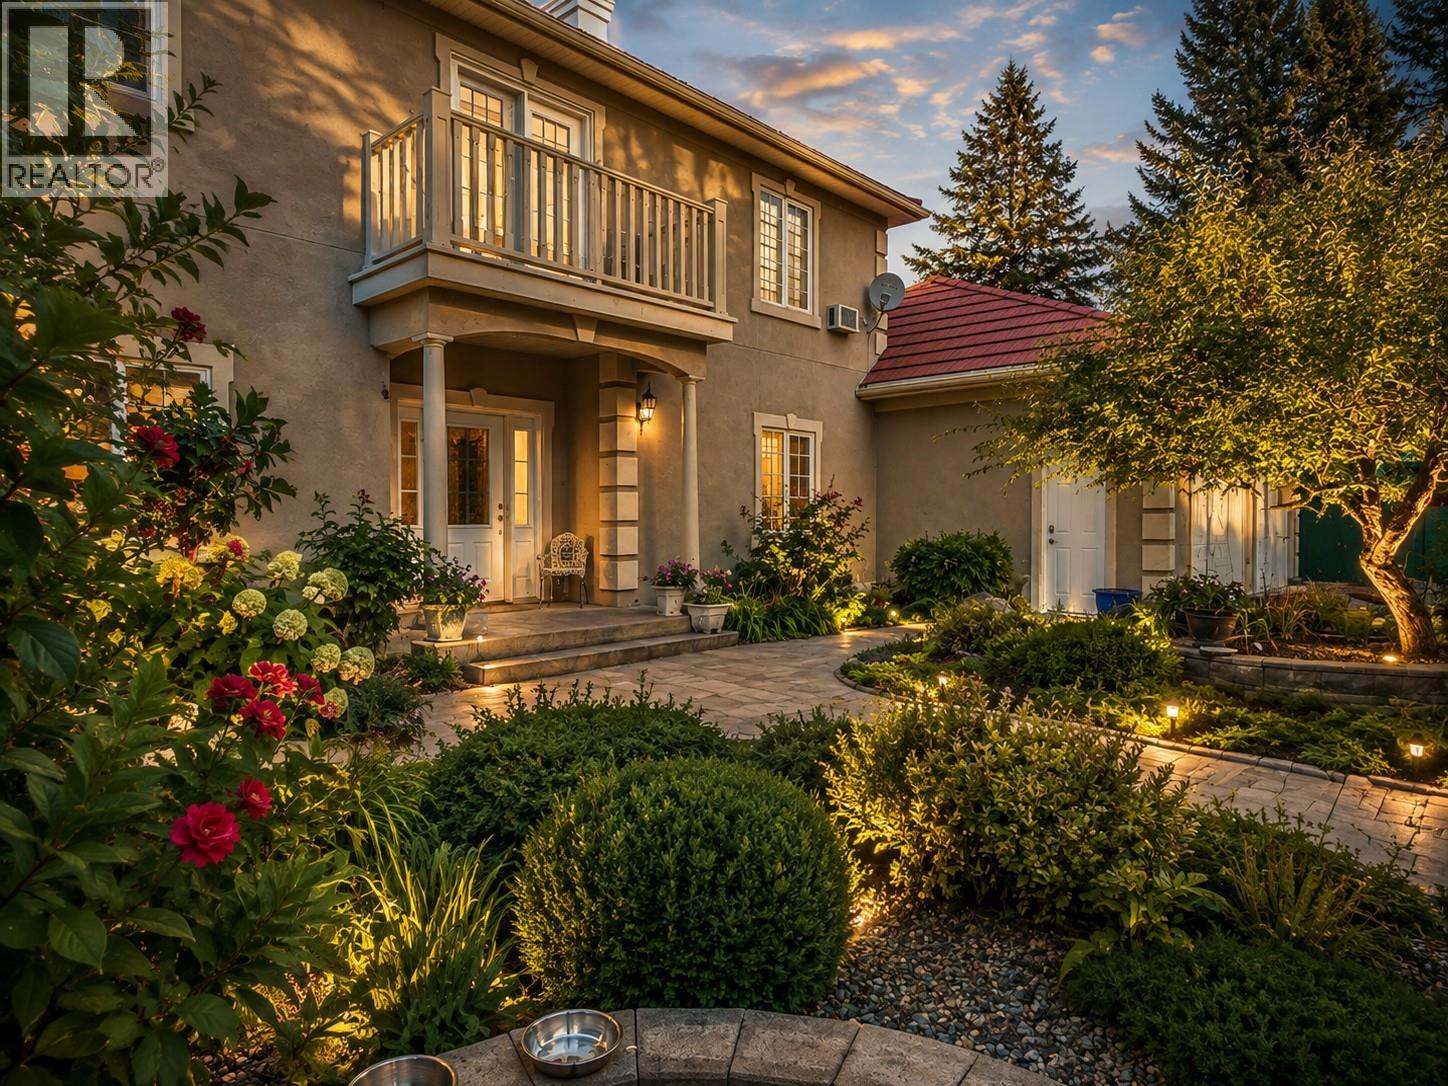
456 Lakeview Road
Invermere, British Columbia
Perched at the top of the Athalmer hill on a beautifully manicured ½-acre lot, this stately European-inspired manor is one of the Columbia Valley’s most distinctive homes. Offering an incredible 6,309 sq. ft. with 8 bedrooms and 8 bathrooms, the home was originally designed to operate as a Bed & Breakfast, with oversized guest rooms featuring private ensuites, loads of character and spectacular lake, mountain and valley views. Spacious living areas, abundant natural light and a third-level deck overlooking Mount Nelson provide plenty of room to gather and take in the scenery. The 1,950 sq. ft. lower level offers a self-contained 3-bedroom suite with a full walkout to a large covered terrace, lush perennial gardens and private sunken hot tub. An oversized double garage is complemented by exceptional storage below. Just off the garage is a massive gear room with laundry, bathroom and oversized shower. Whether you envision a B&B, multigenerational living, staff accommodation or simply room for everyone and everything, this truly unique property offers possibilities rarely found in the Columbia Valley. (id:63476)
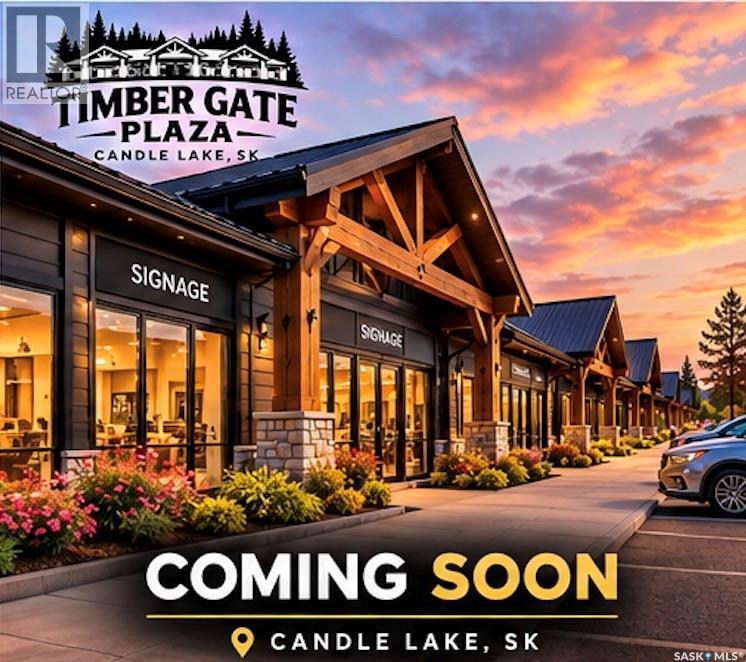
Timber Gate Plaza
Candle Lake, Saskatchewan
Phase 1 Construction Planned to Begin Soon. Position your business in the heart of Candle Lake! Welcome to Timber Gate Plaza, an exciting new commercial development offering businesses the opportunity to secure a high-visibility location in one of Saskatchewan’s most popular four-season lake communities. Thoughtfully designed with a modern, attractive exterior and a central park-style area, Timber Gate Plaza is positioned to become a vibrant new commercial destination for residents, cabin owners and visitors alike. Lease spaces start at a minimum of 1,500 sqft with the opportunity to customize your space to suit your business needs. Each space is designed to include 200-amp electrical service, a 2-piece bathroom, furnace and air conditioning, 1,400-gallon septic system and water source, providing an excellent foundation for a wide range of commercial uses. The development is planned with paved parking lot, curbs and sidewalks, along with strong visibility and convenient access. Lease rates start at Triple Net lease $25/sqft plus GST and occupancy costs, with a minimum three-year lease and five-to-ten-year terms preferred. A 5-year tax incentive adds even more value for businesses looking to establish or expand their presence at Candle Lake. Whether you’re opening a new business, expanding an existing operation or looking for a strategic location in a growing recreational community, Timber Gate Plaza offers an opportunity to get in from the beginning and create a space that works for you. Secure your location today and become part of Candle Lake’s newest commercial development. Images are conceptual renderings provided for illustrative purposes. (id:63476)
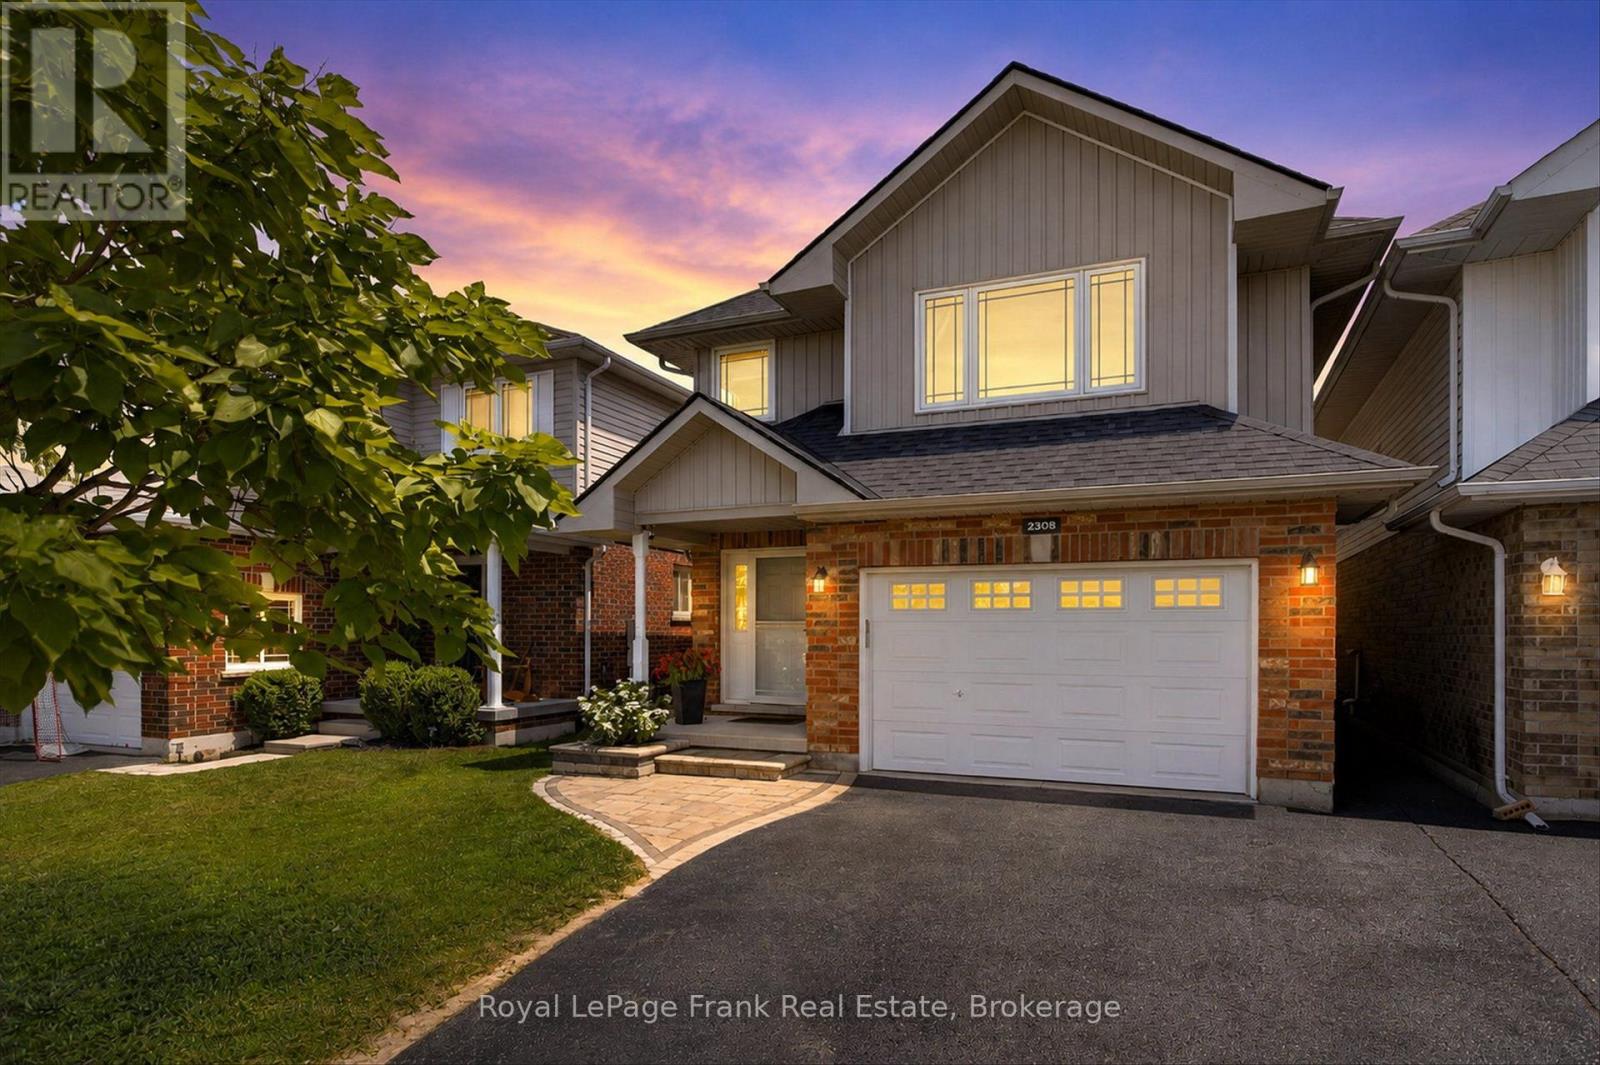
2305 Marsdale Drive
Peterborough, Ontario
Welcome to this beautifully maintained 3+1 bedroom, 3 bathroom home located in one of Peterborough's most desirable east end neighborhoods. The main floor features a great sized foyer with direct access to the spacious one car garage, a two piece bathroom, and a bright, open concept kitchen, dining, and living area with a large window overlooking the private backyard and the mature greenspace it backs onto. The second level offers three generous bedrooms, including a primary suite with a walk-in closet and a 4-piece ensuite. The upper level also features a second 4-piece bathroom and a great-sized laundry room for added convenience. The finished lower level provides a large recreation room with plenty of space for family, guests, or a home office. Enjoy the beautiful backyard backing onto greenspace. Featuring a great sized deck perfect for entertaining or a quiet morning coffee. Located close to schools, Beavermead Park, Little Lake, the Canadian Canoe Museum, the Rotary Greenway Trail, and the shops, restaurants, and amenities of East City, this home offers the perfect balance of comfort, privacy, and location. You won't want to miss it! (id:63476)
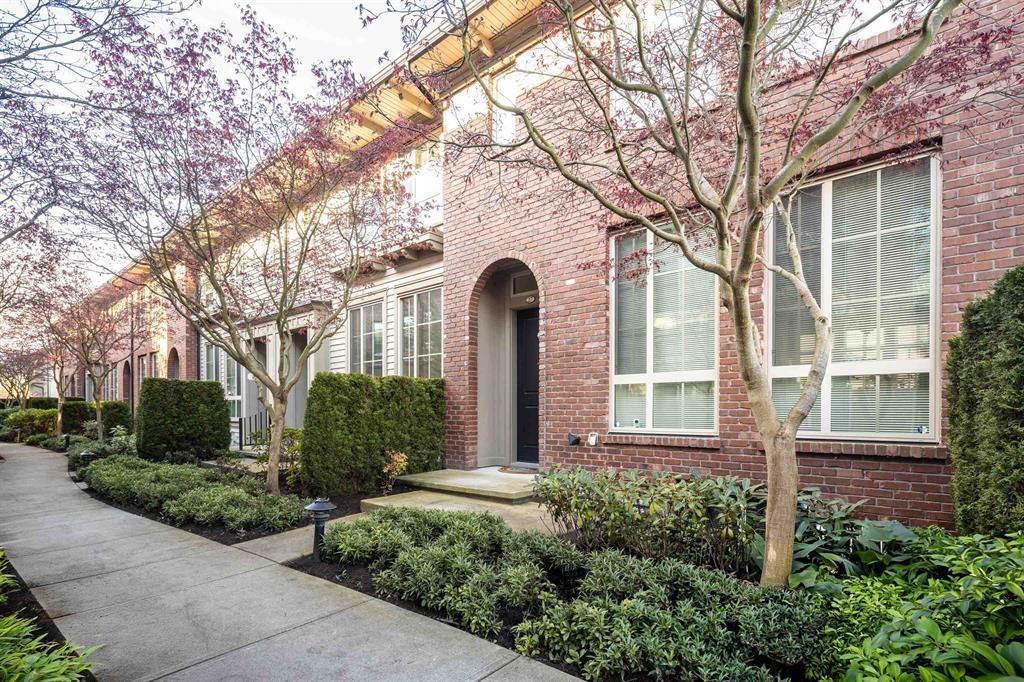
27 16260 23a Avenue
Surrey, British Columbia
Welcome to this beautifully maintained home in the desirable Grandview Surrey neighborhood! This bright and spacious unit offers an open-concept layout with modern finishes throughout. The main floor features a stylish kitchen with stainless steel appliances, quartz countertops, and ample cabinetry, flowing seamlessly into the dining and living areas-perfect for entertaining. Upstairs offers well-sized bedrooms, including a comfortable primary suite. Enjoy a private outdoor space ideal for relaxing or summer BBQs. Conveniently located near schools, parks, shopping, and transit. A perfect choice for families or investors (id:63476)
9 5 Street
Kinuso, Alberta
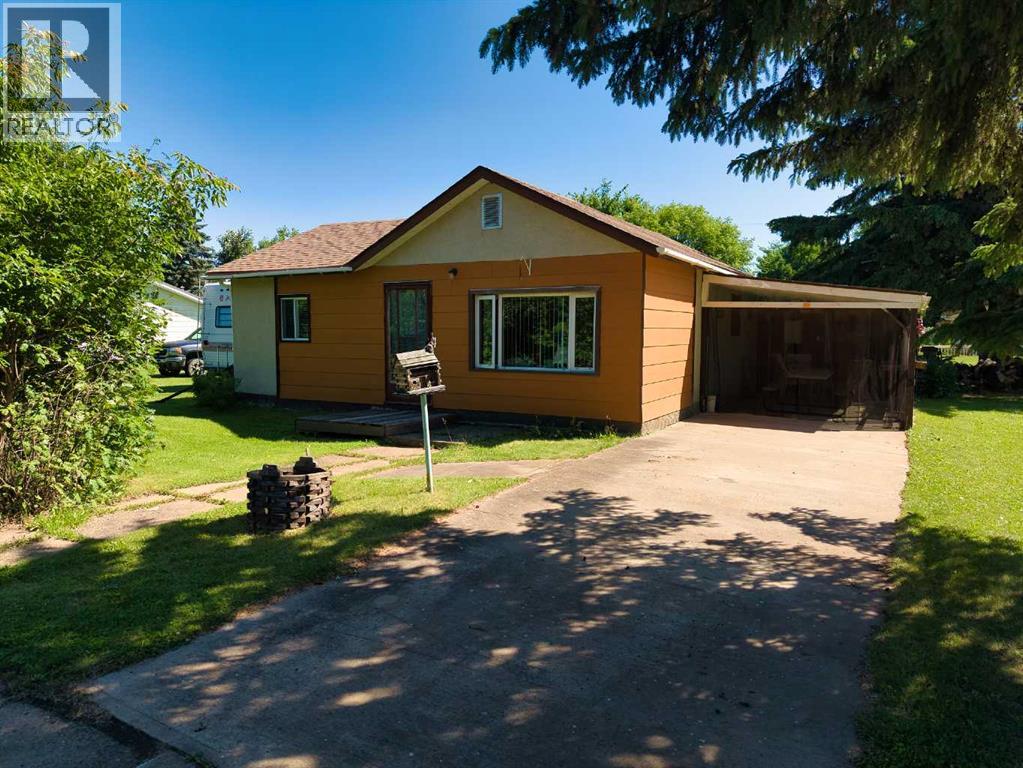
This 1,085 sq ft bungalow in Kinuso sits on a combined 2-lot parcel (0.28 acres total), offering space, flexibility, and a lifestyle built around gathering. Built in 1953, it features 2 bedrooms, 2 bathrooms, and a warm, functional layout with a spacious living room, dining room, and main-floor laundry/utility area. Forced air natural gas heat, public water and sewer, and 100 amp service are all in place. Recent upgrades add real value here too — the hot water tank was replaced under 2 years ago, and both the house and garage were re-shingled with 25-year shingles just 6 years ago.Step outside and a screened patio extends your living space into the outdoors — the kind of spot made for morning coffee, evening card games, or long summer nights with family and friends. The garden area and open yard offer room to grow, play, and unwind, while the second lot adds room to expand your vision even further. A detached garage, carport, and generous RV/trailer parking round out the package.Just minutes from the lake and a short drive to Slave Lake, this is an ideal four-season getaway or an affordable year-round home for those looking to slow down and enjoy small-town living. The home is ready for some cosmetic updating — a great canvas for a handy buyer, investor, or anyone chasing the recreational-property lifestyle without the big-city price tag. (id:63476)
52 Queen Street
Brussels, Ontario
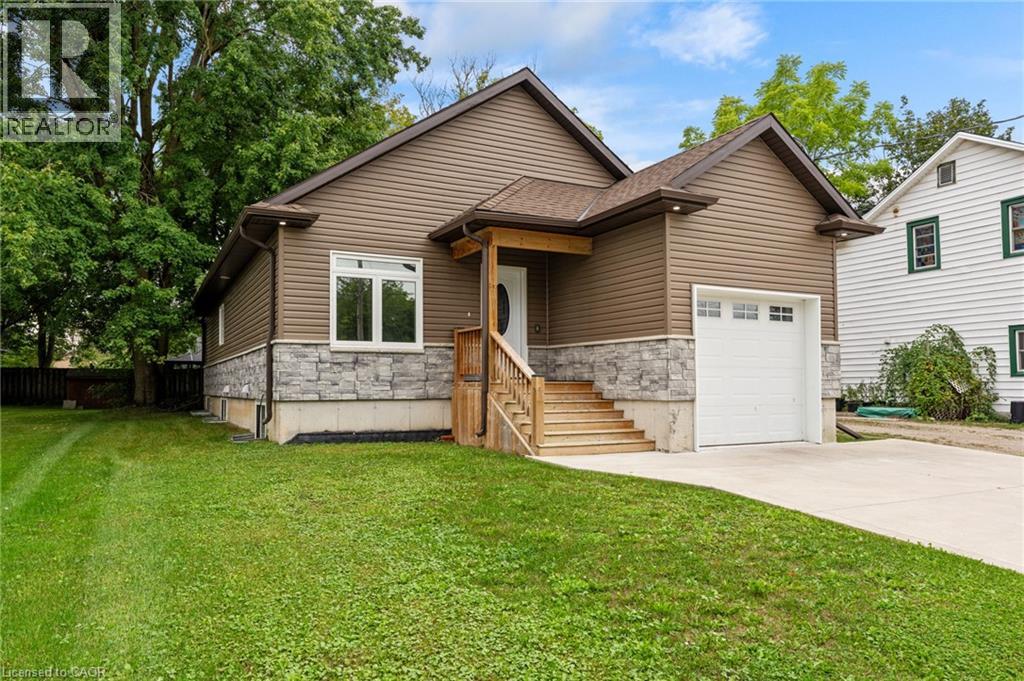
Custom-Built Quality in the Heart of Brussels! This beautifully finished 4-bedroom, 3-bathroom home offers impressive space, style and functionality. The heart of the home is the stunning, open-concept living and dining area, where expansive windows and a soaring vaulted ceiling fill the space with natural light and create an airy, inviting atmosphere. The thoughtfully designed kitchen makes excellent use of the space, featuring a highly functional layout, generous cabinetry, granite countertops and a large island offering plenty of workspace while keeping the kitchen connected to the dining and living areas. Convenient main floor laundry adds to the home's everyday functionality. The main floor offers two bedrooms, including a spacious primary suite with a luxurious ensuite, barn-door closet and plenty of natural light. Step through the patio doors to the expansive covered deck and pergola, creating an exceptional outdoor living space for morning coffee, summer dinners and entertaining with friends and family. The fully finished lower level features large windows and adds two additional bedrooms, a full bathroom and a generous recreation room, offering plenty of flexibility for family, guests or a home office. Quality mechanical features include an on-demand hot water system, Lennox furnace, central air and backup sump pump. Complete with an attached garage and over 2,300 sq. ft. of finished living space, this exceptional home combines thoughtful design with small-town charm. Set in the welcoming community of Brussels, this home offers a relaxed small-town lifestyle with convenient access to Listowel, Wingham and Walkerton, as well as larger centres including Kitchener-Waterloo. Move-in ready and sure to impress! Some photos are virtually staged. (id:63476)
742 Josephine Street N
Wingham, Ontario
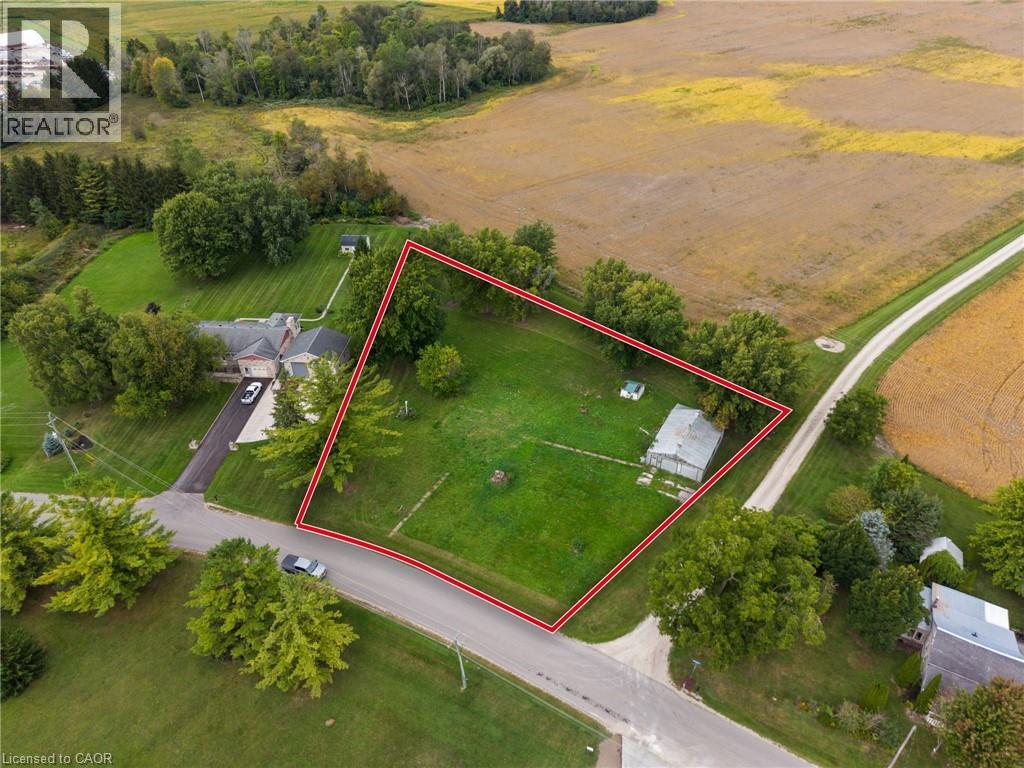
Rare opportunity for builders, investors and buyers looking to build in Wingham! This spacious building lot is situated on the edge of town, offering a peaceful setting with the convenience of nearby amenities. The property features an existing detached shop with a concrete floor and double doors, providing useful storage or workshop space. Whether you're looking to build your dream home or explore the possibilities this generous parcel may offer, this property is worth a look. A new well and septic system may be required. Conveniently located close to schools, parks, shops, restaurants and everything Wingham has to offer. Bring your plans and your vision! (id:63476)
8702 Chickory Trail
Niagara Falls, Ontario
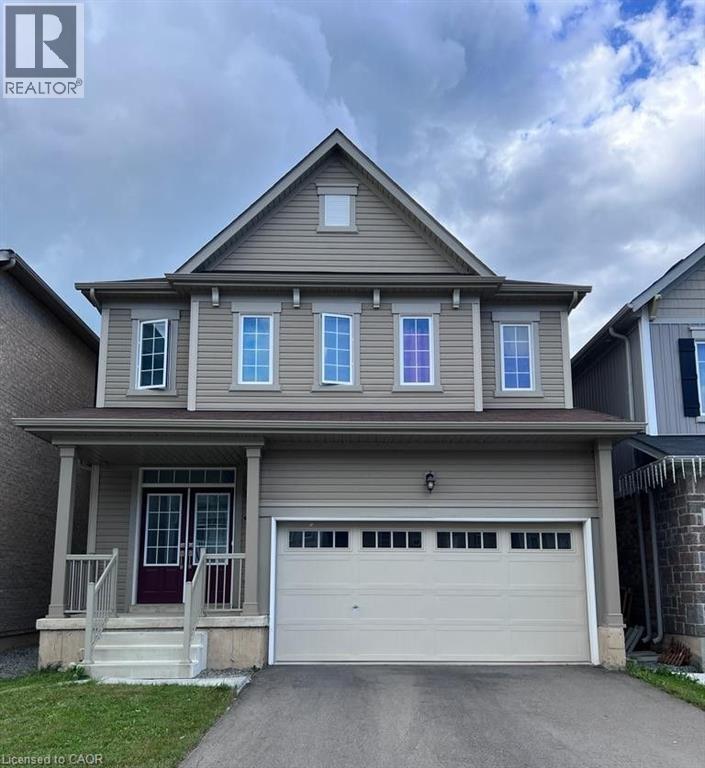
For lease this beautiful 2020 built detached house with 4 bedrooms and 2.5 bathrooms, 9 ft ceiling at main floor . Double car garage, large family size solid kitchen & walk out to deck ,spacious rooms filled with natural light , convenient location near few minutes away from shopping center/outlets & falls! (id:63476)