
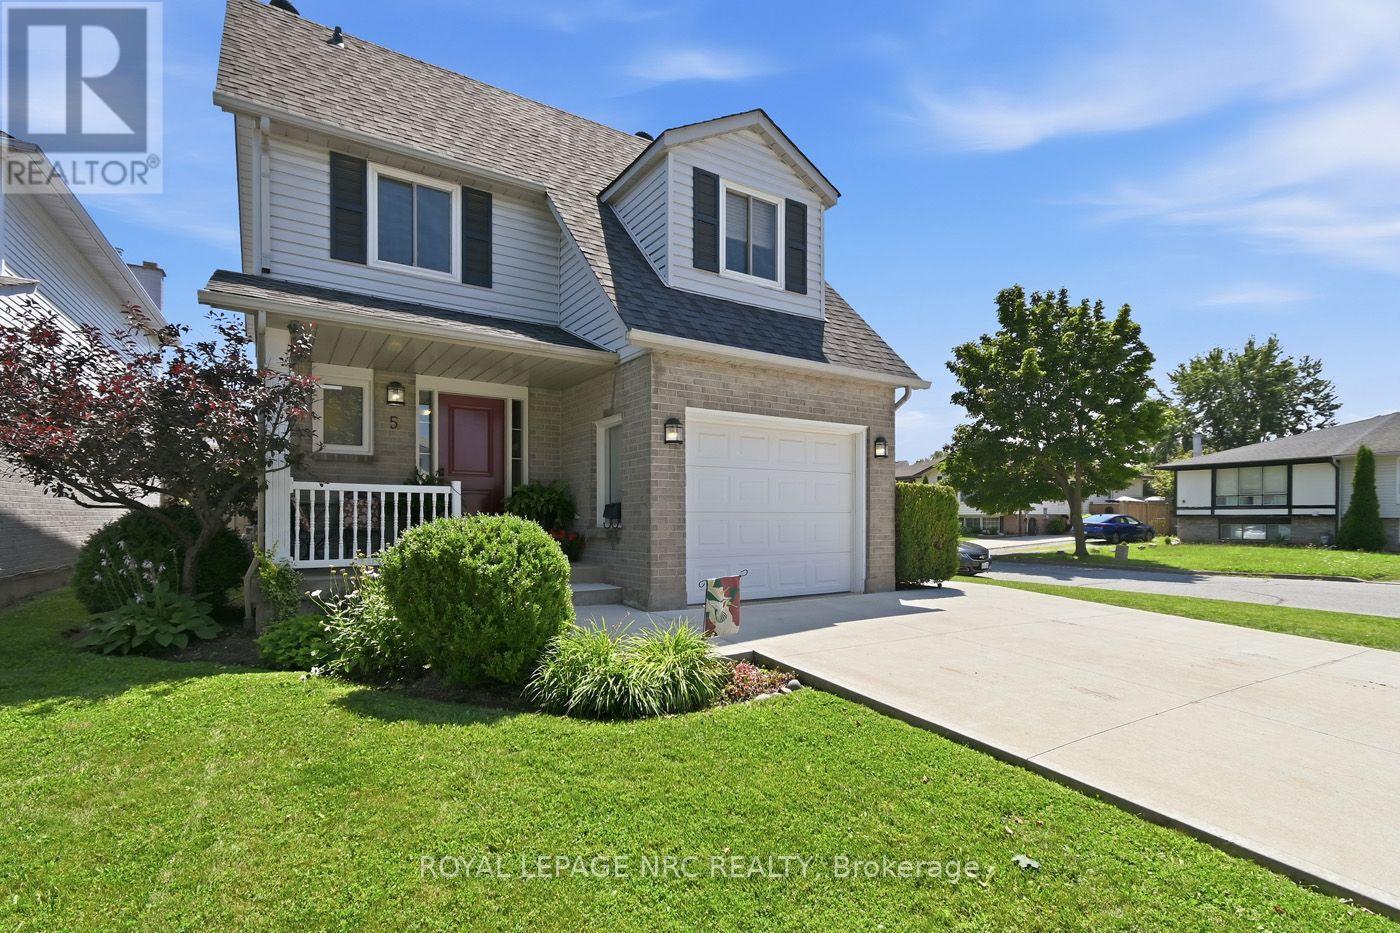
5 Culligan Crescent
Thorold, Ontario
Home on a Quiet Crescent. Well maintained 3 Bedroom 2 Storey in Confederation Heights. Features Hardwood & Porcelain on Main Floor. Bright Kitchen and Dining Room with Sliding doors to Deck and Fully Fenced Backyard. Wrought Iron Staircase leads to large landing with 3 Bedrooms on second level, Primary Bedroom w/Walk in Closet. All windows, Roof Shingles, Furnace, A/C, replaced. Attached Garage, Double Concrete Drive to accommodate 4 vehicles. Unspoiled Basement with bathroom Rough In, and Cold Room. Located across from Confederation Park. Close to Brock University, Schools, and Amenities. Book your Appointment today. (id:63476)
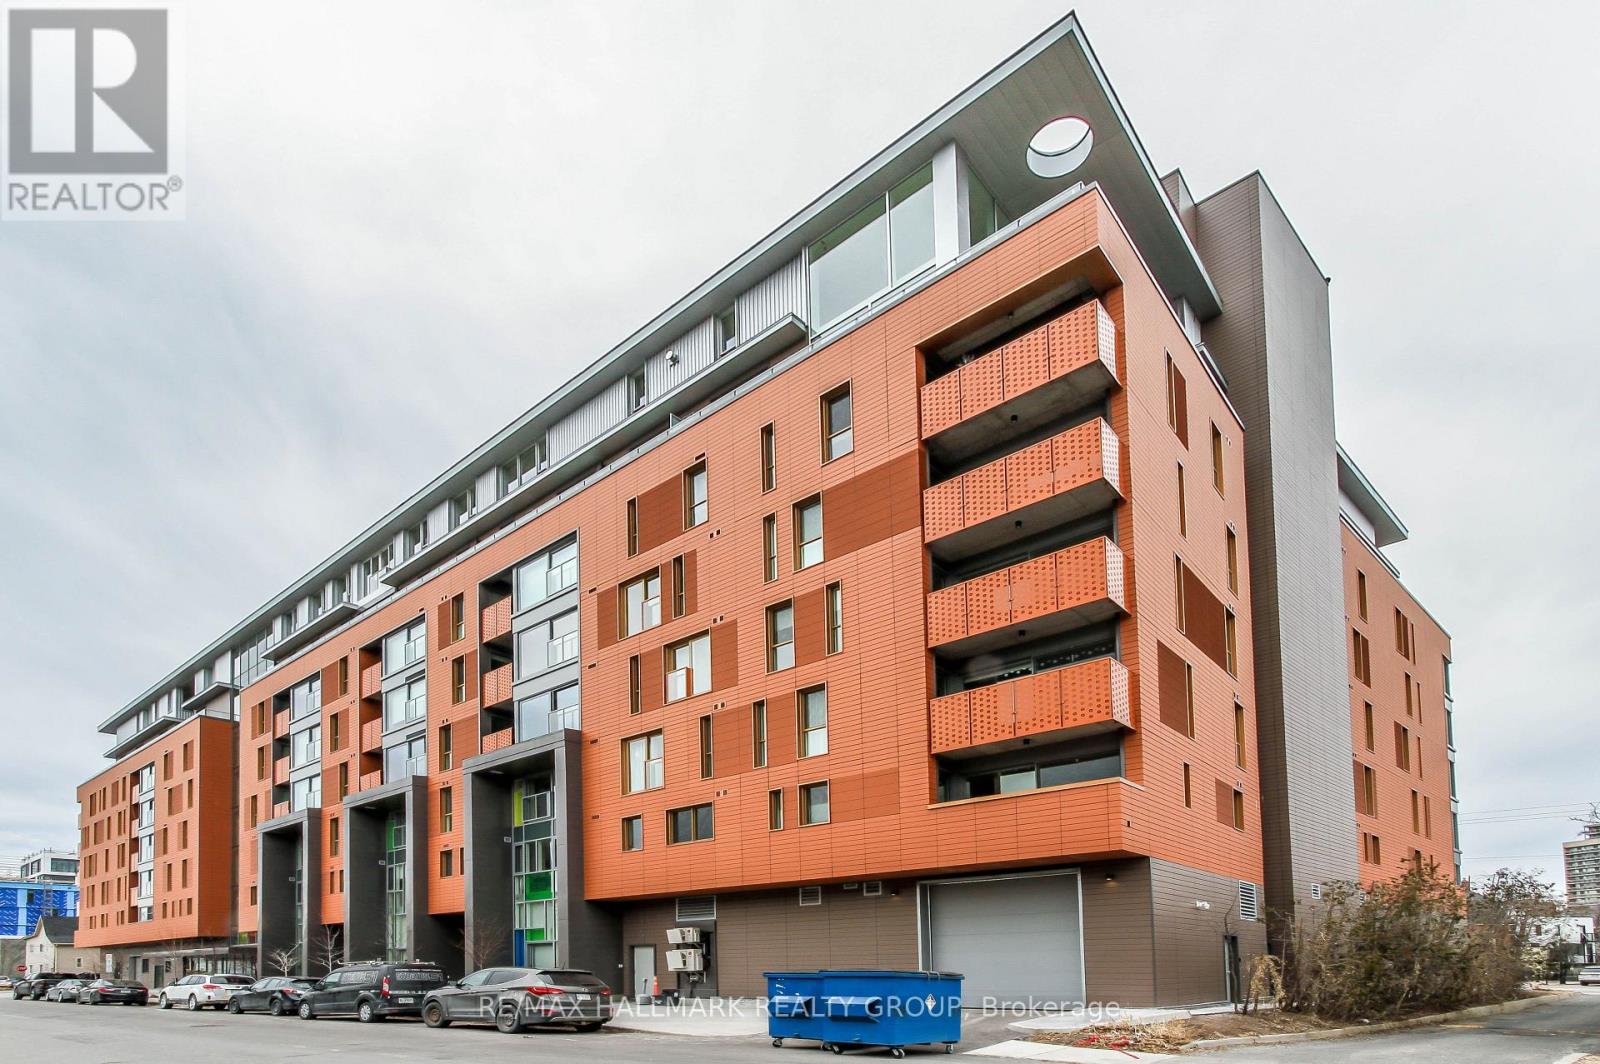
409 - 135 Barrette Street
Ottawa, Ontario
Opportunity to rent a two-bedroom in Beechwood Village's newest and finest build: St. Charles Market. Apartment boasts south-east views. Located on the 4th floor, this unit will not disappoint. Hardwood floors throughout. Open concept living/dining & kitchen areas. Loads of natural light comes through. Irpinia kitchen features island, quartz counters, high-end appliances including nat-gas stove, wine fridge, two-drawer dishwasher. Large primary bed w/ pax wardrobes, 4pc ensuite w/ heated floors, standup shower. Good size 2nd bedroom/office space. In-unit washer/dryer. Full bath and foyer feature slate flooring. Balcony w/ nat-gas BBQ. Windows feature remote-controlled shades. Building amenities include security, party/dining room w/ rooftop terrace, gym, bicycle storage. Unit comes with a locker and one underground puzzle-parking space. Your vehicle delivered on demand. EV charging on Beechwood. Proximity to all of Beechwood's amenities. Call today! (id:63476)
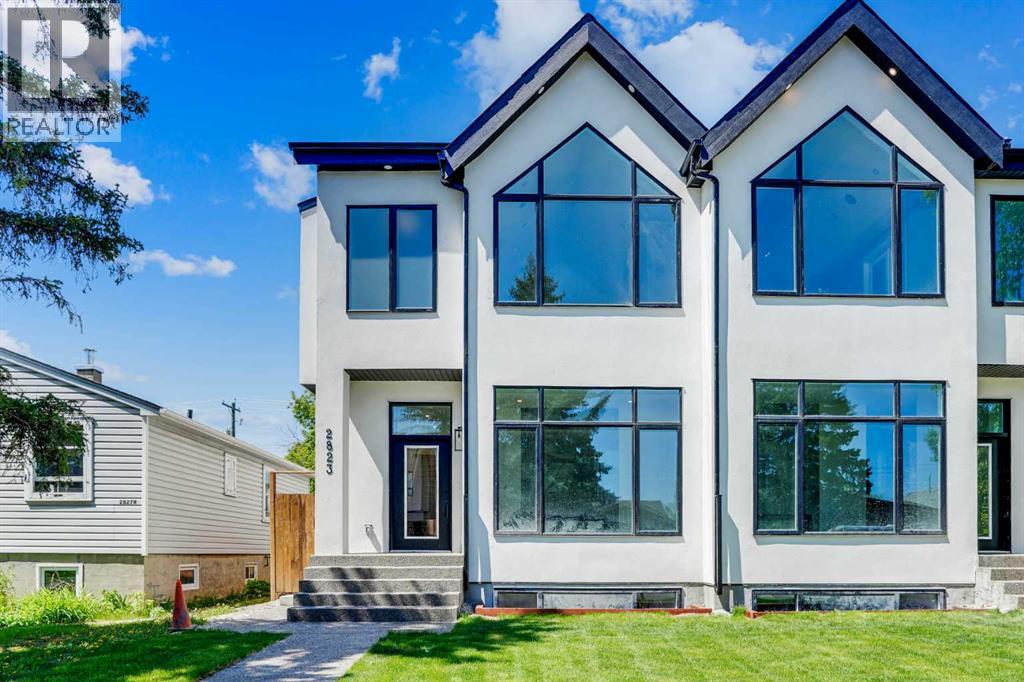
2823 29 Street SW
Calgary, Alberta
Welcome to an exceptional home in the heart of Killarney, where modern luxury meets thoughtful design and everyday comfort. From the moment you arrive, the striking contemporary exterior creates a bold first impression, while inside, warm hardwood floors, soaring ceilings, and expansive windows fill the home with natural light and a sense of openness. The main level is expertly designed to balance style and functionality, offering a seamless flow that’s perfect for both entertaining and daily living. At its core, the chef-inspired kitchen anchors the space with elegant finishes and ample room to gather, making it the true heart of the home.Main Level Highlights:• Open-concept layout connecting living, dining, and family spaces• Chef-inspired kitchen with custom cabinetry and quartz countertops• High-end finishes and modern design throughout• Large windows providing abundant natural light• Ideal layout for entertaining or relaxed everyday livingUpstairs, the home transforms into a private retreat, designed for both comfort and versatility. The primary bedroom offers a luxurious escape, complete with elevated details that create a calming, spa-like atmosphere. Additional spaces are thoughtfully arranged to meet the needs of a growing family or those who love to entertain, including a flexible bonus room that enhances the overall living experience.Upper Level Features:• Spacious primary bedroom with vaulted ceiling• Walk-in closet and spa-inspired 5-piece ensuite with soaker tub and glass shower• Bonus room with wet bar—perfect for a media lounge or entertaining• Two additional well-sized bedrooms and full bathroom• Convenient upper-level laundryThe fully finished lower level adds incredible value and flexibility with a 2-bedroom legal suite, ideal for extended family, guests, or generating rental income. This space offers all the essentials of a complete home while maintaining privacy from the main living areas.Lower Level legal Suite:• 2-bedroom legal suite with private entrance• Full kitchen and bright, comfortable living space• Office area for work or study• Separate laundry for added convenience• Excellent potential for rental income or multi-generational livingOutside, the home continues to impress with a rare oversized yard—an uncommon find in inner-city living—perfect for hosting, relaxing, or enjoying Calgary’s summer evenings. The location further enhances its appeal, placing you within walking distance to parks, schools, and everyday amenities, while offering a quick and easy commute to downtown. With every detail carefully curated and a $30,000 appliance credit included, this home offers the perfect opportunity to personalize your dream space in one of Calgary’s most desirable communities.This is more than just a home—it’s a lifestyle defined by comfort, versatility, and modern elegance. Don’t miss your chance to own in one of Calgary’s most sought-after inner-city communities. Book your private showing today before it's gone!! (id:63476)
or rent
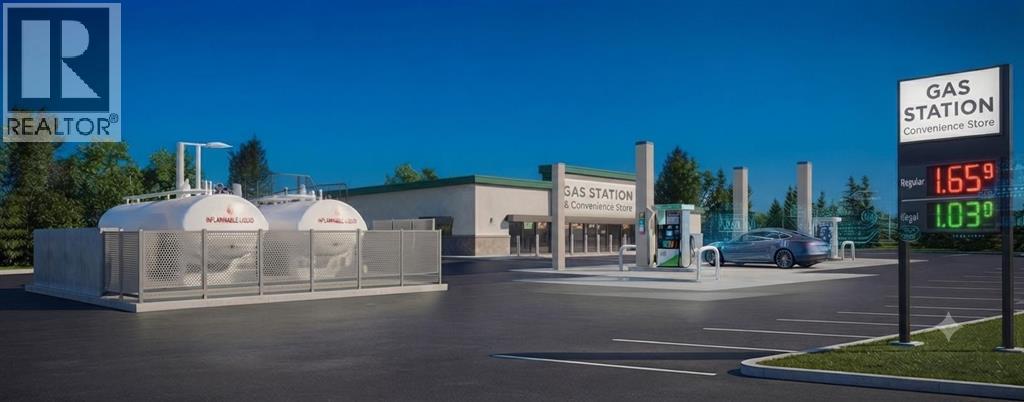
Unknown Address
,
Exceptional opportunity to acquire a well-maintained, freestanding gas station with convenience store building and related operating assets in a rural location with excellent visibility and convenient access from a main roadway. This opportunity does not include the land. It consists of the building and gas station improvements/assets only.The property features 3 fuel pumps (10 nozzles total) and 2 above-ground fuel storage tanks with a combined capacity of approximately 100,000 litres. A spacious convenience store, ample on-site parking, and an efficient layout provide a solid foundation for day-to-day operations.Serving both local residents and highway traffic, this established operation offers excellent potential for both owner-operators and investors. Situated in a growing service area with limited competition. (id:63476)
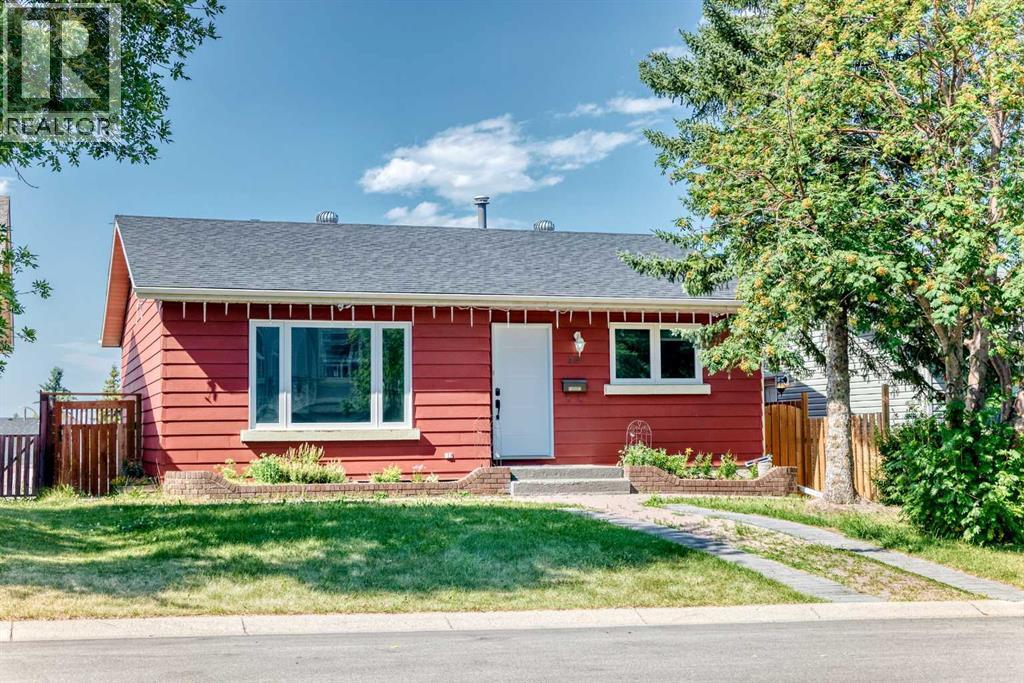
32 Macewan Park Link NW
Calgary, Alberta
Welcome to this charming detached bungalow in the highly desirable community of MacEwan Glen! Beautifully maintained and thoughtfully updated, this move-in-ready home offers a fully finished basement and numerous recent renovations, including a new roof, furnace, hot water tank, windows, flooring, doors, and appliances.A new large front window fills the inviting living room with natural light, creating a warm and comfortable space for relaxing or entertaining. The main level also features a dedicated dining area, a functional kitchen designed for everyday convenience, three generously sized bedrooms, and a full bathroom—offering the ease of single-level living. The fully finished basement significantly expands the home's living space with a spacious recreation and games room, a versatile flex room, a second full bathroom, laundry and utility area, and ample storage. Whether you envision a home theatre, fitness area, office, hobby room, or guest accommodations, this lower level offers exceptional flexibility to suit your lifestyle. Step outside to enjoy the rear deck—perfect for summer barbecues or relaxing evenings—while the mature front yard provides beautiful curb appeal, shade, and added privacy. Ideally located in the established community of MacEwan Glen, this home is just steps from a major park and offers quick access to Shaganappi Trail, 14 Street NW, and Country Hills Boulevard, making commuting and daily errands a breeze. With extensive updates, generous finished living space, and an unbeatable northwest Calgary location, this home is an outstanding opportunity for first-time buyers, growing families, or those looking to downsize without sacrificing comfort. (id:63476)
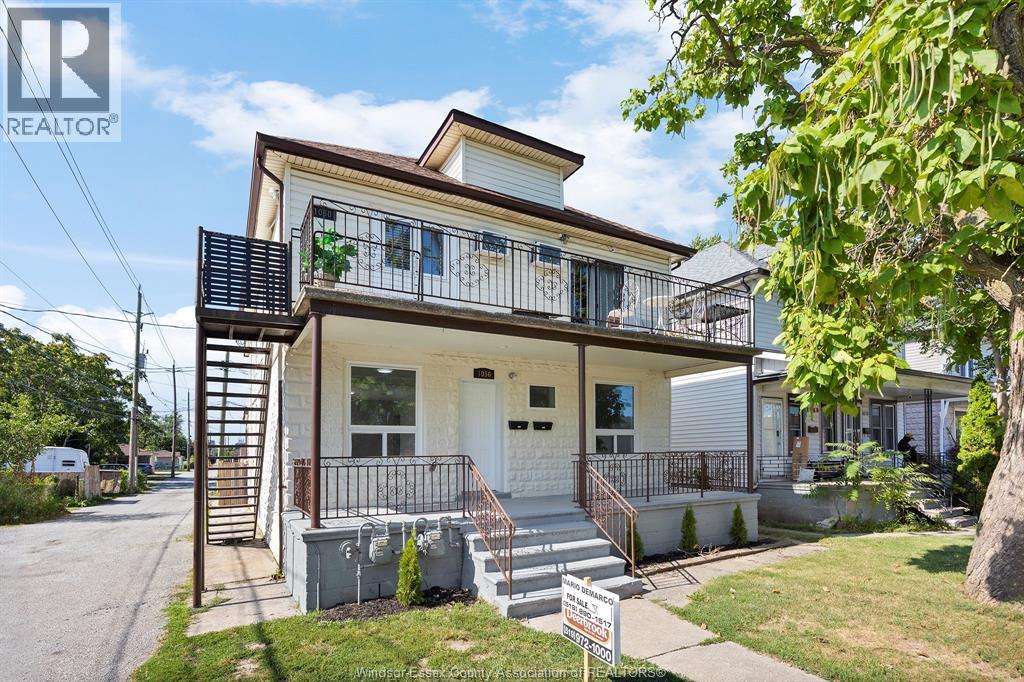
1056-1060 Niagara
Windsor, Ontario
TOTALLY RENOVATED MAIN FLOOR PERFECT FOR OWNER OCCUPIED UNIT BOASTS 4 BEDROOMS WITH MAIN FLOOR LAUNDRY AND PRIVATE BASEMENT. SUPER LOCATION IN EUROPEAN NEIGHBORHOOD JUST STEPS TO ERIE ST E CAFE'S WITH SHOPPING PLUS THE RESTAURANTS. BUS ROUTE NEARBY WITH EASY ACCESS TO THE UNIVERSITY, WALKING DISTANCE TO THE RIVER AND ITS PARKS.REAR YARD IS READY FOR PARKING WHICH IS OFF THE ALLEY.UPPER UNIT IS RENTED FOR $ 1363.06 PLUS HEAT AND HYDRO + WATER ( SEPERATE METERS ). OWNER OCCUPIED CAN LIVE ALMOST FREE WITH INCOME FROM VERY NICE TENANTS WHO ALWAYS PAY ON TIME EVERY MONTH. (id:63476)
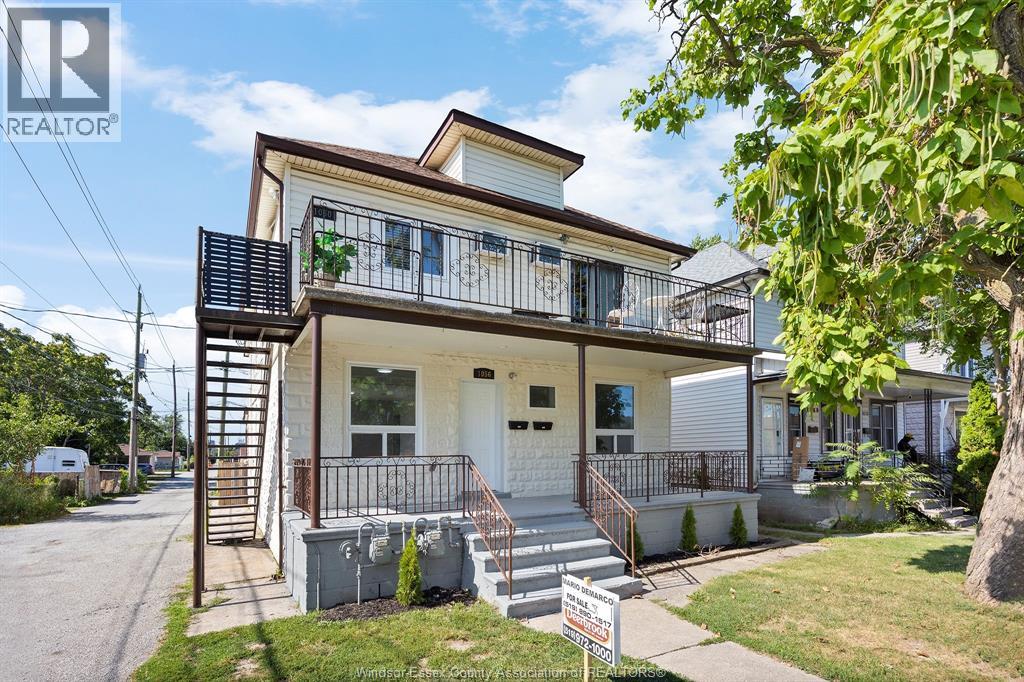
1056-1060 Niagara
Windsor, Ontario
TOTALLY RENOVATED MAIN FLOOR PERFECT FOR OWNER OCCUPIED UNIT BOASTS 4 BEDROOMS WITH MAIN FLOOR LAUNDRY AND PRIVATE BASEMENT. SUPER LOCATION IN EUROPEAN NEIGHBORHOOD JUST STEPS TO ERIE ST E CAFE'S WITH SHOPPING PLUS THE RESTAURANTS. BUS ROUTE NEARBY WITH EASY ACCESS TO THE UNIVERSITY, WALKING DISTANCE TO THE RIVER AND ITS PARKS.REAR YARD IS READY FOR PARKING WHICH IS OFF THE ALLEY.UPPER UNIT IS RENTED FOR $ 1363.06 PLUS HEAT AND HYDRO + WATER ( SEPERATE METERS ). OWNER OCCUPIED CAN LIVE ALMOST FREE WITH INCOME FROM VERY NICE TENANTS WHO ALWAYS PAY ON TIME EVERY MONTH. (id:63476)
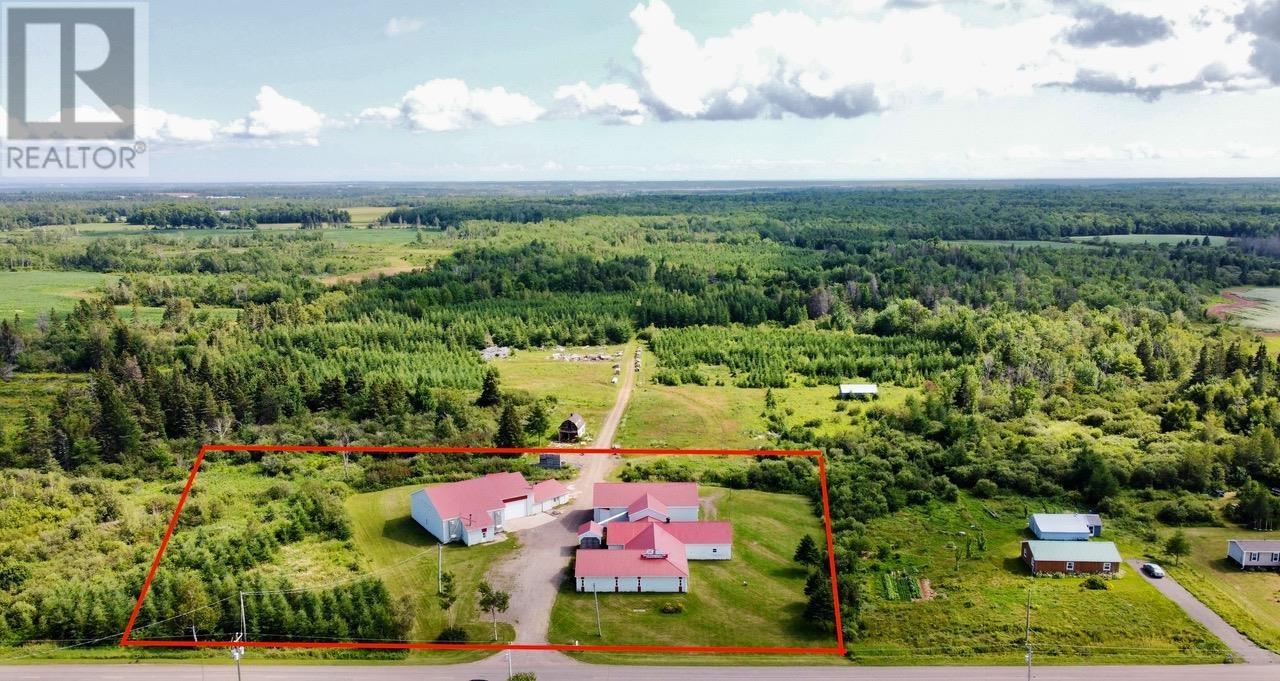
992 Northam Road
Northam, Prince Edward Island
Discover an exceptional opportunity to establish or expand your business at 992 Northam Road. Formerly a sawmill and cabinet-making operation, this versatile commercial property provides nearly 10,000 sq. ft. of energy-efficient space for under $55 per sq. ft! The 6,300 sq. ft. main building features a professional office suite?complete with 4 private offices, a boardroom, kitchen, and bathroom?alongside expansive clear-span workshop space, while a separate 3,552 sq. ft. building (formerly a kiln house) offers ideal auxiliary storage or production space. Both facilities are built to high-performance R-2000 standards and economically heated by dual wood furnaces. Set on 2.5 surveyed acres (with up to 77.5 additional acres available separately), the site features broad gravel parking, easy transport access, a loading door and a strategic location in Prince County?just 5 minutes from local services in Tyne Valley, 20 minutes from O'Leary, and a convenient 30-minute drive to the major commercial hub of Summerside and Highway 2. Combining turnkey infrastructure, low overhead, and central access to Western Prince Edward Island, 992 Northam Road delivers unbeatable value and flexibility for manufacturing, warehousing, trades, or flex operations. The property will have 2.5 acres surveyed off at the sellers expense. (id:63476)
5 154 Cumberland Street
Charlottetown, Prince Edward Island
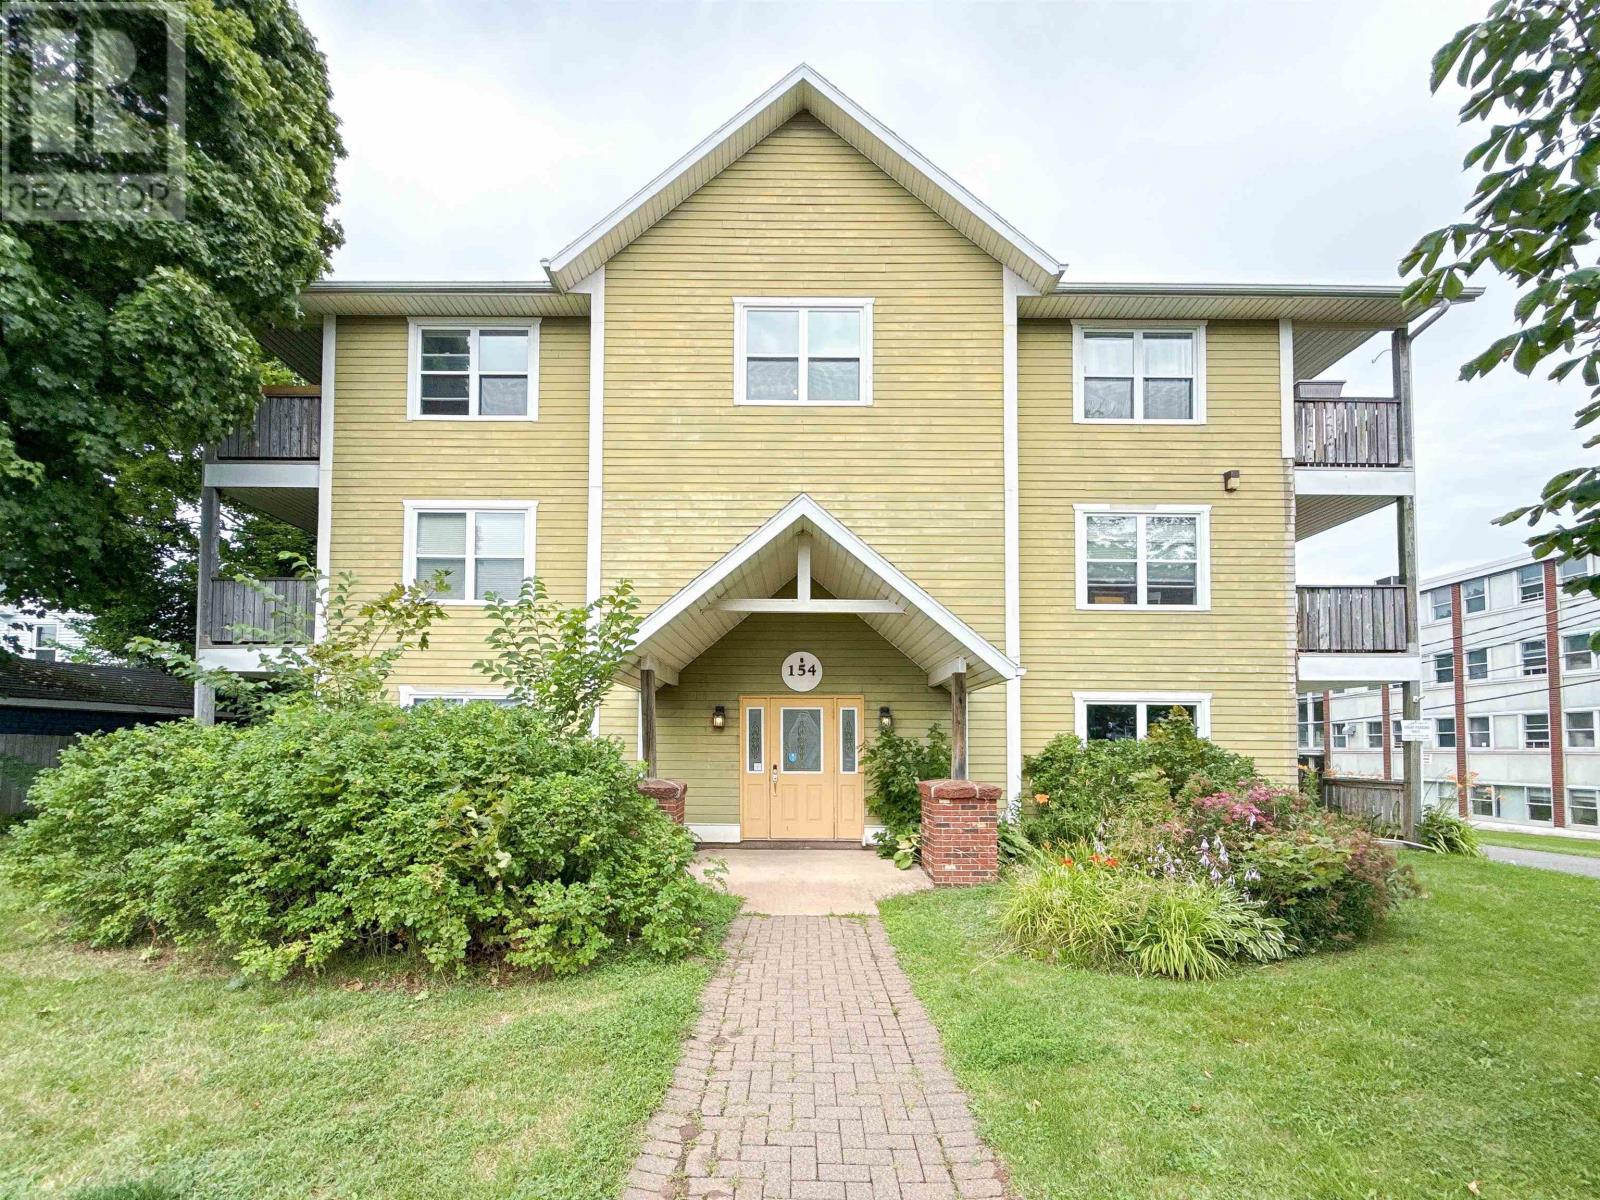
Welcome to 154 Cumberland Street, an opportunity to enjoy downtown Charlottetown living from the top floor of an intimate six-unit building. This two-bedroom, one-bathroom condo offers a comfortable, easy-to-maintain home in a location that puts so much of the city within walking distance. The layout is practical and inviting, with two bedrooms offering flexibility for a home office, guest room, or additional living space. A private deck overlooks the mature trees surrounding the property, giving you a quiet outdoor space while still being right in the heart of the city. Holland College is just steps away, and the nearby Confederation Trail provides an easy connection for walking or cycling throughout Charlottetown and toward UPEI. Restaurants, cafés, shops, parks, the waterfront, entertainment, and Founders Food Hall & Market are all close by, making it easy to leave the car behind and enjoy the city on foot. Whether you?re looking for your own downtown home, a convenient option for a student or professional, or a well-located property to add to your portfolio, 154 Cumberland Street offers a combination of location, simplicity, and downtown lifestyle that is increasingly hard to find. All measurements are approximate and should be verified by the buyer if deemed necessary. (id:63476)
2502 Valleyview Drive
Camrose, Alberta
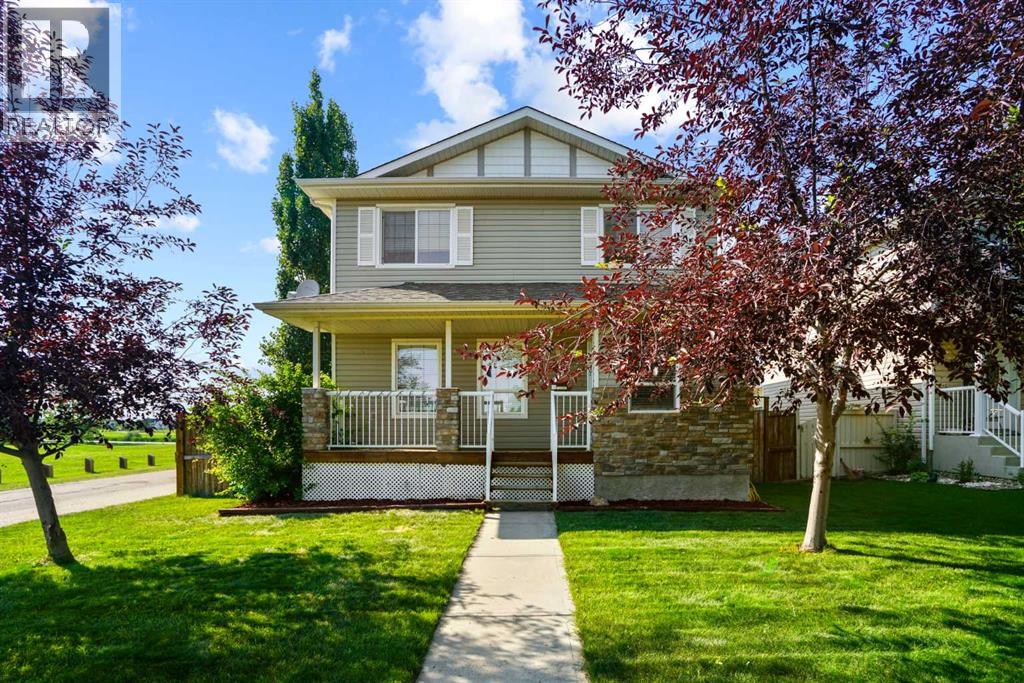
Come enjoy the location and VIEW from thisbeautiful home in Valleyview! The walking pathsand pond are just steps away! You're sure to beimpressed as you enter the home, with its beautifulhardwood floors & tiling. The main floor is open andspacious and you're sure to enjoy entertaining here.Your favourite spot in the house may very well bethe bonus room(custom triple sliding doors can beleft for purchaser to install). This versatile room iswired for a media room at night with surroundsound. During the day this expansive room caneasily double/triple as a gym, library/office,playroom or all of the above. This versatile space isflooded with natural light and proudly offers the bestview in the house with a 180 degree view of theneighbouring pond and natural reserve area. Youwill appreciate that the large primary bedroomboasts a sizeable walk-in closet and full ensuite(complete with in-floor heat) featuring another angleof that beautiful view. Two more generously sizedbedrooms and a 4 piece bath complete the upperlevel. The basement development has begunawaiting your personal preferences. You will beecstatic about the heated oversized attachedgarage! The fully fenced yard will be your ownprivate oasis and you will surely enjoy SunnyAlberta days socializing with family and friends onthe large extended 2-tiered deck. A brand new hotwater tank and shingles currently being replacedwill give you peace of mind for many years to come (id:63476)
602 - 5917 Main Street
Whitchurch-Stouffville, Ontario
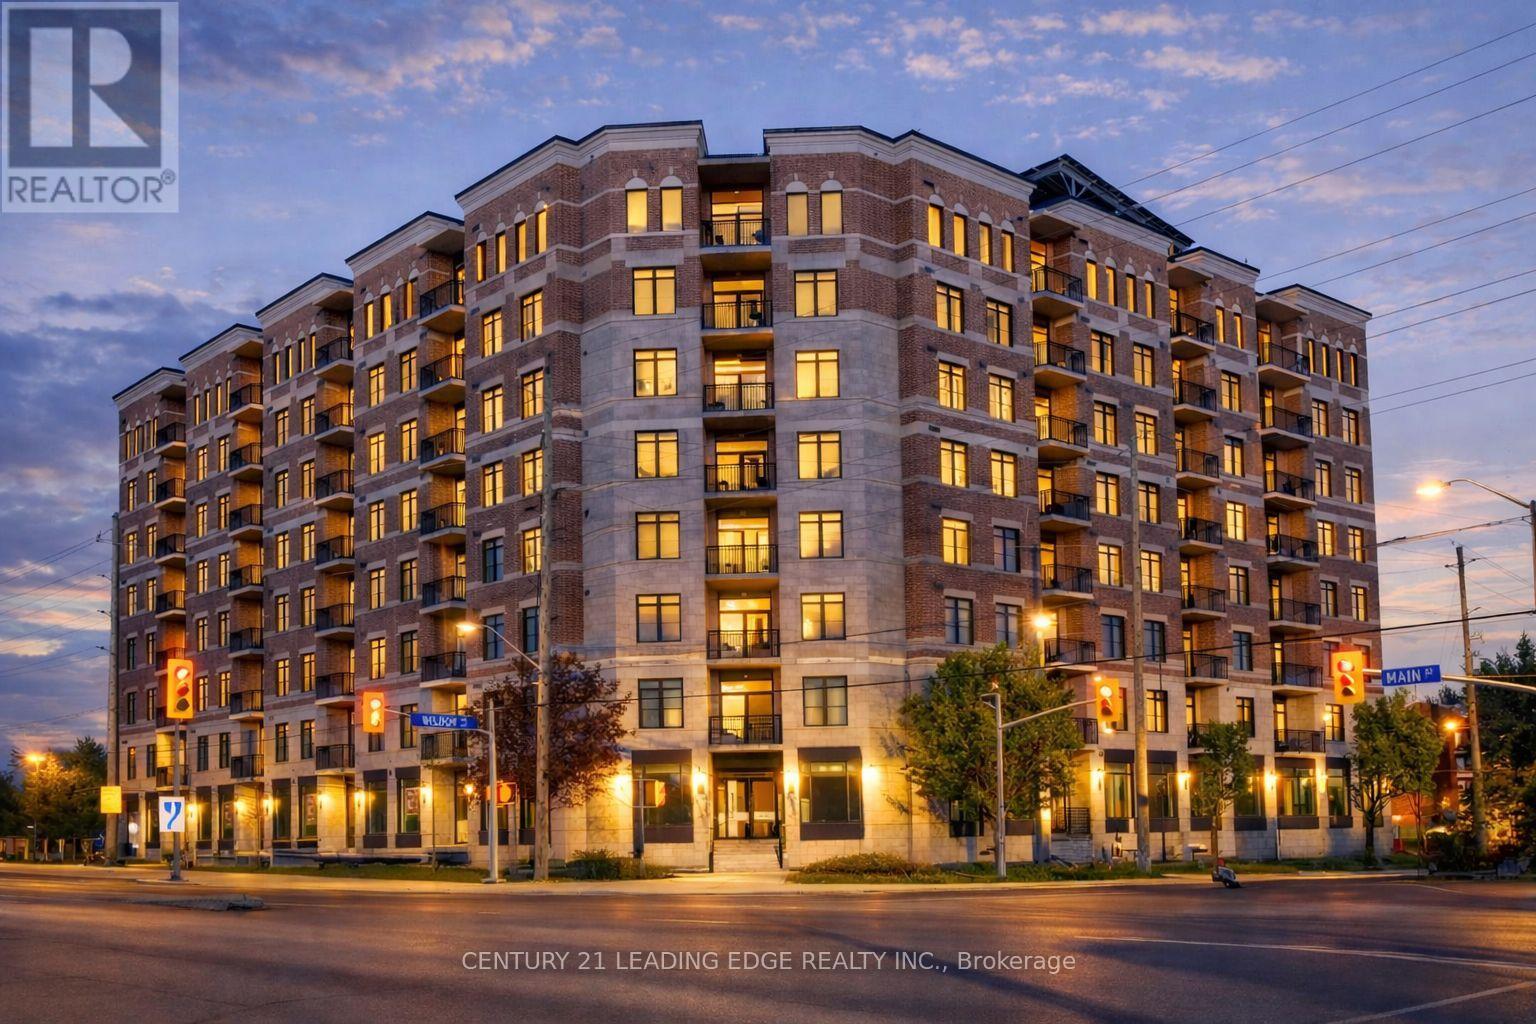
By far the best views in Stouffville!!! Welcome to LivGreen at 5917 Main St. Suite #602 - a rare opportunity to own the largest floor plan ever offered in the building. This exceptional suite showcases an impressive 1,660 sq ft of sun-filled interior living space, plus a 60 sq ft private balcony with unbelievable million-dollar views of downtown Toronto, CN Tower & the city skyline. Enjoy breathtaking panoramic views and stunning sunsets without ever leaving home. This spacious 3-bedroom, 2.5-bath residence features a highly desirable open-concept floor plan, ideal for both everyday living and elegant entertaining. The suite features numerous premium builder upgrades throughout $$$ including an upgraded chef-inspired kitchen with high-end appliances, quartz countertops, and a large island complete with a built-in bar/wine fridge. Pot lights throughout enhance the bright, modern ambiance. The spacious primary bedroom offers a walk-in closet and a luxurious 4-piece ensuite featuring a glass shower and double vanity. Unwind after a long day in the main bath's jetted therapeutic air soaker tub. The second bedroom also includes a walk-in closet, providing exceptional storage and comfort. Includes one parking space and one locker. Unbeatable location, situated right on Main Street - just steps to shops, groceries, banks, restaurants & all the incredible amenities Stouffville has to offer right at your doorstep. A rare opportunity to own one of the largest units in the building, offering exceptional space, luxury finishes, and spectacular million dollar views. LivGreen is Stouffville's ecologically friendly building promoting energy efficiency & conservation through state of the art technologies. (id:63476)
1514 Longwoods Road
Southwest Middlesex, Ontario
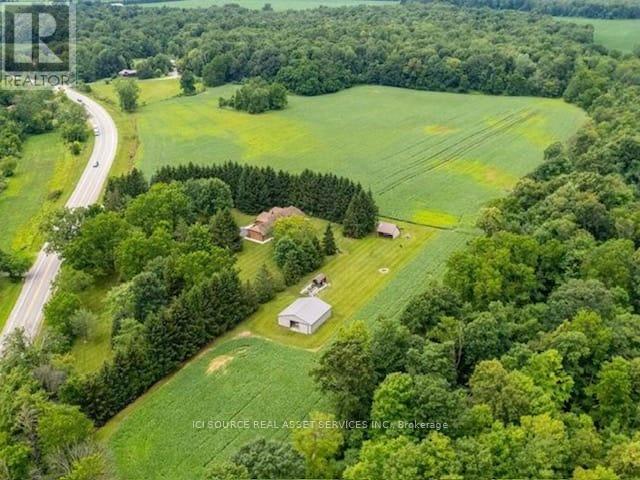
Country living at its finest on this stunning 39.31 acres estate, where luxury meets rural charm. This meticulously maintained 3-bedroom, 2-bathroom home seamlessly blends sophisticated design with practical comfort. The heart of the home showcases a gourmet kitchen featuring a generous island, dedicated coffee bar, and premium appliances, perfect for the culinary enthusiast. Entertaining is effortless with your choice of formal dining room or casual breakfast are. The main floor living captivates with its dramatic floor-to-ceiling stone fireplace, enhanced by custom built-in cabinetry and warm engineered walnut flooring. Retreat to the primary suite, where vaulted ceilings create an airy atmosphere, complemented by dual closets and a luxurious ensuite bathroom. Two additional bedrooms and a second 5-piece bathroom complete the main level, along with the convenience of main-floor laundry and direct garage access. The lower level offers versatile living spaces, including an executive office and art studio, flowing into an inviting family room with a propane fireplace. A spacious games room and ample storage enhance the basements functionality. Step outside to your private 39-acre sanctuary, featuring: mature trees and meandering trails, a workshop/barn with hydro and water, dedicated garden sheds and animal barns/shelters. 20 acres of fertile farmland and second driveway access add convenience. Geothermal heating & cooling, municipal water, zoned A1. *For Additional Property Details Click The Brochure Icon Below* (id:63476)