
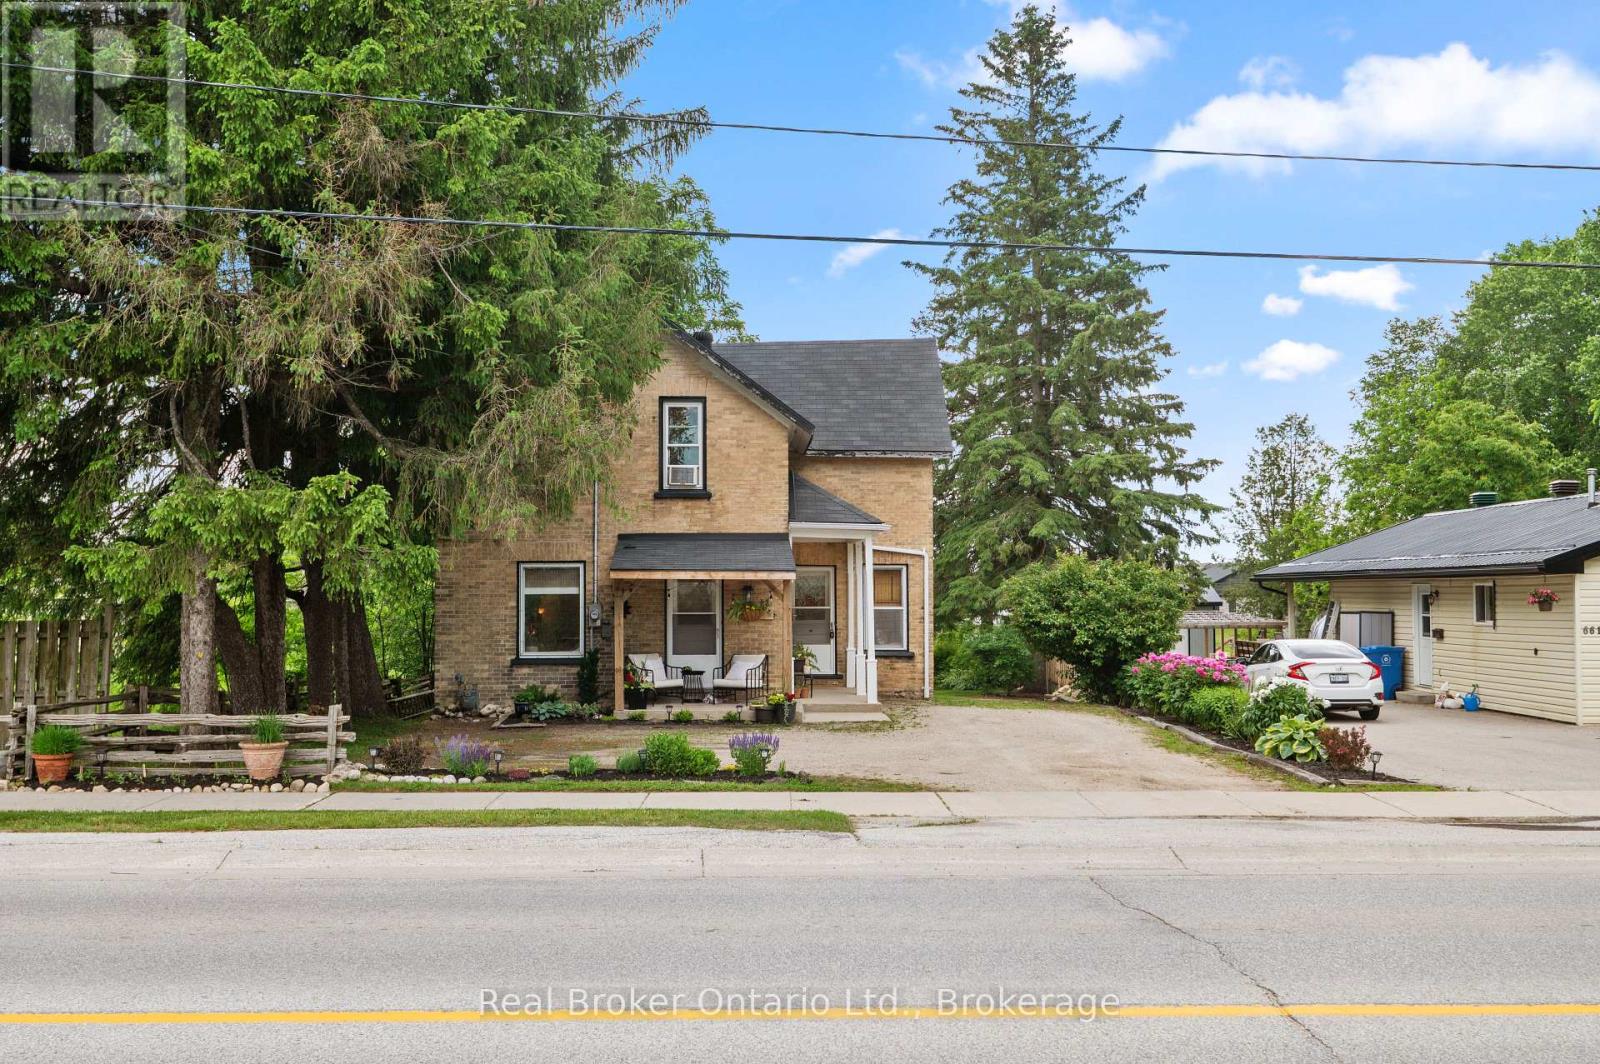
677 Garafraxa Street N
West Grey, Ontario
Beautifully maintained century home, full of character, charm, and thoughtful updates throughout. From the moment you enter, you're welcomed by the original staircase and wood floors that set the tone for the home's timeless appeal.The main level offers a wonderful blend of comfort and versatility, with a spacious and inviting layout that feels instantly welcoming. One of the home's standout features is the private rear addition, complete with its own entrance and a conveniently located bathroom just steps away. This flexible space is ideal for a main floor bedroom, home office, studio, guest suite, or even a quiet retreat of your own. Upstairs, you'll find three bedrooms and a fully renovated bathroom, continuing the home's blend of character and modern function. A long list of recent improvements adds confidence and peace of mind, including a brand-new furnace in 2026, some windows replaced in 2025, updated electrical, newer water heater in 2022, main floor lighting updates, and more. Outside, the property truly shines. The oversized 50ft x 216ft lot offers an unexpectedly large and private yard, complete with manicured gardens, two storage sheds, a clothesline, and directly backing onto a local walking track for that peaceful country feel right in town. (id:63476)
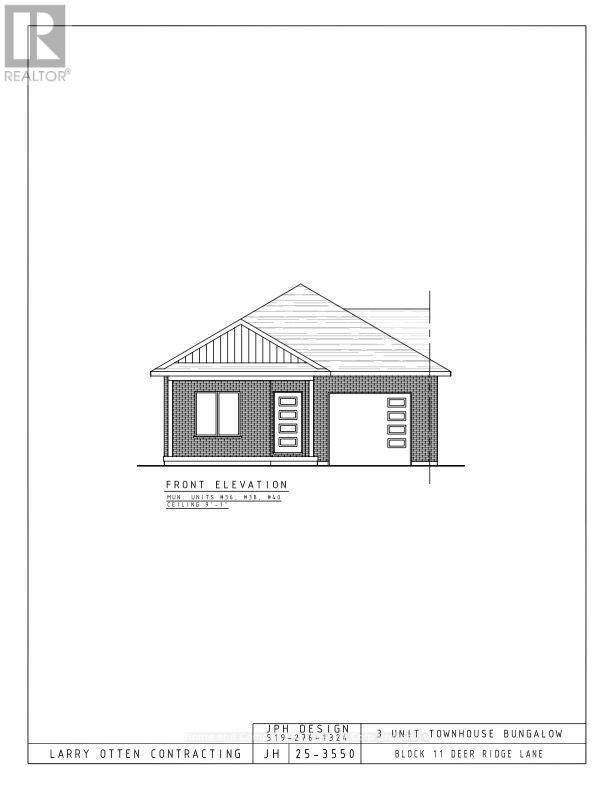
38 Deer Ridge Lane
Bluewater, Ontario
The Chase at Deer Ridge is a picturesque residential community, currently nestled amongst a mature natural setting, surrounded by a wooded area in the south east portion of Bayfield, a quintessential Ontario Village at the shores of Lake Huron. This special enclave of 23 dwellings, built by Larry Otten Contracting, is well underway it it's development, and includes 13 beautiful Bungalow Townhomes, and 9 Detached Bungalow homes. The three Townhomes in Block 11 Units will be between 1,330 sq. ft. and 1404 sq. ft. on the main level to include the primary bedroom with 5pc ensuite, Den/Bedroom, open concept Kitchen with centre island, plus living/dining area with walk-out, 2pc bathroom, laundry and spacious single car garage. Finished basement with additional bedroom, rec-room, and 4pc bathroom, plus ample storage. Standard inclusions: Paved drive, sodded lot, central air, 2 stage gas furnace, HVAC system, belt driven garage door opener, and water softener. The possession date can be as early as Feb 26th, 2027, flexible. (id:63476)
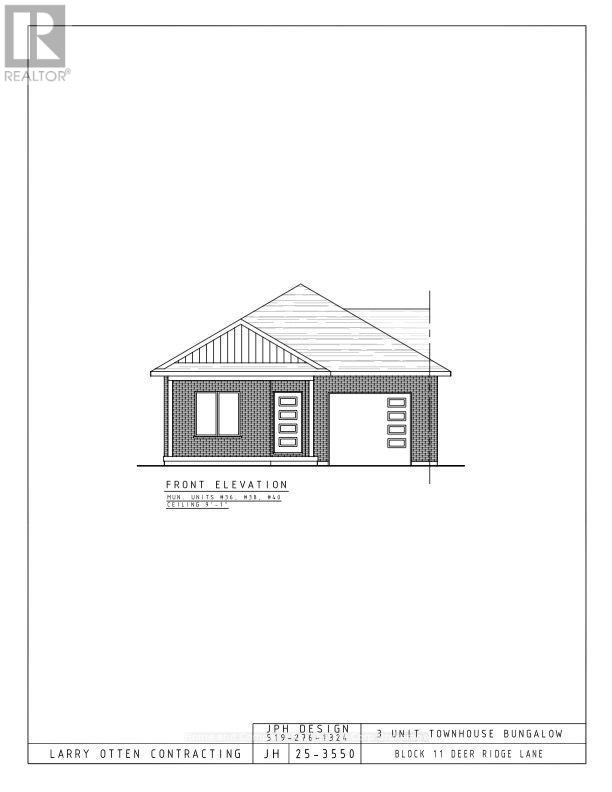
40 Deer Ridge Lane
Bluewater, Ontario
The Chase at Deer Ridge is a picturesque residential community, currently nestled amongst a mature natural setting, surrounded by a wooded area in the south east portion of Bayfield, a quintessential Ontario Village at the shores of Lake Huron. This special enclave of 23 dwellings, built by Larry Otten Contracting, is well underway it it's development, and includes 13 beautiful Bungalow Townhomes, and 9 Detached Bungalow Homes. The three Townhomes in Block 11 Units will be between 1,330 sq. ft. and 1404 sq. ft. on the main level to include the primary bedroom with 5pc ensuite, Den/Bedroom, open concept Kitchen with centre island, plus living/dining area with walk-out, 2pc bathroom, laundry and spacious single car garage. Finished basement with additional bedroom, rec-room, and 4pc bathroom, plus ample storage. Standard inclusions: Paved drive, sodded lot, central air, 2 stage gas furnace, HVAC system, belt driven garage door opener, and water softener. The possession date can be as early as Feb 26th, 2027, flexible. (id:63476)
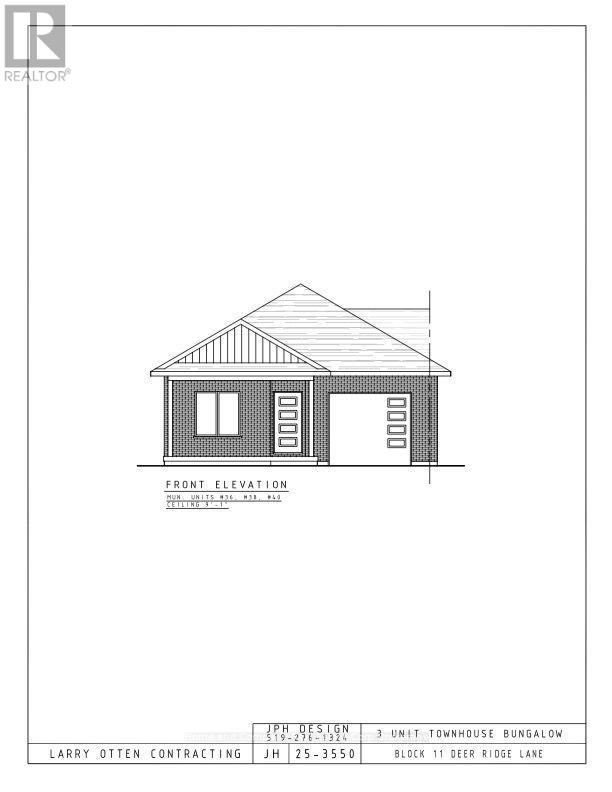
36 Deer Ridge Lane
Bluewater, Ontario
The Chase at Deer Ridge is a picturesque residential community, currently nestled amongst a mature natural setting, surrounded by a wooded area in the south east portion of Bayfield, a quintessential Ontario Village at the shores of Lake Huron. This special enclave of 23 dwellings, built by Larry Otten Contracting, is well underway it it's development, and includes 13 beautiful Bungalow Townhomes, and 9 Detached Bungalow homes. The three Townhomes in Block 11 Units will be between 1,330 sq. ft. and 1404 sq. ft. on the main level to include the primary bedroom with 5pc ensuite, Den/Bedroom, open concept Kitchen with centre island, plus living/dining area with walk-out, 2pc bathroom, laundry and spacious single car garage. Finished basement with additional bedroom, rec-room, and 4pc bathroom, plus ample storage. Standard inclusions: Paved drive, sodded lot, central air, 2 stage gas furnace, HVAC system, belt driven garage door opener, and water softener. The possession date can be as early as Feb 26th, 2027, flexible. (id:63476)
115 Durham Street W
Brockton, Ontario
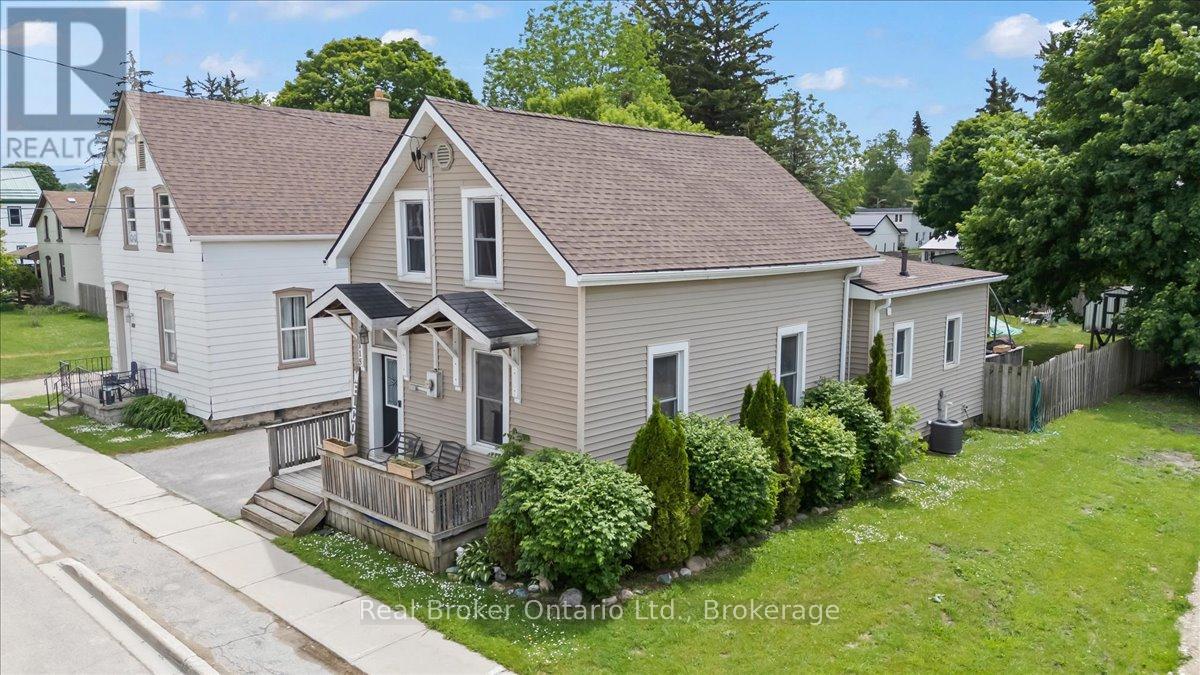
Set right on Walkerton's main street, this storey-and-a-half does far more than it lets on. You'll find parking for two with the option to extend for more parking and a layout that bends to whatever life you're living. Three bedrooms - two up, one down - and two full baths, a three-piece and a four-piece, giving a growing family room to spread out. The main-floor bedroom could be: a nursery, a home office, a playroom, or simply a fourth place to land. Open-concept living, with space that never feels too tight.The big-ticket items are already handled. New roof in 2025. A 200-amp service that's rare for a home of this vintage. A new shed out back, a fully fenced yard, and an unfinished basement that earns its keep as serious storage. Then there's the address itself: C1 zoning on the main street, steps from the arena, the ballpark, and the Saugeen River - a setup that opens the door to live-work possibilities most homes simply can't offer. Cute doesn't quite cover it. (id:63476)
815 Albert Street E
West Grey, Ontario
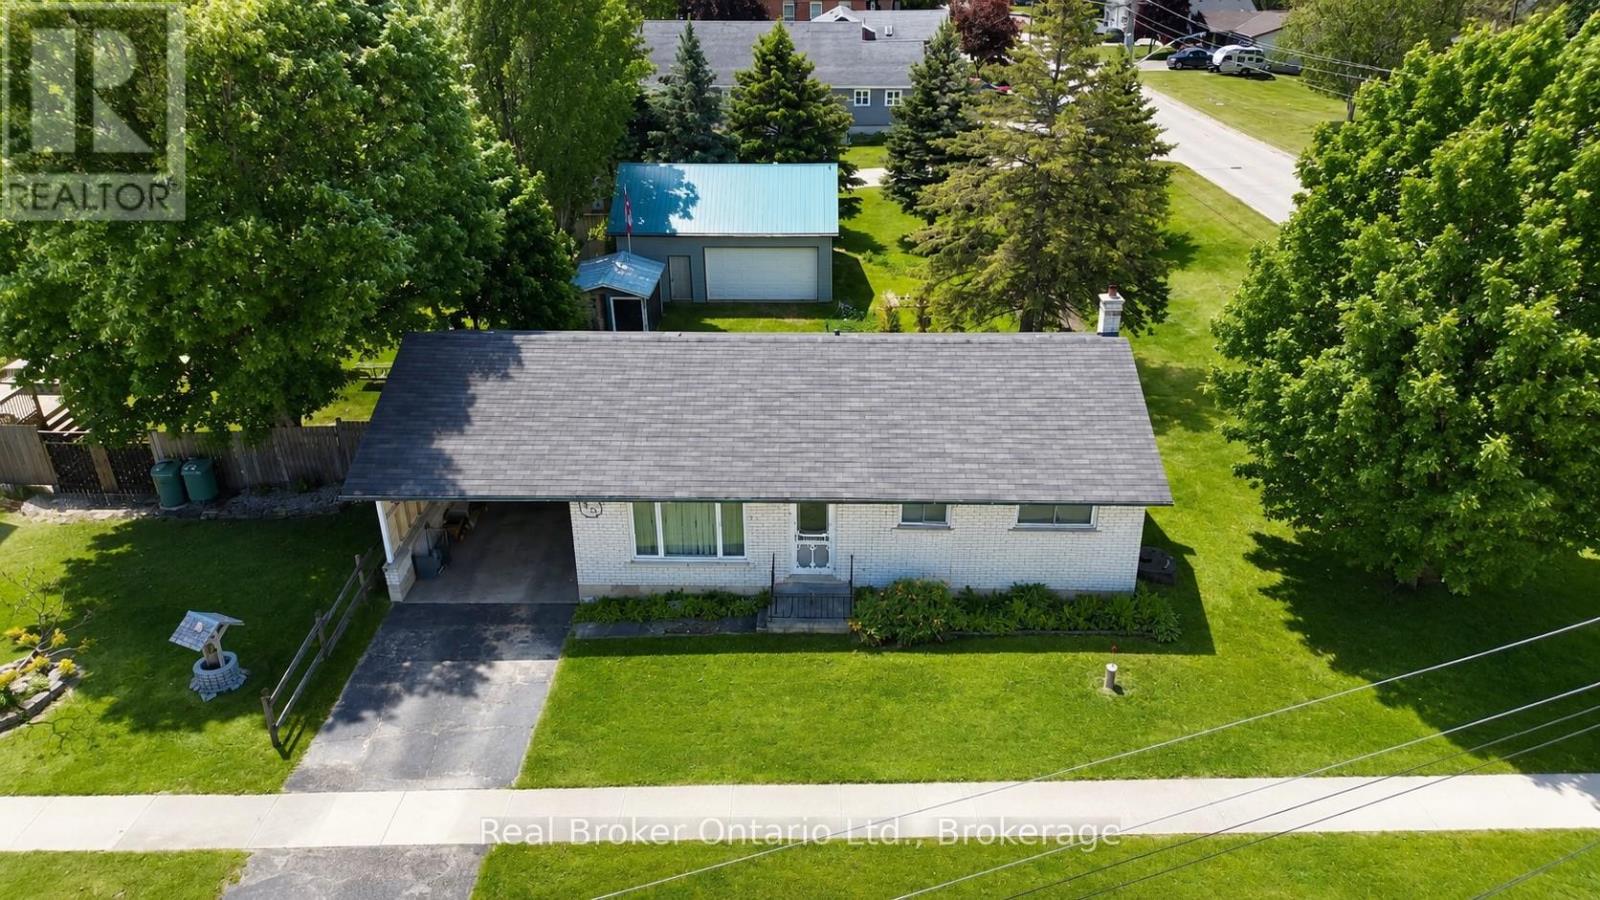
AYTON -- Move-in ready bungalow on a corner lot.This home offers 3 bedrooms and 2 bathrooms on the main level, with a bright, functional layout that suits families, retirees, or anyone looking for comfortable one-level living. The walkout basement provides excellent potential for additional living space, complete with a bathroom, a wood stove and room to finish to your needs. (gym, rec room, extra bedrooms, second living space). Set on a spacious corner lot surrounded by mature trees, you'll enjoy privacy, greenery, and room to grow. A brand new deck (Spring 2026) is nearly complete and offers the perfect spot to relax or entertain while overlooking the yard and garden. Features include a 24' x 28' shop with hydro and storage, a 12' x 24' carport, and an 11' x 10' garden shed. With well and septic services, a peaceful small-town setting, and flexible space both inside and out, this property offers a great opportunity to settle in and make it your own. (id:63476)

11 James Street W
Minto, Ontario
Clifford - Solid brick home on a well-kept quarter-acre corner lot, with an hour's drive connecting you to Guelph, Kitchener-Waterloo, Owen Sound, and the shores of Lake Huron. The eat-in kitchen opens directly onto a 500 sq ft composite deck, while the family room; anchored by a wood-burning fireplace, a generous bay window and flows through French doors to a stamped concrete patio below. Out back, a dedicated concrete fire pit gives you three distinct outdoor spaces. Main floor laundry, a 2-piece bath, and direct entry to the attached heated garage keep the day-to-day running smoothly. The lower walkout level holds the third bedroom and a 3-piece bath. Upstairs, two more bedrooms shares a 5-piece bathroom. The unfinished basement below is perfect for a usable storage space, second rec room, or play space. The roof is a 50-year steel shingle. Heating and cooling are a newer gas furnace with central air. The shop built in 2020 32' x 40': in-floor heat, a hoist, vaulted truss ceiling, an 11'x20' and an 8'x10' roll-up door, hot water, and its own washroom. Whether it's a working garage or a serious hobby shop, it's ready for it. 3 bedrooms. 3 outdoor spaces. A 12''x15' Garden Shed. A shop. A roof built to last a generation. All on a quiet backstreet in a small town. (id:63476)
935 Langlois Avenue Unit# Lower
Windsor, Ontario
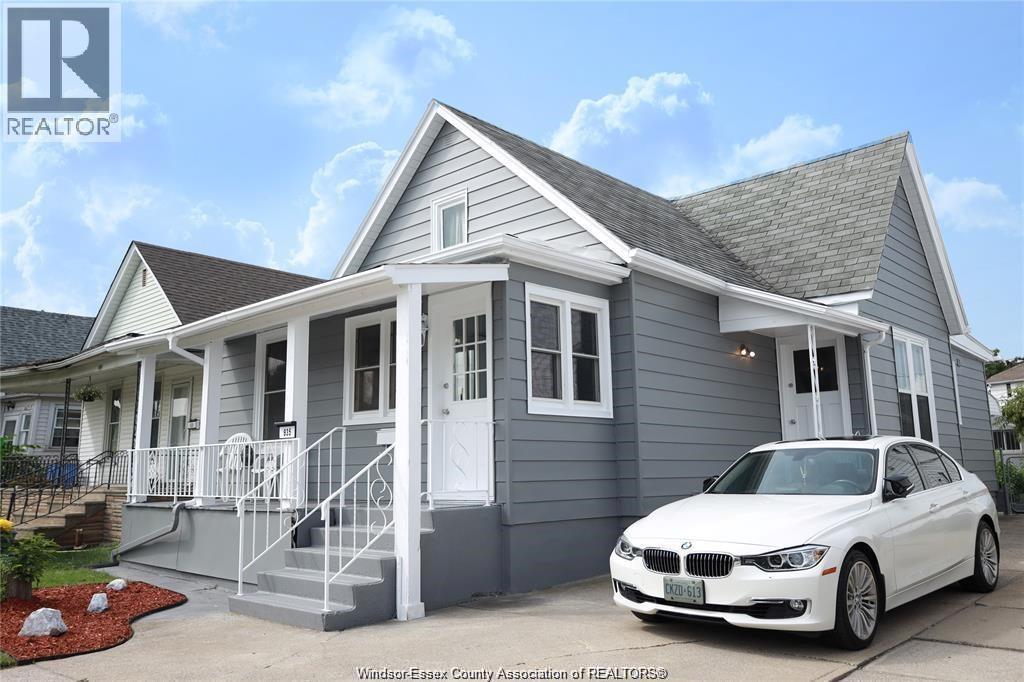
WELCOME TO 935 LANGLOIS AVENUE! THIS MODERN AND FULLY RENOVATED LOWER UNIT FEATURES 2 BEDROOMS, LIVING ROOM, 1 FULL BATHROOM, FULL KITCHEN AND OPEN CONCEPT DESIGN PERFECT FOR COMFORTABLE LIVING. LOCATED IN A QUIET FAMILY NEIGHBOURHOOD, STEPS AWAY FROM VIA ITALIA AND CLOSE TO ALL AMENITIES INCLUDING SCHOOLS, SHOPPING, AMAZING RESTAURANTS, BAKERIES, AND BOUTIQUES OFF OF ERIE STREET. LEASE PRICE DOES NOT INCLUDE UTILITIES. LOWER UNIT WILL PAY 40% OF THE UTILITY BILLS. DON’T MISS THE OPPORTUNITY TO LIVE IN THIS MOVE-IN-READY UNIT! SELLER HAS THE RIGHT TO ACCEPT OR REJECT ANY OFFER AT THEIR SOLE AND ABSOLUTE DISCRETION. MINIMUM 1 YEAR LEASE. CREDIT CHECK AND EMPLOYMENT VERIFICATION ARE A MUST. (id:63476)
320 Pike Lake Route 12 Route
Tay Valley, Ontario
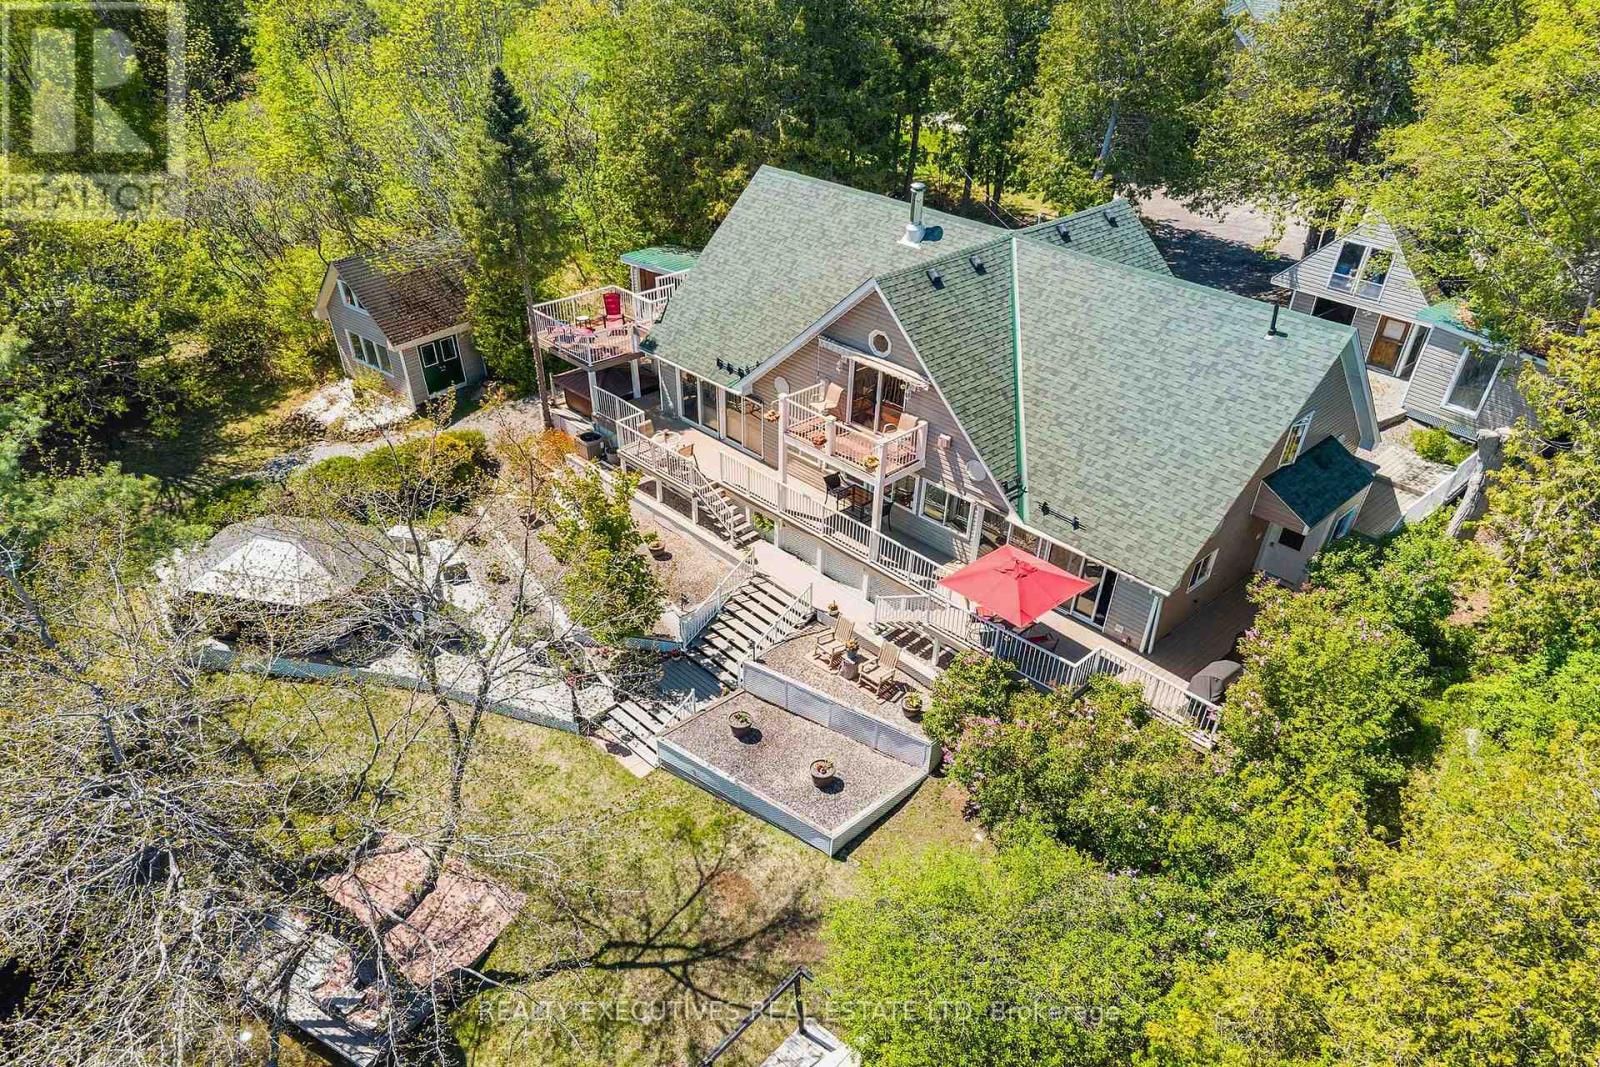
EXPLORE YOUR OPTIONS & LIVE YOUR BEST LIFE! Live-Work-Play on this extraordinary waterfront retreat just 1 hr from Ottawa & Kingston and 3 hrs from the GTA! Offering 278' of clean, flat waterfront, this rare property is ideal as a luxury residence, multi-generational living, family compound, executive retreat, or home-based business opportunity such as wellness, spa, massage or professional practice. Designed for entertaining and multi-generational living, the property features a beautifully appointed 2800 sq.ft. home with a 4000 sq.ft. garage, gym, games room, office space and a separate guest house or 1-bedroom apartment complete with kitchen, living room, laundry, 3pc bath and private patio. Enjoy resort-style outdoor living with a 4-season screened room at the lake, maintenance-free decking, dock with boat lift, tiki bar, hot tub with auto lift and multiple storage sheds. The chef-inspired kitchen and dining area showcase panoramic waterfront views, walls of windows, patio doors, custom cabinetry, granite countertops, gas stove, oven, built in microwave, coffee bar, chef-sized fridge/freezer, dishwasher and trash compactor. Dining room features built-in cabinetry and cozy woodstove.The spacious living room offers breathtaking lake views, propane fireplace, walnut built-ins and 3 patio doors with automatic blinds. Main level also includes bedroom, office/bedroom, 3pc bath, laundry room with sink and cabinetry, plus central vac. Upstairs offers front foyer access, bedroom/suite with gas fireplace and private deck, plus a stunning primary suite with waterfront deck, walk-in closet and 4pc ensuite.A truly unique opportunity to own a private waterfront destination where luxury, lifestyle and flexibility come together. (id:63476)
421 Hamilton Avenue S
Ottawa, Ontario
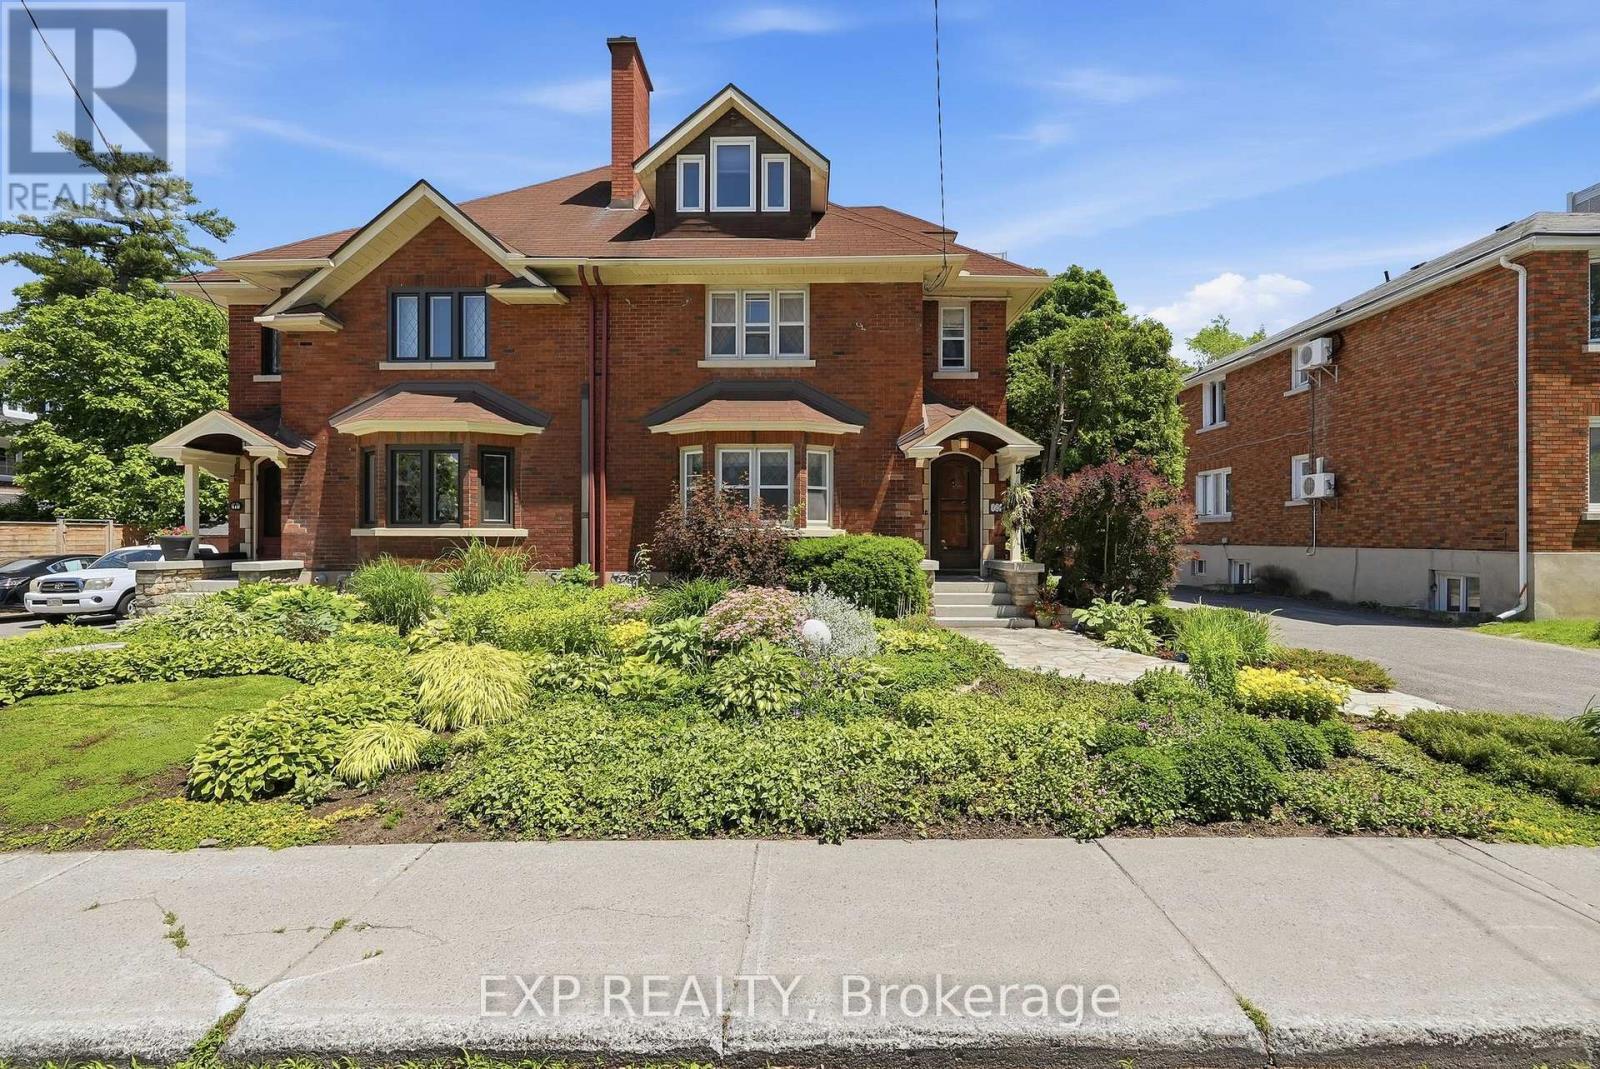
This is the hidden gem that you wouldn't expect to find. This deceptively spacious 3 story - 4 bedroom 3bathroom luxury piece of architecture is nestled in a cul-de-sac that is minutes walking distance from the Ottawa Civic Hospital and has been outfitted top to bottom with quality craftsmanship and impressive use of space. Throughout you will find large bedrooms and bathrooms, beautiful hardwood floors, a custom kitchen with loads of upgrades and options, multiple living rooms, your own backyard oasis, and rarely seen leaded glass windows. 421Hamilton Avenue South is flooded with an amazing amount of natural light and is magnificently tucked away in an unbeatable location. It is one of Ottawa's most enduringly desirable neighborhoods, loved for its walkability, centrality, schools, parks, proximity to Wellington West, and easy access to downtown, transit, and recreation. It is a neighborhood where homes are held, families put down roots, and lifestyle matters. The craftsmanship continues outside where you will be welcomed with a large deck, conversation area, patio, and beautiful gardens. You will also find your own private car port with parking for multiple vehicles, private storage sheds, and an extremely low maintenance perennial garden with its own irrigation system. 421 Hamilton Avenue S is a coveted property - rare, quietly tucked away, and positioned in a location that is nearly impossible to replicate. Book your showing today and discover the character, maturity, and lifestyle that make this neighborhood special. (id:63476)
235 10th Avenue S
Cranbrook, British Columbia
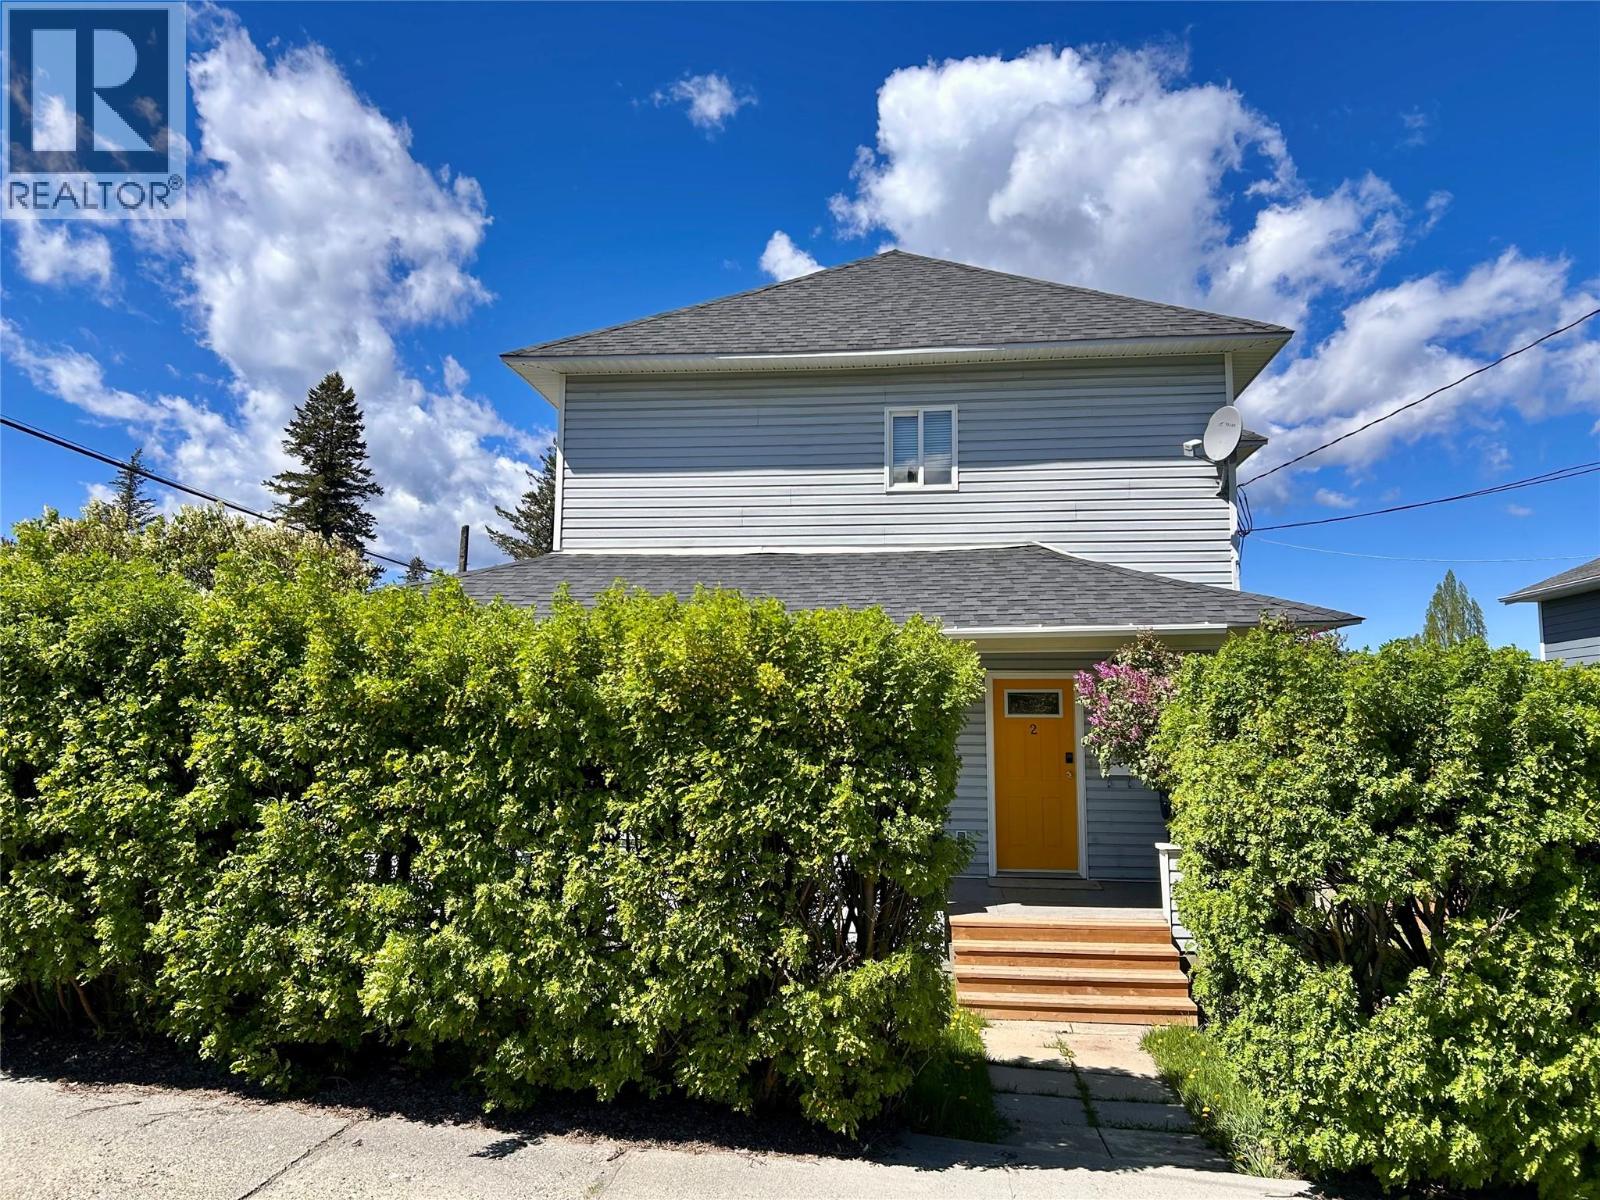
This up down duplex is in fantastic condition and provides a great investment option with 2 separate 2 bedroom, 1 bathroom spaces. Unit 1 is on the main floor, is rented at $1750 a month and boasts a good sized entry with laundry, 2 bedrooms, nicely updated bathroom, living room with gas fireplace and kitchen with back deck overlooking the yard. Unit 2 is upstairs and also collects $1750 a month in rent. It has main floor entry and features beautiful views from the second floor with 2 bedrooms, bathroom, laundry room and wide open family area, dining room and kitchen. Each unit has its own services, laundry, furnace and hot water tank and the basement provides a common area and designated storage lockers. Outside there are nice sized side and back yards and the large corner lot is perfectly located just a couple blocks to all the amenities of downtown. Contact your agent for a showing today. (id:63476)
214 Hillcrest Place
Lac Pelletier, Saskatchewan
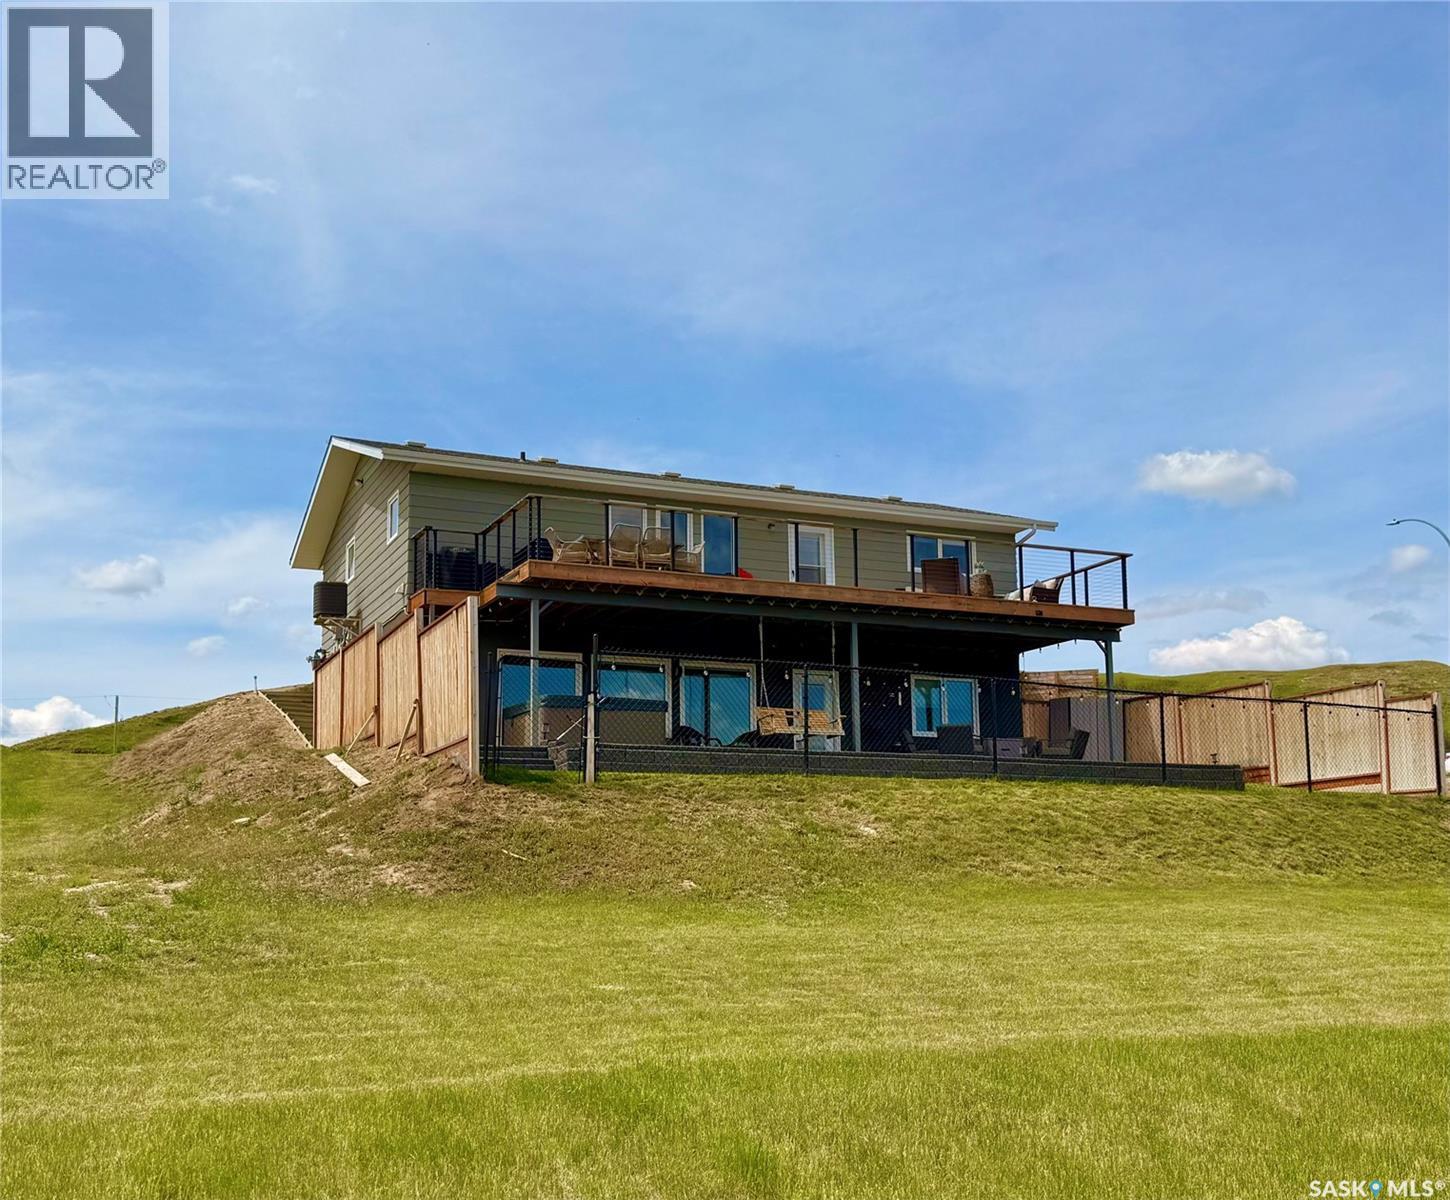
Life really is better at the lake—especially when it’s DEEDED, lakeview, and designed for all four seasons. Welcome to the southwest side of Lac Pelletier, where this beautifully updated walkout bungalow offers incredible views and the kind of lifestyle buyers dream about. Originally built in 1983 and moved onto a brand new ICF walkout basement in 2019, this home offers 2000+ sq/ft of living space, & solid construction with modern updates. The main floor was completely renovated and features a gorgeous white kitchen with sit-up island, stainless steel appliances, and an open-concept design that fills the home with natural light. The living room showcases stunning southeast views of the lake and river hills, and the oversized upper deck spans 12’ x 39’—an amazing space for entertaining, relaxing, and soaking in the view. The main floor also offers 2 bedrooms, main floor laundry, and an updated 4-piece bath with newer toilet, vanity, lighting, and flooring. Updated flooring, paint, trim, and light fixtures run throughout the main level. The fully developed walkout basement, completed in 2022, adds exceptional extra living space with a spacious family room, wet bar with open shelving, a 3-piece bath with electric in-floor heat and custom tiled shower, plus a primary bedroom and an additional bedroom with soundproof walls and custom built-in bunk beds. Step outside to the private exposed aggregate patio and enjoy your front-row views of lake life. The fully fenced yard offers privacy and room to build a garage if desired. Additional updates include shingles, exterior paint, and parging/stucco (2020), most plumbing, natural gas BBQ hookup, central A/C (2022), newer 200 amp panel, high-efficiency furnace, 1600-gallon septic tank, and central water line. Located in Lac Pelletier Regional Park, you’ll enjoy boating, fishing, swimming, golf, mini golf, and dining just minutes from your door. Don’t wait—this deeded lakeview property is a rare find. (id:63476)