
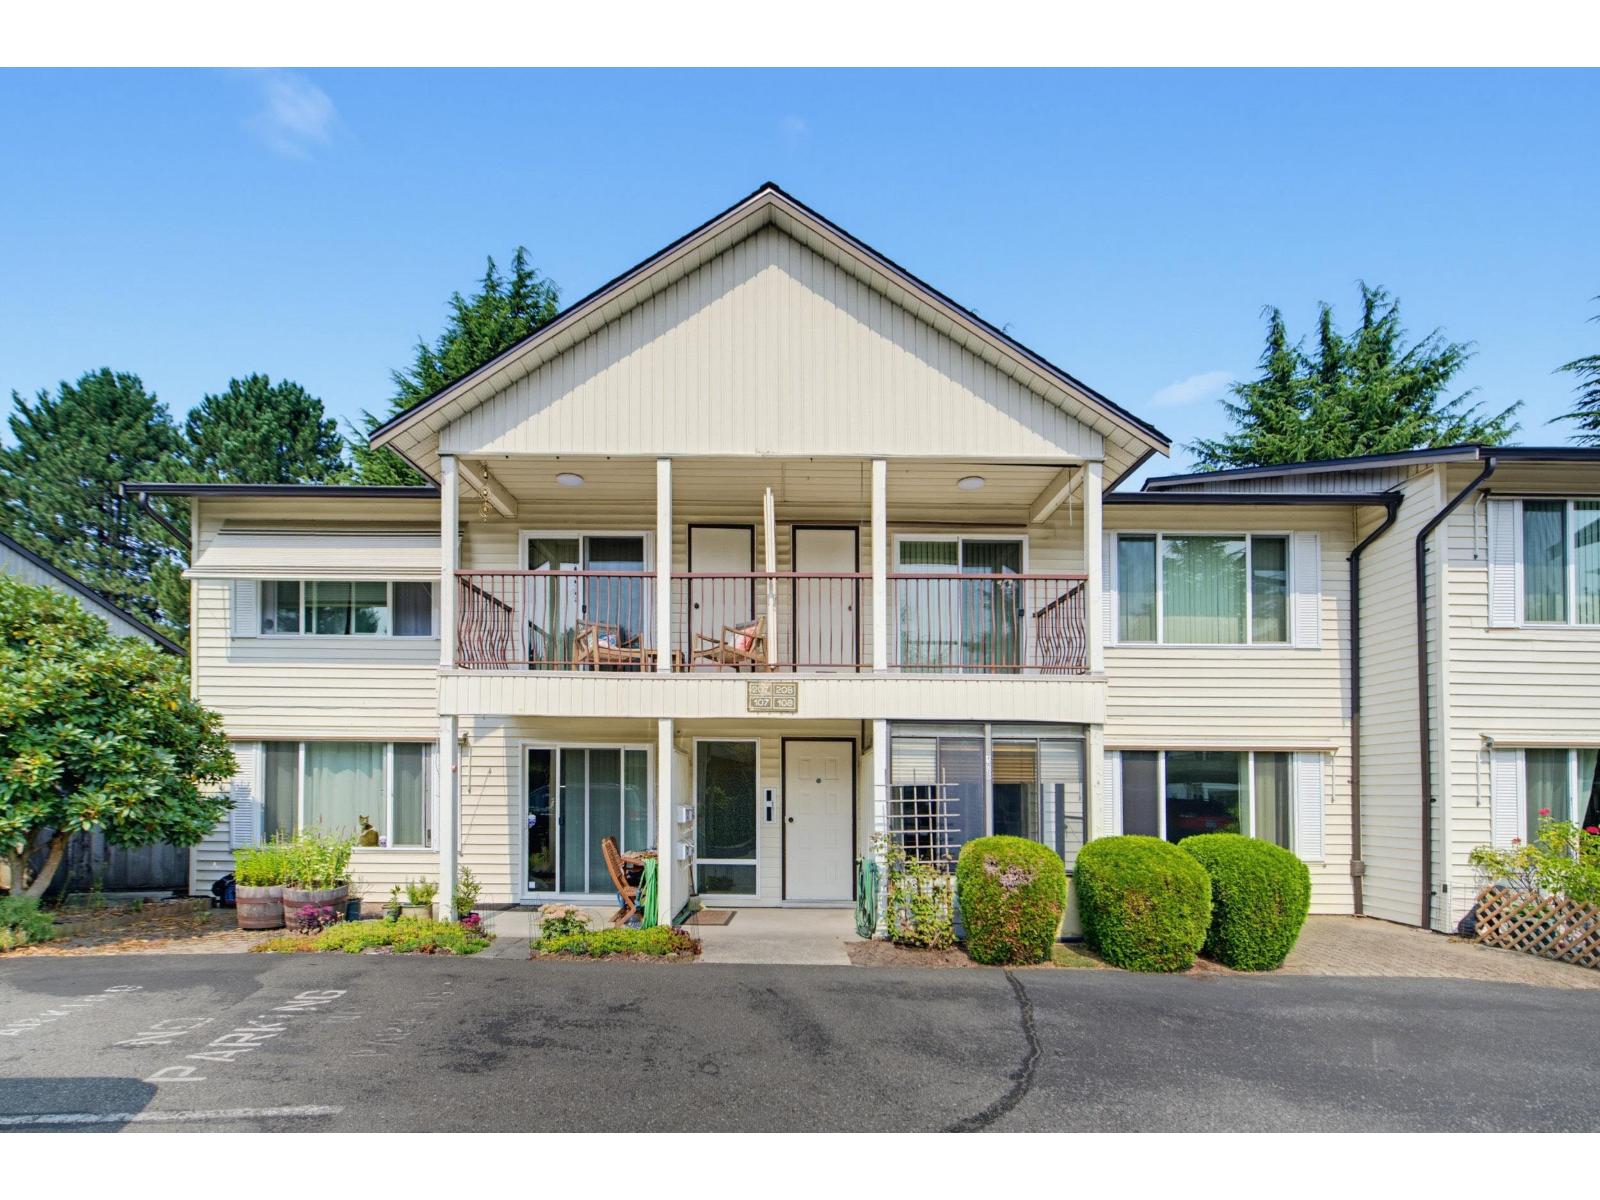
108 2853 W Bourquin Crescent
Abbotsford, British Columbia
Don't miss out on this charming ground-floor townhouse at Bourquin Court, a peaceful 55+ community located in Central Abbotsford offering low-maintenance, affordable living. Rarely found in any strata, TWO PETS WITHOUT SIZE RESTRICTION are permitted, making it ideal for pet lovers! This bright, stair-free home features two spacious bedrooms, in-suite laundry, an eat-in kitchen- perfect for easy living. The unit is filled with natural light, offers in-suite storage room and has a large, covered porch. Conveniently located within walking distance to Mill Lake Park, Seven Oaks Mall, grocery stores, medical offices, public transit and so much more! Strata fees include water, heat, a fully stocked workshop and guest suite perfect for visiting family and friends. Quick possession possible! (id:63476)
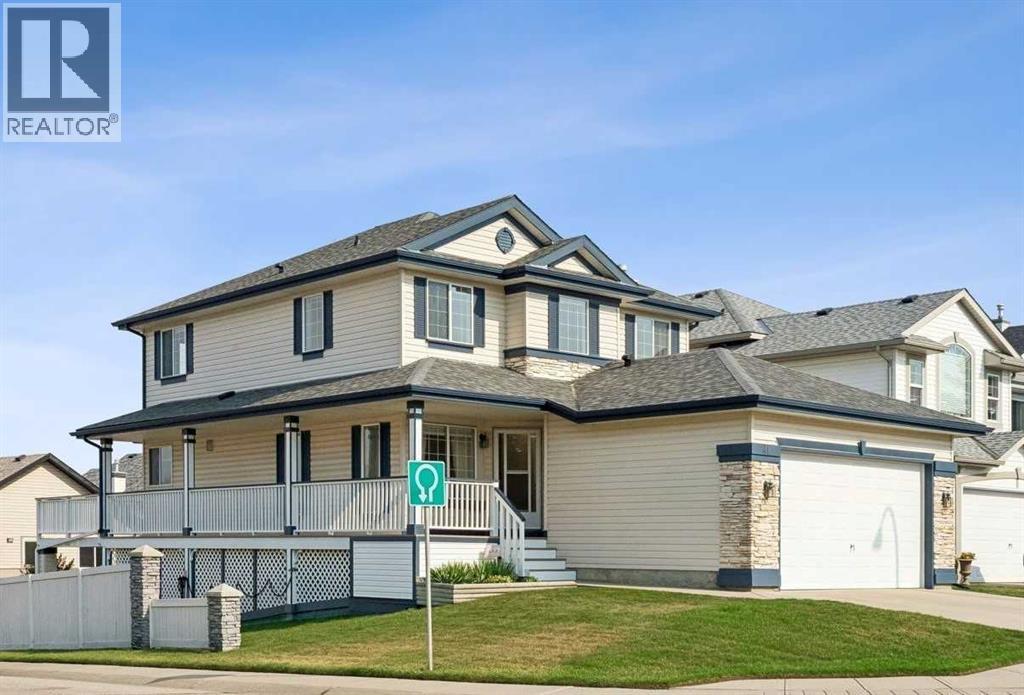
41 Panorama Hills Way NW
Calgary, Alberta
This well-appointed two-storey home offers a functional layout, generous outdoor living space, and excellent future potential on a desirable corner lot. The main floor features an open-concept kitchen and living area, creating a bright and inviting space for everyday living and entertaining, with direct access to a large wraparound deck—perfect for enjoying your morning coffee or hosting friends and family. A convenient main-floor laundry area provides direct access to the double attached garage.Upstairs, you'll find three comfortable bedrooms, including a spacious primary bedroom, along with a practical family layout. The walk-out basement is currently undeveloped, providing an excellent opportunity to create additional living space or a future rental suite. With separate basement access, the possibilities are particularly attractive for homeowners looking to add value or generate future income.Situated on a corner lot, the property offers ample parking and added flexibility for vehicles, guests, and recreational equipment. Conveniently located with quick access to nearby amenities, shopping, schools, major roadways, and transit, this home combines everyday convenience with plenty of opportunity to make it your own. A great opportunity in Panorama Hills with space to grow and future suite potential! (id:63476)
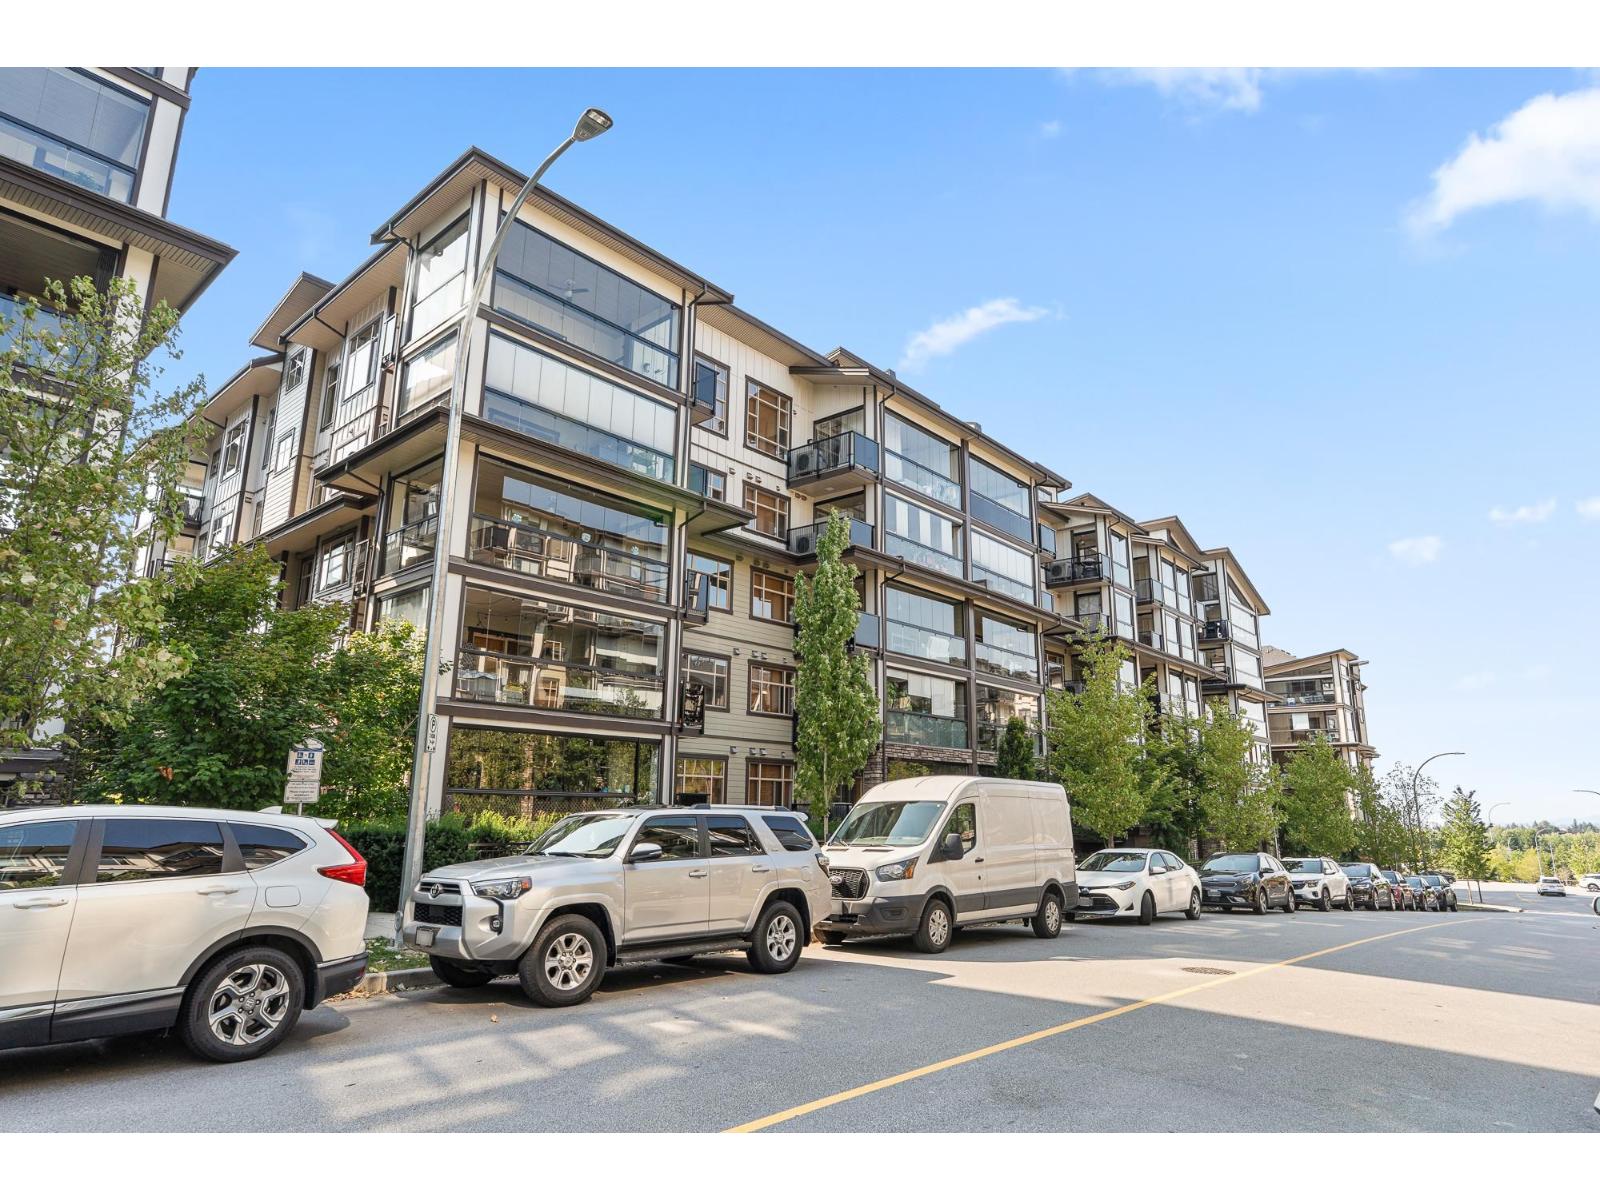
302 8561 203a Street
Langley, British Columbia
Rare opportunity to own a Spacious 3 Bed suite at at Yorkson Park. Close to Carvolth Park & Ride. This luxury suite has it all, a retractable glass solarium w/gas connection for BBQ & year round entertaining. Gourmet appliances including gas 5 burner cooktop, double oven, quartz countertops, heated tile floors in bathrooms, energy efficient heat pump (AC & heat) and wood closet system and a sound dampening acoustic pkg. 2 U/G parking stalls with private storage locker (with electrical outlet capable of charging car). Don't miss out! (id:63476)
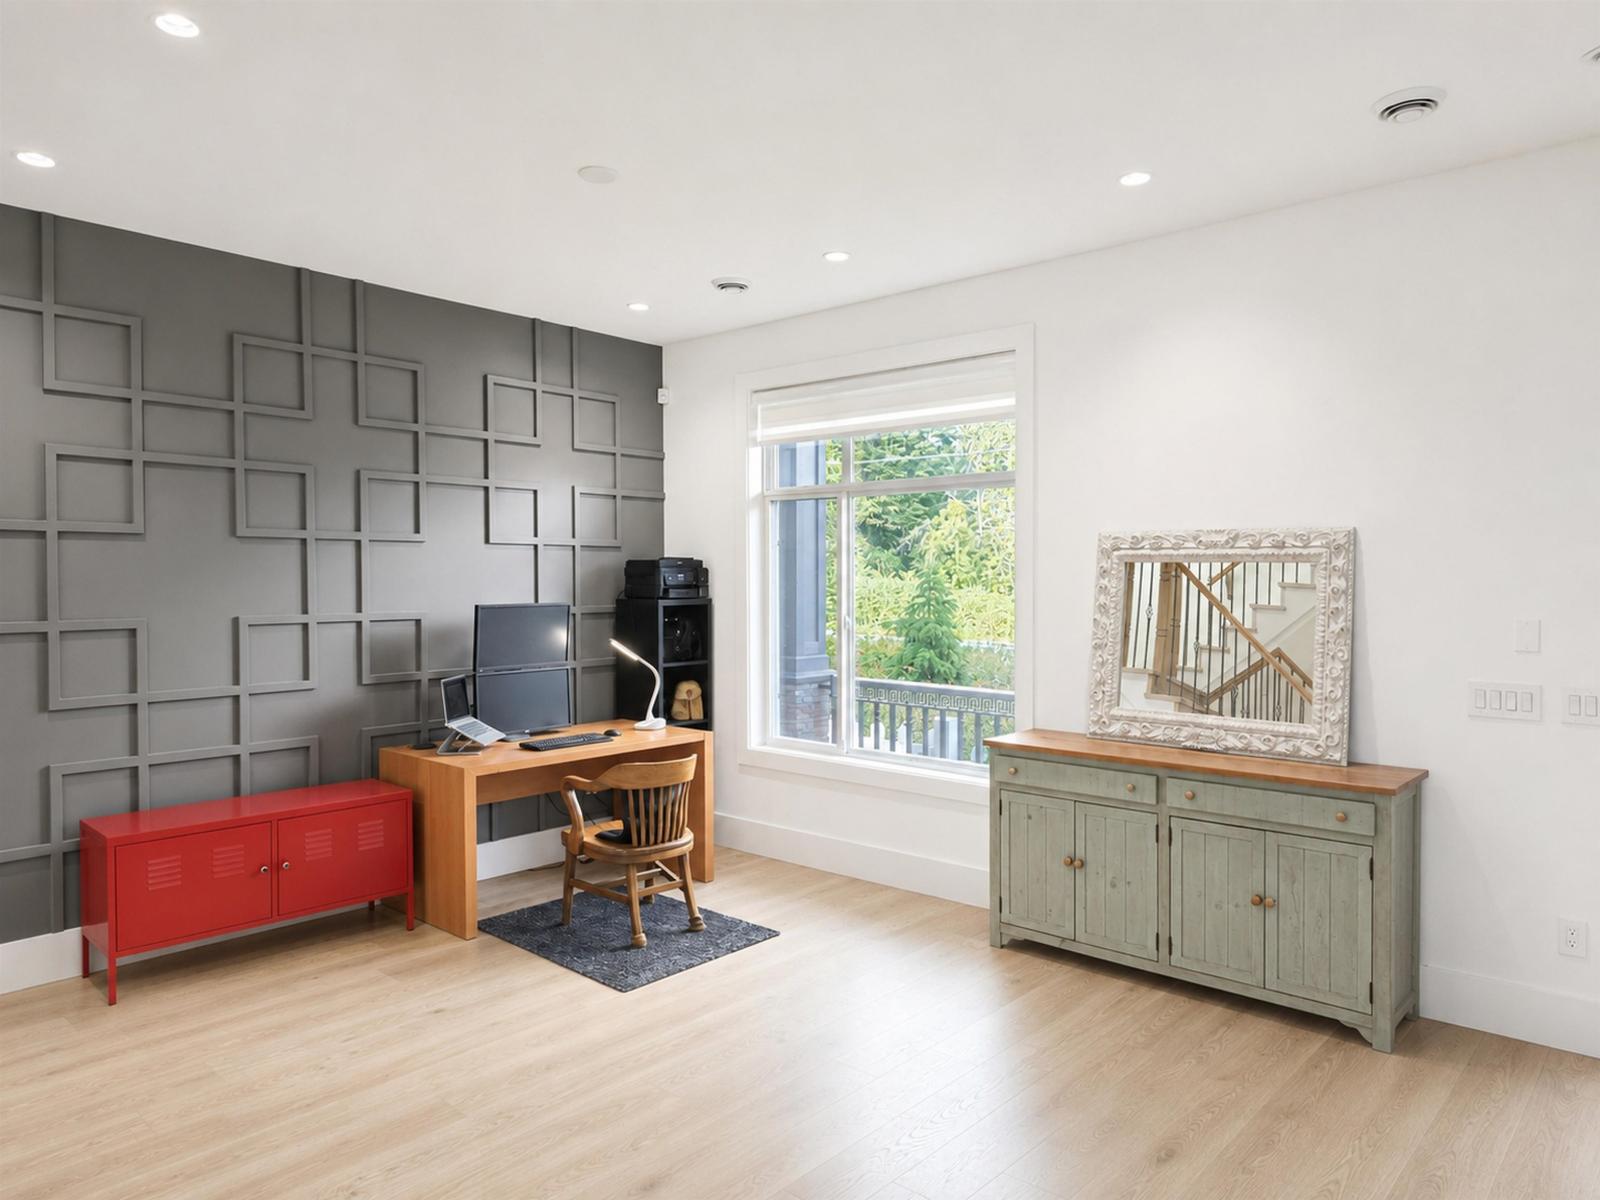
7069 206 Street
Langley, British Columbia
Welcome to this luxury home in the heart of Willoughby Heights, featuring 6 spacious bedrooms and 5 bathrooms. The main floor boasts an open-concept layout with 10-foot ceilings, custom ceiling details, a cozy gas fireplace, a flexible room, and a massive kitchen island with ample counter space. Upstairs, you'll find an expansive primary suite with a walk-in closet and private ensuite, alongside an open loft that easily serves as an office, playroom, or additional bedroom. Completing this exceptional property is 2-bedroom legal suite alongside a separate rec room with a full bath for personal use. Call today for more information! (id:63476)
or rent
Unknown Address
,
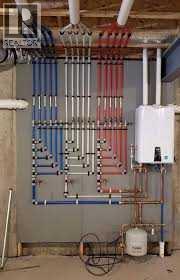
Price reduced! A Premier Plumbing Business with Proven Cash Flow This is a rare chance to acquire a long-standing, low-drama plumbing company with a reputation for excellence. The foundation is rock-solid, featuring established operational procedures, trusted technicians, and a deep roster of repeat and referral clients. The current owner has streamlined the business for easy management, allowing the new owner to step in and enjoy the profits from day one. Sale due to retirement. (id:63476)
1922 Glen Gary Drive
Kamloops, British Columbia
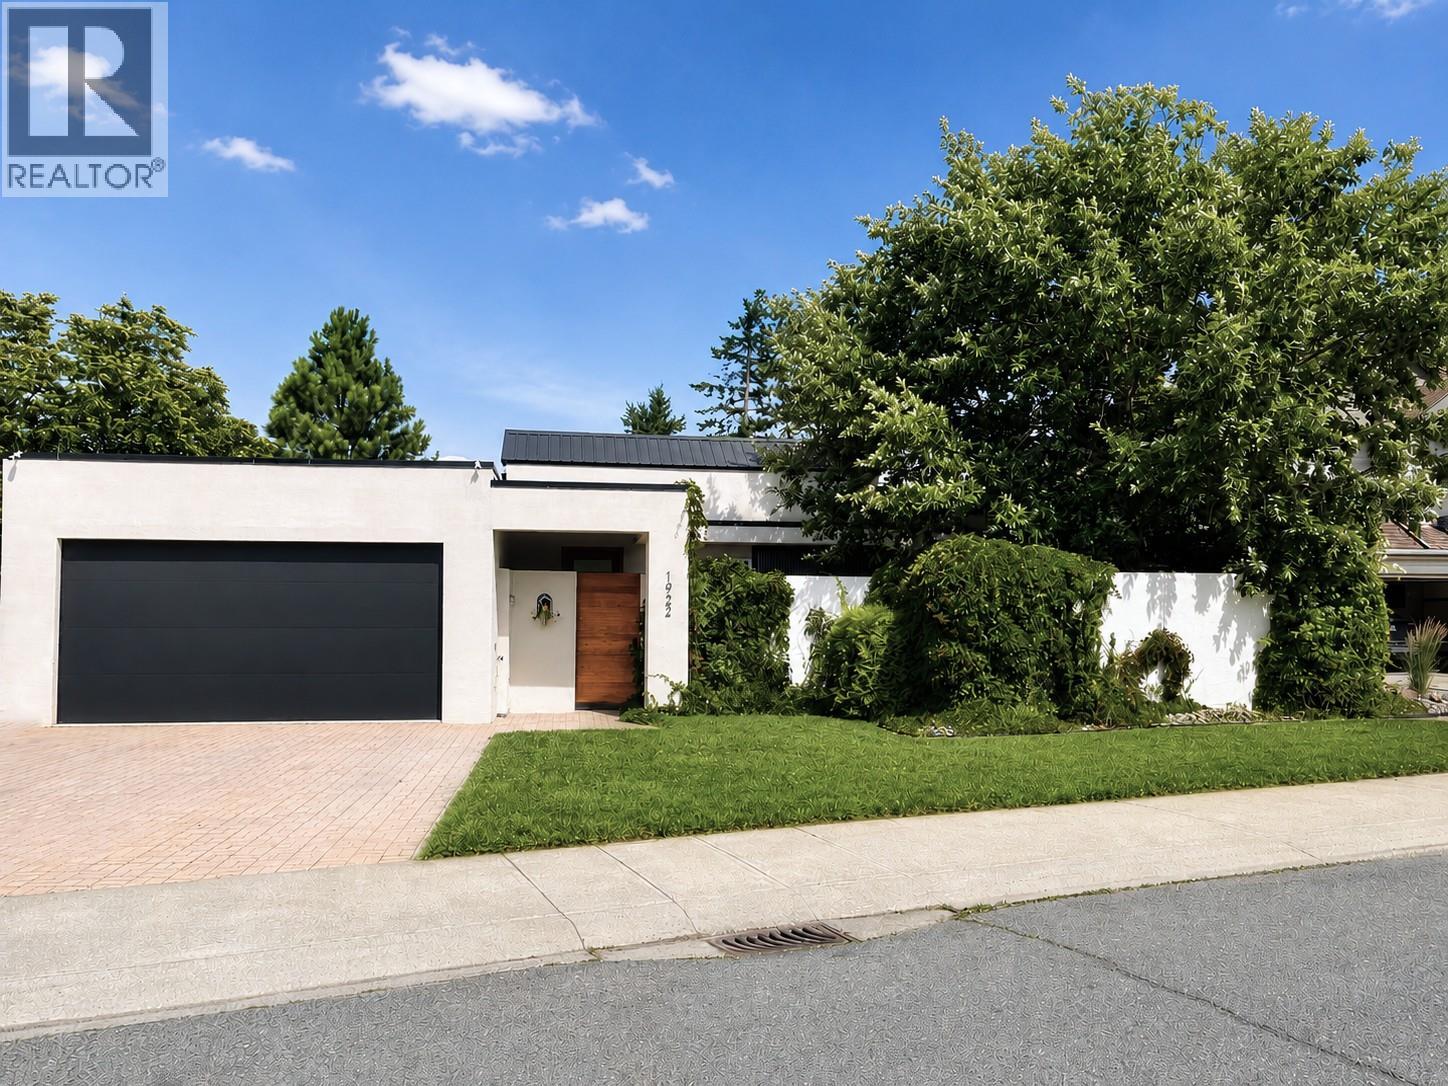
Tucked away on a quiet, private street in one of Upper Sahali’s most desirable neighbourhoods, this beautifully updated home offers modern living space, breathtaking mountain, valley, and river views, and exceptional privacy. Backing onto city greenspace with no immediate rear neighbours, this home offers a rare combination of nature, luxury, and convenience. The bright, open main level features 10-foot ceilings, a dramatic skylight, oversized windows, engineered hardwood, and an open-concept kitchen, dining, and living area. The updated kitchen offers quartz countertops, a walk-in pantry, wine fridge, and plenty of storage and prep space. Enjoy outdoor living from the private front courtyard, spacious rear deck with spectacular evening sunsets, and beautifully landscaped backyard with underground irrigation and a covered hot tub. The walk-out lower level includes a spacious primary suite with ensuite, two additional bedrooms, one with its own ensuite, plus a newly completed registered bachelor suite finished to the same high standard—ideal for a mortgage helper, guests, or extended family. Fresh paint, updated flooring, modern trim, air conditioning, an attached garage, and quality updates throughout complete this exceptional 7,498 sq. ft. property. All measurements are approximate and must be verified by buyer if important. (id:63476)
1025 32 Avenue NW
Calgary, Alberta
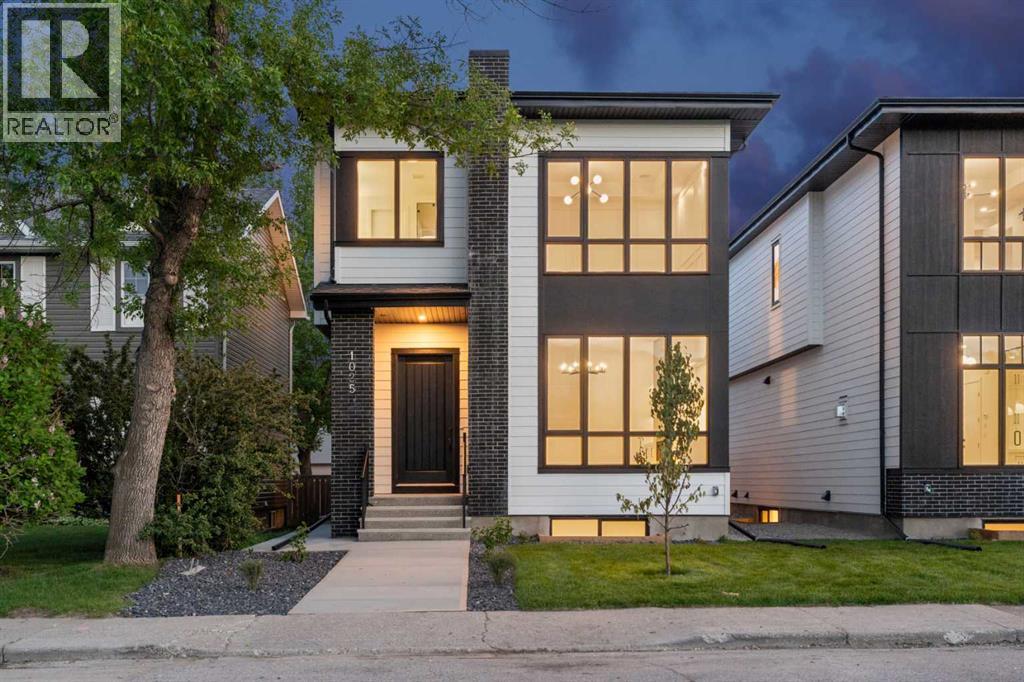
Welcome to this brand new luxury infill in the highly desirable community of Cambrian Heights, offering over 3,250 sqft of professionally designed living space including a fully finished 2 bedroom LEGAL basement suite. Situated on a rare oversized 33-foot-wide lot facing green space, this home stands apart from the typical narrow infills and offers a noticeably wider, more functional layout. The main floor showcases impressive 10-foot ceilings, wide-plank hardwood flooring throughout the main and upper levels, feature wall panelling, and a thoughtfully designed open-concept layout ideal for modern living. At the heart of the home is a stunning two-tone kitchen featuring a premium Bosch appliance package, extensive cabinetry, tons of storage space, and a dedicated coffee bar area. The spacious dining and living areas create an ideal setting for entertaining, while the main floor office with sleek glass wall detailing provides the perfect work-from-home space filled with natural light. Upstairs, the home continues to impress with spacious bedrooms, elegant finishes, and a functional family-friendly layout. The primary retreat offers a luxurious atmosphere with generous proportions and spa-inspired design elements, while the additional bedrooms provide flexibility for growing families or guests. The fully finished legal basement suite adds exceptional versatility and value, complete with luxury vinyl plank flooring, two additional bedrooms, a full kitchen, separate living space, and excellent income potential or multi-generational living options. Outside, the detached double garage is insulated and drywalled, and the oversized lot provides enhanced curb appeal and outdoor space rarely found with newer infill homes. Facing green space and ideally located close to schools, parks, Confederation Park, transit, downtown, and major amenities, this is a rare opportunity to own a brand new upscale home in one of Calgary’s most established inner-city communities. (id:63476)

8927 48 Avenue NW
Calgary, Alberta
Welcome home to the incredible community of Bowness! This renovated bi-level is what you've been waiting for! The renovations were thoughtfully designed to update without losing the unique character. As you walk through the front door you will be wowed by the gorgeous exposed brick wall. With private access to each floor this property provides the opportunity to be suited (with City of Calgary approval). The foyer features Luxury Vinyl Tile that is durable and waterproof, so you don't have to worry about wet boots from rain or snow. The spacious main floor layout is perfect whether you are enjoying a cozy evening in front of the wood-burning fireplace, cooking a delicious meal, or hosting friends & family. The kitchen features solid wood shaker cabinets, a Bosch gas range, quartz counters, and a large island. Ensuring storage isn't a concern, the dining area includes thoughtfully designed built-in cabinets. The natural light that flows through the house is incredible. Down the hall you will find two good-sized bedrooms and a 4-piece bathroom. The lower level features a good-sized family room with a woodburning fireplace and large window allowing in plenty of natural light. With built-in counters, a sink, and bar fridge, the space can be personalized to your needs. Down the hall is the laundry room, a 3-piece bathroom, the third bedroom, and utility room. The recently installed heat pump is connected to the ducting, providing central air conditioning in the summer, and the option to use the heat pump rather than the furnace during winter. The heated detached garage is a dream! Featuring bright overhead lights, a large electrical sub panel, workshop, and plenty of room to park vehicles. Upgrades throughout including triple-pane windows with high-end window coverings, engineered hardwood, tankless water heater, sump pump, the basement floors were releveled prior to the new flooring being installed, flat ceilings, and Hardie Board siding. Arguably one of the best locati ons in Bowness being steps away from the entrance to Bowness Park and Douglas Fir Trail. Bowness Park features a lagoon to enjoy in the summer and winter, wading pools, boat rentals, access to the Bow River, and more. Walking distance or a short drive to Calgary Farmers' Market and Superstore, plenty of restaurants and shops makes running errands easy. And don't forget the quick access to highway to head out to the mountains! Contact your Realtor to book your showing today! (id:63476)
3233 Mabel Lake Road
Enderby, British Columbia
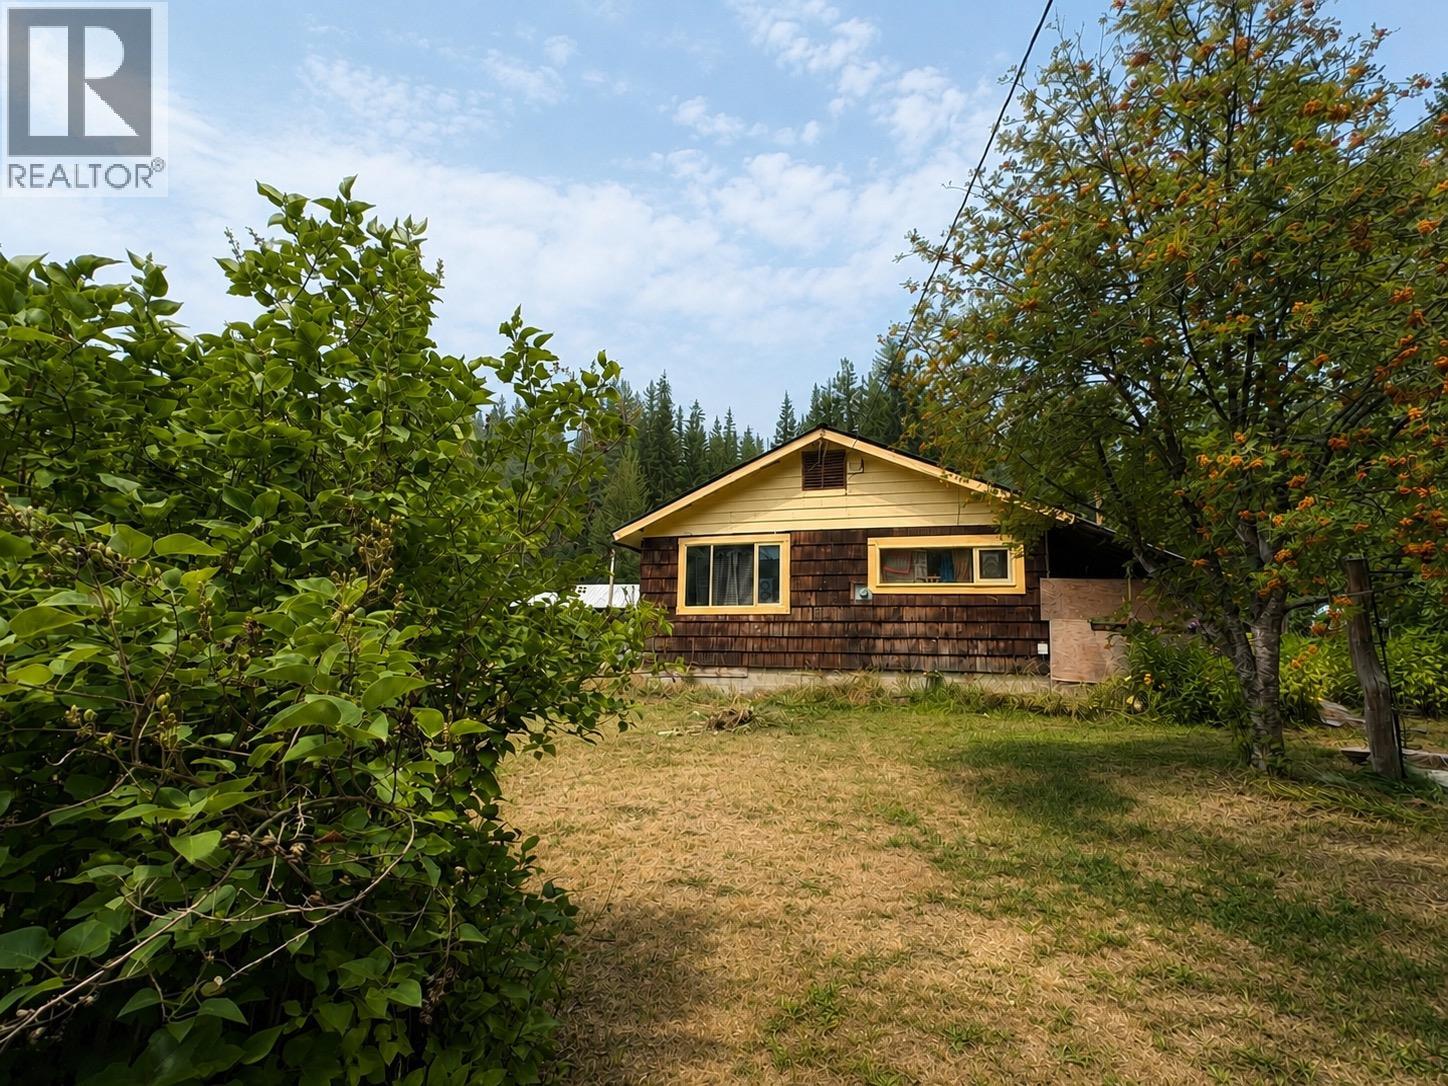
Escape to the Okanagan countryside with this unique acreage opportunity near Mabel Lake, where privacy, recreation and rural living come together. Set in a peaceful natural setting, the property offers beautiful, usable acreage, a substantial 39’ x 34’ wood and metal shop, additional outbuildings and a comfortable home ready to enjoy while you make the property your own. The shop and generous outdoor space offer excellent flexibility for hobbyists, tradespeople, recreational equipment, vehicles and storage. The location is where this property truly shines—just minutes from Mabel Lake, the public beach and boat launch, with swimming, boating and kayaking close at hand, excellent fall salmon fishing in the surrounding area, and one of the Okanagan’s scenic golf destinations nearby. Spend summer days on the lake, autumn days fishing or golfing, and evenings surrounded by the peace and privacy of the countryside. Approximately 20 minutes from Enderby, this property offers an appealing balance of seclusion and accessibility. Whether you’re searching for a year-round country residence, summer retreat, recreational getaway or private home base for weekends at the lake, this is a special opportunity to create your own Okanagan lifestyle. Bring the kayaks, golf clubs and fishing gear—the adventure starts here. (id:63476)
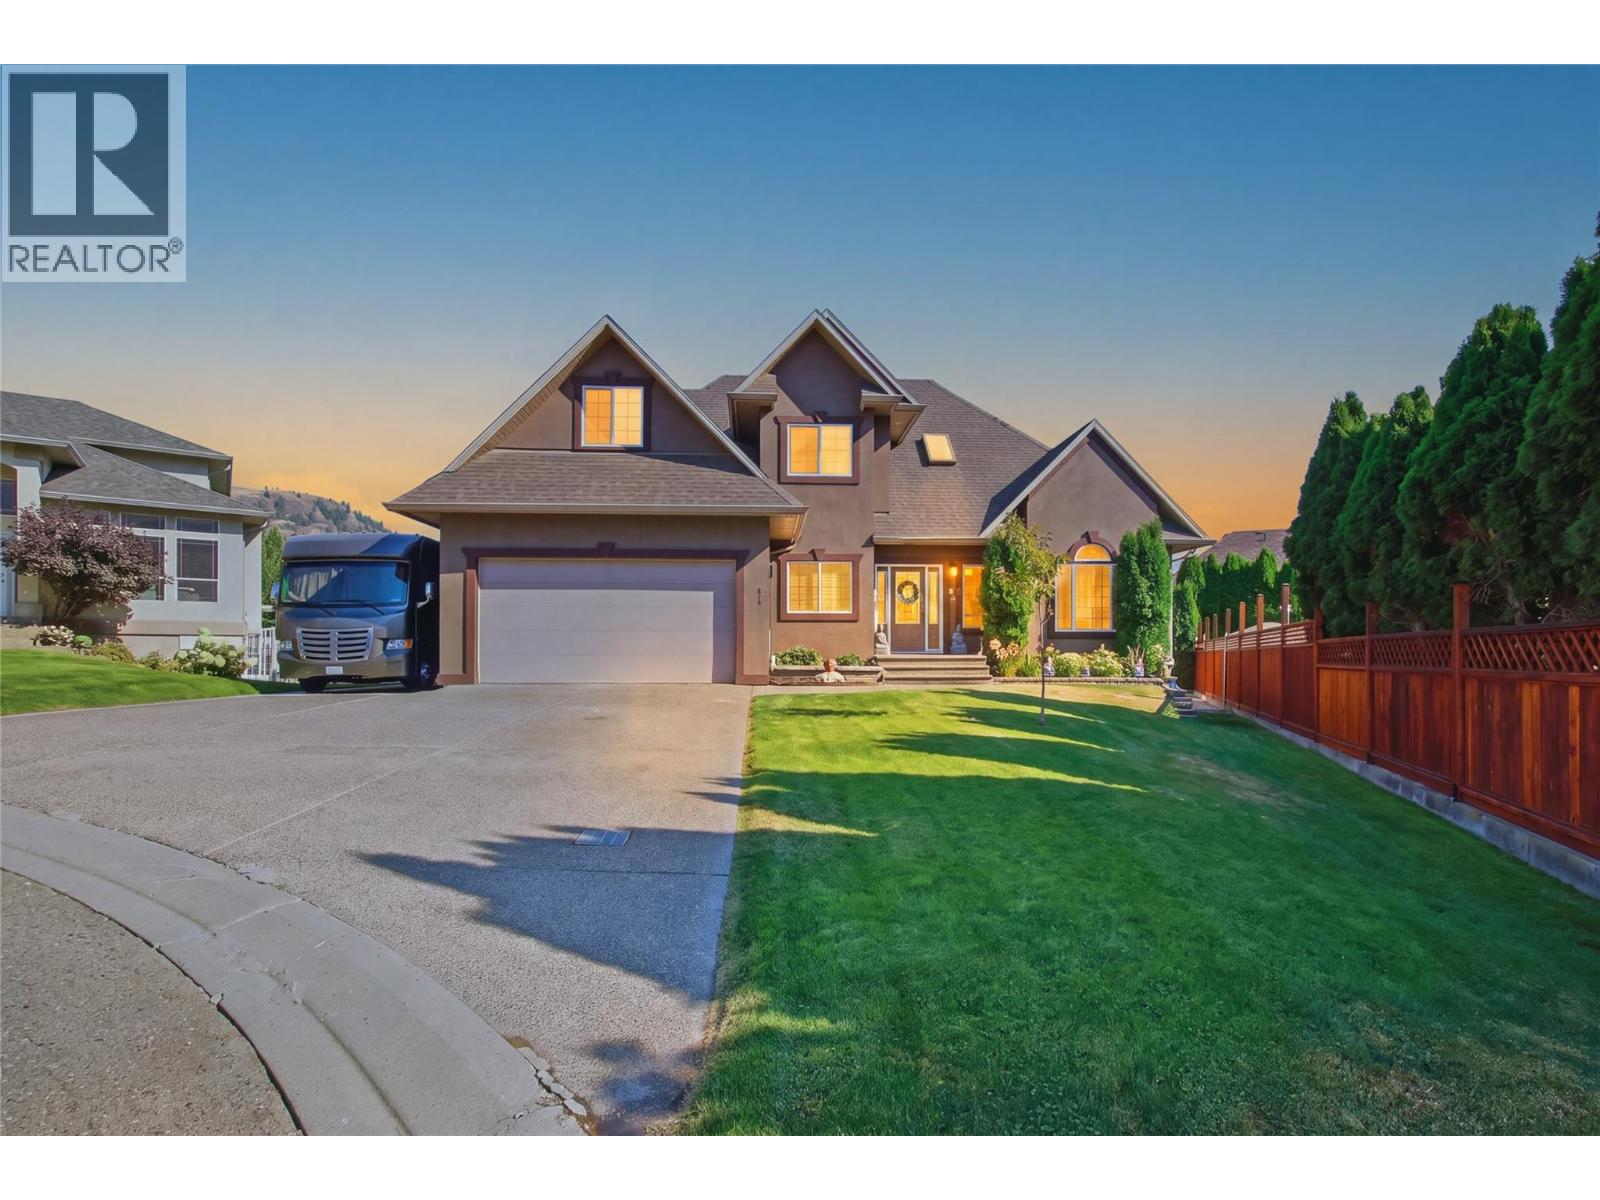
614 Sagebrush Court
Kamloops, British Columbia
Welcome to this gorgeous, spacious custom family home, ideally situated on a quiet cul-de-sac in a great neighbourhood within walking distance to amenities and the golf course, and close to the river and river access. Set on an impressive 8,000+ sq. ft. lot, this approximately 3,850 sq. ft. three-level home offers 6 bedrooms and 4 bathrooms with plenty of room for families, retirees, or multi-generational living. The bright main floor features a vaulted ceiling, open concept design, heated floors, and a spacious primary bedroom complete with a large ensuite. Step outside to a private, fully fenced backyard offering plenty of space to relax, entertain, or enjoy with kids and pets. Downstairs features a family room, recreation room, separate entrance, and excellent potential for a one- or two-bedroom suite. Additional highlights include 200-amp electrical service, a double garage, and abundant extra parking for RVs, trailers, boats, and additional vehicles. A fantastic opportunity to enjoy space, privacy, flexibility, and an excellent location. Updates include Central A/C, flooring, appliances, exterior gemstone lighting. (id:63476)
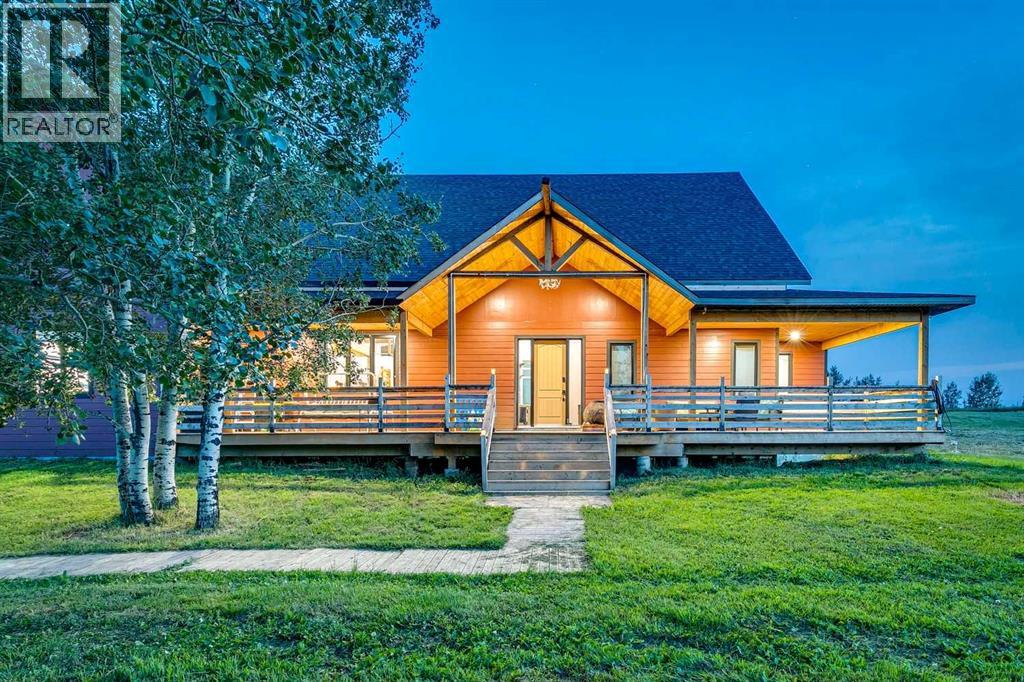
32183 552 Highway E
De Winton, Alberta
Welcome to this beautiful, built-in-2024 home offering an exceptional blend of modern design, comfort, and acreage living! Step inside to a spacious foyer leading you into the open-concept layout where the living room, dining area, and kitchen flow seamlessly together—perfect for everyday living and entertaining alike.This property features 3 bedrooms on the main floor, including a spacious primary bedroom with a large walk-in closet and a luxurious 5-piece ensuite. Two additional main-floor bedrooms share a 5 piece Jack-and-Jill ensuite bathroom, providing privacy and convenience for family or guests.Upstairs, the open loft overlooks the main floor and includes a large storage area, plus an exterior walkway that leads to a private mother-in-law suite—ideal for multi-generational living, guests, or a flexible lifestyle setup.Adding even more value, there is also a full semi-detached 2 bedroom 2 bathroom secondary suite currently being used as a short-term rental, offering fantastic potential for supplemental income.Outside, enjoy the peace and freedom of 3.9 acres, complete with horse facilities, making this a wonderful fit for equestrian enthusiasts.Location is a standout as well—this home is across the street from Heritage Heights School (Jr K-9), St. Francis of Assisi Academy (K-9), and the Scott Seamans Sports Rink. And with easy access to nearby amenities, you’re just 11 minutes to the charming town of Okotoks and 13 minutes to Calgary.A rare opportunity that truly checks every box—space, lifestyle, and location. Schedule your private viewing today! (id:63476)
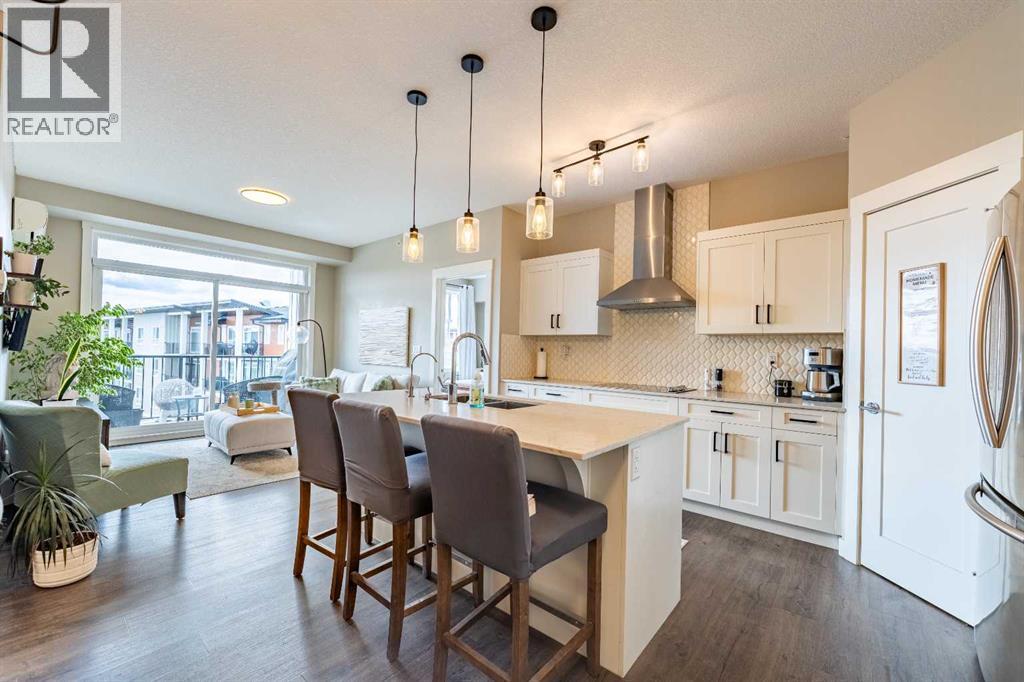
412, 10 Walgrove Walk SE
Calgary, Alberta
Welcome to Your Perfect Urban Retreat in Walden!Discover this IMMACULATE 2-bedroom, 2-bathroom TOP-FLOOR sanctuary featuring TITLED PARKING, a PRIVATE STORAGE LOCKER, and LOW CONDO FEES in the sought-after Walden community!Step inside and be greeted by 9-FOOT CEILINGS and an abundance of NATURAL LIGHT streaming through LARGE SOUTH-FACING WINDOWS with CENTRAL AIR for warm summer nights. The spacious entryway with closet space flows seamlessly into an OPEN-CONCEPT living space adorned with DURABLE Luxury Vinyl Plank flooring and UPGRADED lighting fixtures that add elegance to every corner.The SLEEK GOURMET KITCHEN is a chef's dream, showcasing MODERN WHITE cabinetry with soft-close drawers, QUARTZ COUNTERTOPS, a corner PANTRY with shelving, STAINLESS STEEL APPLIANCES (including electric cooktop and built-in wall oven/microwave, fluted chimney hoodfan and dishwasher), and stylish tile backsplash. The breakfast bar is perfect for casual dining or meals on the go!The dining area invites COZY conversations with family and friends, Off the living room is your stunning Patio, with panoramic views over looking southern skies in the distance. Enjoy your morning coffee or evening beverage while watching the SUNSET, with a GAS LINE for your BBQ ready for summer grilling!The SPACIOUS PRIMARY BEDROOM is your CALM RETREAT featuring UPGRADED carpets installed dec 2024, a WALK-IN CLOSET, and a PRIVATE 4-PIECE EN-SUITE with DUAL VANITIES and a LARGE STAND UP SHOWER for ultimate relaxation. The SECOND LARGE BEDROOM offers incredible FLEXIBILITY—perfect for guests, a home office, or library—with beautiful unobstructed south views.FUNCTIONALITY MEETS CONVENIENCE with IN-SUITE LAUNDRY and additional storage space. The second 4-piece bathroom is perfectly situated for guests.This MOVE-IN-READY home offers unbeatable VALUE with LOW MAINTENANCE living and an UNBEATABLE LOCATION! Enjoy the VIBRANT Walden community with events for everyone—outdoor activities, fitness classes, community markets, potlucks, music nights, and seasonal fun. Explore walking paths, natural wetlands, parks, nearby FISH CREEK PARK, HERITAGE POINTE GOLF COURSE, and SPRUCE MEADOWS.With EASY ACCESS to MacLeod Trail, Stoney Trail, and Deerfoot, plus Gates of Walden, Township Mall, and Shawnessy Village just minutes away, everything from grocery stores to restaurants and major retailers is at your fingertips.THIS SPOTLESS HOME WON'T LAST LONG — BOOK YOUR TOUR TODAY! (id:63476)
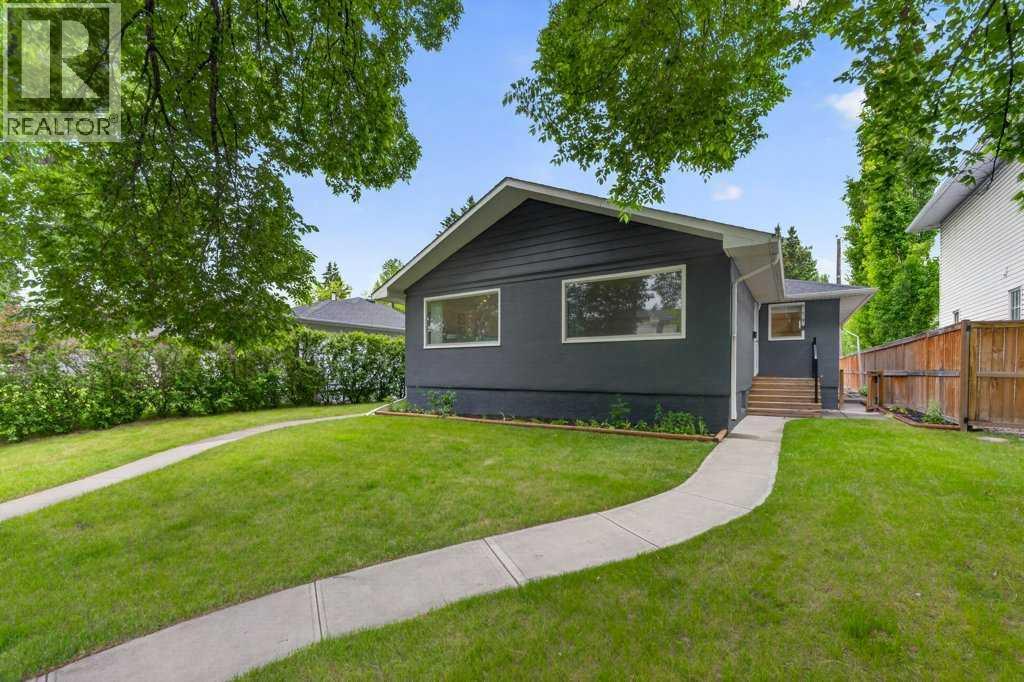
319 37 Street SW
Calgary, Alberta
Opportunities like this are increasingly difficult to find. Situated on a generous **50 x 120 ft inner-city lot, this full side-by-side duplex offers approximately 1,797 sq. ft. of combined above-grade living space** and exceptional flexibility for investors, owner-occupiers or multi-generational families. With two distinct residences under one ownership, the property offers multiple ways to live, generate income and plan for the future.**Both sides offer a generous approximately 899 sq. ft. of above-grade living space**, with comfortable, well-proportioned layouts that make each home feel spacious and inviting. Each side features **two roomy bedrooms, a full 4-piece bathroom, a bright and generous living room, and a dedicated kitchen**. Each residence also has its **own private main entrance plus an additional side entrance to the main level**, giving both sides the feel and functionality of their own home.**Side A** continues into a **developed basement**, significantly expanding the usable living space with a third bedroom, large recreation room, 3-piece bathroom, laundry, large storage room and utility space. Together, Side A provides **3 bedrooms and 2 full bathrooms** across both levels, with excellent flexibility for additional family, guests, recreation or work-from-home space.**Side B** offers a substantial basement with approximately **765 sq. ft. of open unfinished space**, along with basement laundry. The open layout provides an excellent blank canvas for future development, allowing the next owner to customize the space to suit their needs while adding further functionality and value to the property.The **detached double garage has been divided into two separate compartments**, providing dedicated garage space for Side A and Side B. It also includes a **finished office/workspace hardwired for internet**, ideal for remote work, a home business or private studio.Important updates include **furnaces replaced in 2020 and 2023, along with new blind s throughout**.The location is equally appealing, offering quick access to **golf courses, parks, playgrounds, schools, shopping, transit and major commuter routes, with Calgary's downtown core just minutes away**. This established inner-city location combines everyday convenience with the long-term appeal of a sizeable lot.With two distinct residences, one developed basement, additional future development potential, dedicated garage areas and a **50 x 120 ft inner-city lot**, the possibilities are numerous. **Live in one side and rent the other, accommodate extended family, hold as a long-term investment or explore future development potential. 319 37 Street SW offers flexibility today and opportunity for the future.** (id:63476)
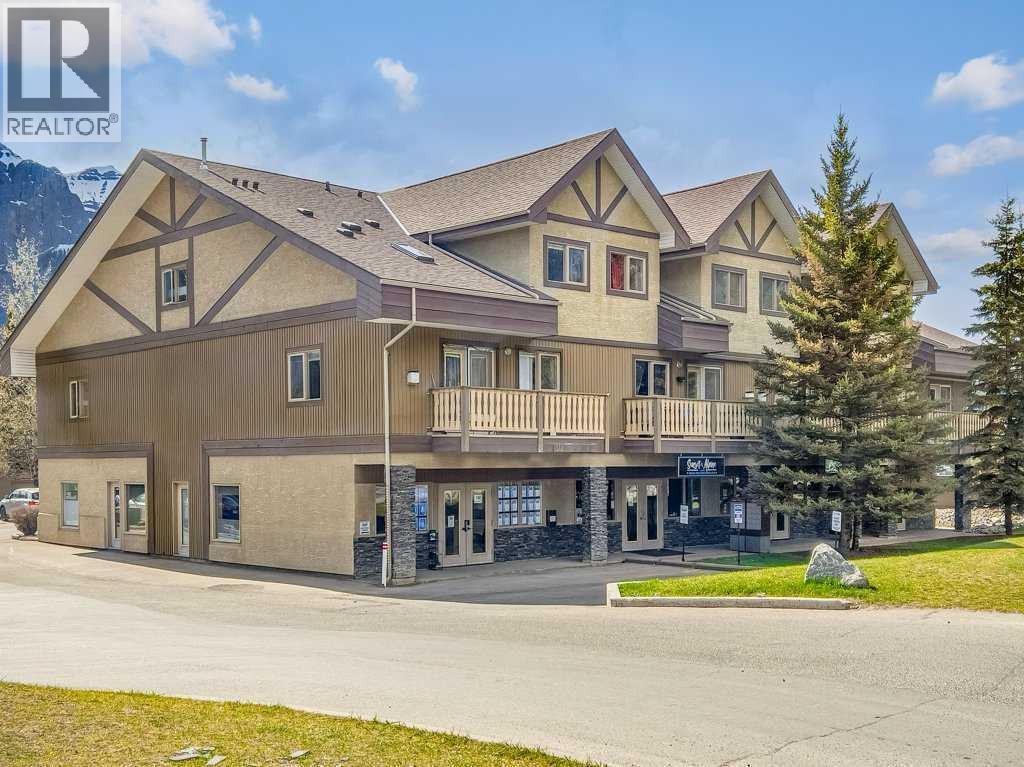
104, 512 Bow Valley Trail
Canmore, Alberta
Own your commercial space and stop paying someone else's mortgage. This versatile 1,365 sq. ft. property offers an excellent investment opportunity or the perfect location for your own business. Zoning also potentially supports conversion to a short term rental accommodation. Currently configured as two separate office units with four exteriour entrances, the property generates solid rental income while providing exceptional flexibility. The current tenants have approximately 6 months and just over 1 year remaining on their leases and may be interested in negotiating longer terms. Ideally located on Bow Valley Trail, the property offers outstanding street exposure directly across from the many hotels along Kananaskis Way and beside a busy gas station, providing excellent visibility and consistent traffic. The property also includes three designated parking stalls. The front unit features an inviting reception area, two private offices, a spacious boardroom, an open workspace with room for three additional desks, and a convenient kitchenette. A separate entrance directly into the boardroom adds even more flexibility for clients, staff, or shared occupancy. The rear unit includes two private offices, a kitchenette, and two separate entrances, making it ideal for a variety of business uses. Subject to Town approval, permitted uses may include retail, a liquor store, medical or professional offices, short term rental, convenience store, storage, and many other commercial uses. Listing Realtor has an interest in the property. (id:63476)
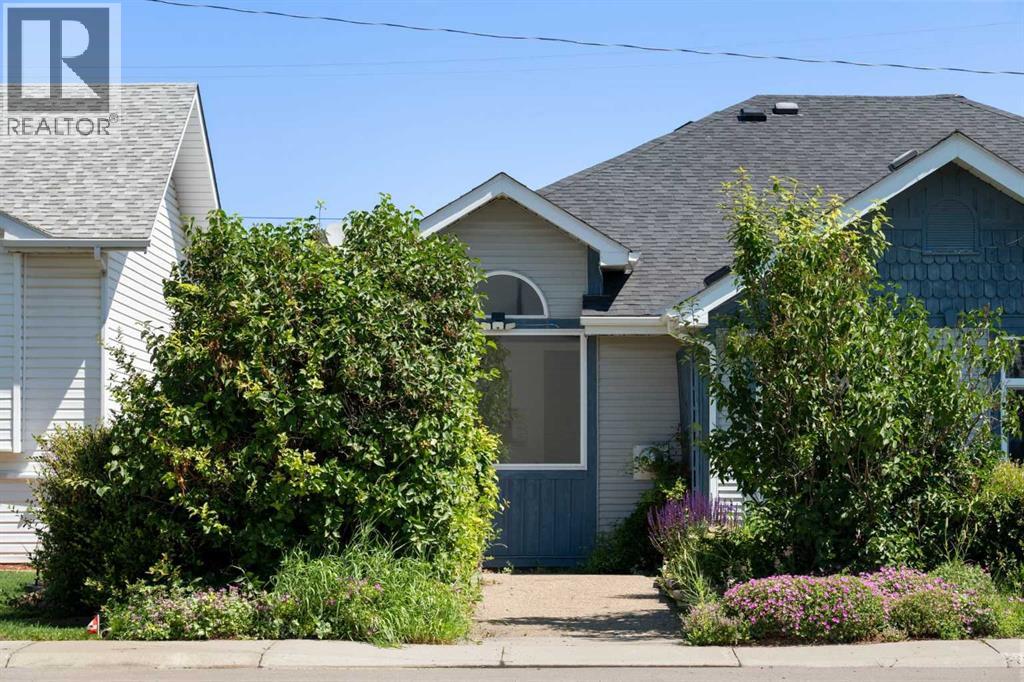
412 9 Street
Beiseker, Alberta
Small-town charm meets everyday convenience in the heart of Beiseker! This beautifully landscaped and maintained 1½-storey semi-detached home offers 1,482 sq. ft. of thoughtfully designed living space, featuring 3 bedrooms and an open-concept layout that's perfect for first-time buyers, downsizers, young families, or investors. Step inside to soaring ceilings and an abundance of natural light that creates a bright and welcoming atmosphere. The spacious living room is anchored by a cozy fireplace, while the open dining area flows seamlessly into the functional kitchen featuring ample cabinetry, generous counter space, and plenty of room for entertaining or everyday living. The main floor offers a large primary bedroom with patio doors leading directly to the private backyard, a second bedroom, full bathroom, and convenient main floor laundry. Upstairs you'll find a generous third bedroom with additional storage that contains rough in for a future washroom, making it an ideal guest room, home office, or private retreat. Outside, enjoy a fully fenced, low-maintenance backyard complete with a deck, garden space, and an oversized, heated single detached garage with alley access, providing additional parking and storage. An RV or second vehicle can be parked beside the garage. Located in the welcoming community of Beiseker, you'll enjoy the benefits of small-town living with schools, parks, playgrounds, local shops, and community amenities just a short walk away. With an easy commute to Airdrie, CrossIron Mills, and Calgary, this home offers exceptional value for those looking to enjoy a quieter lifestyle without sacrificing convenience. Whether you're looking for your first home, an investment property, or a place to downsize, this move-in-ready home is one you won't want to miss! (id:63476)
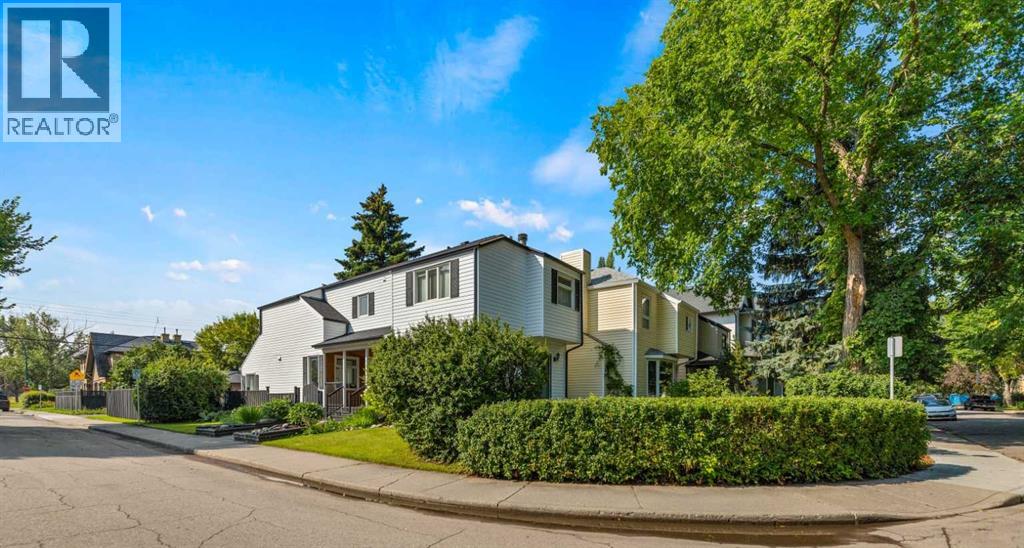
2801 7 Avenue NW
Calgary, Alberta
This airy and light filled, modern two-storey West Hillhurst home is situated on a desirable, quiet West Hillhurst street with easy access to the Foothills Hospital, U of C, green spaces, the well loved Helicopter play park, and the Bow River. Steps from your door is the grasslands and wooded Karl Baker Park for both you and your four legged friends to ramble in. This gem is on a corner lot with a side east entrance, allowing for a shady, cooler deck on the north front side and a sun soaked south facing backyard with a large two tiered deck and patio. Entering the home from the covered porch on the east side (with lots of room to enjoy a morning coffee while you take in the West Coast aroma of the cedar shakes), you are greeted by a fully updated, chic space. The front living room has an elegantly tiled surround mantel for the wood burning fireplace and large windows. In the main gathering area of the home, you'll find a cute powder room, a stylish kitchen with quartz and butcher block counters featuring all stainless steel appliances, a gas range, a large kitchen island and a plethora of cabinets and cupboards. The cheerful breakfast nook is surrounded by windows and also includes custom cushions. In the sun-filled sunken family room, two skylights, large windows, and a vaulted ceiling lend openness and light. Step out to the south facing rear yard via the second patio door and enjoy the large, green filled yard and gorgeous perennials. The upstairs has a spacious primary bedroom with dual closets and extra storage plus a cheater ensuite door to the large full upstairs bathroom. A hall with the laundry area leads to the two other second floor bedrooms (both with blackout blinds) giving some separation to the sleeping areas. The second level and basement both have newer contemporary carpet throughout and most windows in the home have been replaced. In the fully finished, freshly painted basement you'll find a recreation room with a large window, perfect for games or a theatre along with built-in cabinetry and a wet bar. Another full bathroom down here along with extra storage makes this one an easy choice. You'll love living in West Hillhurst! (id:63476)
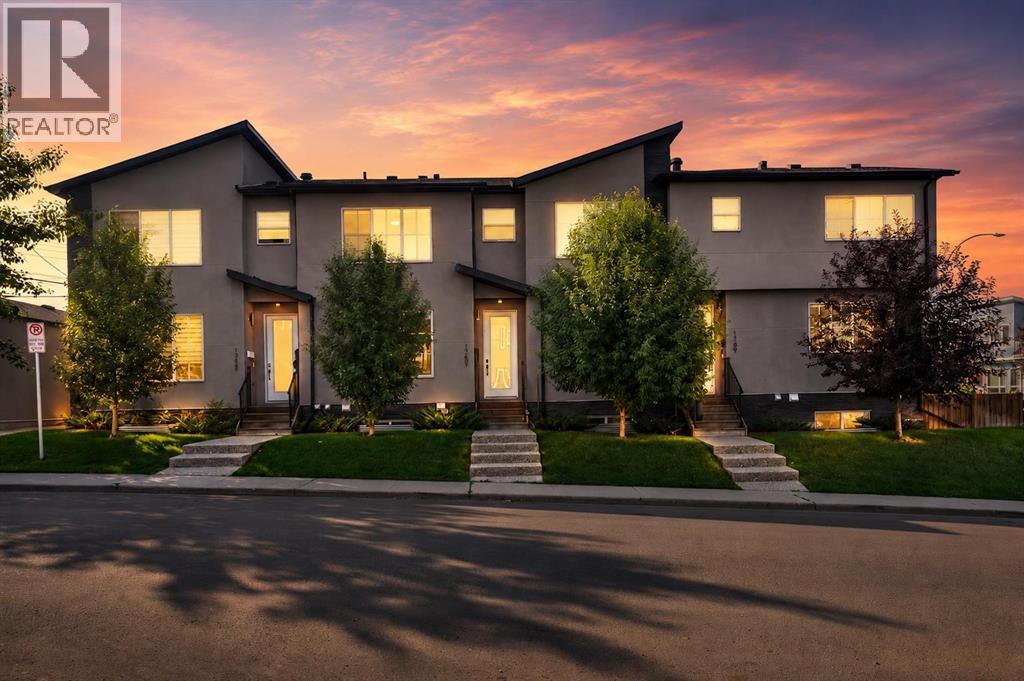
1757 45 Street NW
Calgary, Alberta
Modern, Stylish, and Waiting for Its New Owner!Welcome to this beautifully upgraded townhome in the highly desirable community of Montgomery, offering 1,990 sq. ft. of developed living space, 4 bedrooms, and 3.5 bathrooms.The bright and inviting main floor features 9-foot ceilings, luxury vinyl plank flooring, and large east-facing windows that flood the home with natural light. The chef-inspired kitchen is thoughtfully designed with upgraded quartz countertops, stainless steel appliances, a spacious island, abundant cabinetry, and a built-in dining area enhanced with custom storage cabinets. A functional mudroom adds everyday convenience and organization.Upstairs, you'll find a spacious primary retreat complete with a walk-in closet and private 3-piece ensuite. An additional two generously sized bedrooms and a full bathroom complete the upper level, offering comfortable space for family living.The fully finished basement adds exceptional versatility, featuring a large recreation room with a wet bar, a fourth bedroom, and a full bathroom. Whether you need additional living space for guests, a home office, a gym, or family movie nights, this level offers endless possibilities.Step outside to enjoy the private concrete patio, ideal for relaxing or entertaining, along with the added benefit of a backyard storage shed.Ideally located just a one-minute walk to public transit and only minutes from the University of Calgary, Foothills Medical Centre, Alberta Children's Hospital, Market Mall, Bow River pathways, Shouldice Park, schools, cafés, restaurants, and major shopping amenities. Commuting is effortless with quick access to 16 Avenue NW, Crowchild Trail, Stoney Trail, and downtown Calgary. Tenant pays $2,650/month, which is below the current market rent for the neighborhood, offering excellent future rental upside. Perfect for families, professionals, or investors, home presents an outstanding opportunity to own in one of Calgary’s most sought-after inner-city communities. Don't miss your chance to call this exceptional property home! (id:63476)
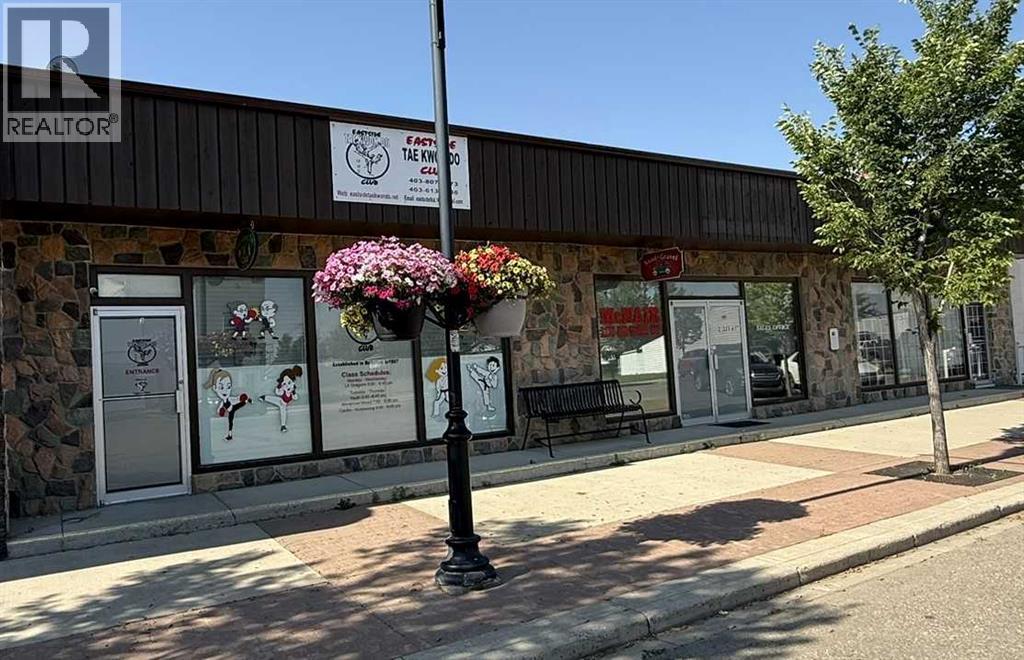
Lot 18 - 3, 223 6 Street
Beiseker, Alberta
Rare opportunity to own a versatile mixed-use commercial property in the heart of Beiseker offering both commercial space and living quarters, plus a double garage for storage, workshop use or additional functionality. Ideal for entrepreneurs, investors or owner-users seeking a live/work setup with endless possibilities. Suitable for a variety of uses including boutique retail, art studio, preschool/daycare, community kitchen, deli or bakery, office, wellness studio, place of worship, service business, trades, minor automotive, tutoring centre and more (subject to municipal approvals). The residential component offers the convenience of living on-site while operating your business. Flexible layout lends itself to creative reconfiguration and adaptive reuse. Excellent opportunity for those looking for affordable commercial ownership with income potential in a growing community with easy access to regional markets. Bring your vision to this unique property with unlimited potential. (id:63476)
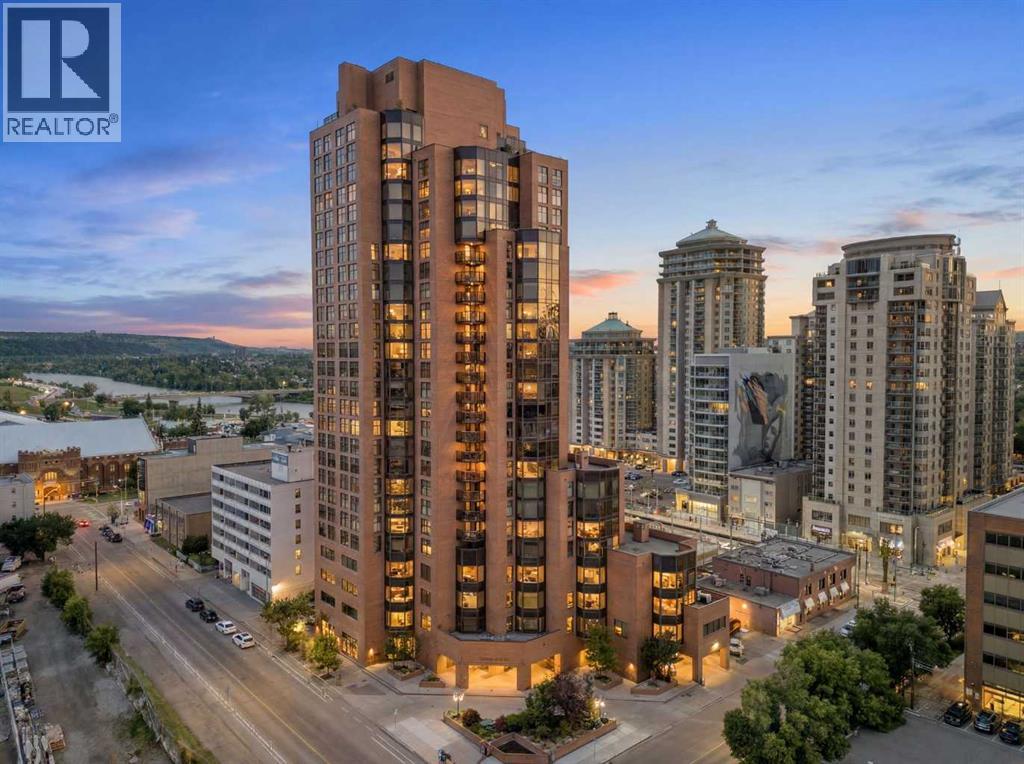
606, 1100 8 Avenue SW
Calgary, Alberta
Westmount Place - #606, 1100 8 Avenue SW: Welcome to this beautifully renovated 6th-floor condo in Westmount Place, offering 1,119 sq. ft. of thoughtfully designed living space, a spacious 222 sq. ft. balcony, 2 bedrooms, 1.5 bathrooms, underground parking and central A/C. The functional floor plan begins with a welcoming entryway featuring a convenient coat closet and flows into the updated kitchen, complete with stainless steel appliances, granite countertops, a large island with a raised breakfast bar offering seating for three, and additional built-in storage. The bright, open-concept living and dining areas are filled with natural light and showcase beautiful river views. The spacious primary bedroom features a 4-piece ensuite and direct access to the balcony providing views of the river. A second bedroom, also with balcony access, offers flexibility as a guest room, home office, or den. A 2-piece powder room and in-suite laundry with ample storage complete this home. This unit includes one assigned underground parking stall, along with plenty of visitor parking for guests. Westmount Place offers an outstanding selection of amenities, including 24/7 concierge and security, a beautifully renovated lobby, an indoor swimming pool, hot tub, steam rooms, dry sauna, squash and racquetball courts, a fitness centre, and a billiards room. Ideally located in one of Calgary's most walkable downtown neighbourhoods, you'll be just steps from Prince's Island Park, the Bow River pathway system, Kensington, restaurants, cafés, grocery stores, and the free-fare LRT zone, making it easy to enjoy everything the city has to offer. (id:63476)
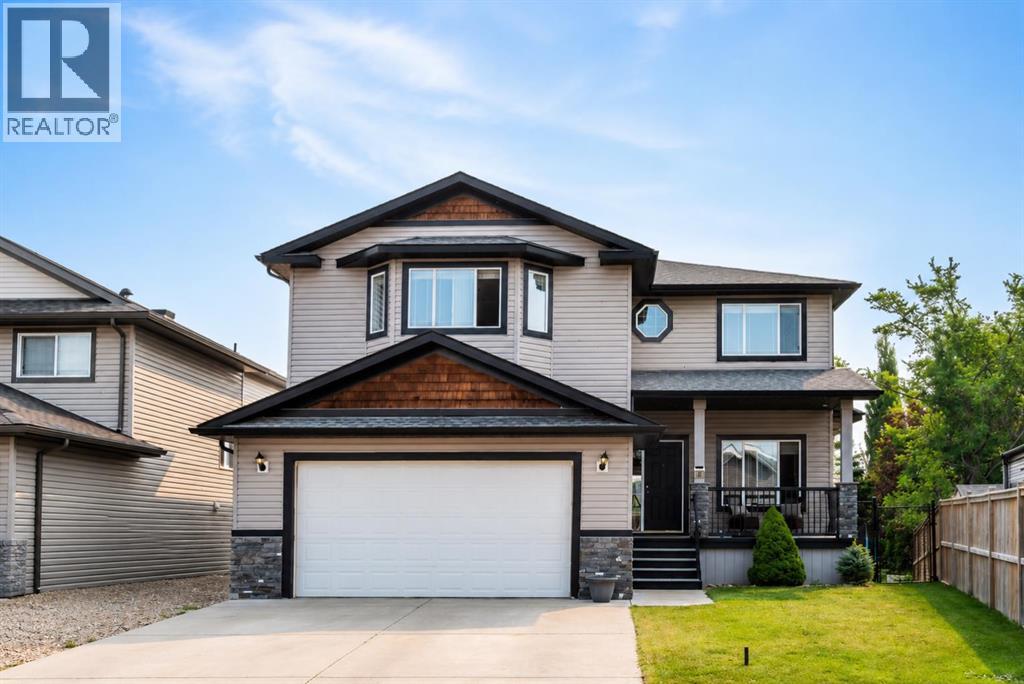
35 Hillcrest Boulevard
Strathmore, Alberta
Welcome to 35 Hillcrest Boulevard, a spacious family home offering over 2,500 square feet above grade, a sought-after walkout basement, and one of Hillview's most desirable locations backing directly onto the pond, walking paths, and greenspace. From the moment you arrive, the home's welcoming curb appeal is highlighted by cedar shake accents, peaked rooflines, and a generous front entry. Inside, you'll discover a thoughtful floor plan designed for everyday family living, with multiple gathering spaces and room to grow. Just off the foyer, a spacious main-floor office offers flexibility as a work-from-home space, playroom, home gym, or quiet retreat for guests. Rich hardwood flooring leads into the open-concept kitchen, dining, and living area, where large windows frame peaceful views of the pond and greenspace beyond. A cozy gas fireplace anchors the living room, creating a warm and inviting place to gather, while the kitchen features granite countertops, stainless steel appliances, a walk-in pantry, and generous prep space for both everyday living and entertaining. Step outside onto the upper deck and take in the tranquil backyard setting. Overlooking the pond, mature trees, and walking paths, it's the perfect place to enjoy your morning coffee, host family barbecues, or simply unwind at the end of the day. The main floor is completed by a convenient laundry room with sink and storage, direct access to the attached double garage, and a two-piece powder room. Upstairs, the spacious bonus room with custom built-in cabinetry provides a second family living area, while the 2 bedrooms feature walk-in closets. The primary suite enjoys beautiful pond views and includes a five-piece ensuite with dual sinks, a soaker tub, separate shower, and walk-in closet. The unfinished walkout basement offers an incredible opportunity to create additional living space tailored to your family's needs while providing direct access to the backyard and pond. Situated on a 5,5 97-square-foot landscaped lot, this home combines an exceptional location with a functional layout that's ready for its next chapter. With schools, parks, amenities, and pathways just steps away, you'll enjoy one of Strathmore's most established and family-friendly neighbourhoods. Offering outstanding space, an unbeatable backyard setting, and the opportunity to add your own style over time, 35 Hillcrest Boulevard is ready to welcome its next family. (id:63476)
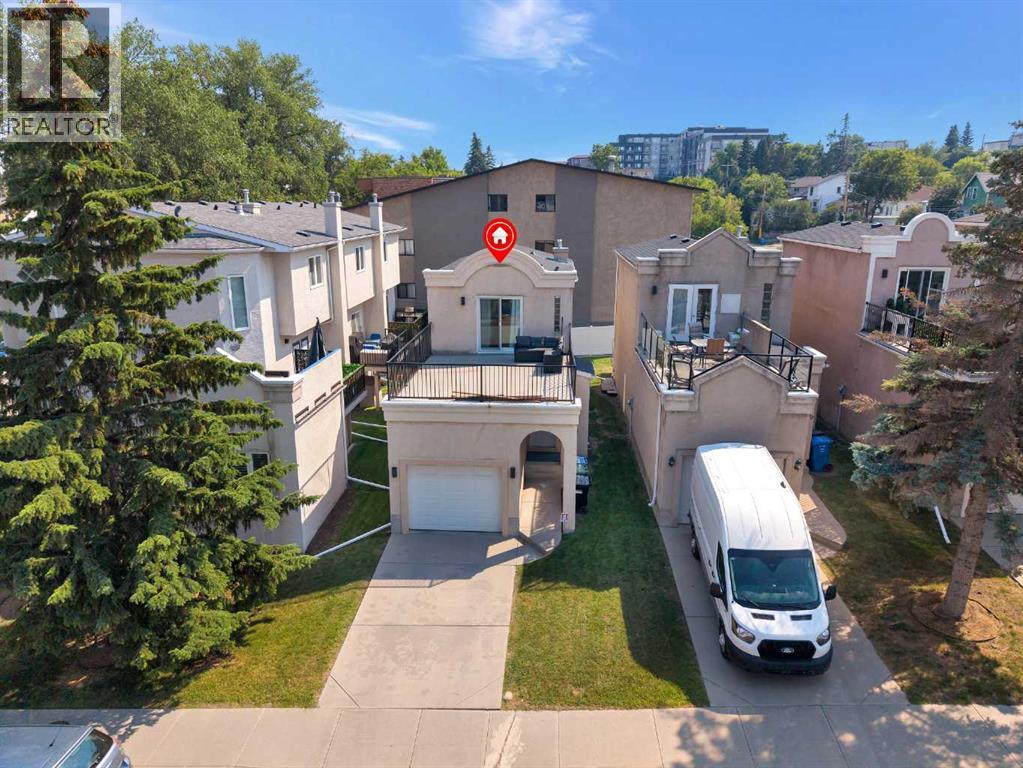
1707 23 Avenue SW
Calgary, Alberta
Welcome to 1707 23 Avenue SW, a unique detached inner-city home offering an incredible combination of location, outdoor living and functional space. With approximately 1,095 sq. ft. above grade, plus a fully developed basement, this home is ideally situated next to a park and tennis courts and just minutes from the restaurants, shops, nightlife and amenities of 17th Avenue and downtown Calgary. Step inside to a bright, open-concept main floor featuring hardwood flooring and a comfortable layout designed for everyday living and entertaining. The kitchen offers granite countertops, a breakfast bar, stainless steel appliances, plenty of cabinetry and distinctive red cabinets that add personality to the space. The adjoining dining area flows into the spacious living room, where a corner gas fireplace creates a warm focal point and doors provide access to the rear patio. An attached single garage and private driveway add valuable convenience rarely found with inner-city living.Upstairs are two bedrooms and two full bathrooms, giving each bedroom excellent privacy. The primary bedroom features a walk-in closet and 4-piece ensuite, while the second bedroom offers flexibility as a guest room, home office or additional primary-style retreat, with convenient access to the second full bathroom. The standout feature is the impressive rooftop patio—an incredible extension of the living space and the perfect place to relax, entertain friends, enjoy Calgary's summer evenings or take in the Stampede fireworks. Combined with the rear patio, this home provides two fantastic outdoor spaces to enjoy.Downstairs, the fully developed basement expands the living space with a large recreation room, 4-piece bathroom, dedicated laundry area and additional storage, making it ideal for movie nights, a home gym, games room or guest space. With parks, tennis courts and an off-leash area nearby, plus quick access to 17th Avenue, downtown and countless inner-city amenities, this is an excep tional opportunity to own a detached home in a highly convenient location. (id:63476)
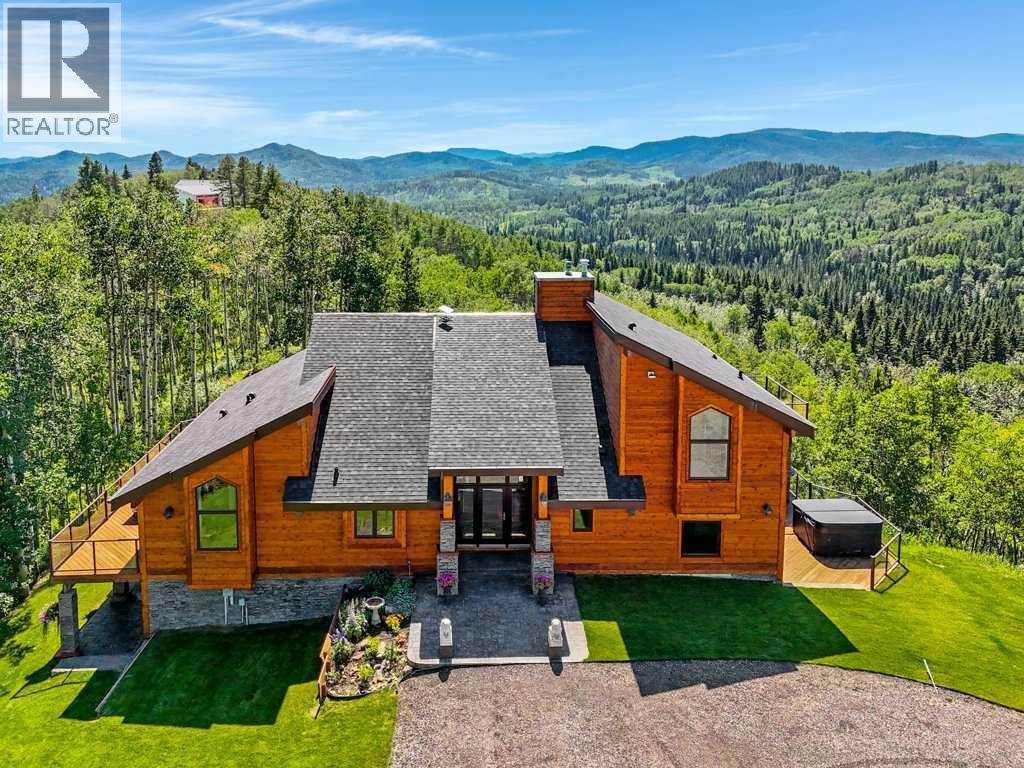
400, 368191 184 Avenue W
Rural Foothills County, Alberta
The Bragg Creek Trifecta: many properties have one of these three coveted things, but very few have it all! First, a beautiful home. Redesigned by award winning, internationally acclaimed designer, John Haddon, the 3968 sq. ft. of living space was taken down to the studs and rebuilt, inside and out, with the finest materials and craftsmanship. Second, incredible views of the mountains and forest. Given the seclusion and privacy, not a single curtain on any of the 55 windows impedes the breathtaking views afforded from every room. The third and most rare attribute of all, the thing that makes this “the hat trick”, is direct access to Kananaskis Country! That’s right, there is a private gate that connects to one of the most famous, beautiful, backcountry areas in Alberta, where you can hike or bike or ride for days. This home, sitting on 23 acres, is part of a small exclusive development of properties which span a ridge and directly border K-Country - the biggest backyard of all! Entering the home, the first thing you notice is the airy interior space, with cathedral ceilings and huge windows. The slate foyer gives way to Brazilian cherry hardwood floors, flowing throughout the balance of the home. Resisting the urge to immediately rush to the windows and deck system, to the left is the dining room and kitchen with quartz countertops and high-end appliances. Further on are two high-ceiling bedrooms, each with their own access to the wrap-around deck and connected by a large Jack and Jill 5-piece en suite. The upstairs is entirely devoted to the primary suite, which is unparalleled, with the huge windows and private deck all giving a new perspective to the vistas beyond. The 6-piece bathroom and walk-in closet complete this lofty sanctuary. The walk out lower level features a bar, exercise room, office area, expansive rec room with gas fireplace, 3-piece bath, and French doors to the walk-out patio and huge deck beyond. The property is completed by an insulated and dr ywalled triple car garage. You’re intrigued, I can tell, and further investigation is needed. Explore using our streaming video and 3-D tour; and then take the next step and make the Trifecta your own. (id:63476)
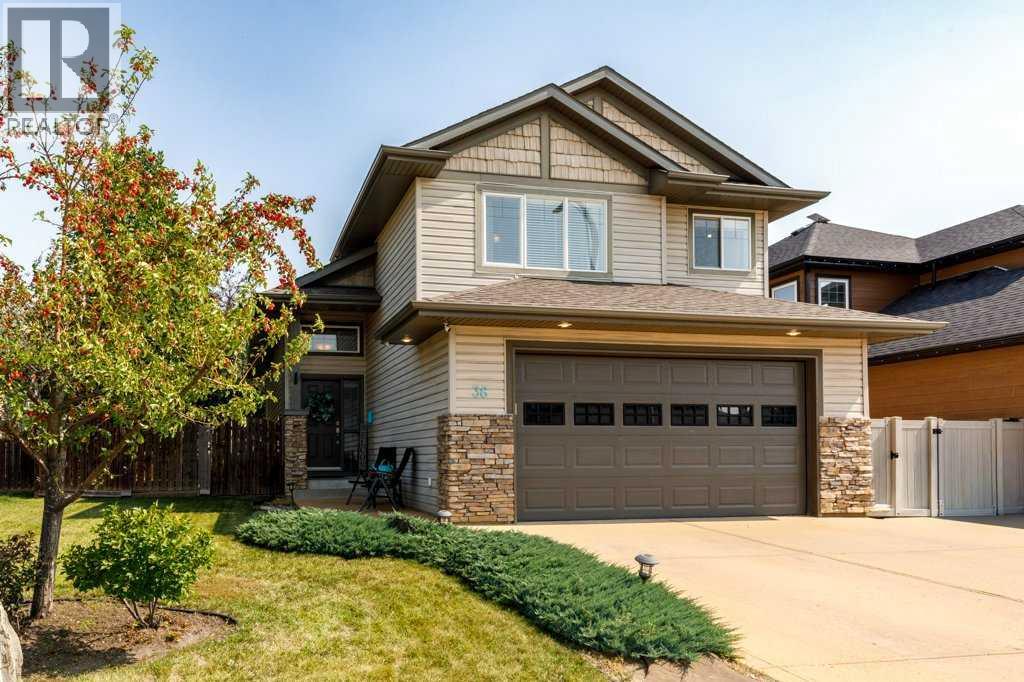
36 Aspen Heights Way
Innisfail, Alberta
This beautifully maintained, fully finished 5-bedroom, 3-bathroom home in desirable Upland Aspen offers the space your family needs and backs onto trees.From the moment you step inside, you’ll appreciate the bright, open and functional floor plan with central air conditioning. The kitchen, dining and living areas are thoughtfully positioned so your main view is the beautiful backdrop of trees behind the property. Step outside onto the large rear deck. From the deck, head down to the lower patio, adding another great space for outdoor living and entertaining.The layout works especially well for a family. The main floor includes two bedrooms and convenient main-floor laundry, while the primary bedroom is just a few steps away, creating a little separation and privacy. The primary retreat features a walk-in closet and 4-piece ensuite.Downstairs, the fully finished basement gives you even more room to spread out, with two additional bedrooms, a 3-piece bathroom and a large family room—ideal for teenagers, guests, a home office or movie nights with the family.Living in Upland Aspen means enjoying a neighbourhood surrounded by nature and an extensive network of walking trails, while still being close to Innisfail’s amenities. You’ll have convenient access to parks, schools, shopping, restaurants, recreation facilities, the aquatic centre, golf course and ski hill.With 5 bedrooms, 3 bathrooms, central air conditioning, a fully finished interior, generous outdoor living spaces and a backyard framed by trees, this is a wonderful family home in one of Innisfail’s most appealing neighbourhoods. (id:63476)
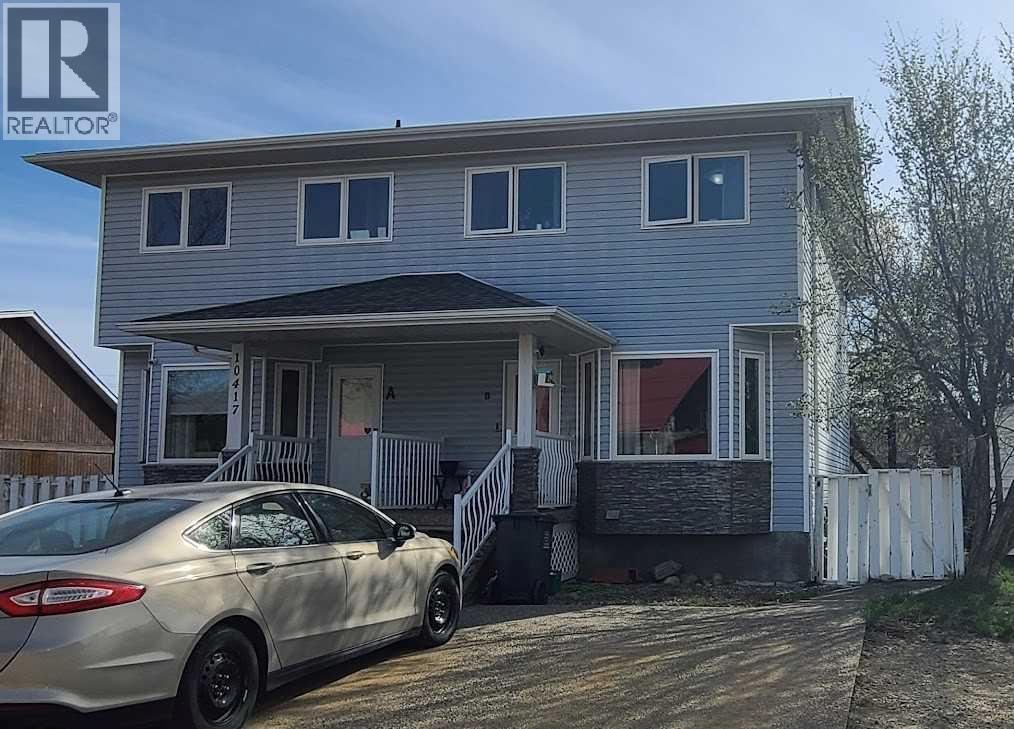
10417 89 Street
Peace River, Alberta
This spacious duplex is perfect for buyers looking for a mullti-generational home, looking for an investment opportunity, or wanting to live on one side and rent out the other. Each unit has three bedrooms, three and half bathrooms, finished basement and its own back yard with a shed. This is a newer build with nice finishes. There are 17 years left on the shingle warranty. Book your showing today!! (id:63476)
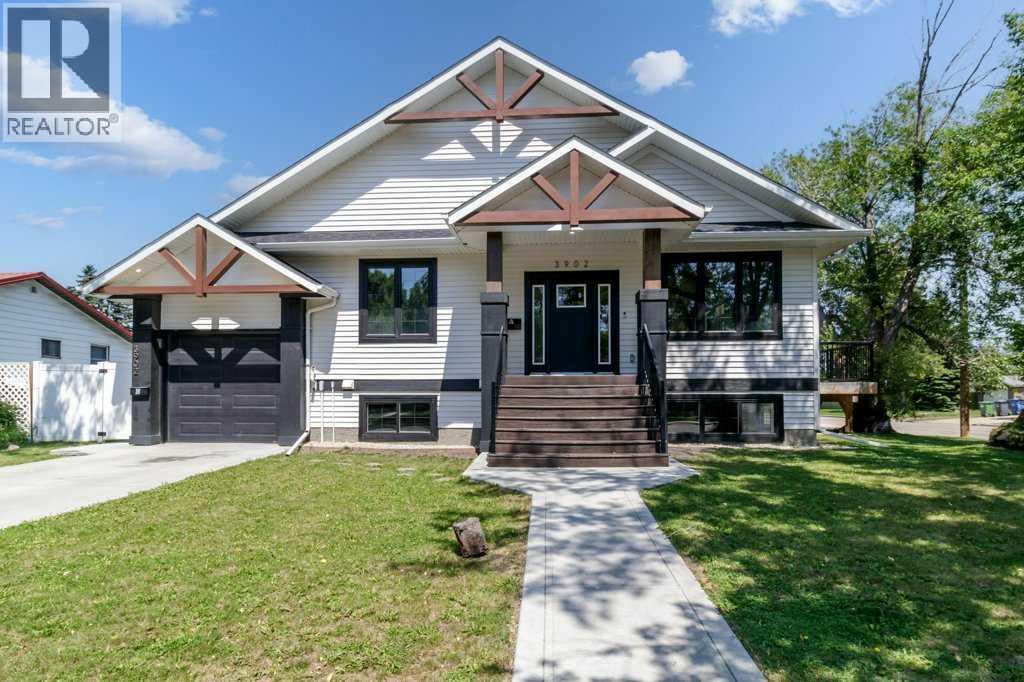
3902 46 Street
Red Deer, Alberta
Welcome to 3902 46 Street, located in the desirable, mature neighborhood of Eastview, Red Deer. This exceptional custom built raised bungalow features a legal suite, two single attached garages, a double detached garage, RV parking complete with a 30 amp RV plug, and parking for approximately eight vehicles. The bright, open concept main floor is designed for both everyday living and entertaining, featuring stunning vaulted ceilings accented with beautiful exposed beams, recently updated luxury vinyl plank flooring, and an abundance of large windows that allow natural sunlight to pour throughout the home. The impressive kitchen is the heart of the home, showcasing quartz countertops and backsplash, two-tone cabinetry, a gas stove, high end appliances, and an oversized island. Open to the dining and living areas, this thoughtfully designed space is perfect for entertaining friends or spending quality time with family. Gather around the cozy gas fireplace or step outside to the private side deck to enjoy your morning coffee or unwind after a long day.The main level offers three spacious bedrooms and two full bathrooms, including a beautiful primary bedroom complete with a spa inspired ensuite. A thoughtfully designed laundry room features a sink, hanging rack, ample cabinetry, and direct access to the backyard for added convenience. The legal suite is finished to the same high standard with a spacious open floor plan, a beautiful kitchen with ample cabinetry, two generous bedrooms, a full bathroom, private laundry, a separate entrance, and its own attached single garage. Outside, you'll appreciate the incredible amount of parking and garage space with two attached single garages plus a detached double garage that is insulated, drywalled, and wired with 220 volt power. The oversized yard also offers RV parking complete with a 30 amp RV plug and plenty of room for family, guests, trailers, or recreational vehicles. Additional Features & Updates: Central air conditionin g (upper level), furnace recently serviced, in floor heat in the legal suite, recently updated luxury vinyl plank flooring throughout the main floor, high end appliances, quartz countertops and backsplash, and quality finishes throughout. (id:63476)
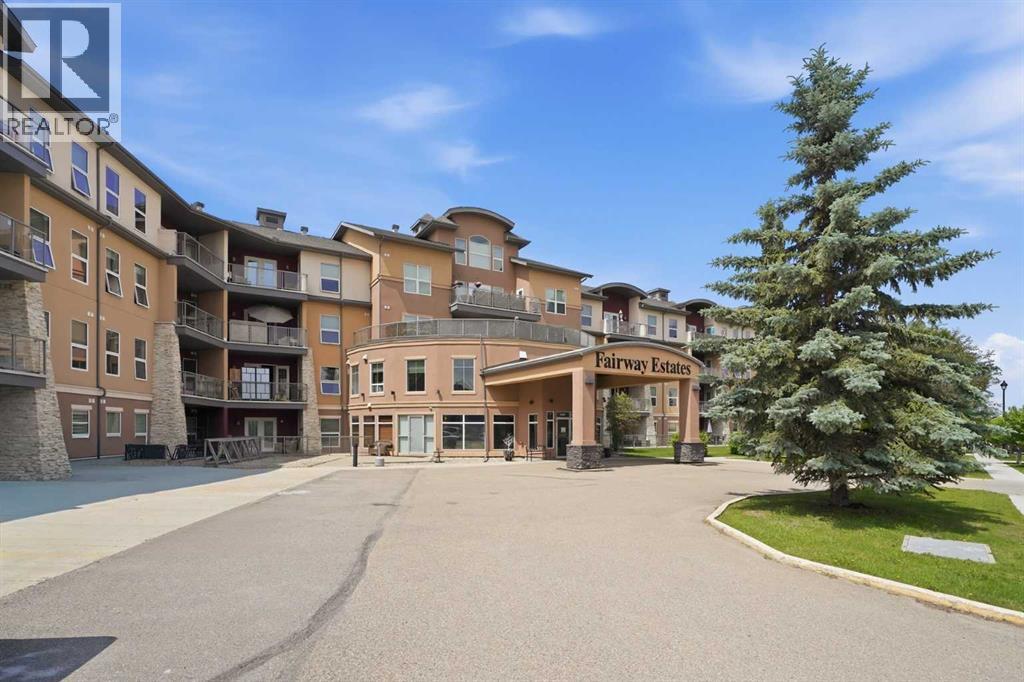
310, 5040 53 Street
Sylvan Lake, Alberta
Welcome to one of the most sought-after condominium buildings in town! Perfectly situated within WALKING DISTANCE to the lake, marina, shopping, restaurants and walking trails. The building also backs directly onto the Sylvan Lake Golf & Country Club, offering an unbeatable lifestyle and location. Residents enjoy an impressive list of amenities including a 20-seat private theatre, hot tub and sauna, fitness centre, party room, library, car wash, bike storage, secure underground parking and additional storage. The open-concept design is perfect for everyday living and entertaining, a large kitchen offering lots of cabinetry, generous counter space, stainless steel appliances featuring a gas stove. Enjoy beautiful sunrise views from the east-facing balcony and living room, complete with a cozy corner gas fireplace. Split-bedroom layout with the bedrooms thoughtfully positioned on opposite sides of the unit for added privacy. Large primary suite, complete with a walk-in closet, a luxurious 4-piece ensuite with a relaxing soaker tub. Not to mention the in-suite laundry and TWO UNDERGROUND parking stalls (in tandem). Whether you're looking to downsize without compromise, purchase your first home, add to your investment portfolio or own a recreational getaway, this home offers comfort, convenience, and exceptional amenities in one of Sylvan Lake's premier condominium communities. Don't miss your opportunity—this one won't last long! (id:63476)
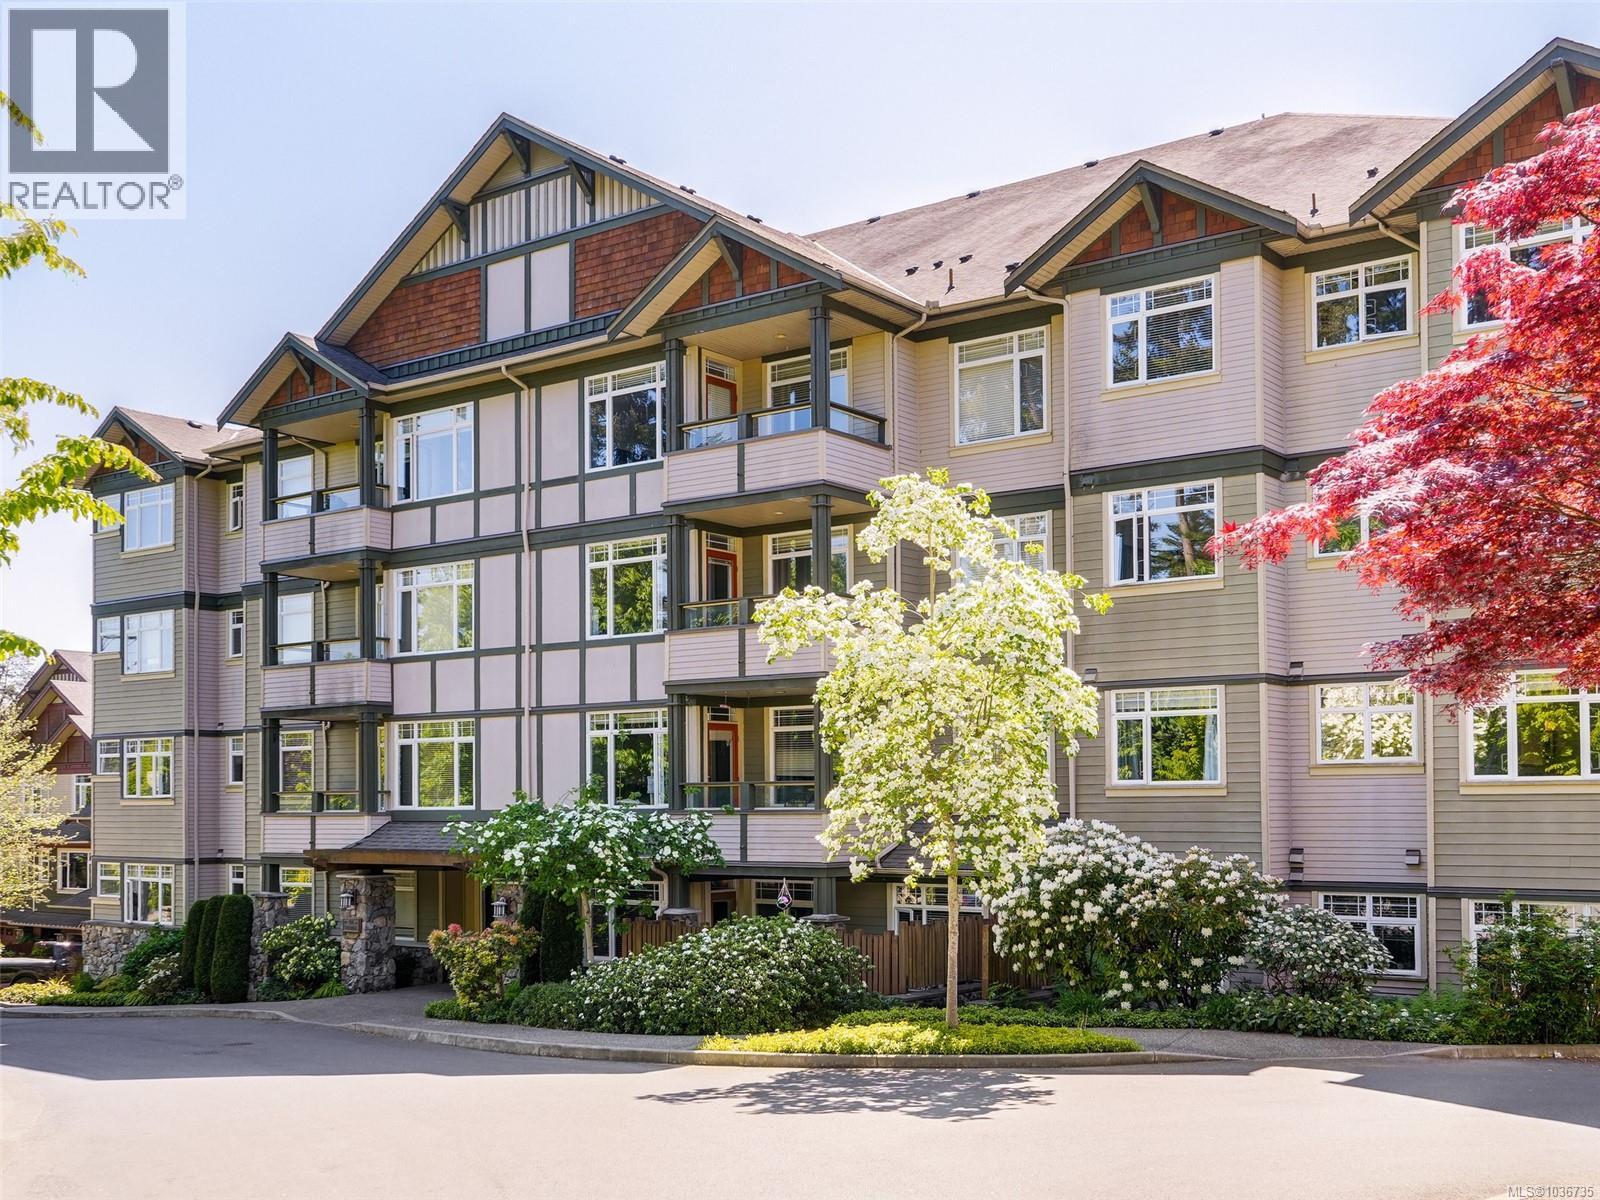
206c 1115 Craigflower Rd
Esquimalt, British Columbia
New price!!!''Ironwood'' at the Gorge Vale Golf Course! This well-kept corner suite (includes Guest Suite in the complex) features spacious living room with electric fire place, galley style kitchen with stainless appliances, west facing deck with views of the golf course, master with ensuite, separated second bedroom and 9 foot ceilings .This well maintained, pet friendly building offers secure underground parking, storage locker, and dedicated bike and kayak areas, with no age or rental restrictions. Located just minutes to Gorge Waterway Park, trails, shopping, transit, and a short drive downtown. This is an ideal opportunity for first home or downsize in a quality development or hold as an investment property. (id:63476)
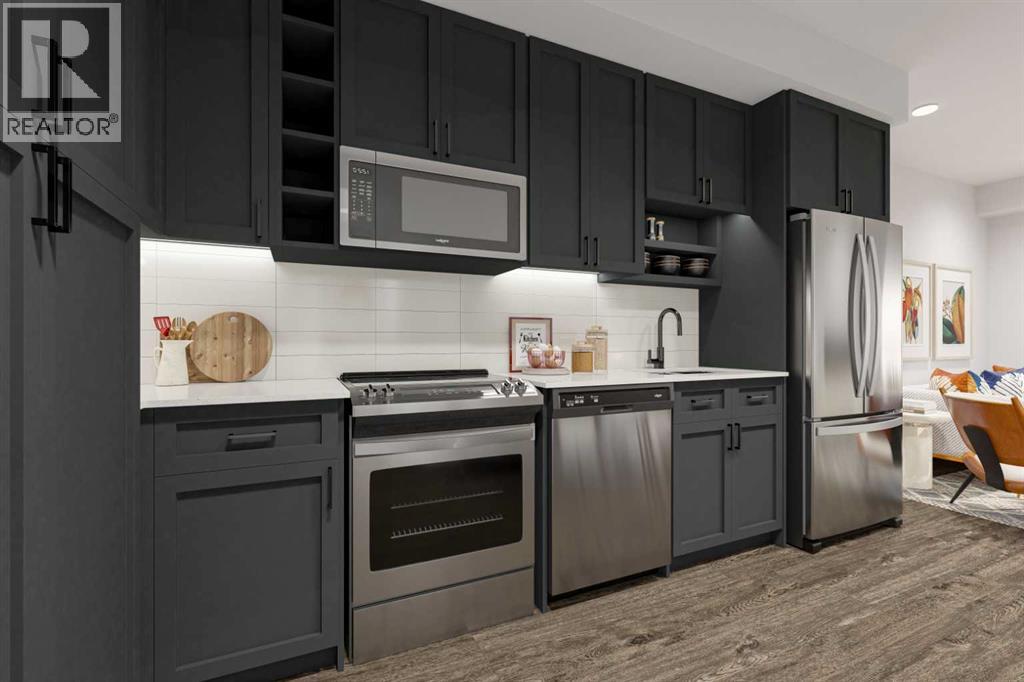
218, 3107 Warren Street NW
Calgary, Alberta
**Eligible First-Time Home Buyers may qualify for NO GST on this home — a potential savings of $20,586.25! Take advantage of the Government of Canada’s new GST relief program designed to help buyers enter the market sooner. Eligibility criteria apply.For more details, visit a Homes by Avi show home or discuss with your friendly REALTOR®.** Welcome to Autumn in University District, a beautifully designed Built-Green Registered condo by Homes by Avi, located in one of Calgary’s most sought-after urban communities.This thoughtfully designed S1 floor plan offers 1 bedroom, 1 bathroom, and approximately 551 sq. ft. of functional living space (501 RMS sq. ft.), perfectly blending smart design with modern style. The open-concept layout features a contemporary kitchen with pantry storage, bright living area, dedicated dining space, and a comfortable bedroom retreat with convenient access to the full bathroom and in-suite laundry.Designed for comfortable everyday living, this floor plan maximizes every square foot while still offering an airy and inviting feel — ideal for first-time buyers, professionals, students, healthcare workers, or investors looking for a low-maintenance lifestyle in a highly walkable community.Residents of Autumn enjoy an exceptional collection of amenities designed to elevate condo living, including a top-floor owner’s terrace with BBQs, fire tables, and community garden spaces, a fully equipped fitness centre, stylish co-work and entertainment lounge, secure storage on every residential floor, visitor parking, main-floor bike storage with direct laneway access, and a dedicated bike and pet wash station.Located just steps from Central Commons Park, the vibrant retail main street, the University of Calgary, Alberta Children’s Hospital, Foothills Medical Centre, and CF Market Mall, this is an unbeatable opportunity to own in one of Calgary’s most vibrant and connected communities.Experience modern condo living, exceptional walkability, and l ifestyle-driven design at Autumn by Homes by Avi. (id:63476)
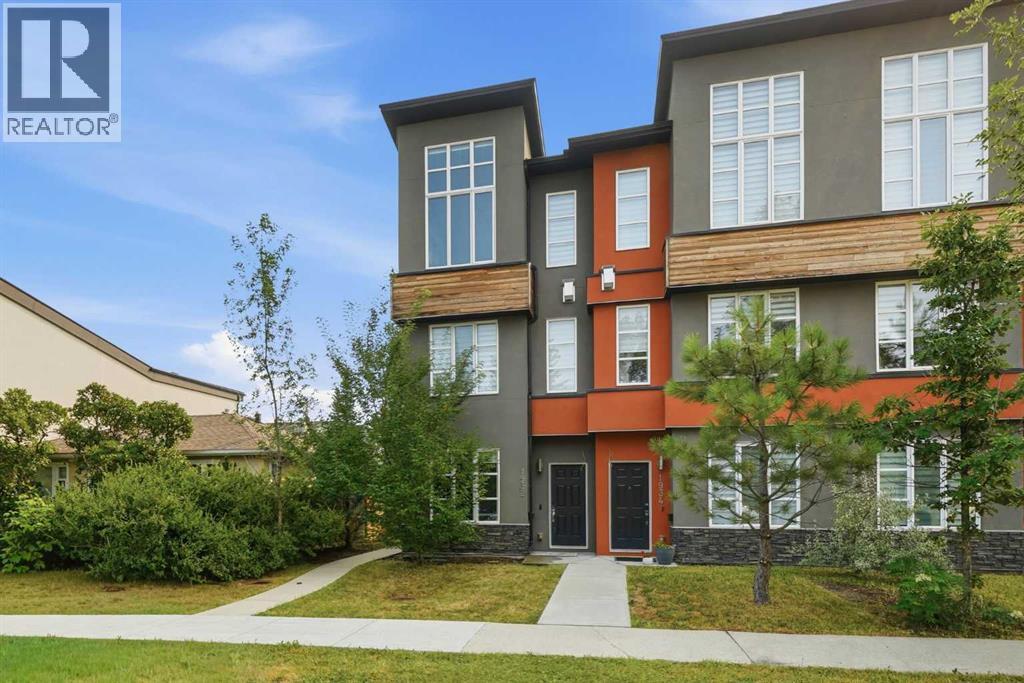
1932 26a Street SW
Calgary, Alberta
**OPEN HOUSE: Saturday, August 22nd from 1-3pm** Welcome to effortless inner-city living in the heart of Killarney! This stylish 3-storey END-UNIT TOWNHOUSE is offered FULLY FURNISHED & MOVE-IN READY, complete with everything you need to settle in from day one. Whether you're a first-time buyer looking for an easy transition into homeownership, a downsizer seeking a low-maintenance lifestyle, or an investor searching for a turnkey rental opportunity in one of Calgary’s most desirable communities, this home checks all the boxes.As an END UNIT, this home offers the added benefits of more space, enhanced privacy, and ADDITIONAL WINDOWS that fill the interior with natural light. Inside, modern, clean and timeless finishes are complemented by NEW CARPET & FRESH PAINT (2025), creating a bright, polished interior that feels fresh and ready to enjoy.The lower level welcomes you with a versatile second living area or HOME OFFICE, creating valuable additional space for working from home, relaxing, or hosting guests. From here, enjoy direct access to the SINGLE ATTACHED GARAGE, along with a separate STORAGE ROOM providing plenty of space for seasonal items, bikes and more.Upstairs, the bright and open main level is designed for entertaining. The spacious living and dining areas flow seamlessly into the kitchen, while a cozy GAS FIREPLACE creates an inviting focal point. A convenient 2-piece powder room is perfect for guests, and the balcony just off the kitchen offers an ideal spot for morning coffee, summer BBQs or unwinding at the end of the day.The upper level features TWO SPACIOUS PRIMARY SUITES, each complete with its own private full ensuite, making the layout equally well suited to couples, roommates or guests. A dedicated laundry room on the same level adds everyday convenience.Complete with CENTRAL AIR CONDITIONING, an attached garage and a prime location in sought-after Killarney, this beautifully maintained home combines comfort, flexibility and contempora ry style with the convenience of a truly turnkey opportunity. Just bring your suitcase and move in! Call your Realtor for a private viewing today. (id:63476)
826 Durham Avenue SW
Calgary, Alberta
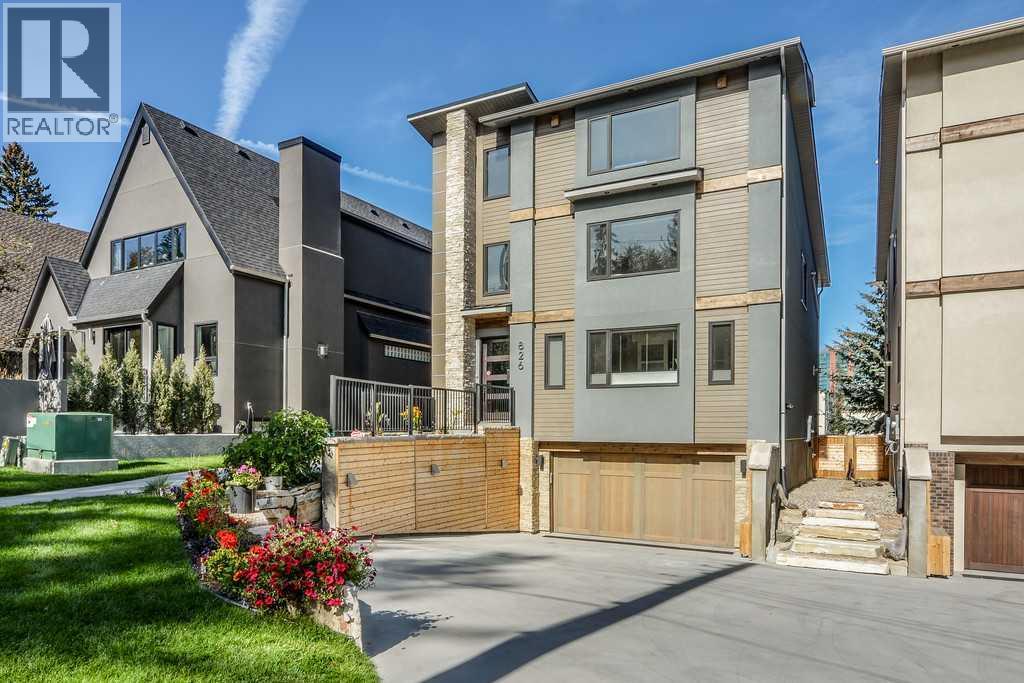
PUBLIC OPEN HOUSE SUNDAY AUG 23RD 1PM-330 PM.. Please check out this gorgeous contemporary home sitting on a 42 FOOT WIDE LOT and on one of the cutest streets in Upper Mount Royal, within easy walking distance to the shops and restaurants of trendy 17 Avenue and a short hop into downtown. This gorgeous home has almost 3000 square feet of space above ground plus a fully developed lower level and an attached double garage. The look is very transitional and warm through out with a wide open floor plan and tons of windows that make this a very bright home. Large living and dining room with a cozy fireplace, awesome kitchen with a large island, Corian countertops and high end appliances, main floor den, built in cabinets galore and a covered deck c/w fireplace for those chilly nights. All the bedrooms are very spacious and the master bedroom is fantastic with a spa-like ensuite with marble floors , two sided fireplace and steam shower. The second floor is rounded out with two more large bedrooms, each with a walk in closet, gorgeous 4 piece bathroom and a laundry room with stainless steel floors...very trendy. Upstairs is a large flex room perfect for a guest bedroom and a two piece bath and/or a great work out room with a huge window looking out onto the gorgeous street. There is a very large outdoor deck with downtown views and it is even reinforced for a hot tub. The flex room also is roughed in for a wet bar if you like. This is a very high end detached home sitting on a 42 foot wide lot, not a cookie cutter townhome or a attached home on a busy street, lots of privacy here. Wire brushed maple hardwood floors on all three floors plus polished concrete floors in the lower level with in-floor heating, 8" high baseboards, solid wood doors , concrete sinks, wine cellar, murphy bed in the lower level for a guest suite, walk up to the back yard with a doggie door, unique high end lighting all over, large double garage with an extra storage room, central air conditionin g, underground sprinkler system, etc. Too many extra features to mention. The landscaping and curb appeal of the house is fabulous with a rock feature wall and heated driveway and it is fully fenced. Please enjoy the back yard with flower beds with plenty of room for doggie to run around. Again, the location is so perfect and so walkable to schools, parks, shopping, transit, and you are a short hop into downtown. Add in a Control 4 Home Automation System with speakers all throughout the house and 5 TVs which all stay. Just move in and enjoy! Very quick possession possible. (id:63476)
1007 18 Avenue NW
Calgary, Alberta
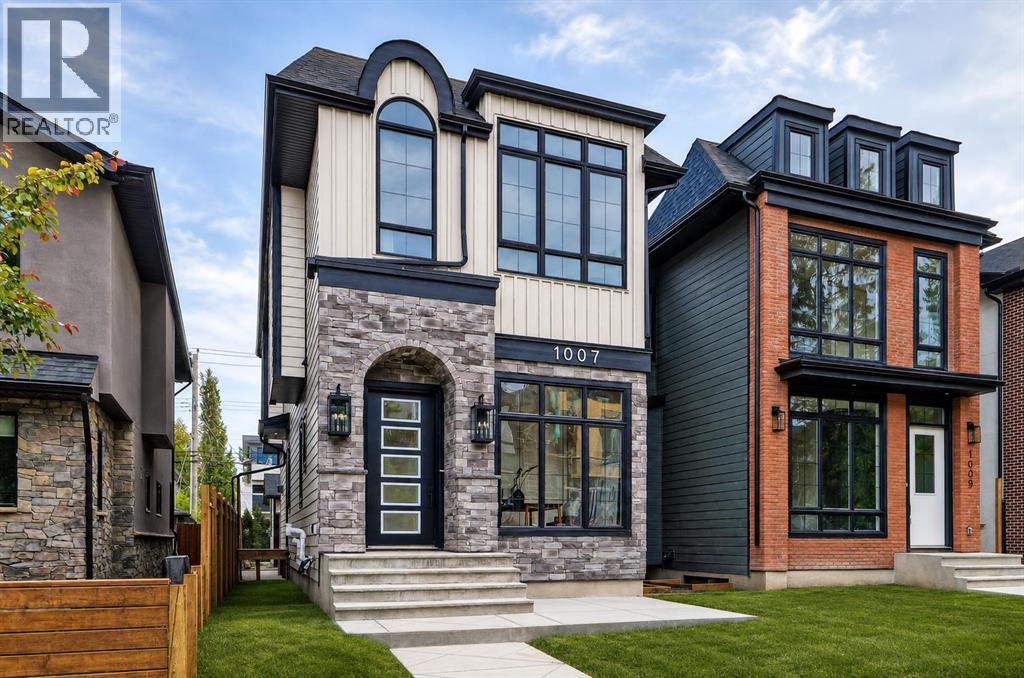
MOVE-IN READY! Designed to impress the most discerning buyers, this exceptional luxury home offers a front office, 4 bedrooms, 3.5 bathrooms, a fully finished basement, and a double detached garage! Sophisticated European-inspired interiors showcase soaring 10-foot ceilings, oversized 8-foot doors, wide-plank engineered hardwood flooring, and a sun-filled open-concept layout designed for elevated everyday living and effortless entertaining. At the heart of the home is a stunning designer chef’s kitchen anchored by a large quartz island with rich custom wood accents. Premium finishes include ceiling-height micro Shaker cabinetry, a full-height quartz backsplash, a custom lime wash plaster hood w/ inset lighting, and a professional-grade KitchenAid appliance package with a gas cooktop, built-in wall oven, microwave, dishwasher, and French-door refrigerator. The adjoining dining area features a built-in beverage fridge, while the elegant living room is centred around a sleek linear gas fireplace finished in custom lime wash plaster and expansive patio doors opening to the south-facing backyard. A custom mudroom with built-in storage and a thoughtfully curated designer powder room complete this floor, featuring a natural stone skirted vanity, wall-mounted faucet, elegant pendant lighting, and a rich dark paint finish. Upstairs, a striking hardwood staircase with integrated LED lighting leads to a serene primary retreat with oversized windows, built-in speakers, and space for a private lounge or office. The spa-inspired ensuite features heated tile floors, a freestanding soaker tub, dual quartz vanities, a private water closet, and an oversized STEAM shower with rainfall head, body sprays, and bench seating. A fully customized walk-in closet completes the retreat. Two additional bedrooms with walk-in closets, a beautifully appointed full bathroom, and an elevated laundry room with custom cabinetry and quartz surfaces complete the upper level. The professionally finished lower level offers exceptional versatility with 9-foot ceilings, a spacious recreation & media lounge, custom built-ins, a wet bar, a large fourth bedroom with walk-in closet, and a full bathroom — ideal for guests, a private gym, or flex space. Rounding out the home is an upgraded mechanical package featuring a high-efficiency furnace, HRV system, humidifier, 50-gallon hot water tank, 200-amp electrical service, and rough-ins for central A/C and vacuum. Exterior finishes have been thoughtfully selected for timeless style and durability, including cultured stone accents, James Hardie siding, a large front patio, full concrete walkways to the garage, pressure-treated fencing, professional landscaping, and a spacious rear deck with gas line for outdoor entertaining. Situated in one of Calgary’s most desirable inner-city communities, this rare luxury offering is moments from downtown, top-rated schools, parks, cafés, and major amenities — delivering the elevated lifestyle today’s luxury buyer (id:63476)
11, 1453 Na'a Drive SW
Calgary, Alberta
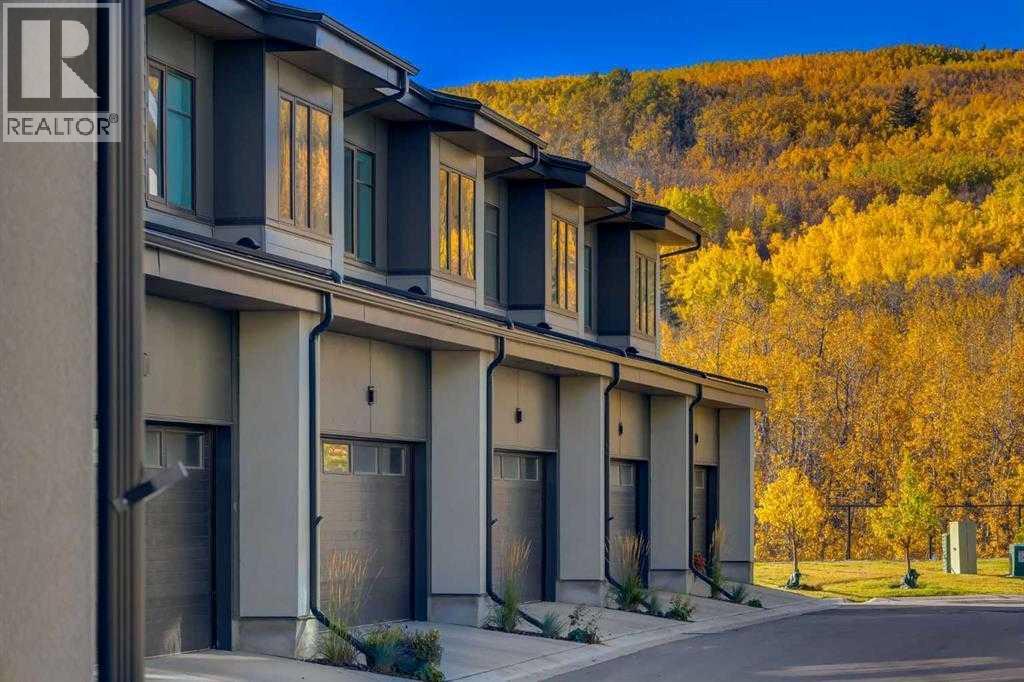
Welcome to The Village at Trinity Hills (Wolf Run - Phase 2), an impeccably designed urban townhome community ideally situated along the iconic Paskapoo Slopes in Southwest Calgary, also known as Medicine Hill. This stunning location places your new residence within 160 acres of environmental reserve, offering 17 kilometres of hiking and biking trails with breathtaking views of COP/WinSport. While surrounded by nature, you’re just a 5-minute walk from urban conveniences such as Save-On-Foods, PetSmart, and Cobs Bread. The Village is perfectly positioned less than an hour from the Rocky Mountains and only 15 minutes from downtown Calgary. The MAPLE floor plan offers 1,495., sq. ft. RMS (1,344 sq. ft. builder measurement) of thoughtfully designed living space. This RARE two storey town home features three spacious bedrooms, 2.5 bathrooms, and a welcoming formal entry. The open layout includes a chef inspired kitchen, spa like bathrooms, second floor laundry, and a fully developed sunshine basement with a media room and full bathroom. A large private patio overlooks the environmental reserve with no neighbours behind, offering peaceful views and added privacy. The home is completed with a double attached garage and premium finishes including quartz counter-tops, designer tile, stainless steel appliances, luxury plank flooring, central A/C, and contemporary fixtures. The home is ready for quick possession. The Village at Trinity Hills is proudly built by Metropia, one of Canada’s leading multifamily developers, known for innovative design and quality construction. Our final phase, Wolf Run at The Village at Trinity Hills, is now 90% sold with only 10 homes remaining, including 4 premium units backing onto the park or environmental reserve. A selection of floor plans remain, including Pine Models priced from $549,900, Interior Birch Models priced from $579,900, Park Birch Models (backing onto a park) priced from $639,900, Oak Models (backing onto environmental reserve ) priced from $719,900, and Maple models (backing onto environmental reserve) priced from $659,900. All remaining homes are complete and move-in ready. Please contact your agent for more information on this home and our other remaining units INCLUDING OUR CLOSE OUT PRICE LIST AND ADDITIONAL BUILDER INCENTIVES PRIOR TO AUG 30th 2026. This is the final opportunity to own a new townhome in Trinity Hills. Price includes the home and GST. Taxes, lot sizes and possible HOA are not yet fully assessed. Photos are of the actual unit available for purchase. (id:63476)
1122 Ellison Road
Quesnel, British Columbia
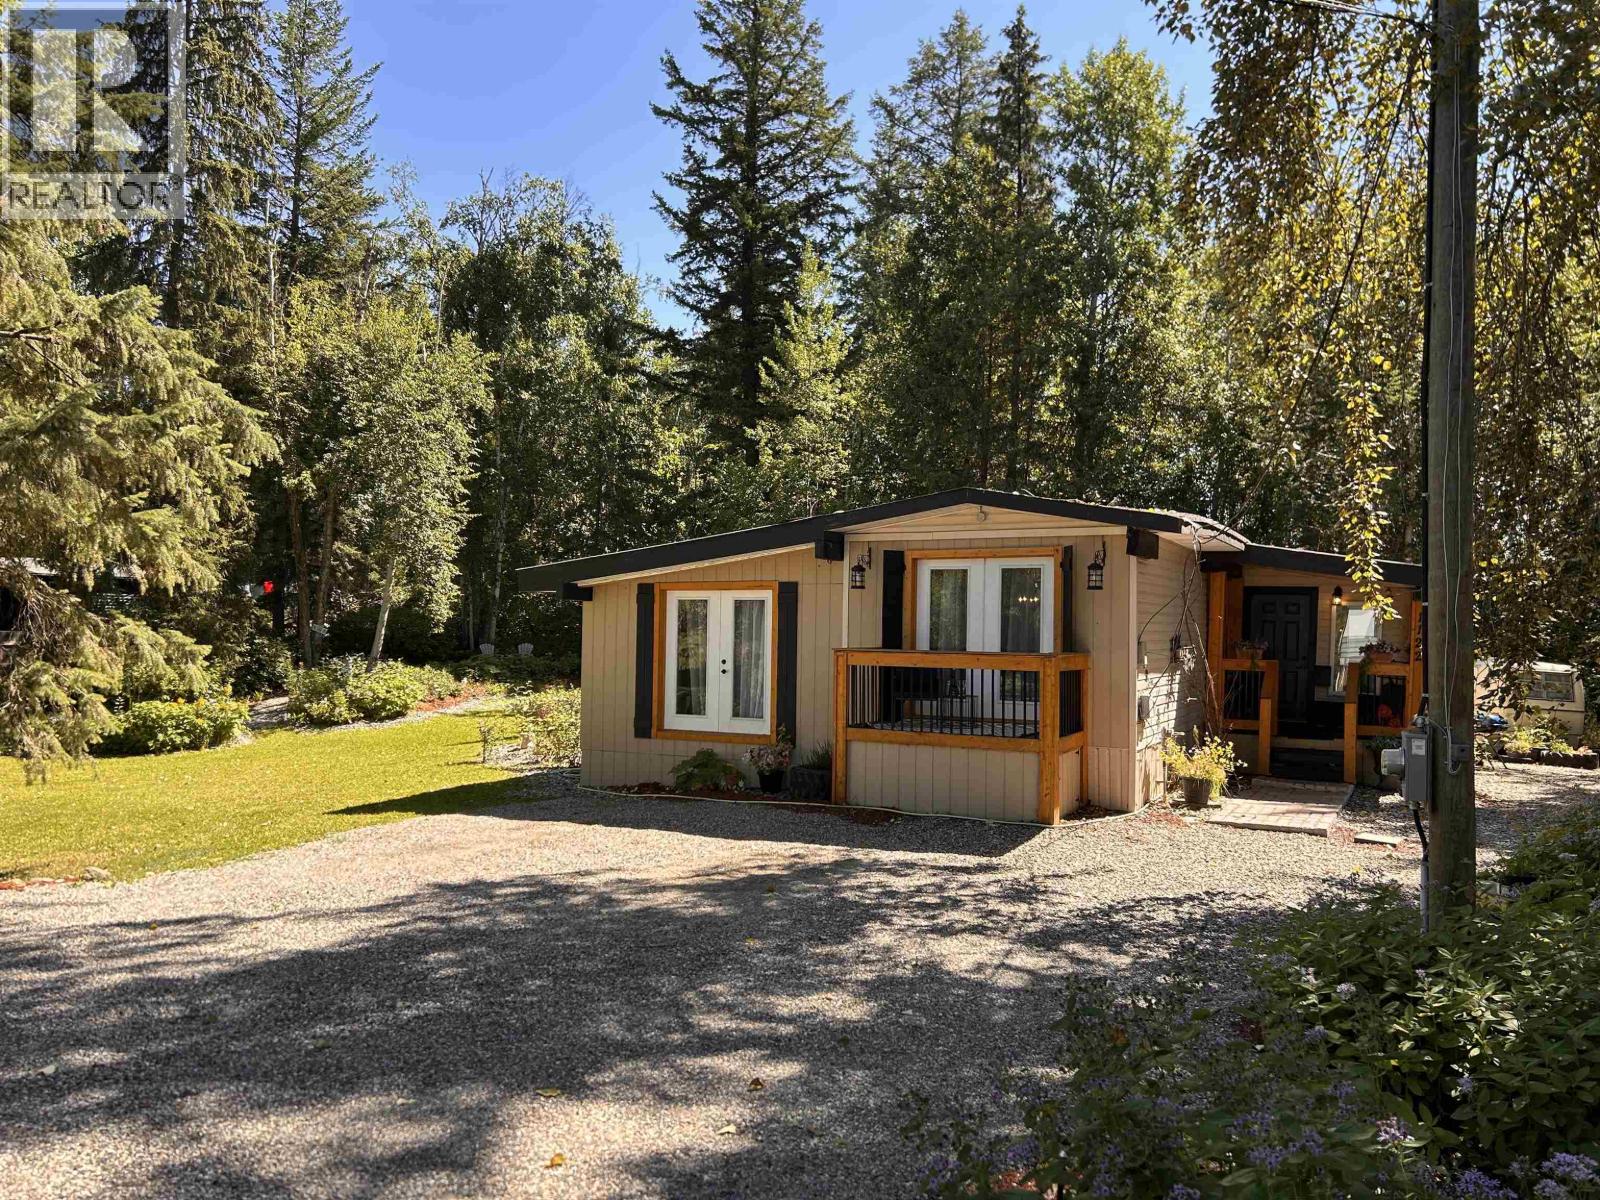
Beautifully renovated and full of charm, this spacious 3 bedroom, 2 bathroom manufactured home sits on just over 0.30 of an acre only 5 minutes from town. Inside, an abundance of natural light, warm oak cabinetry, and inviting living spaces create a comfortable, welcoming feel throughout. Pride of ownership is evident inside and out, with the entire property well maintained and thoughtfully cared for. Mature landscaping, towering trees, multiple patio and sitting areas create a peaceful setting with plenty of space to enjoy the outdoors. A detached workshop provides excellent storage and workspace, while the covered porch offers the perfect spot to relax. A wonderful property offering space, privacy, and convenience! (id:63476)
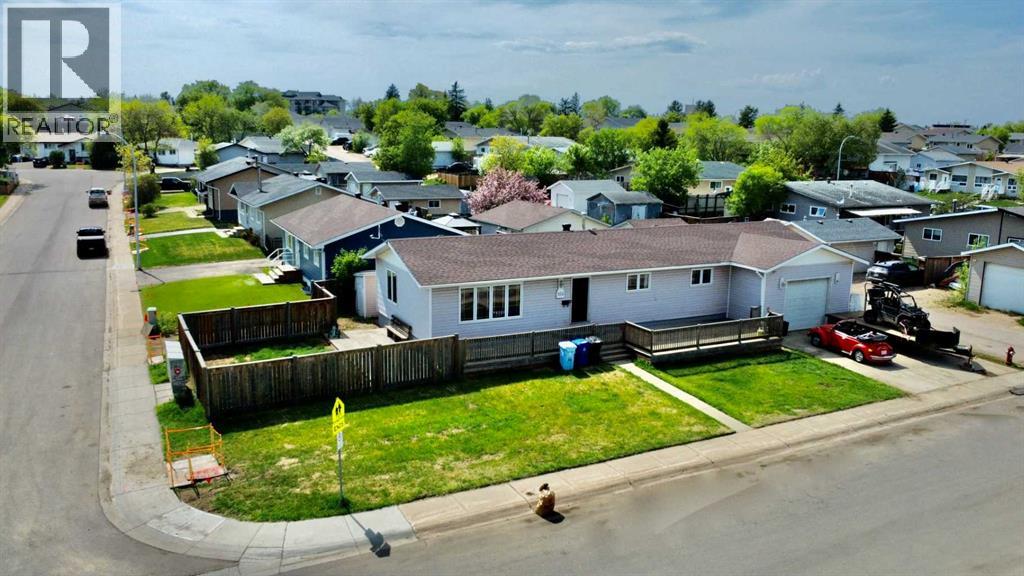
100 Silica Place
Fort Mcmurray, Alberta
Did you ever hear a song, or smell a smell and it takes you back to the neighborhood you grew up in ? 100 Silica Place is your house, your friends house or that house down the street that gave out the best candy at Halloween. Located on a large corner lot, on a tree lined street, this home features a large wrap around deck at the front that takes you to a huge side yard. Inside you will find a modernized floor plan that opened up a massive living room, dining room and kitchen area. The kitchen features stainless steel appliances, newer cabinets and a large island with eating space. You can keep an eye on the kids in the side yard through the large dining room window. This floor features 2 kids bedrooms and a good size primary bedroom with plenty of closet space and built in shelving. Main floor bath features a jetted tub and separate stand up shower. Downstairs can be used as a three bedroom suite as it has its own entrance, another 4 pce bathroom, kitchen and living area or the whole basement could be used as part of your home. There's a large utility room as well as a huge storage/work room. Saving the best for last is the 30x19 attached garage/shop, its every gear heads dream. The possibilities are endless with this space. The Silin Forest / Silver Springs neighbourhood is a desirable location for its proximity to elementary and high schools, grocery stores. You can walk or ride your bike to Dairy Queen or McDonalds. Parks , playgrounds, green belts, bike trails and Ross Hennigar park are steps away. Start making new memories today! (id:63476)
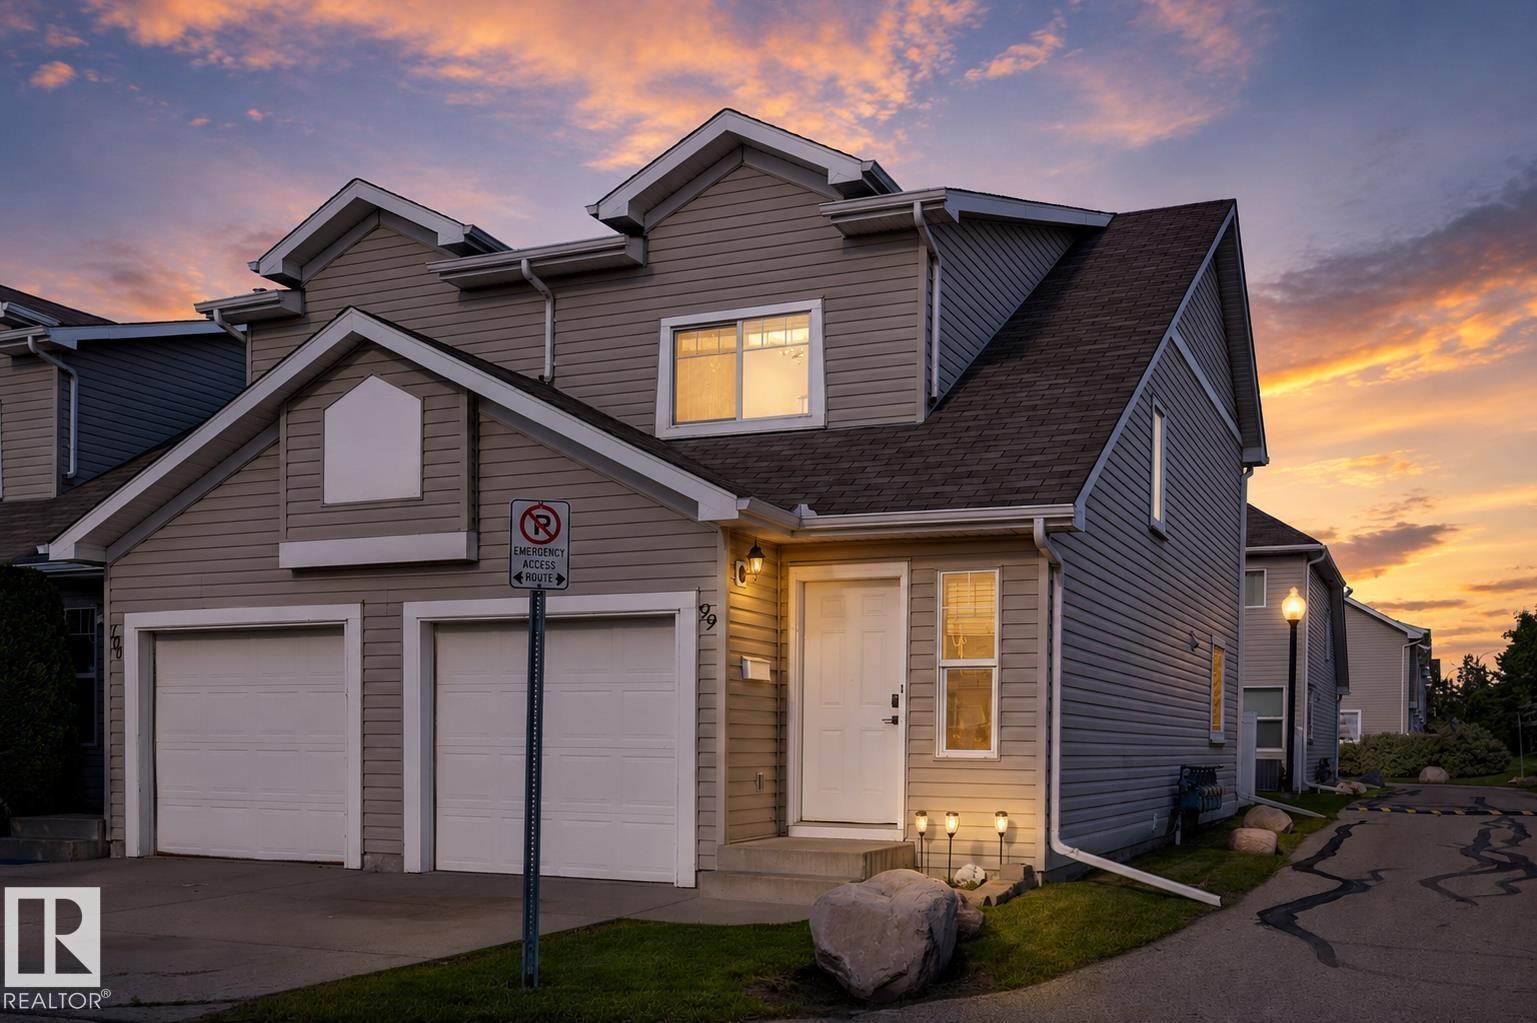
#99 150 Edwards Dr SW
Edmonton, Alberta
*** Epic in Ellerslie! *** Dearest Southside Home Buyer…Have you been searching for an alternative to the apartment condo lifestyle? Who can blame you if you don’t want to be surrounded on all sides by noisy neighbours. ENTER: Ellerslie’s most Epic and Affordable Residence…With an attached garage! Your new home is an end unit at Copperstone, with easy access to amenities at South Edmonton Common and along Ellerslie Road. Quick commute to work via Anthony Henday / QEII, and transit just moments out your door. Efficient layout features 2pc guest bath on the main, with a formal dining room and expansive living room off the spacious kitchen. Upstairs boasts a DUAL-Bedroom/Bathroom setup: Primary Bdrm features 4pc ensuite, and 2nd bdrm gets the other 4pc main bath all to themselves! Low condo fees. And with a fully finished basement, this is overall one of the best values in the complex...Welcome Home! (id:63476)
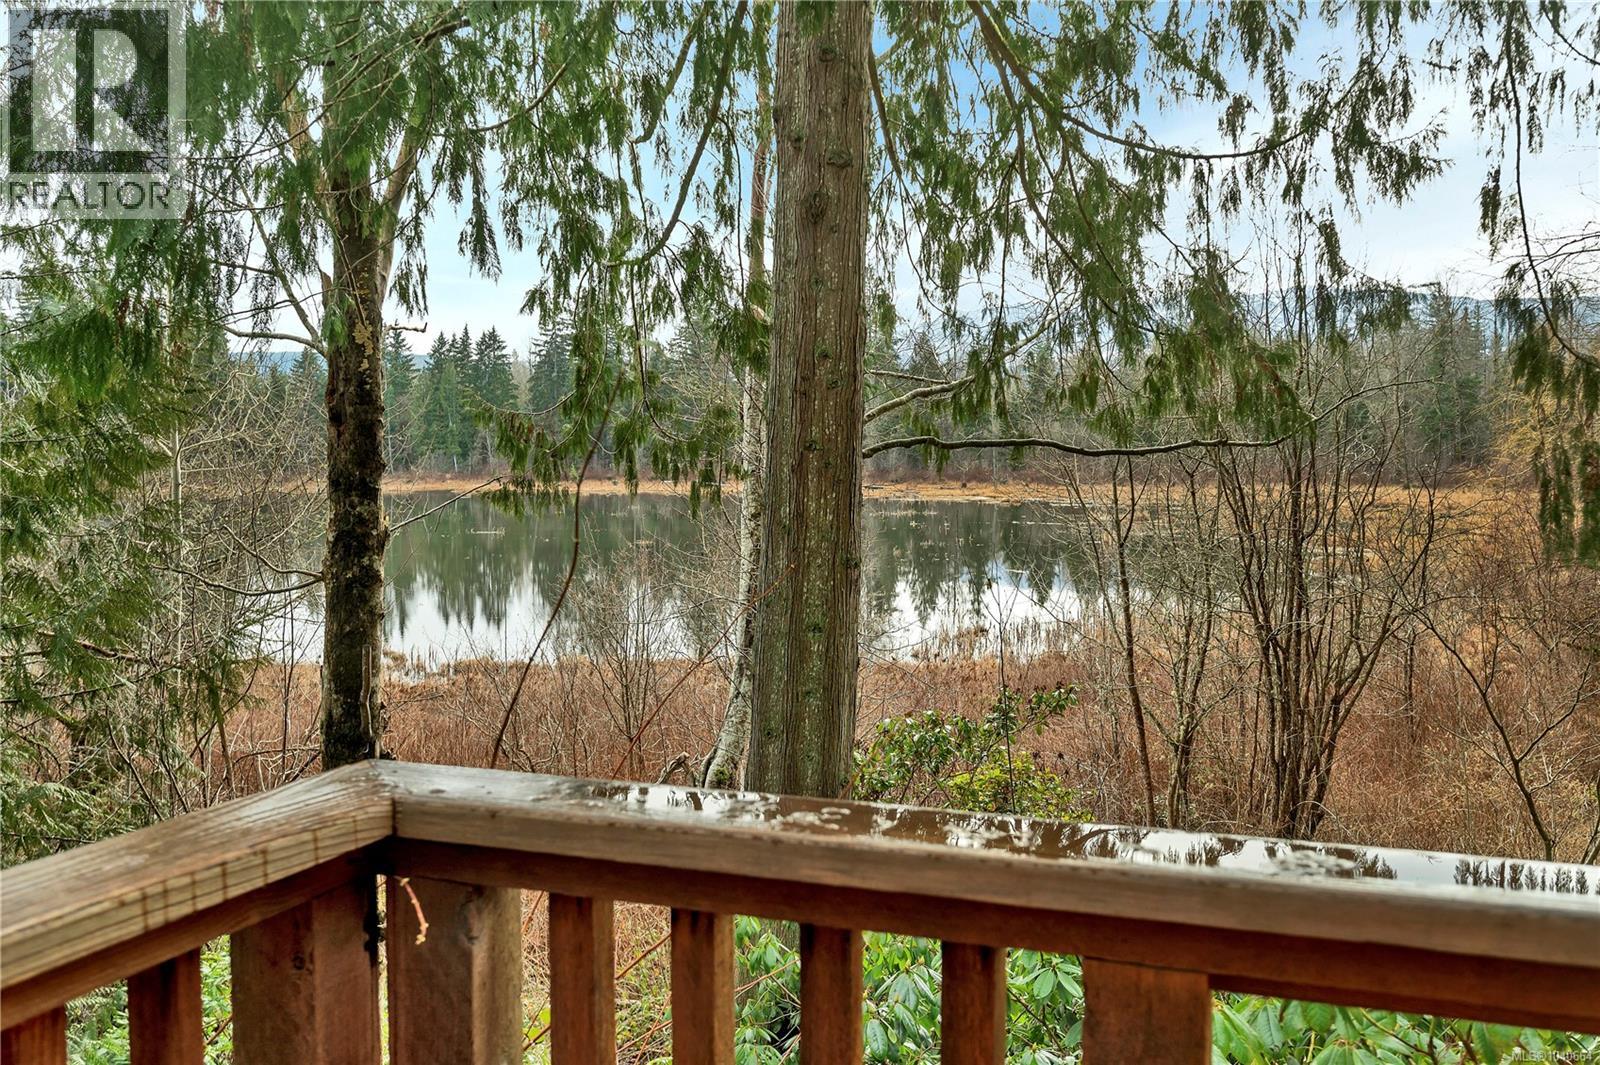
4324 Macaulay Rd
Black Creek, British Columbia
Welcome to your peaceful sanctuary. This charming A-frame home is perfectly positioned to capture breathtaking views through expansive double-pane windows that flood the space with natural light. A sliding glass door opens onto a spacious deck, the ideal place to sip your morning coffee while overlooking the stunning Orel lake conservation and surrounding natural beauty. The lake serves as a thriving bird sanctuary, home to sandhill cranes, swans,herons, and many other birds. Set on a private 1-acre property, this cozy home features 1 bedroom and 1 bathroom on main, a pellet stove that creates the perfect atmosphere for those cozy evenings. 1 bedroom/bonus room upper level. New carpet recently installed on the stairs and upstairs bedroom. The unfinished basement provides a blank canvas for your ideas to create additional living areas also offers a separate entrance.Whether you envision additional living space, a guest suite, studio, or workshop, the groundwork has already been started. (id:63476)
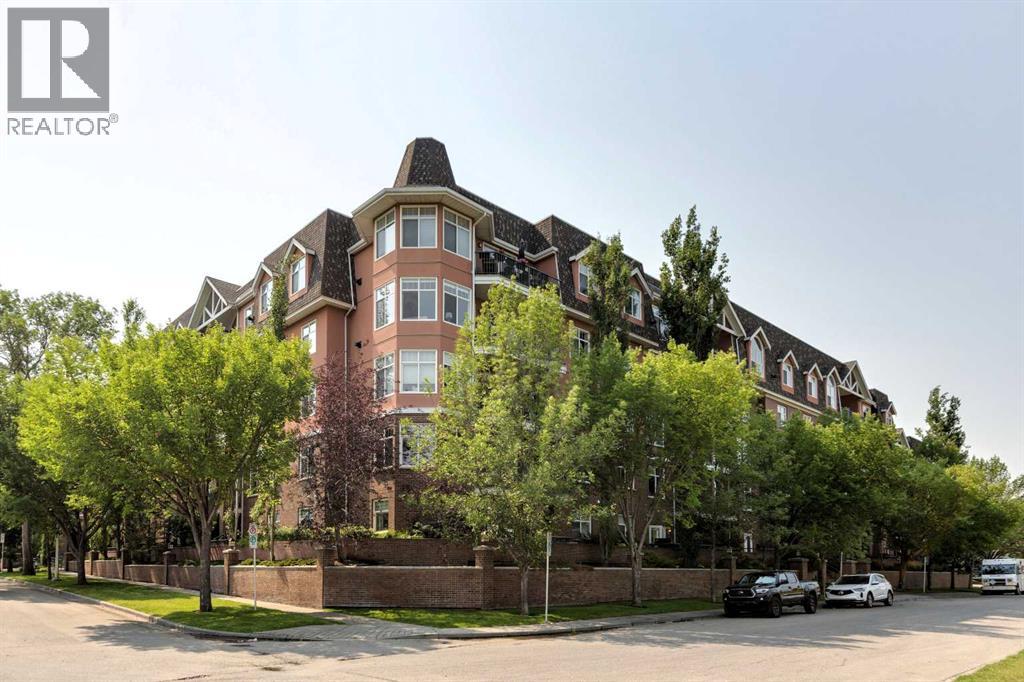
306, 59 22 Avenue SW
Calgary, Alberta
Welcome to an exceptional suite in the sought-after and prestigious River Grande Estates. Ideally positioned on the 3rd floor with convenient access to the east elevator, this bright and beautifully maintained home combines elegant architectural details with a comfortable and highly-functional layout. Nearly 9-foot ceilings, cornice mouldings, large windows and a leafy east exposure create a wonderful sense of space and light. In-floor heating runs throughout the suite and hard-surface wood-look flooring extends through the principal rooms. The entire home has just been professionally repainted in a bright, neutral palette. The thoughtfully designed floor plan places the main living spaces at the centre, with the bedrooms positioned at opposite ends of the suite to enhance privacy. The spacious living room features a cozy gas fireplace with accent lighting, elegant sconces, a Hunter Douglas “silhouette” blind and direct access to a generous balcony with privacy wall. The adjoining dining area easily accommodates a substantial dining table, making it ideal for both everyday living and entertaining. The well-appointed kitchen offers abundant solid-wood cabinetry, granite countertops, a breakfast bar, stainless stove and dishwasher, plus a convenient laundry/pantry room with excellent additional storage. The generous primary suite includes a spacious bedroom that easily holds a king bed, a walk-in closet and a refreshed five-piece ensuite featuring a granite-topped double vanity. The second bedroom could also function as an office with the addition of a Murphy bed. The adjacent 3-piece bath can ensuite or offer access off the hall for guests. A well-located and titled parking stall in the heated parkade and an assigned storage locker complete the suite property. The building amenities include a social room, billiard room, courtyard garden, car wash and visitor parking. River Grande Estates offers a brilliant location within the inner-city, with the Elbow River pathway system at your doorstep and an easy walk to the vibrant 4th Street Village, MNP fitness centre and the downtown core. A wonderful opportunity to enjoy refined condominium living in one of the very best locations! (id:63476)
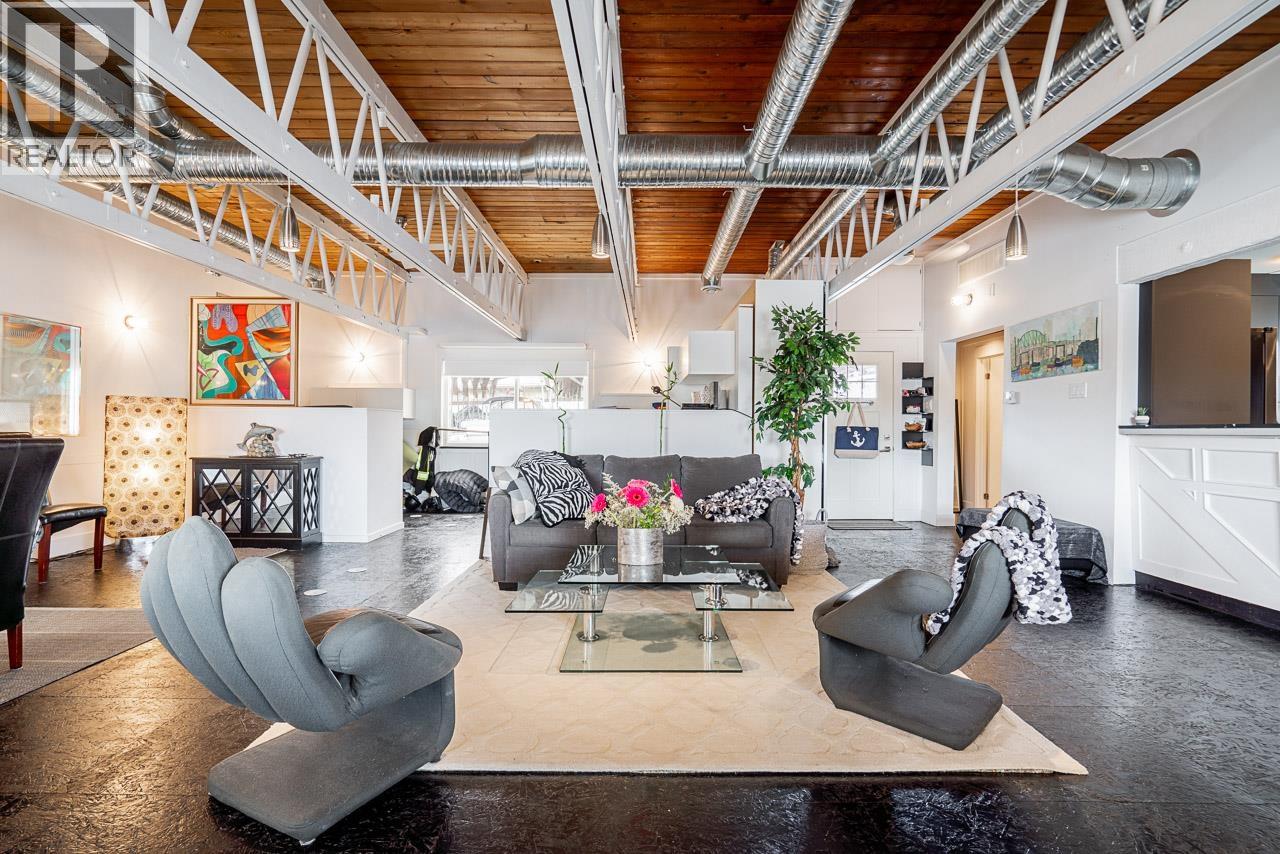
E26 8331 River Road
Richmond, British Columbia
Iconic History Meets Industrial Chic: The Airport Yacht Club Reimagined! Own a piece of local history with this architecturally innovative 2,068 sqft. floathome. Once the legendary Airport Yacht Club, this residence has been masterfully transformed into a solid, one-of-a-kind private sanctuary. The expansive open-plan main floor-formerly the club´s dance floor-showcases soaring ceilings with exposed steel girders and industrial ductwork. Built on a concrete flotation system, the home features: 2 bdrms, den/flex room, large storage areas, a chefs kitchen, premium appliances, eco-friendly waste system, new decks, windows, and vinyl exterior. Secure and private lifestyle close to Airport, Vancouver and Canada Line. A home you where can spread out... (id:63476)
Macdonald Realty Westmar
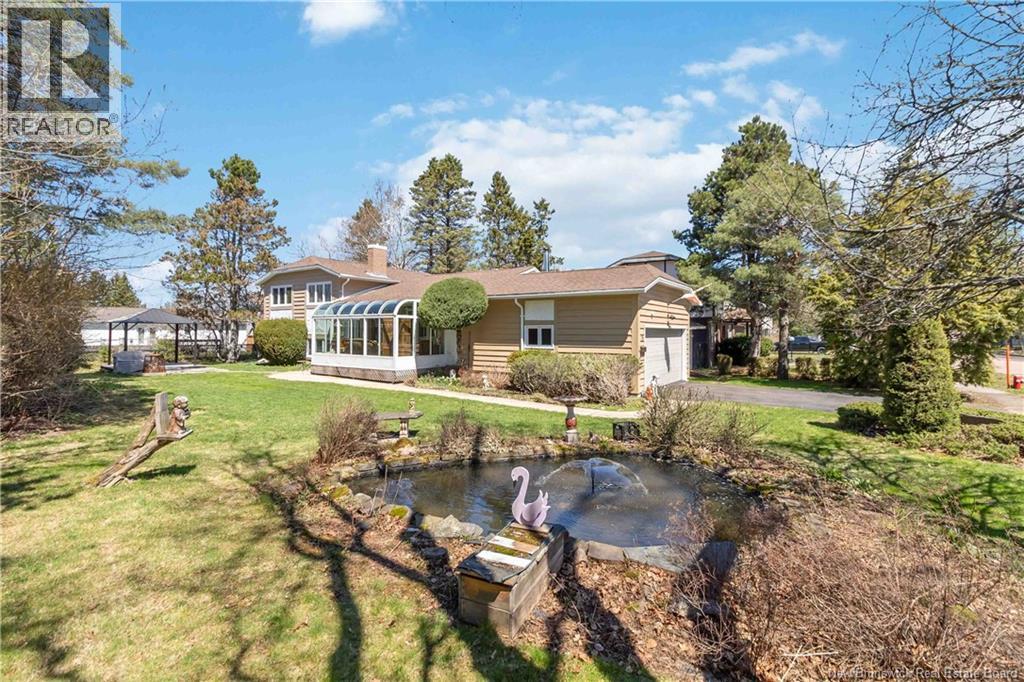
35 Firwood Crescent
Moncton, New Brunswick
35 Firwood Crescent, Moncton NB is located on a quiet street in the Grove Hamlet area. This 4 level split has lots of living space for a large family. The kitchen is spacious and bright with quartz countertop, it is open to the dining and living area that that share a double sided propane fireplace. Off the main living area is a beautiful heated solarium that you can enjoy all year around. Upstairs you have 3 bedrooms and the main bathroom. In the lower level there is a convenient side entrance and on that floor you have the fourth bedroom a family room with propane fireplace, second bathroom and a separate laundry room. In the basement there is rec room and a gym area. There are 2 heat pumps for your comfort in this home. Outside you can enjoy your private yard that includes a beautiful pond, and gazebo the yard has lots of space for the kids to run around in the back yard. This neighbourhood is close to the highway, Stirlings Apple for local produce, walking trails and more. Contact your Realtor for more details. (id:63476)
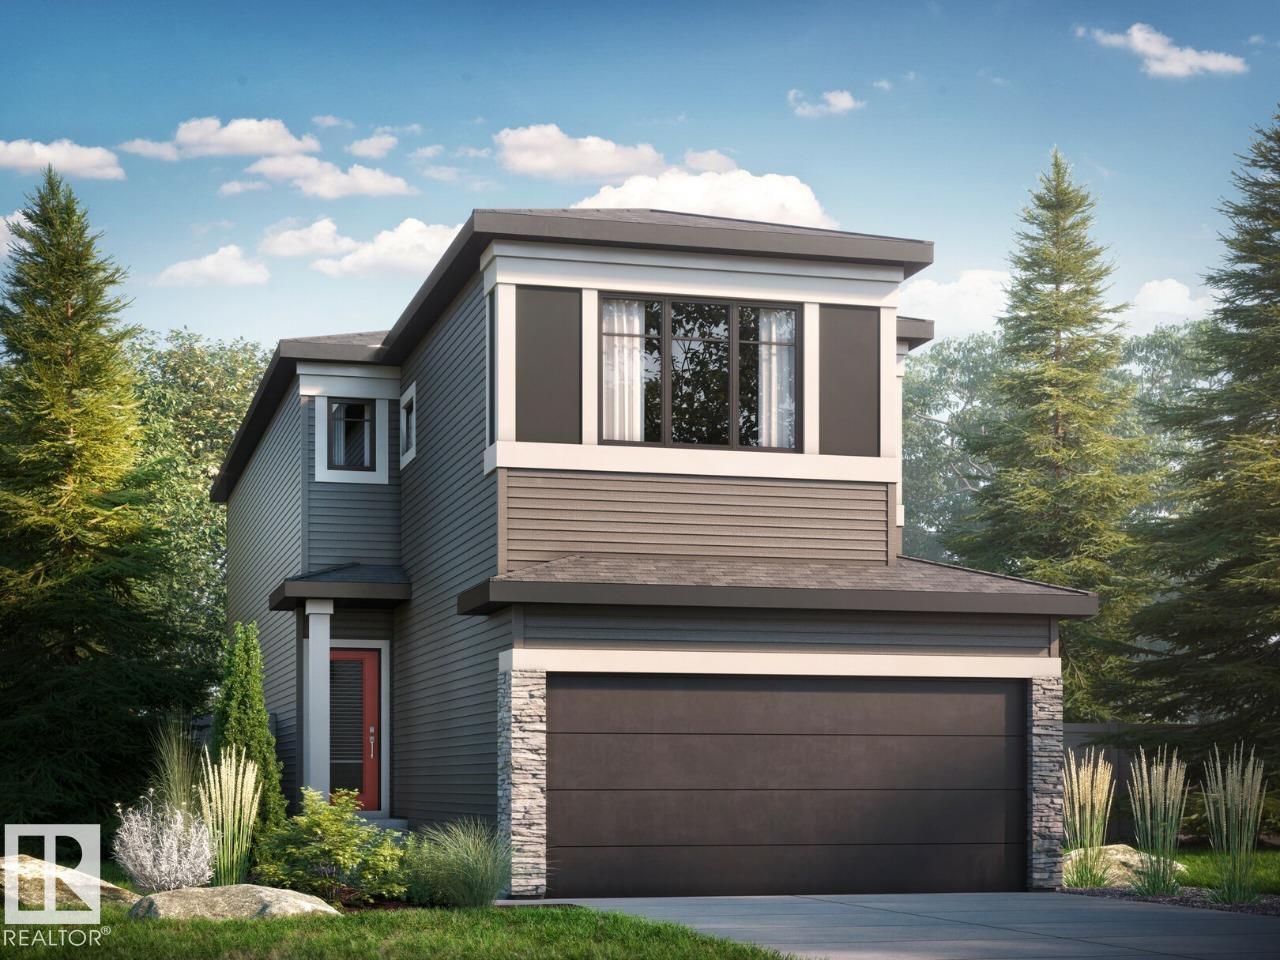
84 Lemon Cl
Spruce Grove, Alberta
Discover this stunning 2026-built, 1,996 sq ft home in Legacy Ridge, Spruce Grove — just minutes from Highway 16A. The open-to-above great room with a 50 electric fireplace sets the tone, while the L-shaped kitchen impresses with quartz countertops, a frosted-glass French pantry door, and a large island. A main floor flex room, metal spindle railing, and a bridge overlooking the great room add style and function throughout. Upstairs, three bedrooms surround a central bonus room, with a primary ensuite featuring double sinks and a tiled walk-in shower. The basement offers 9' ceilings, a 3-piece rough-in, and a separate entrance. Smart Home System, LVP flooring, and MDF organizer shelving included. Steps to Tri Leisure, Superstore, and everyday amenities. Home is currently under construction. Est completion October. Photos are of the same layout, interior colors may differ* Virtually Staged for illustration purposes. Furniture, appliances and decor not included. (id:63476)
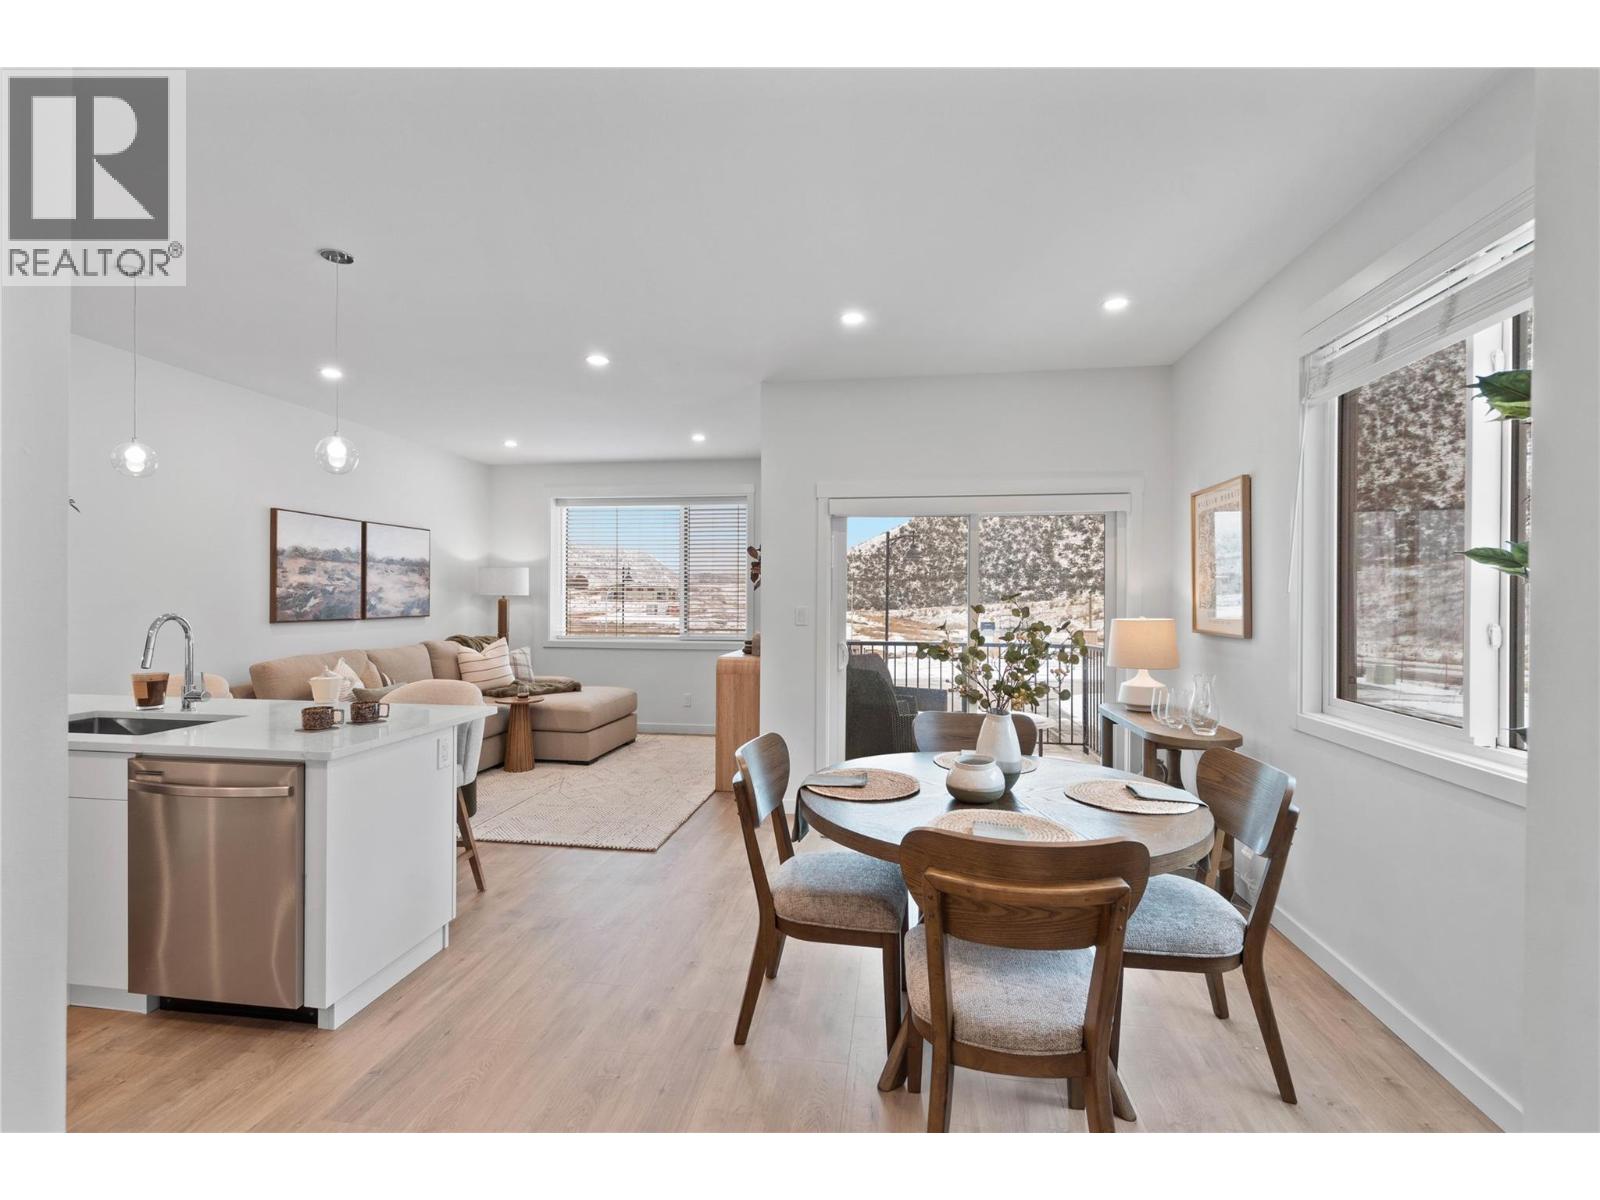
3580 Valleyview Drive Unit# 134
Kamloops, British Columbia
This move in ready half duplex offers one of our most unique floor plans, designed with flexibility in mind. The layout is perfect for a future inlaw suite or simply provides extra living space for your growing family. With three fully finished levels, this home delivers exceptional value and functionality. Enjoy a fully fenced yard, a spacious sundeck for your morning coffee or summer BBQs, and a beautiful open concept interior featuring soft close cabinetry, stylish finishes, and thoughtful design throughout. The spacious primary bedroom includes a large walk-in closet and a private ensuite. Your new home also includes all appliances, blinds, a heat pump for year-round comfort, and is located in a bare land strata community. Don't miss your opportunity to own this incredible home! Contact me today to book your private viewing. (id:63476)
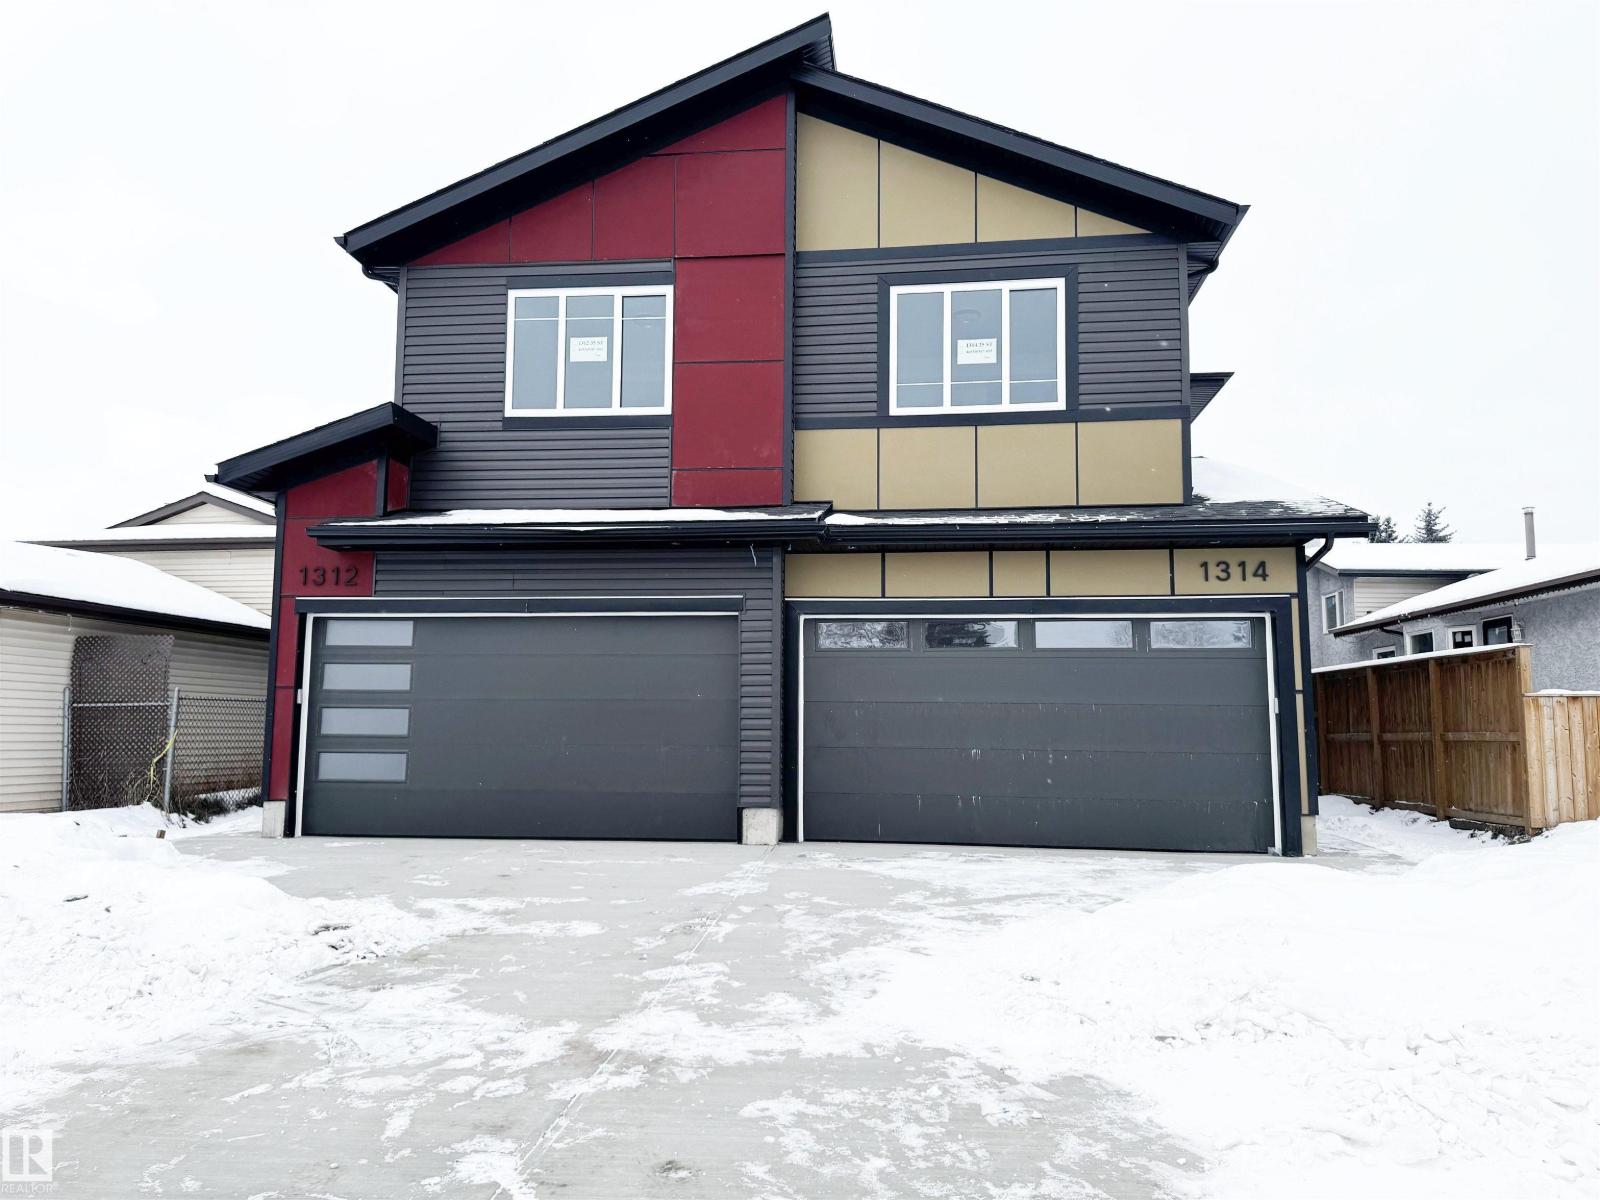
1312 35 St NW
Edmonton, Alberta
Stunning two-story duplex with LEGAL SECONDARY SUITE in the mature, family-friendly community of Crawford Plains, close to schools, parks, shopping, and transit. Offering approx. 2,400 sq. ft. on 3 levels, this property features 5 bedrooms and 3.5 bathrooms—ideal for investors or multi-generational living. The main floor includes a bright living room with an electric fireplace, access to a sun deck, and a stylish European-inspired kitchen with quartz countertops, ample cabinetry, and a spacious dining area. Upstairs offers a primary bedroom with an ensuite and a walk-in closet, two additional bedrooms, a bonus room, a full bath, and a laundry with a sink. The legal basement suite with a separate entrance features 2 bedrooms, a kitchen, a living area, a full bath, and its own laundry, providing excellent rental income potential. Modern exterior with vinyl & smart board siding, double attached garage, and an impressive 8’ front door with sidelights complete this fantastic opportunity. A Super 10! Hurry! (id:63476)
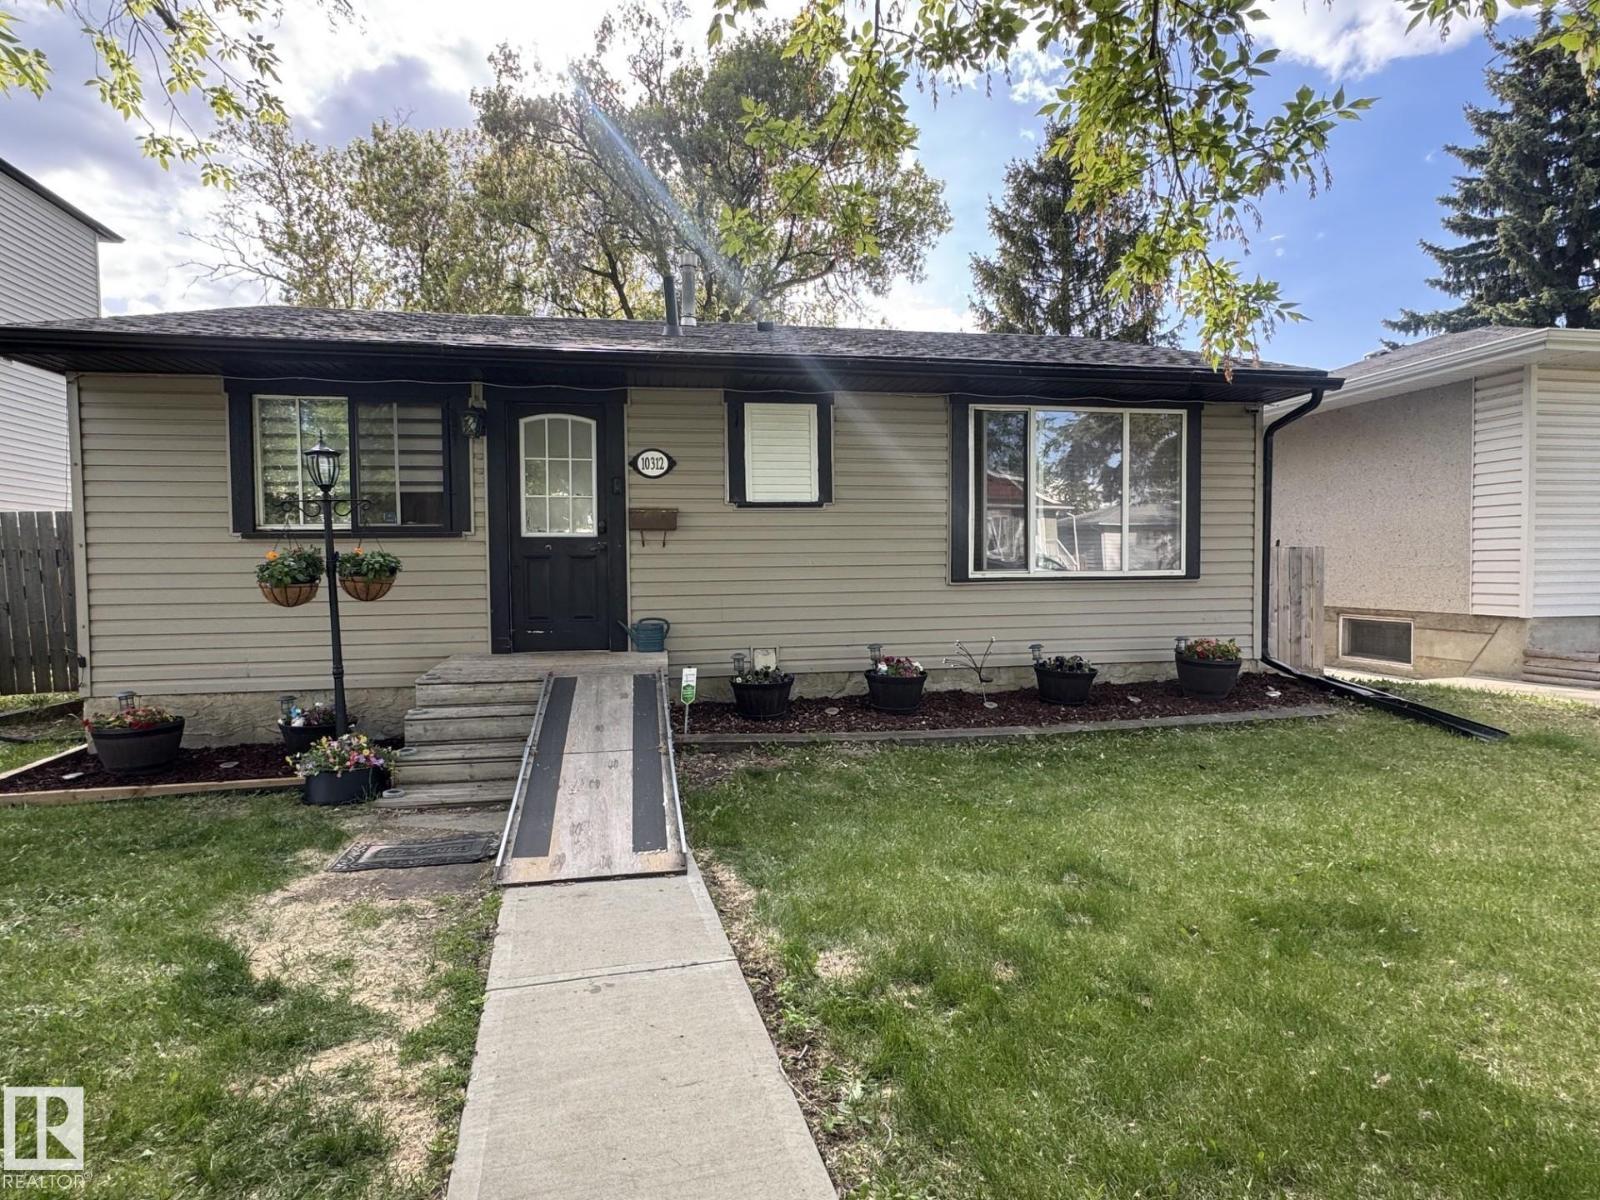
10312 154 St NW
Edmonton, Alberta
Welcome to 10312 154 Street, a prime location in the heart of West Edmonton—perfect for anyone looking for a smart investment! This property is steps from the future LRT expansion, offering convenient commuting and strong long-term growth potential. Families will love the nearby schools, parks, and playgrounds, while shoppers and food lovers will enjoy being only minutes from restaurants, cafés, and major retail along Stony Plain Road. With solid fundamentals and a highly walkable location, this is an outstanding chance to build equity and add to your real estate portfolio. (id:63476)
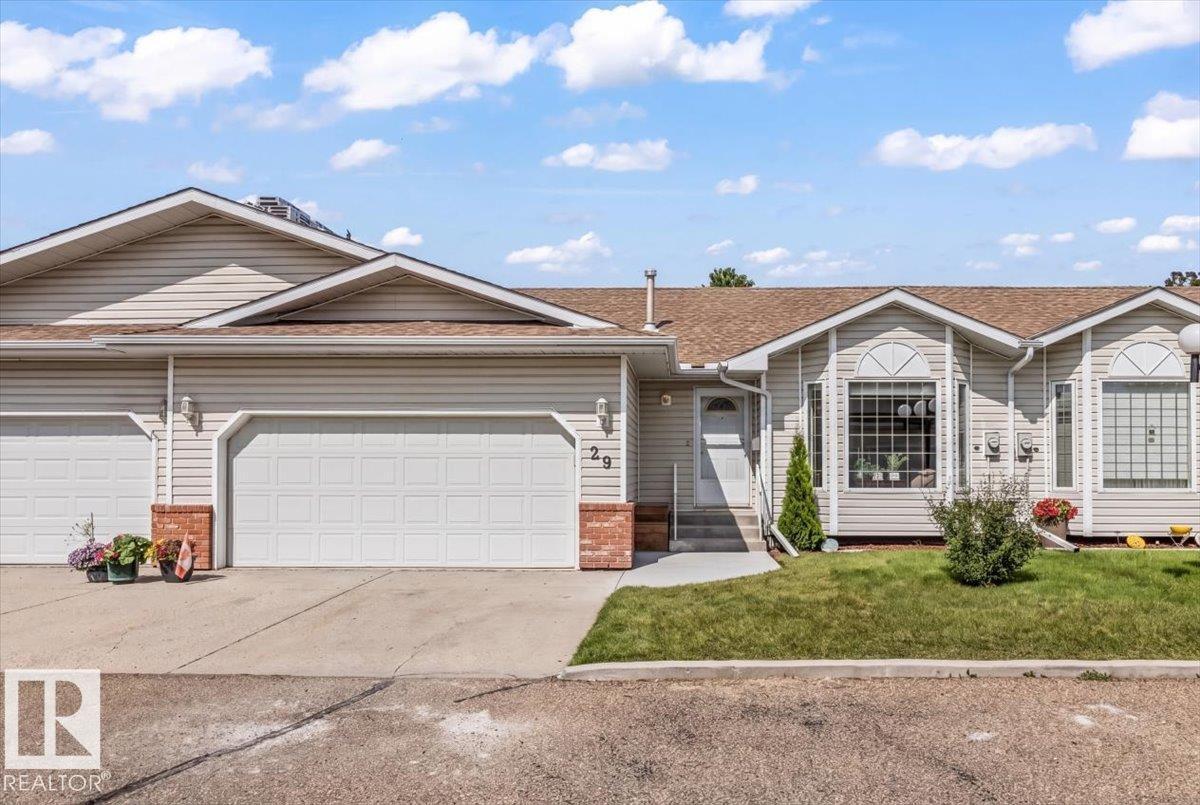
#29 7 Cranford Wy
Sherwood Park, Alberta
Welcome to this beautifully maintained townhouse bungalow condo in a sought-after Sherwood Park community. Offering comfort, convenience, and low-maintenance living, this inviting home is designed for easy, enjoyable living. The spacious primary suite features a 3-piece ensuite, while the second bedroom offers excellent flexibility as a guest room, home office, or cozy den. The double attached garage provides plenty of parking and storage, and includes a removable ramp for convenient wheelchair access. Recent updates include a new hot water tank and newly poured concrete sidewalk, both completed this month. Even more peace of mind is on the way, with new shingles planned for the complex. Located in a welcoming 45+ community, this home offers a wonderful balance of privacy, comfort, and convenience. With quick possession available, you can move in and start enjoying your new home right away! (id:63476)
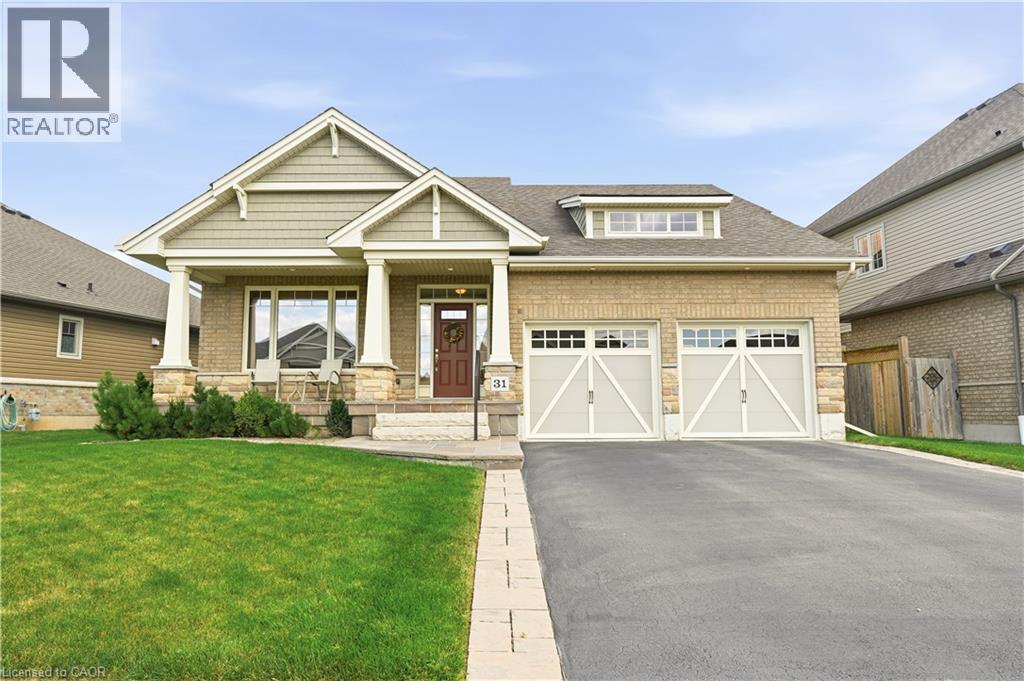
31 Streamside Drive
Smithville, Ontario
Welcome to this well-maintained brick bungalow in the heart of Smithville! Built in 2012, this inviting 1+1 bedroom, 3 full bathroom home offers a practical layout with comfortable living spaces and excellent outdoor features. The kitchen provides a walkout to a wood deck overlooking the fully fenced rear yard, while the lower level offers a poured concrete patio, perfect for enjoying the outdoors or entertaining family and friends. The home is equipped with a Honeywell True Fresh ventilation system, sump pump with battery backup, and 100-amp electrical service. The finished lower level provides additional living space and a third full bathroom, offering flexibility for guests, a home office, recreation area or growing family. Enjoy an exceptional location within the neighbourhood, with St. Martin's Catholic Elementary School nearby, along with Leisure Park and the beautiful 20 Mile Creek. The new arena, library, skate park, splash pad and recreation centre are all just a short walk away. Conveniently close to schools, shopping and all the amenities of the village of Smithville, this home combines comfortable living with a fantastic family-friendly location. (id:63476)
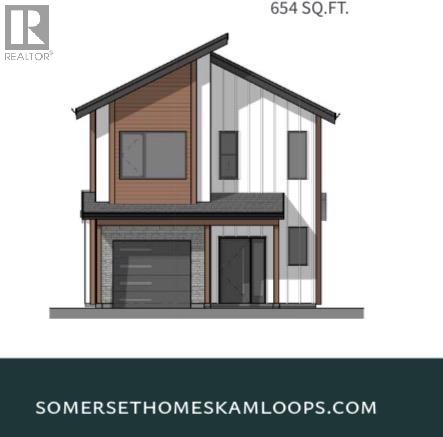
3580 Valleyview Drive Unit# 105
Kamloops, British Columbia
Come see Somerset! Show home available to view This beautiful 2-storey home offers 3 bedrooms, 3 bathrooms, all appliances, blinds, back fence, full landscaping. Open concept design with ample kitchen space and eating bar with soft close cabinetry under mount lights and tile backsplash. Heated garages, electric vehicle ri, and upgraded to heat pumps for add extra comfort and convenience. This unit has a basement which would be great for an extra bedroom. You can fully fence your yard. Low strata fees include access to the community centre featuring a fitness room, kids room, and outdoor space. These homes offer exceptional value. Pictures are not of exact home as property is currently under construction. Call me today to view my display home. (id:63476)
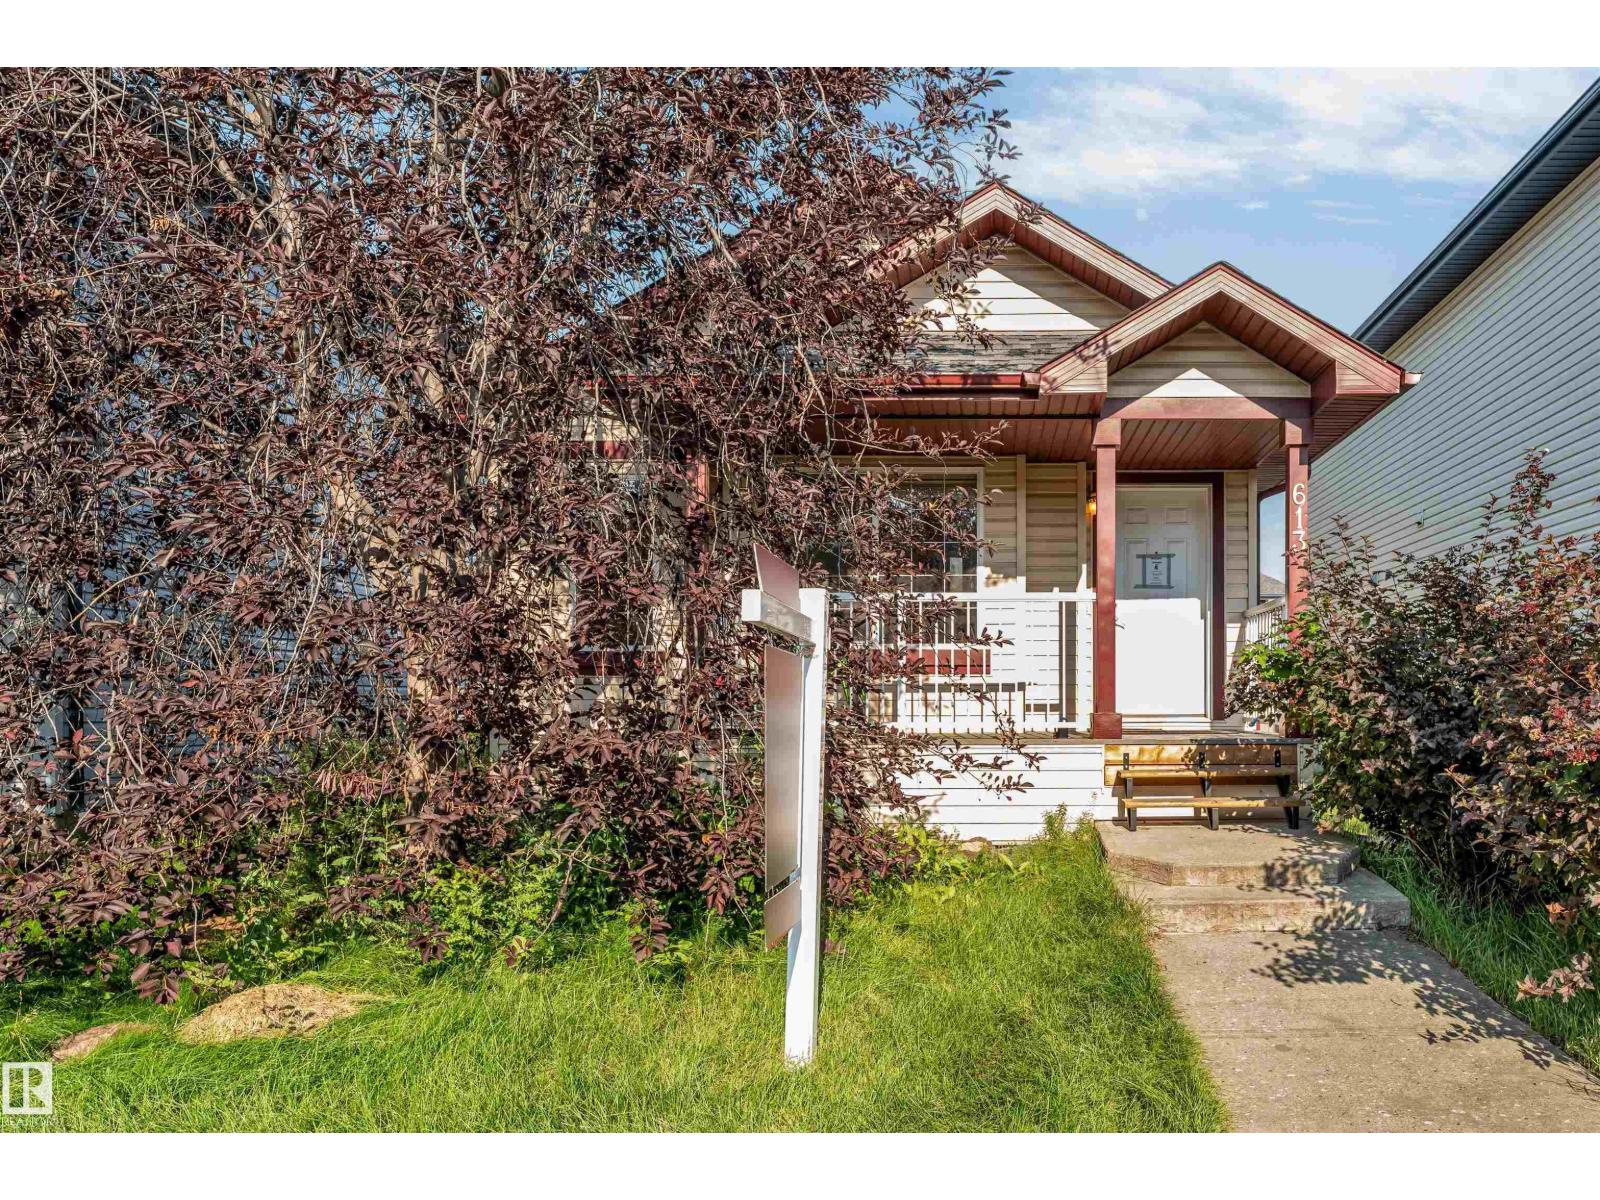
613 83 St SW
Edmonton, Alberta
Welcome to this four-level split located on a quiet street in the desirable community of Ellerslie. Offering over 2100 sq. ft. of total developed living space, this home features 3 bedrooms, 2 full bathrooms, a loft/flex area, a spacious recreation room, a fully finished basement, and a separate rear entrance. The main floor offers a bright living room, kitchen, and dining area. Additional features include solar panels, a newer furnace, a newer hot water tank, newer roof, a front deck, a fully fenced and landscaped yard, and a double detached garage. Ideally situated close to schools, parks, walking trails, shopping, restaurants, public transit, and other everyday amenities. This property offers an excellent opportunity for any home buyer, investors, renovators, or buyers looking to build equity with cosmetic updates and very little TLC. (id:63476)
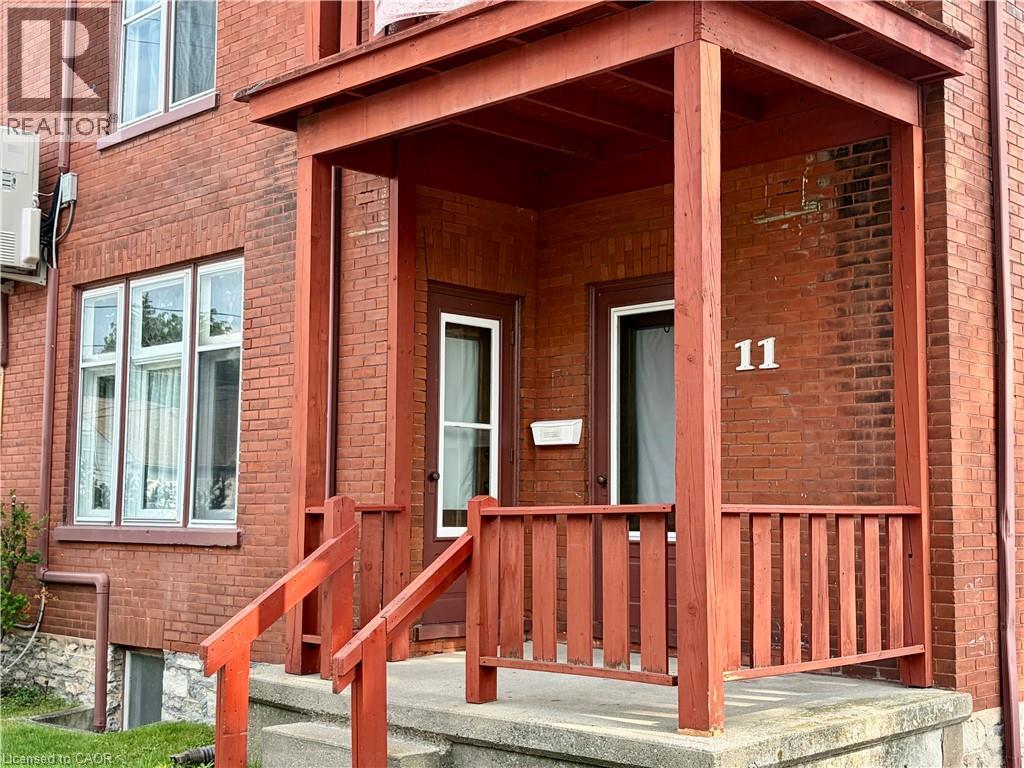
31 N Regina Street Unit# F
Waterloo, Ontario
Immaculately maintained and ideally located in the heart of Uptown Waterloo, this spacious unit is perfect for mature students or young professionals. The unit features a private entrance, one parking spot, laundry facilities in the building, and generously sized rooms. It has been freshly painted and includes newer carpet and a ductless A/C unit for added comfort. Best of all, all utilities are included! Enjoy the convenience of being just steps away from shops, restaurants, transit, and everything Uptown Waterloo has to offer. You can’t beat this location—book your showing today! (id:63476)