
41 Panorama Hills Way NW Calgary, Alberta T3K 5H7

$699,000
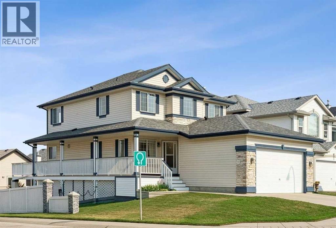
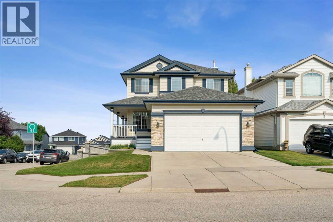
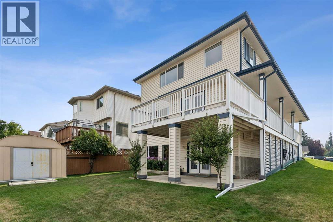
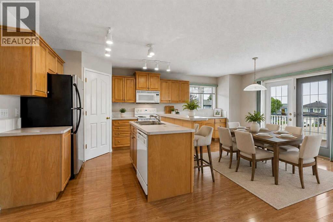
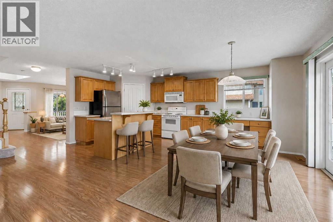
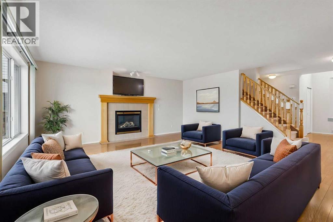
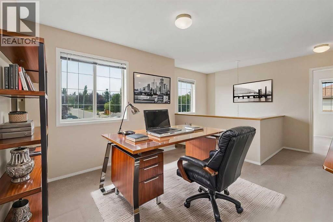
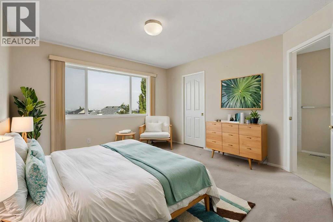
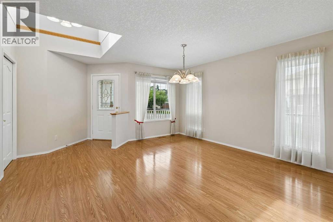
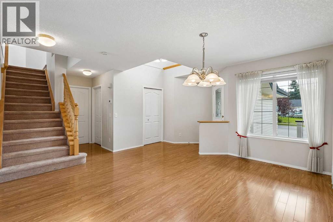
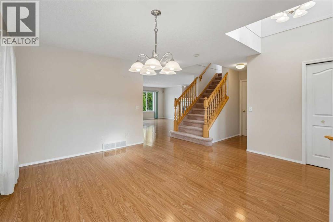
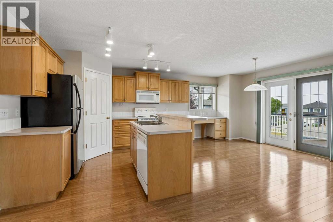
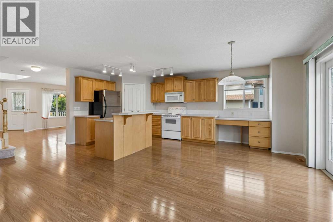
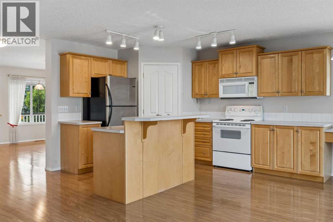
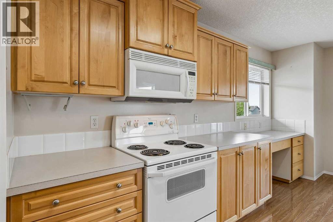
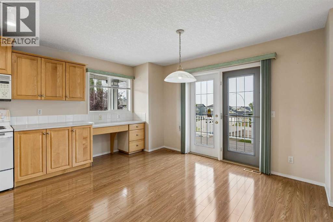
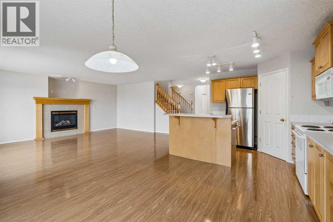
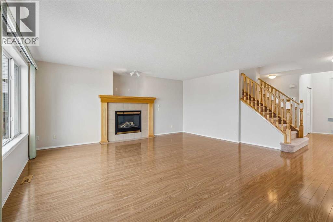
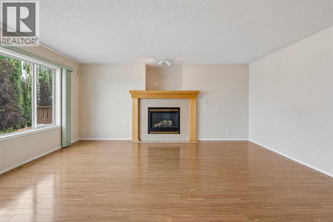
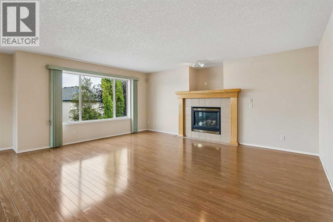
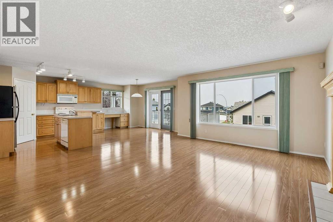
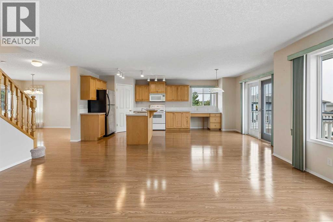
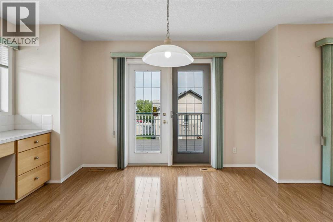
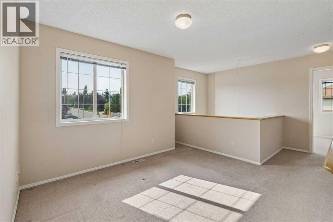
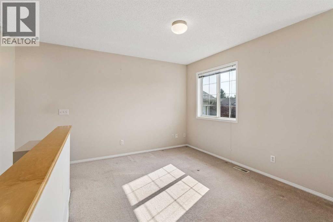
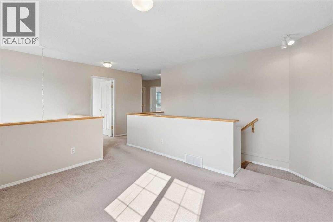
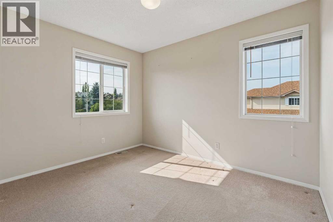
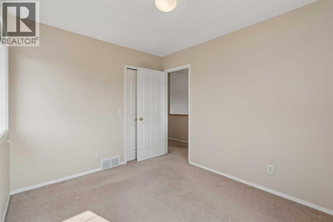
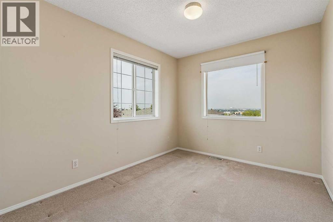
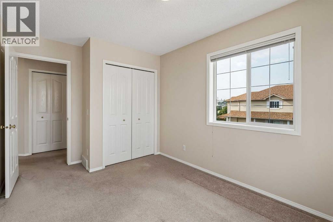
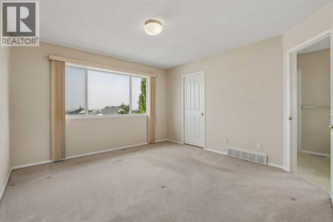
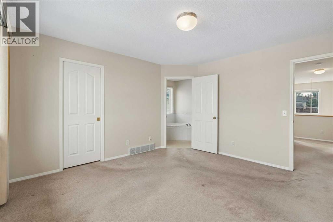
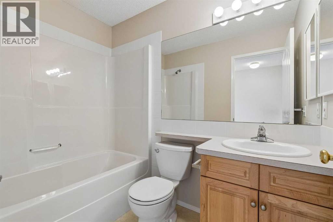
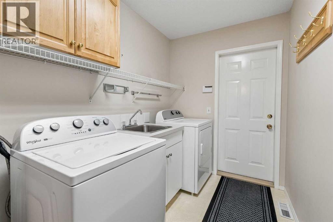
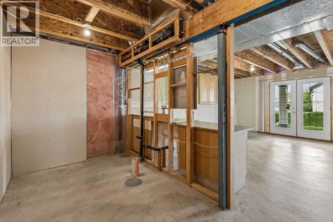
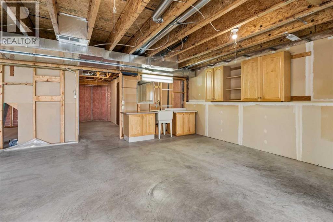
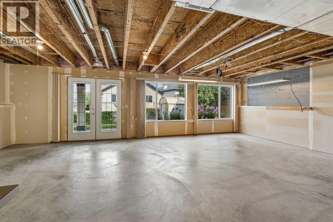
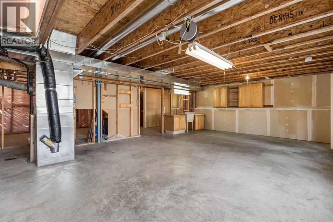
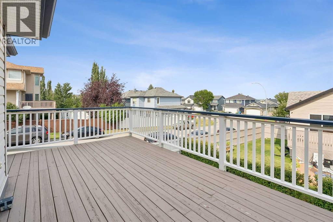
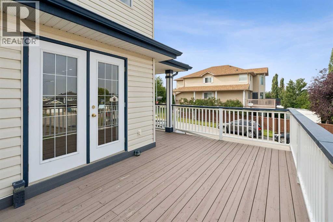
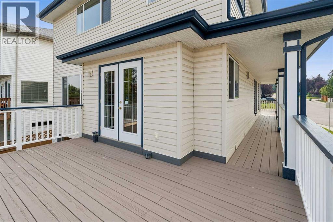
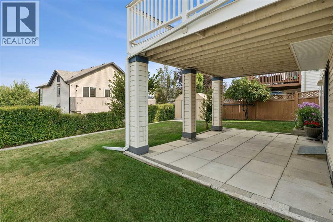
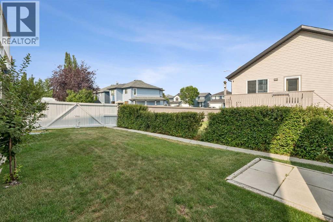
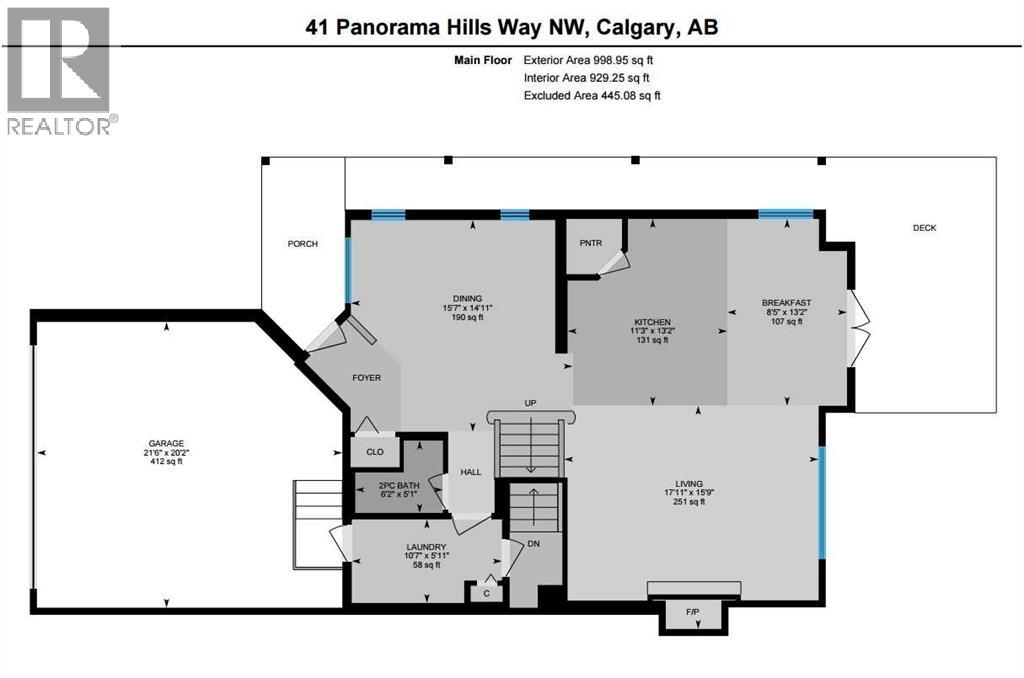
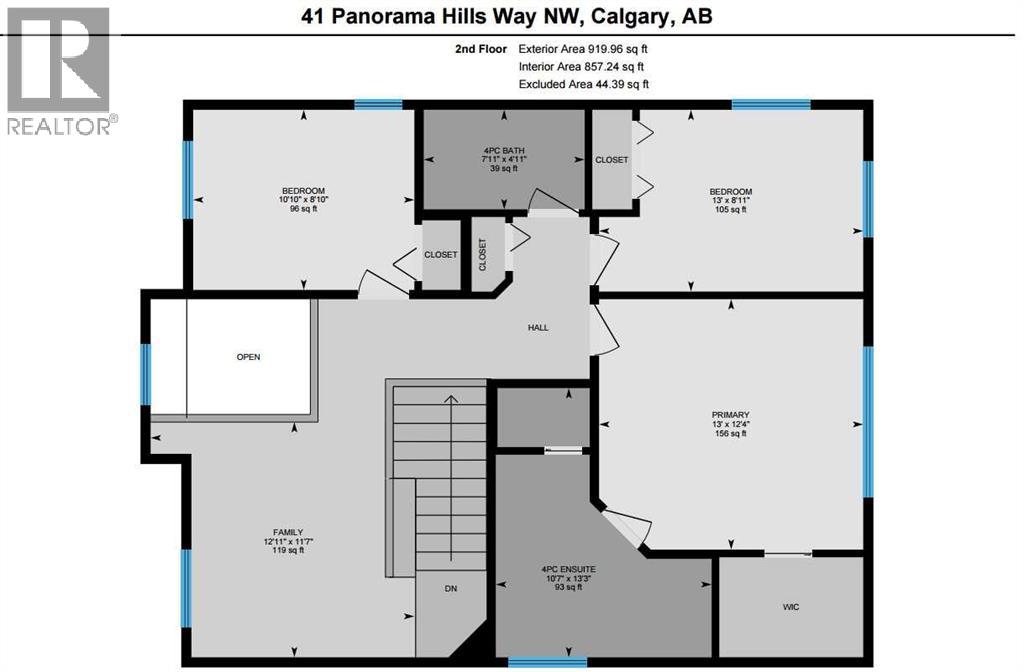
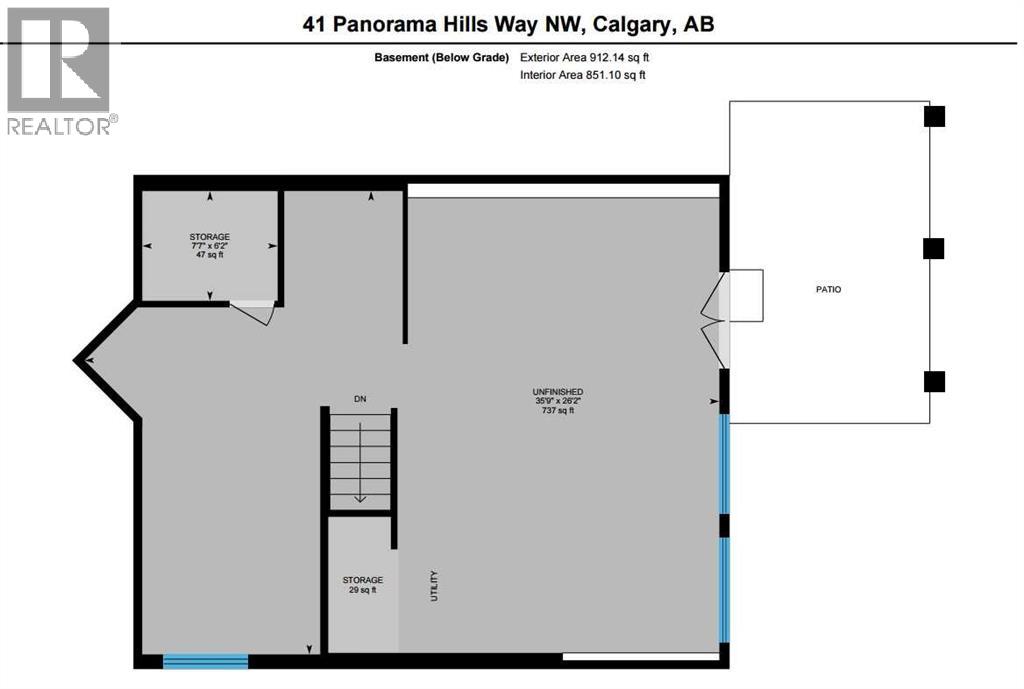
This well-appointed two-storey home offers a functional layout, generous outdoor living space, and excellent future potential on a desirable corner lot. The main floor features an open-concept kitchen and living area, creating a bright and inviting space for everyday living and entertaining, with direct access to a large wraparound deck—perfect for enjoying your morning coffee or hosting friends and family. A convenient main-floor laundry area provides direct access to the double attached garage.Upstairs, you'll find three comfortable bedrooms, including a spacious primary bedroom, along with a practical family layout. The walk-out basement is currently undeveloped, providing an excellent opportunity to create additional living space or a future rental suite. With separate basement access, the possibilities are particularly attractive for homeowners looking to add value or generate future income.Situated on a corner lot, the property offers ample parking and added flexibility for vehicles, guests, and recreational equipment. Conveniently located with quick access to nearby amenities, shopping, schools, major roadways, and transit, this home combines everyday convenience with plenty of opportunity to make it your own. A great opportunity in Panorama Hills with space to grow and future suite potential! (id:63476)
Property Details
| MLS® Number | A2335984 |
| Property Type | Single Family |
| Community Name | Panorama Hills |
| Amenities Near By | Golf Course, Park, Playground, Schools, Shopping |
| Community Features | Golf Course Development |
| Features | French Door |
| Parking Space Total | 4 |
| Plan | 9912830 |
| Structure | Shed, Deck |
Building
| Bathroom Total | 3 |
| Bedrooms Above Ground | 3 |
| Bedrooms Total | 3 |
| Amenities | Recreation Centre |
| Appliances | Washer, Refrigerator, Range - Electric, Dryer, Microwave, Hood Fan, Window Coverings, Garage Door Opener |
| Basement Development | Unfinished |
| Basement Features | Separate Entrance, Walk Out |
| Basement Type | Full (unfinished) |
| Constructed Date | 2000 |
| Construction Style Attachment | Detached |
| Cooling Type | Central Air Conditioning |
| Exterior Finish | Vinyl Siding |
| Fire Protection | Smoke Detectors |
| Fireplace Present | Yes |
| Fireplace Total | 1 |
| Flooring Type | Carpeted, Laminate, Linoleum |
| Foundation Type | Poured Concrete |
| Half Bath Total | 1 |
| Heating Fuel | Natural Gas |
| Heating Type | Forced Air |
| Stories Total | 2 |
| Size Interior | 1,919 Sqft |
| Total Finished Area | 1918.91 Sqft |
| Type | House |
Parking
| Attached Garage | 2 |
Land
| Acreage | No |
| Fence Type | Partially Fenced |
| Land Amenities | Golf Course, Park, Playground, Schools, Shopping |
| Size Depth | 33.22 M |
| Size Frontage | 13.99 M |
| Size Irregular | 442.00 |
| Size Total | 442 M2|4,051 - 7,250 Sqft |
| Size Total Text | 442 M2|4,051 - 7,250 Sqft |
| Zoning Description | R-g |
Rooms
| Level | Type | Length | Width | Dimensions |
|---|---|---|---|---|
| Second Level | 4pc Bathroom | 4.92 Ft x 7.92 Ft | ||
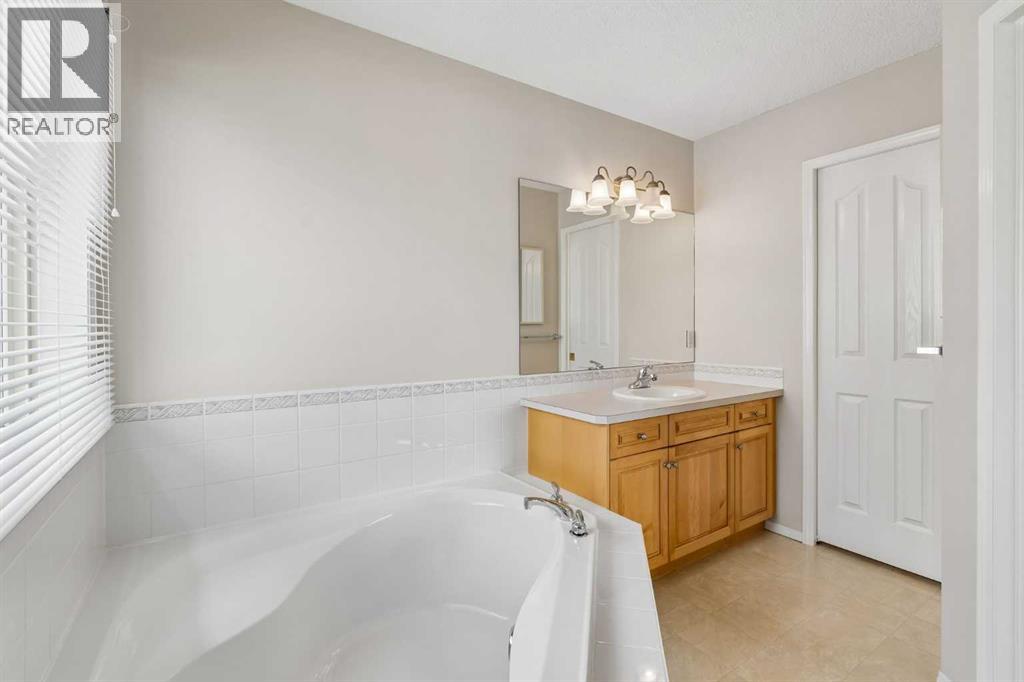
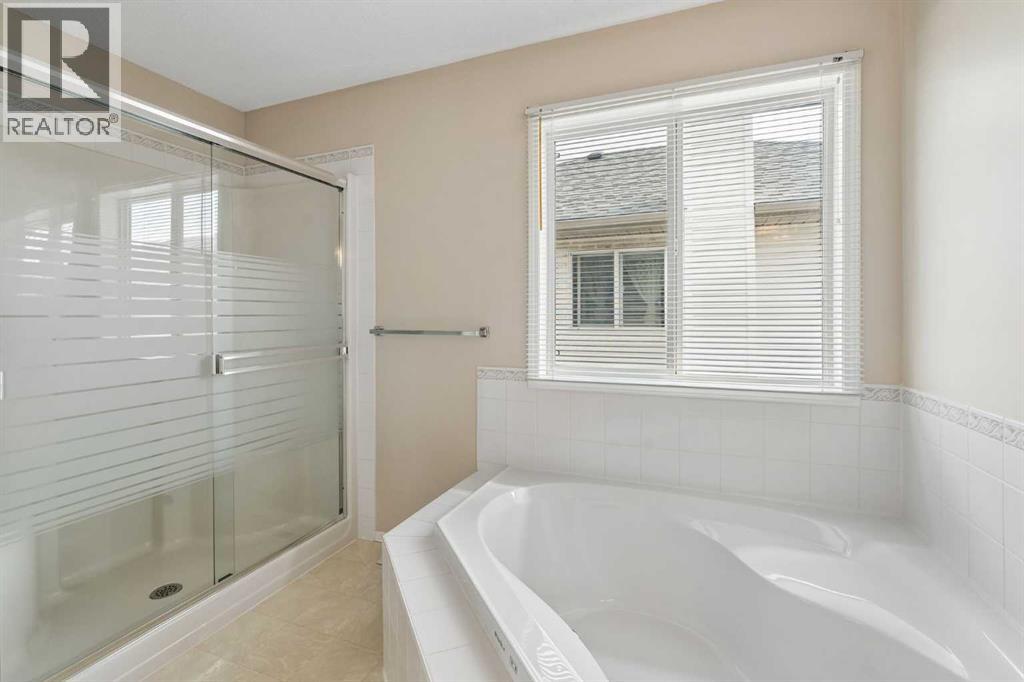
| Second Level | 4pc Bathroom | 13.25 Ft x 10.58 Ft | ||
| Second Level | Bedroom | 8.83 Ft x 10.83 Ft | ||
| Second Level | Bedroom | 8.92 Ft x 13.00 Ft | ||
| Second Level | Family Room | 11.58 Ft x 12.92 Ft | ||
| Second Level | Primary Bedroom | 12.33 Ft x 13.00 Ft | ||
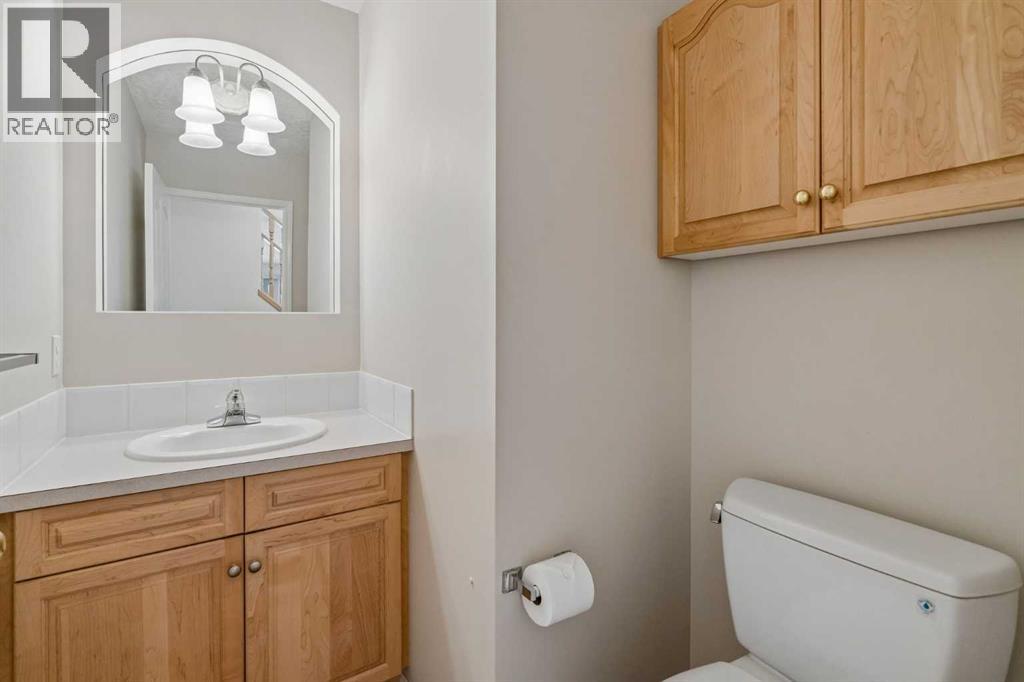
| Main Level | 2pc Bathroom | 5.08 Ft x 6.17 Ft | ||
| Main Level | Breakfast | 13.17 Ft x 8.42 Ft | ||
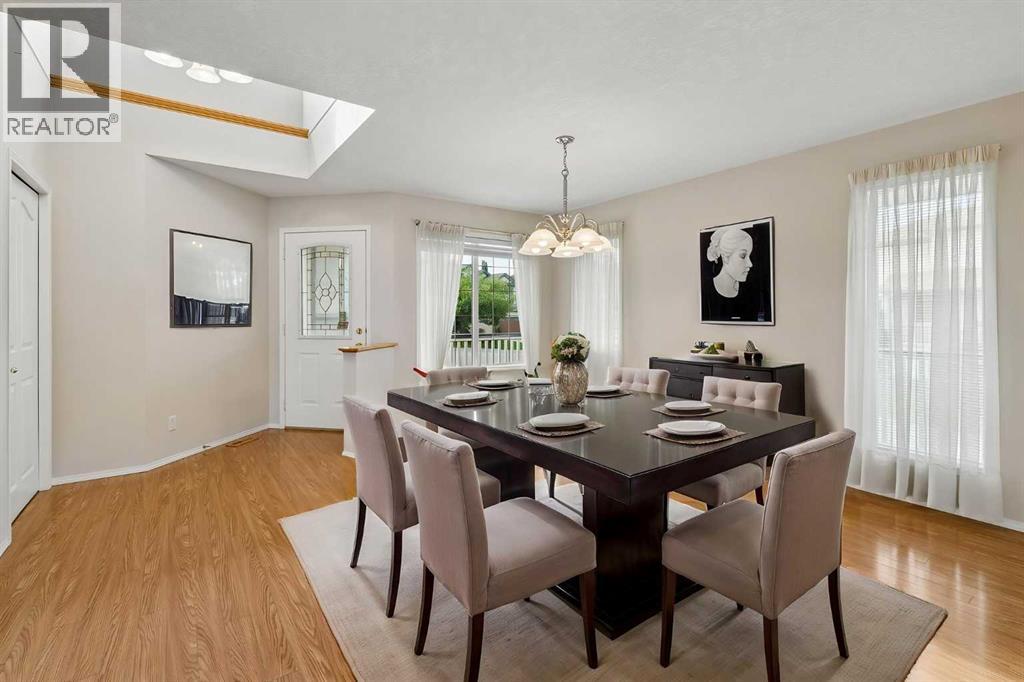
| Main Level | Dining Room | 14.92 Ft x 15.58 Ft | ||
| Main Level | Kitchen | 5.92 Ft x 10.08 Ft | ||
| Main Level | Laundry Room | 5.92 Ft x 10.58 Ft | ||
| Main Level | Living Room | 15.75 Ft x 17.92 Ft |
Contact Us
Contact us for more information

The trademarks REALTOR®, REALTORS®, and the REALTOR® logo are controlled by The Canadian Real Estate Association (CREA) and identify real estate professionals who are members of CREA. The trademarks MLS®, Multiple Listing Service® and the associated logos are owned by The Canadian Real Estate Association (CREA) and identify the quality of services provided by real estate professionals who are members of CREA. The trademark DDF® is owned by The Canadian Real Estate Association (CREA) and identifies CREA's Data Distribution Facility (DDF®)
August 21 2026 07:29:07
Calgary Real Estate Board
Urban-Realty.ca