
32183 552 Highway E De Winton, Alberta T1S 4Z1

$1,850,000
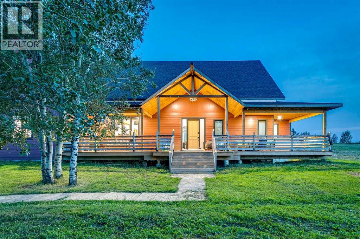
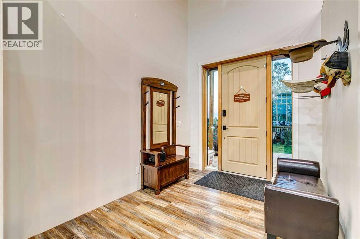
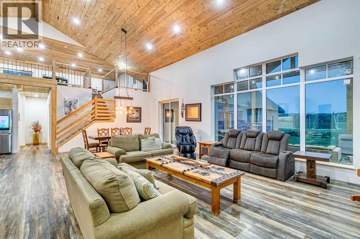
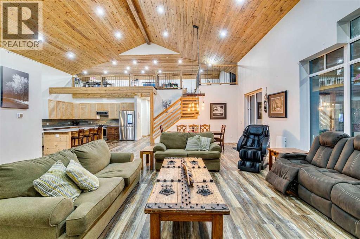
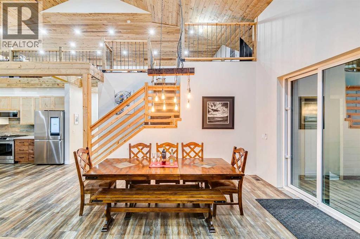
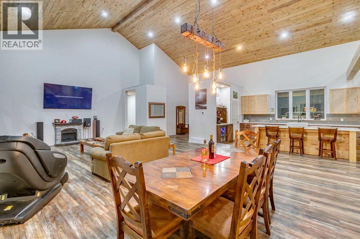
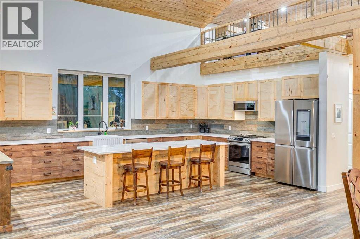
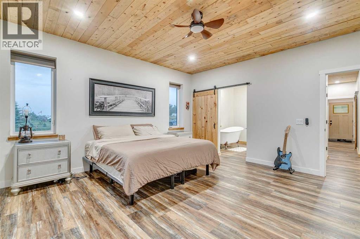
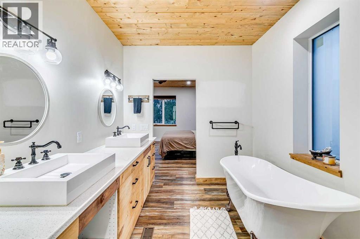
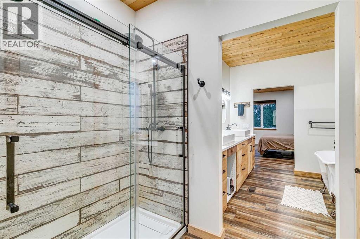
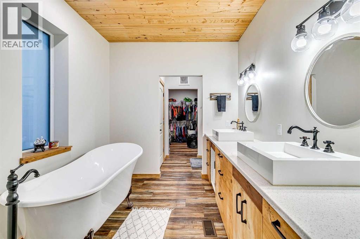
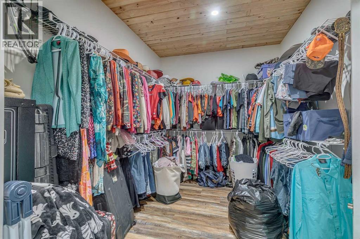
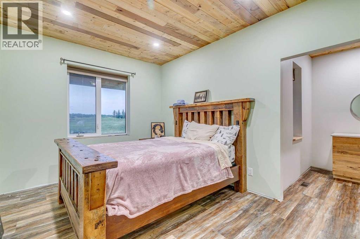
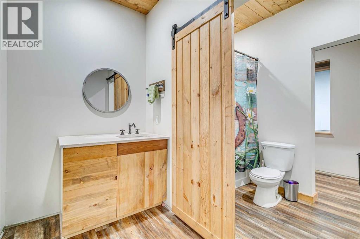
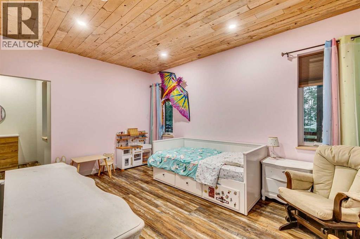
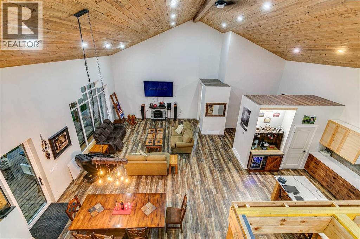
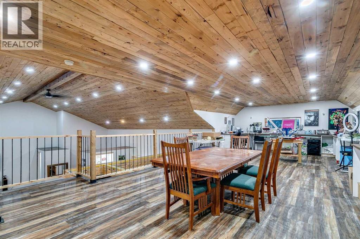
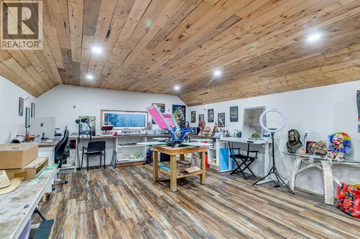
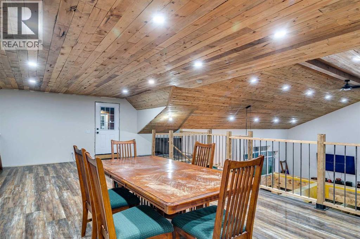
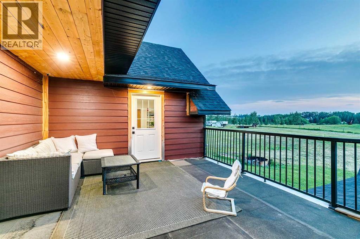
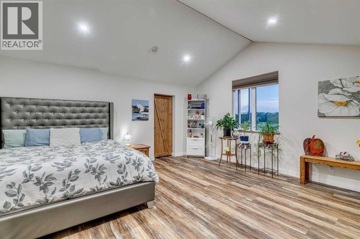
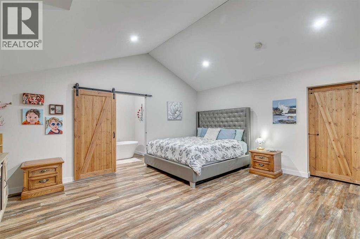
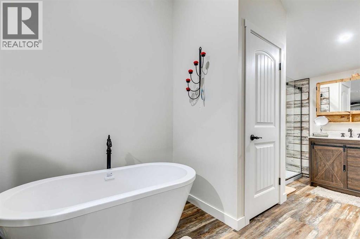
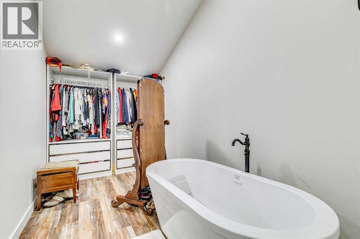
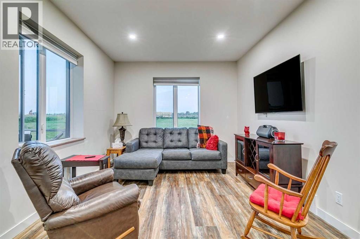
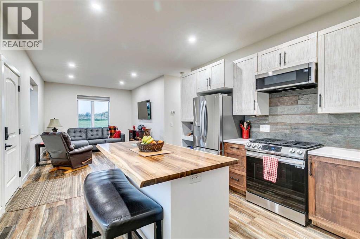
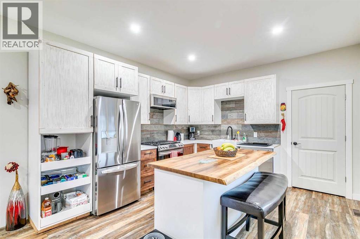
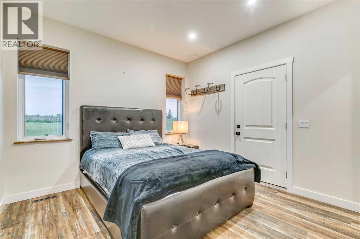
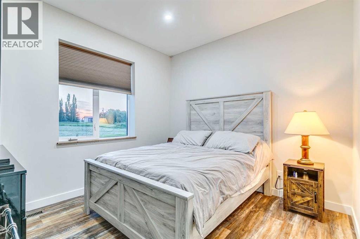
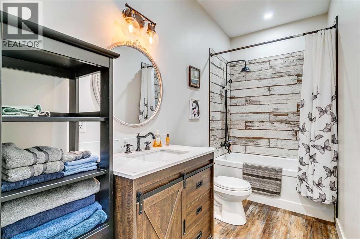
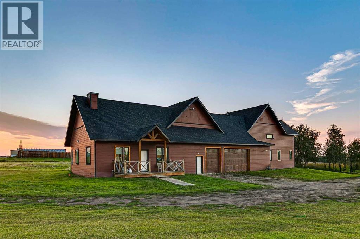
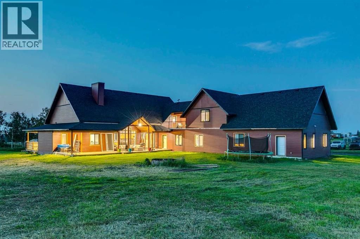
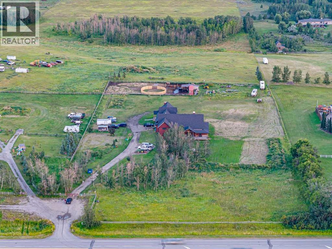
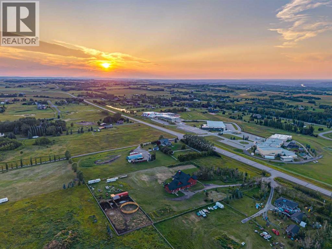
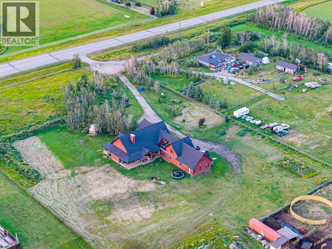
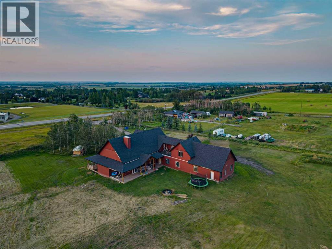
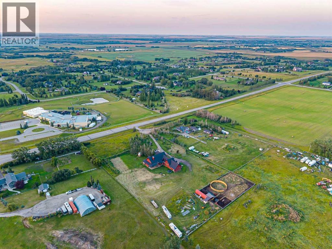
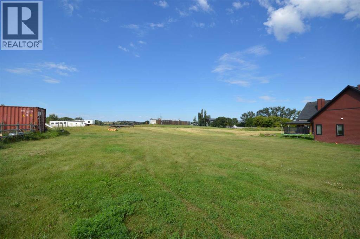
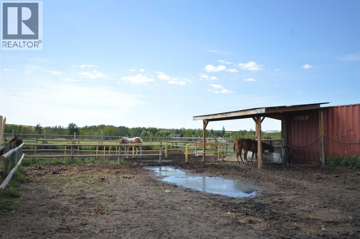
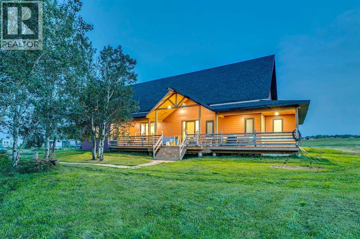
Welcome to this beautiful, built-in-2024 home offering an exceptional blend of modern design, comfort, and acreage living! Step inside to a spacious foyer leading you into the open-concept layout where the living room, dining area, and kitchen flow seamlessly together—perfect for everyday living and entertaining alike.This property features 3 bedrooms on the main floor, including a spacious primary bedroom with a large walk-in closet and a luxurious 5-piece ensuite. Two additional main-floor bedrooms share a 5 piece Jack-and-Jill ensuite bathroom, providing privacy and convenience for family or guests.Upstairs, the open loft overlooks the main floor and includes a large storage area, plus an exterior walkway that leads to a private mother-in-law suite—ideal for multi-generational living, guests, or a flexible lifestyle setup.Adding even more value, there is also a full semi-detached 2 bedroom 2 bathroom secondary suite currently being used as a short-term rental, offering fantastic potential for supplemental income.Outside, enjoy the peace and freedom of 3.9 acres, complete with horse facilities, making this a wonderful fit for equestrian enthusiasts.Location is a standout as well—this home is across the street from Heritage Heights School (Jr K-9), St. Francis of Assisi Academy (K-9), and the Scott Seamans Sports Rink. And with easy access to nearby amenities, you’re just 11 minutes to the charming town of Okotoks and 13 minutes to Calgary.A rare opportunity that truly checks every box—space, lifestyle, and location. Schedule your private viewing today! (id:63476)
Property Details
| MLS® Number | A2338541 |
| Property Type | Single Family |
| Amenities Near By | Schools |
| Features | See Remarks, Pvc Window, Gas Bbq Hookup |
| Plan | 0814178 |
| Structure | Deck |
Building
| Bathroom Total | 6 |
| Bedrooms Above Ground | 4 |
| Bedrooms Below Ground | 2 |
| Bedrooms Total | 6 |
| Appliances | Washer, Refrigerator, Gas Stove(s), Dishwasher, Wine Fridge, Dryer, Freezer, Microwave Range Hood Combo, Garage Door Opener |
| Basement Development | Unfinished |
| Basement Type | Full (unfinished) |
| Constructed Date | 2024 |
| Construction Material | Poured Concrete, Icf Block |
| Construction Style Attachment | Detached |
| Cooling Type | None |
| Exterior Finish | Concrete |
| Fire Protection | Alarm System, Smoke Detectors |
| Fireplace Present | Yes |
| Fireplace Total | 1 |
| Flooring Type | Vinyl Plank |
| Foundation Type | See Remarks, Poured Concrete |
| Half Bath Total | 1 |
| Heating Fuel | Natural Gas |
| Heating Type | In Floor Heating |
| Stories Total | 2 |
| Size Interior | 4,603 Sqft |
| Total Finished Area | 4603 Sqft |
| Type | House |
Parking
| Oversize | |
| Attached Garage | 3 |
Land
| Acreage | Yes |
| Fence Type | Fence |
| Land Amenities | Schools |
| Landscape Features | Lawn |
| Size Irregular | 3.90 |
| Size Total | 3.9 Ac|2 - 4.99 Acres |
| Size Total Text | 3.9 Ac|2 - 4.99 Acres |
| Zoning Description | Cr |
Rooms
| Level | Type | Length | Width | Dimensions |
|---|---|---|---|---|
| Second Level | Primary Bedroom | 17.00 Ft x 18.00 Ft | ||
| Second Level | 4pc Bathroom | .00 Ft x .00 Ft | ||
| Second Level | Other | 6.83 Ft x 7.08 Ft | ||
| Second Level | Loft | 22.25 Ft x 44.08 Ft | ||
| Second Level | Storage | 9.42 Ft x 18.08 Ft | ||
| Main Level | Kitchen | 20.25 Ft x 14.08 Ft | ||
| Main Level | Living Room | 21.50 Ft x 22.92 Ft | ||
| Main Level | Dining Room | 10.50 Ft x 19.50 Ft | ||
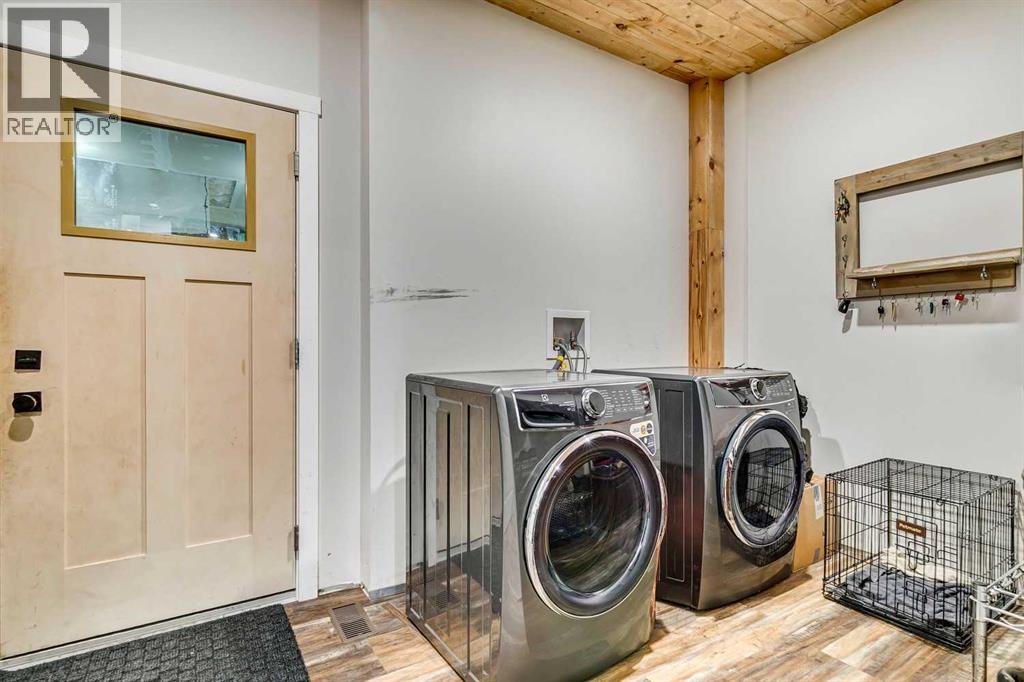
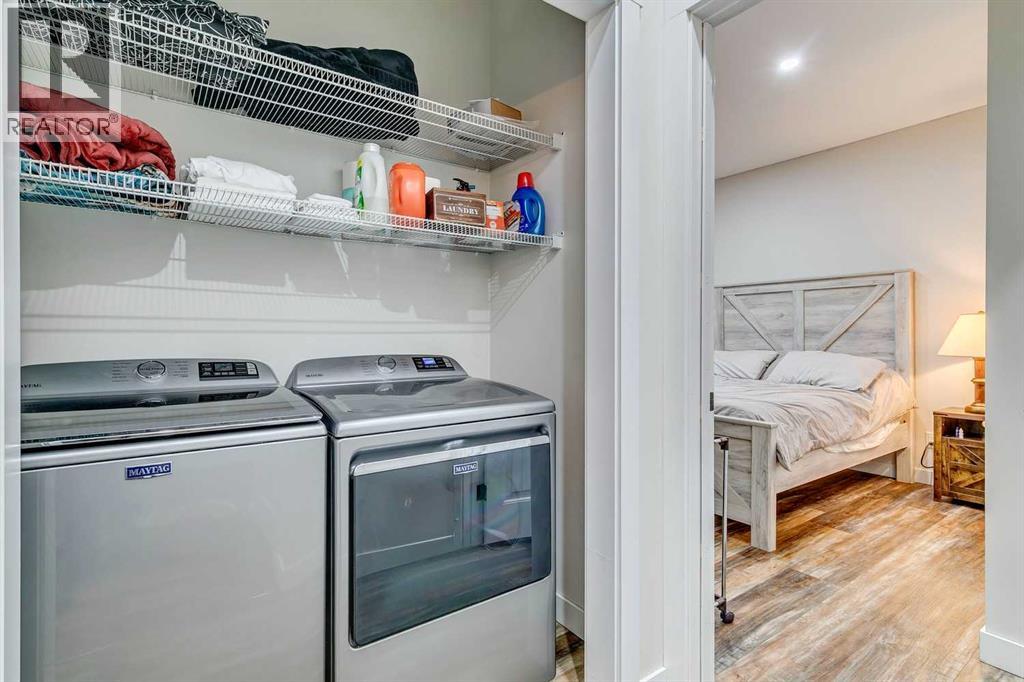
| Main Level | Laundry Room | 13.00 Ft x 7.83 Ft | ||
| Main Level | Foyer | 8.33 Ft x 10.67 Ft | ||
| Main Level | Primary Bedroom | 15.08 Ft x 16.33 Ft | ||
| Main Level | Other | 8.42 Ft x 11.08 Ft | ||
| Main Level | 5pc Bathroom | .00 Ft x .00 Ft | ||
| Main Level | Bedroom | 15.33 Ft x 11.17 Ft | ||
| Main Level | Bedroom | 10.33 Ft x 17.42 Ft | ||
| Main Level | 5pc Bathroom | .00 Ft x .00 Ft | ||

| Main Level | 2pc Bathroom | Measurements not available | ||
| Unknown | Family Room | 11.08 Ft x 11.17 Ft | ||
| Unknown | Kitchen | 12.33 Ft x 17.00 Ft | ||
| Unknown | Bedroom | 11.50 Ft x 11.08 Ft | ||
| Unknown | Bedroom | 11.17 Ft x 10.75 Ft | ||
| Unknown | 3pc Bathroom | .00 Ft x .00 Ft | ||
| Unknown | 4pc Bathroom | .00 Ft x .00 Ft |
Contact Us
Contact us for more information

The trademarks REALTOR®, REALTORS®, and the REALTOR® logo are controlled by The Canadian Real Estate Association (CREA) and identify real estate professionals who are members of CREA. The trademarks MLS®, Multiple Listing Service® and the associated logos are owned by The Canadian Real Estate Association (CREA) and identify the quality of services provided by real estate professionals who are members of CREA. The trademark DDF® is owned by The Canadian Real Estate Association (CREA) and identifies CREA's Data Distribution Facility (DDF®)
August 20 2026 12:21:06
Calgary Real Estate Board
Maxwell Capital Realty