
3580 Valleyview Drive Unit# 134 Kamloops, British Columbia V2C 0H5

$644,900Maintenance,
$186.22 Monthly
Maintenance,
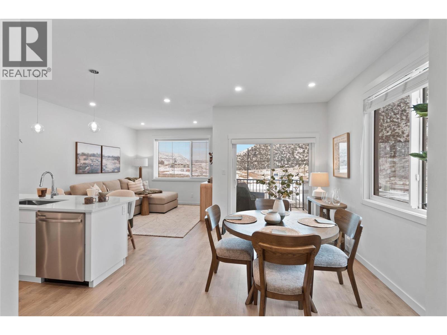
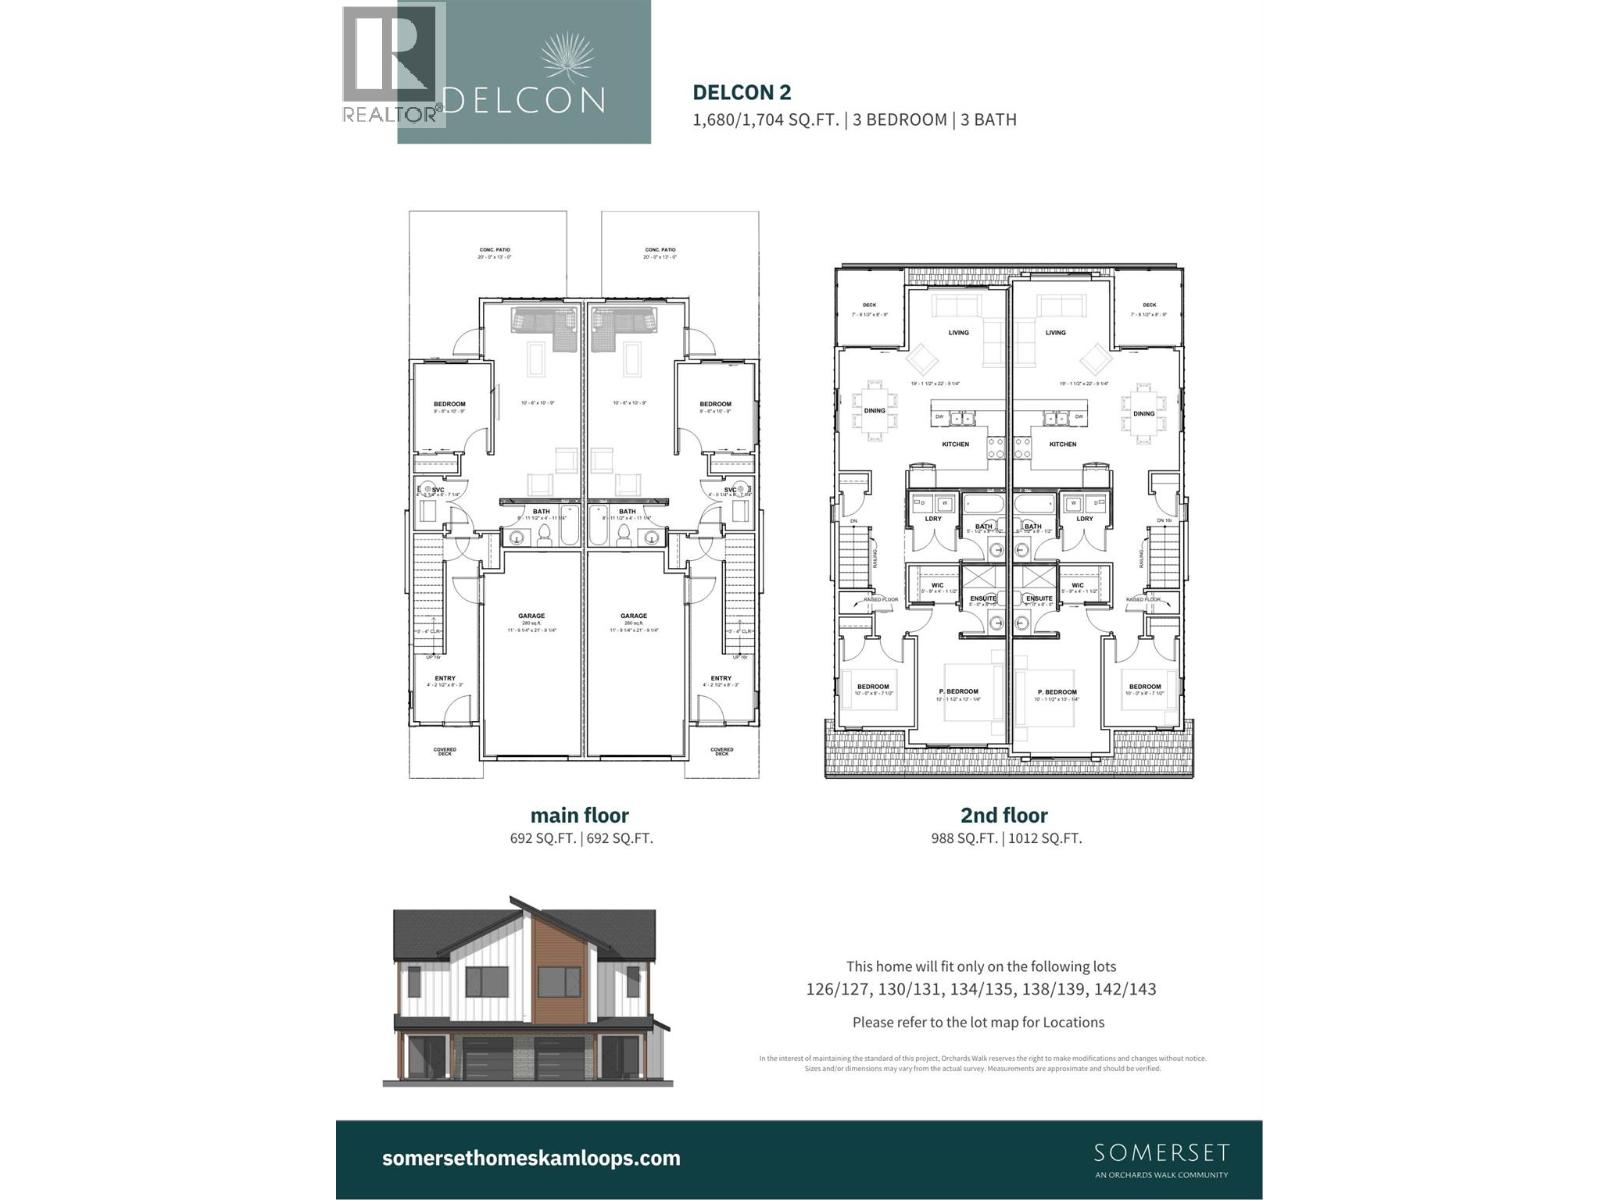
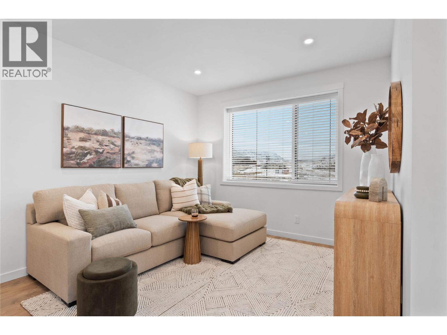
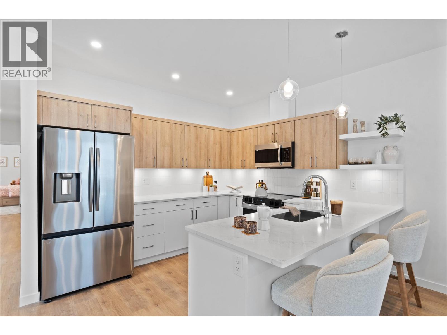
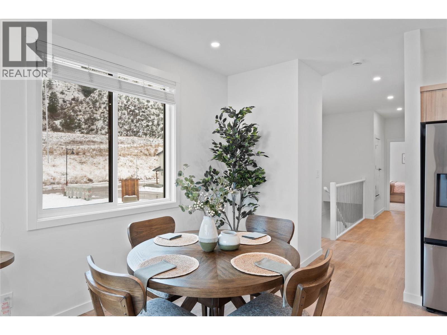
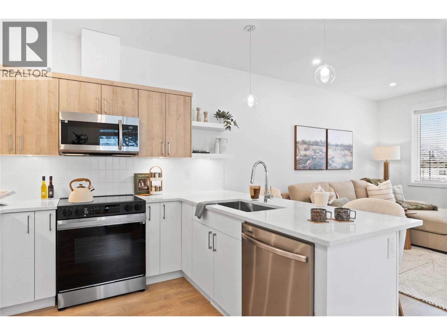
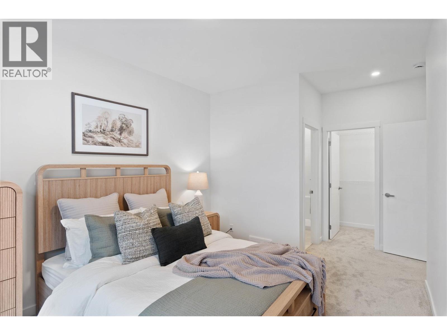
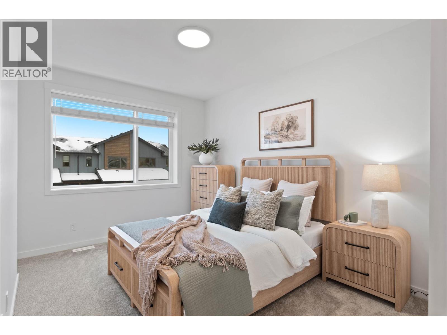
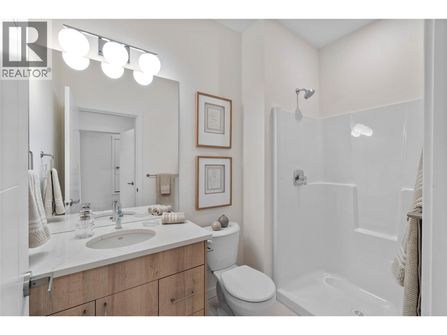
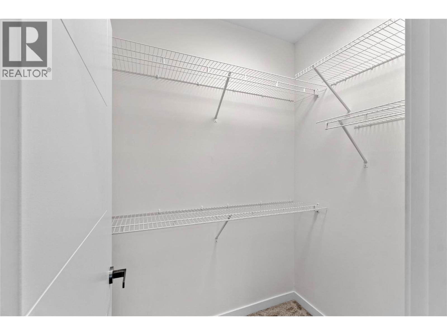
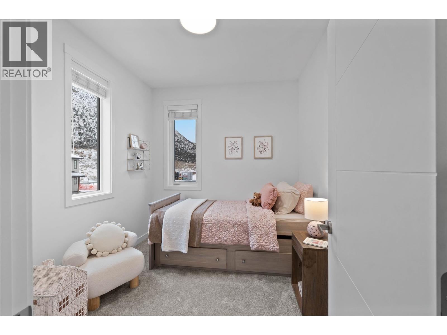
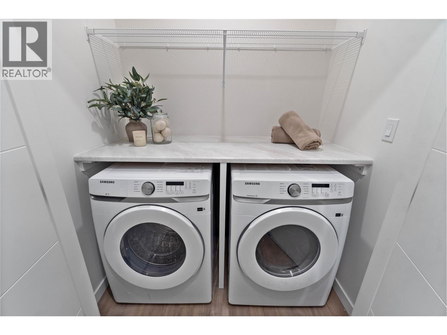
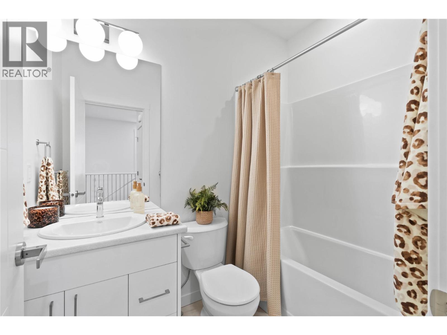
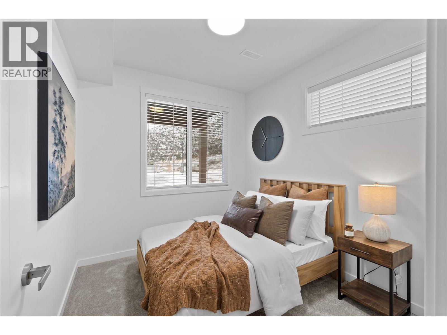
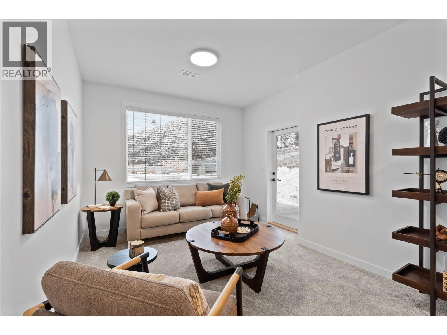
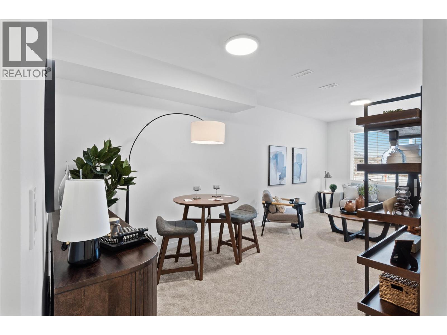
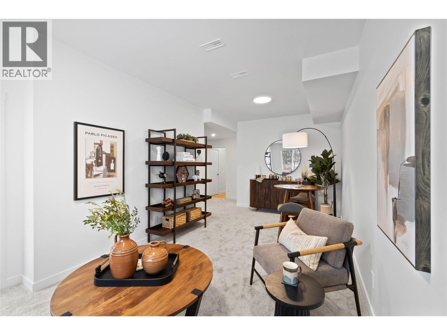
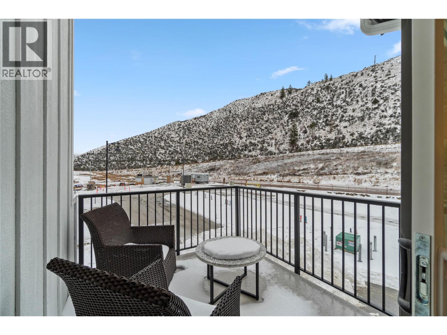
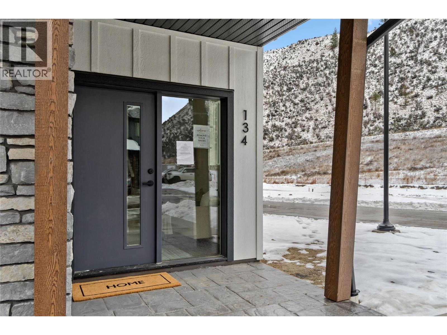
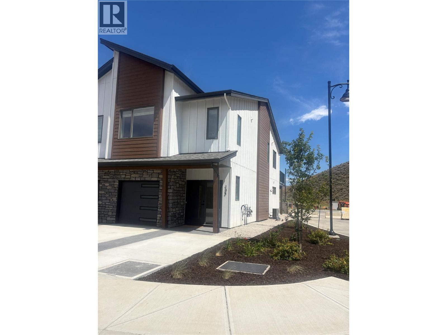
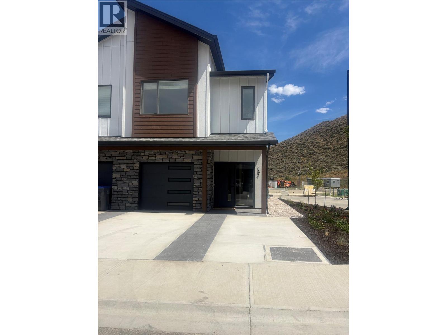
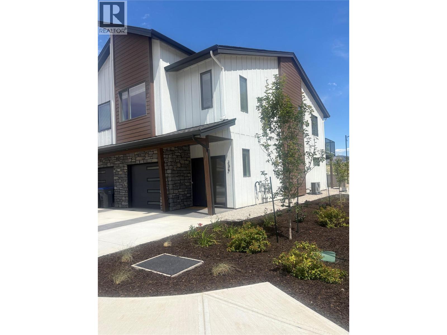
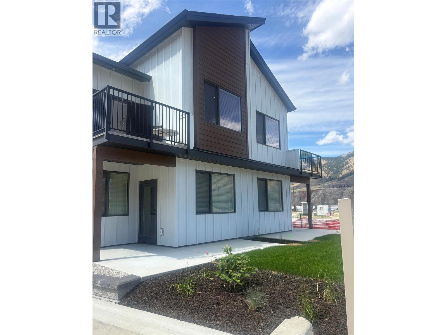
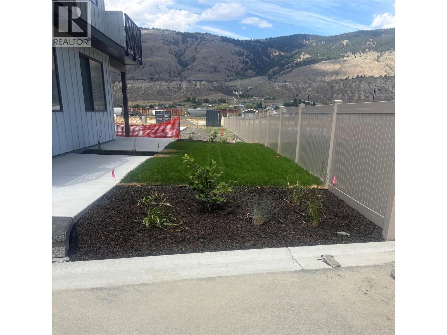
$186.22 MonthlyThis move in ready half duplex offers one of our most unique floor plans, designed with flexibility in mind. The layout is perfect for a future inlaw suite or simply provides extra living space for your growing family. With three fully finished levels, this home delivers exceptional value and functionality. Enjoy a fully fenced yard, a spacious sundeck for your morning coffee or summer BBQs, and a beautiful open concept interior featuring soft close cabinetry, stylish finishes, and thoughtful design throughout. The spacious primary bedroom includes a large walk-in closet and a private ensuite. Your new home also includes all appliances, blinds, a heat pump for year-round comfort, and is located in a bare land strata community. Don't miss your opportunity to own this incredible home! Contact me today to book your private viewing. (id:63476)
Property Details
| MLS® Number | 10394594 |
| Property Type | Recreational |
| Neigbourhood | Valleyview |
| Community Name | Somerset |
| Amenities Near By | Park, Recreation, Shopping |
| Community Features | Pets Allowed |
| Features | Level Lot |
| Parking Space Total | 1 |
Building
| Bathroom Total | 3 |
| Bedrooms Total | 3 |
| Appliances | Range, Refrigerator, Dishwasher, Hood Fan, Washer & Dryer |
| Constructed Date | 2026 |
| Construction Style Attachment | Semi-detached |
| Cooling Type | Central Air Conditioning |
| Exterior Finish | Other |
| Flooring Type | Mixed Flooring |
| Heating Type | Forced Air, See Remarks |
| Roof Material | Asphalt Shingle |
| Roof Style | Unknown |
| Stories Total | 2 |
| Size Interior | 1,680 Sqft |
| Type | Duplex |
| Utility Water | Municipal Water |
Parking
| Attached Garage | 1 |
Land
| Acreage | No |
| Land Amenities | Park, Recreation, Shopping |
| Landscape Features | Landscaped, Level |
| Sewer | Municipal Sewage System |
| Size Irregular | 0.05 |
| Size Total | 0.05 Ac|under 1 Acre |
| Size Total Text | 0.05 Ac|under 1 Acre |
Rooms
| Level | Type | Length | Width | Dimensions |
|---|---|---|---|---|
| Second Level | Bedroom | 10' x 8'7'' | ||
| Second Level | 3pc Ensuite Bath | Measurements not available | ||
| Second Level | Primary Bedroom | 13' x 10'1'' | ||
| Second Level | Laundry Room | 8' x 5' | ||
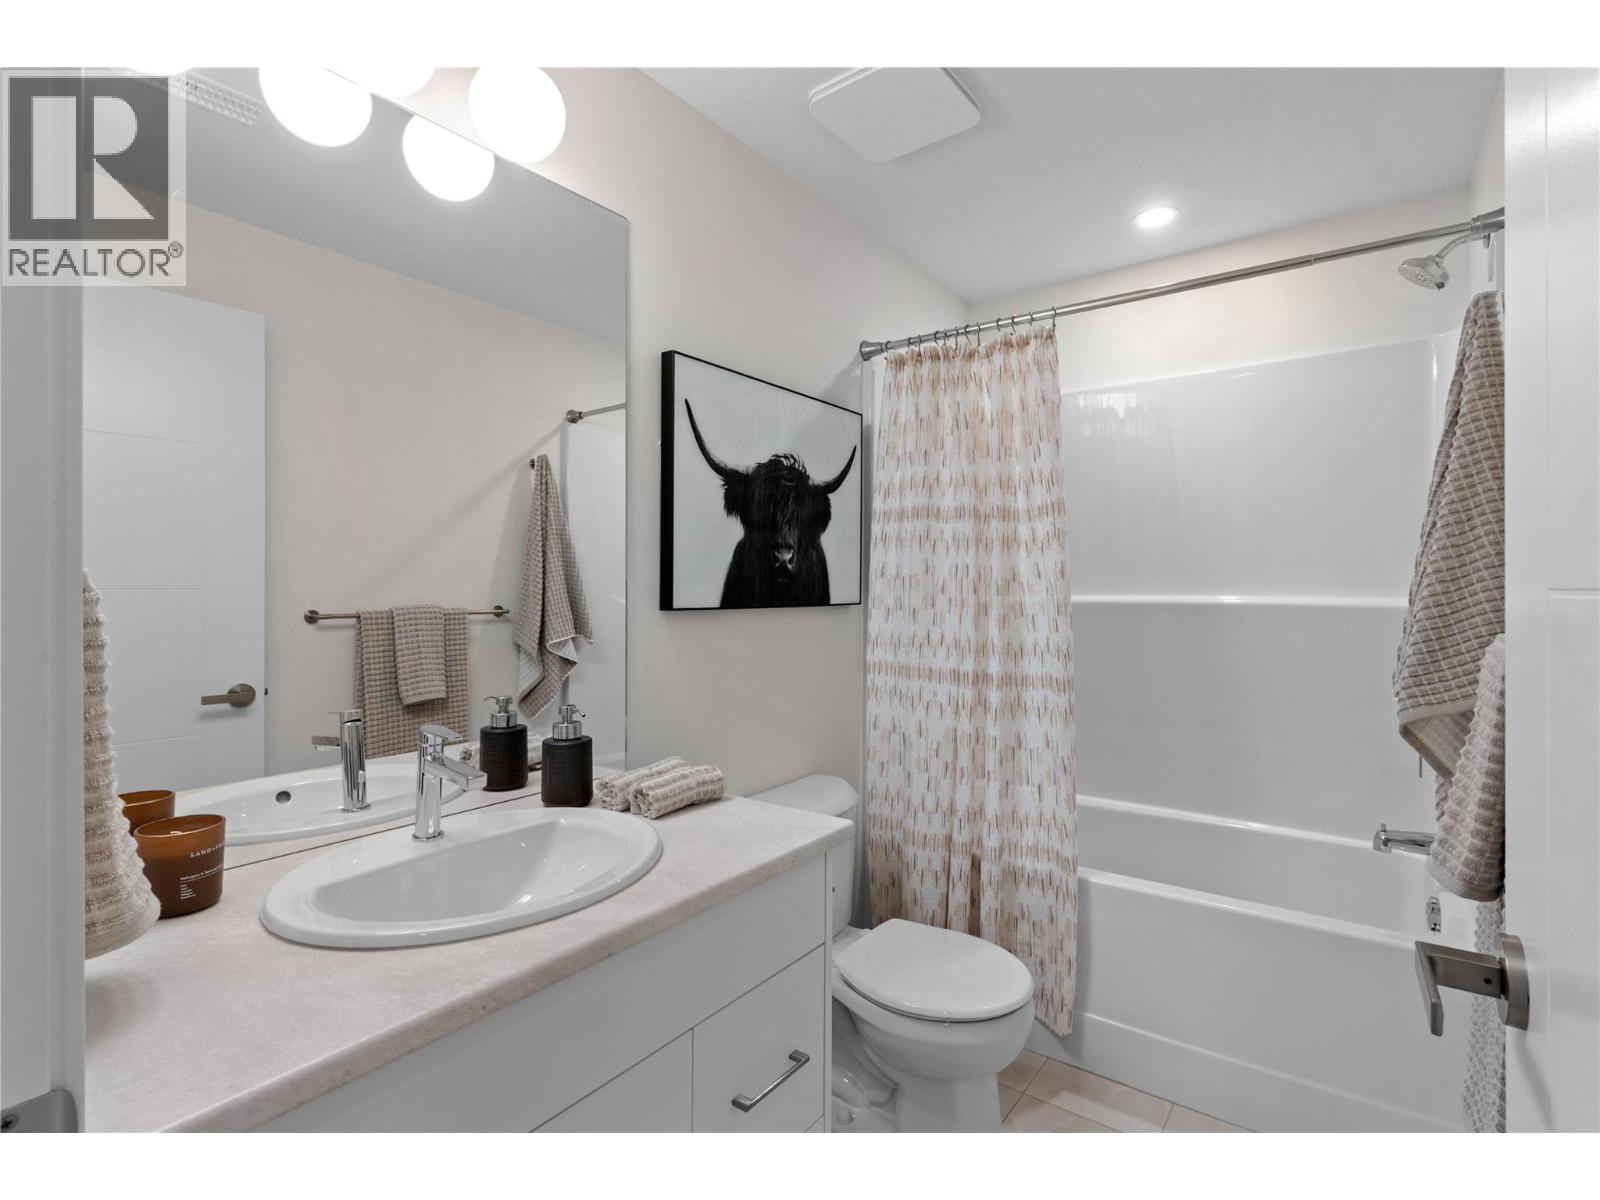
| Second Level | 4pc Bathroom | Measurements not available | ||
| Second Level | Dining Room | 9'1'' x 14'2'' | ||
| Second Level | Living Room | 11'7'' x 19'1'' | ||
| Second Level | Kitchen | 11' x 10'4'' | ||
| Main Level | Family Room | 10'9'' x 10'6'' | ||
| Main Level | Bedroom | 10'9'' x 9'6'' | ||
| Main Level | Utility Room | 6'7'' x 4'9'' | ||
| Main Level | 4pc Bathroom | Measurements not available | ||
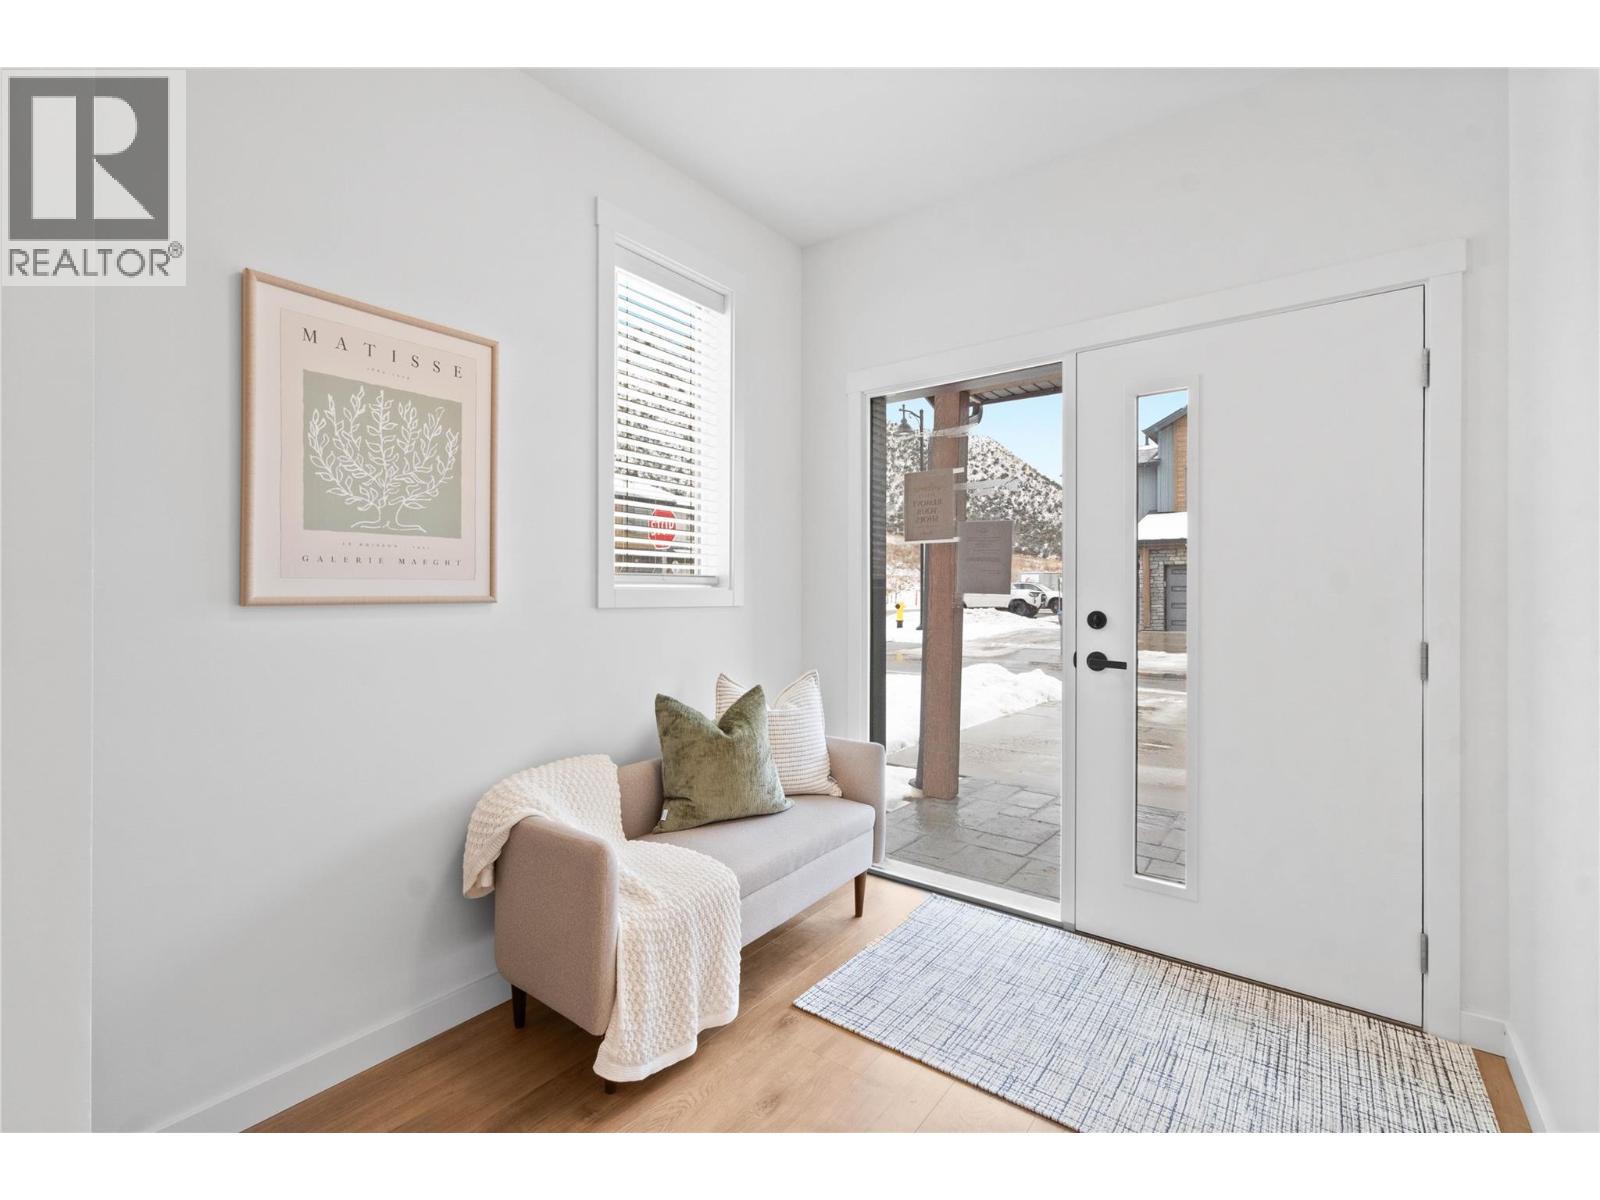
| Main Level | Foyer | 8'3'' x 4'2'' |
Contact Us
Contact us for more information

The trademarks REALTOR®, REALTORS®, and the REALTOR® logo are controlled by The Canadian Real Estate Association (CREA) and identify real estate professionals who are members of CREA. The trademarks MLS®, Multiple Listing Service® and the associated logos are owned by The Canadian Real Estate Association (CREA) and identify the quality of services provided by real estate professionals who are members of CREA. The trademark DDF® is owned by The Canadian Real Estate Association (CREA) and identifies CREA's Data Distribution Facility (DDF®)
August 23 2026 09:41:32
Association of Interior REALTORS®
RE/MAX Kamloops