
4324 Macaulay Rd Black Creek, British Columbia V9J 1E2

$649,000
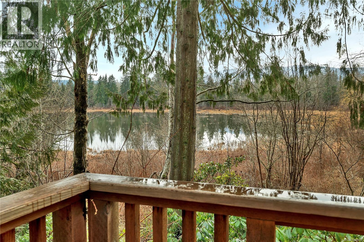
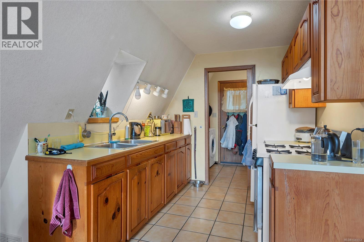
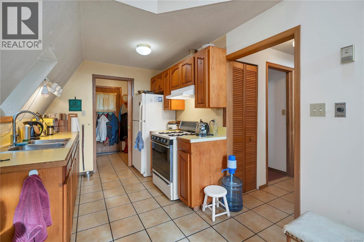
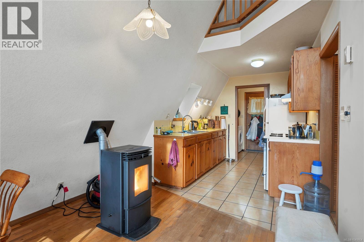
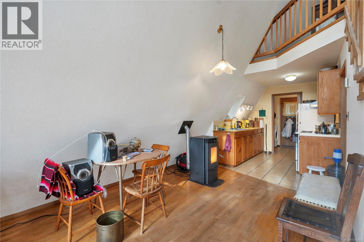
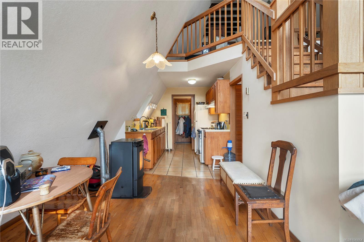
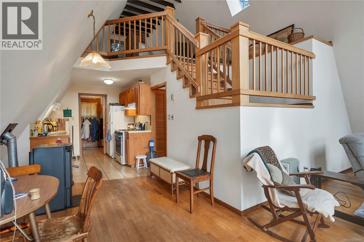
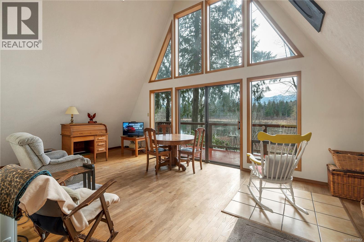
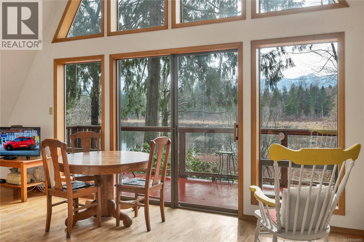
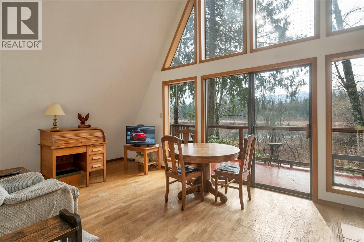
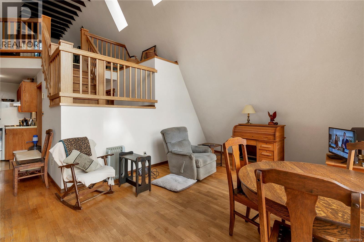
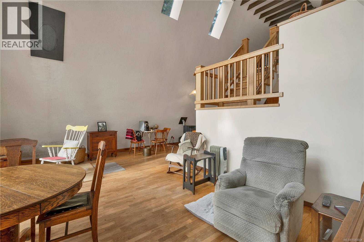
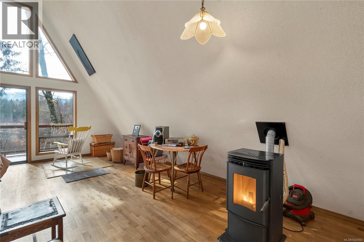
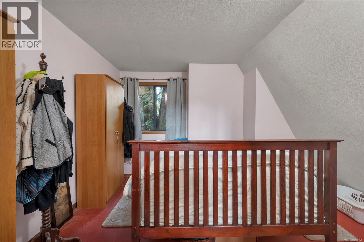
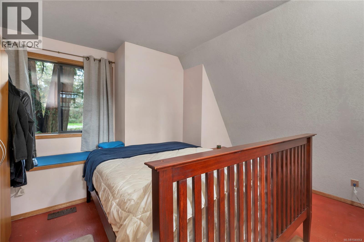
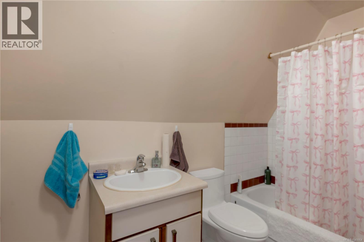
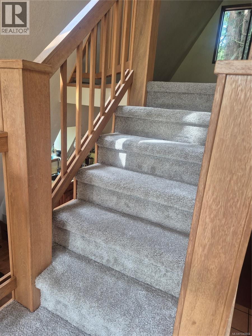
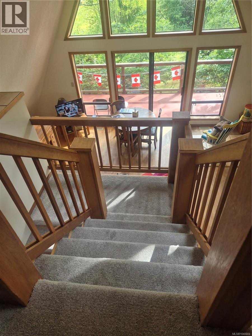
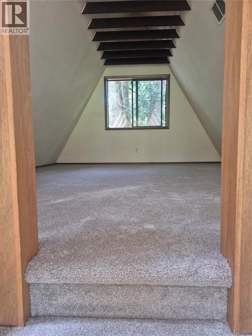
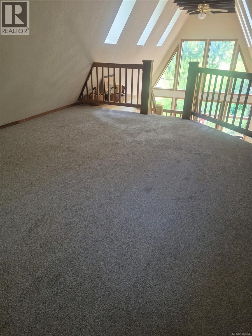
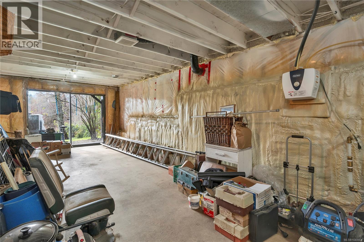
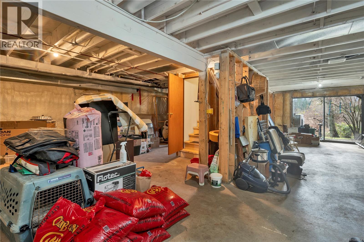
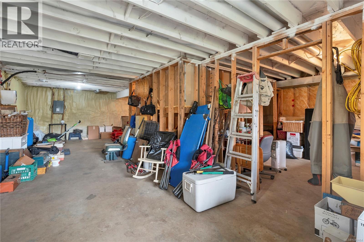
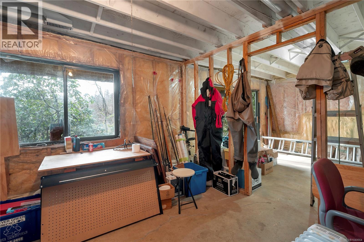
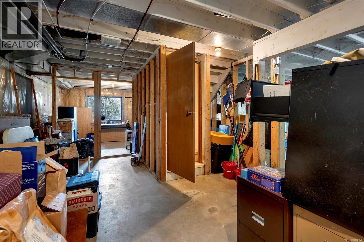
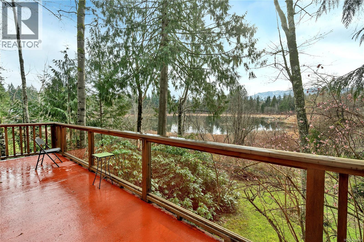
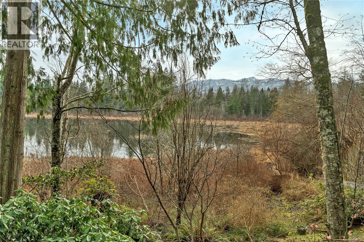
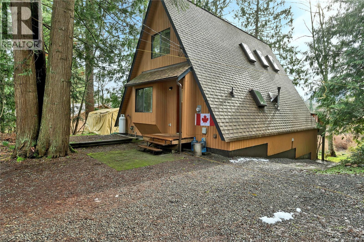
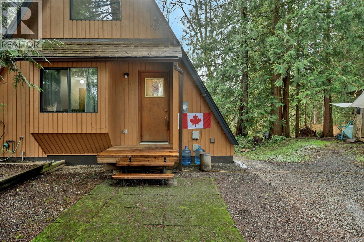
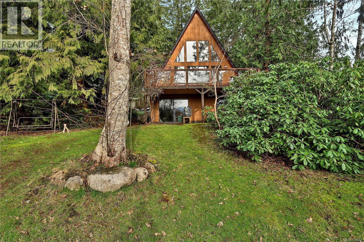
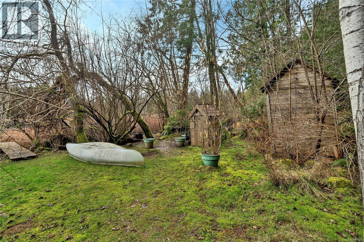
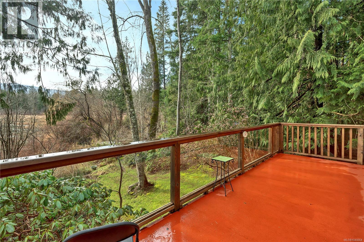
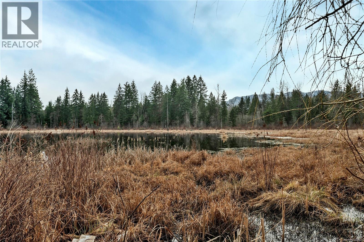
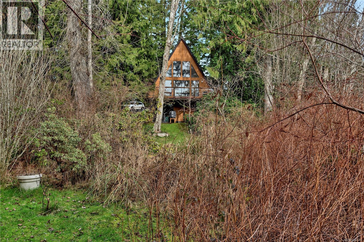
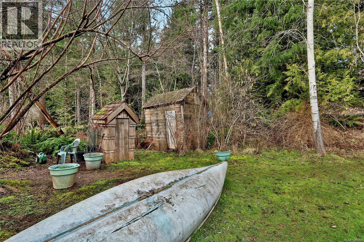
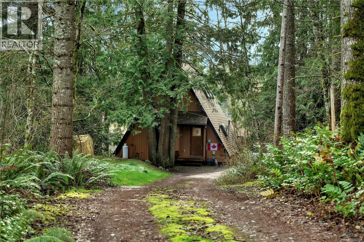
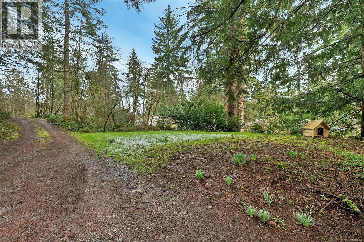
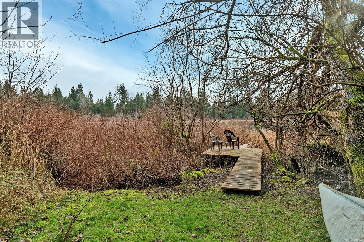
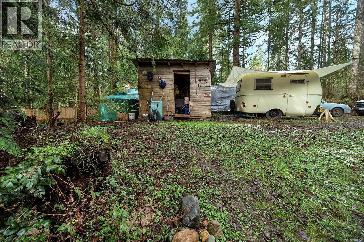
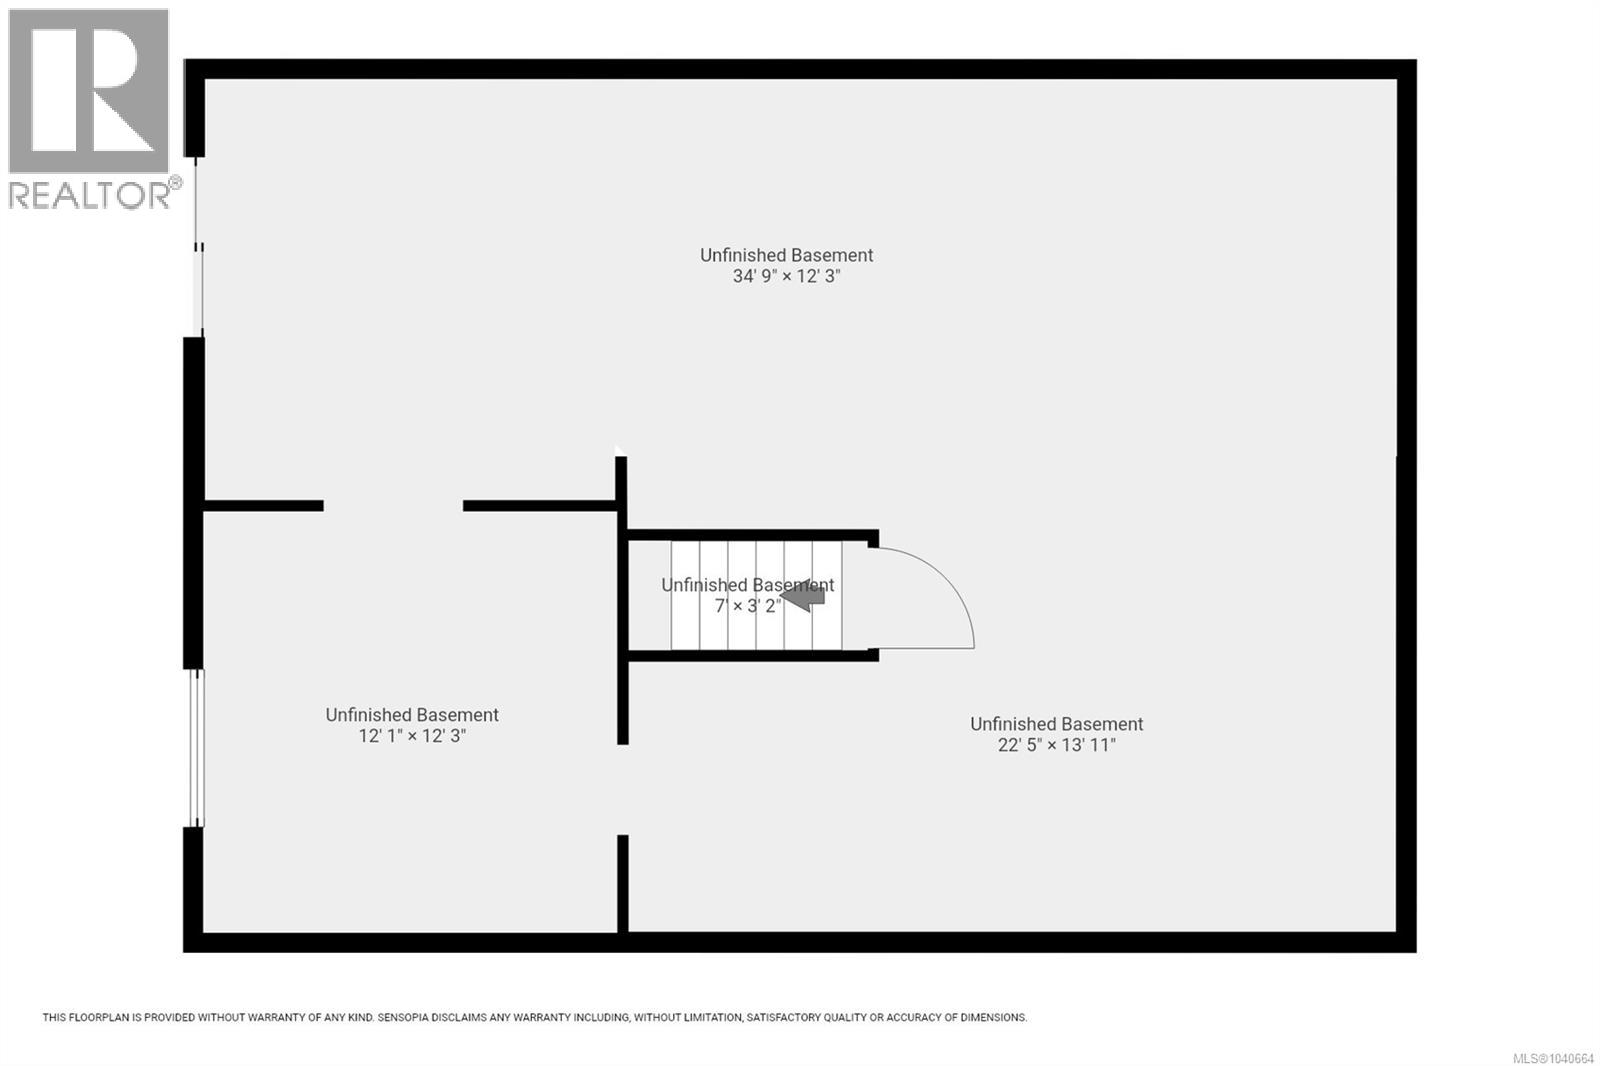
Welcome to your peaceful sanctuary. This charming A-frame home is perfectly positioned to capture breathtaking views through expansive double-pane windows that flood the space with natural light. A sliding glass door opens onto a spacious deck, the ideal place to sip your morning coffee while overlooking the stunning Orel lake conservation and surrounding natural beauty. The lake serves as a thriving bird sanctuary, home to sandhill cranes, swans,herons, and many other birds. Set on a private 1-acre property, this cozy home features 1 bedroom and 1 bathroom on main, a pellet stove that creates the perfect atmosphere for those cozy evenings. 1 bedroom/bonus room upper level. New carpet recently installed on the stairs and upstairs bedroom. The unfinished basement provides a blank canvas for your ideas to create additional living areas also offers a separate entrance.Whether you envision additional living space, a guest suite, studio, or workshop, the groundwork has already been started. (id:63476)
Property Details
| MLS® Number | 1040664 |
| Property Type | Single Family |
| Neigbourhood | Merville Black Creek |
| Features | Acreage, Park Setting, Sloping, Other |
| Parking Space Total | 5 |
| Structure | Shed |
Building
| Bathroom Total | 1 |
| Bedrooms Total | 2 |
| Appliances | Range - Electric, Refrigerator |
| Constructed Date | 1989 |
| Cooling Type | None |
| Fireplace Present | Yes |
| Fireplace Total | 1 |
| Heating Type | Other |
| Size Interior | 972 Sqft |
| Type | House |
Parking
| Stall |
Land
| Access Type | Road Access |
| Acreage | Yes |
| Size Irregular | 1.01 |
| Size Total | 1.01 Ac |
| Size Total Text | 1.01 Ac |
| Zoning Description | Ru-8 |
| Zoning Type | Rural Residential |
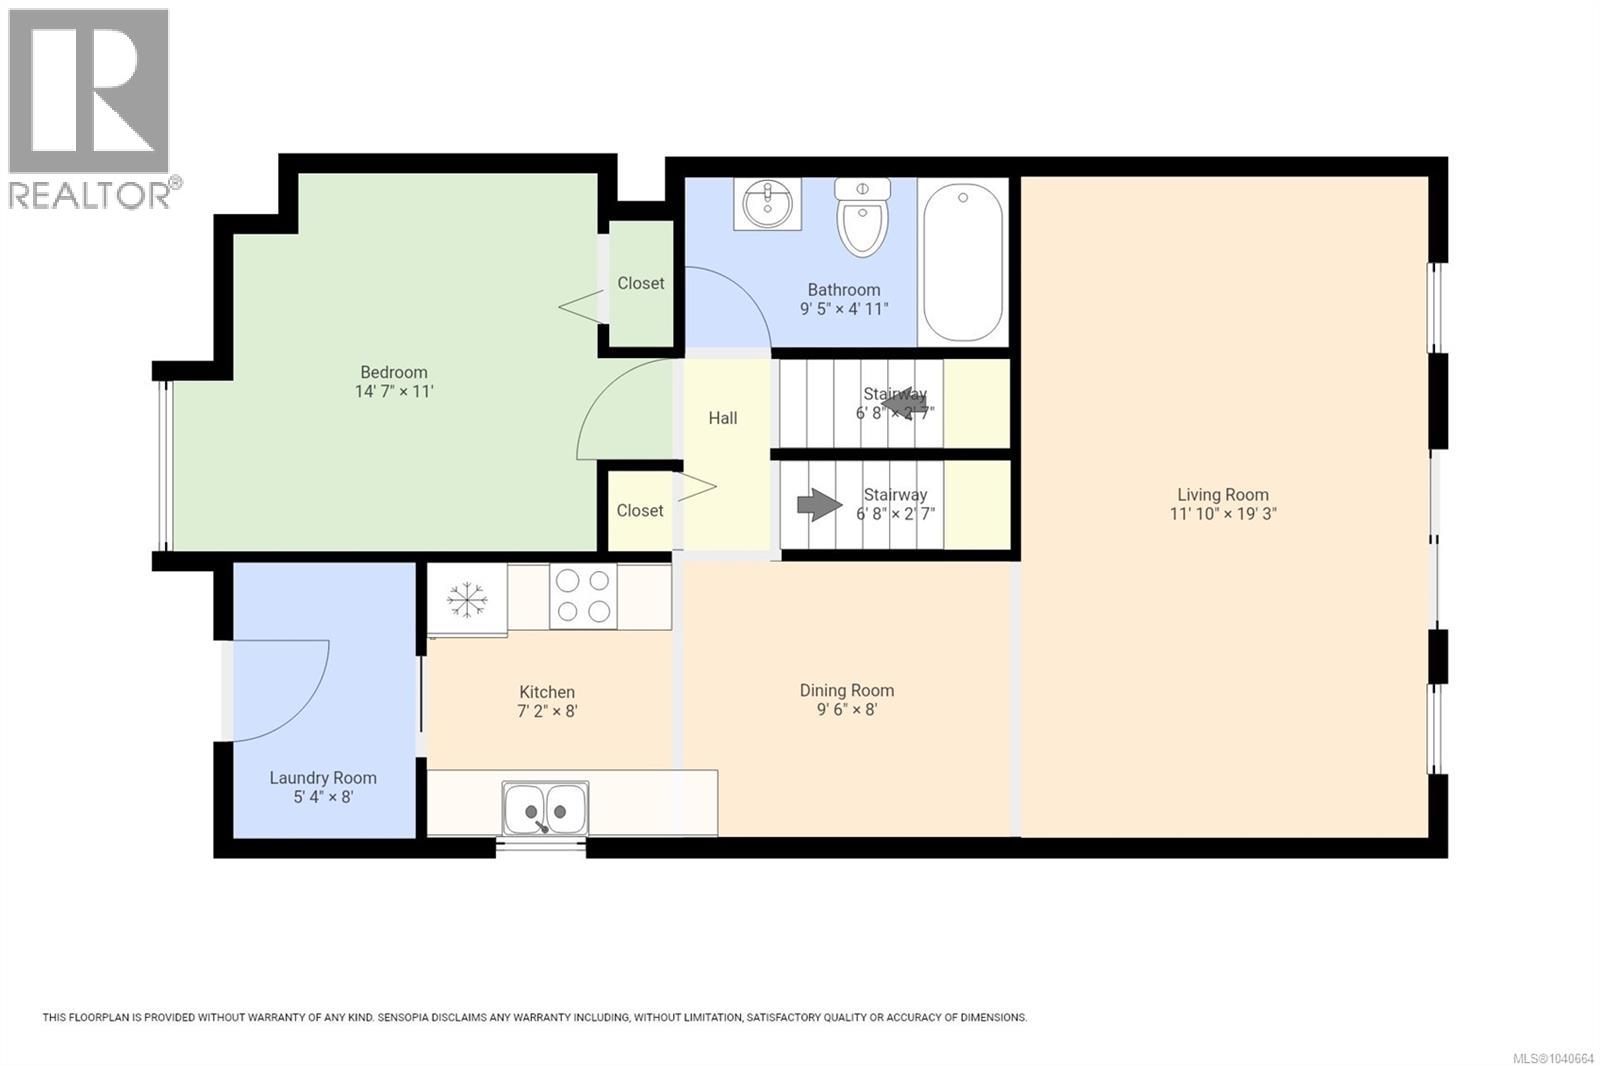
Rooms
| Level | Type | Length | Width | Dimensions |
|---|---|---|---|---|
| Main Level | Bathroom | 4'11 x 9'5 | ||
| Main Level | Bedroom | 11'0 x 14'7 | ||
| Main Level | Laundry Room | 8'0 x 5'4 | ||
| Main Level | Kitchen | 8'0 x 7'2 | ||
| Main Level | Dining Room | 8'0 x 9'6 | ||
| Main Level | Living Room | 19'3 x 11'10 | ||
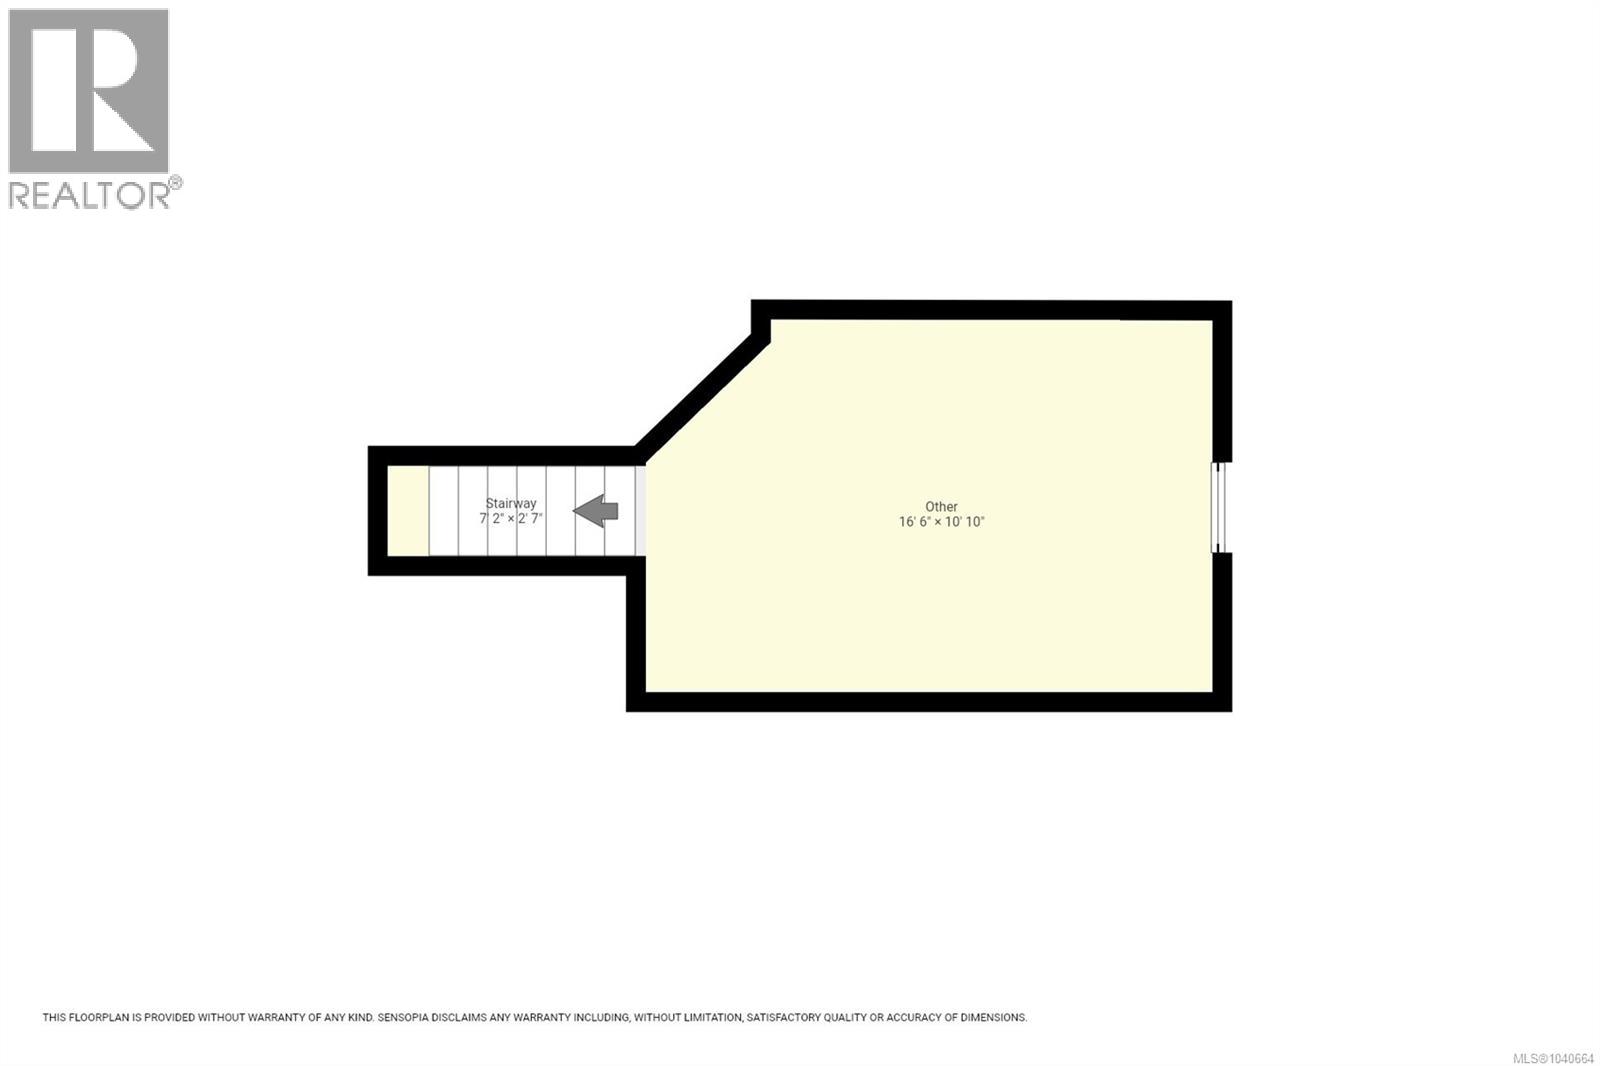
| Other | Bedroom | 10'10 x 16'6 |
Contact Us
Contact us for more information

The trademarks REALTOR®, REALTORS®, and the REALTOR® logo are controlled by The Canadian Real Estate Association (CREA) and identify real estate professionals who are members of CREA. The trademarks MLS®, Multiple Listing Service® and the associated logos are owned by The Canadian Real Estate Association (CREA) and identify the quality of services provided by real estate professionals who are members of CREA. The trademark DDF® is owned by The Canadian Real Estate Association (CREA) and identifies CREA's Data Distribution Facility (DDF®)
August 23 2026 09:41:52
Vancouver Island Real Estate Board
RE/MAX Ocean Pacific (Cr)