
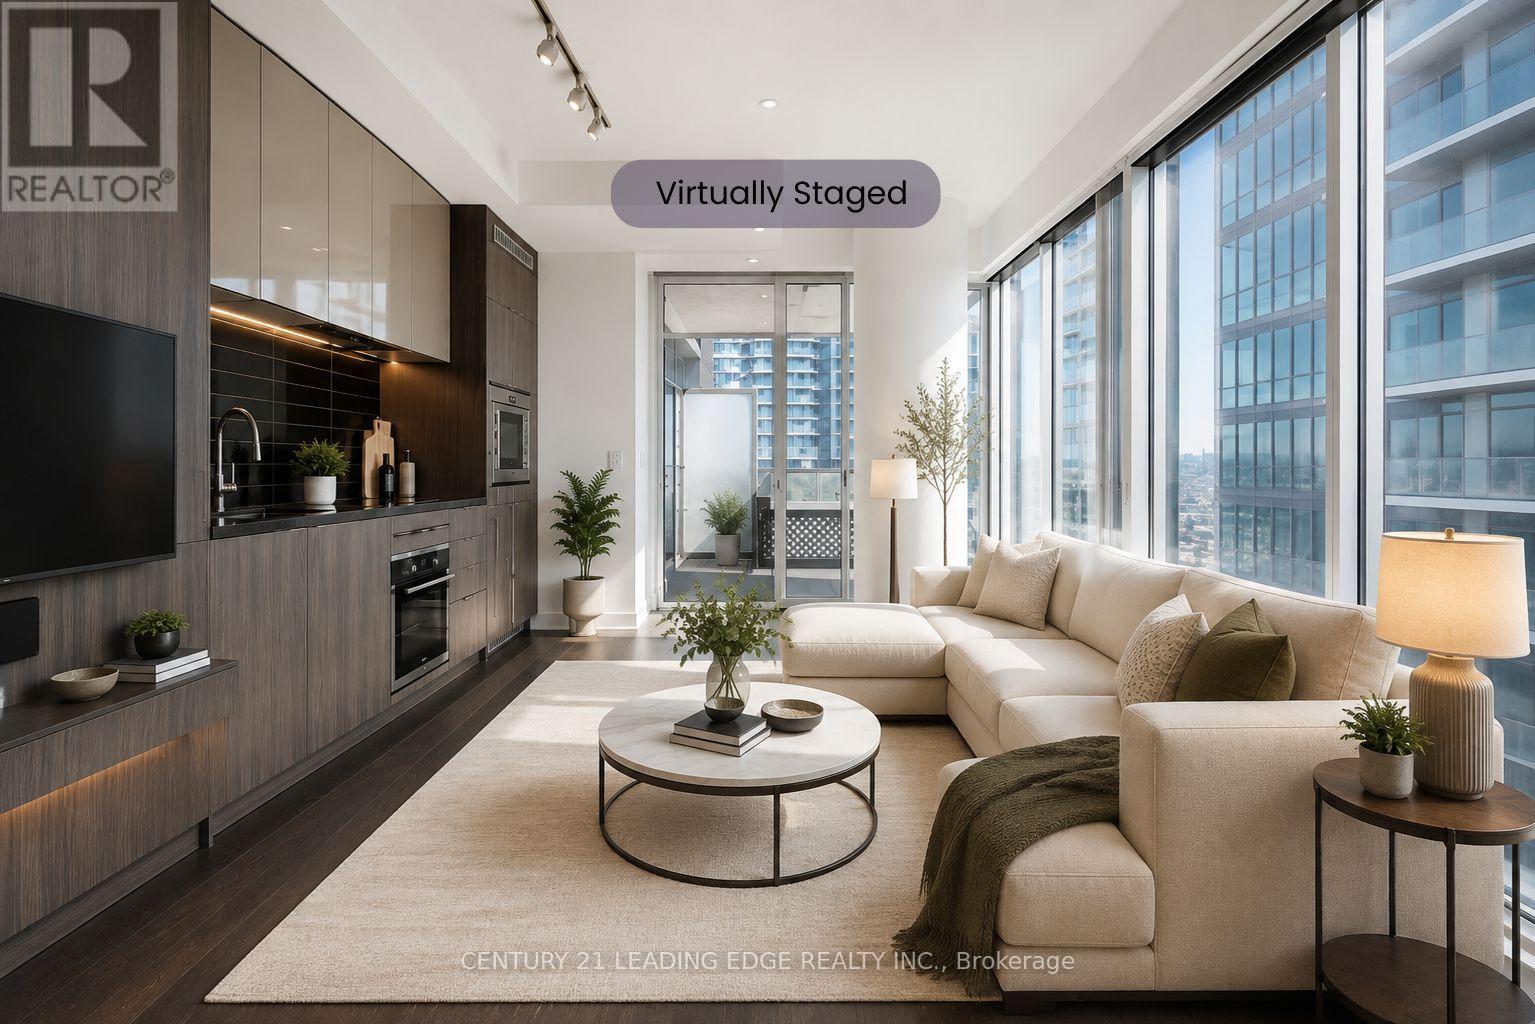
3812 - 115 Blue Jays Way
Toronto, Ontario
A Beautiful King West and Peter One-Bedroom One-Bathroom Suite with Open Balcony Offering Amazing and Breathtaking Downtown City View. Luxury Appliances, Large Space, Engineered Floor, Open Concept Kitchen and Full Bathroom. World-Class Amenities, Indoor Pool, Rooftop Lounge, Gym. Prime Location Closed to CN Tower, Rogers Centre, TFF Lightbox, Roy Thompson Hall and Vibrant King West District. Virtually staged photos are for inspiration only.A little imagination today could pay dividends tomorrow. (id:63476)
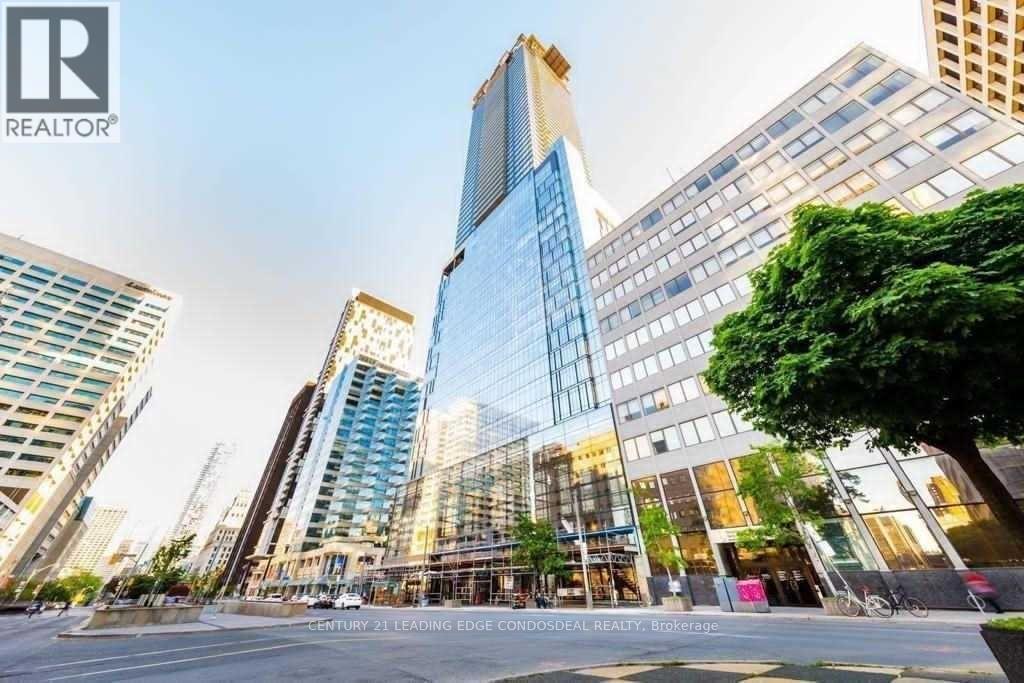
2312 - 488 University Avenue
Toronto, Ontario
Luxury 1+Den At 488 University Ave In The Heart Of Downtown Toronto! Approx. 749 Sq.Ft. Total Including Balcony, Featuring Floor-To-Ceiling Windows, Open-Concept Living/Dining, Modern Kitchen With Integrated Appliances And A Large Den Perfect For Home Office. Direct Access To St. Patrick Subway Station. Steps To U Of T, OCAD, Toronto General, SickKids, Mount Sinai, Princess Margaret Hospital, Queen's Park, Eaton Centre, City Hall & Financial District. Over 30,000 Sq.Ft. Of Luxury Building Amenities Including Indoor Pool, Fitness Centre, SkyClub, Sauna/Steam Facilities, Lounges & Outdoor Terrace. Ideal Location For Professionals, Medical Staff & Students. No Parking. No Locker. (id:63476)

1200 Rancher Creek Road Unit# 230d
Osoyoos, British Columbia
Own your piece of Osoyoos wine country at Spirit Ridge Resort, part of the Unbound Collection by Hyatt. This spacious 2-bedroom, 2-bathroom Azure floor plan offers 1/4 ownership and 1,066 sq. ft. of comfortable living space. Featuring a desirable northeast-facing location, this unit enjoys cooler mornings and relief from the hot afternoon sun. Comfortably sleeping up to 8 guests, it comes fully furnished and professionally managed for hassle-free ownership. Highlights: 2 Bedrooms | 2 Bathrooms Sleeps up to 8 guests King bed plus two queen beds Private deck with golf course views Spectacular rooftop deck with mountain and lake views Fully furnished to resort standards Rental income potential through Hyatt hotel resorts Ability to trade weeks around the world through Interval International (membership required) Resort Amenities: Two outdoor pools & hot tubs Full-service spa Restaurant & fitness facilities Housekeeping services Steps from Nk'Mip Cellars Winery Close to golf, beaches, hiking, biking & award-winning wineries A perfect blend of personal vacation enjoyment and income-generating potential in one of the South Okanagan's premier resort destinations. Spirit Ridge is situated on prepaid Crown lease land and governed by a Homeowners Association. HOA fees apply. Photos are representative of the floor plan and may not depict the exact unit. (id:63476)

44 Greenwich Heath NW
Calgary, Alberta
Welcome to the Carrara by Partners, an exceptional four-storey Modern Brownstone fronting directly onto the canal in the prestigious northwest community of Upper Greenwich. Offering 2,882 square feet of thoughtfully designed living space with no condo fees, this residence presents a rare opportunity to own one of a limited collection of luxury brownstones while still having the ability to personalize the interior selections and create a home that reflects your own style. Inspired by timeless architecture and refined design, the Carrara combines sophisticated interiors with exceptional functionality. A private four-storey elevator, expansive rooftop patio, and oversized heated rear-attached double garage provide the perfect balance of convenience, comfort, and an effortless lock-and-leave lifestyle. The entry level welcomes you with a spacious foyer leading to a versatile office or fourth bedroom, a full bathroom, and a thoughtfully designed mudroom complete with custom built-ins and direct access to the heated garage. The main living level is designed for both everyday living and entertaining, featuring 10-foot ceilings and expansive windows that capture natural light while showcasing views of the canal. At the heart of the home, the chef-inspired kitchen offers quartz countertops, custom cabinetry, a statement plaster hood fan, and built-in dining cabinetry that blends style with functionality. The adjoining living room is anchored by a striking fireplace, creating a warm and inviting gathering space, while the rear deck with enclosed storage extends the living area outdoors. A beautifully appointed powder room completes the level. The third floor is dedicated to private living and features an impressive primary retreat with a spa-inspired ensuite complete with dual vanities, a freestanding soaker tub, and a fully tiled glass shower. Two additional bedrooms share a beautifully finished full bathroom, while a spacious laundry room with built-in cabinetry, sink, and quartz countertops adds everyday convenience. The top floor opens to a flexible living space that leads directly onto a private rooftop patio with hot tub rough-in and sweeping views of the canal and surrounding community. Whether used for entertaining, relaxing, or creating your own private retreat, this space offers a unique outdoor experience rarely found in Calgary. Upper Greenwich is one of Calgary's most distinctive new communities, thoughtfully planned around its signature canal, extensive pathway network, sports courts, playgrounds, and beautifully designed green spaces. Just minutes from Calgary Farmers' Market West, WinSport, the Bow River pathway system, and major commuter routes, residents enjoy an exceptional balance of recreation, connectivity, and everyday convenience. With direct canal frontage, no condo fees, a private elevator, rooftop patio, and the rare opportunity to personalize your interior selections, the Carrara represents a limited opportunity to own one of Upper Greenwich (id:63476)
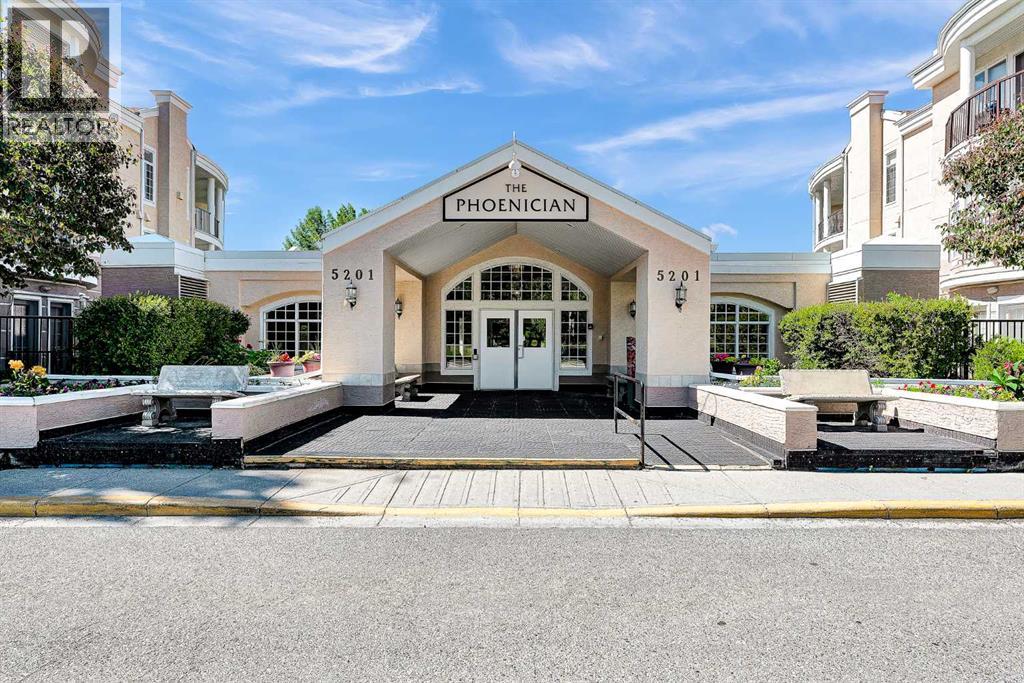
321, 5201 Dalhousie Drive NW
Calgary, Alberta
Welcome to The Phoenician! Enjoy comfortable adult living in this beautifully maintained 1-bedroom, 1-bathroom unit, ideally suited for those who appreciate the convenience of city living while valuing a quiet and secure community.Ideally located just minutes from shopping and the Dalhousie LRT Station, with easy access to Canada Olympic Park (COP), the University of Calgary, and University District, this is an exceptional location for convenience and accessibility.The unit has been thoughtfully updated and well cared for, featuring vinyl plank flooring, tile in the kitchen, bathroom and entryway, granite countertops throughout, and a new stackable washer and dryer (2024). The open-concept layout and 9-foot ceilings create a bright and spacious feel. The bedroom features engineered hardwood flooring, while built-in organizers in both the front entry and bedroom closets provide convenient storage solutions. The unit also includes secure, heated parking, along with a generously sized storage locker located in the parkade, offering additional space to keep your home organized and clutter-free.The Phoenician offers an impressive selection of amenities, including a parkade car wash, beautifully landscaped courtyard and garden with an upper deck, guest suite, fitness room, workshop, party room, and more.Don't miss this opportunity to enjoy a low-maintenance lifestyle in a well-appointed building and fantastic location. Contact your favourite REALTOR® today to book your private showing! (id:63476)
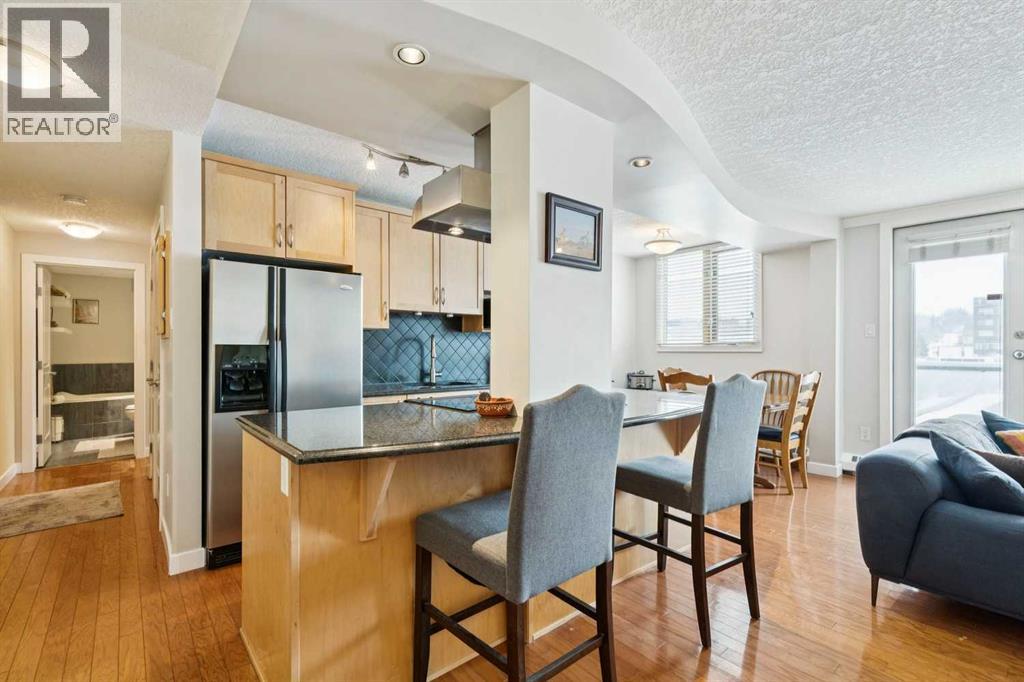
305, 1225 15 Avenue SW
Calgary, Alberta
Welcome to Unit 305 at The Biltmore, a spacious and inviting two-bedroom condo perfectly positioned in one of Calgary's most desirable inner-city neighbourhoods. Backing onto a beautiful community park and greenspace, this home offers the perfect balance of urban convenience and peaceful surroundings. Step outside your door to enjoy nearby cafés, restaurants, shopping, transit, and everything that makes the Beltline one of Calgary's most vibrant and walkable communities.Inside, you'll immediately appreciate the generous open-concept layout designed for comfortable everyday living and effortless entertaining. The kitchen is the heart of the home, featuring a large island with built-in cooktop, abundant counter space, and seating for family and friends. The adjoining dining area easily accommodates gatherings and opens onto a sunny south-facing balcony—an ideal place to enjoy your morning coffee or relax in the afternoon sun while overlooking the surroundings.The living room is anchored by a cozy fireplace, creating a warm and welcoming atmosphere year-round. Throughout the home you'll find an impressive amount of storage, with multiple closets thoughtfully incorporated into the floorplan.Both bedrooms are generously sized, offering flexibility for guests, roommates, or a home office. They share a well-appointed four-piece bathroom complete with both a deep soaker tub and separate shower. In-suite laundry with a newer European-style washer/dryer combination adds everyday convenience.This home also includes an assigned rear parking stall, a private storage locker in the basement, and condo fees that cover all utilities—including electricity—making ownership both simple and affordable.Whether you're strolling through the park behind the building, walking to your favourite local restaurant, catching nearby transit, or commuting downtown in minutes, this location truly delivers the best of inner-city living. Exceptional opportunity for first-time buyers, profess ionals, downsizers, or investors looking to own in one of Calgary's most established and sought-after communities. (id:63476)

108, 19500 37 Street SE
Calgary, Alberta
Welcome to this bright and well-appointed 1-bedroom, 1-bathroom condo in the vibrant community of Seton! Whether you’re a first-time buyer, investor, or looking to downsize, this home offers the perfect combination of comfort, convenience, and opportunity.Featuring an open-concept layout, the kitchen is complete with a functional breakfast bar overlooking the spacious living area, creating an ideal space for everyday living or entertaining. The bedroom is generously sized, while the 4-piece bathroom and convenient in-suite washer and dryer add to the home’s practicality. Enjoy sunny days out on your patio! An assigned outdoor parking stall is also included.Located just 5 minutes from South Health Campus, this condo is an excellent option for healthcare professionals or anyone wanting quick access to one of Calgary’s premier medical facilities. Even better, the building allows short-term rentals, making this a fantastic investment opportunity in one of Calgary’s fastest-growing communities.Close to shopping, restaurants, entertainment, parks, transit, and all the amenities Seton has to offer, this is low-maintenance living in an unbeatable location. Don’t miss your chance to own in one of Calgary’s most sought-after neighborhoods! (id:63476)
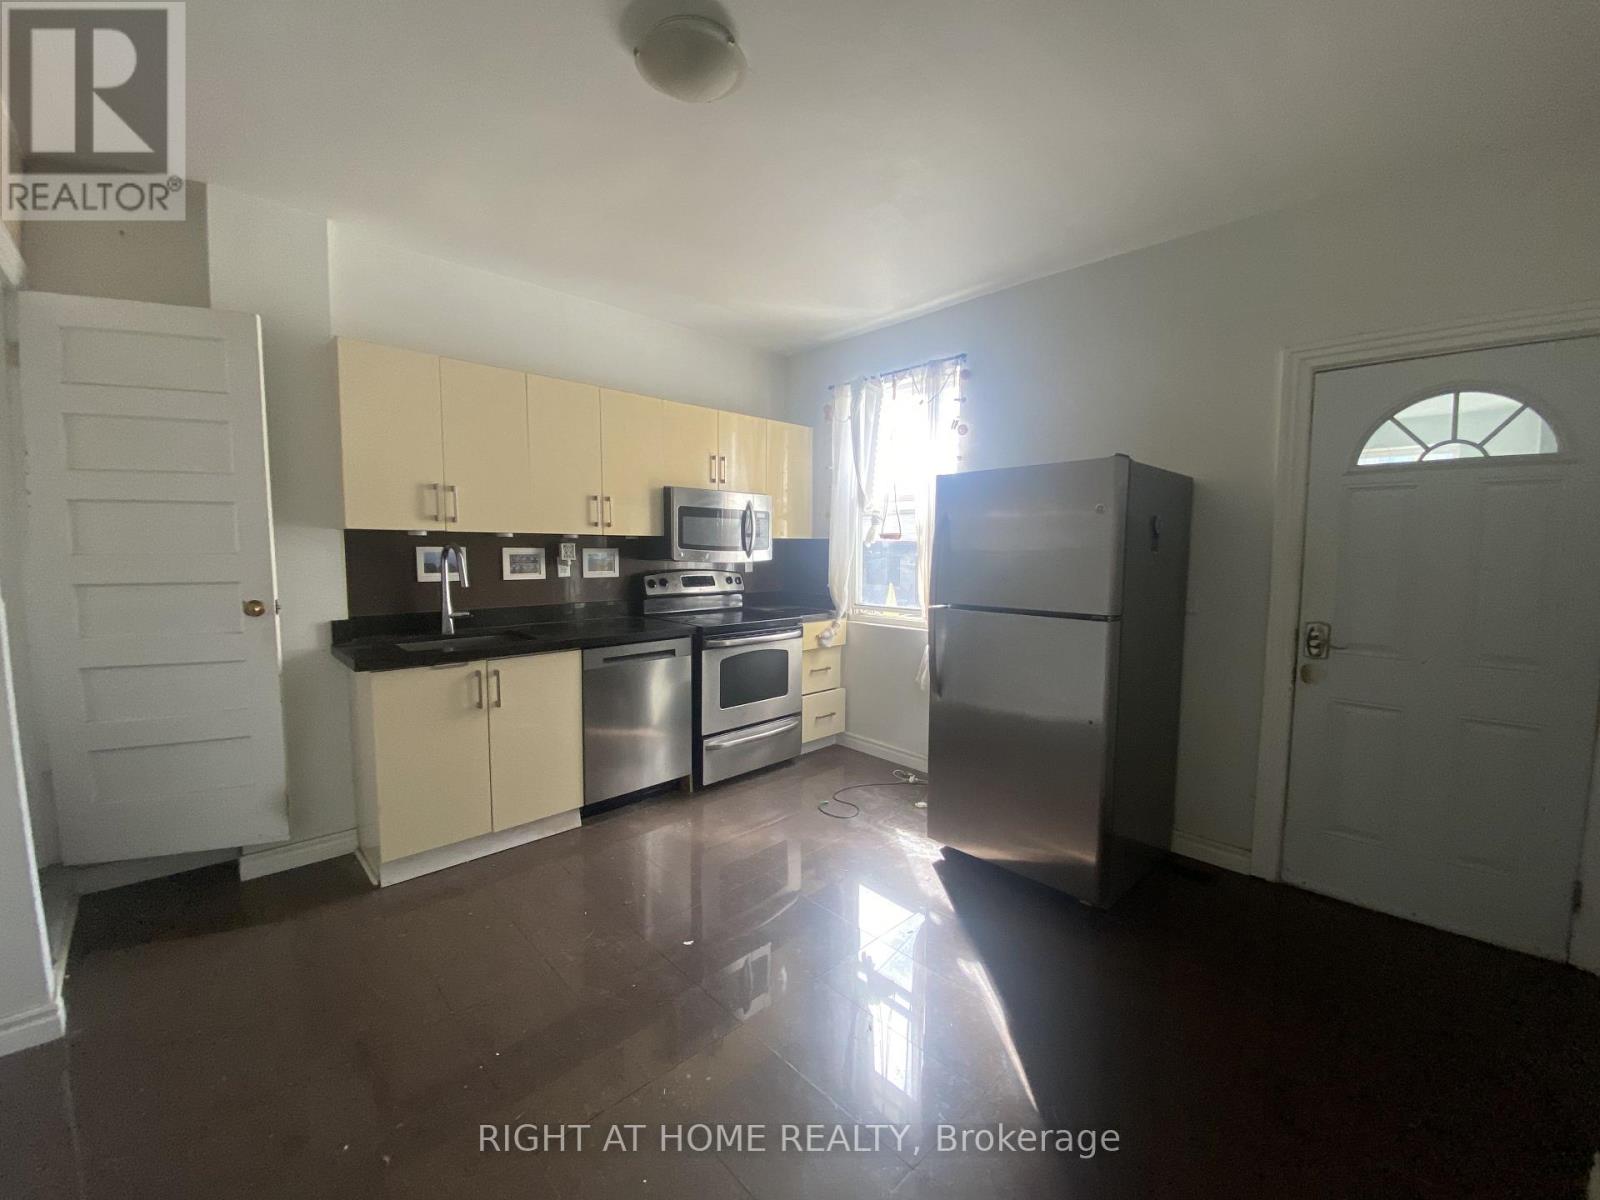
2 - 194 Beatrice Street
Toronto, Ontario
Renovated charming 4 bedroom apartment in the Heart of little Italy:Perfect for Students/Young professionals, Modern Kitchen with Stainless Steele appliances, quartz countertops, Dishwasher and Microwave. Renovated bathroom, nice and bright bedrooms. shared backyard and a shared/coin Operated Laundry. A very short walk to College Street Cars, Grocery store plus many Cafes and restaurants nearby. (id:63476)
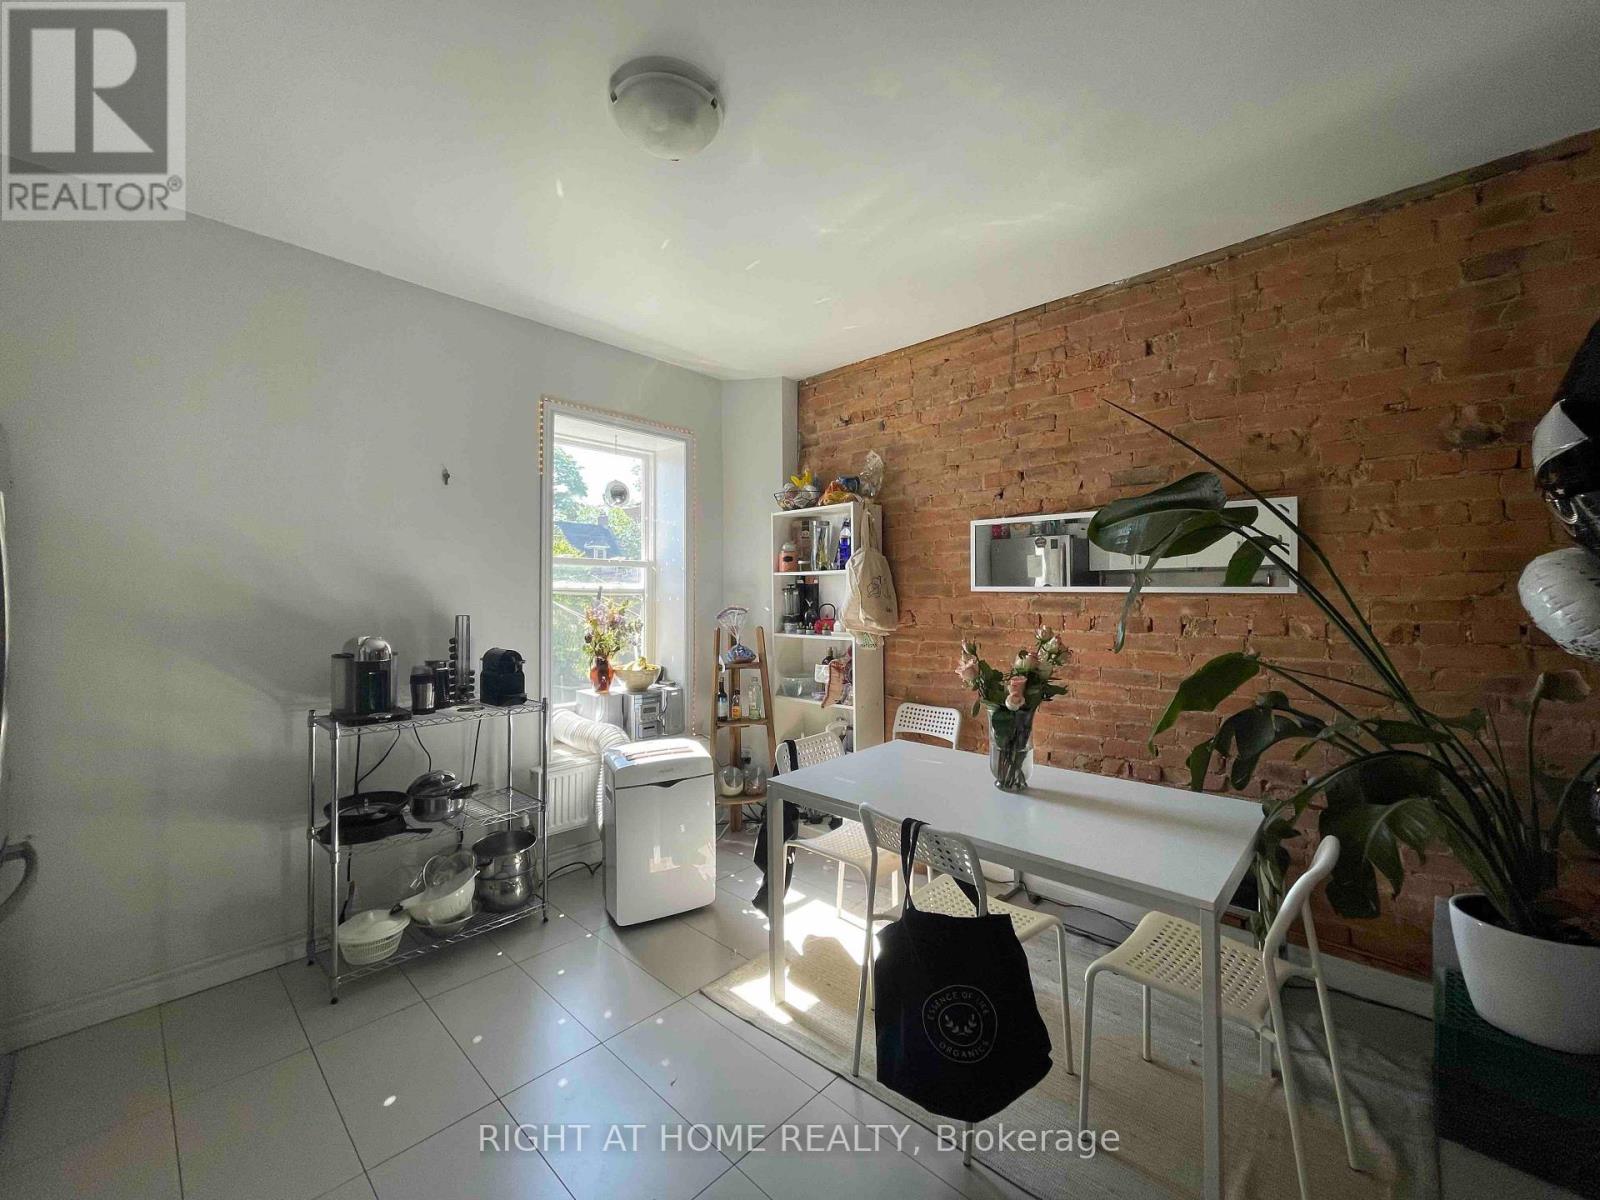
2 - 570 Bathurst Street
Toronto, Ontario
Renovated 4 bedroom apartment, with two balconies and Modern large eat-in kitchen with stainless steel appliances, quartz countertops and backsplash. Hardwood floor, pot-lights. On sight laundry.central location with walk to University of Toronto and subway station . (id:63476)
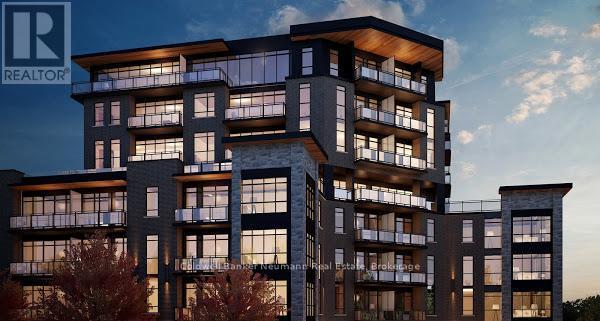
505 - 332 Gosling Gardens
Guelph, Ontario
Please contact Property Link Management Services to schedule viewings.519-515-0411. leasing@proprtylinkms.com (id:63476)
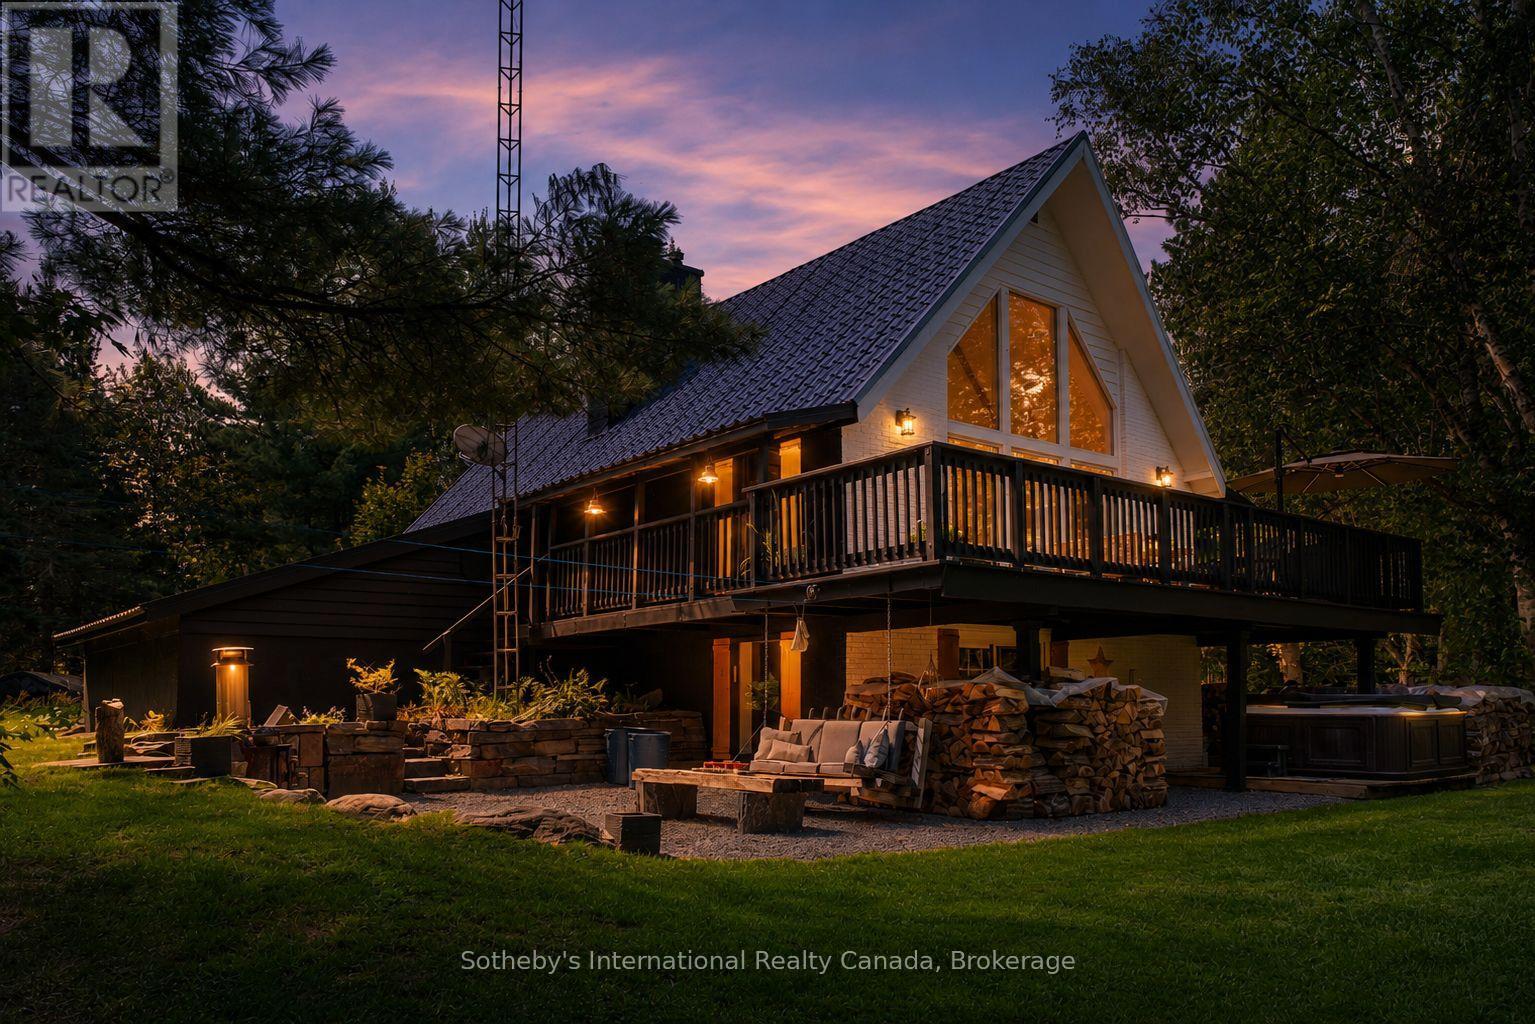
132 Douglas Drive
Bracebridge, Ontario
Welcome to 132 Douglas Drive, a truly distinctive Muskoka retreat set among mature trees and beautifully landscaped gardens on 2+ acres, just minutes from downtown Bracebridge. This 3-bedroom, 2-bathroom home is full of character and thoughtfully updated, combining timeless Muskoka charm with modern comfort and an impressive collection of outdoor spaces and amenities. The main level features warm wood finishes, exposed timber accents, a spacious kitchen with granite counters and a large island, and a welcoming living area anchored by a wood-burning fireplace. A wood insert in the lower-level fireplace, WETT certified in 2026, adds another layer of comfort and character, while the partially finished walkout lower level with a separate entrance offers real development potential for an in-law. Recent upgrades include a 2025 cold climate heat pump and 2025 Napoleon propane furnace. Outside, the property truly shines. Extensive granite landscaping, mature gardens, and established birch, maple, oak, pine and blue spruce create a private, picturesque setting. Two custom 10' x 10' studios, built in 2023, offer exceptional flexibility for guest accommodations, a home office, art studio or creative space. Additional features include two ShelterLogic structures, a dedicated wood storage shed, a 40-jet hot tub, and an enclosed fire pit surrounded by natural stone and Muskoka rock. A 9,500W Champion backup generator provides peace of mind, an EV charger rough-in at the garage, and a durable 50-year steel roof adds lasting value. The location is equally impressive, with the municipal walking path at the end of the road providing a scenic connection toward Wilson Falls and the Muskoka River. Bracebridge Sportsplex and Bracebridge & Muskoka Lakes Secondary School are approximately a 3-minute drive away, while downtown Bracebridge is only about 8 minutes from home. A rare opportunity to enjoy the privacy and character of a Muskoka property without giving up the convenience of town. (id:63476)
124 Saddlecrest Boulevard NE
Calgary, Alberta
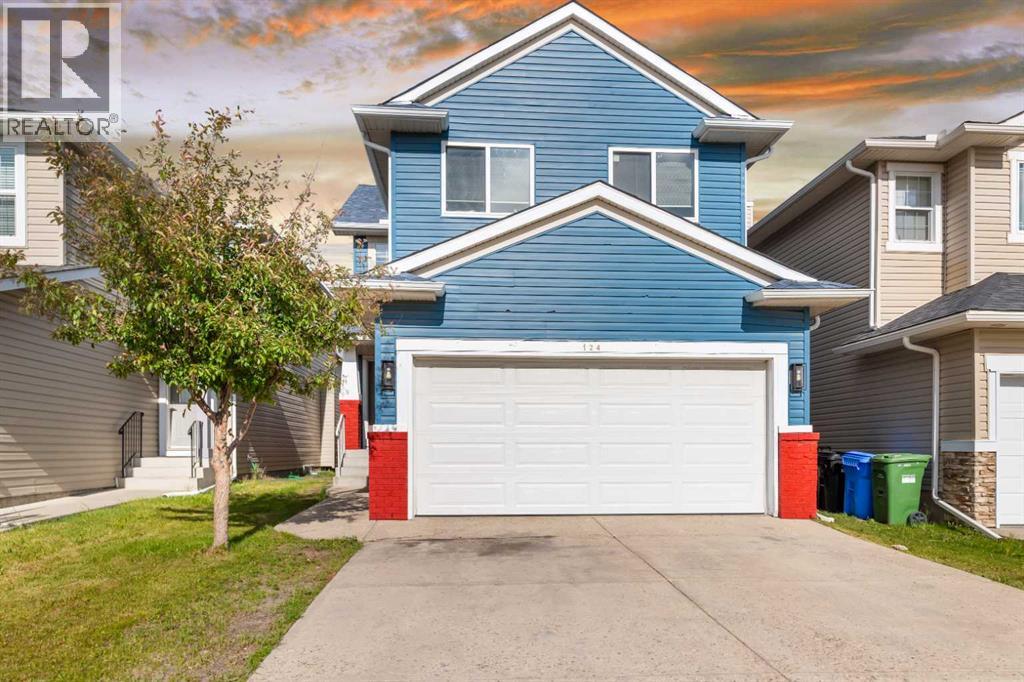
Welcome to this well-maintained 2-storey home in the sought-after community of Saddle Ridge! Offering over 1,700 sq. ft. of functional living space, this home features a bright open-concept main floor with a spacious kitchen, cozy living room with a gas fireplace, and a dining area with direct access to a large deck—perfect for entertaining. A convenient 2-piece bathroom and durable laminate flooring complete the main level.Upstairs, you'll find a generous primary bedroom with a private 4-piece ensuite, two additional well-sized bedrooms, a full 4-piece bathroom, and a bright bonus room that provides the perfect space for a family room, home office, playroom, or media area.The partially finished basement includes a dedicated office/flex space and laundry area, with plenty of potential for future development. Outside, enjoy a fully fenced backyard with room for kids, pets, and outdoor gatherings.Ideally located close to schools, the Genesis Centre, shopping, parks, playgrounds, public transit, and the LRT, with quick access to Stoney Trail and Calgary International Airport. This is an excellent opportunity to own a move-in ready family home in one of Calgary's most convenient northeast communities. Book your private showing today! (id:63476)
610 Strathcona Drive SW
Calgary, Alberta
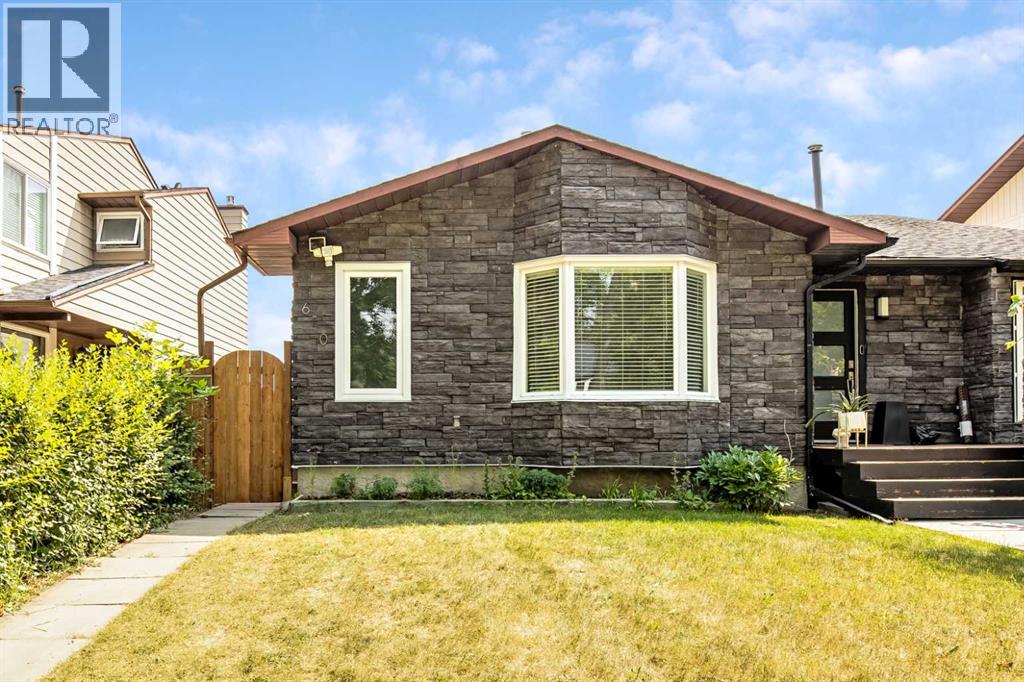
Welcome to this beautifully maintained walkout half-duplex in the highly desirable community of Strathcona Park! Offering over two developed levels, this home has been thoughtfully updated with newer windows, exterior doors, shingles, and a high-efficiency furnace (2025), providing comfort and peace of mind for years to come. The bright and functional main floor features a spacious living area, three bedrooms, and a full 4-piece bathroom. The walkout basement is fully developed with an illegal suite, a full 4-piece bathroom, and two versatile flex rooms that offer excellent potential for additional bedrooms with the installation of compliant egress windows. Outside, you'll appreciate the single carport with space to add a future garage. Ideally located just steps from parks and approximately a 10-minute walk to the CTrain station, this home offers outstanding convenience with easy access to schools, shopping, downtown, and major roadways.Whether you're looking for a family home or an investment opportunity, this property offers exceptional flexibility in one of Calgary's most sought-after west-side communities. Don't miss your chance to make it yours! (id:63476)

8520 48 Avenue NW
Calgary, Alberta
Have you been looking for the right lot to build your dream home? This expansive 50' x 385' lot backs onto the serene East Bowness Park Lagoon and offers a large footprint to develop on. Nestled on a quiet, low-traffic street, this oversized property offers an incredible combination of inner-city convenience and secluded parkland tranquility. The unique topography features a commanding elevation at the front, providing a stately build site that overlooks the sprawling, private backyard as it moves toward the water. This is a clear, ready-to-build canvas with no demolition required, offering ample room for a custom home, oversize garage, and a deep outdoor oasis.Life here is a four-season experience. Enjoy the peaceful, treed backdrop of the lagoon in the summer and your own skating rink in the winter, a luxury shared with only five neighboring families. Just steps away from the extensive pathway network connecting you to Bowness Park, Baker Park, Bowmont Park, and the Bowmont Island Off-leash area. Despite the nature-first feel, you remain minutes away from the Foothills Hospital, U of C, downtown, and the gateway to the Rocky Mountains. Own one of the most versatile and private park-side parcels in Calgary. (id:63476)

104, 4 Cuendet Industrial Way
Sylvan Lake, Alberta
Turnkey goldmine! Income can pay off business in only 2 years! Own the oldest, top-selling cannabis retail store in Sylvan Lake—complete with the real estate. Backed by a huge membership club, a single staff member can easily run this profitable 2,000 sq ft location, which comes with a 16-ft drive-in bay, concrete floors and high ceilings, for effortless stocking and deliveries. Must be seen. (id:63476)
521, 222 Riverfront Avenue SW
Calgary, Alberta
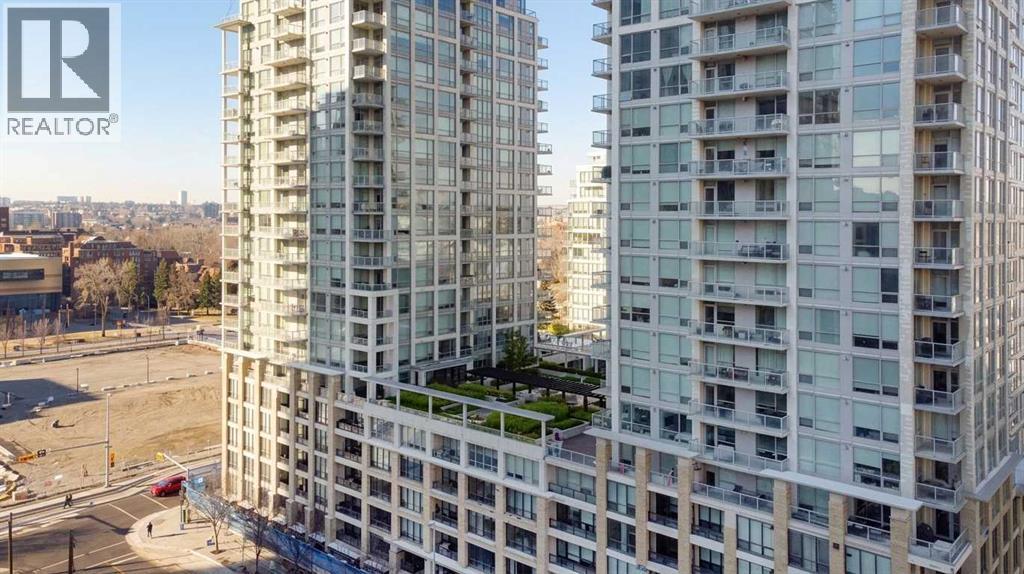
Freshly updated with brand-new carpet, this 768 sq ft, two-bedroom, two-bathroom residence in (The Flats Tower) at Waterfront delivers clean, modern inner-city living. Soaring nine-foot ceilings and expansive floor-to-ceiling windows that flood the open-concept layout with light. The functional kitchen comes appointed with quartz countertops, a large eat up bar, full-height cabinetry, and a full stainless steel appliance package. Thoughtfully separated for privacy, the primary bedroom serves as a quiet retreat, offering a walk through closet and attached 5 piece ensuite. The second room with sliding glass door, is steps away from a 3 piece bathroom. This room offers flexibility for guests or a home office setup. Key practical features include in-suite laundry, central air conditioning, an assigned parking stall, and an assigned storage locker. Residents enjoy access to resort-style amenities, including concierge service, a fitness centre, hot tub, sauna, social lounge, private theatre, garden patio, and an on-site car wash. Situated directly along the Bow River pathway network, this location puts Prince's Island Park, Eau Claire, Chinatown, and downtown offices right at your doorstep. (id:63476)
20 Bird Court
Cambridge, Ontario
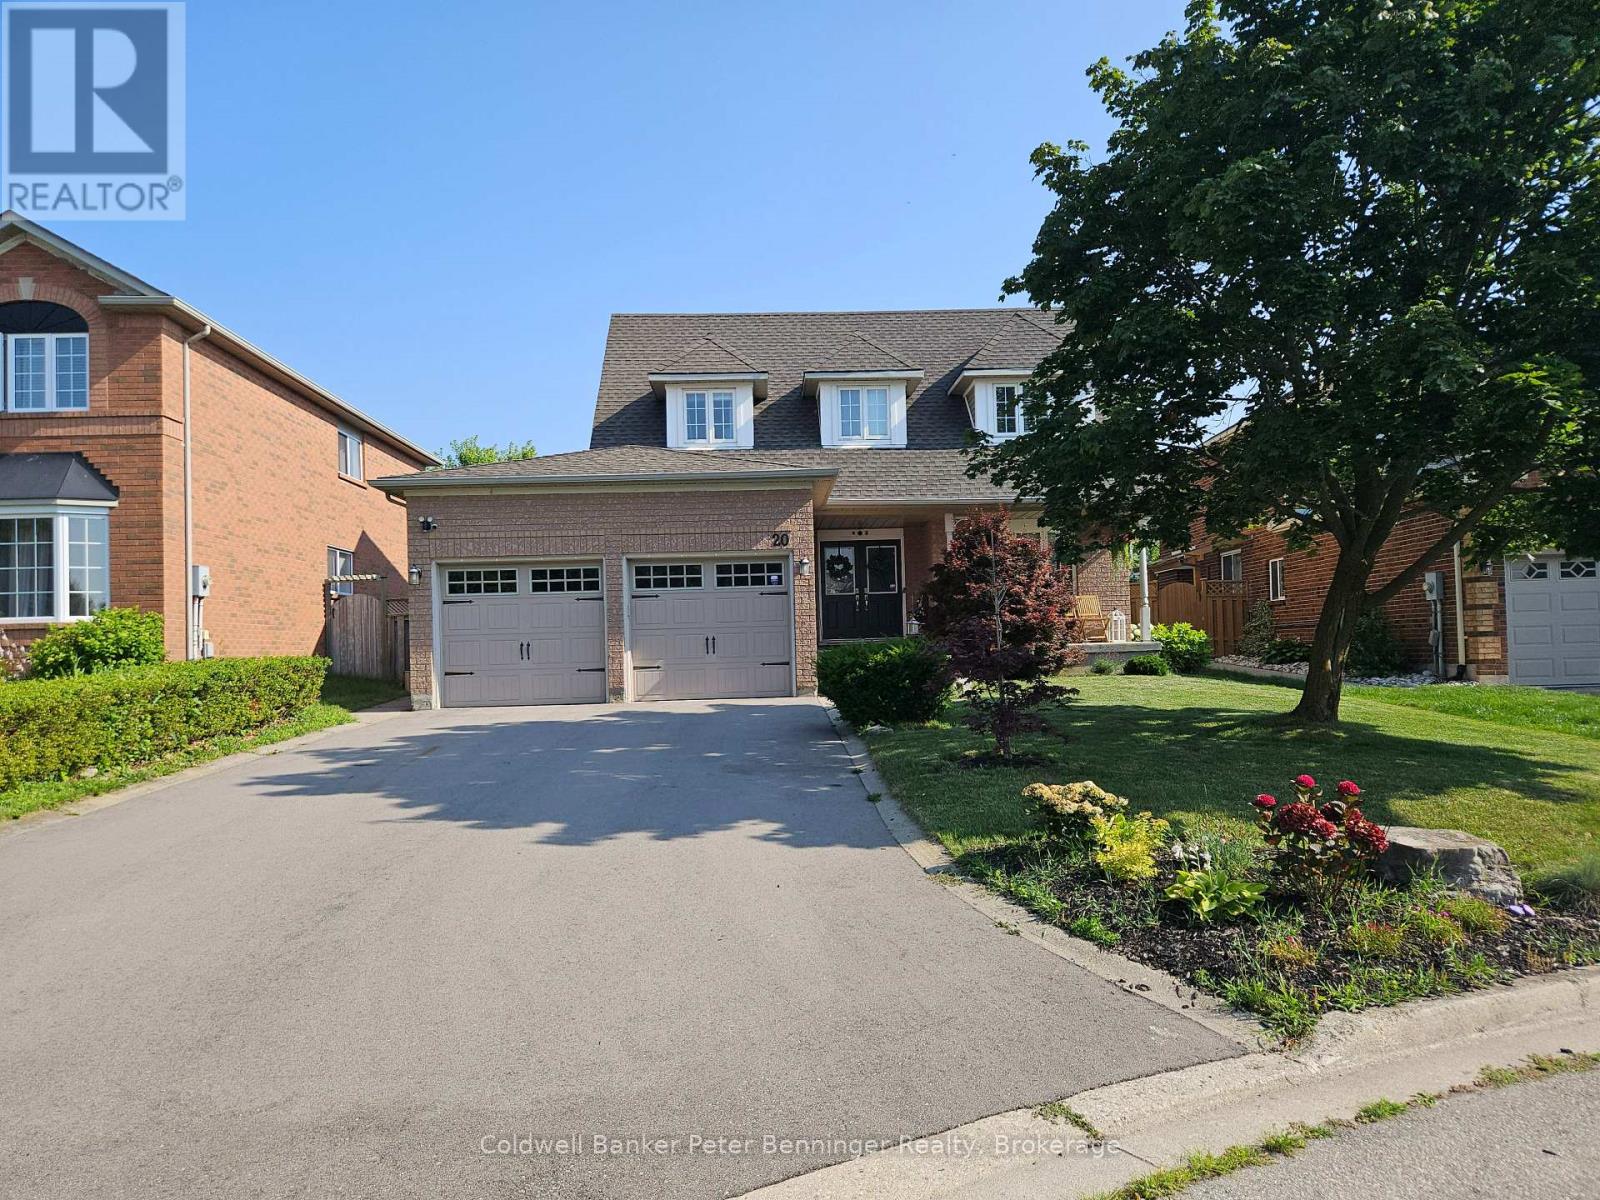
No further showings. Lease is complete just waiting on deposit . Set on a quiet court just off Saginaw Parkway, 20 Bird Court offers a practical location for tenants who value space and convenient access to everyday amenities. Schools, parks, shopping, and a golf course are nearby, while Highway 401 is easily accessible for commuters. The home has welcoming curb appeal, with an attached double garage and second-floor window dormers adding character to the exterior. Inside, the centre-hall layout opens with a dark-stained staircase, black metal railings, and a conveniently located powder room near the entrance. The main living area is designed for both comfortable daily living and entertaining. The living room features a gas fireplace and connects easily with the bright kitchen and dining area. Built-in appliances and an open layout allow whoever is preparing meals to remain connected with family or guests. Upstairs, the spacious primary bedroom includes a private ensuite with a walk-in shower. Three additional bedrooms and a family bathroom provide flexibility for a family, home office, or guest space. The finished basement adds a recreation room, a separate bonus room, and another full bathroom with a large tub. Outside, the backyard offers an oversized deck, custom patio, cabana, gas firepit, and a buried natural-gas connection for the barbecue. There is also a storage shed and a grassed area with room for children to play. With four bedrooms, multiple living areas, three full bathrooms plus a main-floor powder room, and a backyard designed to be enjoyed, this home provides the space and flexibility many families need in a rental. (id:63476)
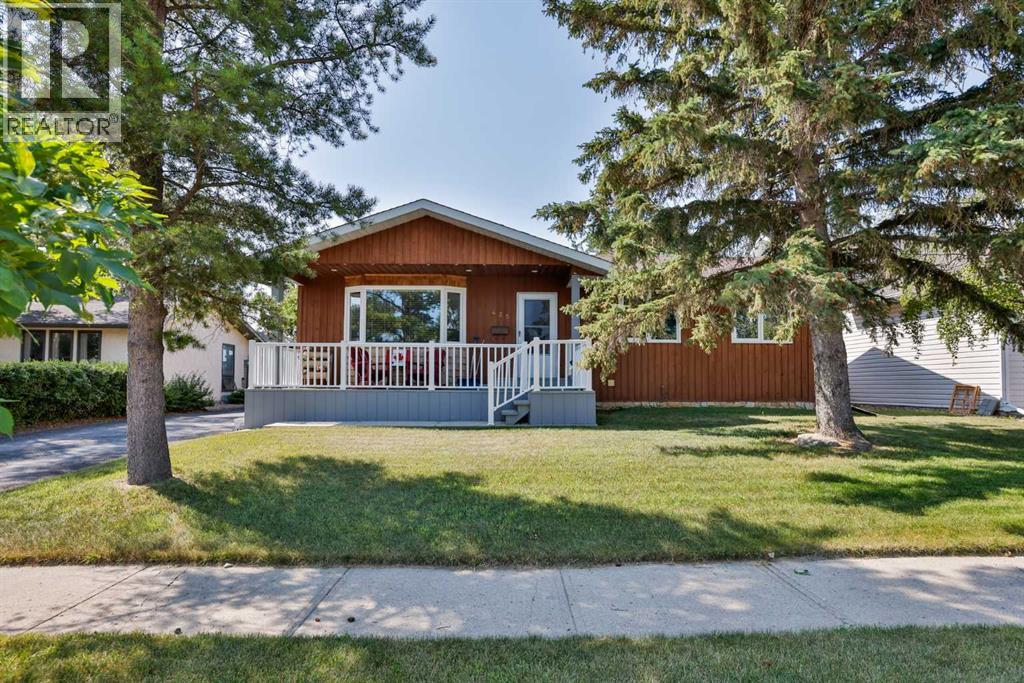
425 Cottonwood Drive
Vulcan, Alberta
Fall in love with this clean, country feel 5-bedroom, 3-bath bungalow built in 1981! From the moment you arrive, you’ll appreciate the inviting front deck, mature trees, and the peaceful country feel that makes this home so special. Inside, you’ll find a spacious and comfortable layout with newer appliances, central air, and a finished basement that gives you room to spread out, relax, and enjoy. Step outside and you’ll really see what sets this property apart — an open view beyond the backyard gives a country feel, perfect for unwinding on the back deck after a long day. With RV parking, a newer roof, and close proximity to schools and the golf course, this home offers the best of both worlds: everyday convenience and a calm, getaway feel right at home. This is the kind of property buyers hope to find — move-in ready, and full of charm. (id:63476)
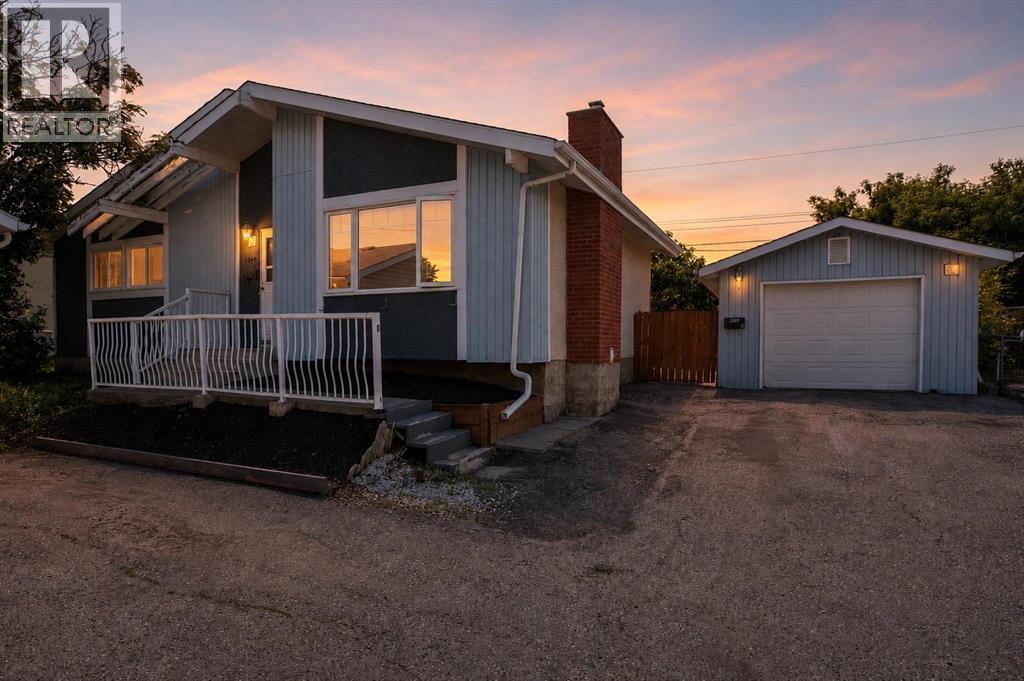
309 Olympia Drive SE
Calgary, Alberta
*NEWLY FINISHED BATHROOM!!* Welcome to this beautifully updated 3-bedroom bungalow in Ogden, Calgary, offering nearly 1,000 sq. ft. of above-grade living space in a quiet culdesac with fantastic neighbours and no drive thru traffic - Perfect for the kids to play! Situated in a family-friendly SE Calgary neighbourhood, this home provides exceptional access to so many amenities like schools, shopping, transit, and major routes including Deerfoot Trail, Glenmore Trail, Foothills industrial area and downtown Calgary.Step inside to find modern updates throughout, including fresh paint, new flooring, baseboards, and trim. The inviting living room features a cozy wood-burning fireplace with gas insert and stone surround, creating a warm and stylish focal point. You'll love the main level's functional layout with 3 bedrooms, a full 4-piece bathroom, and spacious kitchen complemented by bright south-facing windows.Attention investors! The back door entryway is the perfect setup for a designated separate entrance if you're looking to maximize the potential of the property! The fully finished basement offers excellent flexibility with two large living areas (one is easily converted into a 4th bedroom with the addition of a window), a NEWLY RENOVATED 3 PIECE BATHROOM, and a spacious laundry/storage room.Outdoors, enjoy a huge, sunny south-facing backyard with mature trees and direct access to a greenbelt with a nearby playground - ideal for families and pet owners alike. Car enthusiasts and hobbyists will love the oversized single garage with 220V power and electric heater, making it the perfect space for year-round projects.Additional highlights include a new hot water tank (2025), great proximity to Foothills Industrial area, and quick access to Calgary’s river pathway system and parks. Whether you’re a first-time buyer, young family, or investor, this updated bungalow in Ogden is the perfect blend of comfort, convenience, and location—move-in ready and waiting for yo u - Book your showing today!! (id:63476)
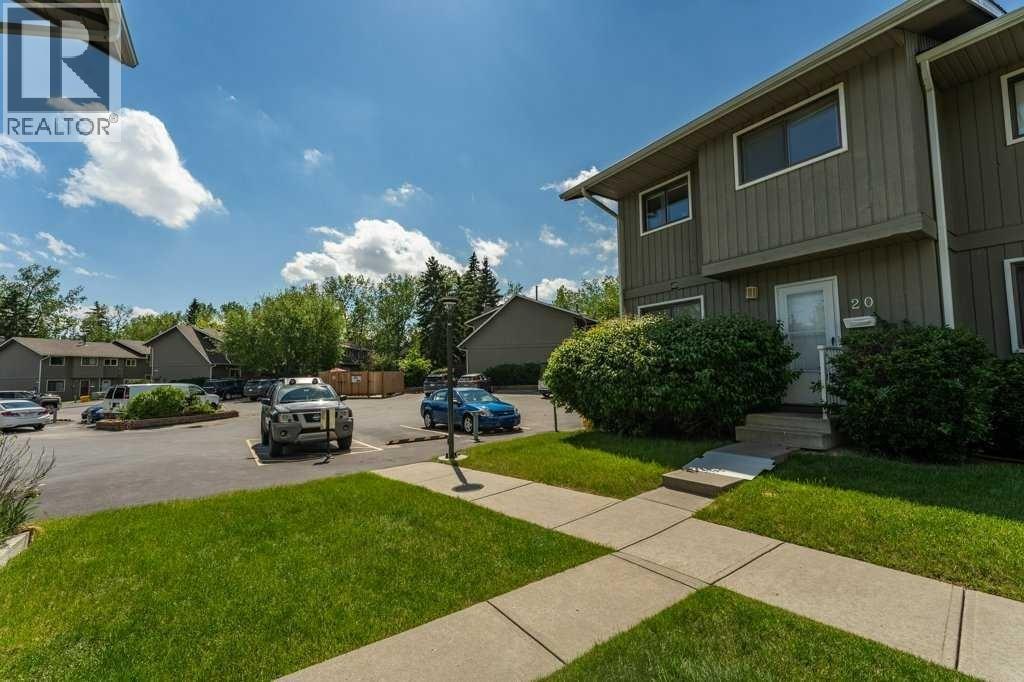
20, 6503 Ranchview Drive NW
Calgary, Alberta
OPPORTUNITY KNOCKS IN RANCHLANDS!Bring your tools, your vision, and your imagination! This 3-bedroom END UNIT townhouse in the established Parkside Place complex (RANCHLANDS) offers an exceptional opportunity for renovators, investors, flippers, or buyers looking to build substantial sweat equity. (Last end unit sale in here: $382/Aug 2025 -- they don't come up often) With approximately 1,063 sq. ft. above grade plus a partly finished basement (bathroom), this home presents a rare chance to purchase in a desirable NW Calgary community at a price that reflects the work required. The property requires significant updating and renovation but offers tremendous upside potential for those willing to roll up their sleeves.The functional floor plan features a kitchen / dining nook at the front of the home, a spacious living room with a wood-burning fireplace overlooking the private fenced yard. Upstairs you'll find three bedrooms and a full family bathroom. The unfinished basement provides ample storage space and future development potential.As an end unit, the home benefits from additional privacy and natural light. An assigned parking stall (#27) is located nearby, while condo fees include water and sewer, etc. Residents enjoy a well-managed complex close to schools, parks, off-leash areas, transit, shopping, Crowfoot amenities, and major transportation routes.Whether you're an investor seeking your next project, a contractor looking for a value-add opportunity, or a buyer hoping to create a home tailored to your own style, this property offers exceptional potential. Renovated units within the complex have demonstrated the value that can be achieved with thoughtful improvements.Property is being sold as-is, where-is. Opportunities like this don't come along often—bring your imagination and discover the possibilities. (id:63476)
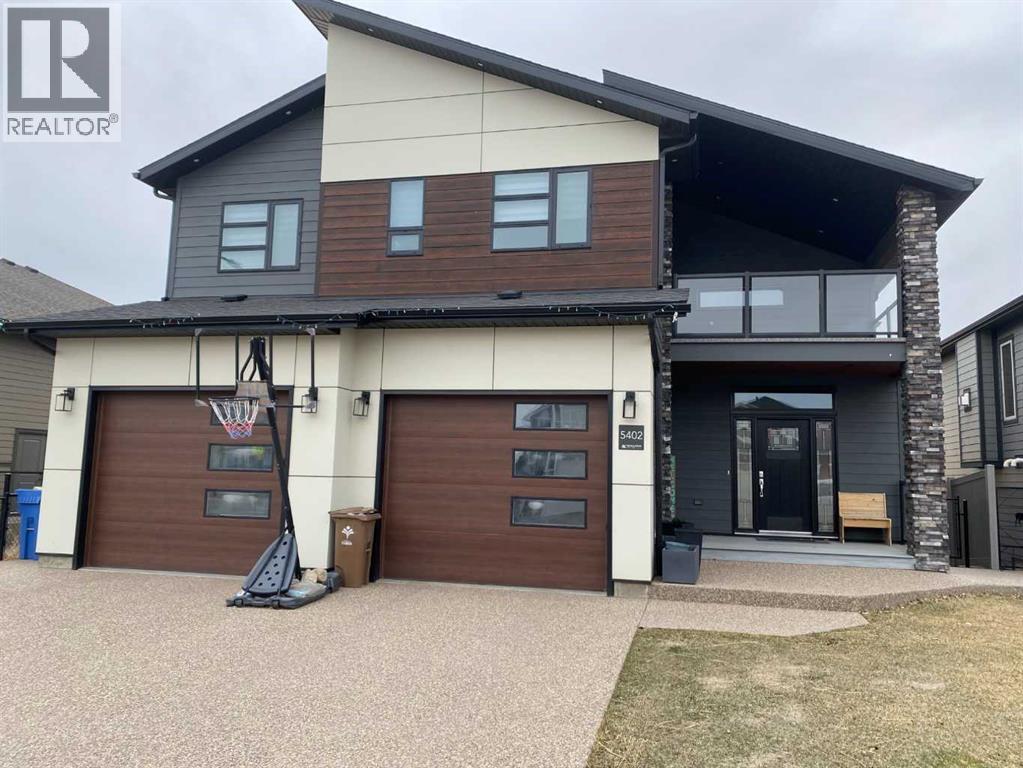
5402 43 Street
Taber, Alberta
Beautiful home on the lake in Taber! With 3400 sqft of finished living space and 5 bedrooms, this amazing bi-level home has ample room for the whole family! Built in 2020, this home located in Westview Estates was built to a high standard and features a main floor with 9 foot ceilings and large living spaces. A massive 18'x14' primary bedroom with full ensuite including jetted tub, and walk in closet are also included on the main floor as well as a 2 piece bathroom with laundry. Watch the sun set from the large 18'x12' covered deck in the back that looks out over Westview lake that has full glass walls to protect you from the wind while still maintaining the view. If you're looking for a different space to enjoy your morning coffee, you also have the option to sit on the 13'x12' covered deck at the front of the house that you access from the upper level where you will also find 2 additional bedrooms and a full bathroom. In the basement, you will love the absolutely massive 32'x21' family room that includes a wet bar. Attached to the family room is a dedicated tv/theatre room, another full bathroom and 2 more bedrooms, which could also double as an office. Walk out of the basement family room to a covered patio and the backyard that leads to the green space, park and lake! Extra features for this home include central A/C, an HVAC systems that is zoned individually for each level, built in sound system, quartz countertops, water filter, widow coverings (with some automatic), garburator, heated double garage and underground sprinklers. This home has so much value and a lot to offer, you need to take a look! (id:63476)
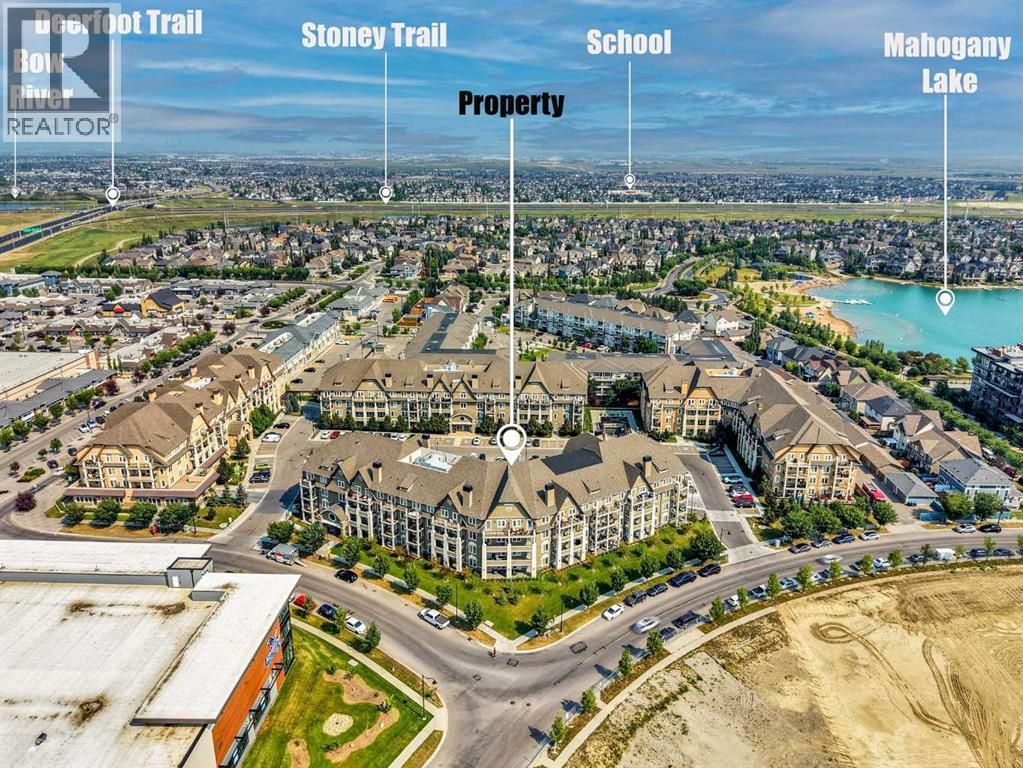
210, 140 Mahogany Street SE
Calgary, Alberta
Welcome to lake living in the award-winning community of Mahogany! This beautifully appointed 2-bedroom, 2-bathroom condo offers the perfect blend of modern style, thoughtful design, and an unbeatable lifestyle. From the moment you step inside, you'll appreciate the soaring 10-foot ceilings, luxury vinyl plank flooring, and bright open-concept layout that creates an inviting sense of space.The contemporary kitchen is designed to impress, featuring newer stainless steel appliances, quartz countertops, a massive centre island, and ample cabinetry—perfect for entertaining, preparing meals, or enjoying your morning coffee. The spacious primary bedroom offers a walk-through closet with custom built-in shelving that leads to a private 4-piece ensuite. A generous second bedroom and full bathroom provide excellent flexibility for guests, roommates, or a home office.Step outside onto your private balcony, complete with a gas line for your BBQ, and enjoy your own outdoor retreat. Additional conveniences include heated underground parking, a private storage locker, and in-suite laundry.Residents enjoy outstanding building amenities, including a fully equipped fitness centre, guest suites, bike storage, and beautifully landscaped courtyard spaces.The true highlight is the incredible Mahogany lifestyle. Enjoy year-round lake access with sandy beaches, swimming, paddleboarding, kayaking, skating, and countless recreational activities. Surrounded by scenic pathways, parks, restaurants, shopping, schools, and everyday amenities, this vibrant lake community offers one of Calgary's most desirable places to call home.Whether you're a first-time buyer, downsizer, or investor, this move-in-ready condo presents an exceptional opportunity to enjoy the best of Mahogany living. Don't miss your chance to make this beautiful home yours! (id:63476)
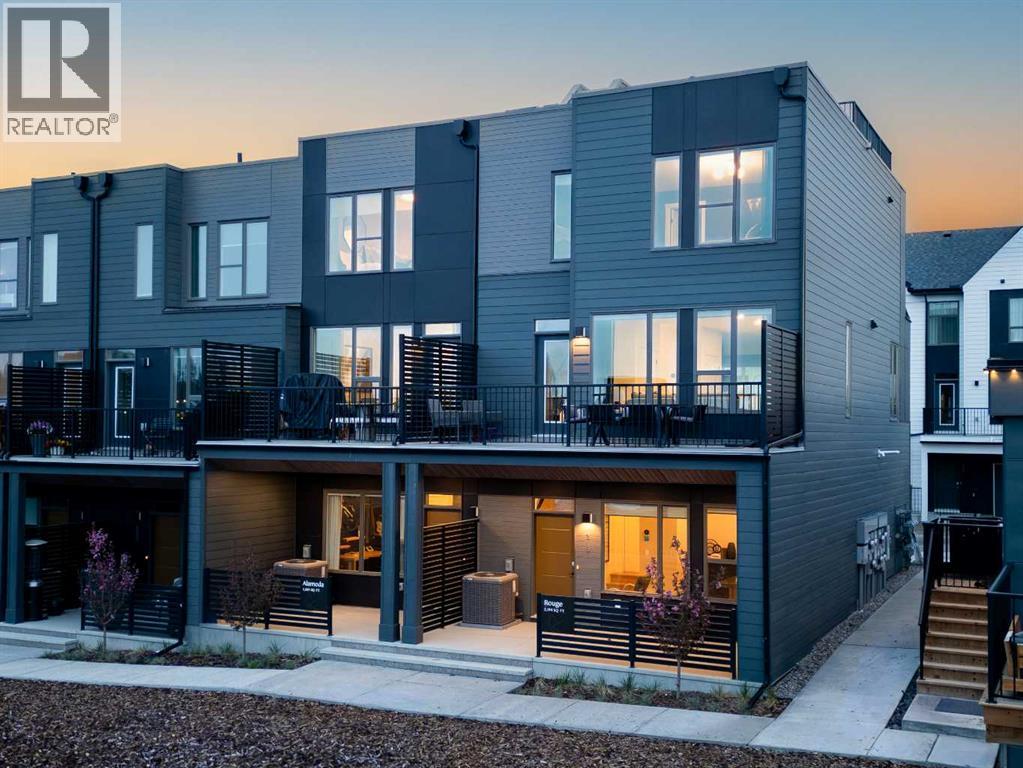
708 Sovereign Common SW
Calgary, Alberta
Welcome to the Alameda Walkout in Crown Park, a beautifully designed urban residence that blends timeless architecture with modern functionality in one of Calgary’s most exciting new inner-city communities. Offering exceptional downtown views, this thoughtfully designed home delivers a sophisticated, low-maintenance lifestyle in a premier location. Featuring 2 living areas, 2 bedrooms, 2.5 bathrooms, and 2 outdoor living spaces, this home is perfectly suited for young professionals, downsizers, or anyone seeking elevated inner-city living. A covered walkout patio at the front entrance creates a welcoming first impression while providing an additional private outdoor retreat. Inside, the lower-level flex space is enhanced by soaring 10’ ceilings, creating an open and versatile area ideal for a home office, fitness space, media room, or optional guest area. Luxury vinyl plank flooring extends throughout the home and up the stairs, offering both durability and a clean, modern aesthetic ideal for everyday living.The main living area feels bright, refined, and inviting, with expansive windows that flood the home with natural light while seamlessly connecting indoor and outdoor spaces. The beautifully appointed kitchen features timeless cabinetry, quartz countertops, and a large central island designed for entertaining. The open-concept layout flows effortlessly into the dining and great room areas, creating an elegant yet comfortable atmosphere for hosting guests or relaxing at home. A wall of windows spans the main level, providing direct access to the spacious front balcony, which includes a gas line for outdoor grilling and entertaining. The upper level offers excellent privacy between the two bedrooms. The spacious primary retreat features a walk-in closet and a beautifully finished ensuite complete with dual sinks and a tiled walk-in shower. A second bedroom is positioned at the opposite end of the floor; a full bathroom and convenient laundry area complete the leve l. Completing the home is an oversized attached garage, which provides secure parking and additional storage space for everyday convenience. Situated in Crown Park, one of Calgary’s final opportunities for a thoughtfully planned inner-city neighbourhood, residents enjoy quick access to downtown, the Bow River pathway system, parks, shopping, restaurants, major roadways, and countless nearby amenities. Combining architectural elegance, modern design, and an unbeatable location, this home offers an exceptional opportunity to experience refined inner-city living in one of Calgary’s most desirable new communities. *Please note: photos are not an exact representation of the property for sale. (id:63476)
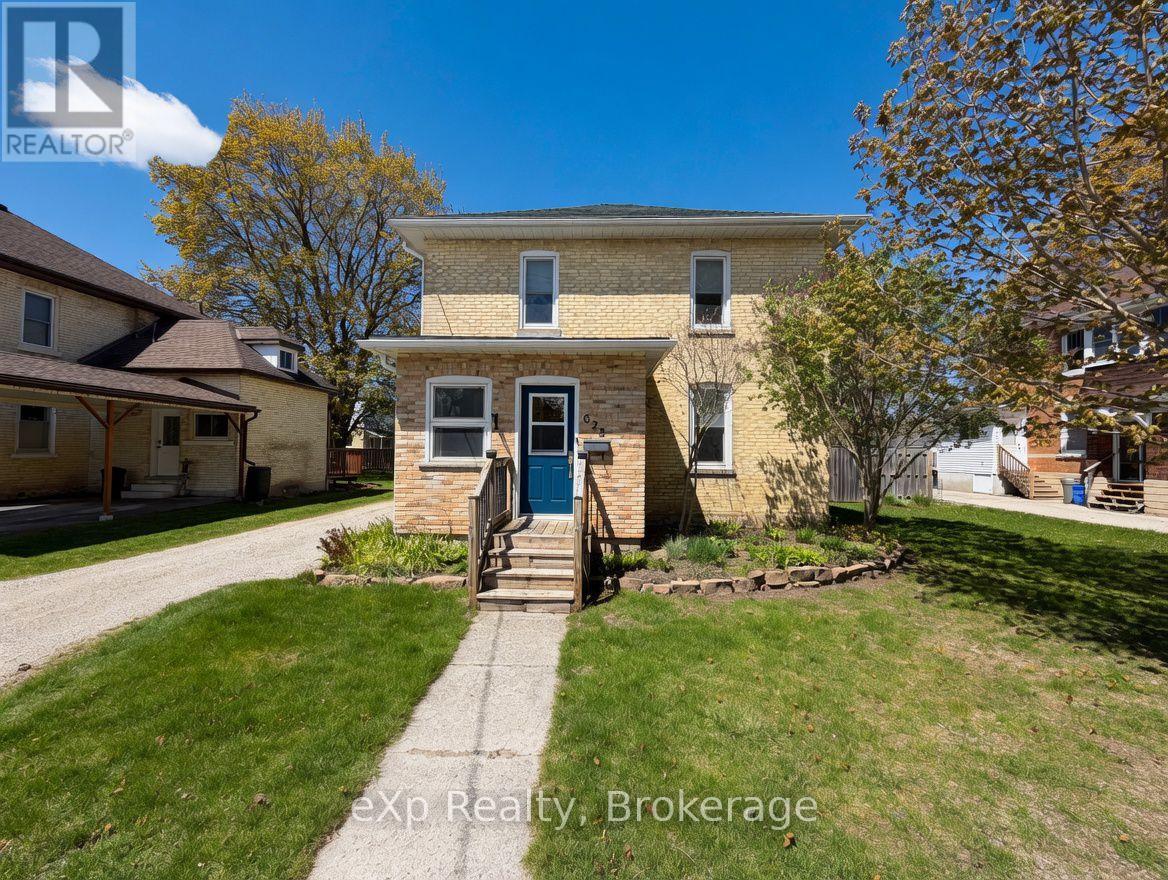
625 Gibson Street
Brockton, Ontario
Welcome to 625 Gibson Street in Walkerton. This timeless two-storey yellow brick home sits on a fantastic street and has an even better lot. From the moment you step inside, the pride of ownership is immediately apparent. Elegant features and classic charm define the interior, creating a warm and inviting atmosphere. The main level features an eat-in kitchen, a cozy living room, main-floor laundry, a powder room, and convenient access to the deck and rear yard. Upstairs, you'll find three generously sized bedrooms and a full bathroom with in-floor heating. The basement offers a clean cement floor, ready for your personal finishes. If you're looking for classic character, you've just found it. (id:63476)
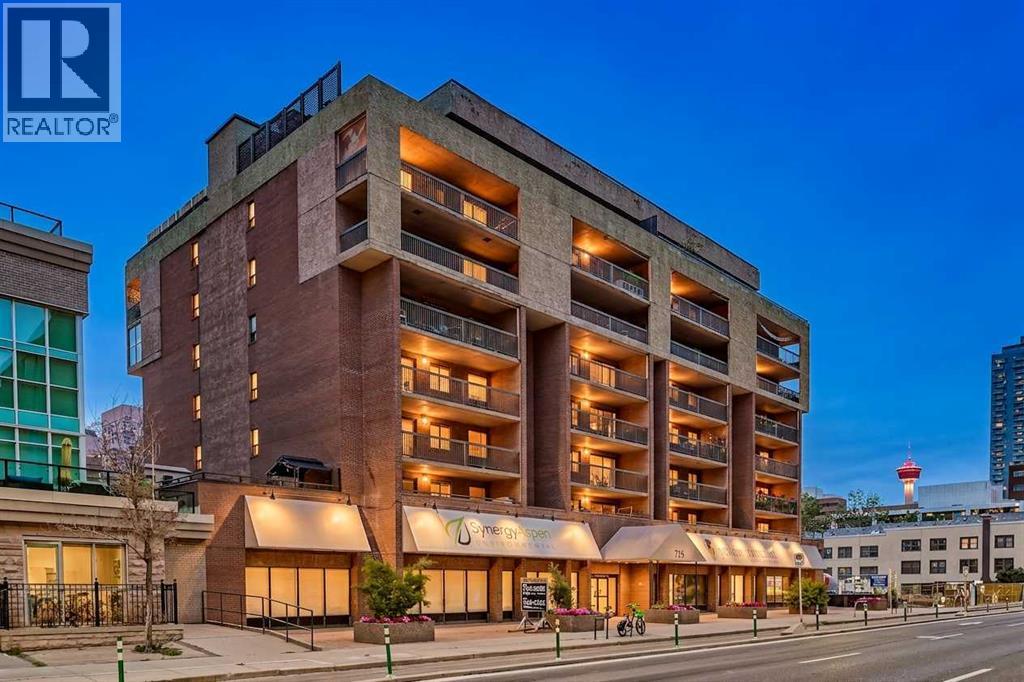
408, 718 12 Avenue SW
Calgary, Alberta
Welcome to this beautifully renovated 1-bedroom, 1-bathroom condo offering a perfect blend of modern style and functional design in the heart of the Beltline. Thoughtfully updated throughout, this home features full-height white kitchen cabinetry, hard surfaced countertops, a spacious island with a built-in display case, and plenty of prep and storage space, making it ideal for both everyday living and entertaining.The open-concept layout is enhanced by durable premium laminate flooring that flows through the entryway, kitchen, and living room, creating a seamless and contemporary feel. The dining area features a custom-built bench with convenient storage underneath, maximizing both style and functionality. Additional custom built-in wall cabinetry provides even more storage while adding a sophisticated touch to the living space.The spacious bedroom is complemented by a beautifully finished 3-piece bathroom featuring tile flooring, hard surfaced countertops, and a modern vessel sink. Enjoy the convenience of an in-suite laundry room with additional storage, helping keep your home organized and clutter-free.A long private balcony extends your living space outdoors while allowing an abundance of natural light to fill the home. Located just steps from restaurants, cafés, shopping, parks, transit, and downtown amenities, this move-in-ready condo offers exceptional convenience and an unbeatable urban lifestyle.Whether you're looking to purchase your first home or expand your real estate portfolio, this property is an excellent opportunity. With its modern updates, functional layout, and highly desirable inner-city location, it offers outstanding rental appeal and strong long-term investment potential. (id:63476)

221 Grenville Street S
Saugeen Shores, Ontario
Southampton easy living starts here! Welcome to this beautiful end-unit condominium located in Southampton's highly sought-after Grenville Estates. So many stylish & thoughtful upgrades! Built in 2019, this spacious single-level bungalow offers approximately 1232 sq.ft. of thoughtfully designed living space, featuring 2 bedrooms & 2 bathrooms - ideal for comfortable, low-maintenance living. Situated next to a peaceful walking path & garden area, this rare end suite provides exceptional privacy. The attractive Shouldice stone exterior welcomes you into a modern interior showcasing luxury plank flooring & tile throughout, economical in-floor natural gas radiant heat & fireplace, central air (2019), & added LED pot lighting. The stunning kitchen is designed for both function & entertaining, featuring soft-close solid wood cabinetry, SS appliances, quartz countertops, tile backsplash, range hood, & smart storage solutions. The living room centers around a floor-to-ceiling NG fireplace with no heat-transfer glass, creating a warm & cozy focal point year-round. The main 4-piece bath offers a quartz countertop & tub/shower combination, while the primary bedroom boasts a walk-in closet, upgraded fan, added window overlooking mature trees, & a beautiful 3-PC ensuite with full tile shower & quartz finishes. Laundry is conveniently located in the front bedroom. Enjoy simple outdoor living with a gas BBQ line on the patio & a gorgeous covered gazebo- no snow shoveling or grass cutting required! Perfectly located just a 10-minute. bike ride or 20-minute. walk to our white sandy beach, you'll love experiencing Southampton's famous sunsets while enjoying the comfort & ease of this exceptional home. Just a short walk to everything our beautiful town has to offer - boutique shops, restaurants, tennis courts, local cafés, & the beloved bakery - with the perfect opportunity to grab a coffee & treat before enjoying a scenic stroll around Fairy Lake. Book your private viewing today! (id:63476)
108 Elora Street
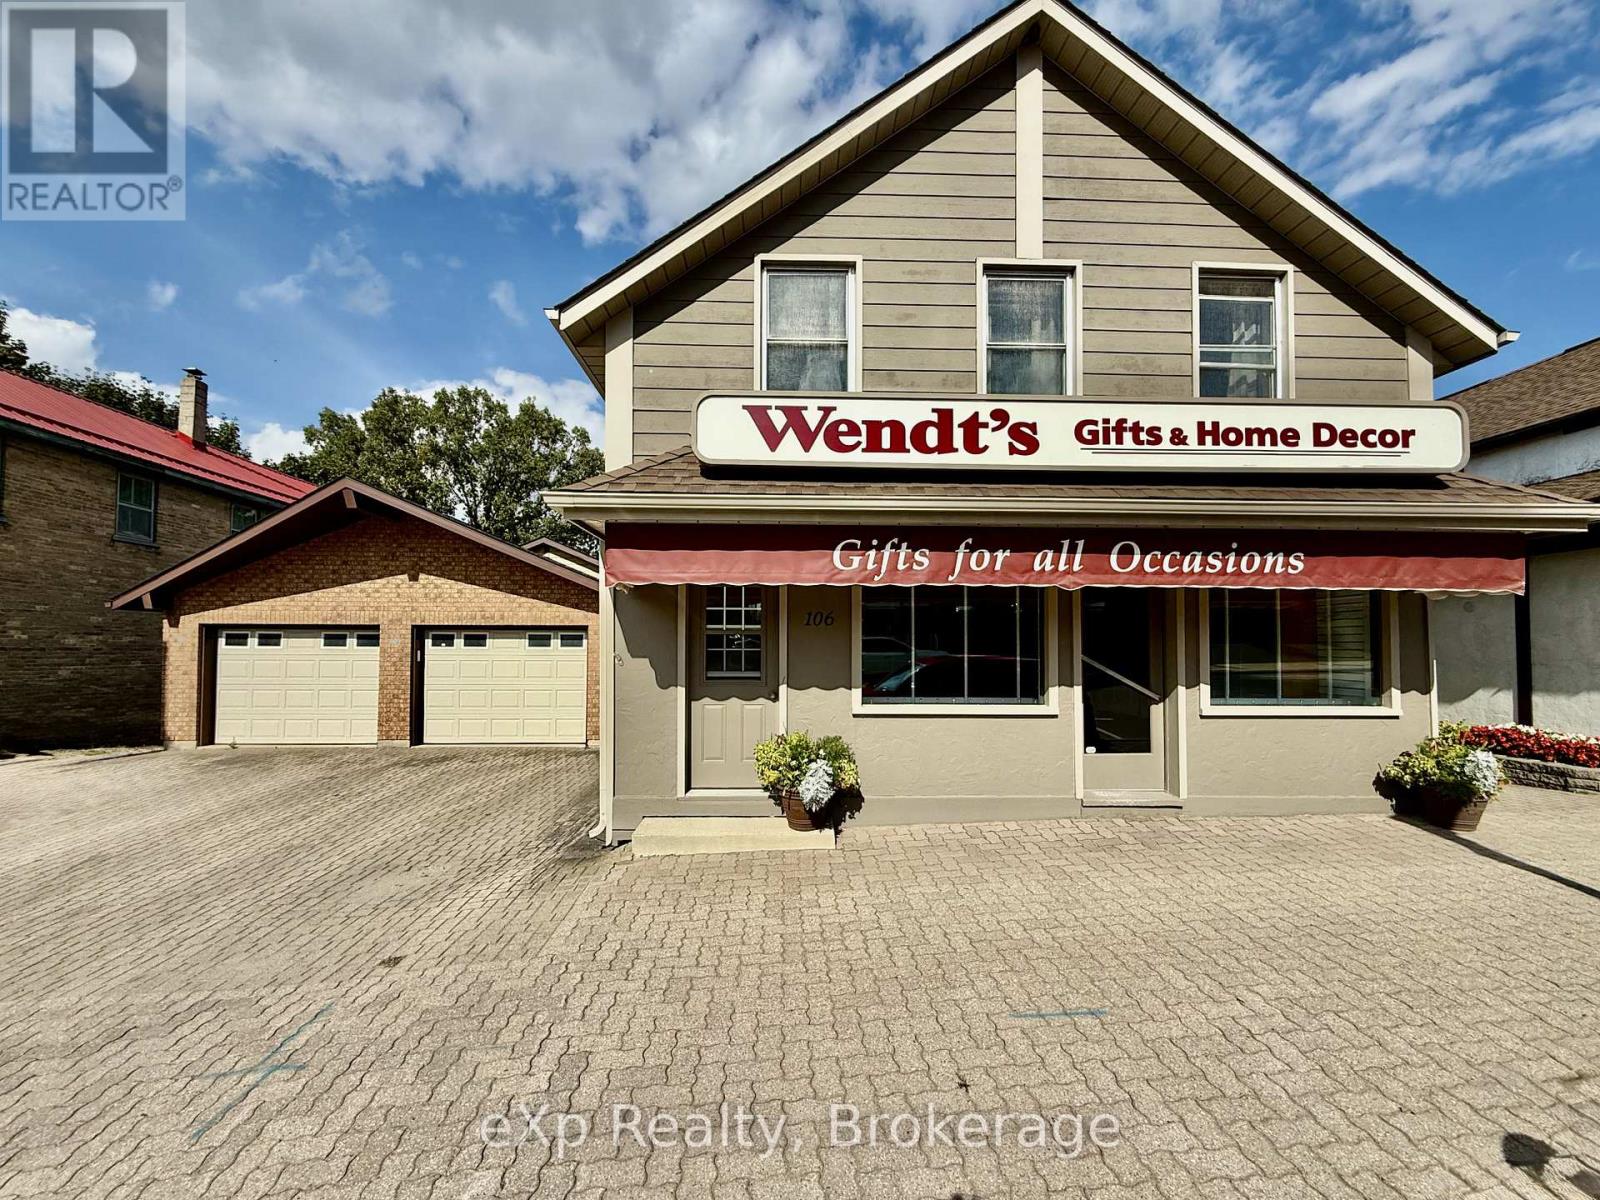
South Bruce, Ontario
Welcome to 108 Elora Street in the heart of Mildmay. This property offers a fantastic opportunity for those looking for comfortable residential living with added flexibility. The upper-level two-bedroom apartment provides a bright and inviting space, perfect for an owner-occupant or as an income-generating rental.Located in a welcoming and growing community, this property also features a spacious main-level commercial area, ideal for those looking to operate a business or invest in additional income potential. The attached double garage and oversized lot (to be severed) add even more versatility to suit a variety of needs.Whether you're looking to live, invest, or both, this is a unique opportunity in a great location. For more information, please feel free to reach out. (id:63476)
447 Henricks Drive
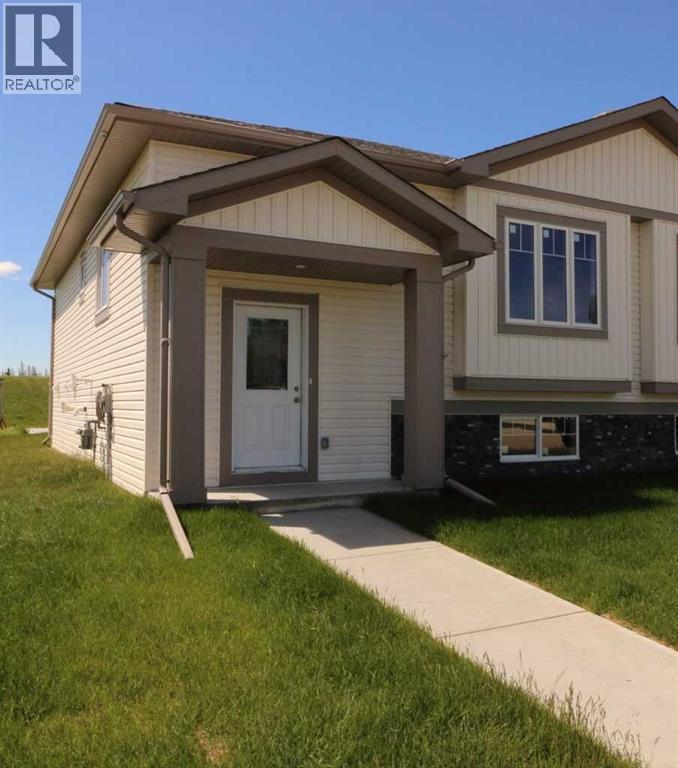
Irricana, Alberta
New 1/2 Duplex. 2 bedrooms with potential for more. This open concept design has Main floor laundry, walk-in closet in the main bedroom, Big deck off the Dining area and a large Concrete parking pad. The quaint town of Irricana is very quiet & peaceful, with just a short commute to Airdrie, Calgary or HiWay 9 (id:63476)
108 Elora Street
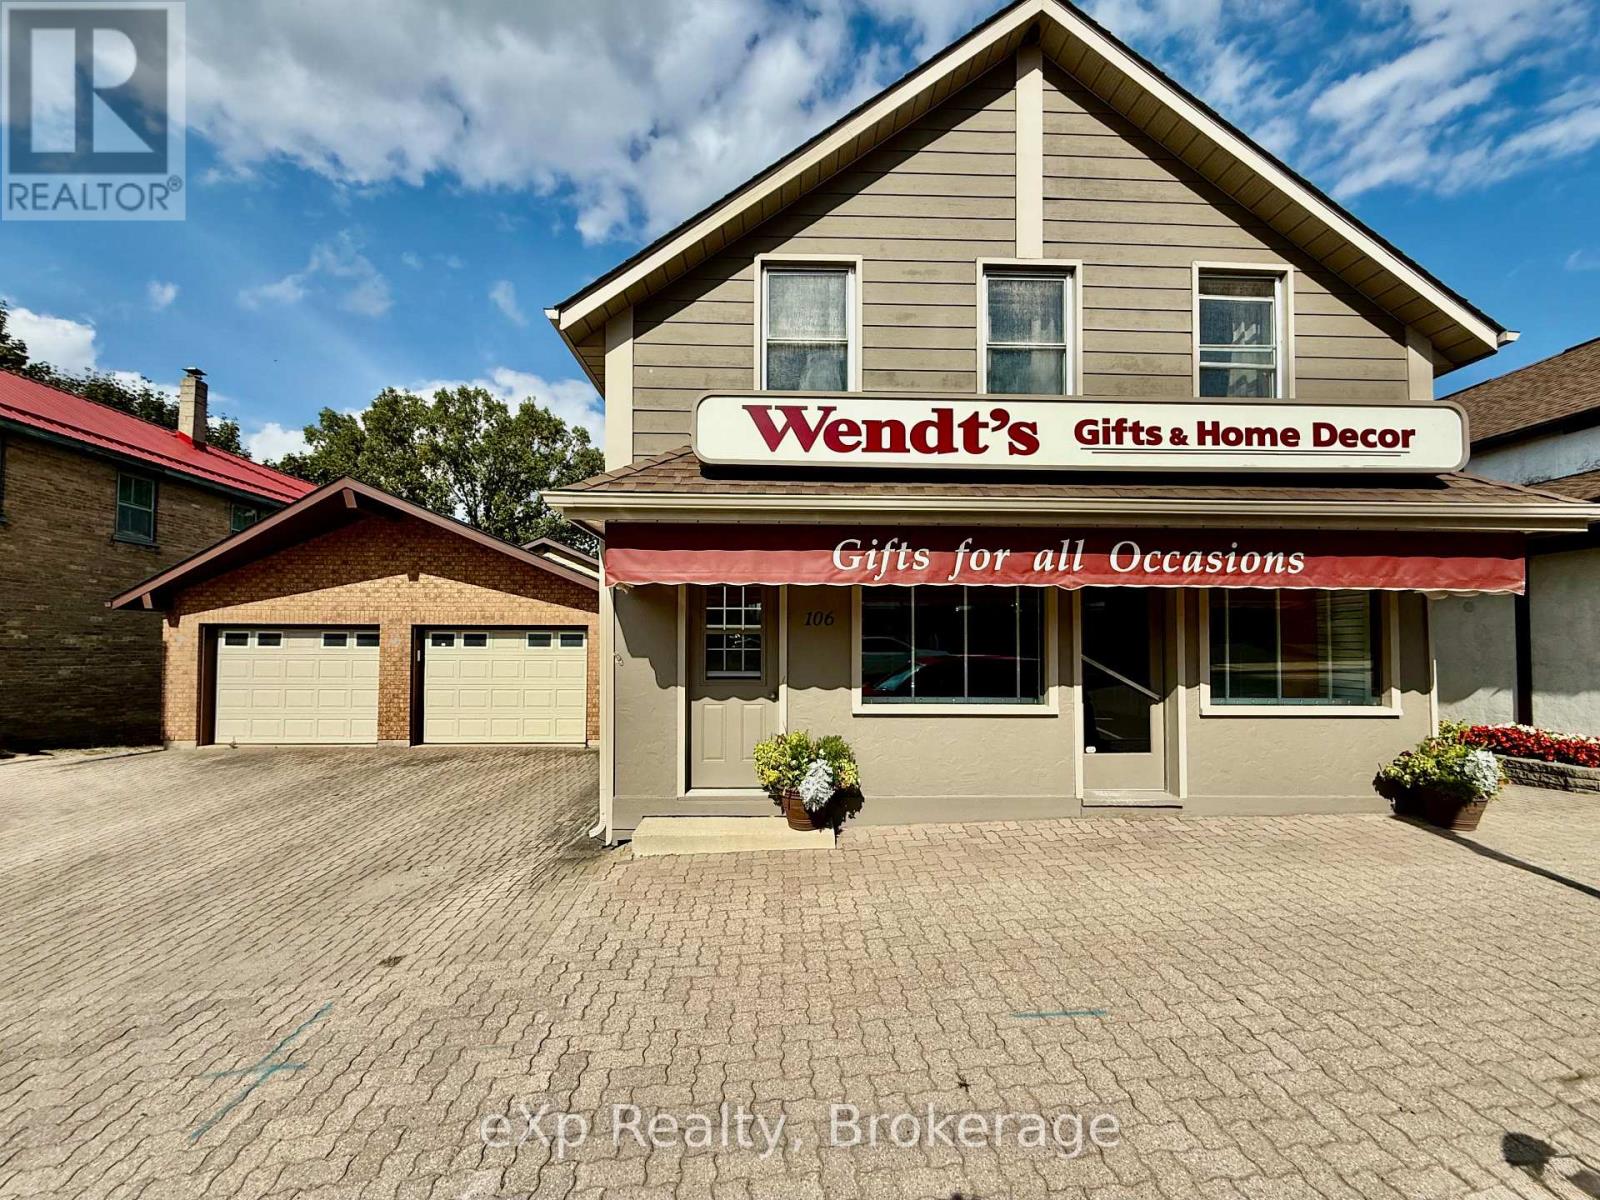
South Bruce, Ontario
Welcome to 108 Elora street in the heart of the town of Mildmay. This is your opportunity to be part of a fabulous community and like the previous owners who ran a successful business for decades, capitalize on a growing community. This property offers a large commercial space to run a business out of as well a two bedroom apartment up top to either live in or rent out as an option to offset expenses. The attached double garage is an added bonus as well as the oversized lot (to be severed) allowing the option for the owner to both potentially reside and operate their business. For more information please feel free to reach out. (id:63476)
754 Lafontaine Road W
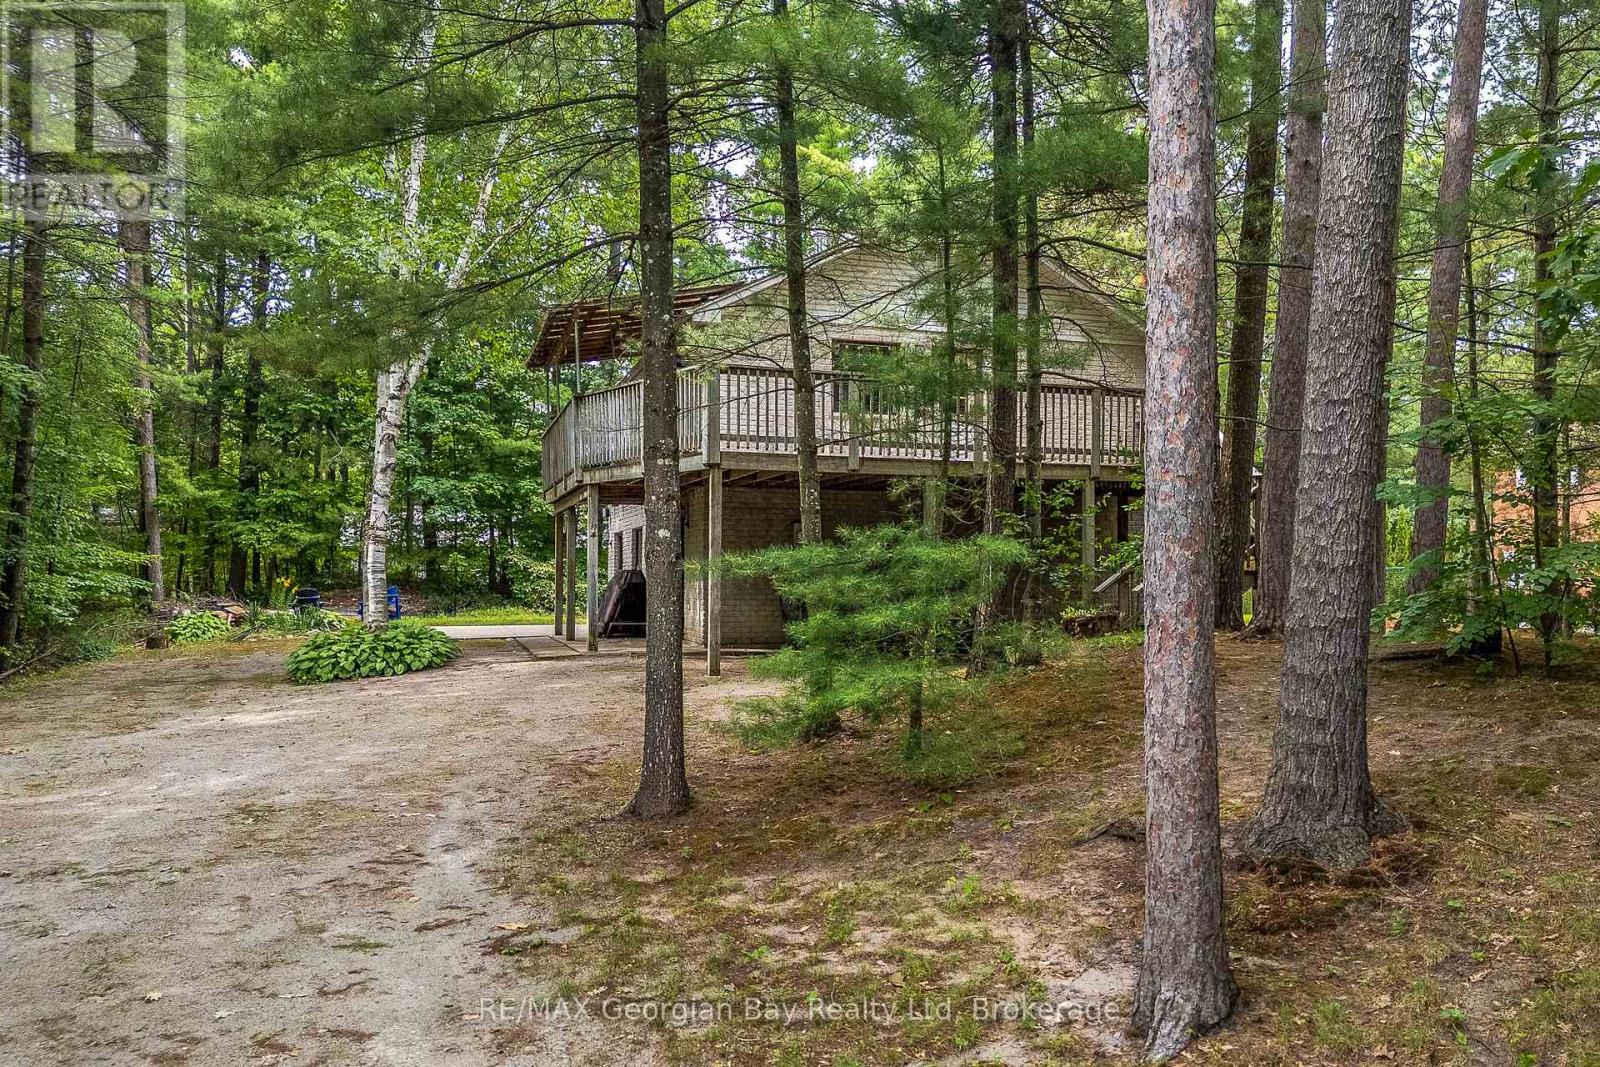
Tiny, Ontario
Plenty of room for family and friends in this 2000 sq ft year round home or cottage. Located just steps from the public beach at Lafontaine Park and a short drive into the village of Lafontaine. The lot is large and well treed, offering lots of room for children to play and evening bonfires. The home is serviced by municipal water, forced air gas heat and high speed internet is available. The drive from the GTA is an easy 1 1/2 hours. What are you waiting for? (id:63476)
144 Covehaven Road NE
Calgary, Alberta
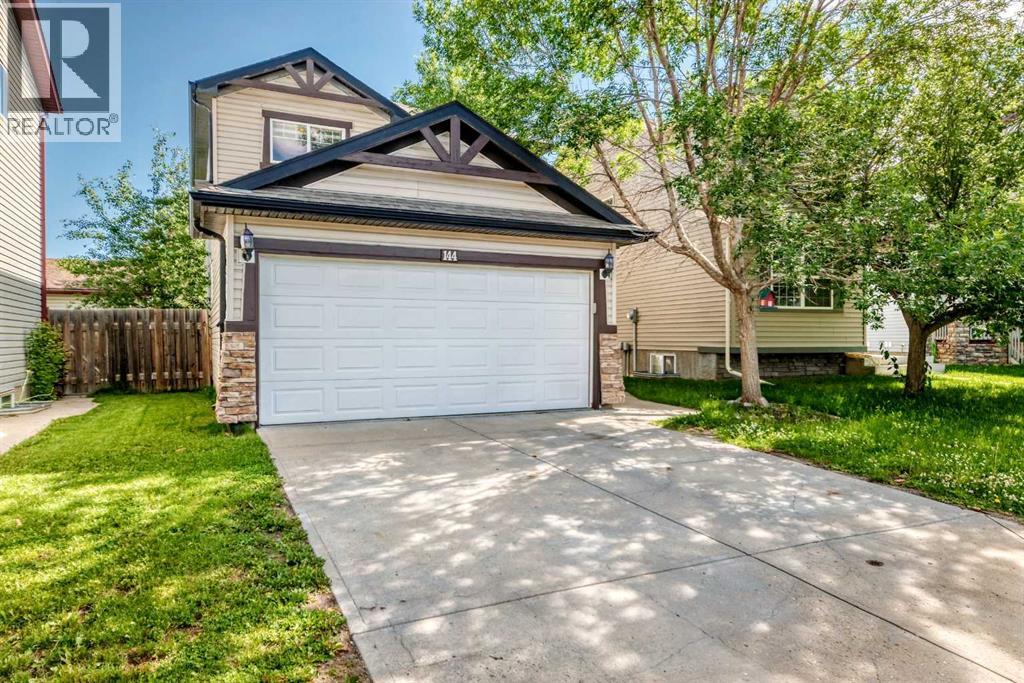
Welcome to 144 Covehaven Road NE, a beautiful family home offering over 1761 sq.ft of living area, including 1,314 sq.ft of above grade living area in the highly desirable community of Coventry Hills. Inside this two storey house, you will find a bright open-concept layout that features hardwood flooring throughout the spacious living and dining areas. The functional kitchen offers stainless steel appliances, including a BRAND NEW DISHWASHER. The kitchen also features a pantry, island with double sink, and plenty of workspace for cooking and entertaining. The spacious living room is filled with natural light from the front window and has a corner gas fireplace. Stairs and upper level boasts BRAND NEW CARPET, which features a four piece bath and three spacious bedrooms, including the master bedroom with a four piece ensuite bathroom and a walk-in closet . The fully developed basement adds over 477 sq.ft of additional living space and includes a three piece bath and a large carpeted area which can be used as gym, game room, or simply an area perfect for your guests or extended family. Double garage attached, and NEW ROOF IN 2025, and NEW INTERIOR PAINT! The property also has a rectangle backyard with back lane access and a very functional 26' X 18' deck. The electric subpanel in mechanical room and electric cable from a removed hot tub from the deck are kept in place (remarkable savings if buyers want to put another hot tub again!) Move-in-ready home, has easy access to the major roads, located close to parks, schools and transit. Book your showing today. (id:63476)
503, 433 11 Avenue SE
Calgary, Alberta
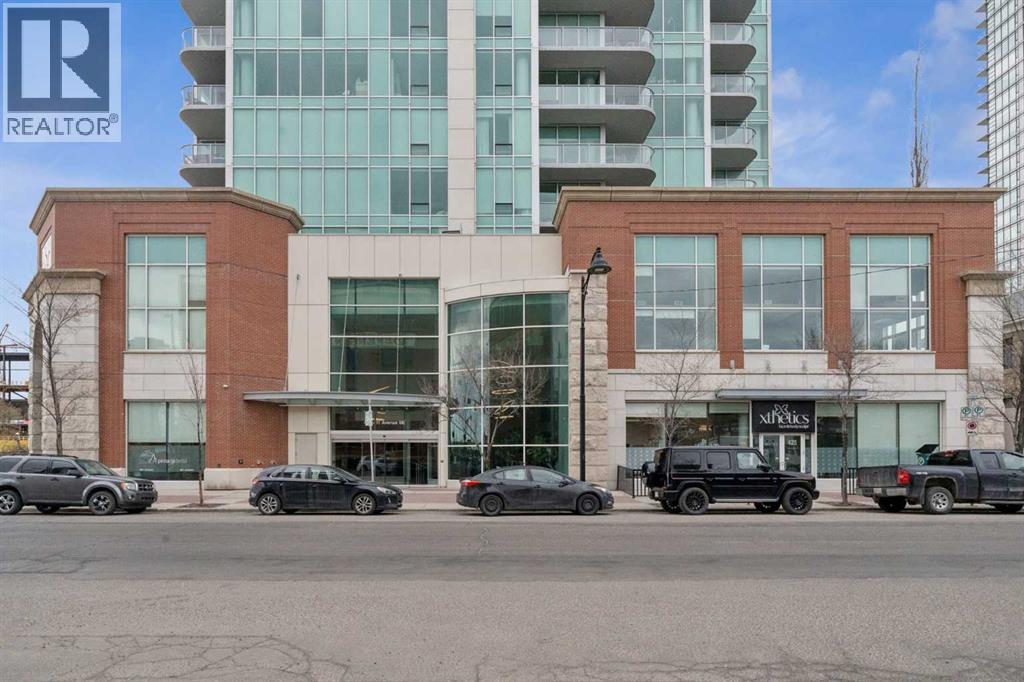
PRICE REDUCED! Welcome to Arriva, high rise living at it's best in Victoria Park! This incredible 2 bedroom 2 bath unit on the Southeast corner of the 5th floor boasts an open concept design; featuring brand new hardwood flooring throughout living/dining room and bedrooms. With floor-to-ceiling, wall to wall windows this bright and spacious unit features top quality kitchen with high end Miele appliances including gas cooktop built-in oven, full-height comtemporary Snaidero cabinets, quartz counters & tile floors. Large primary bedroom with walk-in closet, private ensuite with soaker tub & separate shower quartz counters and tile floors. The South-facing 2nd bedroom has a good sized walk-in closet & is next to the 2nd full bath. Insuite laundry & storage room, large covered glass railing balcony with gas bbq line, titled underground parking (P-4 #38) and additional assigned storage (P-4 #150) complete the package. Amenities include the 4th floor terrace & meeting room, 3 elevators, air conditioning, guest suites & 24hour on-site concierge. Stampede Park is right at your doorstep, walking distance to LRT & the National Music Centre, the Central Library and short walk to downtown. With new hardwood flooring and freshly painted this is an even greater value for this 2 bedroom 2 bath condo in the prestigious Arriva tower. (id:63476)
136 Templeview Place NE
Calgary, Alberta
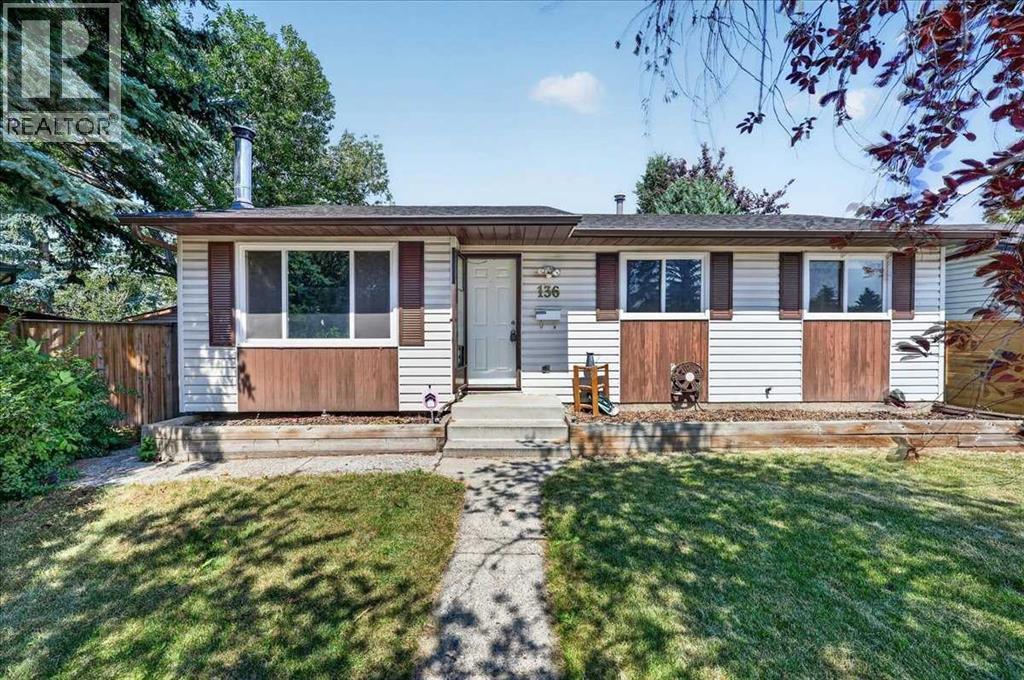
Whether you're looking to add to your investment portfolio, offset your mortgage with rental income, or create a comfortable setup for multi generational living, this home offers endless potential. Temple is situated near parks and pathways, schools and has easy access to shopping, recreation and Calgary Transit. Major roadways including McKnight Boulevard and Stoney Trail, making it easy to get wherever you need to go. Notable updates you may miss while walking through include a new roof completed last summer, a high efficiency furnace and a fully drywalled, heated garage for year-round use. Inside, the main floor features a spacious living room that flows into the dining area and kitchen, while a large picture window overlooks the backyard and fills the space with natural light. Three generously sized bedrooms and a full bathroom complete the main level. Downstairs offers even more flexibility with its own kitchen, comfortable living room, spacious bedroom, full bathroom, fireplace and shared laundry room. Outside, you'll appreciate the double garage with room for two vehicles plus additional storage. The massive backyard offers privacy thanks to the mature trees, with plenty of space for kids, pets, gardening, or just enjoying the outdoors. This is a fantastic opportunity to own a property that works for your lifestyle today while offering great income potential for the future. (id:63476)
24, 9000 Wentworth Avenue SW
Calgary, Alberta
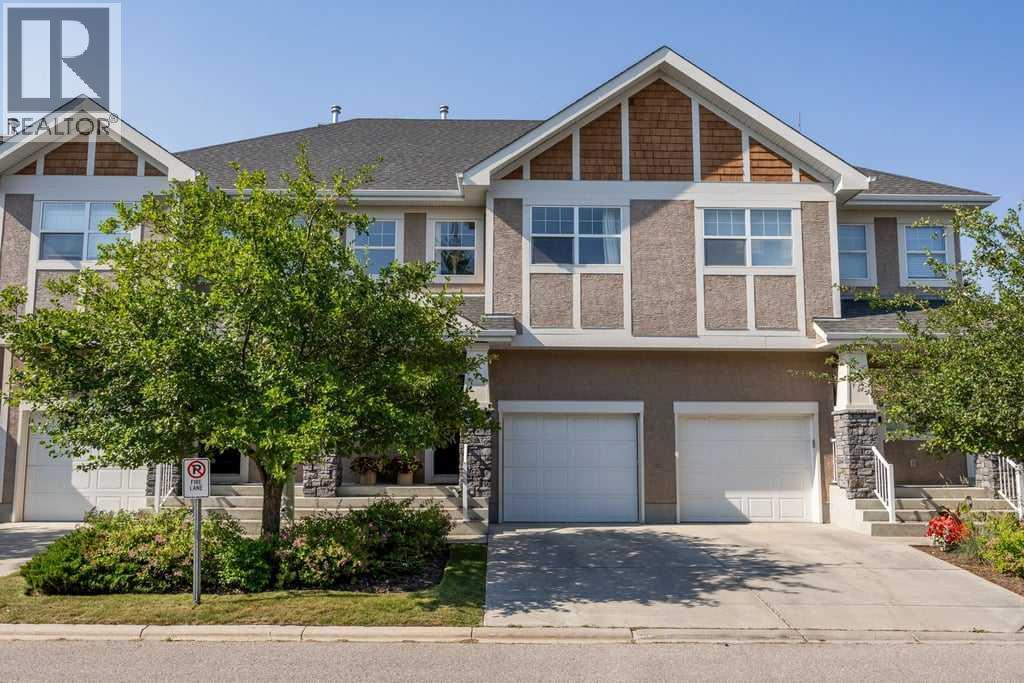
Set in the heart of Wentworth, this well-maintained three-bedroom townhome offers a comfortable blend of space, thoughtful updates, and low-maintenance westside living. With approximately 2,000 sq. ft. of developed living space across all three levels, 2.5 bathrooms, and an attached single garage, the home provides a practical layout with plenty of room for everyday life.Hardwood flooring runs throughout the bright main level, where large windows bring in natural light and a gas fireplace with a classic white mantel creates a warm focal point in the living room. The adjoining dining area connects easily with the kitchen, making the space equally suited to relaxed evenings and casual entertaining.The kitchen has been carefully refreshed with appliances selected for both style and performance. Brand new in May 2026, the induction range offers true convection and air fry functions, while the counter-depth French door refrigerator includes an automatic ice maker. A slim over-the-range microwave completes the new appliance package, all recently installed and ready to enjoy. A high-efficiency dishwasher added in 2024 provides further convenience, while warm maple cabinetry, a full tile backsplash, pantry storage, and a central island round out the space.Upstairs, the generous primary bedroom includes a walk-in closet and private three-piece ensuite. Two additional bedrooms share a four-piece bathroom, while steam laundry appliances are conveniently located on the upper level. The developed basement adds a spacious recreation room that can accommodate a home theatre, fitness area, playroom, or office, along with additional storage and utility space.Outside, the gas-lined patio extends the living space and overlooks the surrounding streetscape, offering a comfortable spot for barbecuing, outdoor dining, or relaxing in the warmer months.The location continues to set this property apart. The Wentworth pathway system and ravine are just steps away, with West Springs School and West Ridge School within easy walking distance. Shopping, restaurants, and everyday amenities at West Springs Village are only minutes from your door, while West District continues to transform Calgary's westside with new dining, retail, entertainment, and future community amenities. Downtown is an easy commute, and quick access to Highway 1 and Stoney Trail makes weekend trips to the mountains just as convenient.For buyers looking to enjoy the comfort and space of a larger home without the demands of exterior maintenance, this is an opportunity in one of West Calgary's most established and desirable communities. (id:63476)
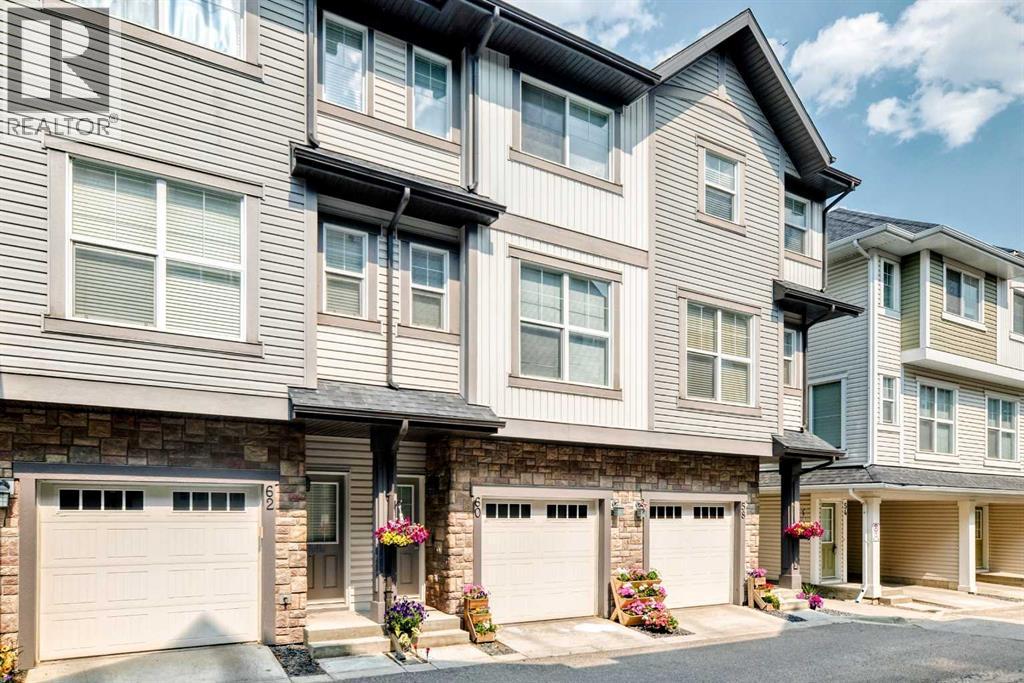
60 New Brighton Point SE
Calgary, Alberta
Located on the quiet side of the complex, this home has many premium features including central air conditioning, Deck and Patio backing onto a peaceful Park (no neighbours behind or across from you), Two Primary Bedrooms, two full Ensuite Bathrooms, handy Laundry on upper level, one Powder Room Bath (main), low Condo Fees, two Indoor Garage Parking Spots (Tandem Garage), 6 Appliances (fridge, stove, dishwasher, microwave, washer and dryer), covered Patio (on main floor), upstairs Balcony with natural gas BBQ hookup, all Window Coverings, convenient, monitored visitor parking nearby. Close to parks, schools, shopping and banking (130th Avenue and McKenzie Towne) and transportation corridors including upcoming Greenline Transit. New Brighton also has a tremendous community association with many amenities - Soccer, Baseball, Basketball, Clubhouse, Skatepark, Splash Park. If you are looking for a premium home that is private and peaceful, this one checks all the boxes. (id:63476)
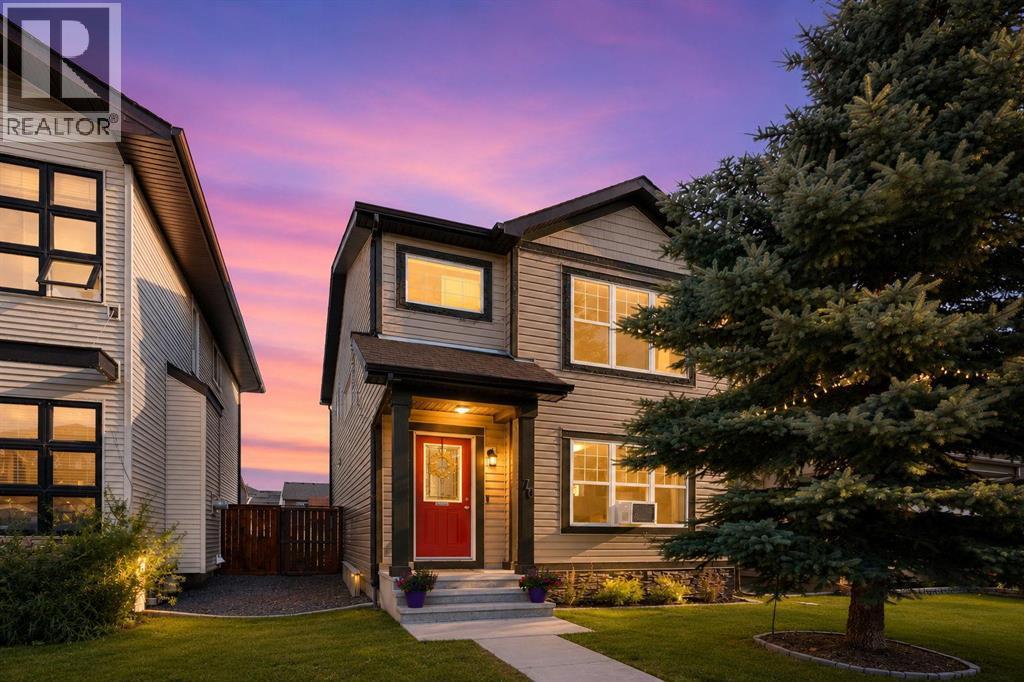
70 Walden Manor SE
Calgary, Alberta
Welcome to this beautifully maintained, move-in ready home in the highly sought-after community of Walden! With just over 2,100 sq. ft. of developed living space this home offers 3 bedrooms, 2.5 bathrooms, a fully finished basement, brand-new carpet, and a double detached garage, this home offers the perfect blend of style, comfort, and functionality for today’s family. Step inside to a spacious and welcoming front entry that leads into a bright, open-concept main floor designed for both everyday living and entertaining. The inviting living room is centered around a stunning gas fireplace, flowing seamlessly into the dining area and the well-appointed kitchen. You’ll love the granite countertops, large centre island, abundant cabinetry, spacious pantry, and the added peace of mind knowing all kitchen appliances, plus the washer and dryer, were replaced in 2025. Throughout the home, you’ll appreciate the wired-in speaker system, adding the perfect touch for entertaining or simply enjoying your favourite music. A convenient 2-piece powder room and an office nook complete the main level. Step outside and enjoy your private south facing backyard oasis featuring a large deck with a natural gas BBQ hookup, plenty of green space for children and pets to play, and the added convenience of hot and cold exterior water taps, perfect for gardening, washing the car, or rinsing off after outdoor adventures. Upstairs, you’ll find a spacious primary retreat complete with a walk-in closet and private ensuite, along with two additional bedrooms and a 4-piece bathroom. The fully finished basement expands your living space with a large recreation room, a versatile flex room ideal for guests, gym, or hobby space, plus ample storage to keep everything organized and a wet bar rough-in, giving you the opportunity to customize the space into the ultimate entertainment area. Located in the vibrant community of Walden, you’ll enjoy kilometres of scenic walking and cycling pathways, beaut iful parks and playgrounds, nearby schools, shopping, restaurants, and everyday amenities. With quick access to Macleod Trail, Stoney Trail, and Deerfoot Trail, commuting throughout Calgary is convenient and efficient. With brand-new carpet, major appliances replaced in 2025, and nothing left to do but move in, this exceptional home is ready to welcome its next family. Don’t miss your opportunity to make it yours! (id:63476)
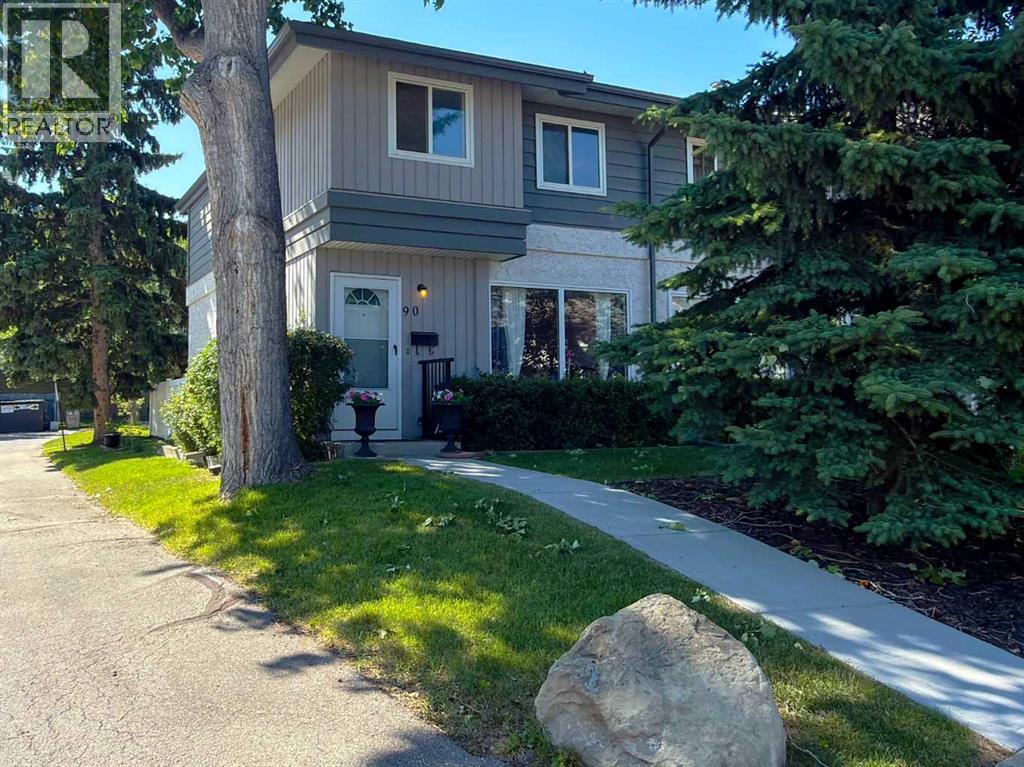
90, 999 Canyon Meadows Drive SW
Calgary, Alberta
RARELY AVAILABLE 3-BEDROOM CORNER UNIT | MAIN FLOOR POWDER ROOM | 2026 CITY ASSESSED VALUE: $372,500 | LOW CONDO FEES (HEAT & WATER INCLUDED)Welcome to one of the most desirable homes in Canyon Meadows! This bright and beautifully maintained 3-bedroom corner unit offers features that rarely become available in this sought-after complex.Surrounded by mature trees at both the front and back, you'll enjoy added privacy, beautiful views, and a peaceful setting that's hard to find.Inside, the bright kitchen features a large window above the sink that fills the space with natural light, while the spacious living and dining areas create a warm, inviting place to gather with family and friends.A feature buyers will especially appreciate is the rare main-floor powder room, something not commonly found in similar units and a tremendous convenience for both everyday living and entertaining.Upstairs you'll find three generous bedrooms and a full bathroom, making this home ideal for families, first-time buyers, or anyone needing extra space.The partially finished basement provides outstanding flexibility and is ready for your personal touch — create the perfect family room, home office, fitness area, children's playroom, or additional storage space to suit your lifestyle.This pet-friendly complex (with board approval) also features a fully fenced private backyard with no direct neighbours behind, making it an excellent choice for pet owners and anyone who enjoys outdoor living. Includes an assigned parking stall just steps from your door.The location is exceptional. Walk to the C-Train, Canyon Meadows Aquatic & Fitness Centre, neighbourhood schools, and the highly regarded Robert Warren and Dr. E.P. Scarlett High School. You're also just minutes from Canyon Meadows Golf & Country Club, shopping, restaurants, and every daily convenience.Nature lovers will appreciate being only moments from Fish Creek Provincial Park, offering kilometres of walking and biking tra ils, picnic areas, and year-round recreation right outside your door.The well-managed condominium keeps ownership affordable with very low condo fees that include heat and water, while garbage and recycling are conveniently located just outside the back entrance.With corner units rarely becoming available, a highly desirable floor plan featuring a main-floor powder room, and a 2026 City assessed value of $372,500, this home stands out as an excellent opportunity in the complex. Don't miss your chance — contact your favourite REALTOR® today to book your showing! (id:63476)
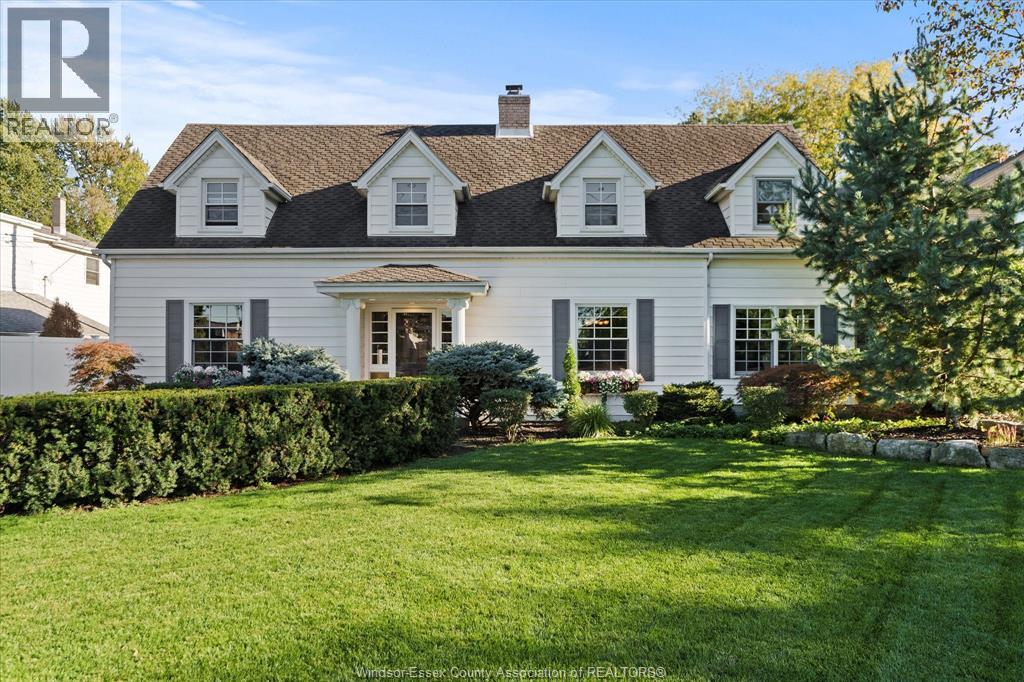
6545 Riverside Drive East
Windsor, Ontario
Enjoy this beautifully renovated Riverside colonial home with IN LAW main floor living on the Golden Mile. The 3-bedroom + inlaw suite, den, bonus room with 3 1/2 baths, gleaming Brazilian cherry hardwood and natural slate floors. The gourmet chef's kitchen features premium granite countertops, opulent custom cabinetry and Thermador appliances. Onward to the dining room built-ins through the custom stained-glass doors to your living room with an integrated home entertainment system. Passing the home-office you arrive at renovated family room featuring wet bar, a wall of windows overlooking your own private park. 2nd level features 4 dormers, primary bedroom with en-suite, renovated bathroom, 2 bedrooms + oversized bonus room. Outside, the courtyard with hot tub awaits you, patio and renovated two-car garage + rear door leading to cabana + gardening shed. This 386' deep lot is ready to accommodate the ADU of your dreams! (id:63476)
188 Carrington Crescent NW
Calgary, Alberta
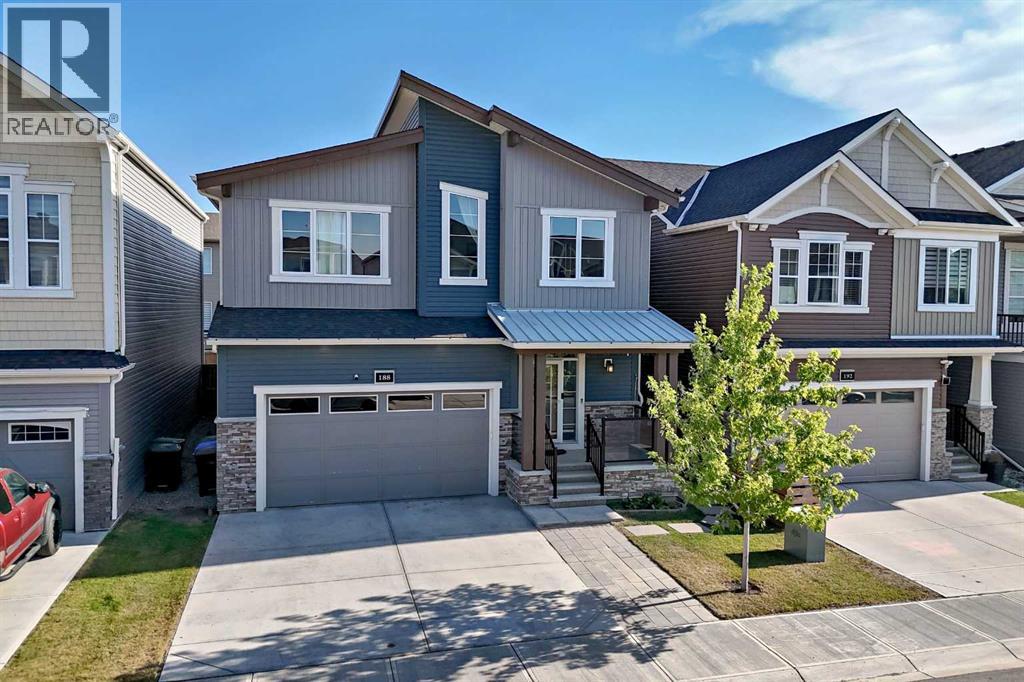
Welcome to this beautifully appointed single-detached home situated on one of the larger lots of the block, offering a rare combination of space, privacy, functionality, and income potential. Located in a quiet, family-friendly neighbourhood surrounded by two scenic ponds, green spaces, and walking paths, this home is ideally positioned just 5 minutes from Stoney Trail—close enough for an easy commute while tucked away from the noise.The bright and spacious main floor features an open-concept kitchen and dining area designed for everyday living and entertaining, complete with a gas range and a huge pantry offering exceptional storage. A versatile den with salon plumbing and hookups provides an ideal setup for a home-based business, beauty space, or creative studio. Upstairs, you'll find a large bonus room & four bedrooms, including a large primary bedroom with a luxurious 5-piece ensuite. A second 5-piece bathroom serves the additional bedrooms, while the convenient upstairs laundry room and impressive bonus room with high ceilings add even more functionality and living space.Step outside to enjoy the private backyard, back deck, and pergola—perfect for relaxing, entertaining, or enjoying summer evenings. The insulated double attached garage provides secure parking and additional storage.Adding significant value is the fully furnished legal suite with its own separate entrance. Ready to go as a rental or ideal for extended family, the suite offers two bedrooms, a 4-piece bathroom, a full kitchen with an induction stove, oven, fridge, dishwasher, and a combination washer/dryer. With the suite already furnished, this is an exceptional opportunity for buyers looking for flexible living arrangements or immediate rental potential.With over 3500 square feet of living space, enjoy the best of both convenience and community, with easy access to schools, parks, shopping, restaurants, automotive services, walking paths, and major roadways. A spacious family home, a pr ivate outdoor setting, and a fully furnished legal suite make this property a standout opportunity. (id:63476)
1xx 5692 Kings Road
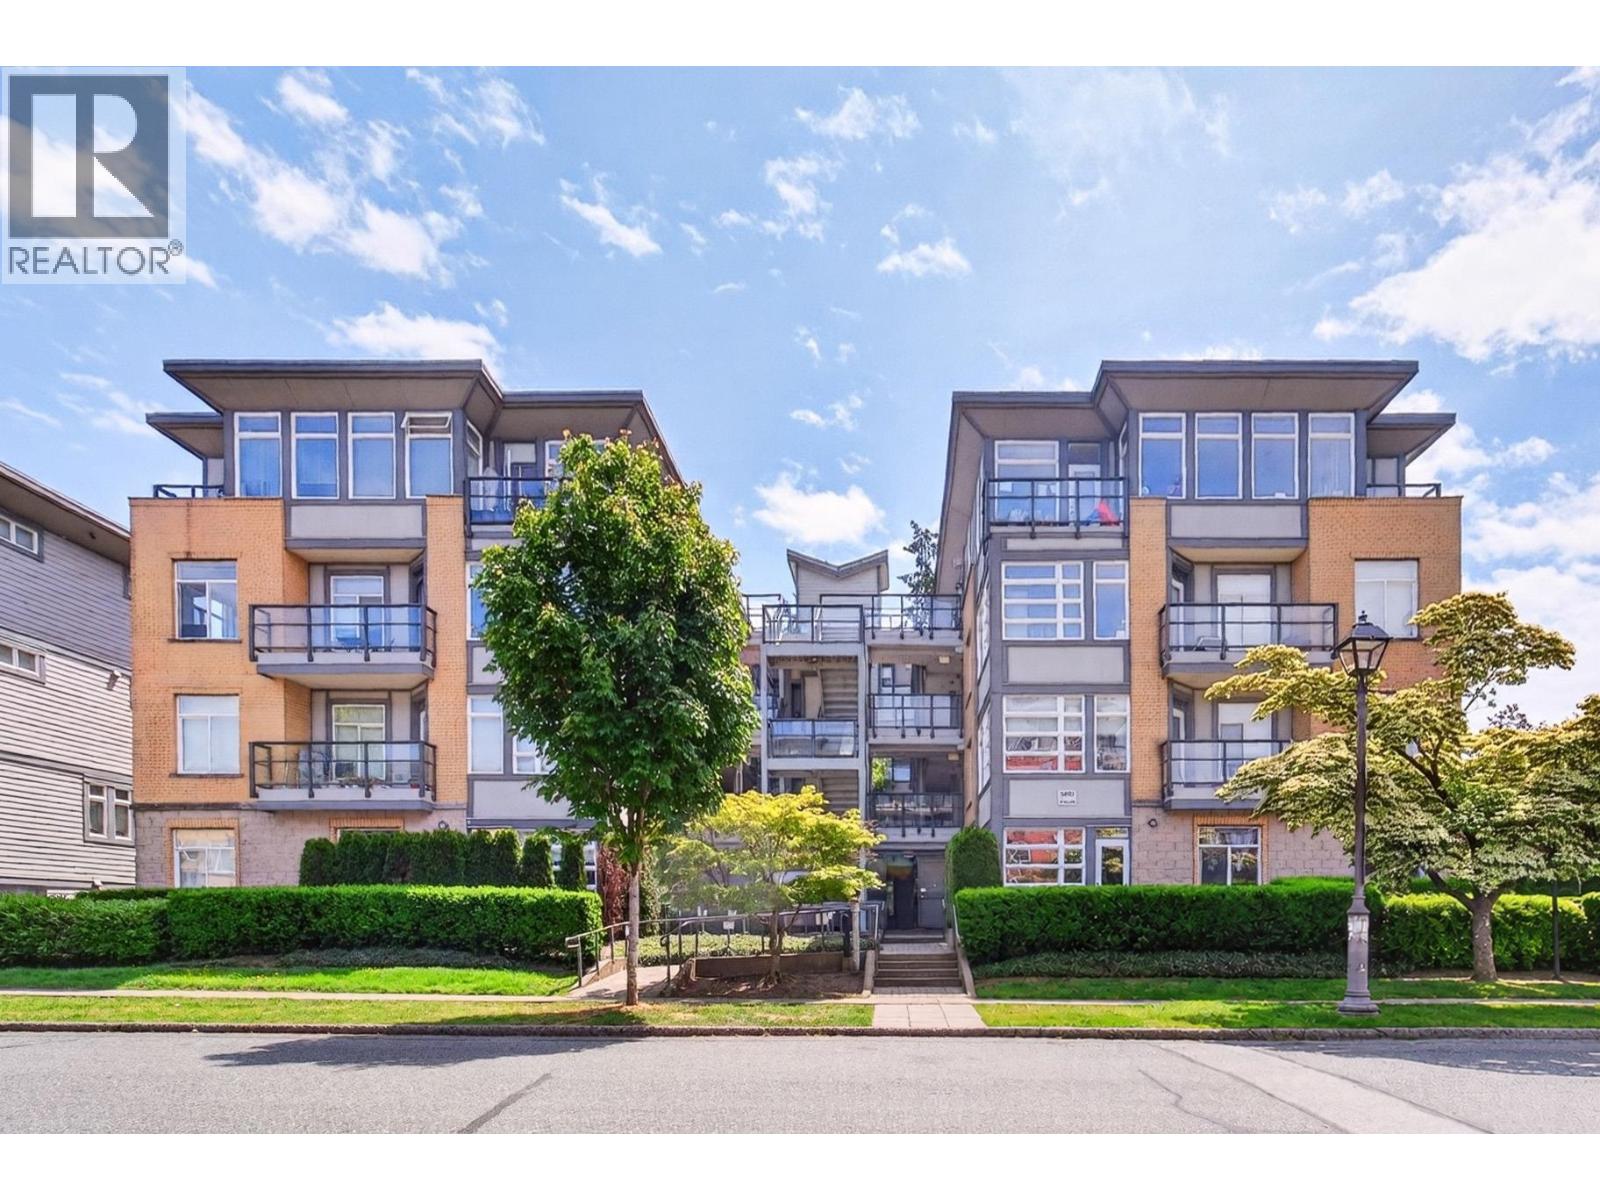
Vancouver, British Columbia
. (id:63476)
609a 5 Avenue SW
Sundre, Alberta
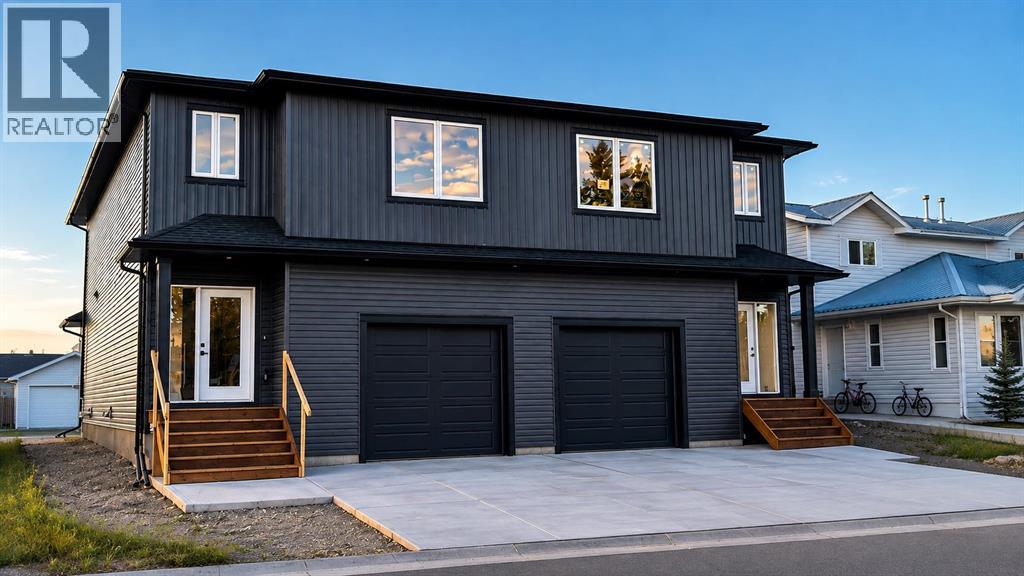
Exceptionally Large Semi-Detached | 2100+ sq ft! Welcome to exceptional quality and modern living in the heart of Sundre. The outstanding craftsmanship and attention to detail will make you fall in love with this beautifully designed semi-detached home offering the perfect blend of style, space, and functionality.Step inside to a bright, open-concept main floor featuring rich hardwood flooring, a thoughtfully designed layout, and seamless flow that’s ideal for both everyday living and entertaining. The spacious kitchen opens to the dining and living areas, creating a warm and inviting atmosphere for family and friends.Upstairs, you’ll find three generously sized bedrooms, including a stunning primary retreat complete with a massive walk-in closet and a private ensuite. With 2.5 bathrooms throughout the home, there’s plenty of room for a growing family or visiting guests.The single attached garage provides convenience year-round, while the rear deck offers the perfect place to relax, barbecue, or enjoy Sundre’s beautiful evenings. The back lane access also presents a rare opportunity to build a future detached garage, giving you added storage, workspace, or extra parking potential.Whether you’re looking for your first home, more space for your family, or a low-maintenance property without compromising on quality, this home delivers exceptional value with timeless finishes and superior construction.Located right across from the park/playground, you'll enjoy small-town charm with easy access to schools, parks, walking paths, golf, and the gateway to the west country. Don’t miss your opportunity to own a brand-new home with new home warranty, all appliances included- built with quality, comfort, and future potential in mind.*some photos have been virtually staged (id:63476)
Ground Level-21xx Fraser Avenue
Coquitlam, British Columbia
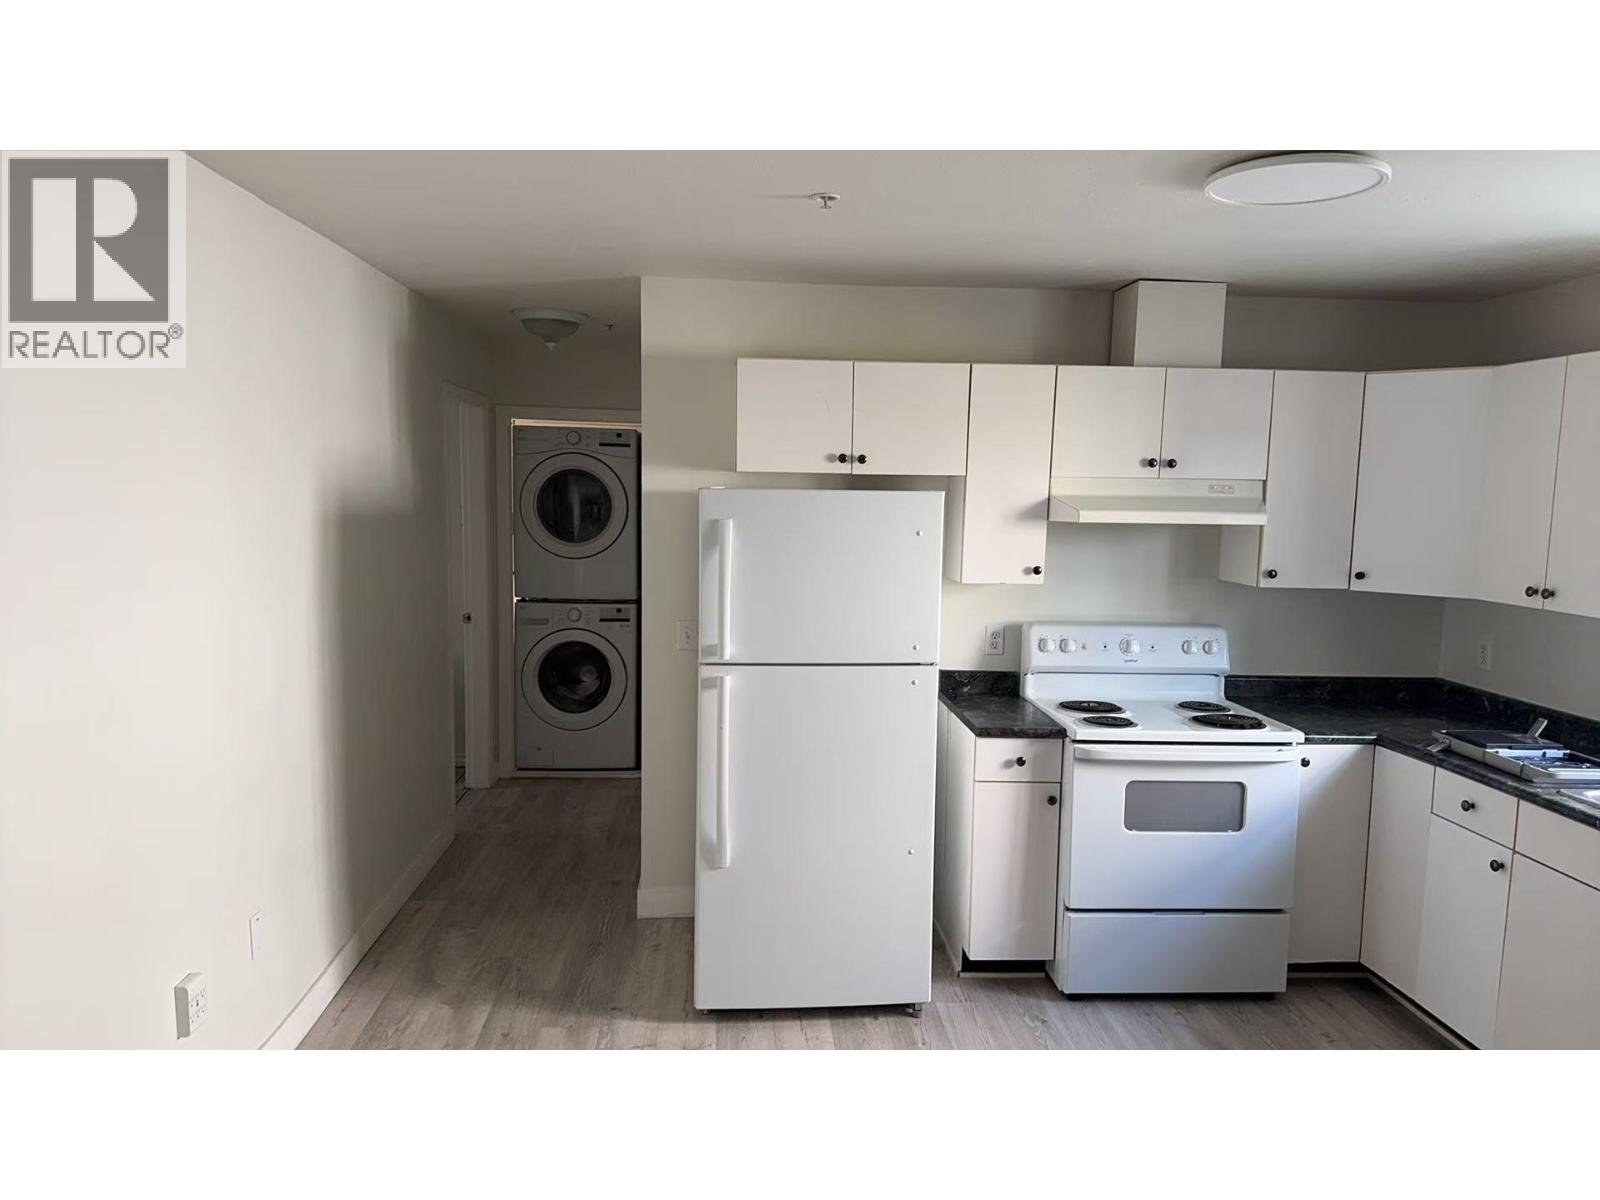
. (id:63476)
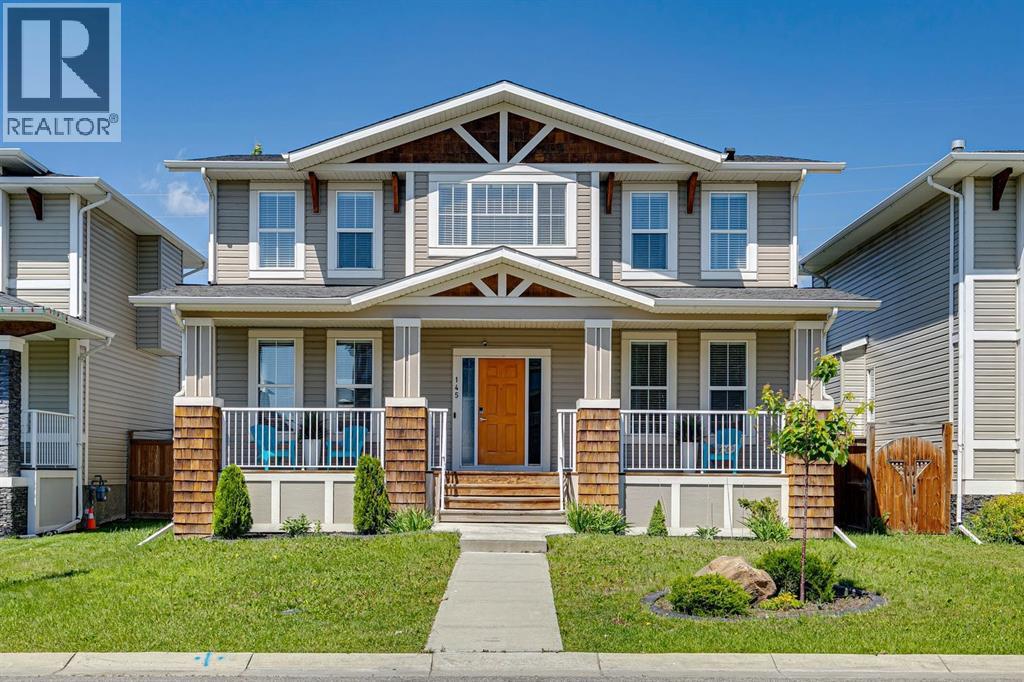
145 Rainbow Falls Glen
Chestermere, Alberta
Welcome to the kind of home where family memories are made. Nestled on a quiet street just steps from the pond & picturesque walking paths in Rainbow Falls, this beautifully maintained home offers the perfect blend of space, comfort, and an unbeatable family-friendly location. Freshly painted and move-in ready, this fully developed home offers 5 bedrooms, 3.5 bathrooms, and a thoughtfully designed floor plan that adapts beautifully to every stage of family life. A charming front veranda welcomes you inside, where large windows fill the home with natural light, highlighting the wide-plank hardwood flooring, open-concept living spaces, and central A/C to keep you comfortable all summer long. The heart of the home is the stunning kitchen, featuring a massive quartz island, ceiling-height cabinetry, tiled backsplash, stainless steel appliances, and a walk-in pantry. Whether you're preparing weeknight dinners or hosting holiday celebrations, the spacious dining area easily accommodates a large family table, while the inviting living room offers the perfect place to gather around the cozy gas fireplace with views of the backyard. Practicality meets function with a convenient mudroom leading to the backyard and an oversized 24' x 24' heated detached garage. Upstairs, the bonus room creates the perfect second living area for movie nights, a children's playroom, or a home office. Three generously sized bedrooms include a relaxing primary retreat complete with a walk-in closet and a beautifully appointed ensuite featuring dual vanities. The upstairs laundry room offers everyday convenience with direct access to the ensuite. The fully developed basement provides exceptional flexibility for growing or multi-generational families, offering two additional bedrooms, a spacious rec room with a door for added privacy during those teenage years, and 4-piece bathroom complete with heated floors. Step outside to enjoy the expansive deck and oversized, fully fenced backyard on a generou s 46’ wide lot - offering plenty of space for children to play, pets to roam, and family barbecues all summer long. You'll love being steps from the scenic walking paths that wind around the pond, waterfalls, and canal. With schools, parks, playgrounds, and a welcoming neighbourhood filled with young families, this is more than just a home - it's a lifestyle your family will love. (id:63476)
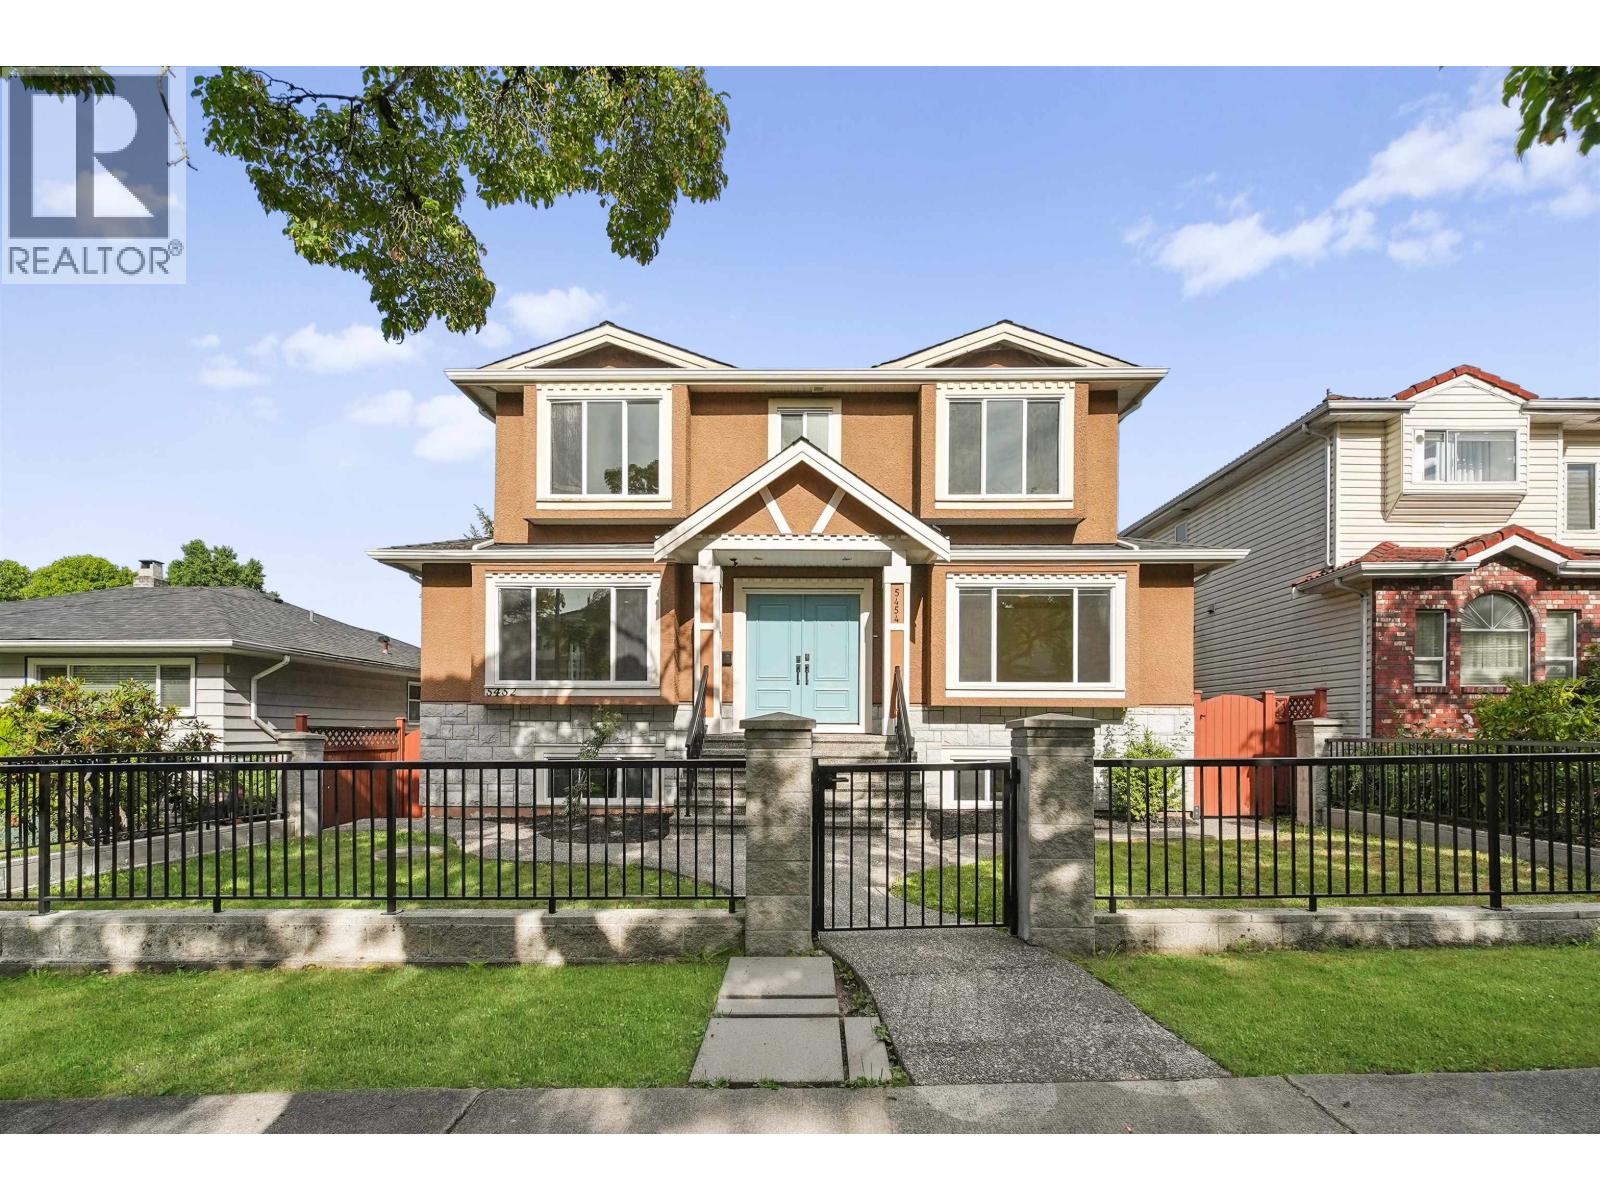
5454 Slocan St Street
Vancouver, British Columbia
Welcome to this beautifully renovated home offering 3,919 square ft of elegant living space on a 5,656 square ft west-facing lot. Designed for modern family living, this impressive residence features 8 bedrooms, 5.5 bathrooms, spacious open-concept living areas, and a stunning chef's kitchen with custom cabinetry, quartz countertops, an oversized island, and premium appliances. The bright 2-bedroom suite offers excellent mortgage-helper potential or space for extended family. Situated on a quiet, tree-lined street in the heart of Collingwood, just minutes away from 29th Avenue SkyTrain station, Central Park, excellent schools, shopping, restaurants, and with easy access to Downtown, Burnaby, and Metrotown. This is turnkey living in an unbeatable location. (id:63476)
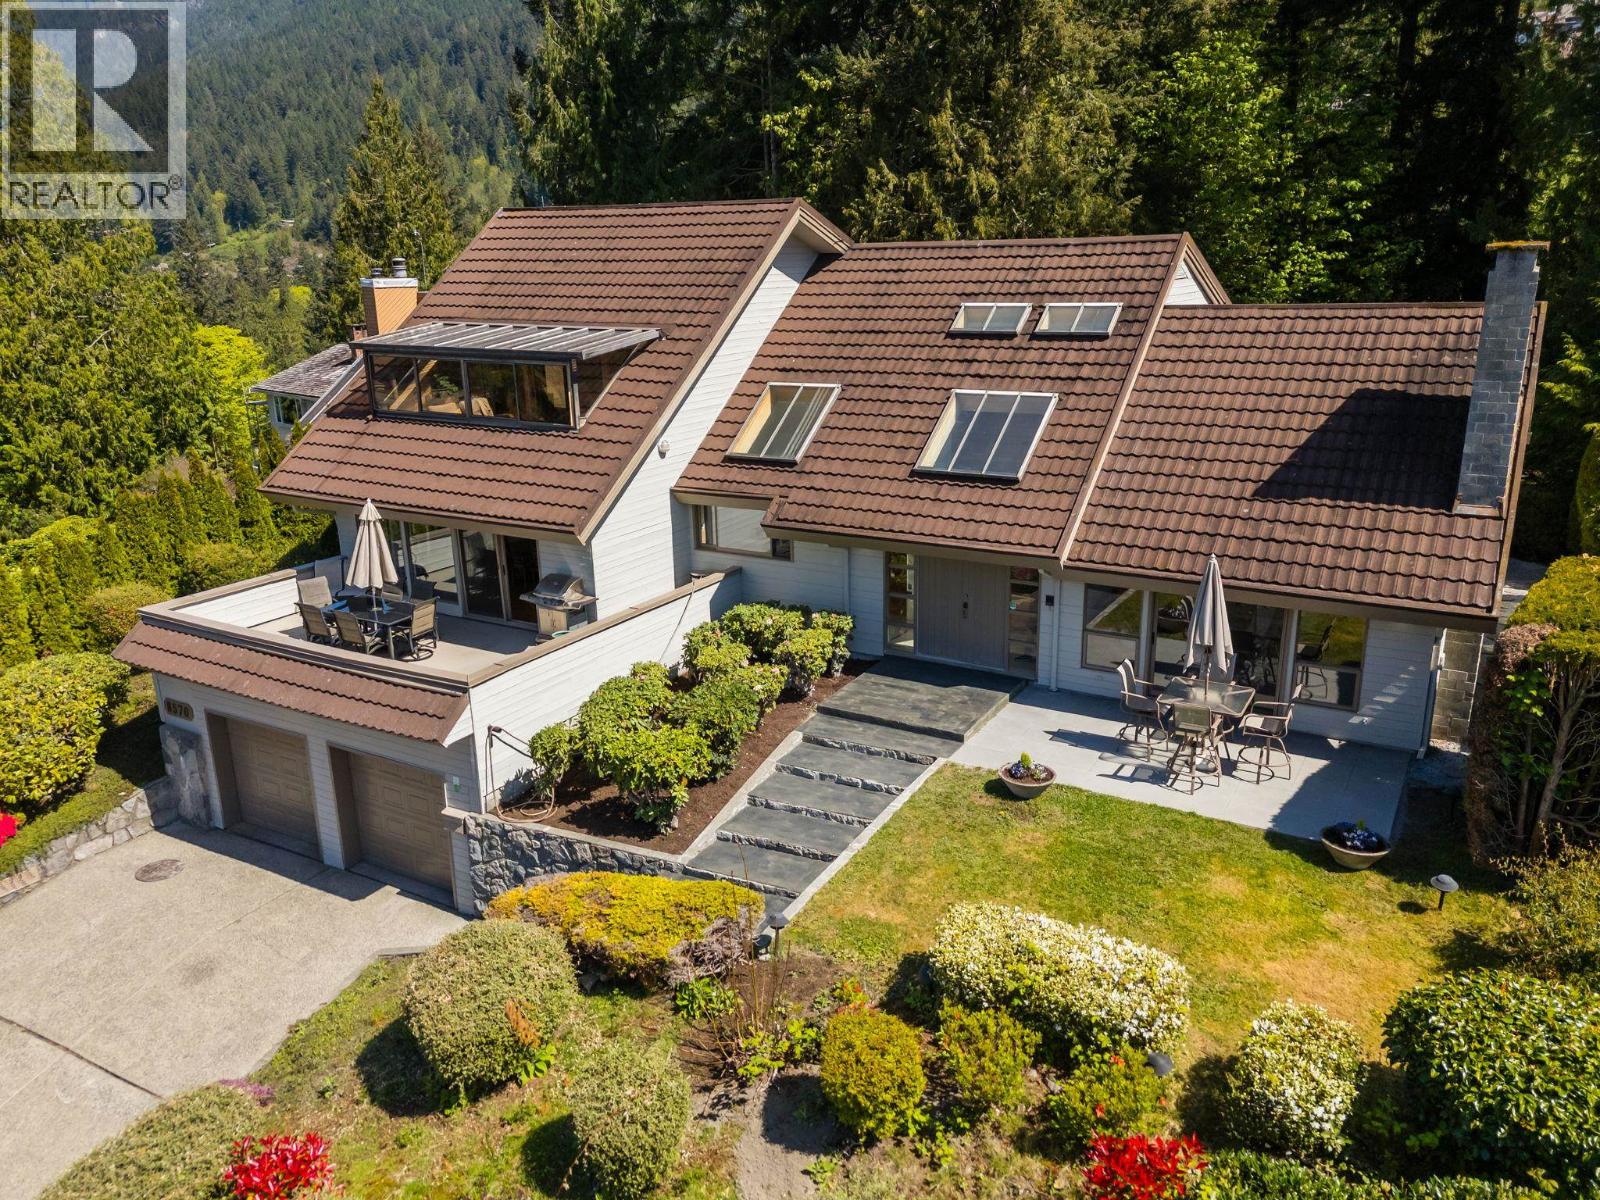
8570 Ansell Place
West Vancouver, British Columbia
A rare offering in an exceptional setting. This architecturally unique home welcomes you with a spectacular entrance, soaring ceilings, and skylights that flood the space with natural light. Ready for your design ideas, it showcases stunning ocean and island views from nearly every room. The main living areas flow seamlessly to a sun-soaked sundeck and patio, perfect for entertaining. Upstairs, the spacious primary retreat features a solarium, sauna, WIC, and large ensuite, plus a generous family room with office area. The lower level offers excellent flexibility with additional bedrooms, living and dining areas, and a rec room with fireplace and wet bar, looking onto the backyard with a private patio and gardens. A double garage with elevator access for groceries completes this special West Coast home. OPEN HOUSE: Sat, Aug 29th 12-1pm. (id:63476)
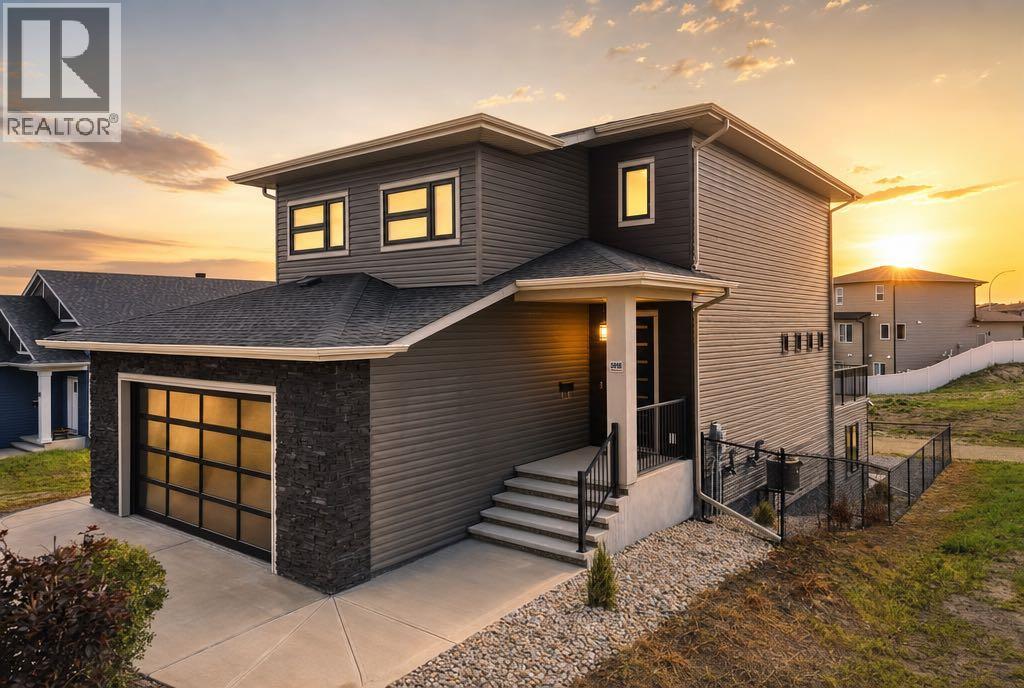
5918 Panorama Drive
Blackfalds, Alberta
Discover elevated living at 5918 Panorama Drive in Blackfalds, a stunning former show home where sophisticated design, premium upgrades, and thoughtful functionality come together. This exceptional two-storey residence offers 5 bedrooms, 3.5 bathrooms, and an impressive collection of high-end finishes throughout.The main floor showcases an inviting open-concept layout with beautiful vinyl plank flooring, a bright and spacious living area, and a striking gas fireplace framed by a sleek tile surround. The chef-inspired kitchen is equally impressive, featuring bright cabinetry, quartz countertops, a large island, and upgraded high-end stainless steel appliances—perfectly suited for both everyday living and entertaining.Upstairs, the spacious primary retreat offers double walk-in closets with custom built-in shelving and a luxurious ensuite. Two additional bedrooms, a large bonus room, and laundry complete the upper level. Laundry is conveniently located on every floor, with three sets of washers and dryers throughout the home. All closets feature built-in shelving, while every bathroom is enhanced by heated flooring and under-cabinet lighting for an added touch of comfort and sophistication.The fully developed walkout basement provides exceptional versatility with a second kitchen finished to the same high standard as the main kitchen, a generous living area, two additional bedrooms, and a full bathroom. In-floor heating, a dedicated heating and air-conditioning thermostat, and additional soundproofing insulation between the basement and main floor further enhance the space.Outside, enjoy a large extended upper deck complete with a gas line for your BBQ, overlooking a beautifully designed, low-maintenance backyard. The heated garage features durable epoxy flooring and a floor drain.Adding to the appeal, this home is being sold fully furnished and includes approximately five years remaining on the new home warranty. A truly exceptional home offering luxury, comfort , and turnkey living. (id:63476)
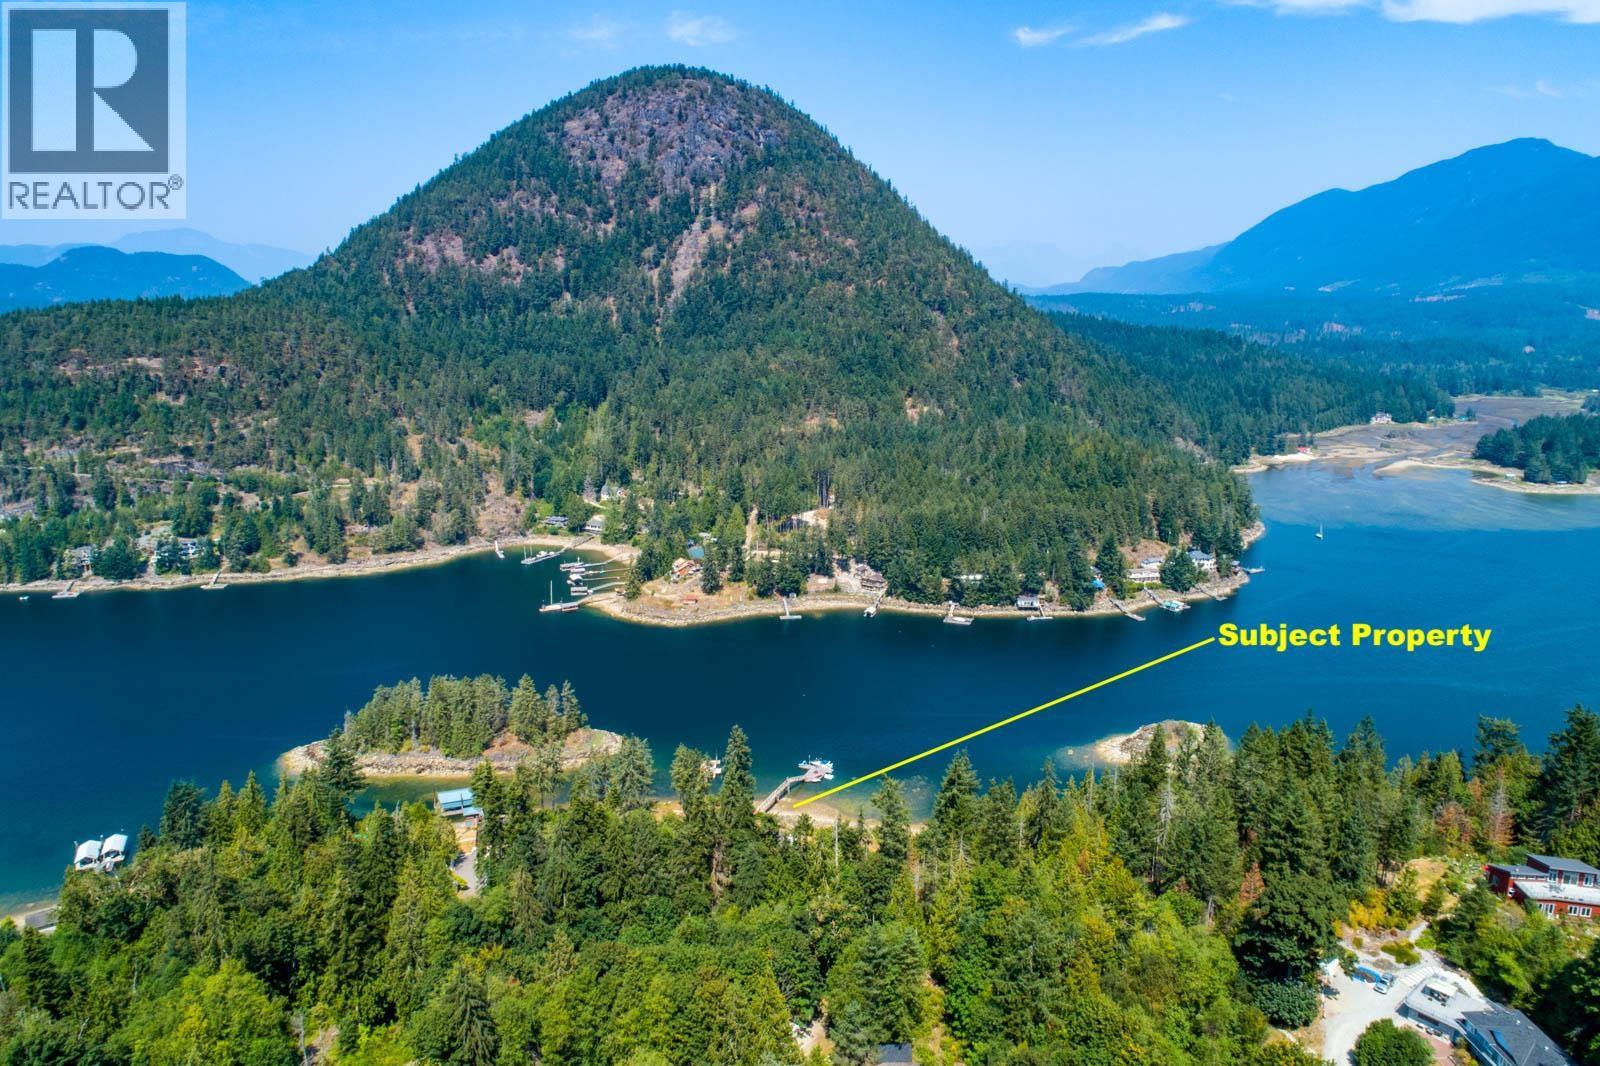
12881 Sunshine Coast Highway
Madeira Park, British Columbia
Private waterfront paradise with established revenue. Set on 4.24 acres of spectacular waterfront with 160 feet of shoreline & protected deep-water docks, this exceptional estate combines an incredible coastal lifestyle with established revenue and outstanding future potential. Zoned C2A/R3, the property features a spacious 4,133 sq. ft. residence with 5 bedrooms, 7 bathrooms, 3 B&B suites, a commercial kitchen, and a separate auxiliary dwelling ideal for a caretaker or manager. Separately located, 9 rental cottages on the upper property provide consistent income while preserving the privacy of the main home. This rare zoning supports a variety of tourism, recreation, lodging, and commercial uses. A true legacy waterfront property with endless possibilities. (id:63476)
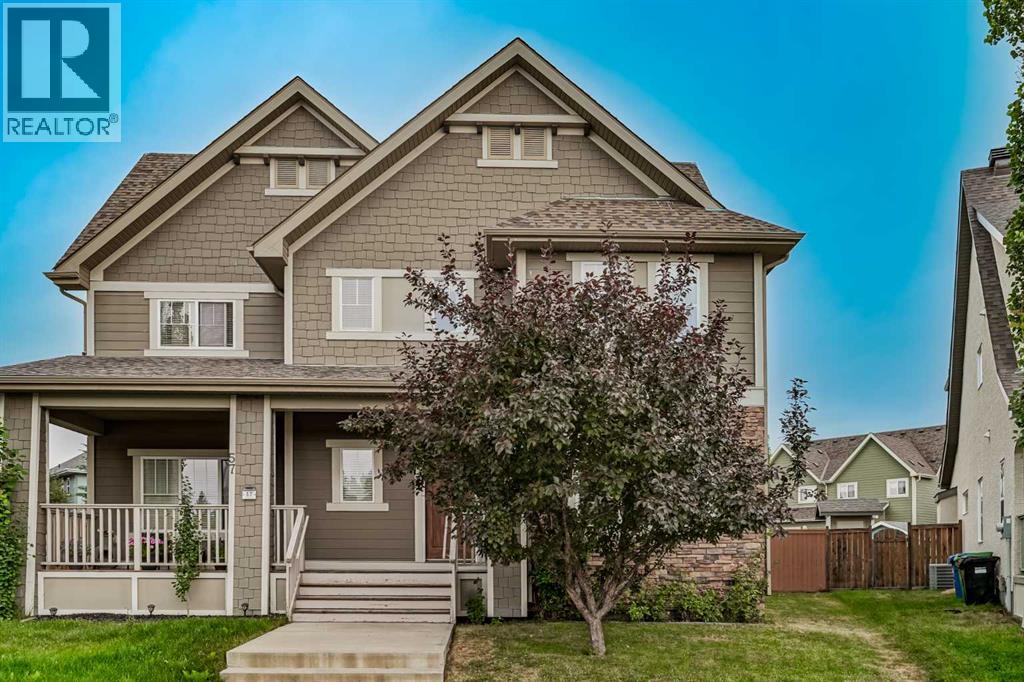
53 Mahogany Point SE
Calgary, Alberta
OPEN HOUSE SATURDAY AUGUST 15 (12:00-2:00pm). Exceptional two-storey, three-bedroom semi-detached home nestled in a quiet cul-de-sac steps from the lake in an unrivaled lake community location. From the front deck, ideal for enjoying peaceful summer mornings with a coffee, enjoy direct views of the water and an immediate sense of tranquil escape.Step inside to a light-filled, open-concept main level featuring site-finished hardwood flooring throughout the living, dining, and kitchen areas. Designed for functional living and entertaining, the kitchen boasts abundant light-coloured cabinetry, sleek stainless steel appliances including a newer fridge and dishwasher, and a substantial working island with an integrated eating bar, complemented by a main floor half-bath and a dedicated pantry for extra storage.Access the rear of the home to find a large deck that overlooks a huge, beautifully manicured backyard—a rare outdoor sanctuary complete with a double detached garage and additional off-street parking for an RV or second vehicle.Upstairs, the home accommodates three generously scaled bedrooms, highlighted by a massive primary suite with a 3-piece ensuite and a walk-in closet, alongside a second 3-piece bathroom and ample storage space in the additional bedrooms.Mechanically sound and meticulously appointed, the home has a brand new heat pump and air conditioning unit, a built-in central vacuum system with attachments, and an electric garage door opener with two remotes.Situated moments from public transit, top-rated schools, parks, grocery stores, and dining, this property offers incredible net-in-pocket value, exceptional lifestyle appeal, and a rare lakefront-view setting. (id:63476)