3 Bedroom
2 Bathroom
1,500 - 2,000 sqft
Central Air Conditioning
Forced Air
$579,900
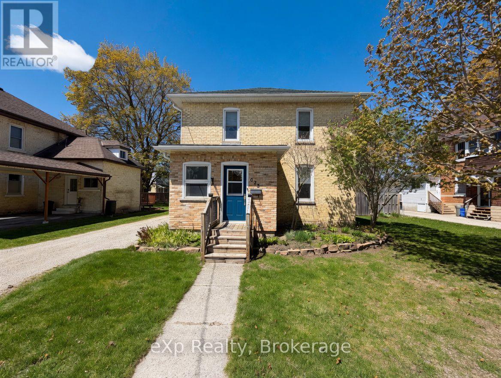
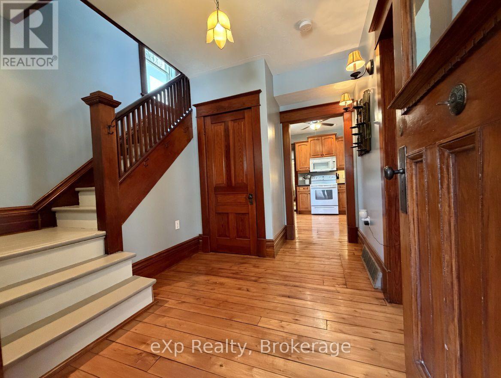
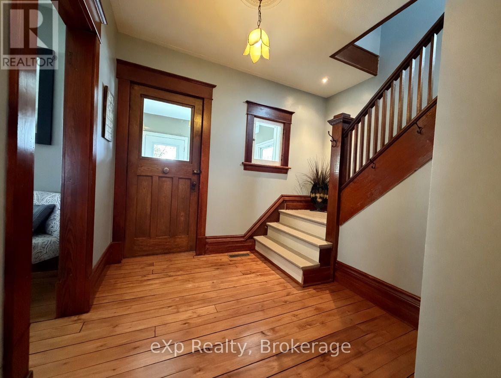
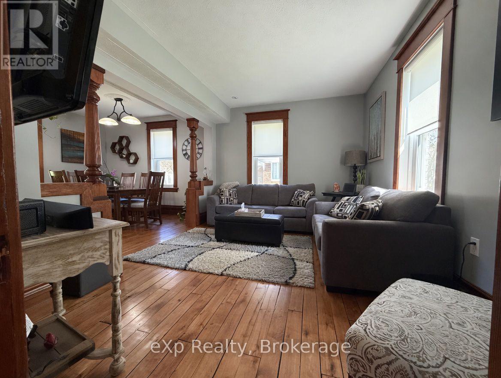
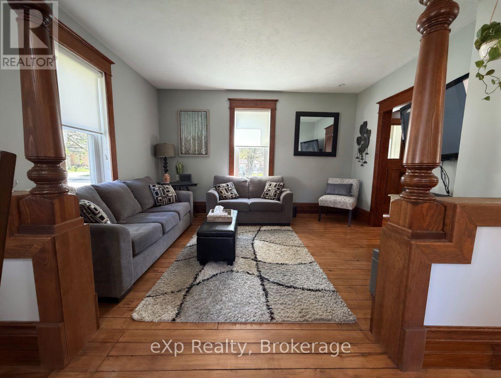
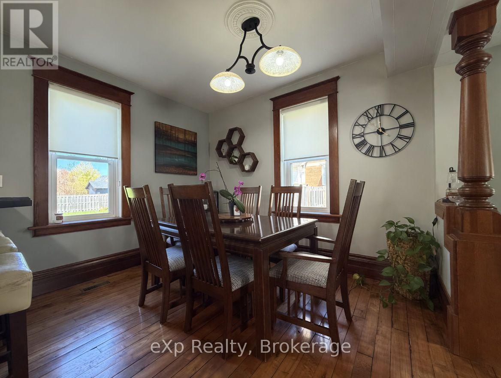
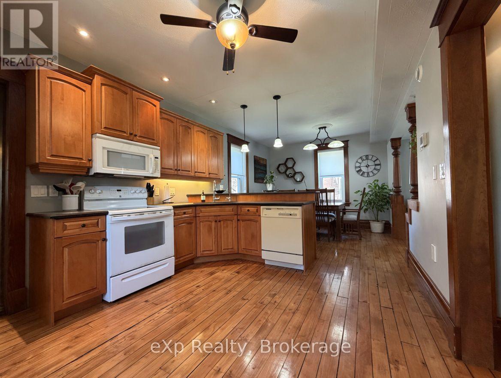
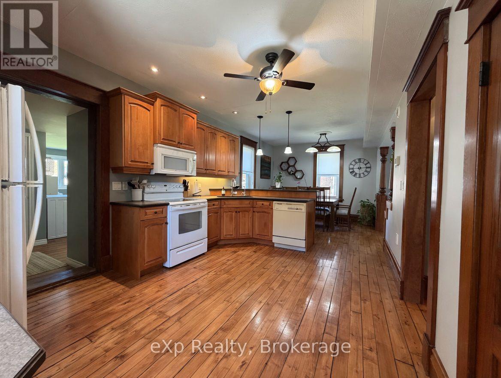
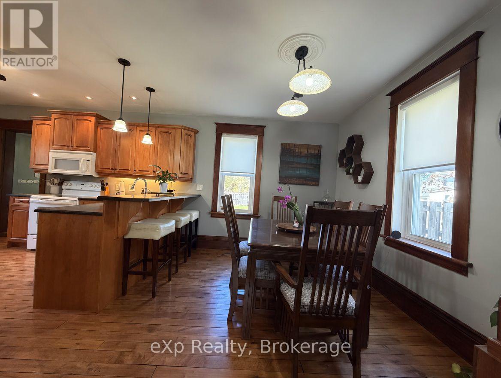
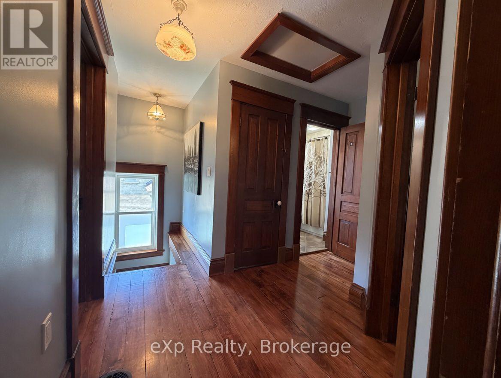
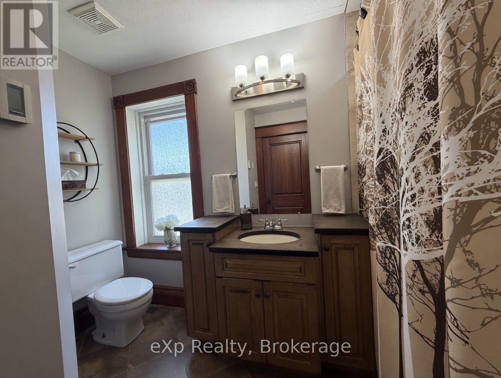
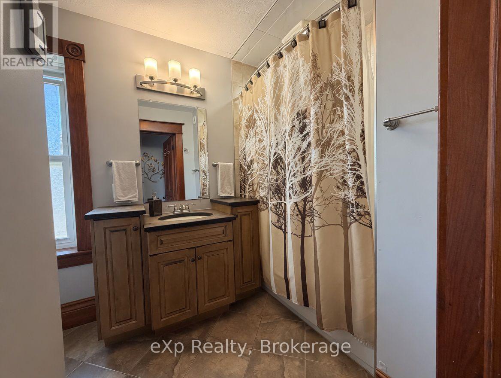
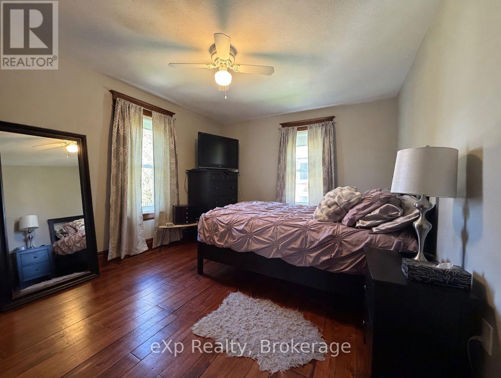
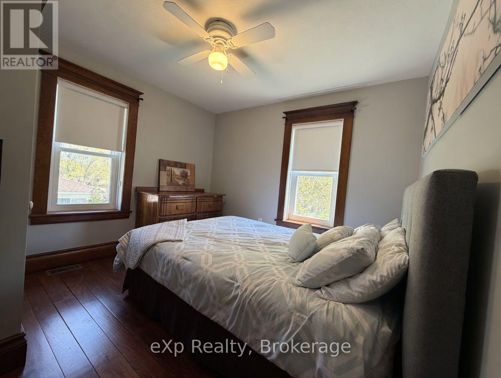
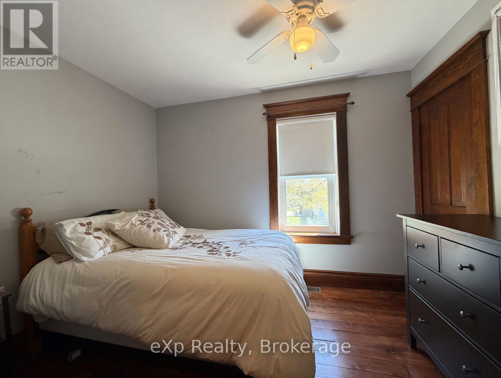
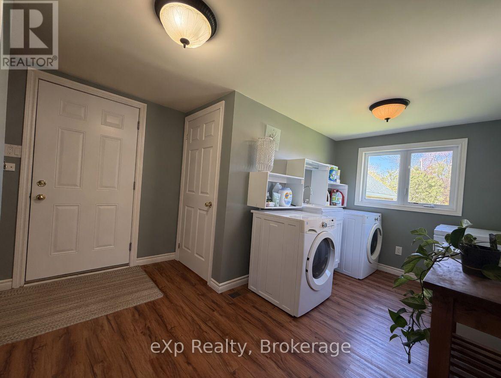
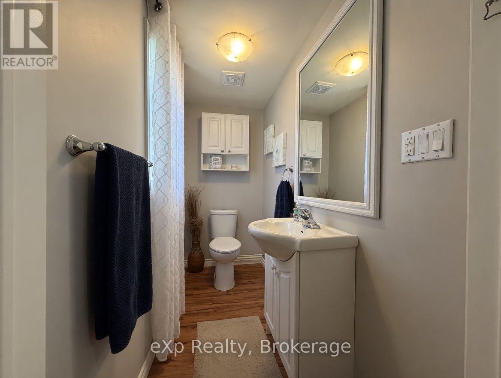
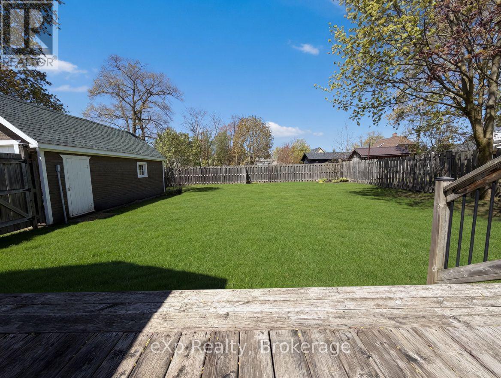
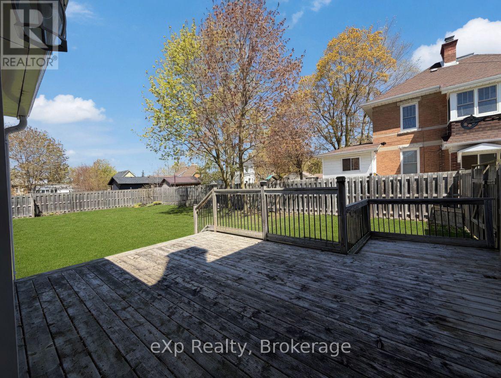
Welcome to 625 Gibson Street in Walkerton. This timeless two-storey yellow brick home sits on a fantastic street and has an even better lot. From the moment you step inside, the pride of ownership is immediately apparent. Elegant features and classic charm define the interior, creating a warm and inviting atmosphere. The main level features an eat-in kitchen, a cozy living room, main-floor laundry, a powder room, and convenient access to the deck and rear yard. Upstairs, you'll find three generously sized bedrooms and a full bathroom with in-floor heating. The basement offers a clean cement floor, ready for your personal finishes. If you're looking for classic character, you've just found it. (id:63476)
Property Details
|
MLS® Number |
X13131654 |
|
Property Type |
Single Family |
|
Community Name |
Brockton |
|
Features |
Level |
|
Parking Space Total |
3 |
Building
|
Bathroom Total |
2 |
|
Bedrooms Above Ground |
3 |
|
Bedrooms Total |
3 |
|
Age |
100+ Years |
|
Appliances |
Dryer, Stove, Washer, Window Coverings, Refrigerator |
|
Basement Type |
Full |
|
Construction Style Attachment |
Detached |
|
Cooling Type |
Central Air Conditioning |
|
Exterior Finish |
Vinyl Siding, Brick |
|
Foundation Type |
Concrete |
|
Half Bath Total |
1 |
|
Heating Fuel |
Natural Gas |
|
Heating Type |
Forced Air |
|
Stories Total |
2 |
|
Size Interior |
1,500 - 2,000 Sqft |
|
Type |
House |
|
Utility Water |
Municipal Water |
Parking
Land
|
Acreage |
No |
|
Sewer |
Sanitary Sewer |
|
Size Depth |
114 Ft |
|
Size Frontage |
64 Ft |
|
Size Irregular |
64 X 114 Ft |
|
Size Total Text |
64 X 114 Ft |
|
Zoning Description |
R1 |
Rooms
| Level | Type | Length | Width | Dimensions |
|---|
|
Second Level |
Primary Bedroom |
4.52 m |
3.6 m |
4.52 m x 3.6 m |
|
Second Level |
Bedroom |
3.35 m |
3.22 m |
3.35 m x 3.22 m |
|
Second Level |
Bedroom |
3.35 m |
2.43 m |
3.35 m x 2.43 m |
|
Lower Level |
Recreational, Games Room |
6.55 m |
3.04 m |
6.55 m x 3.04 m |
|
Lower Level |
Utility Room |
7.39 m |
3.35 m |
7.39 m x 3.35 m |
|
Main Level |
Other |
3.35 m |
1.57 m |
3.35 m x 1.57 m |
|
Main Level |
Other |
3.2 m |
2.05 m |
3.2 m x 2.05 m |
|
Main Level |
Living Room |
4.26 m |
3.27 m |
4.26 m x 3.27 m |
|
Main Level |
Other |
3.22 m |
3.04 m |
3.22 m x 3.04 m |
|
Main Level |
Kitchen |
4.57 m |
3.35 m |
4.57 m x 3.35 m |
|
Main Level |
Laundry Room |
2.51 m |
2.2 m |
2.51 m x 2.2 m |
Utilities
|
Cable |
Installed |
|
Electricity |
Installed |