
60 New Brighton Point SE Calgary, Alberta T2Z 1B9

$385,000Maintenance, Condominium Amenities, Common Area Maintenance, Insurance, Ground Maintenance, Property Management
$245.05 Monthly
Maintenance, Condominium Amenities, Common Area Maintenance, Insurance, Ground Maintenance, Property Management
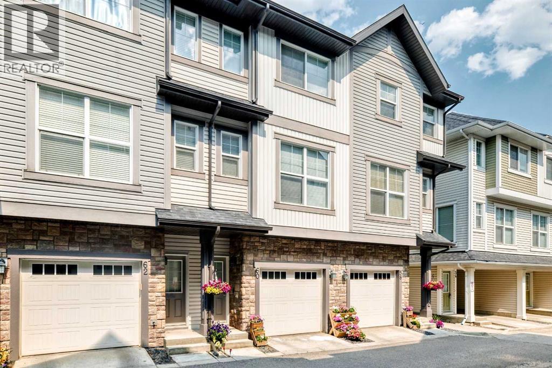
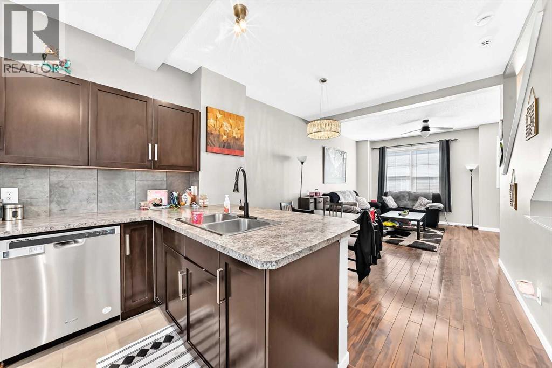
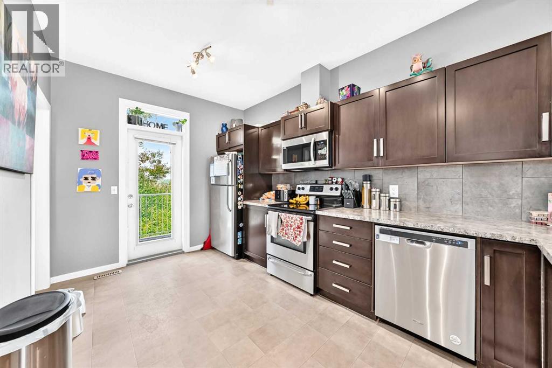
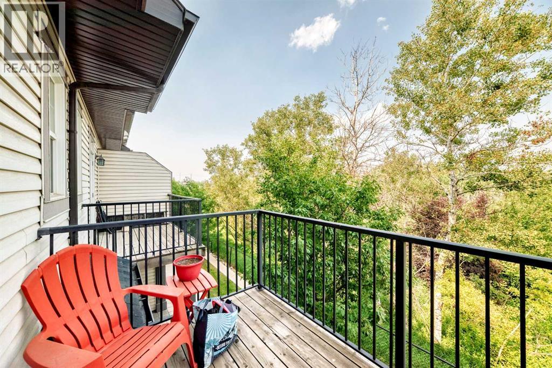
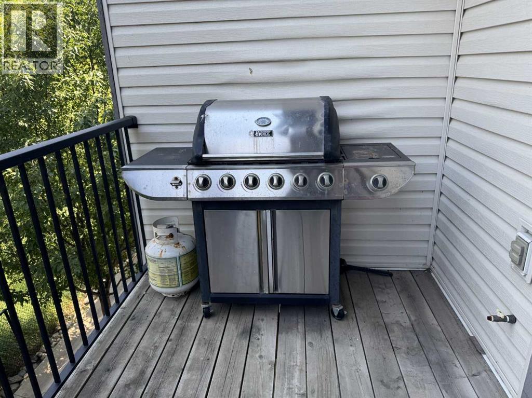
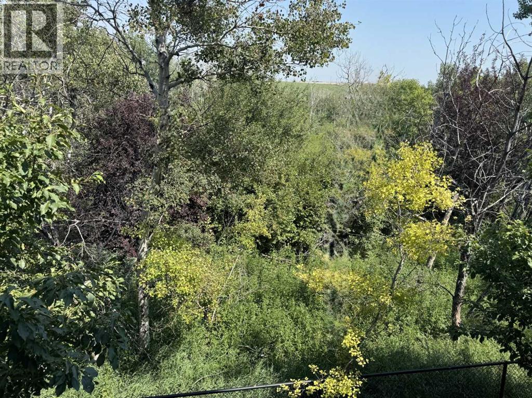
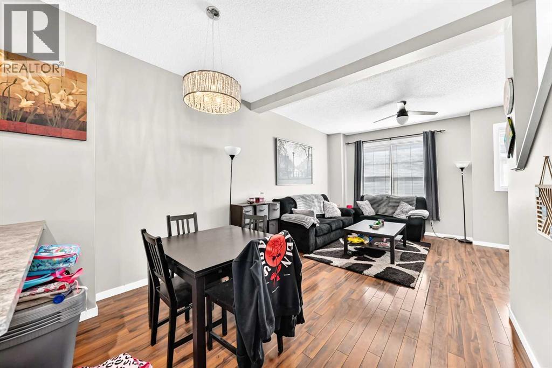
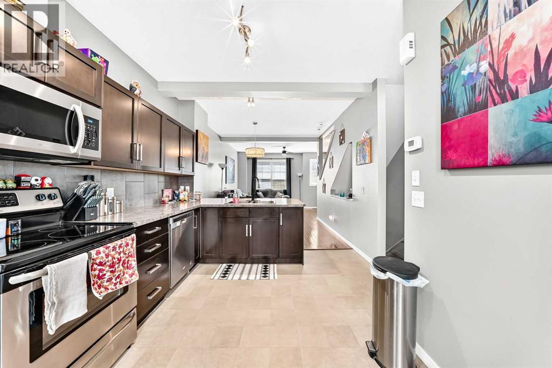
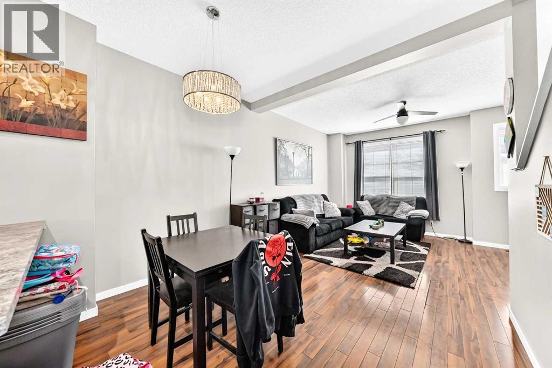
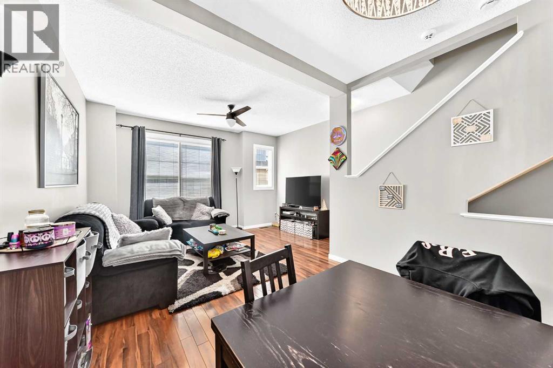
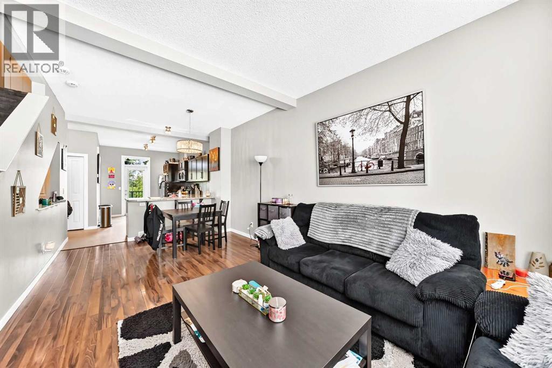
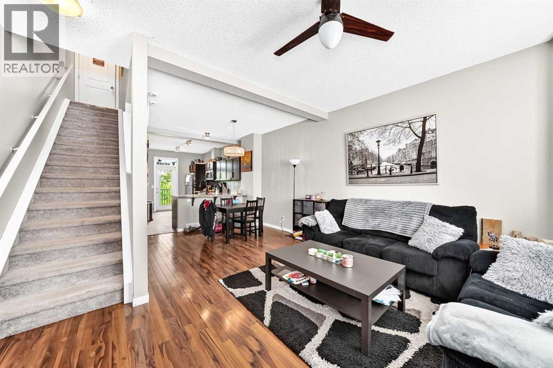
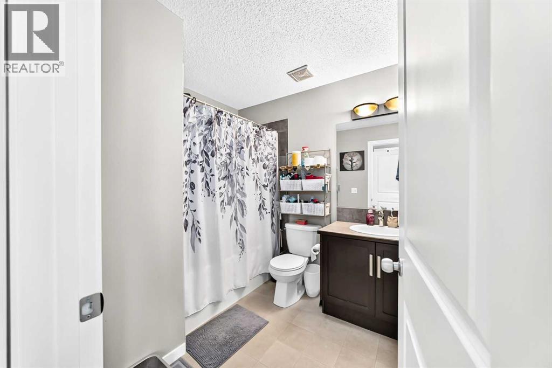
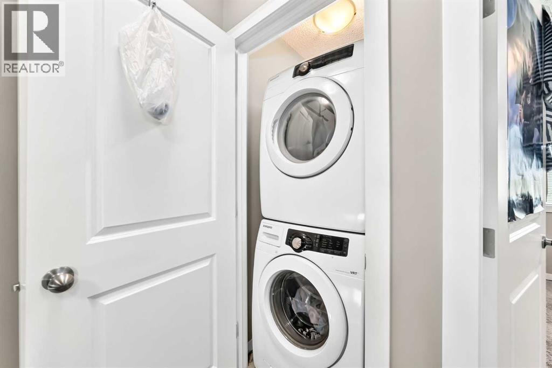
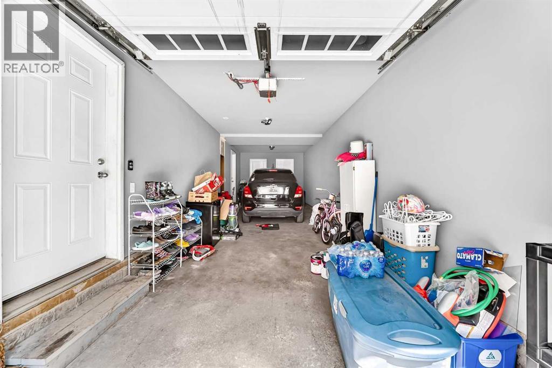
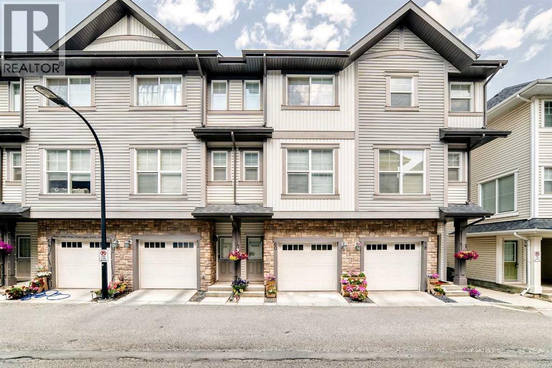
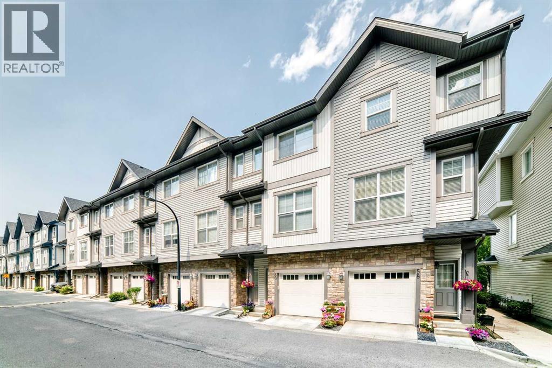
$245.05 MonthlyLocated on the quiet side of the complex, this home has many premium features including central air conditioning, Deck and Patio backing onto a peaceful Park (no neighbours behind or across from you), Two Primary Bedrooms, two full Ensuite Bathrooms, handy Laundry on upper level, one Powder Room Bath (main), low Condo Fees, two Indoor Garage Parking Spots (Tandem Garage), 6 Appliances (fridge, stove, dishwasher, microwave, washer and dryer), covered Patio (on main floor), upstairs Balcony with natural gas BBQ hookup, all Window Coverings, convenient, monitored visitor parking nearby. Close to parks, schools, shopping and banking (130th Avenue and McKenzie Towne) and transportation corridors including upcoming Greenline Transit. New Brighton also has a tremendous community association with many amenities - Soccer, Baseball, Basketball, Clubhouse, Skatepark, Splash Park. If you are looking for a premium home that is private and peaceful, this one checks all the boxes. (id:63476)
Property Details
| MLS® Number | A2332362 |
| Property Type | Single Family |
| Community Name | New Brighton |
| Amenities Near By | Park, Playground, Recreation Nearby, Schools, Shopping |
| Community Features | Pets Allowed |
| Features | Pvc Window, No Neighbours Behind, Parking |
| Parking Space Total | 2 |
| Plan | 1113290 |
| Structure | Deck |
Building
| Bathroom Total | 3 |
| Bedrooms Above Ground | 2 |
| Bedrooms Total | 2 |
| Appliances | Refrigerator, Range - Electric, Dishwasher, Microwave, Garage Door Opener, Water Heater - Gas |
| Basement Type | None |
| Constructed Date | 2011 |
| Construction Material | Wood Frame |
| Construction Style Attachment | Attached |
| Cooling Type | See Remarks |
| Exterior Finish | Brick, Vinyl Siding |
| Fire Protection | Alarm System, Smoke Detectors |
| Flooring Type | Laminate, Linoleum, Tile, Vinyl Plank |
| Foundation Type | Poured Concrete |
| Half Bath Total | 1 |
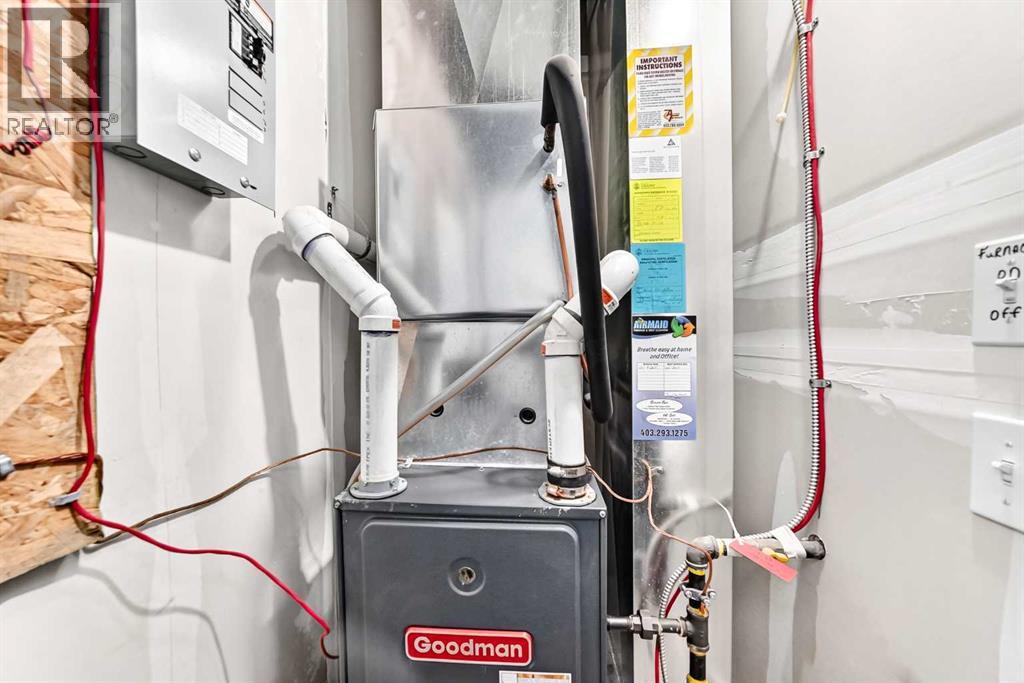
| Heating Fuel | Natural Gas |
| Heating Type | Forced Air |
| Stories Total | 3 |
| Size Interior | 1,261 Sqft |
| Total Finished Area | 1260.8 Sqft |
| Type | Row / Townhouse |
| Utility Water | Municipal Water |
Parking
| Attached Garage | 2 |
| Tandem |
Land
| Acreage | No |
| Fence Type | Partially Fenced |
| Land Amenities | Park, Playground, Recreation Nearby, Schools, Shopping |
| Sewer | Municipal Sewage System |
| Size Depth | 15.35 M |
| Size Frontage | 4.57 M |
| Size Irregular | 755.40 |
| Size Total | 755.4 Sqft|0-4,050 Sqft |
| Size Total Text | 755.4 Sqft|0-4,050 Sqft |
| Zoning Description | M-1 |
Rooms
| Level | Type | Length | Width | Dimensions |
|---|---|---|---|---|
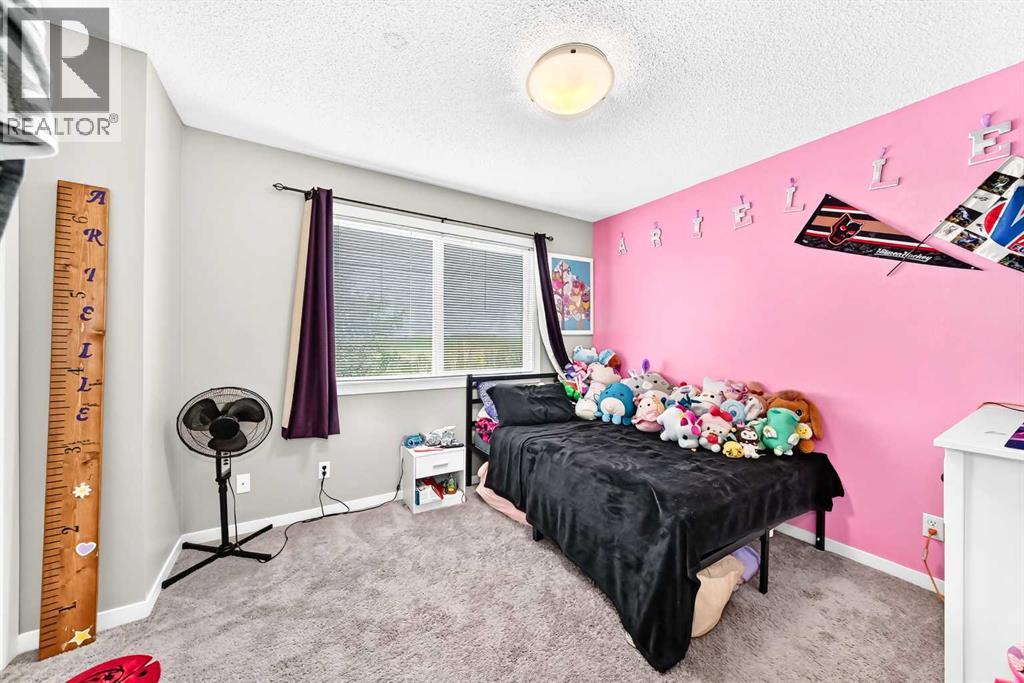
| Third Level | Bedroom | 11.92 Ft x 10.17 Ft | ||
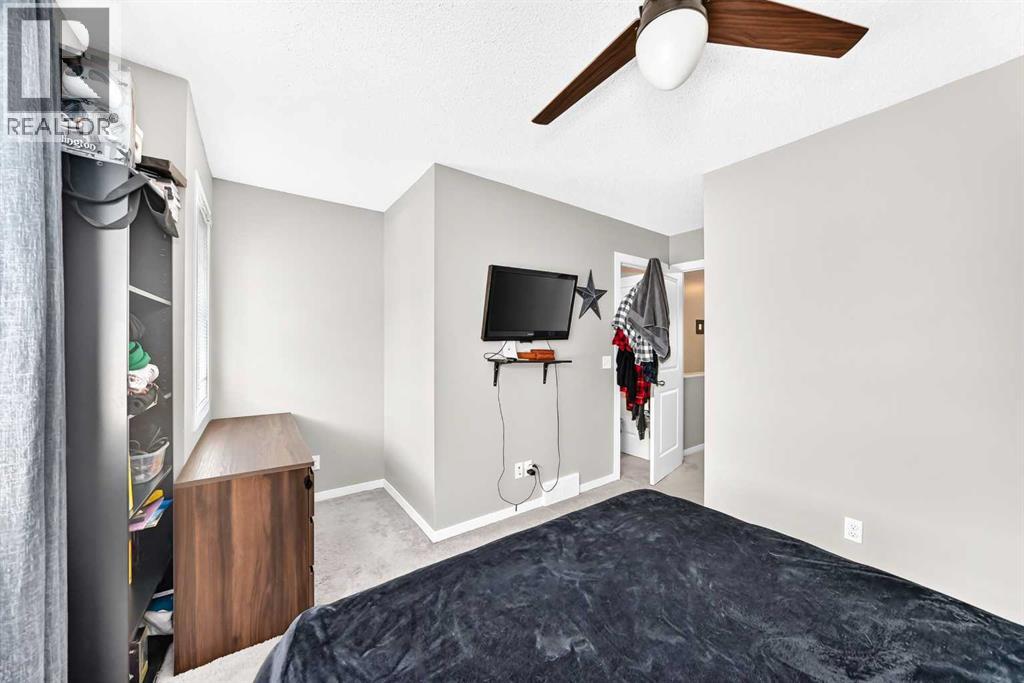
| Third Level | Primary Bedroom | 14.25 Ft x 9.92 Ft | ||
| Third Level | 4pc Bathroom | 8.17 Ft x 7.08 Ft | ||
| Third Level | 4pc Bathroom | 8.42 Ft x 7.17 Ft | ||
| Main Level | Other | 10.92 Ft x 6.25 Ft | ||
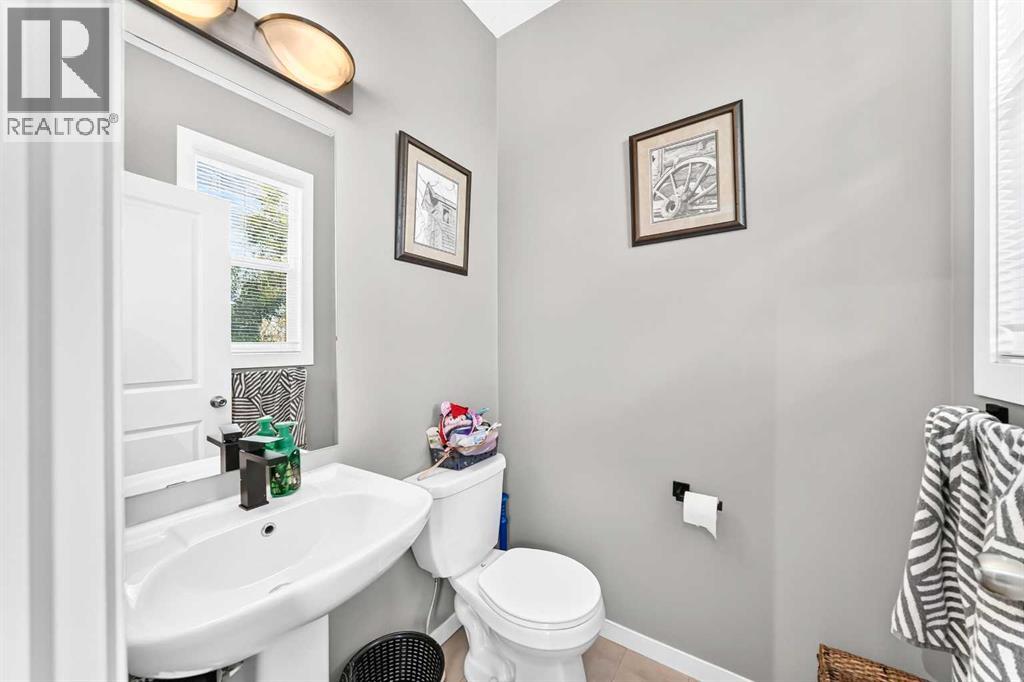
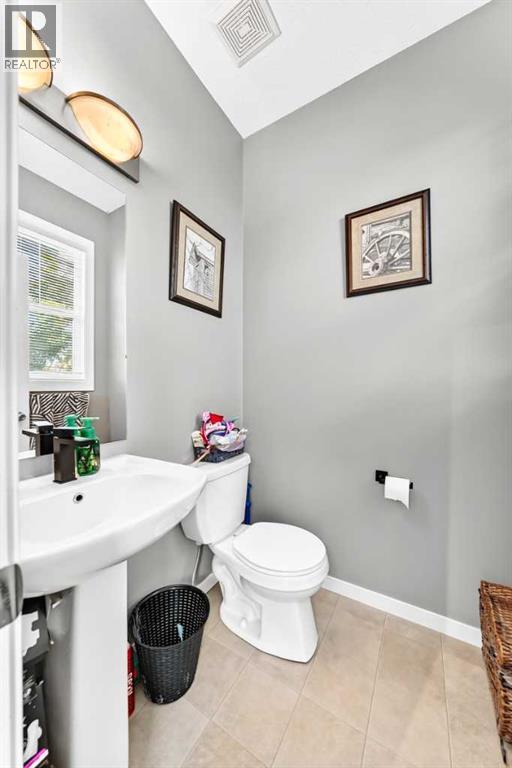
| Main Level | 2pc Bathroom | 4.58 Ft x 5.00 Ft | ||
| Main Level | Kitchen | 15.75 Ft x 9.17 Ft | ||
| Main Level | Living Room/dining Room | 19.83 Ft x 14.25 Ft |
Contact Us
Contact us for more information

The trademarks REALTOR®, REALTORS®, and the REALTOR® logo are controlled by The Canadian Real Estate Association (CREA) and identify real estate professionals who are members of CREA. The trademarks MLS®, Multiple Listing Service® and the associated logos are owned by The Canadian Real Estate Association (CREA) and identify the quality of services provided by real estate professionals who are members of CREA. The trademark DDF® is owned by The Canadian Real Estate Association (CREA) and identifies CREA's Data Distribution Facility (DDF®)
July 28 2026 03:59:40
Calgary Real Estate Board
Premiere Realty Direct