
145 Rainbow Falls Glen Chestermere, Alberta T1X 0S5

$625,000
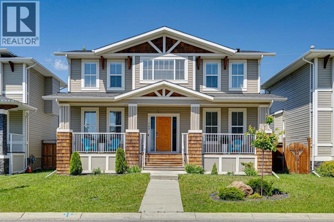
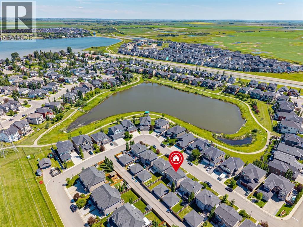
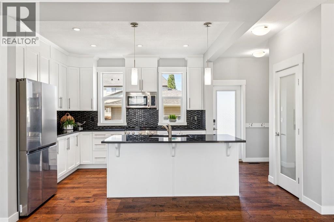
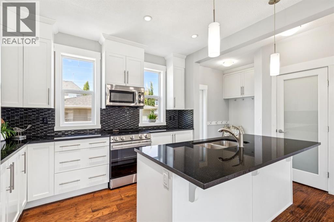
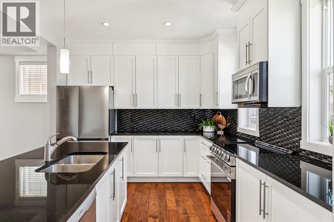
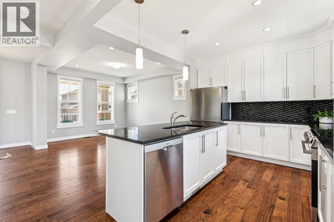
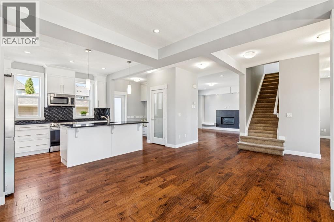
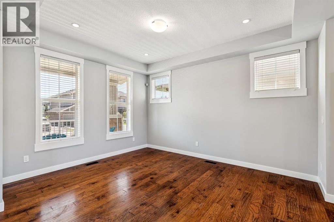
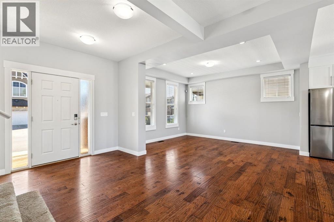
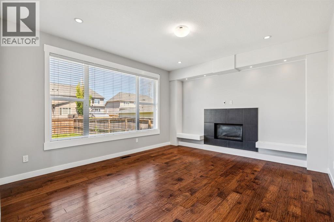
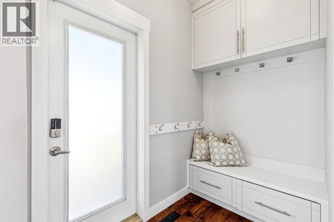
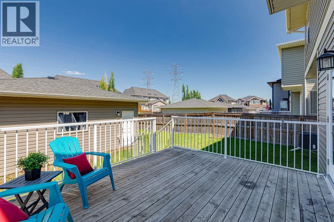
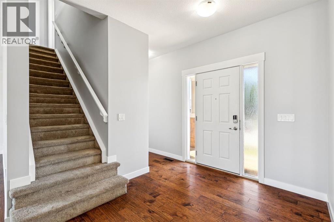
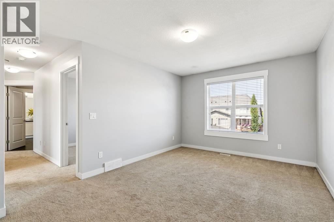
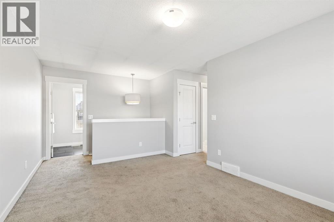
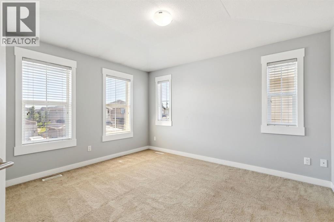
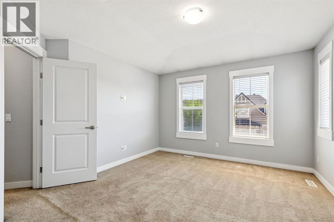
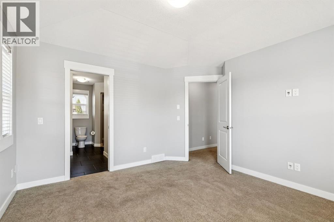
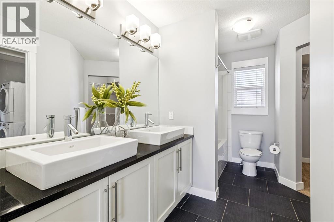
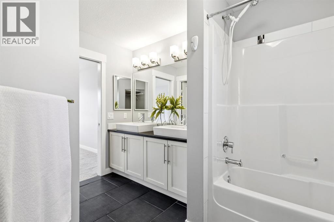
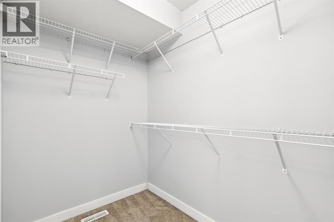
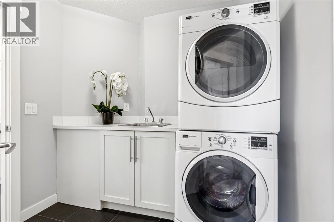
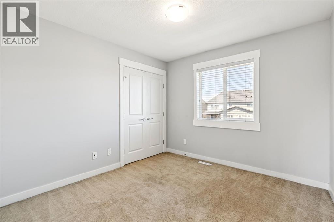
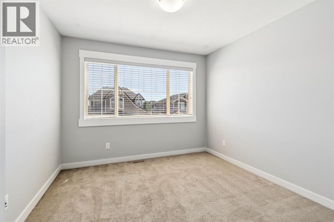
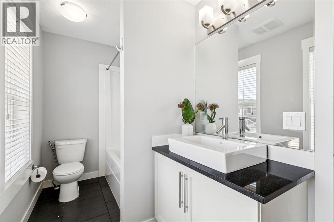
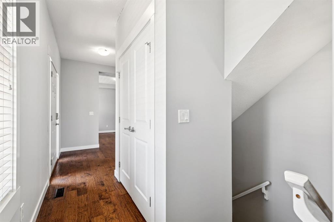
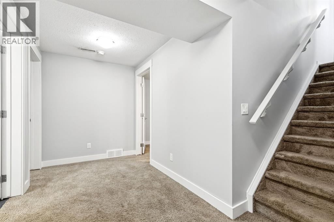
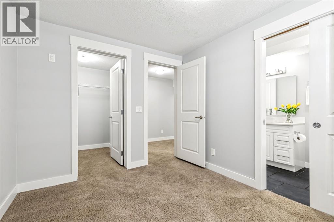
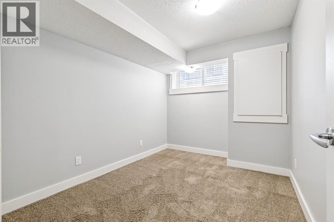
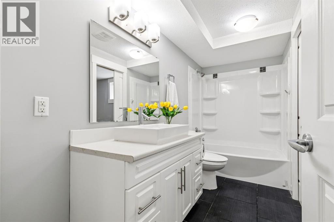
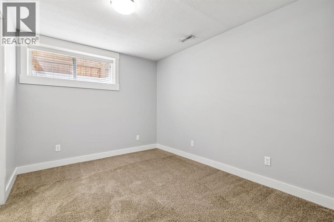
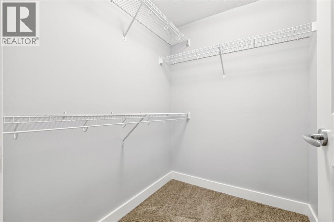
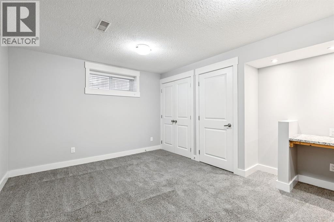
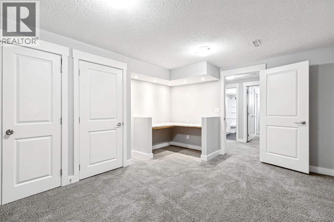
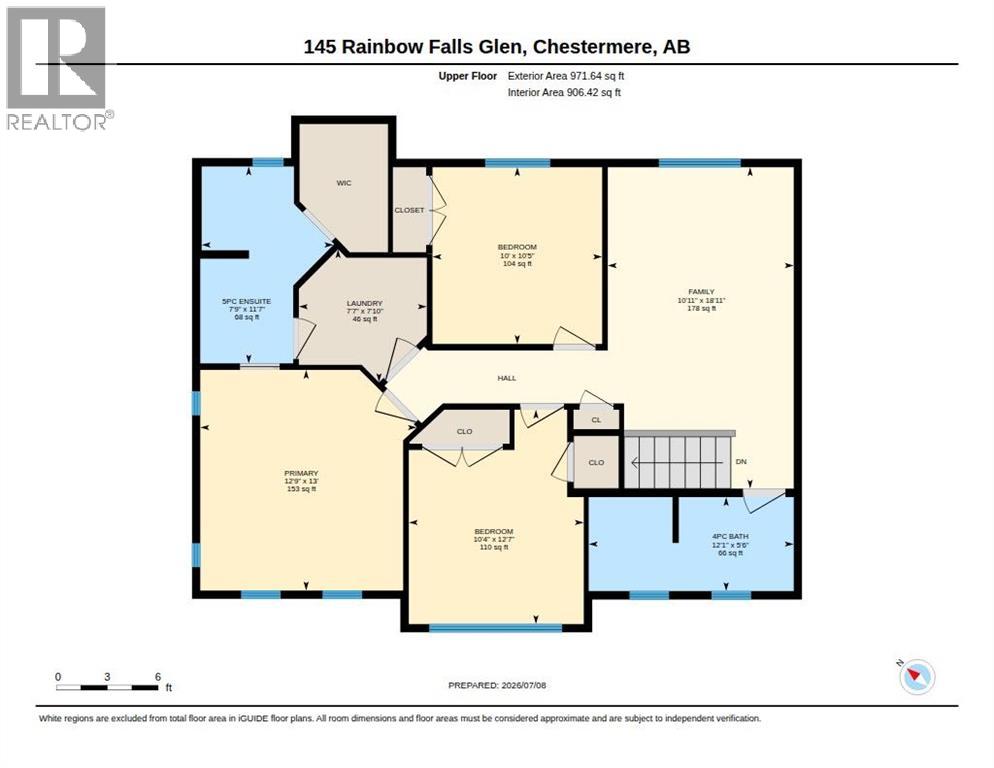
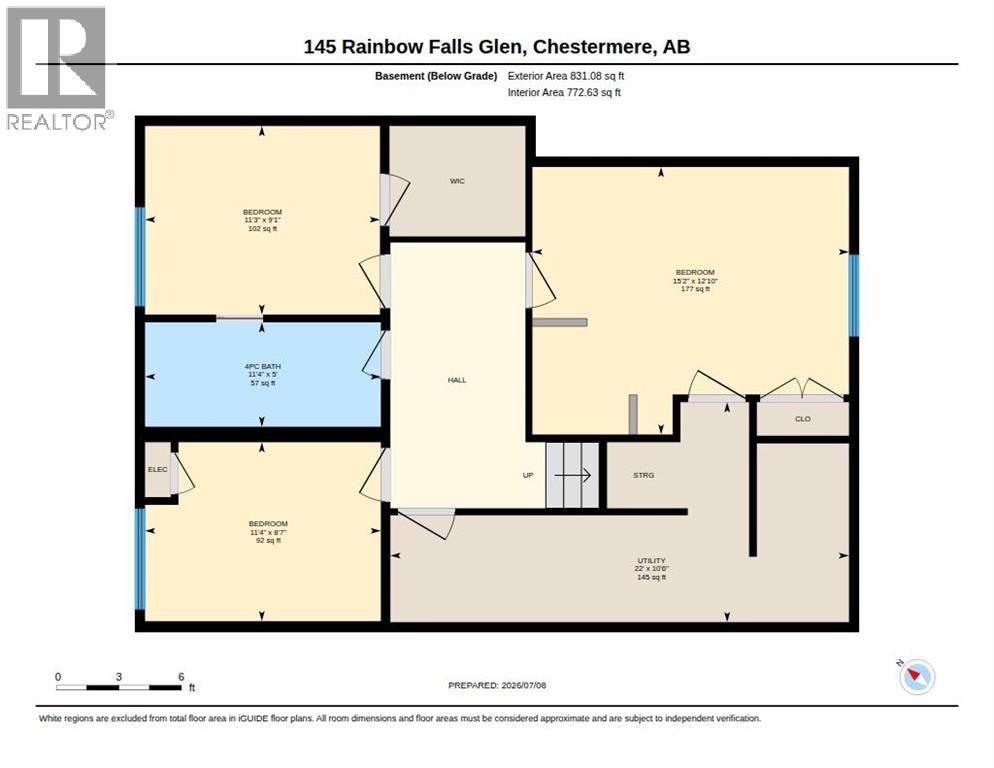
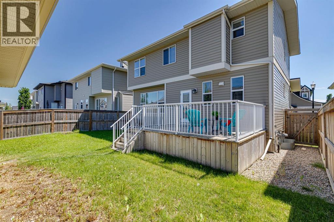
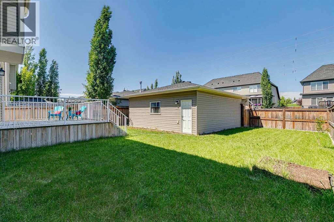
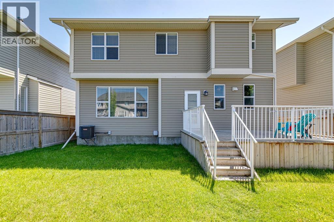
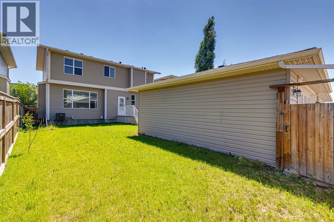
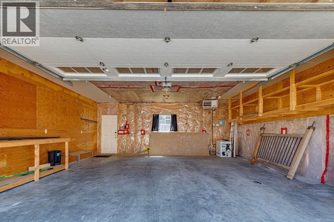
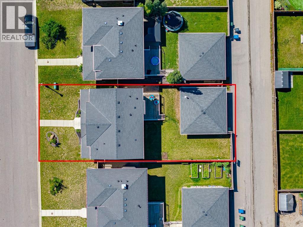
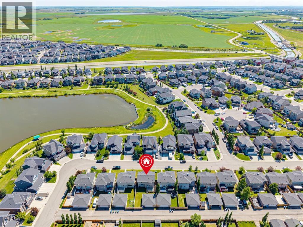
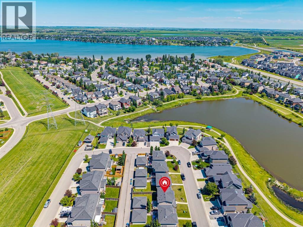
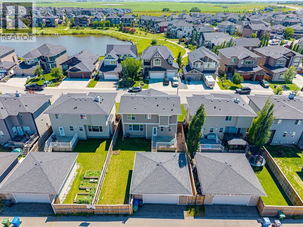
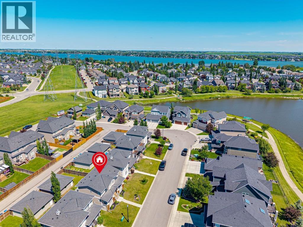
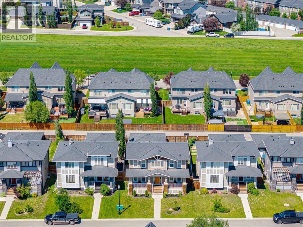
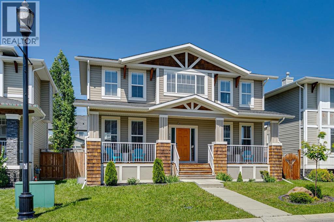
STEPS FROM THE POND & PATHWAYS, this beautifully maintained 5-bedroom home offers the space, lot and location that are increasingly hard to find at this price. Situated on a generous 46’ WIDE LOT, this home enjoys a fully fenced backyard, and a neighbourhood setting where the streets, trees and yards are already established. Freshly painted and move-in ready, it offers 3.5 bathrooms, HEATED 24' x 24' detached garage, CENTRAL A/C and a thoughtfully designed floor plan with room for the whole family. A charming front veranda welcomes you inside, where large windows fill the main floor with natural light. Wide-plank hardwood flooring flows through the open-concept living spaces, connecting the spacious dining area and inviting living room, complete with a cozy gas fireplace and views of the backyard. At the centre of it all, the impressive kitchen features a massive quartz island, ceiling-height cabinetry, tiled backsplash, stainless steel appliances and a walk-in pantry - designed equally well for busy family mornings and entertaining. The practical mudroom provides everyday organization, convenient access to the backyard and oversized heated garage. Upstairs, the bonus room offers valuable second living space for movie nights, kids’ playtime or a home office. Three generous bedrooms include a relaxing primary retreat with a walk-in closet and beautifully appointed ensuite featuring dual vanities. The upstairs laundry room adds another layer of convenience with direct access to the ensuite. The fully developed basement adds exceptional flexibility with two additional bedrooms, a spacious recreation room with a door for added privacy, 4-piece bathroom with heated floors - ideal for teenagers, guests, extended family or a dedicated home office/gym setup. Outside, the generous 46' wide lot gives you something that’s difficult to recreate: SPACE. The oversized, fully fenced backyard features an expansive deck with plenty of room for children to play, pets to roam and summ er gatherings with family and friends. And then there’s the location. Step outside and you’re just moments from the scenic pathways surrounding the Rainbow Falls pond, waterfalls and canal, with schools, parks and playgrounds all close by. Located on the established side of the community, this is a home that combines mature surroundings and an exceptional family-friendly setting with the space and features today’s buyers are looking for. A standout opportunity in Rainbow Falls for buyers who want more than just a house - MORE SPACE, WIDER LOT, A BETTER LOCATION AND A HOME THAT’S READY TO ENJOY. (id:63476)
Property Details
| MLS® Number | A2327835 |
| Property Type | Single Family |
| Community Name | Rainbow Falls |
| Amenities Near By | Playground, Schools |
| Features | Back Lane |
| Parking Space Total | 2 |
| Plan | 1310826 |
| Structure | Deck |
Building
| Bathroom Total | 4 |
| Bedrooms Above Ground | 3 |
| Bedrooms Below Ground | 2 |
| Bedrooms Total | 5 |
| Appliances | Washer, Refrigerator, Dishwasher, Stove, Dryer, Microwave Range Hood Combo, Window Coverings |
| Basement Development | Finished |
| Basement Type | Full (finished) |
| Constructed Date | 2014 |
| Construction Style Attachment | Detached |
| Cooling Type | Central Air Conditioning |
| Exterior Finish | Vinyl Siding |
| Fireplace Present | Yes |
| Fireplace Total | 1 |
| Flooring Type | Carpeted, Hardwood |
| Foundation Type | Poured Concrete |
| Half Bath Total | 1 |
| Heating Fuel | Natural Gas |
| Heating Type | Forced Air |
| Stories Total | 2 |
| Size Interior | 1,875 Sqft |
| Total Finished Area | 1875 Sqft |
| Type | House |
Parking
| Detached Garage | 2 |
| Garage | |
| Heated Garage |
Land
| Acreage | No |
| Fence Type | Fence |
| Land Amenities | Playground, Schools |
| Size Depth | 32.92 M |
| Size Frontage | 14.02 M |
| Size Irregular | 4981.00 |
| Size Total | 4981 Sqft|4,051 - 7,250 Sqft |
| Size Total Text | 4981 Sqft|4,051 - 7,250 Sqft |
| Zoning Description | R1 |
Rooms
| Level | Type | Length | Width | Dimensions |
|---|---|---|---|---|
| Basement | Recreational, Games Room | 15.17 Ft x 12.83 Ft | ||
| Basement | Bedroom | 11.33 Ft x 8.58 Ft | ||
| Basement | Bedroom | 11.25 Ft x 9.08 Ft | ||
| Basement | 4pc Bathroom | 11.33 Ft x 5.00 Ft | ||
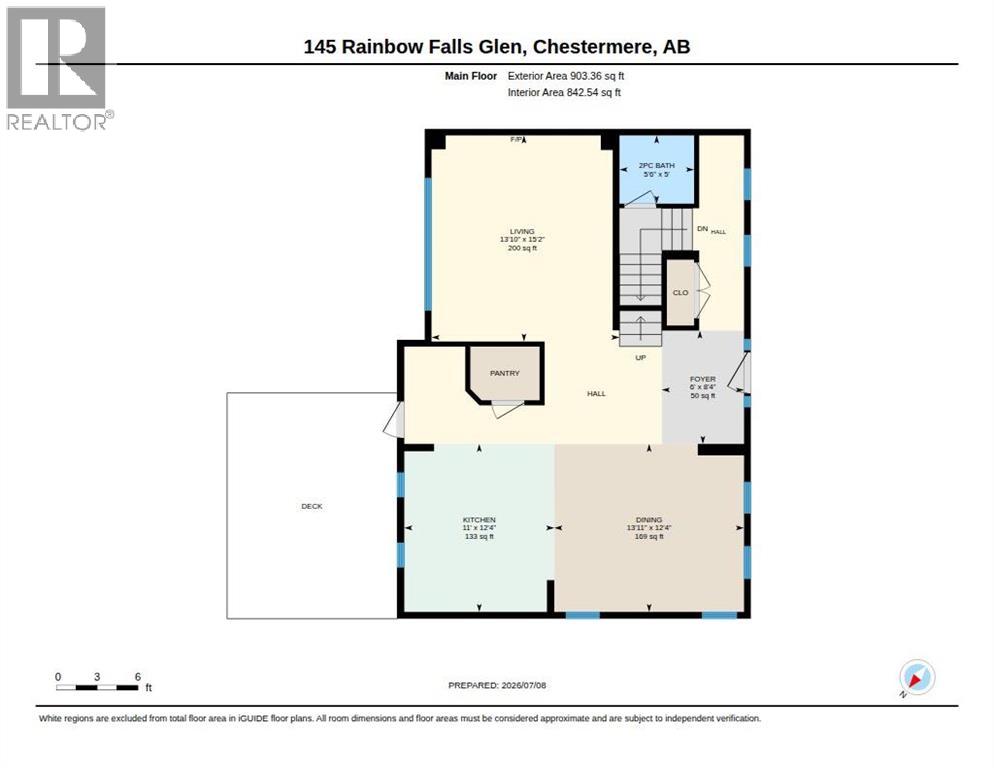
| Main Level | Living Room | 13.83 Ft x 15.17 Ft | ||
| Main Level | Kitchen | 11.00 Ft x 12.33 Ft | ||
| Main Level | Dining Room | 13.92 Ft x 12.33 Ft | ||
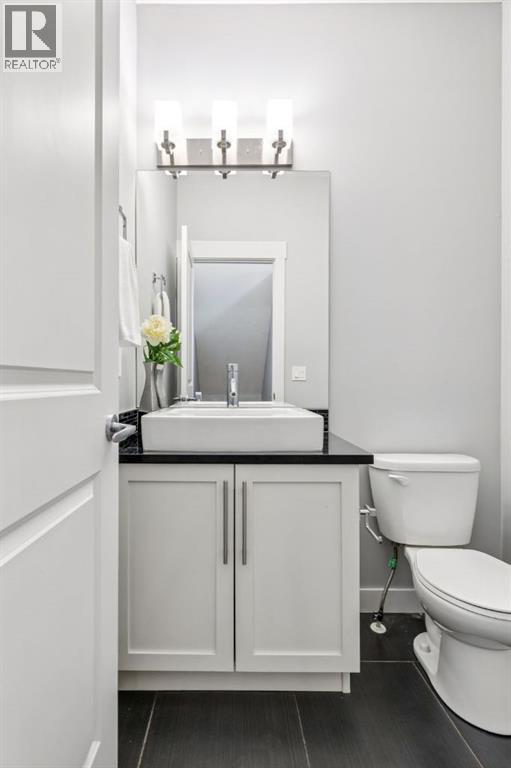
| Main Level | 2pc Bathroom | 5.50 Ft x 5.00 Ft | ||
| Upper Level | Bonus Room | 10.92 Ft x 18.92 Ft | ||
| Upper Level | Primary Bedroom | 12.75 Ft x 13.00 Ft | ||
| Upper Level | 5pc Bathroom | 7.75 Ft x 11.58 Ft | ||
| Upper Level | Laundry Room | 7.58 Ft x 7.83 Ft | ||
| Upper Level | Bedroom | 10.33 Ft x 12.58 Ft | ||
| Upper Level | Bedroom | 10.00 Ft x 10.42 Ft | ||
| Upper Level | 4pc Bathroom | 12.08 Ft x 5.50 Ft |
Contact Us
Contact us for more information

The trademarks REALTOR®, REALTORS®, and the REALTOR® logo are controlled by The Canadian Real Estate Association (CREA) and identify real estate professionals who are members of CREA. The trademarks MLS®, Multiple Listing Service® and the associated logos are owned by The Canadian Real Estate Association (CREA) and identify the quality of services provided by real estate professionals who are members of CREA. The trademark DDF® is owned by The Canadian Real Estate Association (CREA) and identifies CREA's Data Distribution Facility (DDF®)
August 28 2026 05:48:39
Calgary Real Estate Board
Century 21 Masters