
521, 222 Riverfront Avenue SW Calgary, Alberta T2P 0X2


$344,900Maintenance, Condominium Amenities, Common Area Maintenance, Heat, Ground Maintenance, Parking, Property Management, Reserve Fund Contributions, Sewer, Waste Removal, Water
$737.57 Monthly
Maintenance, Condominium Amenities, Common Area Maintenance, Heat, Ground Maintenance, Parking, Property Management, Reserve Fund Contributions, Sewer, Waste Removal, Water
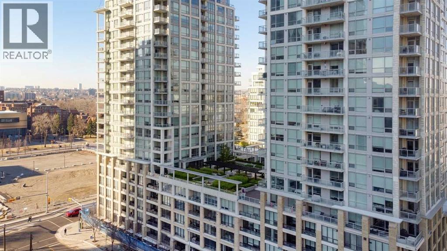
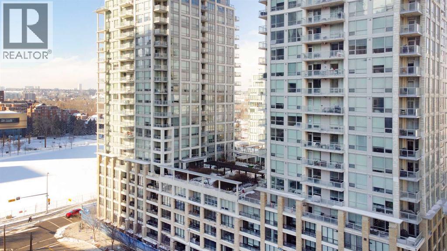
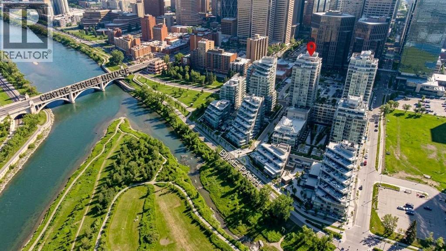
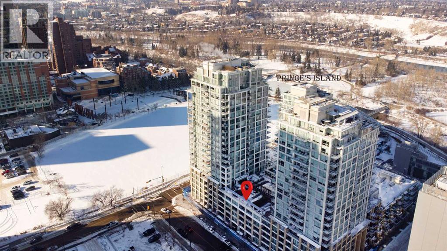
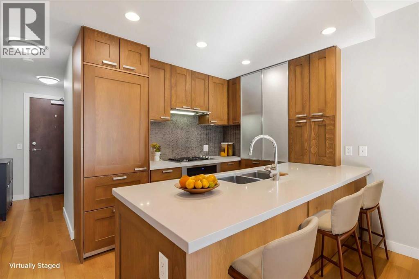
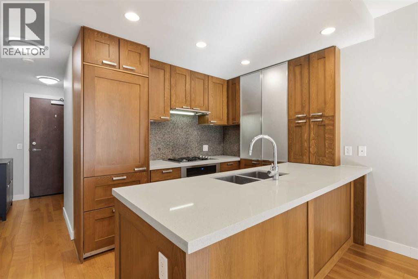
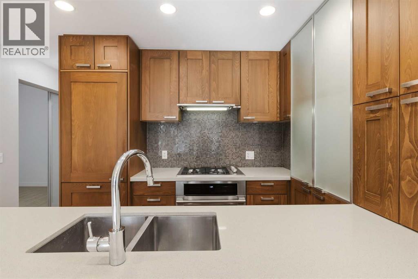
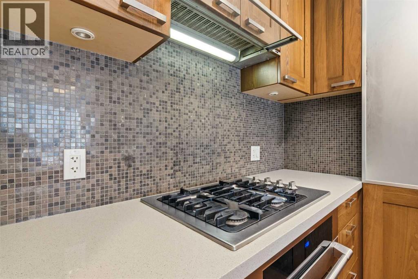
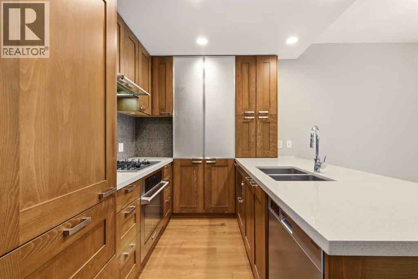
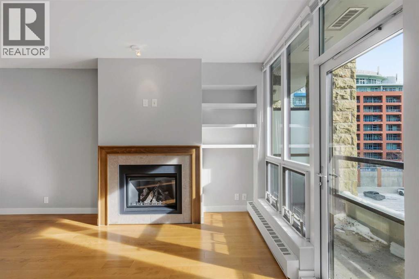
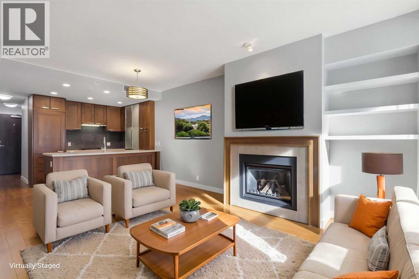
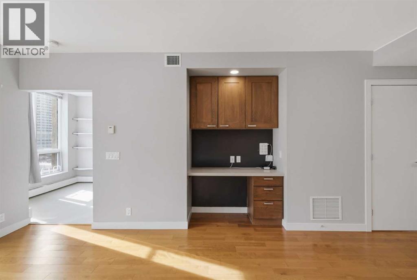
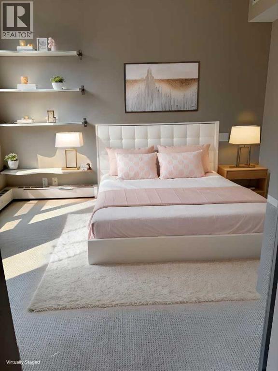
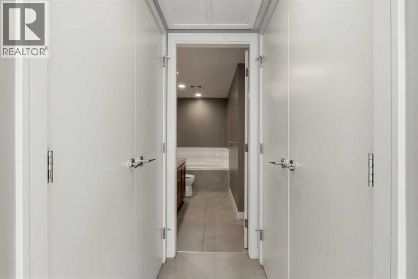
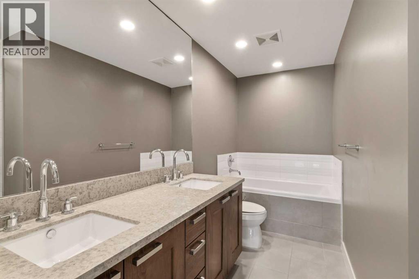
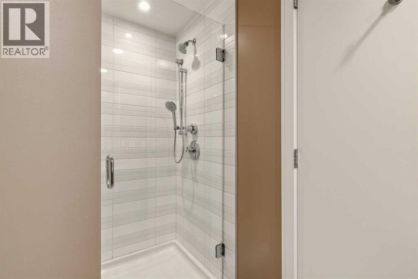
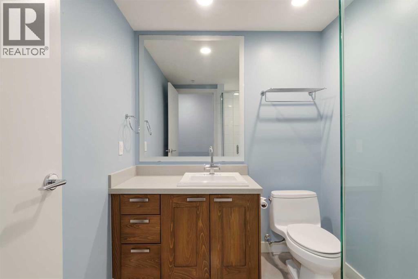
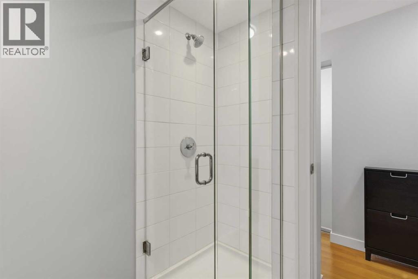
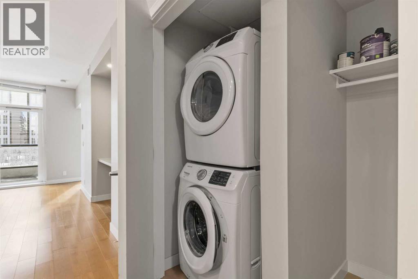
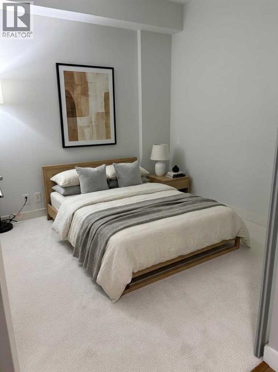
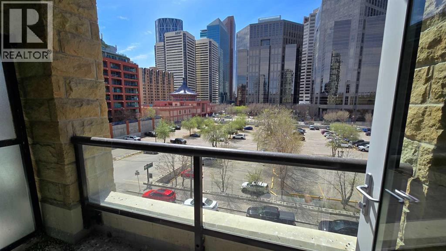
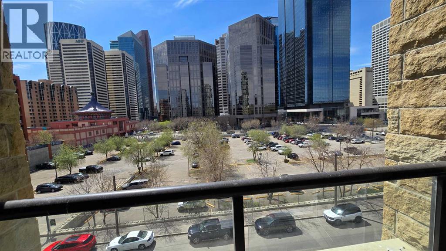
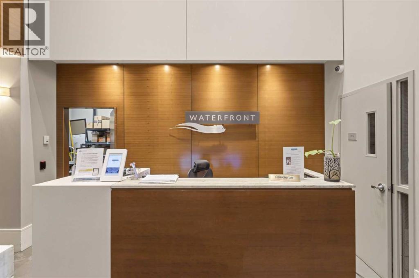
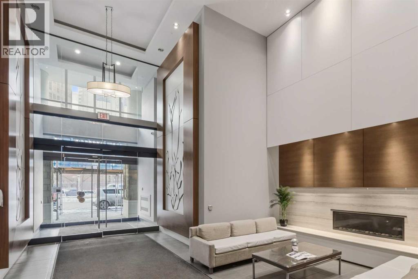
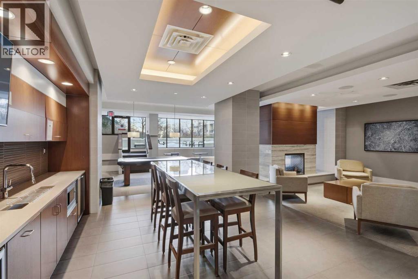
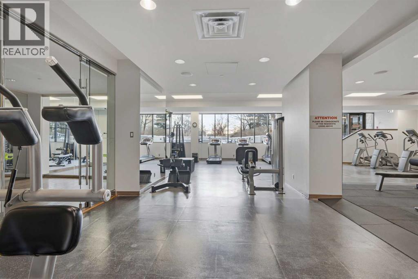
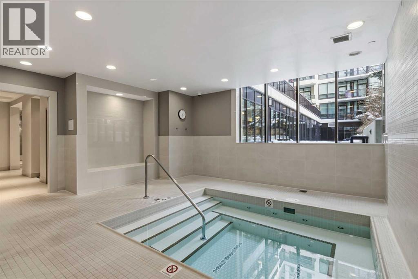
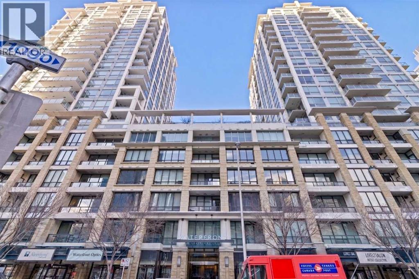
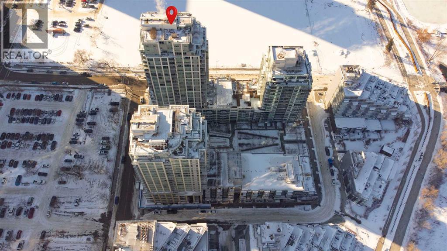
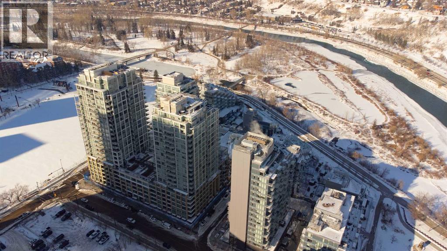
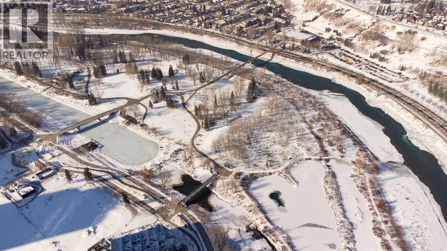
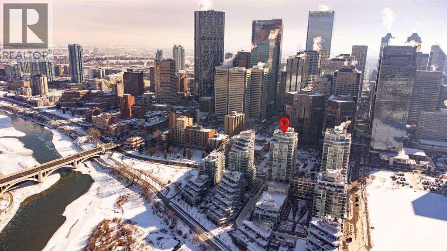
$737.57 MonthlyFreshly updated with brand-new carpet, this 768 sq ft, two-bedroom, two-bathroom residence in (The Flats Tower) at Waterfront delivers clean, modern inner-city living. Soaring nine-foot ceilings and expansive floor-to-ceiling windows that flood the open-concept layout with light. The functional kitchen comes appointed with quartz countertops, a large eat up bar, full-height cabinetry, and a full stainless steel appliance package. Thoughtfully separated for privacy, the primary bedroom serves as a quiet retreat, offering a walk through closet and attached 5 piece ensuite. The second room with sliding glass door, is steps away from a 3 piece bathroom. This room offers flexibility for guests or a home office setup. Key practical features include in-suite laundry, central air conditioning, an assigned parking stall, and an assigned storage locker. Residents enjoy access to resort-style amenities, including concierge service, a fitness centre, hot tub, sauna, social lounge, private theatre, garden patio, and an on-site car wash. Situated directly along the Bow River pathway network, this location puts Prince's Island Park, Eau Claire, Chinatown, and downtown offices right at your doorstep. (id:63476)
Property Details
| MLS® Number | A2338403 |
| Property Type | Single Family |
| Community Name | Chinatown |
| Amenities Near By | Park, Playground, Schools, Shopping |
| Community Features | Pets Allowed With Restrictions |
| Features | Sauna, Parking |
| Parking Space Total | 1 |
| Plan | 1013688 |
Building
| Bathroom Total | 2 |
| Bedrooms Above Ground | 2 |
| Bedrooms Total | 2 |
| Amenities | Car Wash, Exercise Centre, Party Room, Recreation Centre, Sauna, Whirlpool |
| Appliances | Washer, Refrigerator, Cooktop - Gas, Dishwasher, Dryer, Oven - Built-in, Hood Fan, Window Coverings |
| Constructed Date | 2012 |
| Construction Material | Poured Concrete |
| Construction Style Attachment | Attached |
| Cooling Type | Central Air Conditioning |
| Exterior Finish | Concrete |
| Fireplace Present | Yes |
| Fireplace Total | 1 |
| Flooring Type | Carpeted, Hardwood, Laminate |
| Heating Fuel | Natural Gas |
| Stories Total | 24 |
| Size Interior | 768 Sqft |
| Total Finished Area | 768.42 Sqft |
| Type | Apartment |
Parking
| Underground |
Land
| Acreage | No |
| Land Amenities | Park, Playground, Schools, Shopping |
| Size Total Text | Unknown |
| Zoning Description | Dc (pre 1p2007) |
Rooms
| Level | Type | Length | Width | Dimensions |
|---|---|---|---|---|
| Main Level | 3pc Bathroom | 6.33 Ft x 8.25 Ft | ||
| Main Level | Kitchen | 8.50 Ft x 11.50 Ft | ||
| Main Level | Dining Room | 8.75 Ft x 13.67 Ft | ||
| Main Level | Living Room | 8.42 Ft x 11.42 Ft | ||
| Main Level | Bedroom | 9.08 Ft x 9.33 Ft | ||
| Main Level | 5pc Bathroom | 10.92 Ft x 9.58 Ft | ||
| Main Level | Primary Bedroom | 17.58 Ft x 9.58 Ft |
Contact Us
Contact us for more information

The trademarks REALTOR®, REALTORS®, and the REALTOR® logo are controlled by The Canadian Real Estate Association (CREA) and identify real estate professionals who are members of CREA. The trademarks MLS®, Multiple Listing Service® and the associated logos are owned by The Canadian Real Estate Association (CREA) and identify the quality of services provided by real estate professionals who are members of CREA. The trademark DDF® is owned by The Canadian Real Estate Association (CREA) and identifies CREA's Data Distribution Facility (DDF®)
August 19 2026 07:25:41
Calgary Real Estate Board
Royal LePage Benchmark