
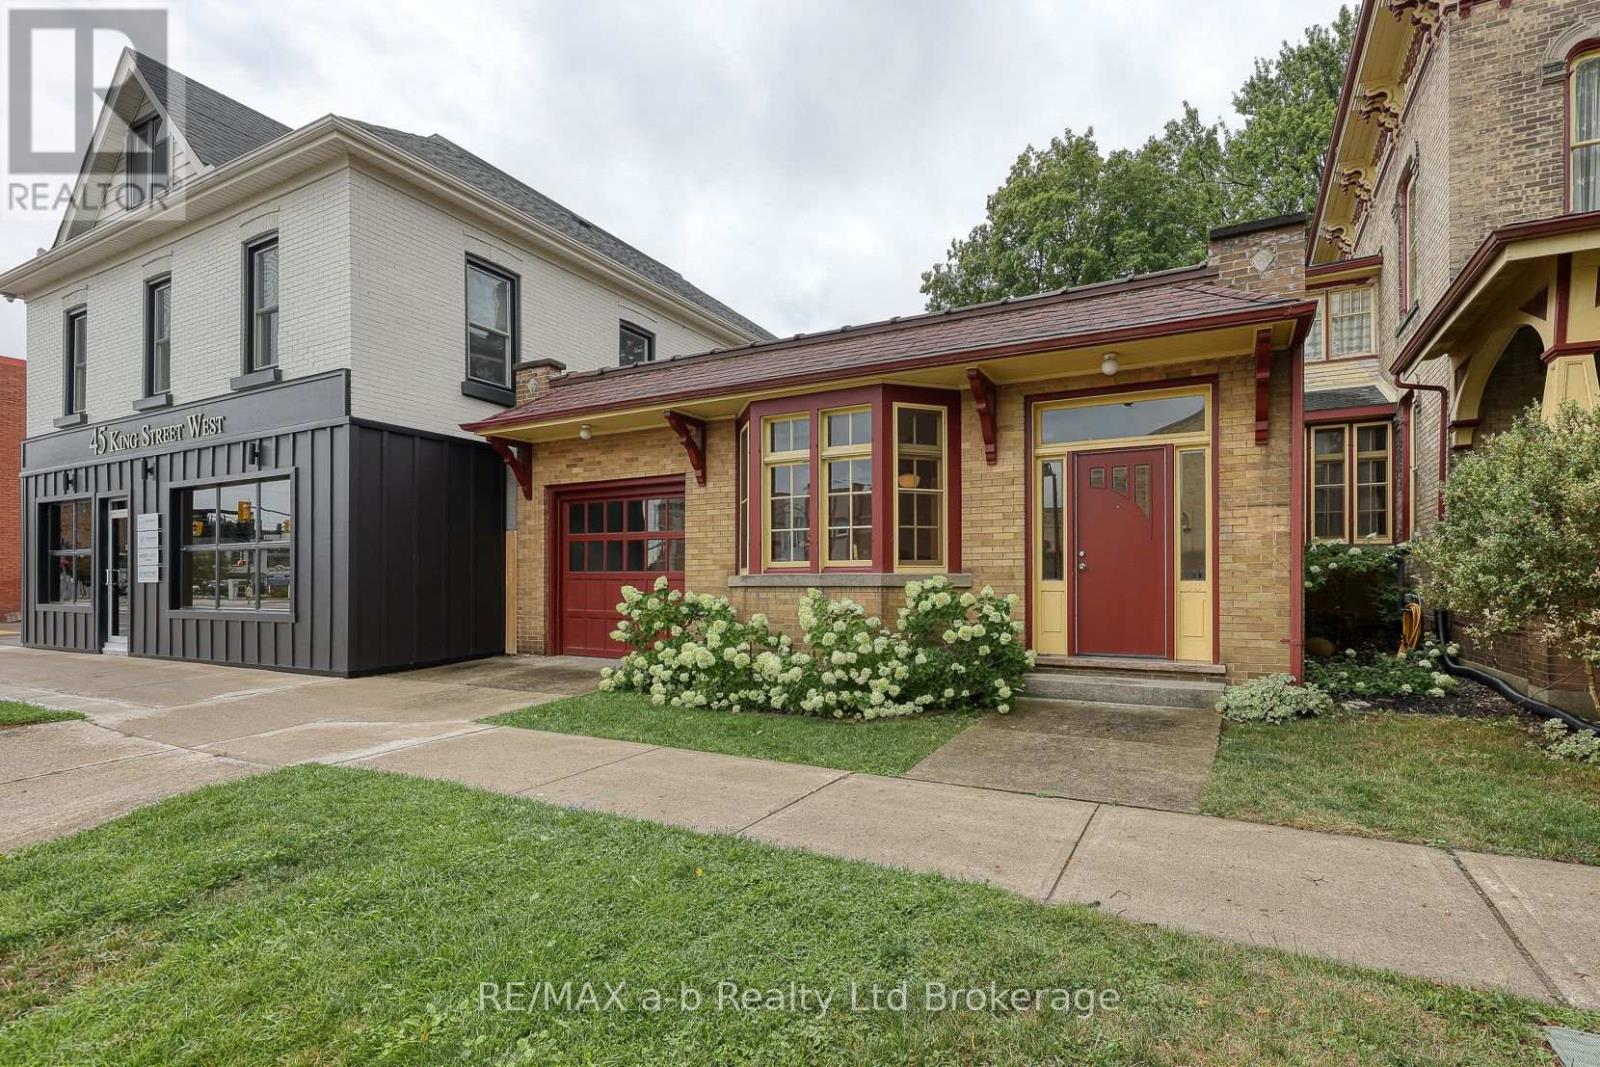
55 King Street W
Ingersoll, Ontario
Prime commercial space for lease in the heart of Ingersoll's commercial zone. Located across from Town Hall in a high visibility building with great street presence. Ideal for independent entrepreneurs. What is your business interest, retail, service industry, professional office? This property will accommodate any of these and more. Plenty of parking on both sides of King Street as well as the municipal parking lot across the street. There are 4 independent rooms as well as a 2 pc washroom and small basement area. (id:63476)
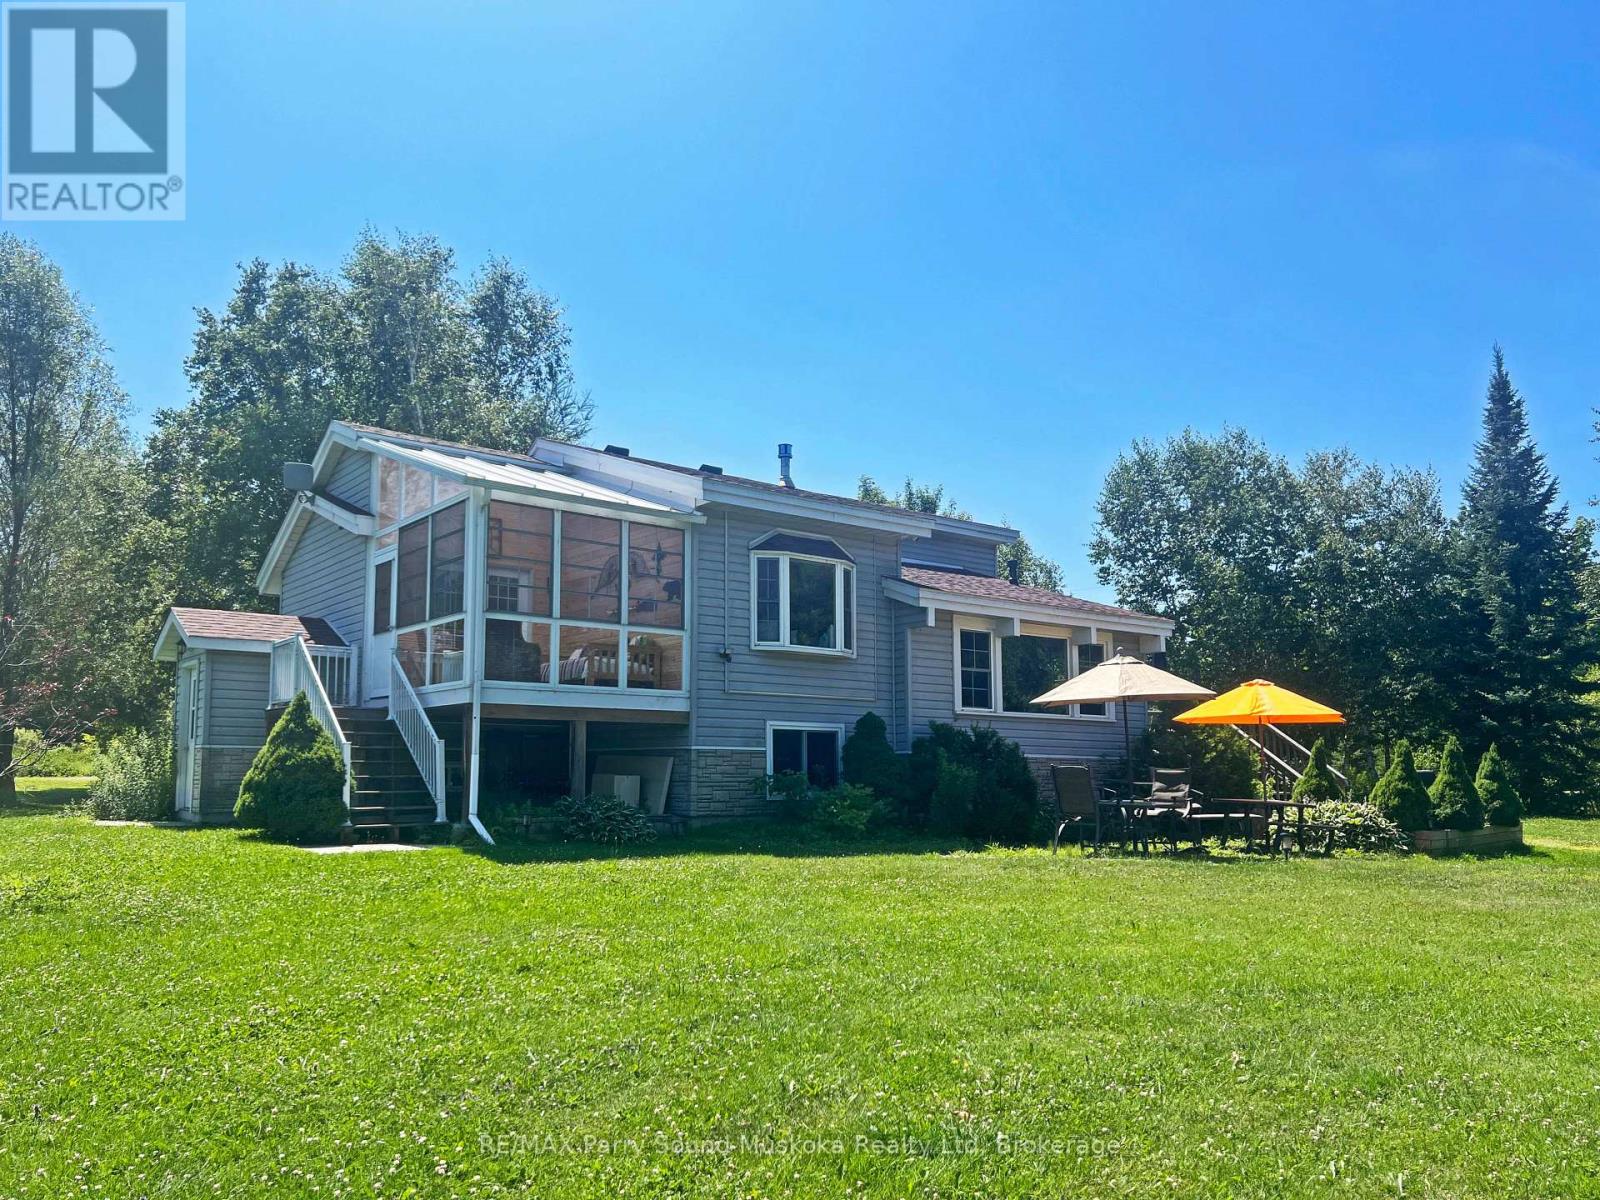
5 Meharg Drive
Mckellar, Ontario
GREAT OPPORTUNITY! 4 SEASON BUNGALOW HOME or COTTAGE on LAKE MANITOUWABING! DETACHED DOUBLE GARAGE! 170 ft Shoreline, Fully winterized 3 bedroom, 2 bathroom gem boasts Custom Kitchen with abundance of cabinetry, Granite counters, Large family size island, Stainless appliances, Sunken Great Room enhanced with vaulted ceilings, Cozy up to the gas fireplace, Built in cabinetry, Multiple walkouts to sundecks, Work from home/cottage in the den w high speed internet, Relax in the Muskoka/Sunroom Room or in the finished Lower level featuring family room with gas fireplace, Guest rooms, 2nd bath, Outdoor relaxation is yours with multiple walkouts to sundecks, Designed for Family Fun! Enjoy sunny days outside playing on the beach, on the volleyball court, Peaceful protected bay is ideal to paddle board, kayak & canoe, Explore Boating on Lake Manitouwabing for hours filled with swimming & fishing enjoyment, Extended family & kids will love the Charming bunkie (sleeps 4), NEW GARAGE 2021, New shingles 2022, Drilled well w filtration system, Boat or drive to McKellar Village for supplies, Saturday Summer Market, Tait's Island Marina for gas/service, Enjoy Golfing at 'The Ridge', This Lake House is move in ready & includes everything you need to Enjoy Lakefront Living or COTTAGE LIFE! (id:63476)
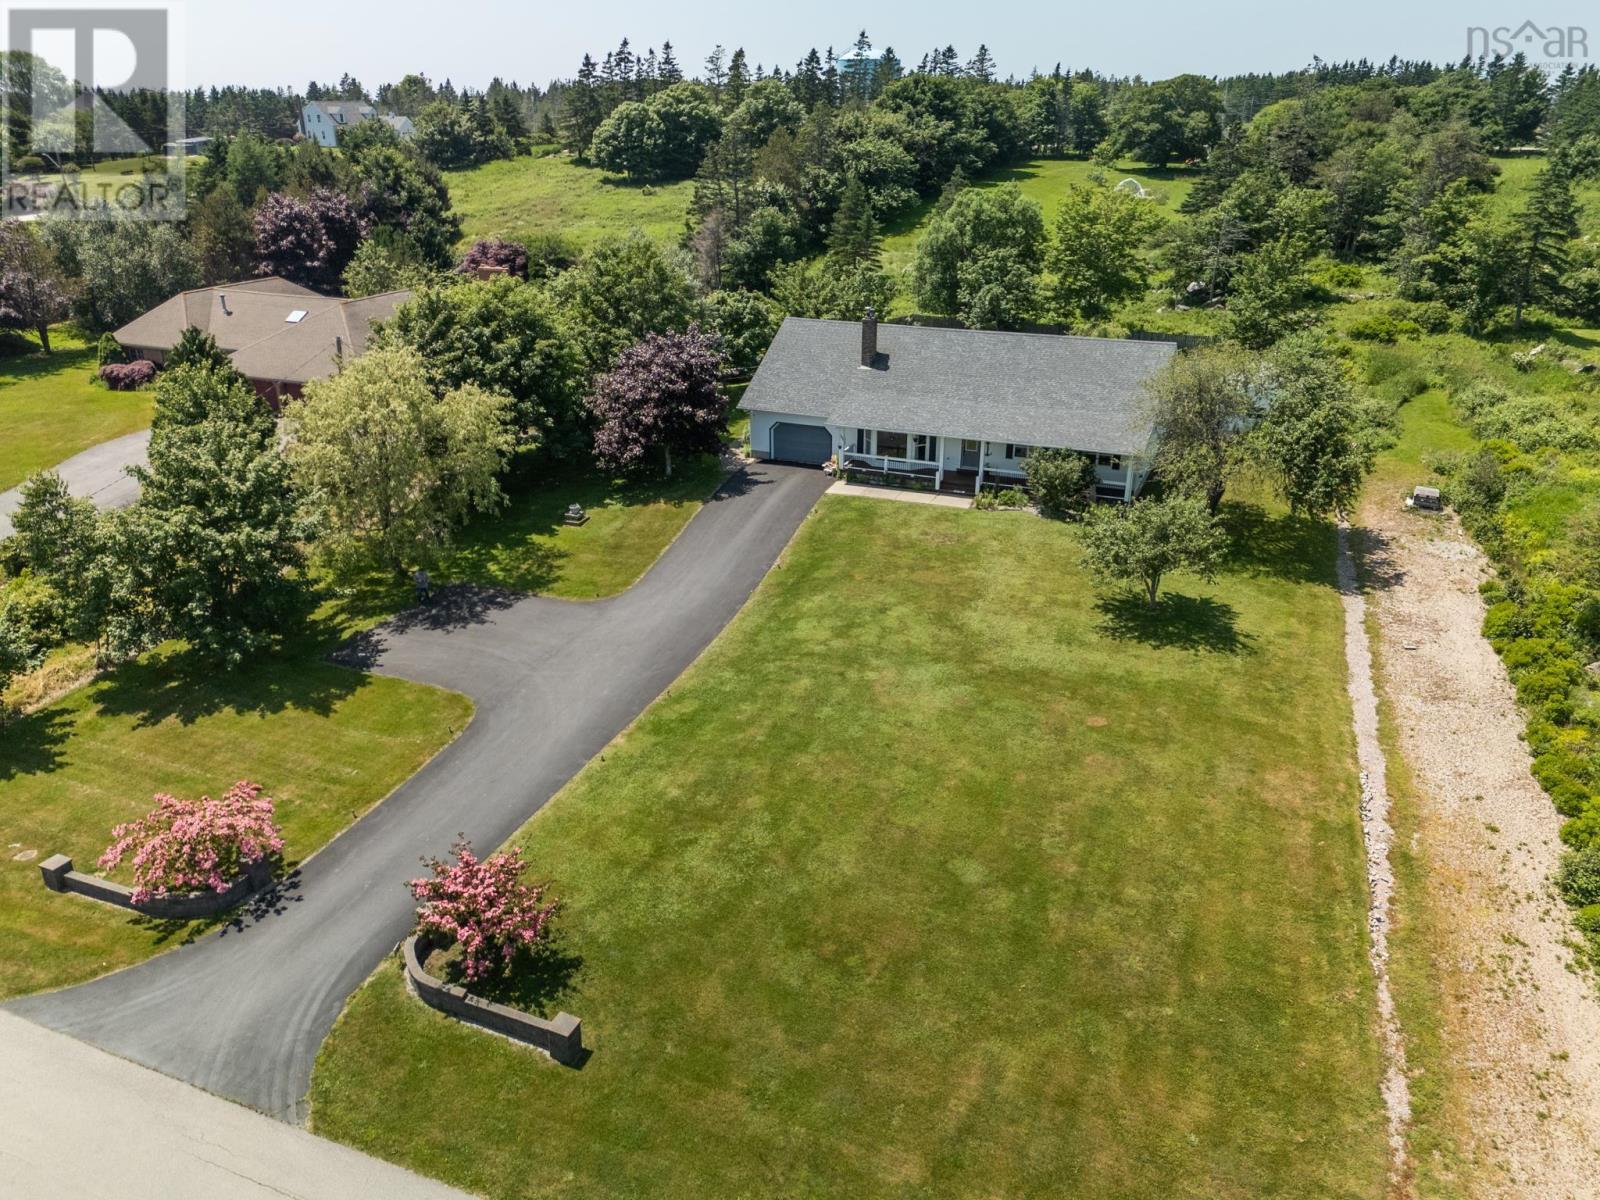
31 Maple Drive
Brooklyn, Nova Scotia
Welcome to 31 Maple Drive, Brooklyn, an exceptional custom-built executive home in one of Yarmouth's most sought after neighbourhoods. Set on a beautifully landscaped 1.2-acre lot, this impressive property offers the perfect balance of privacy, comfort, and convenience, all within 10 minutes of Yarmouth Regional Hospital and located in the desirable Meadowfields School District. Designed with family living and entertaining in mind, the home features three spacious bedrooms, 2.5 bathrooms, and a thoughtfully designed floor plan. The recently updated kitchen is the heart of the home, offering abundant cabinetry, generous workspace, and an inviting layout that flows seamlessly into the dining area. The spacious living room is warm and welcoming, highlighted by a cozy wood stove, while radiant in-floor heating and energy-efficient ductless heat pumps provide year-round comfort throughout the home. The large primary suite offers a peaceful retreat with a walk-in closet and private ensuite. The full, partially developed basement provides exceptional versatility with a family room, games room, den or office, and the potential for a fourth bedroom, plus an abundance of storage space. An attached 20' x 24' heated garage adds everyday convenience, while outside you'll find a large deck overlooking the above-ground pool and a private backyard, perfect for summer gatherings or relaxing with family and friends. Combining quality craftsmanship, efficient heating, generous living space, and an outstanding location, this exceptional executive home is a rare opportunity in today's market. Don't miss your chance to make 31 Maple Drive your new address. (id:63476)
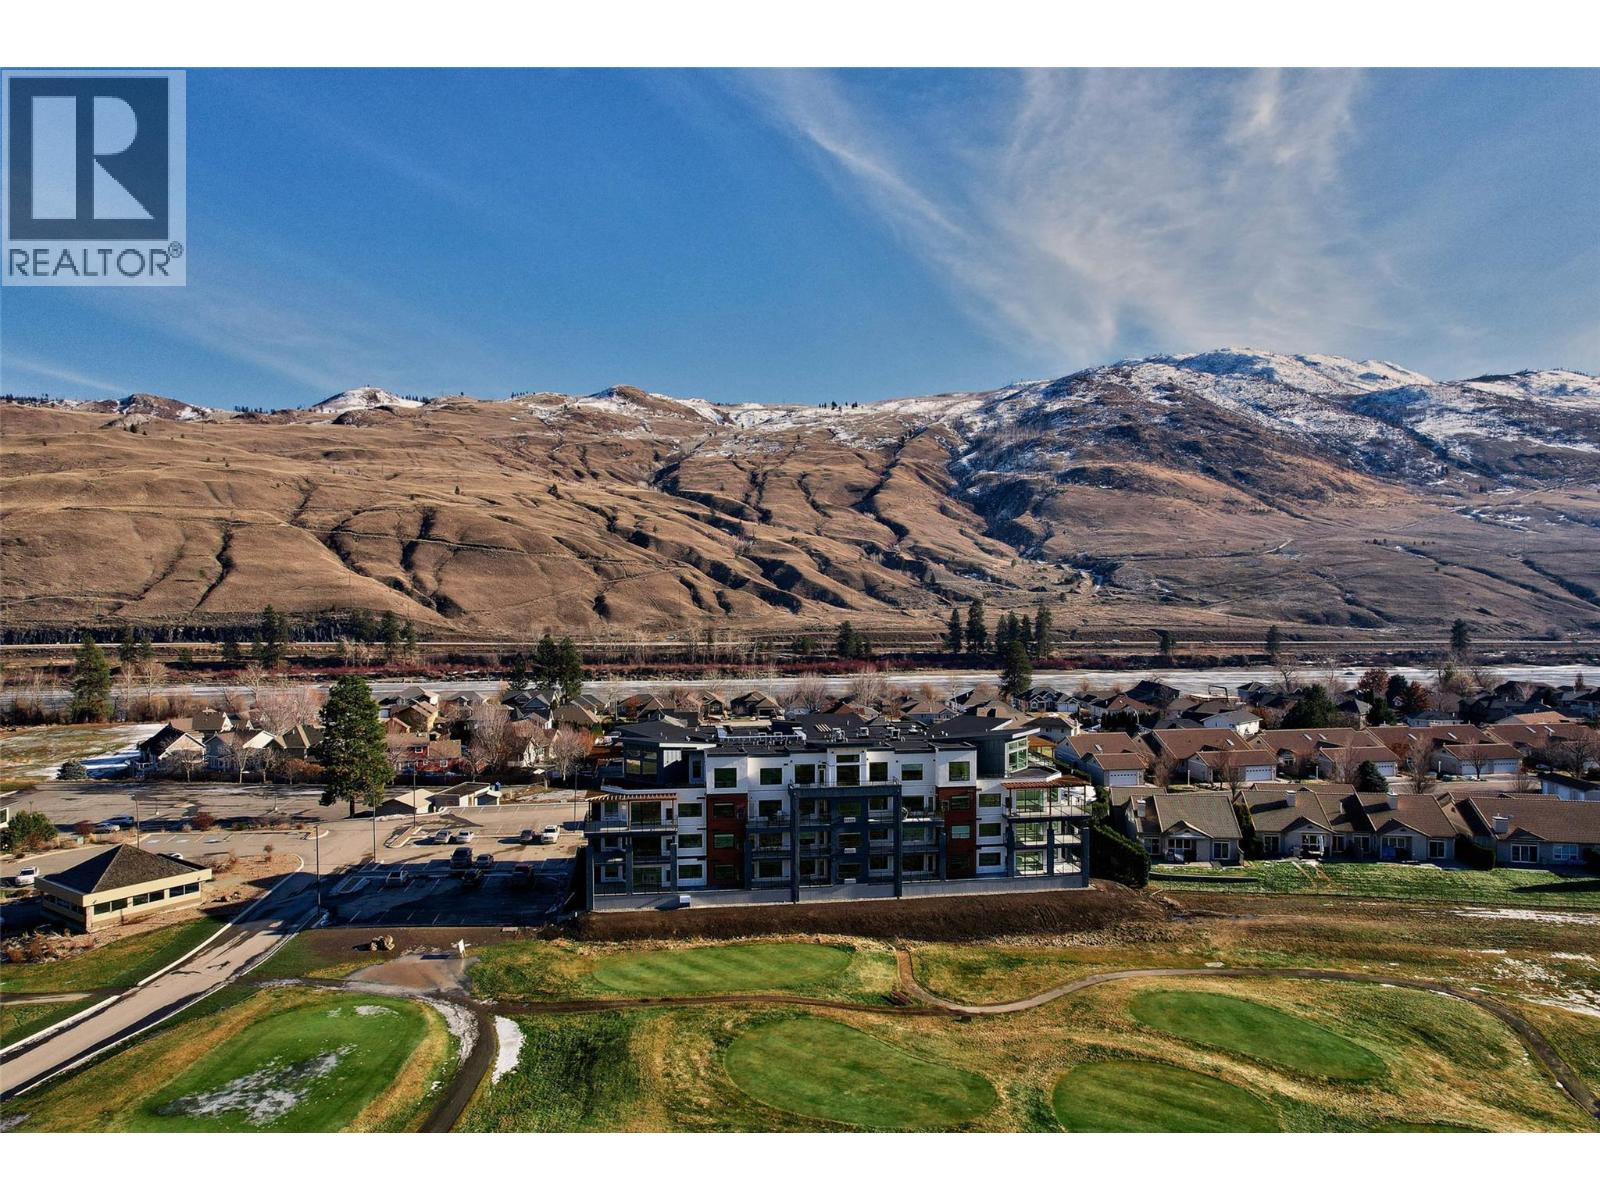
651 Dunes Drive Unit# 306
Kamloops, British Columbia
Are you in Kamloops for Hot Nite & Ribfest August 7th-9th? Call listing agents today to book a private showing and see what living in tranquille Westsyde is all about! This beautifully maintained 2 bed, 2 bath condo is the easy, elevated lifestyle you've been waiting for. Tucked into the sought-after Fairway 10 community in Westsyde, this east-facing Aspen-plan home is flooded with morning light and offers 1,089 sq ft of smartly laid-out living space. Built in 2022 and still protected by new home warranty, with GST already paid. Start your day with coffee on the covered deck, then fire up the gas BBQ for evening dinners. Inside, you'll find durable ceramic tile and laminate flooring, in-unit laundry, a full appliance package, and central air conditioning for year-round comfort. Two parking stalls round out the package, a rare find! Step outside and you're minutes from golf, scenic walking trails, and the beach, with Westsyde shopping and restaurants just around the corner. Whether you're downsizing or simply craving a lower-maintenance lifestyle, this is city convenience with a resort-community feel. Quick possession available, don't miss it! All measurements approximate and should be verified. (id:63476)
155 Steacy Gardens
Brockville, Ontario
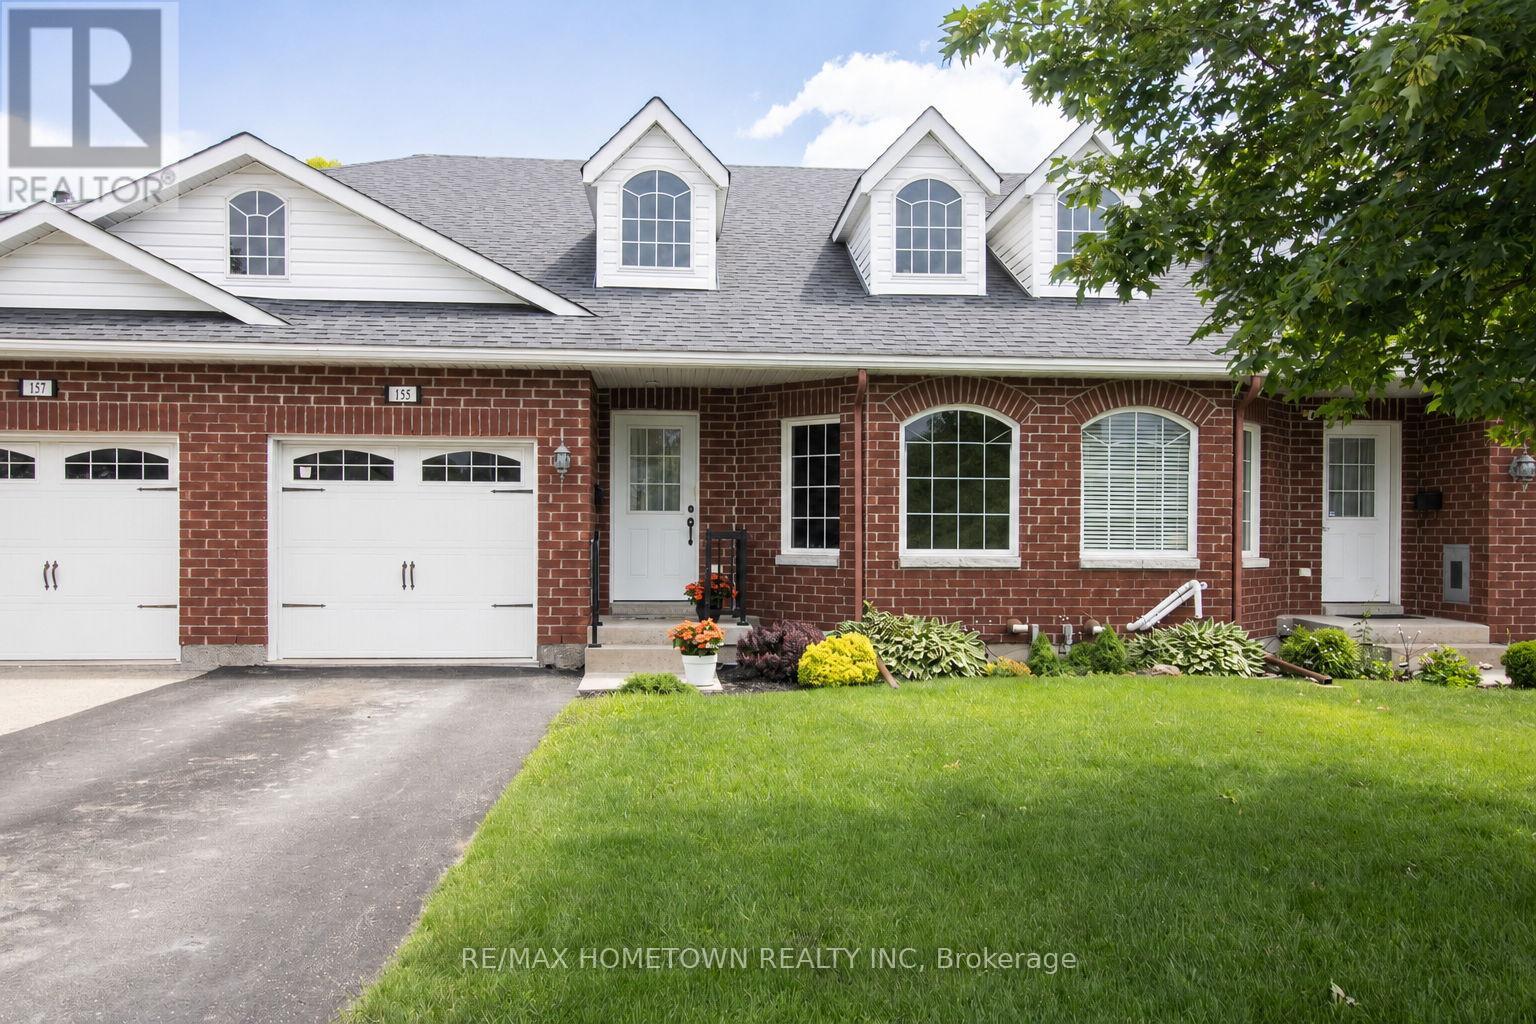
Built in 2012, this well-designed, all-brick bungalow townhouse offers comfortable, low-maintenance living in an excellent central location. The spacious main level features large windows, beautiful hardwood and ceramic flooring throughout. With an open-concept living and dining area, and a cozy Napoleon gas fireplace with mantel, a warm and inviting space is created for everyday living and entertaining. The functional kitchen, complete with 2 to 3 year old stainless steel appliances, showcases warm wood cabinetry and ample storage. From the living room, you can access the adjoining three-season sunroom, complete with new carpeting. This private space provides the perfect place to relax and enjoy your morning coffee or evening dinner while overlooking the rear patio. The main floor offers two generously sized bedrooms, each with a large walk-in closet. The primary bedroom includes a 3-piece ensuite bath (Fairmount Walk in Tub), while a convenient 2-piece powder room serves guests on the main floor. Also on the main floor, laundry is located just off the hall with access to the attached, single-car garage for added convenience. The finished lower level greatly expands the living space, featuring a large family room, office/den/third bedroom, and a spacious 4-piece bathroom ideal for guests or when working from home. Whatever you decide, this lower level is ready for your imagination! Enjoy the benefits of carefree living with snow removal and lawn maintenance taken care of for you (through the Villas of Northridge Summer and Winter contracts). Situated in a quiet neighbourhood and close to schools, shopping, downtown, and all amenities, this home offers the perfect blend of convenience, comfort, and easy living. A wonderful opportunity for those seeking a relaxed lifestyle without compromising on space or location. All you have to do is move in! **Please note that lower level has been virtually staged to give an idea of what you could do** (id:63476)
19a Penney's Pond Road
Burin, Newfoundland & Labrador
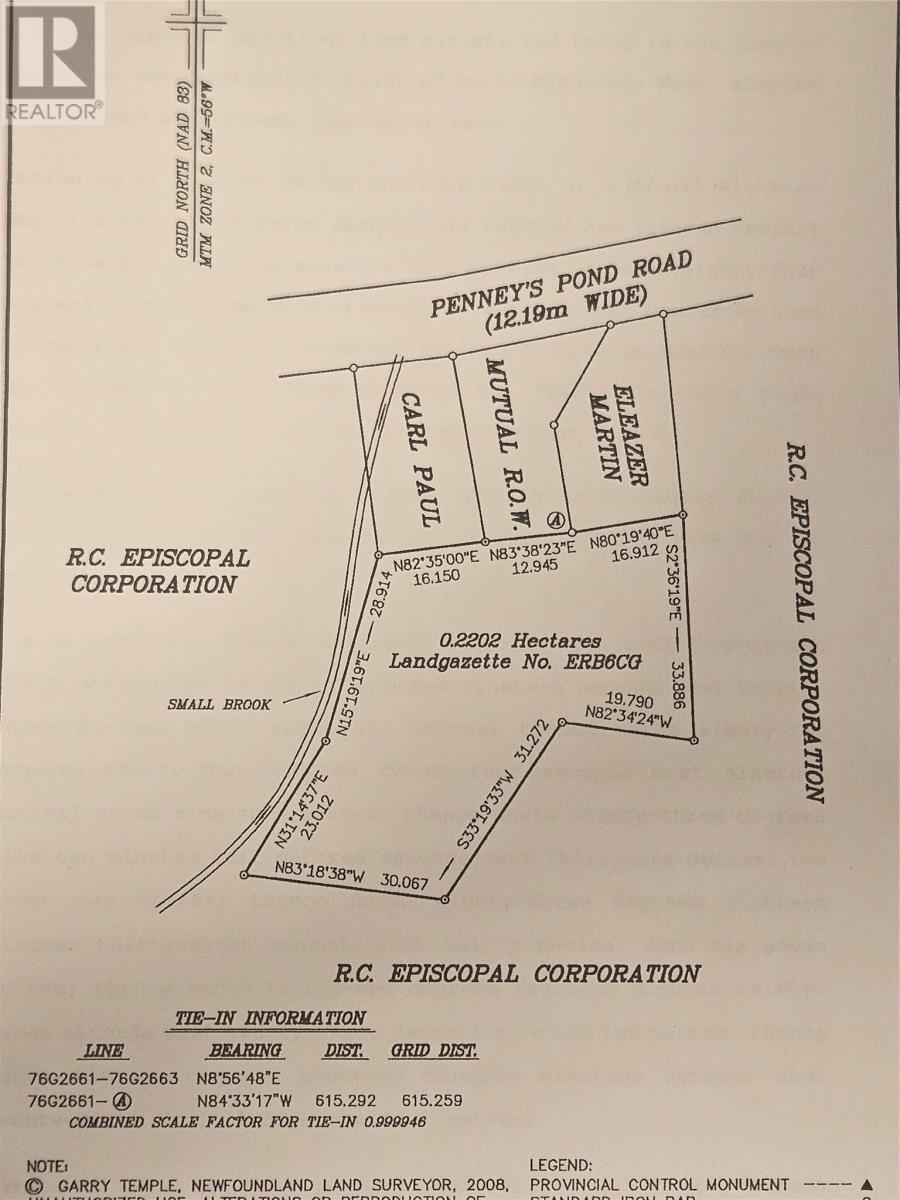
Land is hard to come by in Burin and this great location could be just the place for you to start the home of your dreams. The dwelling on this 1/2 Acre lot is just a shell and would need to be torn down to get you on your journey to start fresh with a new build. The property is located just steps from Cooke's look out Trail and from Burin Eco-Tours wharf and tourist accommodations/RV park and a short walk will get you to Burin Heritage Square. Make this location the spot to build great memories! Building exterior dimensions are 37' x 26'. Property being sold As Is, Where Is. (id:63476)
85 Legrow Street
Port Aux Basques, Newfoundland & Labrador
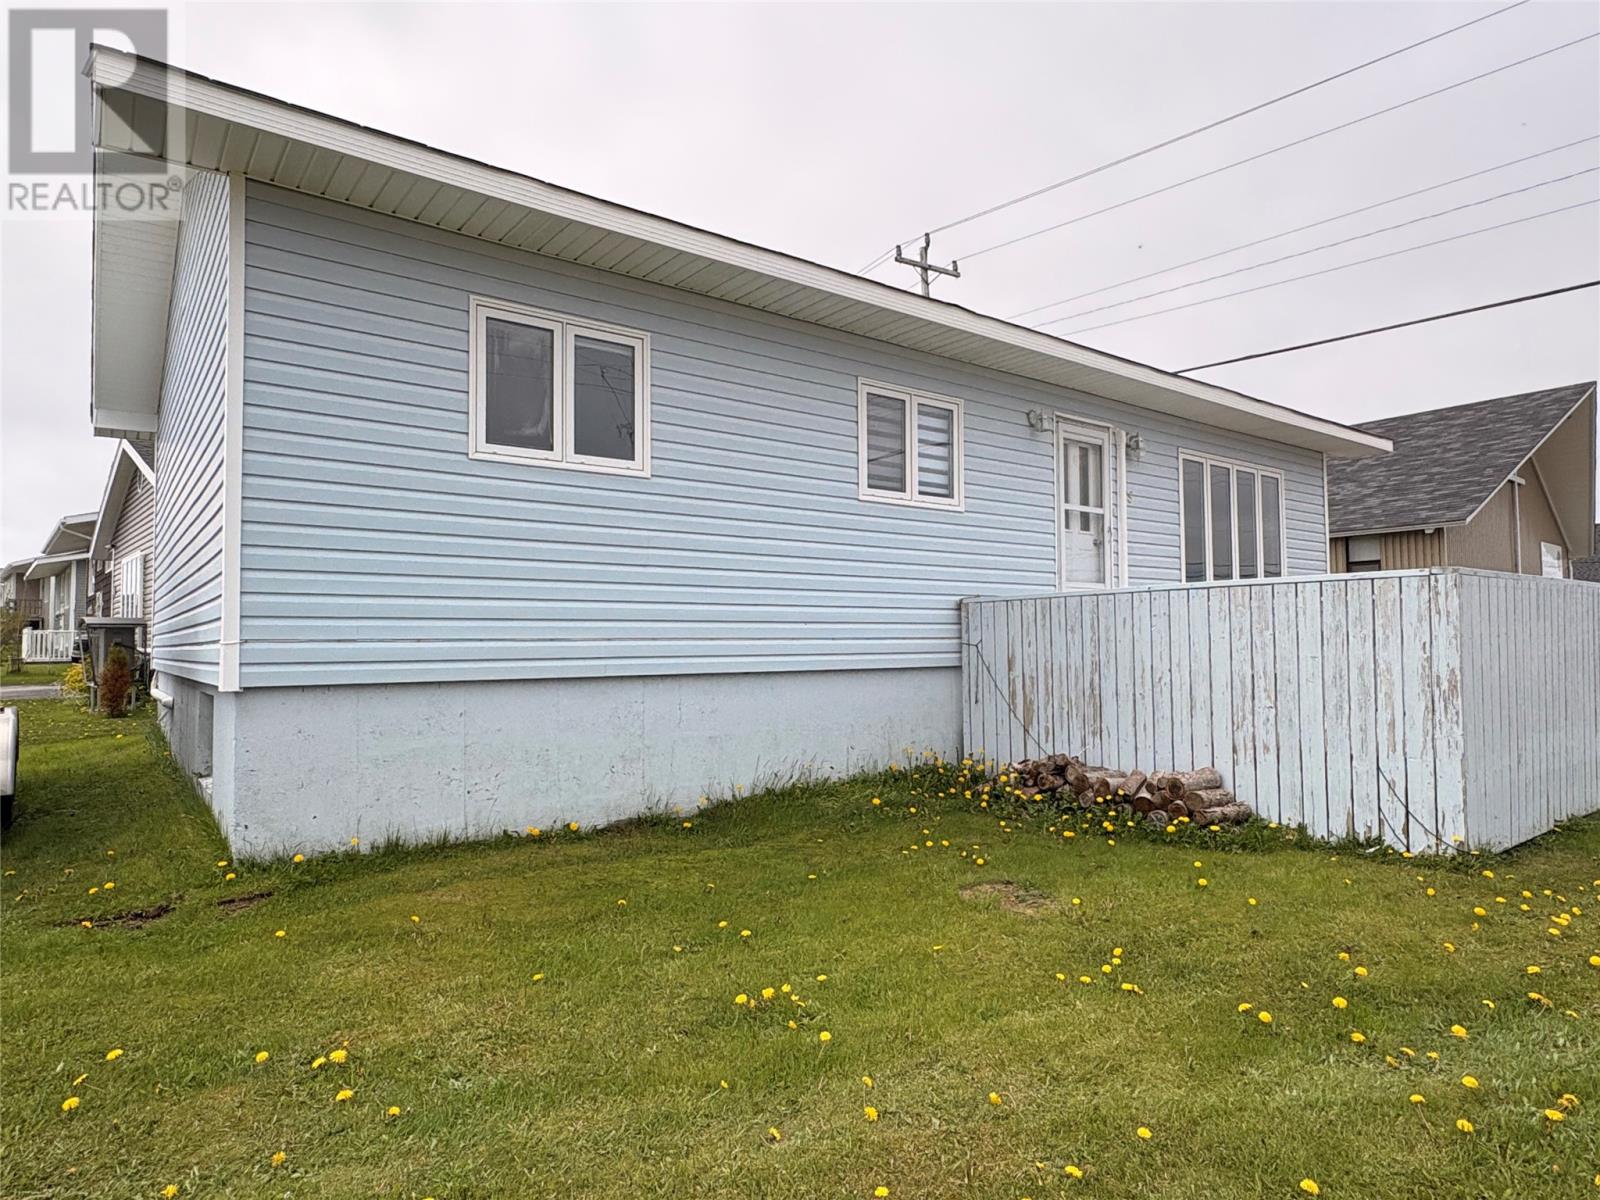
Prime location and all within walking distance to all area amenities including both area schools, arena, medical clinics, hospital, shopping mall, pharmacy, coffee shops, College of the North Atlantic and churches. This five bedroom one bath home is ideal for the growing family. Recent upgrades include two heat pumps and new kitchen cabinets. The main level features large eat-in kitchen, spacious living room , updated 4 piece bath , mudroom and three sizeable bedrooms. The level basement is home to two bedrooms , family room and laundry room. The sale includes all appliances. Call today to view. (id:63476)
62 Front Road
Port Au Port West, Newfoundland & Labrador
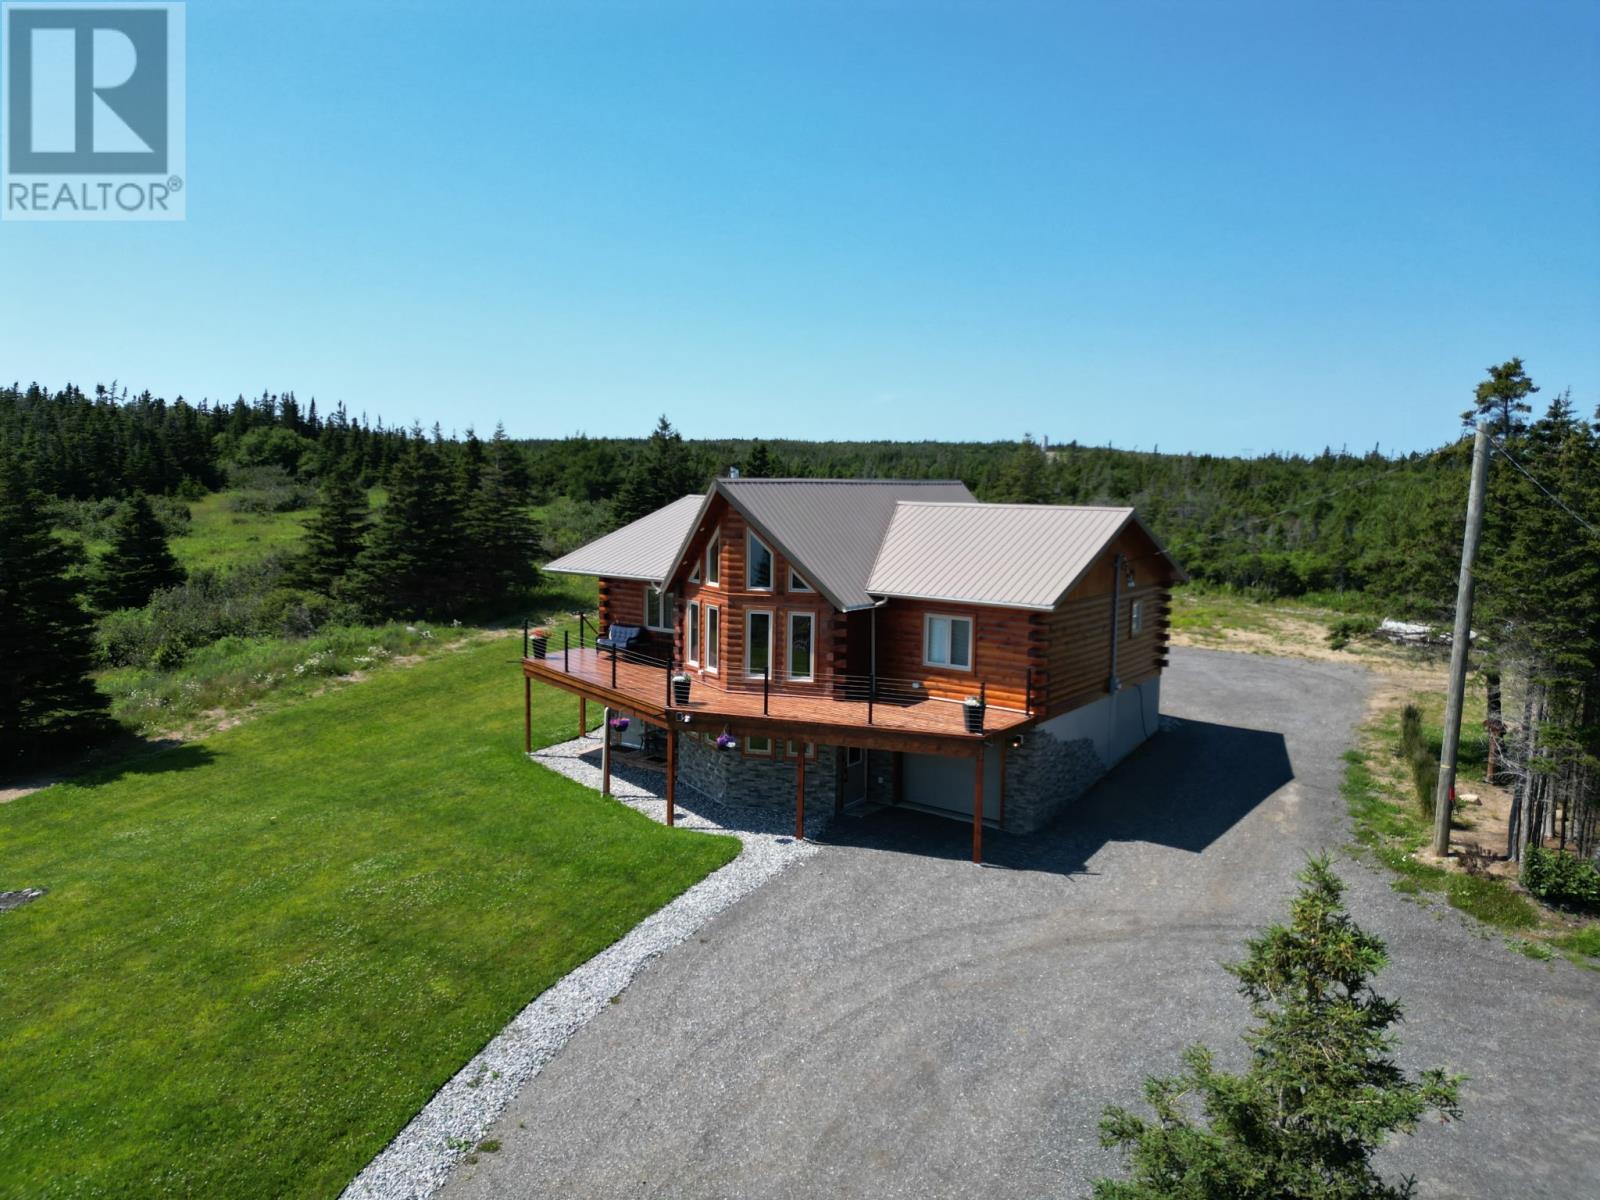
Million dollar ocean view without the million dollar price tag!! Welcome to 62 Front Road, Port au Port West, where this stunning custom built log home is nestled on 1.53 acres & perfectly positioned to capture breathtaking views of the ocean, this exceptional property offers the peace and privacy of country living while showcasing some of the most spectacular sunsets. Relax on the spacious front deck, take in the fresh ocean air & experience the beauty of coastal living every day. This stunning, 4 bedroom, 3.5 bath home features 7½-inch engineered log walls, an ice block foundation, metal roof & R-50 attic insulation. Every detail has been thoughtfully designed to provide comfort, durability, and lasting beauty. Step inside to an open-concept living space where soaring vaulted ceilings, exposed wood beams & a dramatic wall of windows frame the ever changing ocean views. The cozy wood stove creates the perfect gathering place to relax & two mini-split heat pumps provide year-round comfort. The beautifully appointed kitchen is designed for both everyday living & entertaining, featuring modern cabinetry, scratch resistant quartz countertops, a spacious island, stainless steel appliances, a built-in wine cooler & one of the home’s most distinctive features a custom live-edge built-in dining table with an integrated china cabinet, creating a warm and inviting gathering space that perfectly complements the home’s rustic elegance. The main level offers three bedrooms, including a the primary bedroom, complete with a private ensuite, along with a beautifully finished main bathroom. The fully developed lower level offers exceptional versatility with a private one bedroom in-law suite, complete with its own entrance, full kitchen, full bathroom & appliances. Ideal for extended family, guests or income potential. The remaining lower level features a dedicated office, a convenient two-piece bathroom and direct access to the attached garage. Don't miss out, call today!! (id:63476)
174-180 Gallows Cove Road
Witless Bay, Newfoundland & Labrador
Spectacular location to build your dream home. This acreage is located in beautiful Gallows Cove with ocean view from upper section of land. Near by Gallows Cove Brook. Located minutes from Ragged Beach where you can enjoy daily peaceful walks, along the oceans edge. (id:63476)
3799 Shane Crescent
Prince George, British Columbia
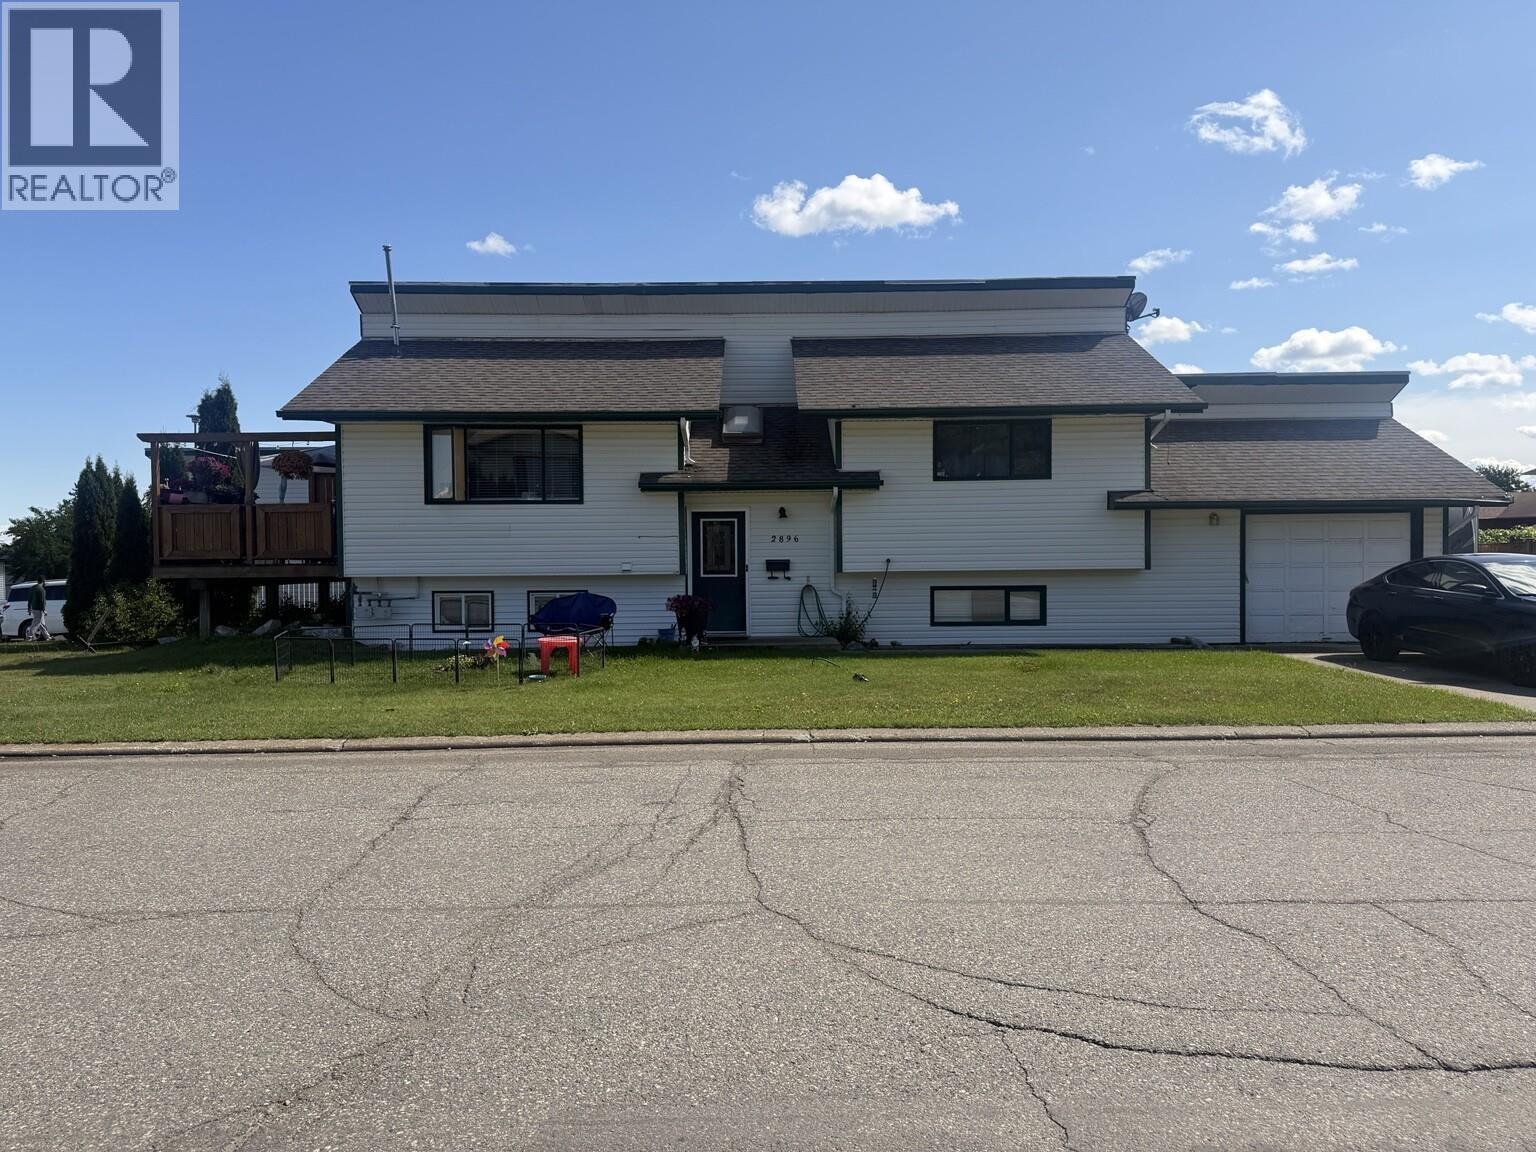
Two homes, one property, and plenty of possibilities. This full duplex has two separate addresses and offers 8 bedrooms and 4 bathrooms in total. 3799 Shane Crescent has four bedrooms and two bathrooms, while 2896 Goheen Street also has four bedrooms and two bathrooms. Both homes have finished basements, single garages, RV parking and sundecks. Current combined rent is $3,850 per month, including utilities. Both tenancies are month-to-month, and the tenants would like to stay. Close to shopping and recreation, this is a great option for investors or buyers who want to live on one side and rent out the other. (id:63476)
4488 16 Highway
Prince George, British Columbia
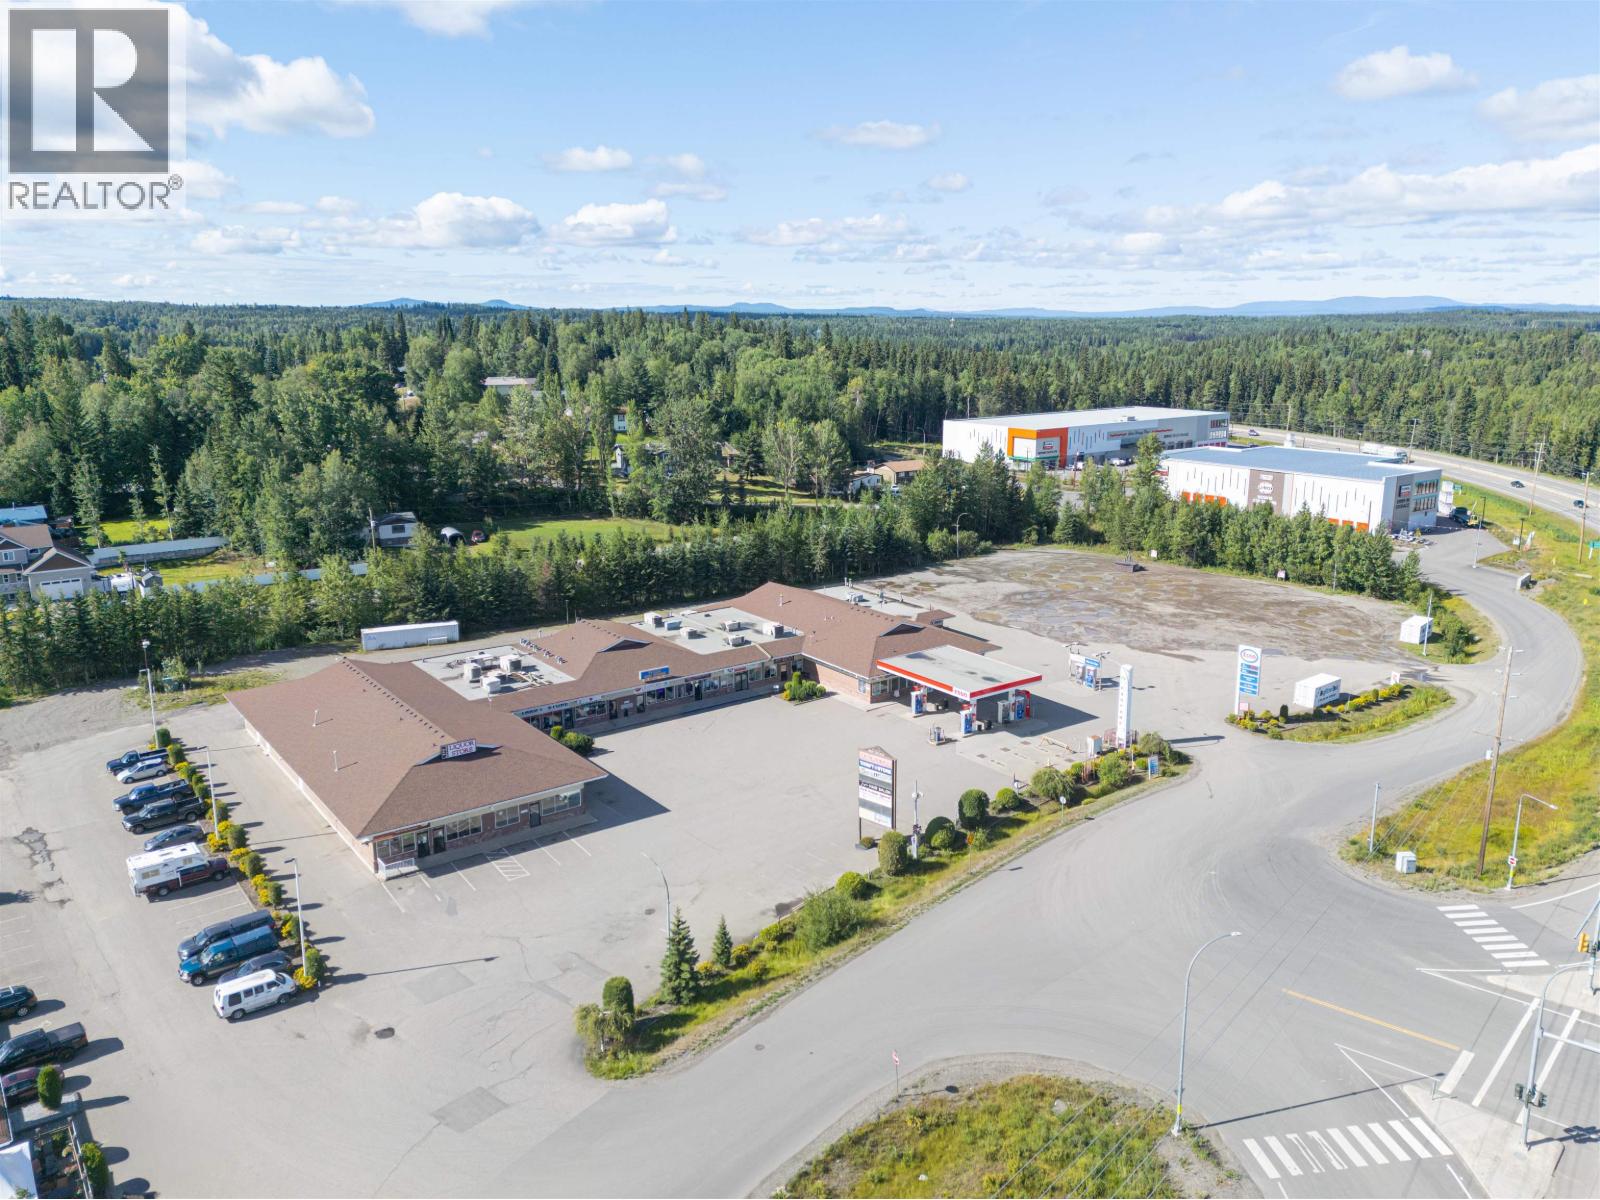
Rare 1.0 - 1.26-acre serviced pad site for lease on Highway 16 West, northern BC's main east-west corridor. Level, cleared and shovel-ready, adjacent to Bon Voyage Plaza with its established Esso station, liquor store and restaurants driving daily traffic. Frontage road and Bear Road access, full municipal services, and highly permissive C6 Highway Commercial zoning - drive-thru restaurant, oil change, car wash, vehicle sales and service, self-storage, retail and office uses all contemplated. Ground lease, or pad configurations considered; site can be divided for one or multiple users. Rate and terms on request. FEATURES: Approximately 1.26 acres (55,101 sq ft) of level, cleared, shovel-ready land. Prime Highway 16 West exposure - northern BC's primary east-west corridor. Full municipal services available to the site. Frontage road and Bear Road access - easy ingress and egress for all vehicle types. (id:63476)
7513 Crest-A-Way Road
Oliver, British Columbia
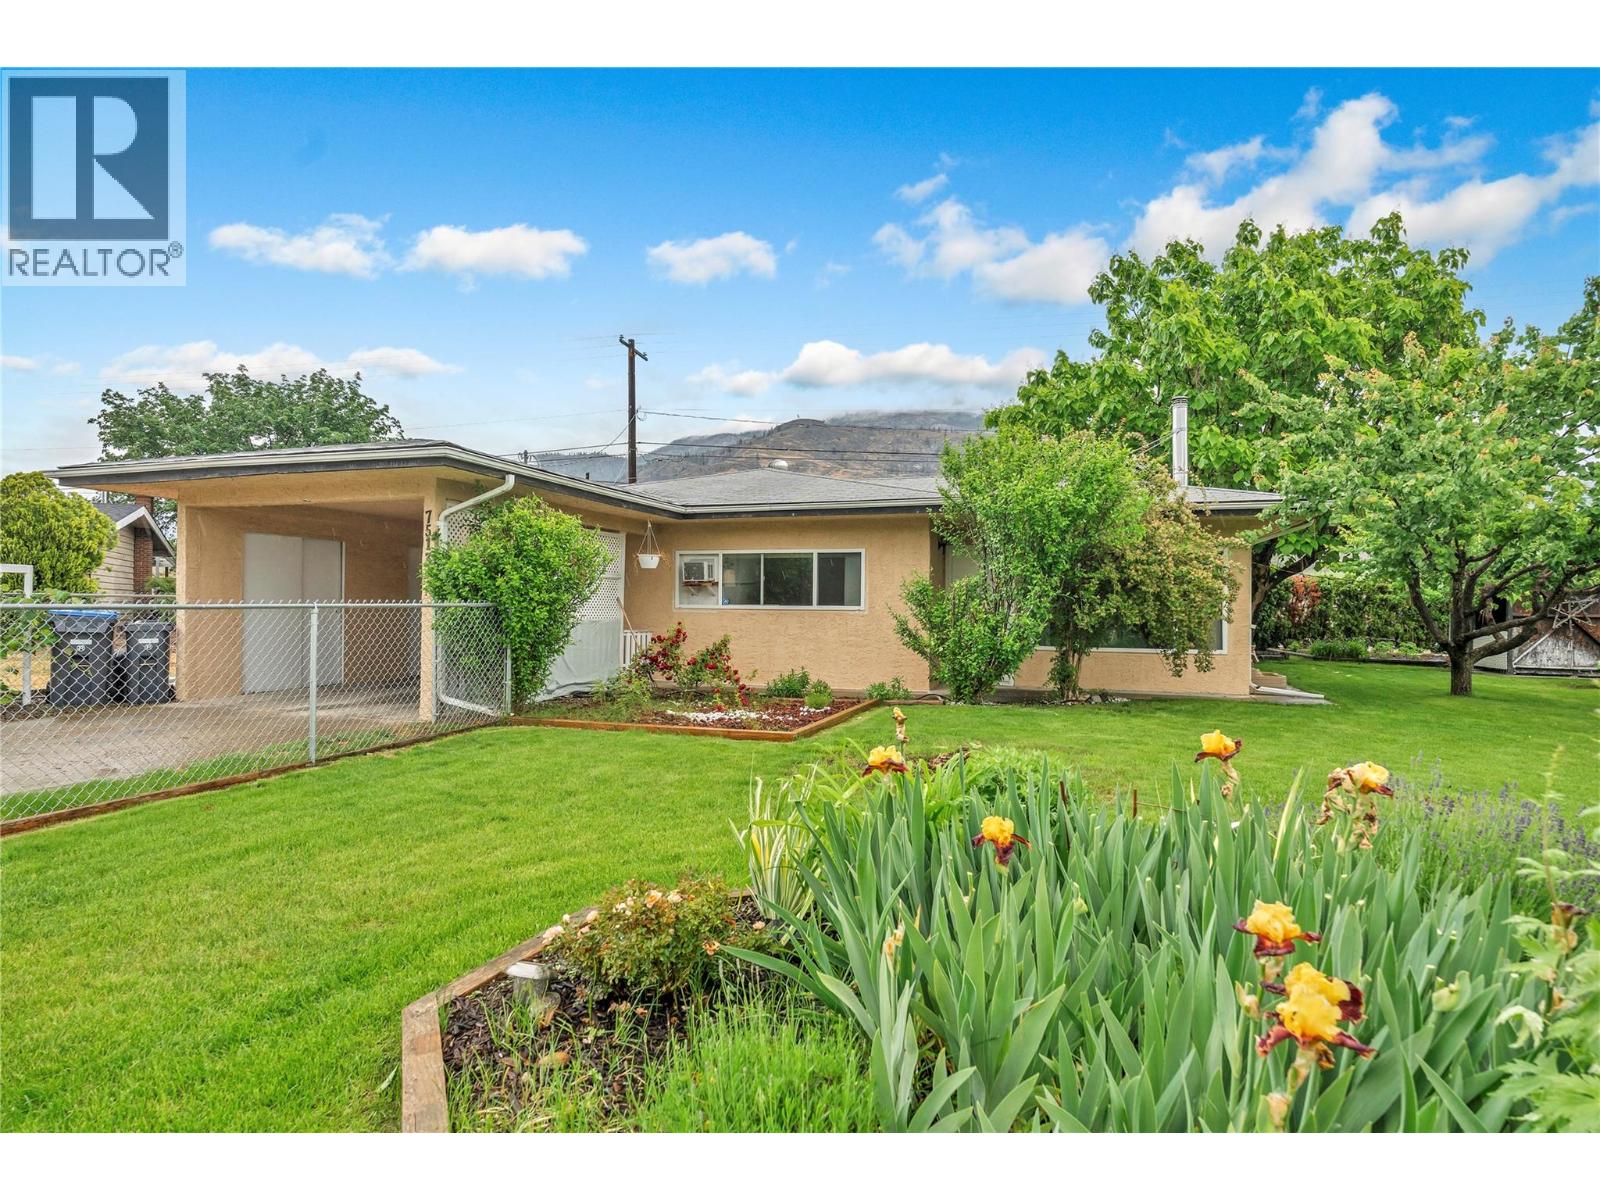
This private, entry-level rancher located just 8km north of Oliver offers an updated interior featuring a spacious U-shaped kitchen and a legal wood-burning stove (currently uninstalled). The open living area flows into a generous dining room, where sliding doors lead to a massive 38-foot covered patio and a fully fenced, irrigated yard. A true gardener’s delight, the property includes a 20x30 raised vegetable garden, grapevines, mature plum, apricot and peach trees. Privacy hedging and space for toys along a 47 foot RV or boat driveway, complemented by practical additions of a Tesla Wall Connector hardwired Level 2 home charging station in the semi-enclosed carport, two storage sheds and ample space to build a future shop. Ideally situated near the Okanagan River hike and bike trail, this home perfectly balances rural tranquility with convenient highway access. Contact your REALTOR today or the listing Advisor for your private tour. All measurements approximate. (id:63476)