
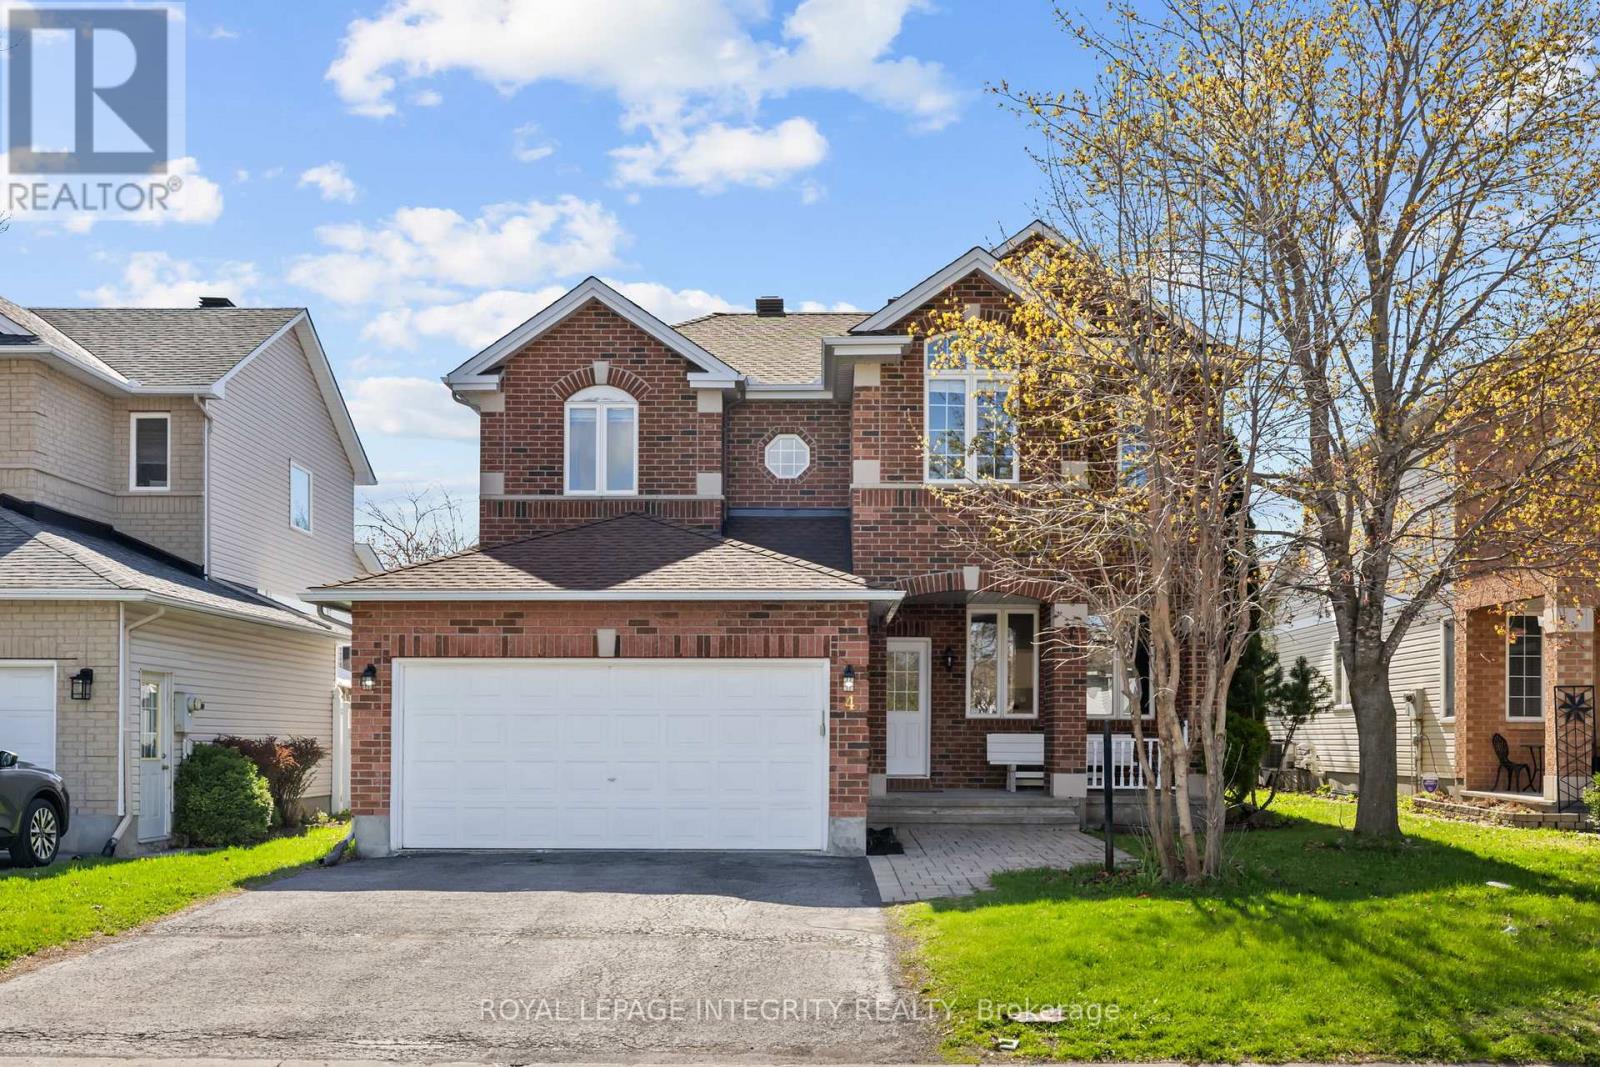
4 Tamarack Place N
Ottawa, Ontario
PREPARE TO FALL IN LOVE with this stunning meticulously maintained detached home offering the perfect blend of space, functionality, and modern updates for today's family lifestyle! Boasting over 3000+ sq ft of living space, this exceptional home features 4 spacious bedrooms, 4 bathrooms, a dedicated main-floor office, and a professionally finished basement. Step inside to a bright and welcoming foyer leading to elegant formal living and dining areas enhanced with beautiful hardwood flooring throughout the main level. The spacious family room with a cozy gas fireplace flows seamlessly into the beautifully renovated kitchen (2026), complete with brand-new stainless steel appliances, ample cabinetry, generous counter space, and a bright eat-in area overlooking the backyard. The dedicated main-floor office provides the ideal setup for working from home or studying. Upstairs, you'll find generously sized bedrooms including a spacious primary retreat featuring a walk-in closet and a beautifully updated 4-piece ensuite with a standing shower and modern finishes. Additional second-floor bathrooms have also been tastefully upgraded with stylish vanities. The professionally finished basement with a full bathroom offers endless possibilities with a large recreation area ideal for a home theatre, gym, kids' playroom, guest suite, or multi-generational living. Step outside to enjoy the fully fenced backyard featuring a spacious deck, plenty of green space for entertaining, kids, and pets, plus an additional storage shed for seasonal storage needs. Additional updates include roof shingles replaced in 2017 and an Enercare maintenance plan currently in place for the furnace and A/C, offering added peace of mind. Located close to top-rated schools, parks, shopping, transit, and all major amenities, this move-in-ready home is the perfect opportunity for families looking for space, comfort, and convenience! (id:63476)
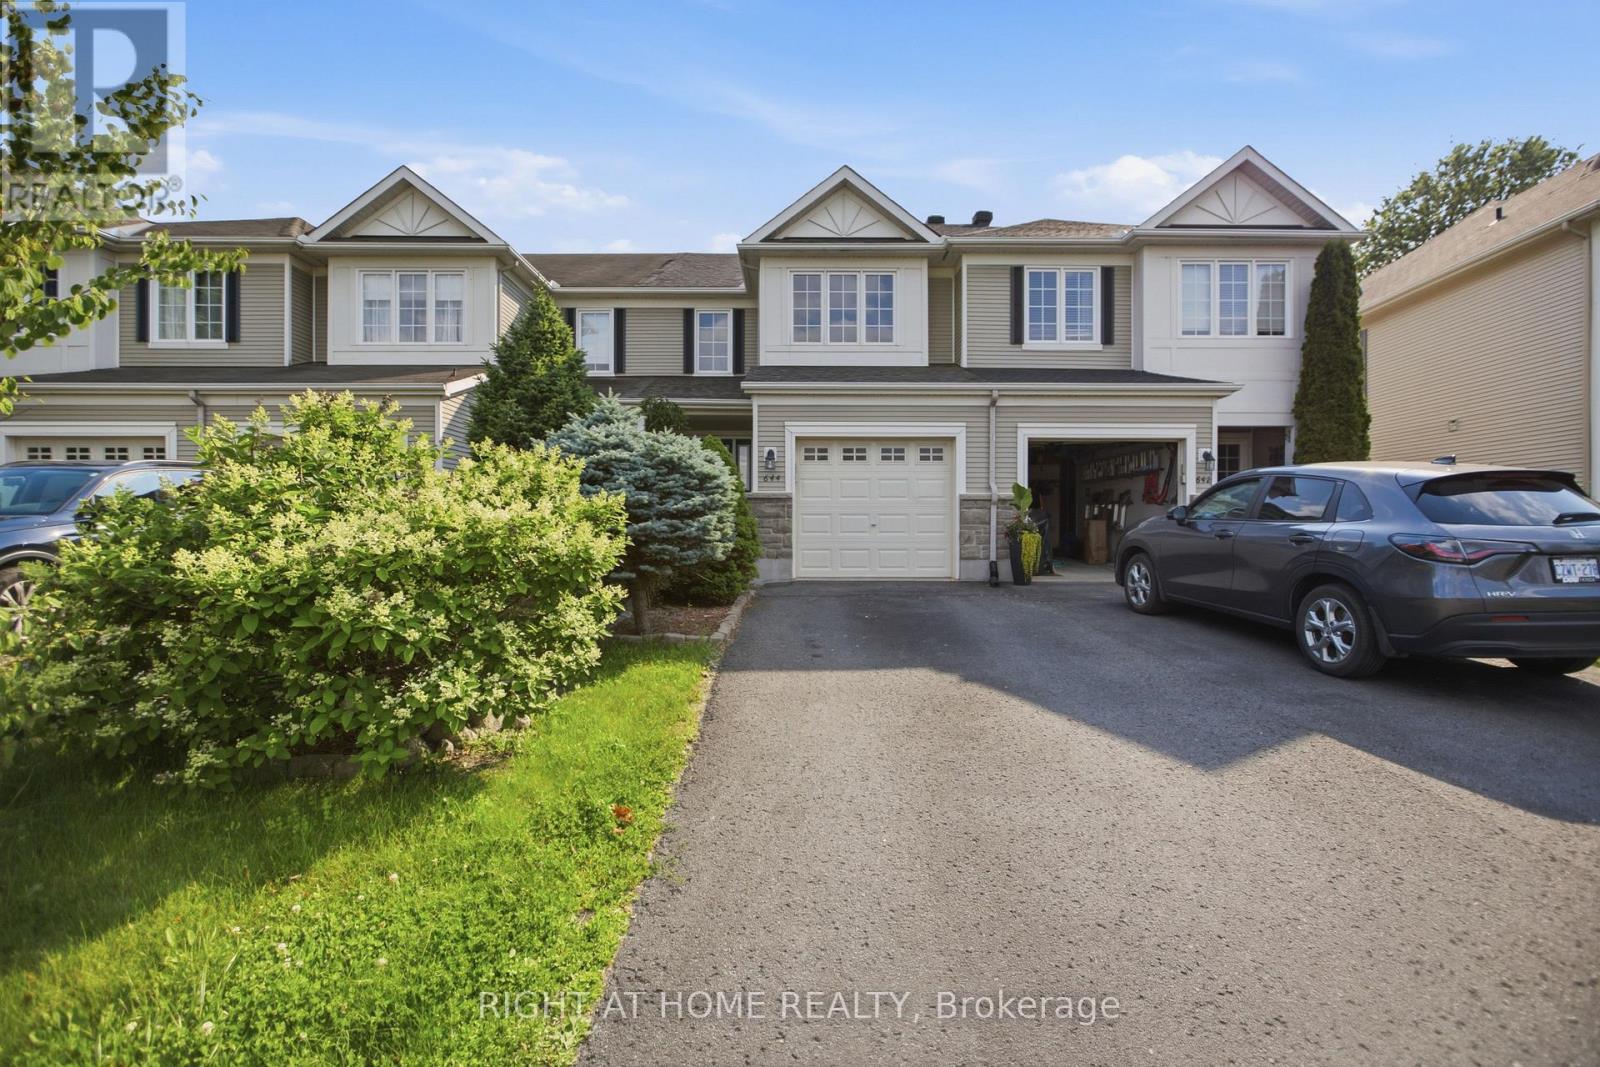
644 Kilbirnie Drive
Ottawa, Ontario
Welcome to this well-maintained and freshly painted 3 bedroom, 2.5 bathroom townhouse in Barrhaven's highly sought after Stonebridge community. Perfectly situated directly across from Kilbirnie Park, this is the kind of home where families can truly put down roots and enjoy everything this wonderful neighbourhood has to offer. Step inside to a bright and welcoming main floor featuring hardwood floors, a cozy gas fireplace, and an open layout that's perfect for everyday living and entertaining. The newly finished basement (2026) adds valuable extra living space that's ideal for a family room, home office, gym, or playroom. Upstairs, you'll find a spacious primary bedroom with beautiful park views, a large ensuite, and a walk in closet, along with two other well sized bedrooms and a full bathroom.T he fully fenced backyard features a large family sized deck, creating the perfect space for summer BBQs, relaxing outdoors, or letting kids and pets play safely. A newly reshingled roof (2025) adds extra peace of mind. Enjoy parks, walking paths, playgrounds, Stonebridge Golf Club, top rated schools, shopping, restaurants, public transit, and everyday amenities all just minutes away. Whether you're buying your first home, growing your family, downsizing, or investing, this move in ready townhouse offers an incredible opportunity to own in one of Barrhaven's most desirable communities. (id:63476)
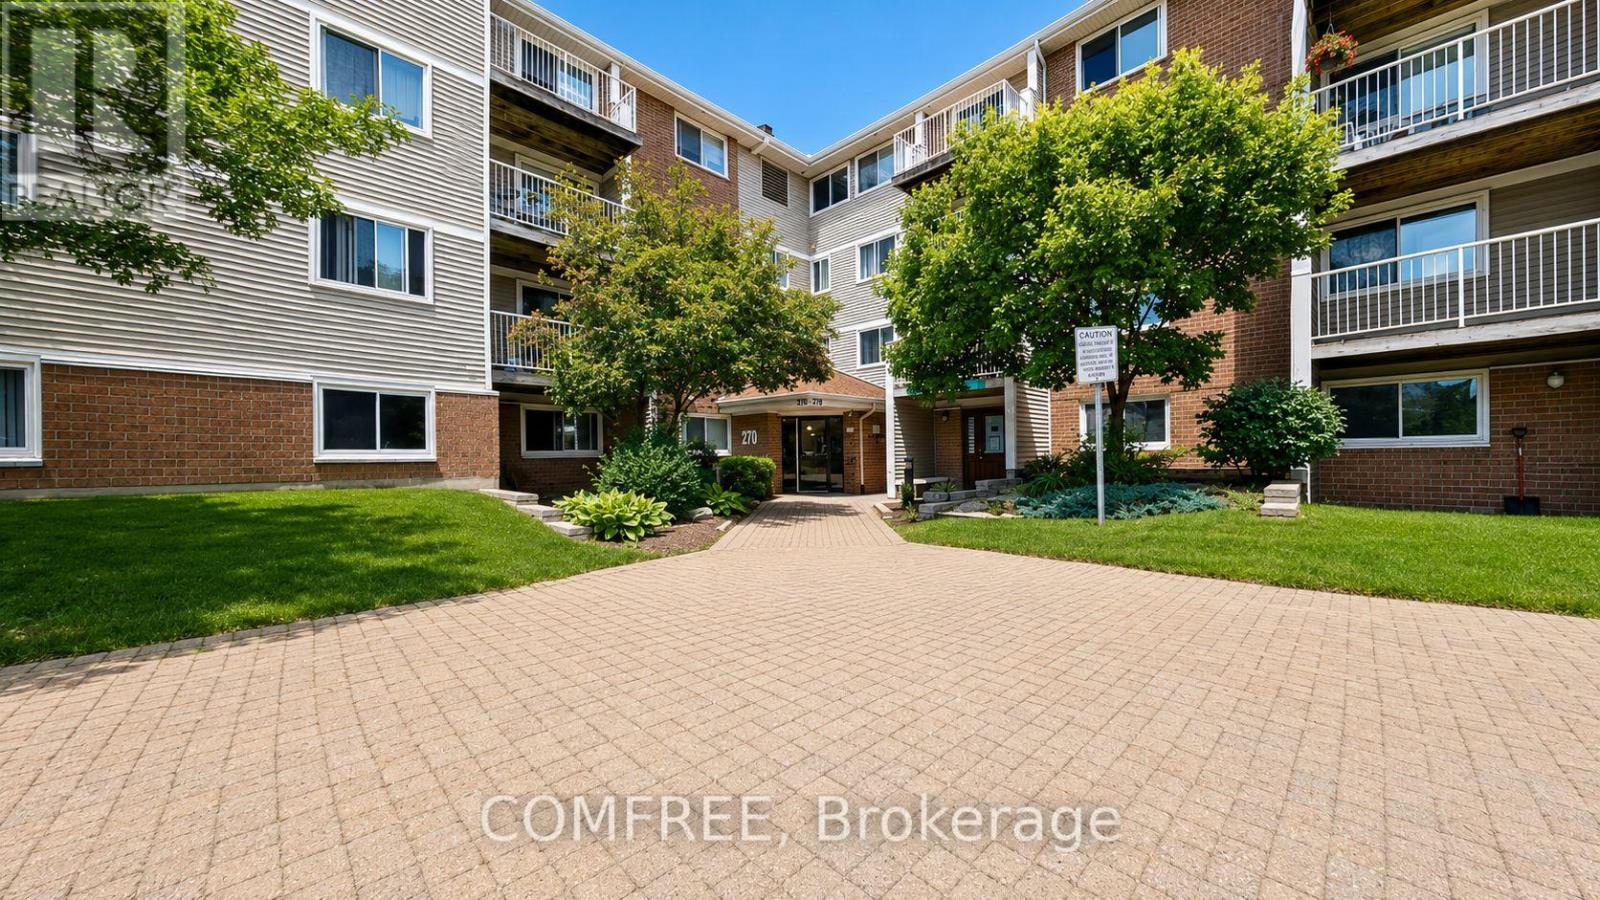
214 - 270 Brittany Drive
Ottawa, Ontario
Welcome to 270 Brittany Drive! This bright and well-maintained 1-bedroom, 1-bathroom condo offers comfortable, low-maintenance living in a desirable community. The functional layout features a spacious living area, a well-appointed kitchen, and a generously sized bedroom. Enjoy an impressive selection of building amenities designed to enhance your lifestyle, while benefiting from affordable condo fees that help keep ownership costs manageable. Conveniently located close to shopping, dining, transit, parks, and everyday essentials, this property is an excellent opportunity for first-time buyers, downsizers, or investors. Move-in ready and easy to maintain-don't miss your chance to make this inviting home yours! (id:63476)
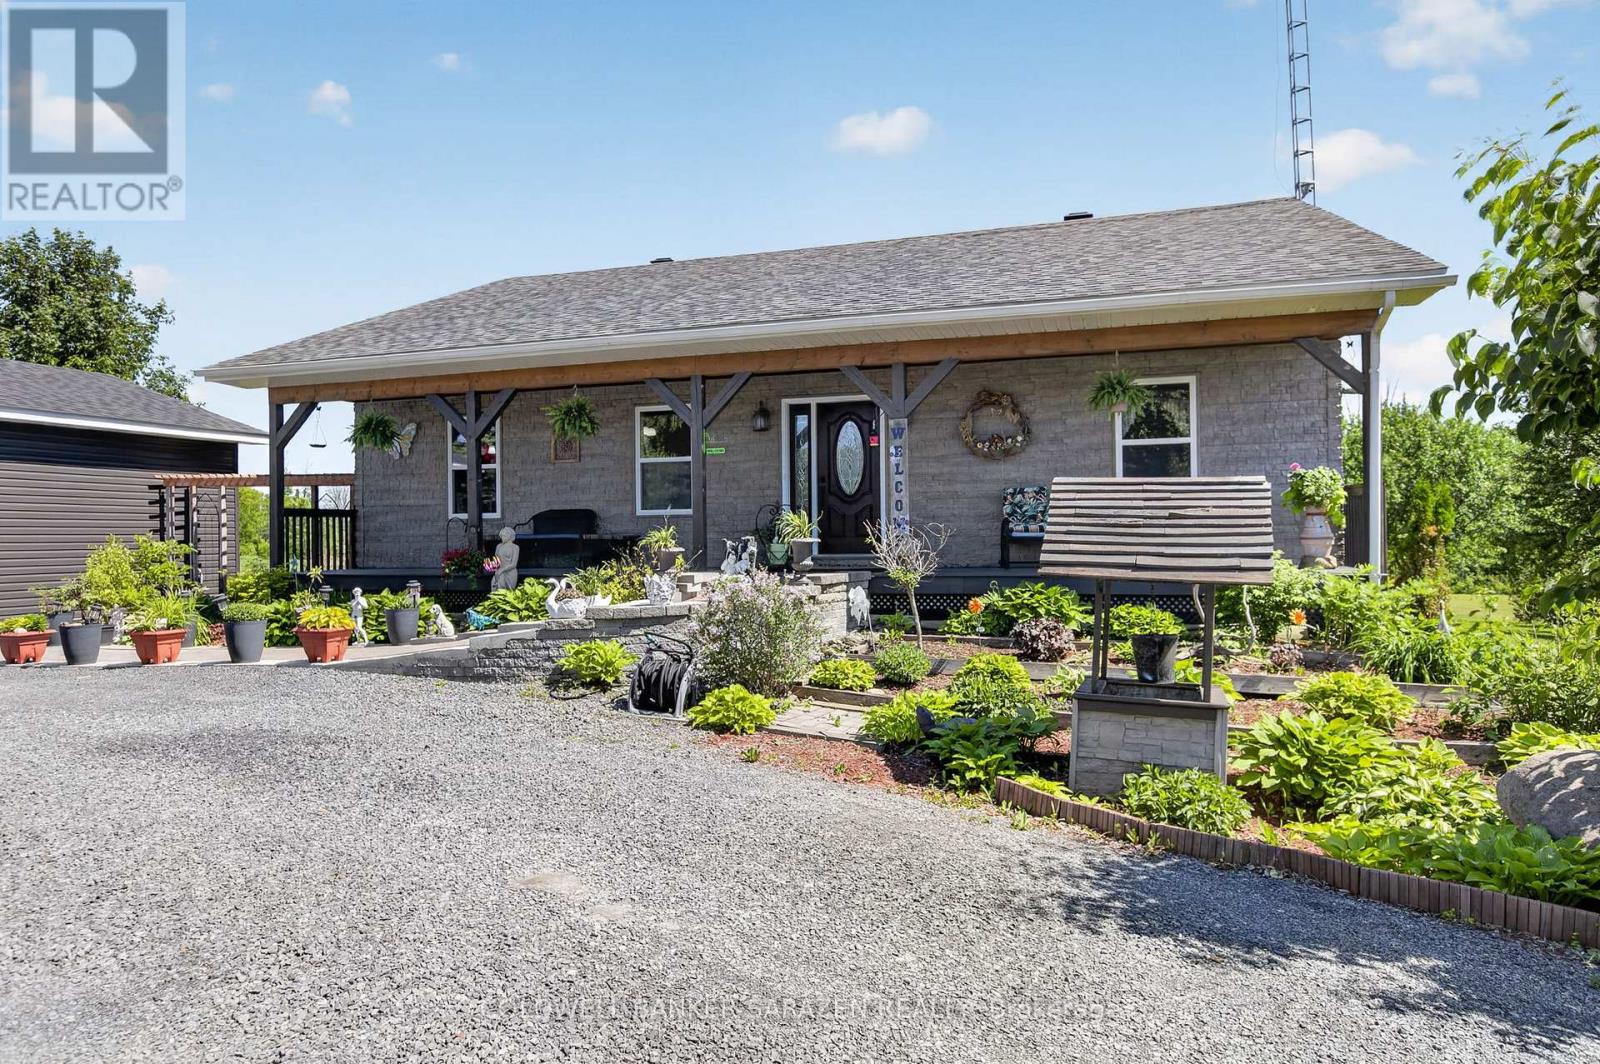
18454 Diversion Road
North Glengarry, Ontario
Great home, See it now (id:63476)

17 Sunnymede Avenue
Augusta, Ontario
Welcome to 17 Sunnymeade Avenue, a family-friendly home tucked away on the outskirts of Prescott in one of the area's most desirable neighbourhoods. With seasonal views of the St. Lawrence River, a rare township-maintained green space directly behind the property, and an inviting in-ground pool, this is a home designed for making memories both inside and out. The main level offers a bright and functional layout featuring an open-concept living and dining area, perfect for everyday living and entertaining. Two patio doors provide seamless access to the rear deck, creating an easy connection to the backyard oasis. The eat-in kitchen offers plenty of workspace and storage, while down the hall you'll find three comfortable bedrooms, including a primary bedroom with convenient access to the updated main bathroom. The finished lower level expands your living space with a large rec room anchored by a cozy gas fireplace, making it the ideal spot for movie nights, family gatherings, or a play area for the kids. Two additional bedrooms, a 3-piece bathroom, laundry room, and dedicated storage space provide the flexibility today's families need. Outside, summer days will be spent enjoying the in-ground pool, while the heated double-car garage offers year-round convenience for vehicles, hobbies, and extra storage. Located just minutes from Prescott, only 10 minutes to Brockville, and close to schools, shopping, recreation, and the St. Lawrence River, this is a location that truly delivers. Move in and get settled before the 2026 school year begins. (id:63476)
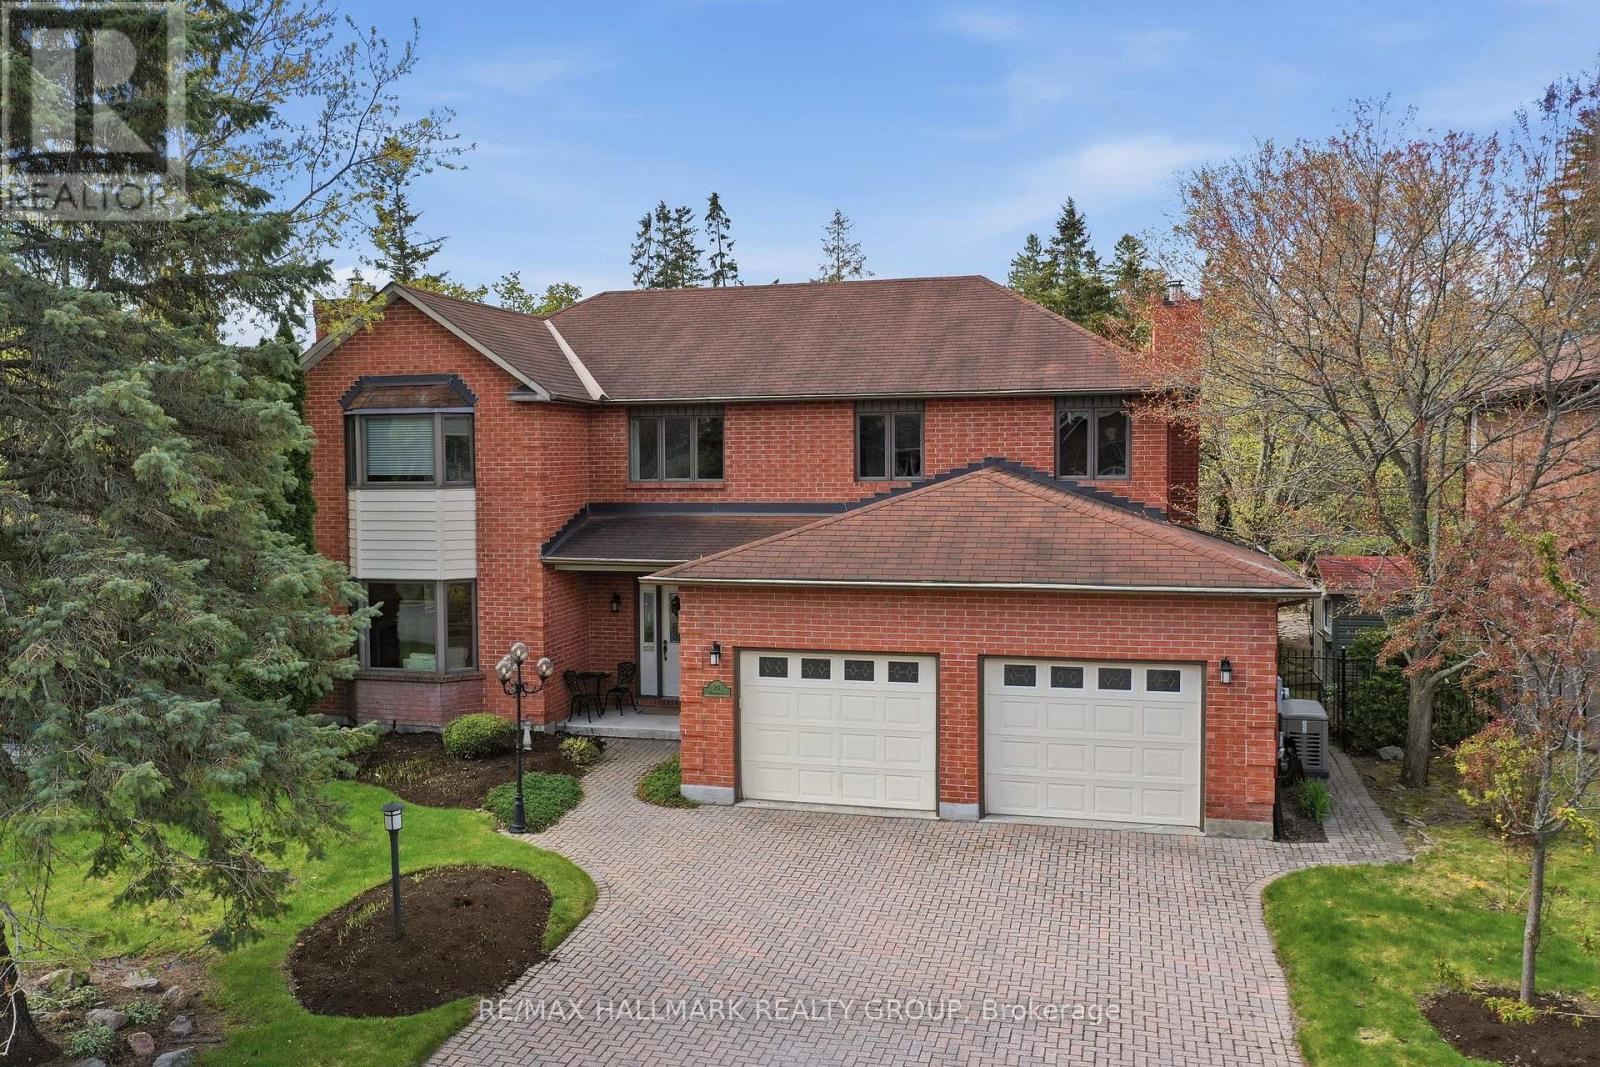
20 Halldorson Crescent
Ottawa, Ontario
Elegant custom built ALL BRICK 2 storey, 4 bedroom, 4 bathroom detached home on one of Kanata Lakes most prestigious streets! Situated on a gorgeous 70 x 118 ft lot backing onto buffer space of future development for added privacy. Great location close to schools (EOM, All Saints, WEJ, Georges Vanier), parks, nature trails, shopping + minutes to CTC + 417. Many outstanding features characterize this home: MAIN LEVEL highlighted by dramatic center hall plan, oak hardwood floors, spacious living room + family room accented by gas fireplaces, entertainment sized dining area, gourmet kitchen with oak cabinetry + granite counters, breakfast area with sliding doors to 2 tiered deck, sunroom with skylight, functional laundry/mudroom area off of oversized double car garage. SECOND LEVEL features large primary bedroom with widow's walk/sitting area, lots of closet space, luxury ensuite with marble tile floors, jacuzzi, glass shower. Good sized secondary bedrooms (one with full ensuite bathroom) + main bathroom. LOWER LEVEL features huge 42 x 21 ft recroom, (perfect for home gym or exercise room), cold storage, wet bar + tons of storage space. EXTERIOR- all brick front and back exterior, front yard features interlock driveway + walkway, fenced backyard features 2 tiered deck + flagstone patio. Includes 7 appliances, GENERAC generator + gas BBQ. Unique location + quality features represent excellent value! (id:63476)
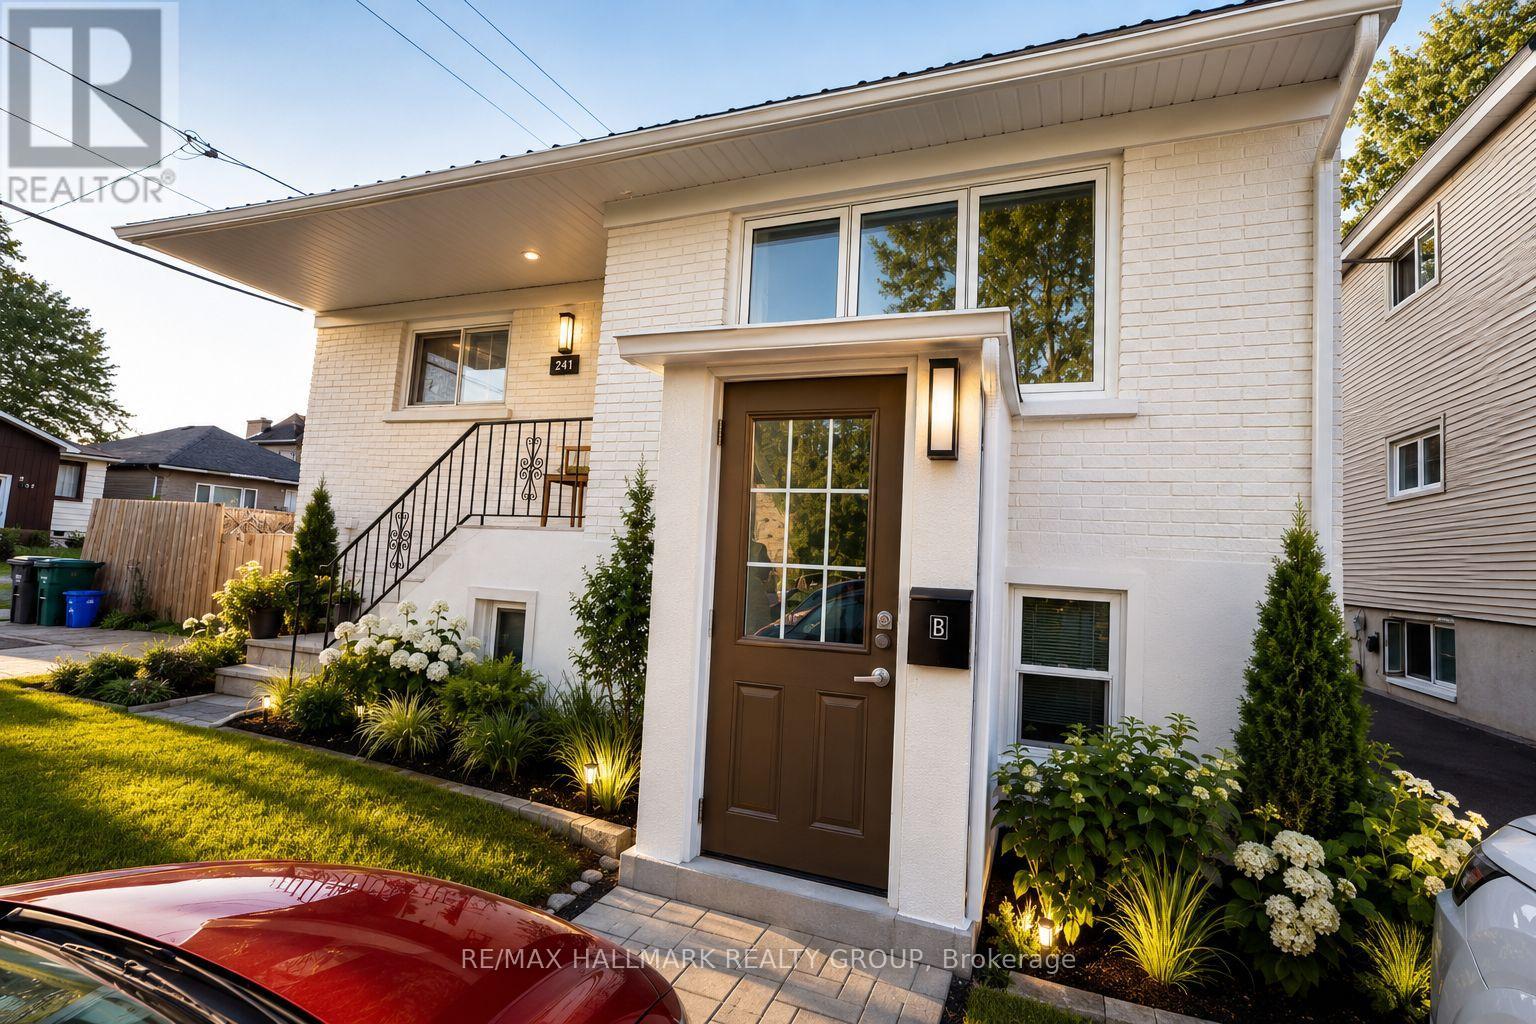
B - 241 Ferland Street
Ottawa, Ontario
Welcome to 241 Ferland Street! This bright and well-maintained lower-level apartment offers 2 bedrooms and 1 full bathroom in one of Ottawa's most desirable neighbourhoods. Featuring a private entrance, modern finishes, luxury vinyl and tile flooring throughout, and an updated kitchen and bathroom, this unit provides comfortable and stylish living at an affordable price. The functional layout offers generous living space, ample storage, and plenty of natural light for a lower-level unit. Ideally located just minutes from Beechwood Village, you'll enjoy easy access to restaurants, cafés, grocery stores, parks, public transit, and downtown Ottawa. This is an excellent opportunity for professionals, couples, or small families seeking a move-in-ready home in a vibrant and convenient community. Available July 1st. Tenant pays Hydro. (id:63476)
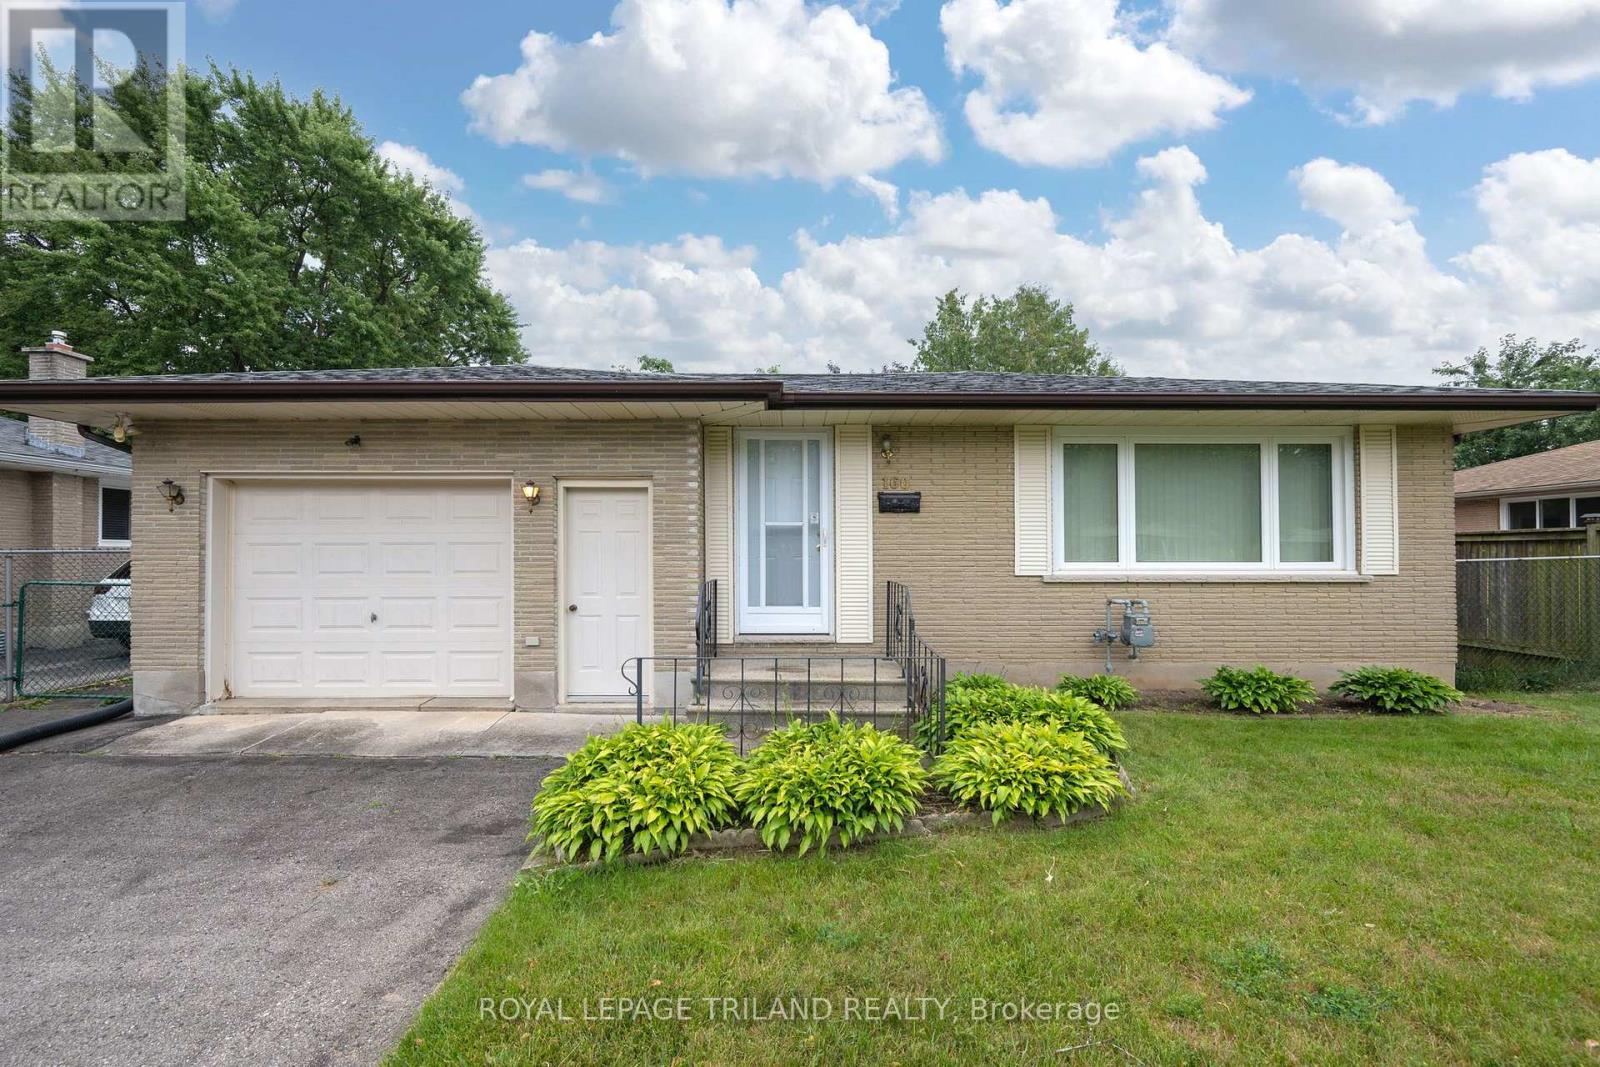
160 Wellesley Crescent
London East, Ontario
Welcome home! Nestled on a quiet, family-friendly street, this charming 3-bedroom bungalow is the perfect place to start your next chapter. Whether you're a first-time buyer, downsizer, or investor, you'll appreciate the pride of ownership and the opportunity to make this well-cared-for home your own.Inside, you'll find a bright, functional layout with much of the home's original character beautifully preserved. Thoughtful updates have already been completed, including newer main-floor windows (2014), a new front door (2025), a newer roof, and a furnace and central air conditioning system replaced in 2013, allowing you to move in with confidence while adding your own personal touches over time.Step outside to a fully fenced backyard that's perfect for kids, pets, summer barbecues, or simply relaxing after a long day. The oversized insulated garage offers much more than just parking it's an ideal space for a workshop, hobby area, or extra storage.Located in a peaceful, established neighbourhood close to parks, schools, shopping, and everyday amenities, this home offers comfort, value, and endless potential. If you've been searching for an affordable home that's been lovingly maintained and is ready for its next owners, this bungalow is one you won't want to miss. (id:63476)
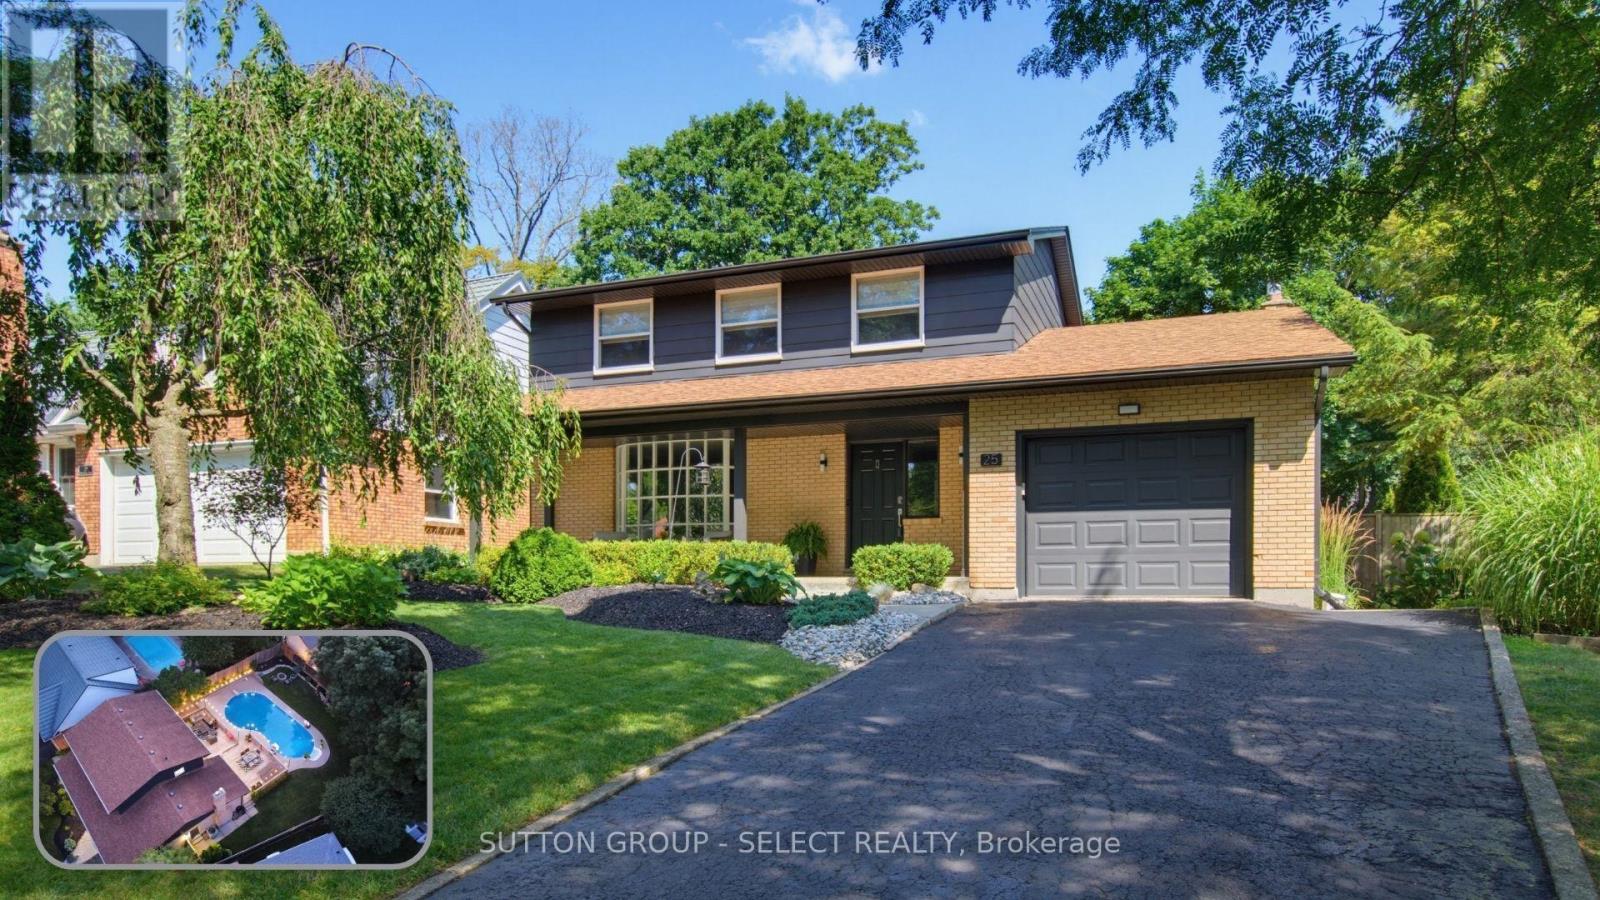
25 Havenridge Crescent
London North, Ontario
Some homes make an impression the moment you arrive. This is one of them. Nestled along one of Oakridge's most sought-after streets, Havenridge is known for its canopy of mature trees that transforms every drive home into something special. From the welcoming covered front porch to the backyard oasis beyond, this beautifully updated two-storey was designed for the moments that matter most. At the heart of the home, the renovated kitchen showcases white cabinetry, quartz countertops and stainless steel appliances, while both a formal living room and separate family room provide the flexibility today's families appreciate. Upstairs, four spacious bedrooms keep everyone together, while the finished lower level-with a generous rec-room, bonus room ideal for a home office or gym, and a beautifully updated 3-piece bath-creates the perfect retreat for teenagers, overnight guests or a university student wanting a little independence. Then step outside. Whether it's afternoons by the pool, family dinners on the oversized deck, evenings around the fire pit or kids playing on the lawn, this backyard was built for making memories. As the sun sets, the pool, landscape lighting and café lights transform the space into an atmosphere that feels more like a private resort than your own backyard. Homes on Havenridge rarely become available. After one visit, you'll understand why. (id:63476)
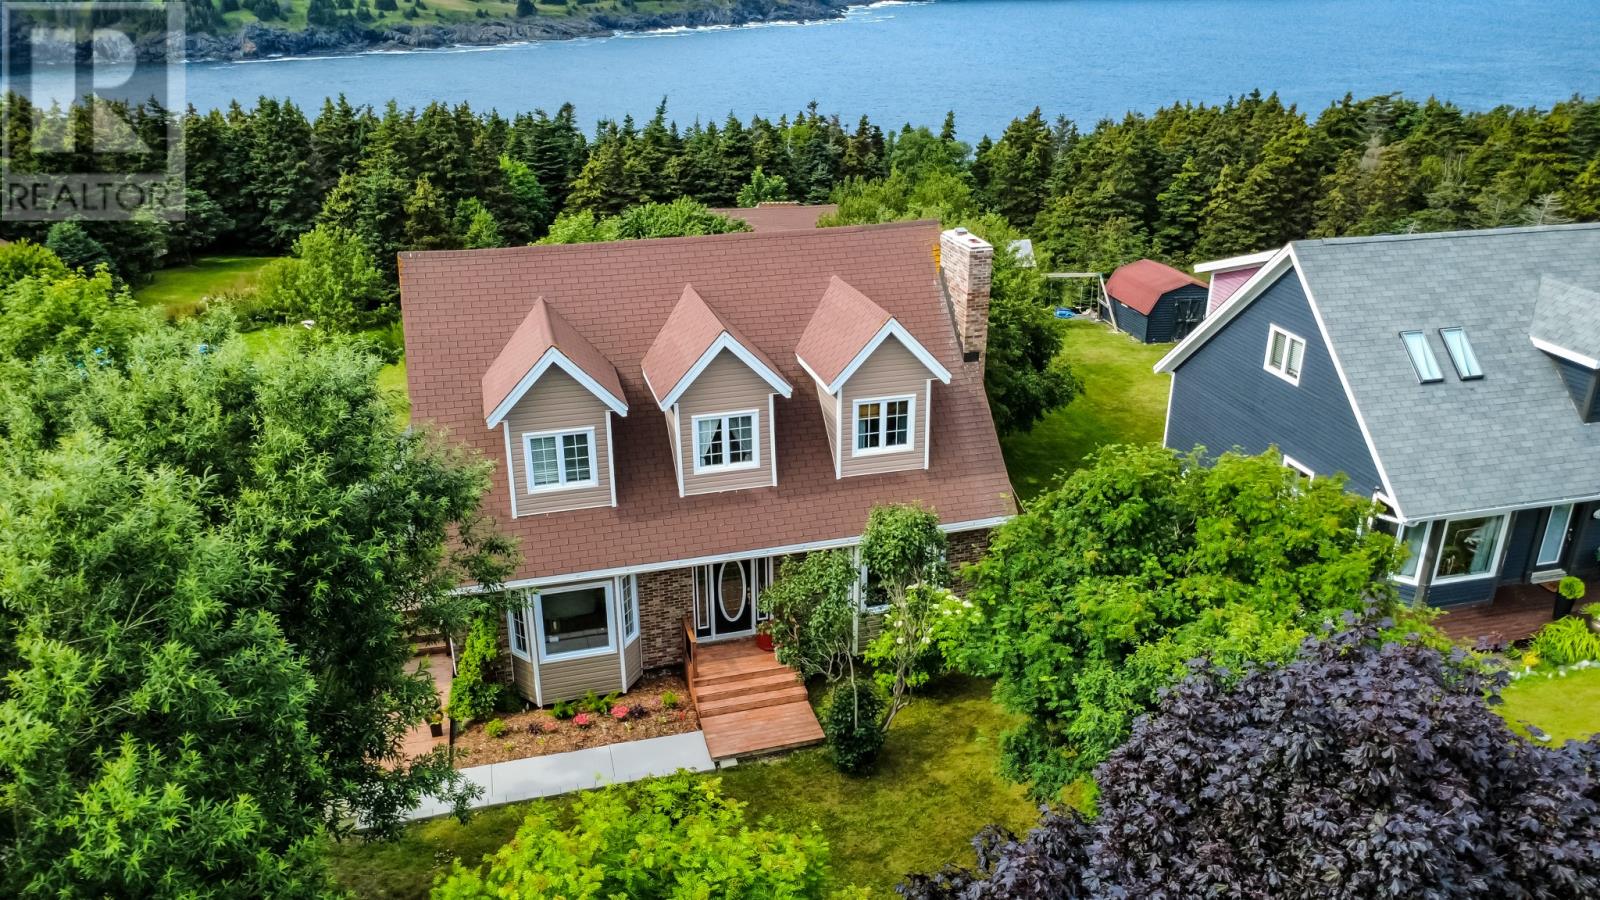
45 Motion Lane
Torbay, Newfoundland & Labrador
This stunning two-story Cape Cod home on the edge of the ocean in Torbay offers four spacious bedrooms & 3 1/2 baths and is perfectly positioned for breathtaking unobstructed ocean views. The main level has an airy open living space, with natural light flooding the recently redesigned modern kitchen, pantry, bath, mudroom & laundry/storage area. Additionally, the spacious living room has a beautiful propane fireplace installed offering both comfort & coziness. As you head upstairs you can’t help but notice the new carpet underfoot, leading to the generous sized primary bedroom with a large 4 piece ensuite with new shower & also a walk in closet. The additional 2 good sized bedrooms on this level provide comfort, cozy dormers and ocean views for family or guests. The fully re-designed basement would make a great space for guests, a live in parent or a teen needing personal space as it has an oversized 4th bedroom with a large walk in closet, a 3rd full private bath, a large family room, a big back porch, plus an additional bonus room and a utility room as well. Outdoor living is equally exceptional with a generous deck and a beautiful mature garden and landscaping, a detached, wired 28 x 28 garage, a greenhouse & shed. This space seamlessly blends into the serene oceanfront setting, through a secluded forest path to an ocean front deck where you truly relax and enjoy the outdoors & views. Not to mention the whales, birds & icebergs! Just an amazing ocean front property, that's rare! Call with inquiries today! (id:63476)
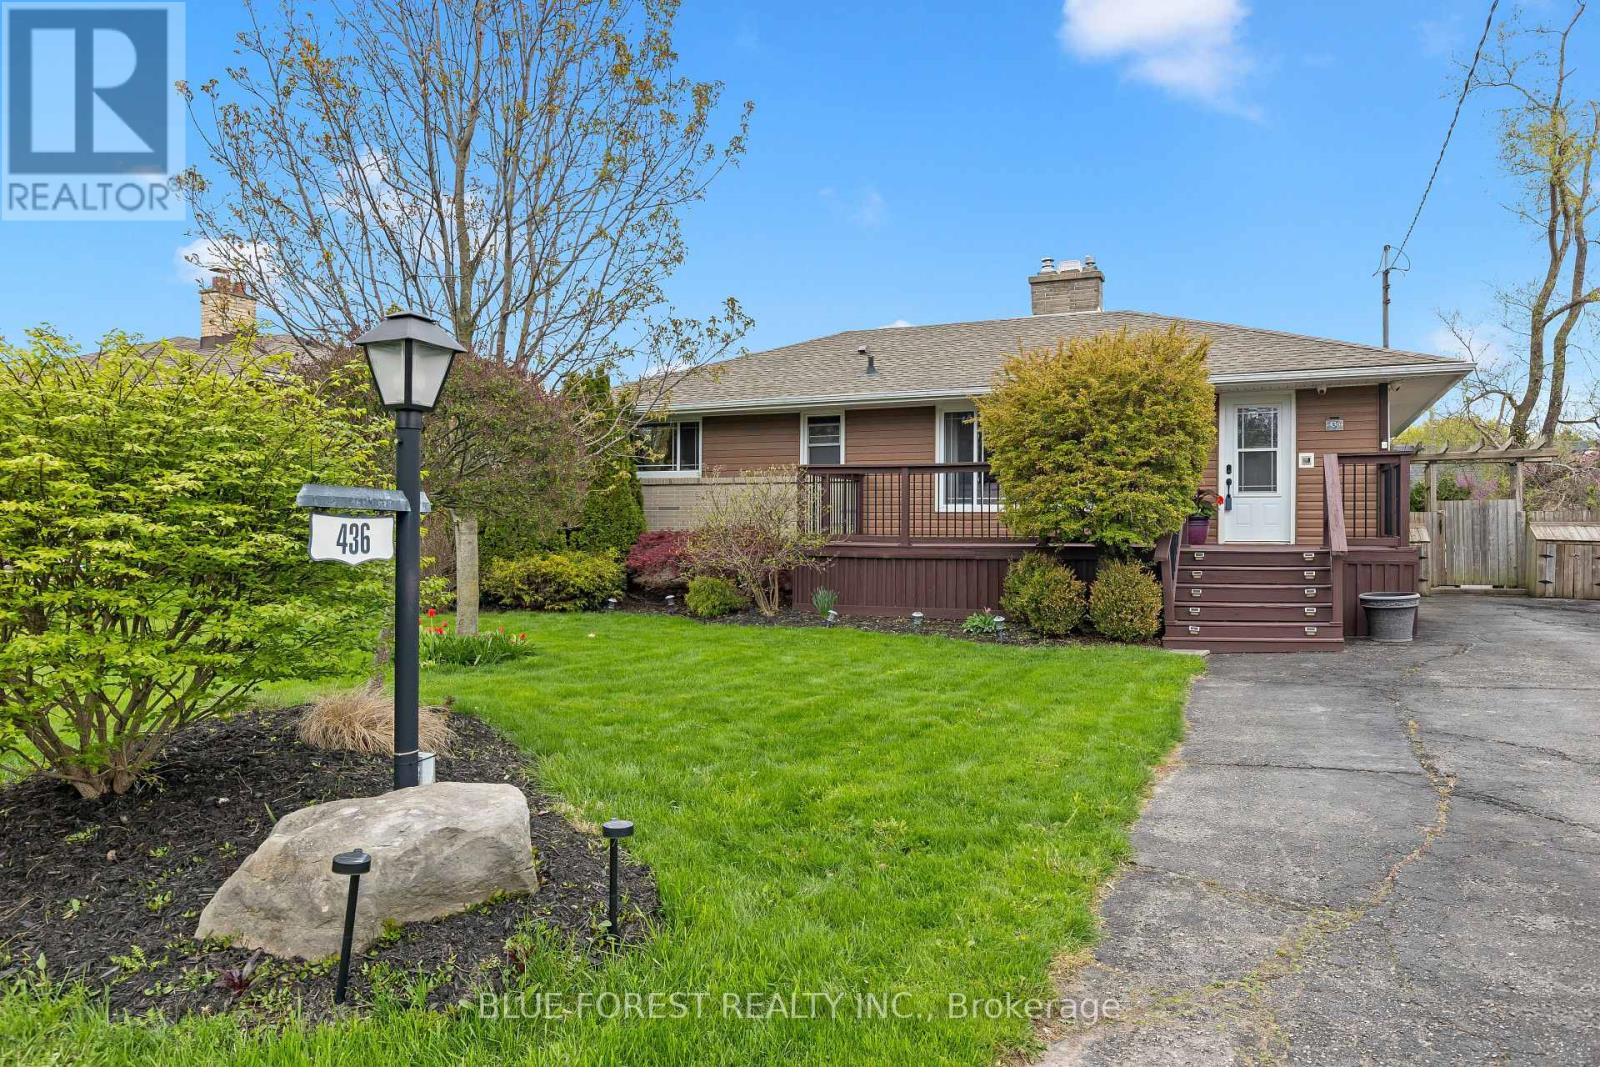
436 Baseline Road E
London South, Ontario
MOVE IN READY!! Step into this beautifully renovated 3+1 bedroom, 2-bath bungalow with above-ground pool, where standout curb appeal sets the tone from the moment you arrive.The main floor features a stunning 2023 kitchen with custom white cabinetry, granite countertops, newer appliances, and stylish lighting. The bright, spacious eat-in area showcases a vaulted ceiling and garden doors leading to a covered deck-perfect for morning coffee or evening entertaining-overlooking the private backyard and pool. Three generous bedrooms and an updated 4-piece bathroom complete the main level.The fully finished lower level offers exceptional additional living space, including a large recreation room centred around a cozy new gas fireplace. Entertain with ease at the custom wet bar, complete with built-in cabinetry and a bar fridge. This level also includes an oversized bathroom, fourth bedroom, laundry area, and convenient pantry.Extensive updates provide peace of mind, including fresh paint throughout, new main-level flooring, an updated main bathroom, basement renovation (2022), new pool gas heater, pump, and saltwater system (2022), windows (2017), shingles (2013), and siding (2010). A new heat pump, furnace, and tankless water heater were installed in 2025.Outside, enjoy a fully fenced, private yard with a tiered deck, gazebo area, and beautifully maintained pool. Ideally located just minutes from the highly desirable Wortley Village and within walking distance of amenities, this home offers an exceptional blend of style, comfort, and lifestyle. (id:63476)
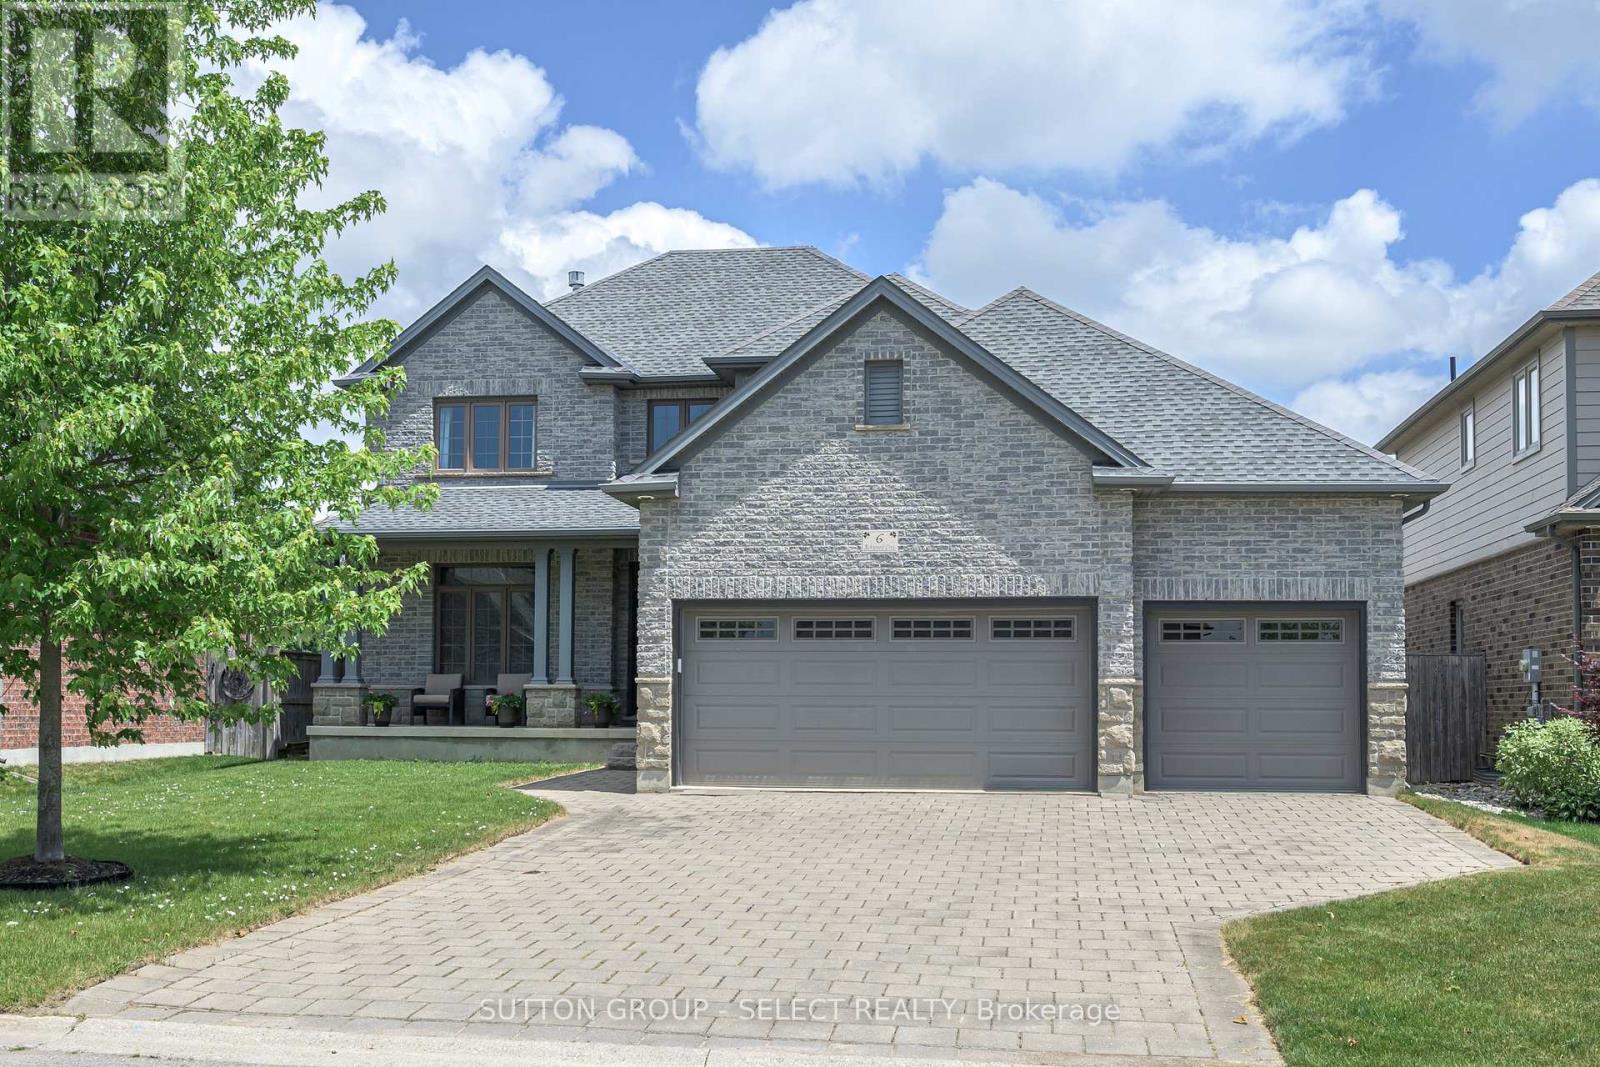
6 Ashwood Crescent
Middlesex Centre, Ontario
This beautifully maintained 2,150 sq. ft. two-storey home offers 3 bedrooms, 3.5 bathrooms, is the perfect combination of comfortable family living and exceptional outdoor entertaining.The inviting main floor features a bright and spacious living room, plus a versatile front sitting room, that's ideal as a home office, playroom, or den. The thoughtfully designed kitchen, complete with a generous eating area, overlooks the backyard, while the oversized laundry/mudroom with direct side entrance helps keep busy family life organized.Upstairs you'll find three generously sized bedrooms, including a spacious primary bedroom with a walk-in closet and private ensuite.The lower level is already well on its way to becoming additional living space, with a completed bathroom and the remaining space ready for you to finish to suit your family's needs; whether that's a rec room, home gym, guest suite, or all of the above.Step outside and discover what truly sets this home apart. The fully fenced backyard is your own private oasis, featuring a heated inground saltwater pool with an inset manual solar cover. Control the pool lights, temperature, and other features right from your smartphone, making summer entertaining effortless. The pool bar is fully serviced with both gas and hydro, creating the ultimate space for hosting family and friends.The charming covered front porch is the perfect spot to enjoy your morning coffee, while the backyard offers the kind of lifestyle most people only dream about. And for the hobbyist, car enthusiast, or growing family, the three-car garage is a feature you'll truly appreciate.Located just steps from parks, the school, and everything that makes Ilderton such a sought-after community, this is a home your family can enjoy for years to come. (id:63476)
Right At Home Realty