
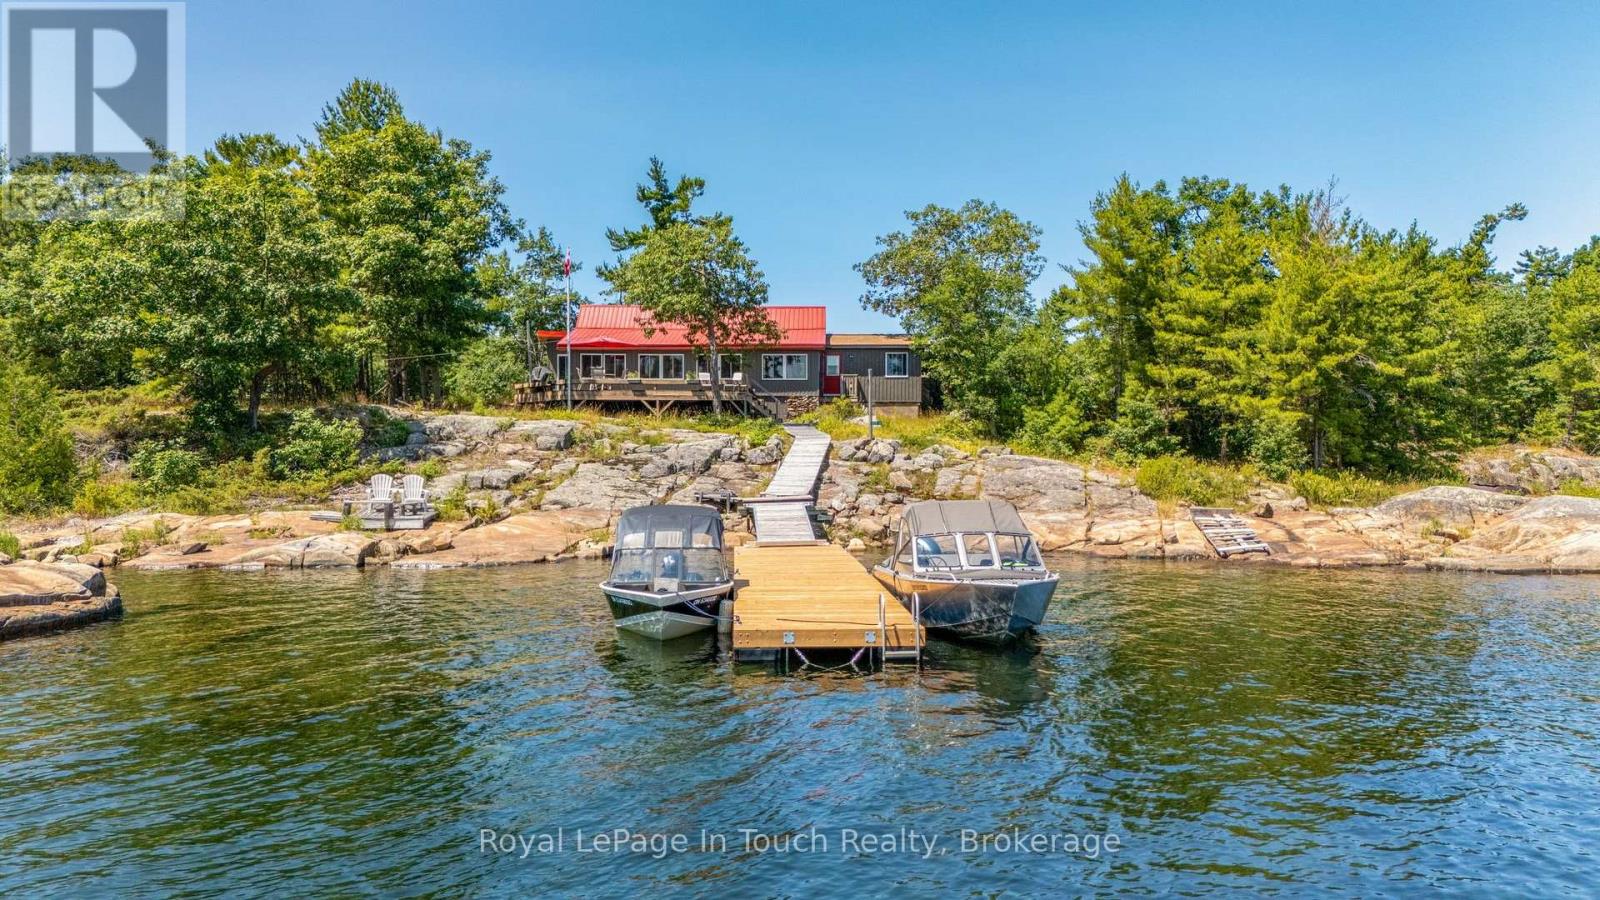
34 B320 Sans Souci Island
The Archipelago, Ontario
Welcome to 34 B320 Sans Souci Island in the heart of Sans Souci. This charming 3-bedroom, 1-bath (3-pc), 1,330 sq.ft. Georgian Bay cottage features panoramic easterly views for stunning sunrises and moonrises, a sheltered harbour, deep water dockage, and classic granite shoreline. Bright sunroom and kitchen showcase beautiful water views, while the peaceful back bay offers a private, natural setting to enjoy local wildlife including deer, herons, turtles, and frogs. Smooth, gently sloping granite provides ideal spaces for sunbathing, relaxing, and enjoying sunsets or star-filled skies. Recent upgrades include new dock (2026), pine ceilings (2026), siding & windows (2022), eavestroughs (2022), metal roof (2020), kitchen updates (2019), and foyer/bathroom addition (2017). Additional 2017 updates: water system (UV, sediment, pressure tank), electrical, and sewage pump. Minutes by boat to the Sans Souci Copperhead Association (tennis & pickleball, membership required), marina, dining, park trails, and excellent fishing. A rare opportunity to own a classic Georgian Bay cottage in a serene, sought-after location. (id:63476)
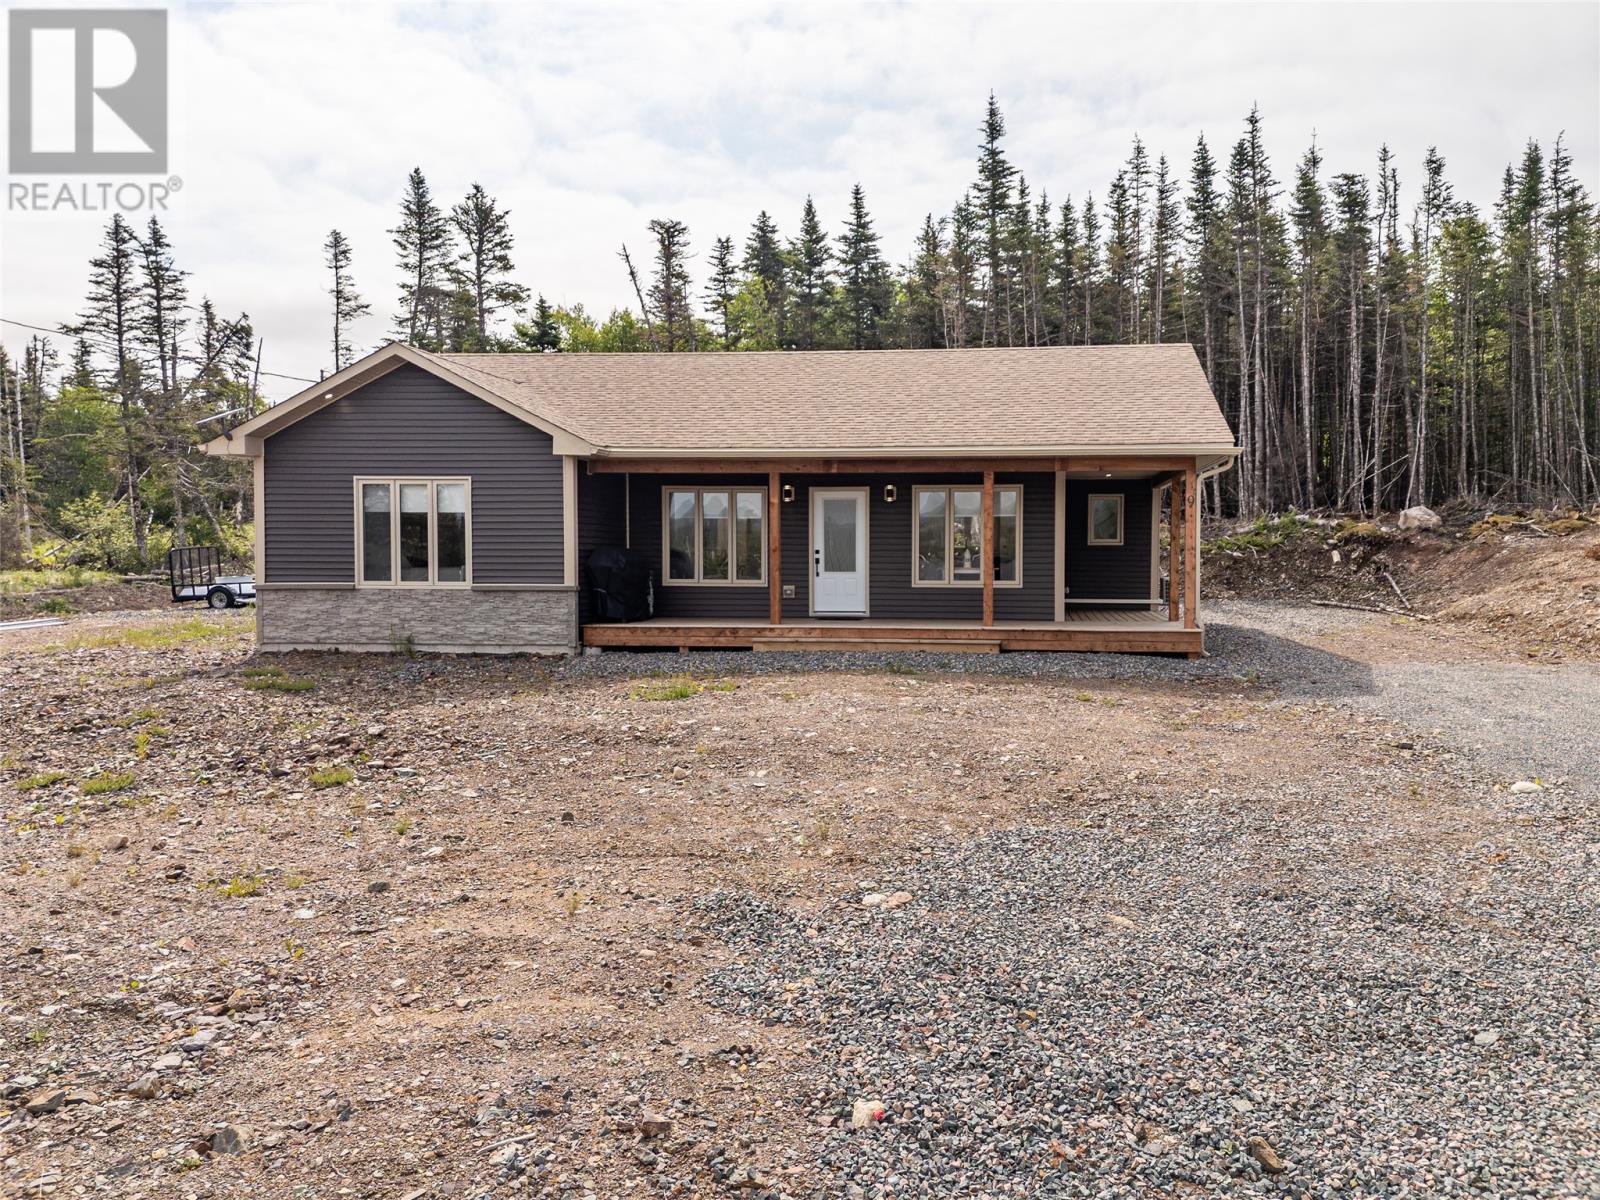
9 Southside Road
Goobies, Newfoundland & Labrador
Welcome to 9 Southside Road, Goobies, a gorgeous brand-new home situated just off Old Mill Road. Set on one acre of land, this beautiful property offers the perfect opportunity for year-round living or a peaceful getaway from the busy city, also great for outdoor adventures and biking along the trails. The bright, open-concept floor plan flows beautifully and features a spacious living room, dining area, and modern kitchen with black appliances, a center island with additional cabinets and seating, subway-style backsplash, and a convenient walk-in pantry/ storage room. The back porch provides direct access to the deck and new 2-person hot tub, while patio doors from the dining area lead to the stunning wraparound deck, featuring pond views. This thoughtfully designed home offers three bedrooms. The spacious primary bedroom features a full ensuite with a walk-in shower and two separate closets. A stackable washer and dryer provide convenient laundry facilities while maximizing space. Additional features include high-quality laminate flooring throughout, a heat pump, R60 insulation, spray-foam insulation in the four-foot crawl space, a water filtration system for the well, Hunter Douglas custom motorized window blinds, a covered front porch, and a hot tub valued at approximately $10,000. The one-acre property has yet to be landscaped, giving the new owner the opportunity to create an outdoor space that perfectly suits their needs. Complete with the added comfort and protection of a 7-year Lux Home Warranty, this stunning new home is ready to be enjoyed. No municipal taxes in this area, so your budget is safe!! (id:63476)
9 Southside Road
Goobies, Newfoundland & Labrador
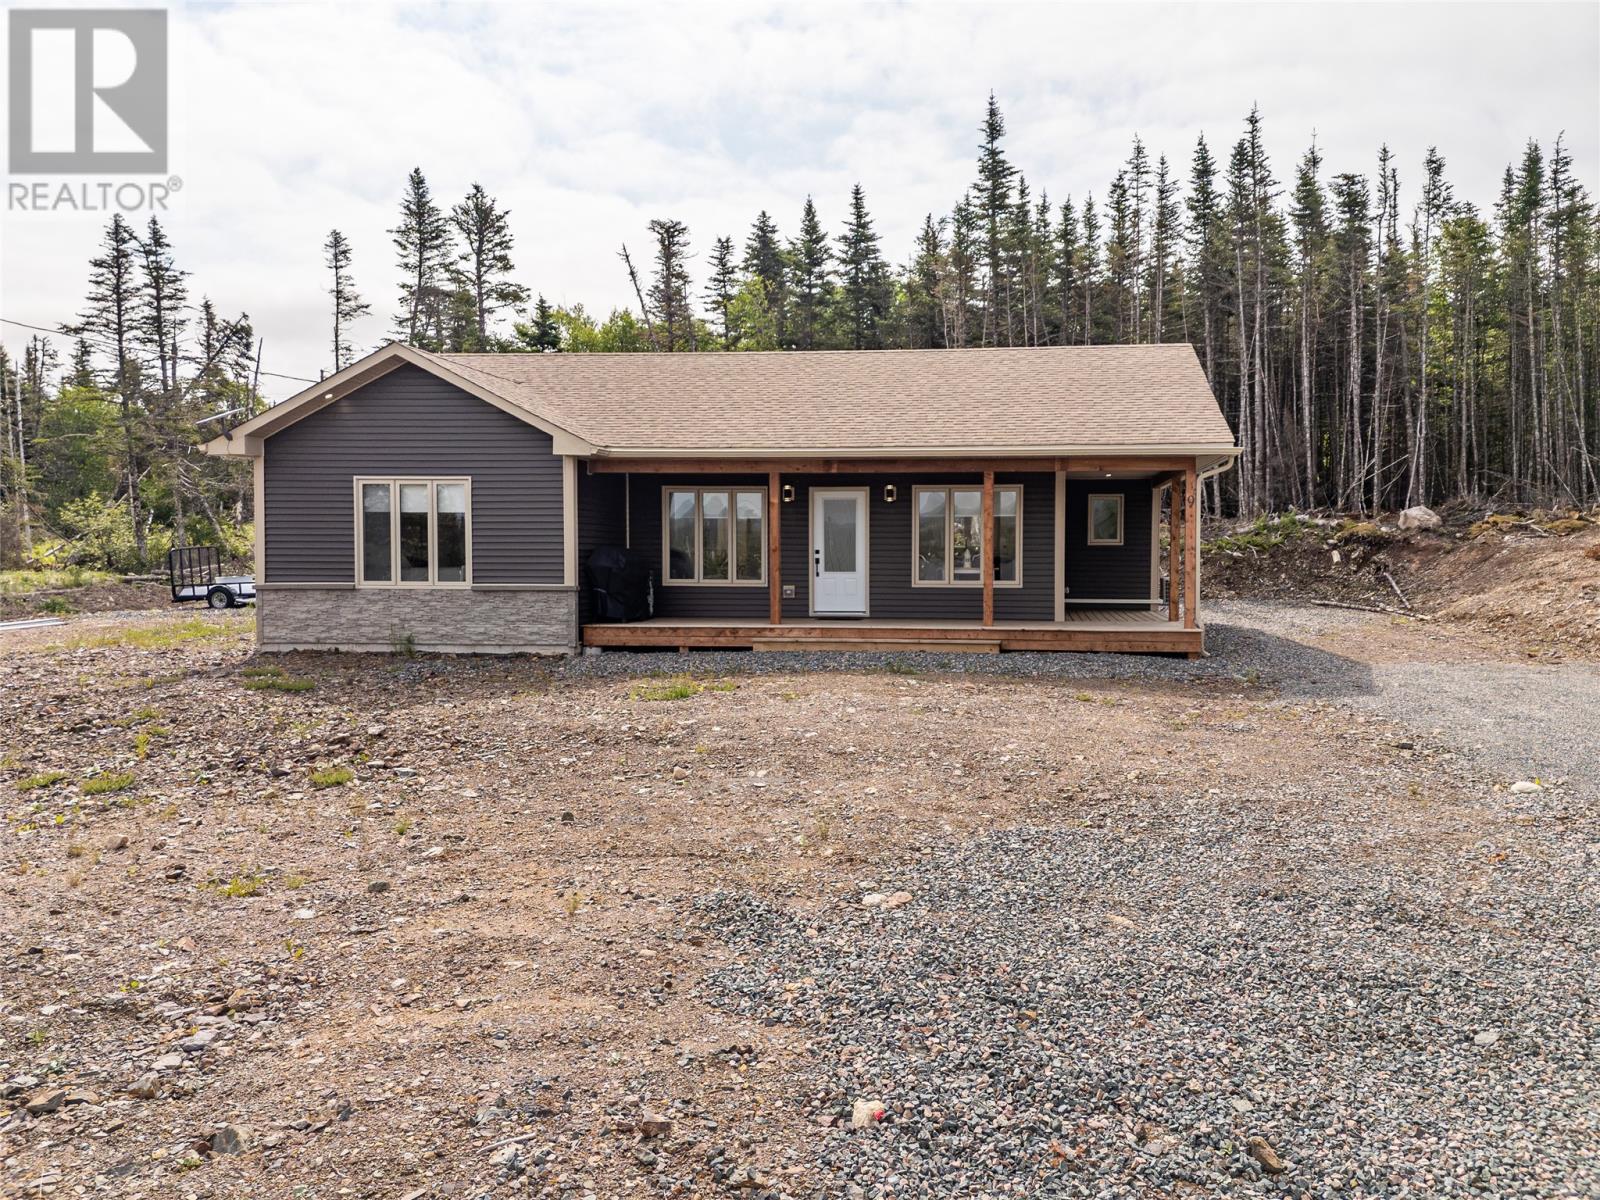
Welcome to 9 Southside Road, Goobies, a gorgeous brand-new home situated just off Old Mill Road. Set on one acre of land, this beautiful property offers the perfect opportunity for year-round living or a peaceful getaway from the busy city, also great for outdoor adventures like hiking or biking along the trails. The bright, open-concept floor plan flows beautifully and features a spacious living room, dining area, and modern kitchen with black appliances, a center island with additional cabinets and seating, subway-tile backsplash, and a convenient walk-in pantry/ storage room. The back porch provides direct access to the deck and new 2-person hot tub, while patio doors from the dining area lead to the stunning wraparound deck, featuring pond views. This thoughtfully designed home offers three bedrooms. The spacious primary bedroom features a full ensuite with a walk-in shower and two separate closets. A stackable washer and dryer provide convenient laundry facilities while maximizing space. Additional features include high-quality laminate flooring throughout, a heat pump, R60 insulation, spray-foam insulation in the four-foot crawl space, a water filtration system for the well, Hunter Douglas custom motorized window blinds, a covered front porch, and a hot tub valued at approximately $10,000. The one-acre property has yet to be landscaped, giving the new owner the opportunity to create an outdoor space that perfectly suits their needs. Complete with the added comfort and protection of a 7-year Lux Home Warranty, this stunning new home is ready to be enjoyed. No municipal taxes in this area, so your budget is safe!! (id:63476)
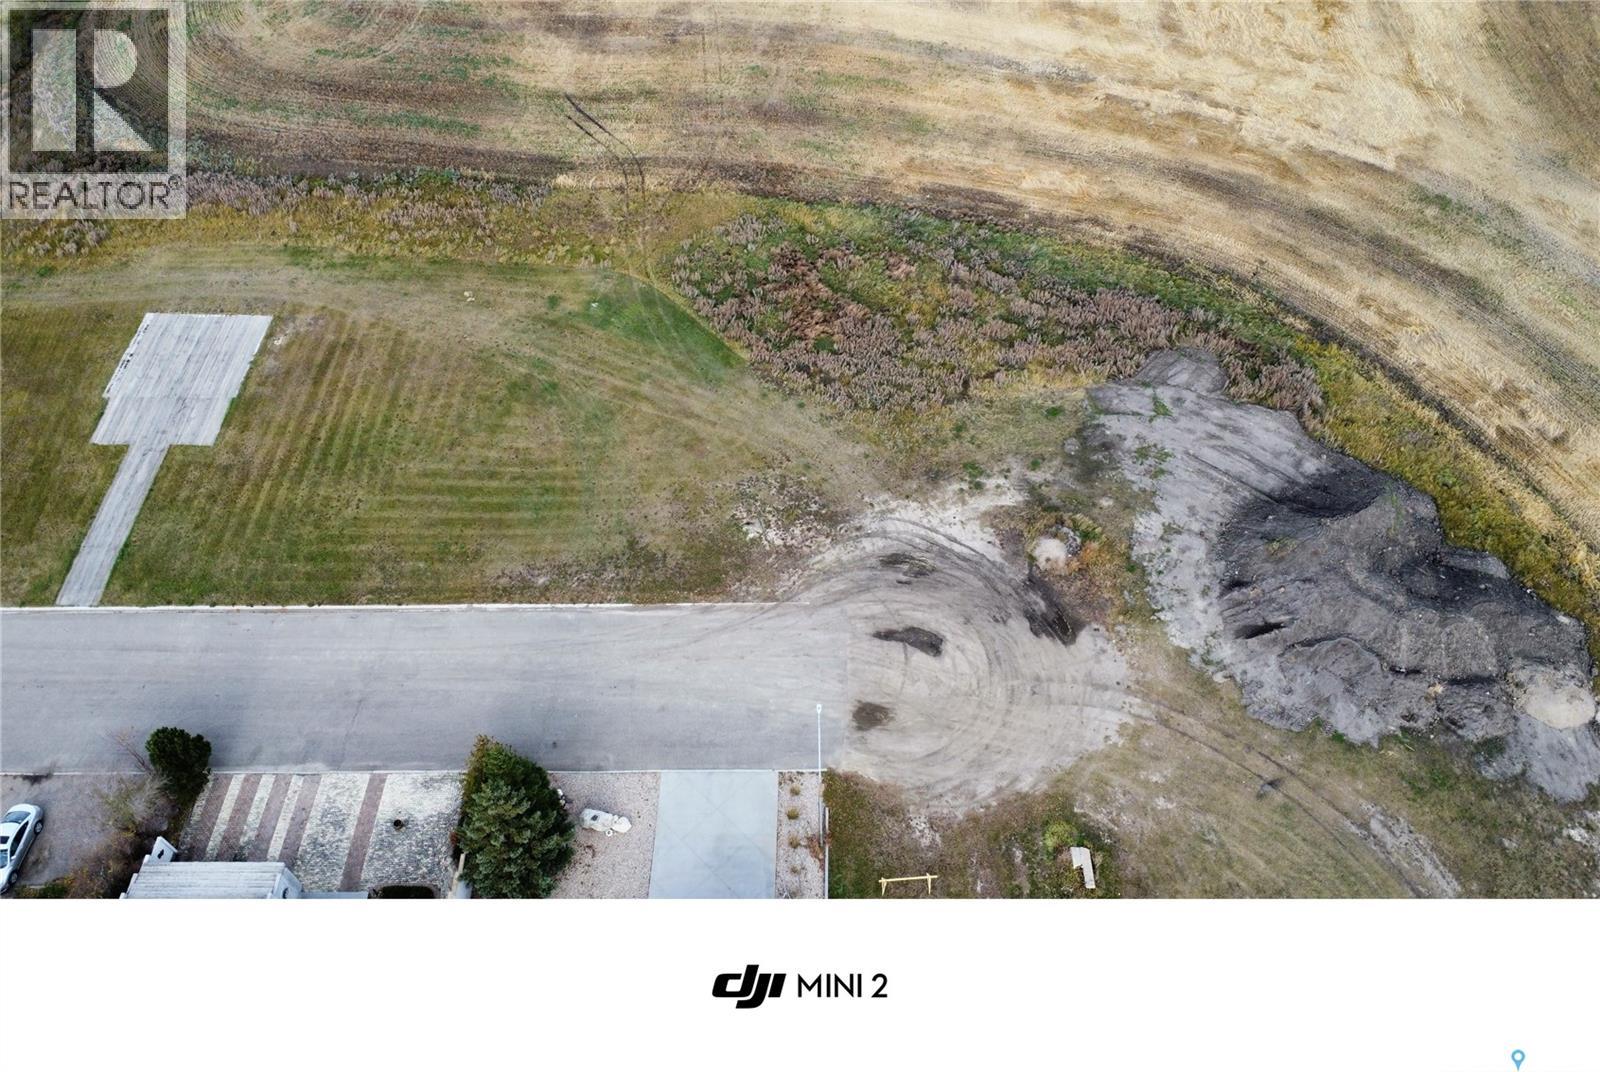
218 Bergmann Avenue
Wynyard, Saskatchewan
Here's your opportunity to create the home you've always envisioned on this spacious 70' x 120' residential lot in the welcoming community of Wynyard. Whether you're planning your forever home or looking for an investment opportunity, this generously sized lot provides plenty of space for your vision to come to life. Don't miss out on this great opportunity to build in a friendly community with small-town charm and convenient amenities. (id:63476)
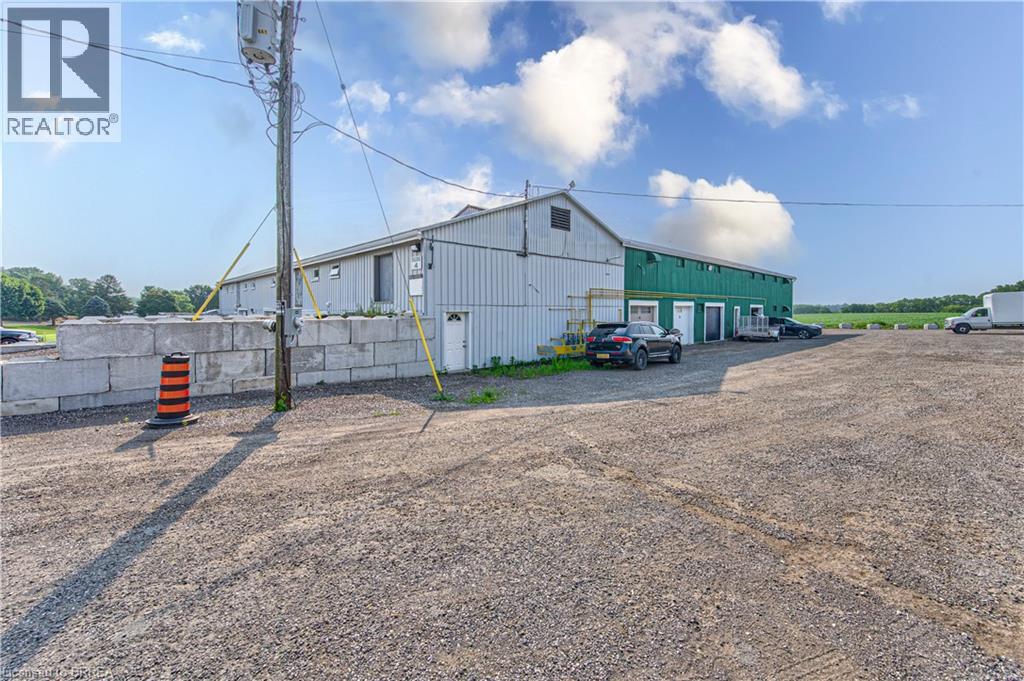
428 Lynden Road Unit# Building #4 Upper #1
Brantford, Ontario
Second-floor space available for lease, best suited for clean, light storage or a quiet administrative workspace. Many agricultural and agriculture-related uses are permitted on the property. (id:63476)
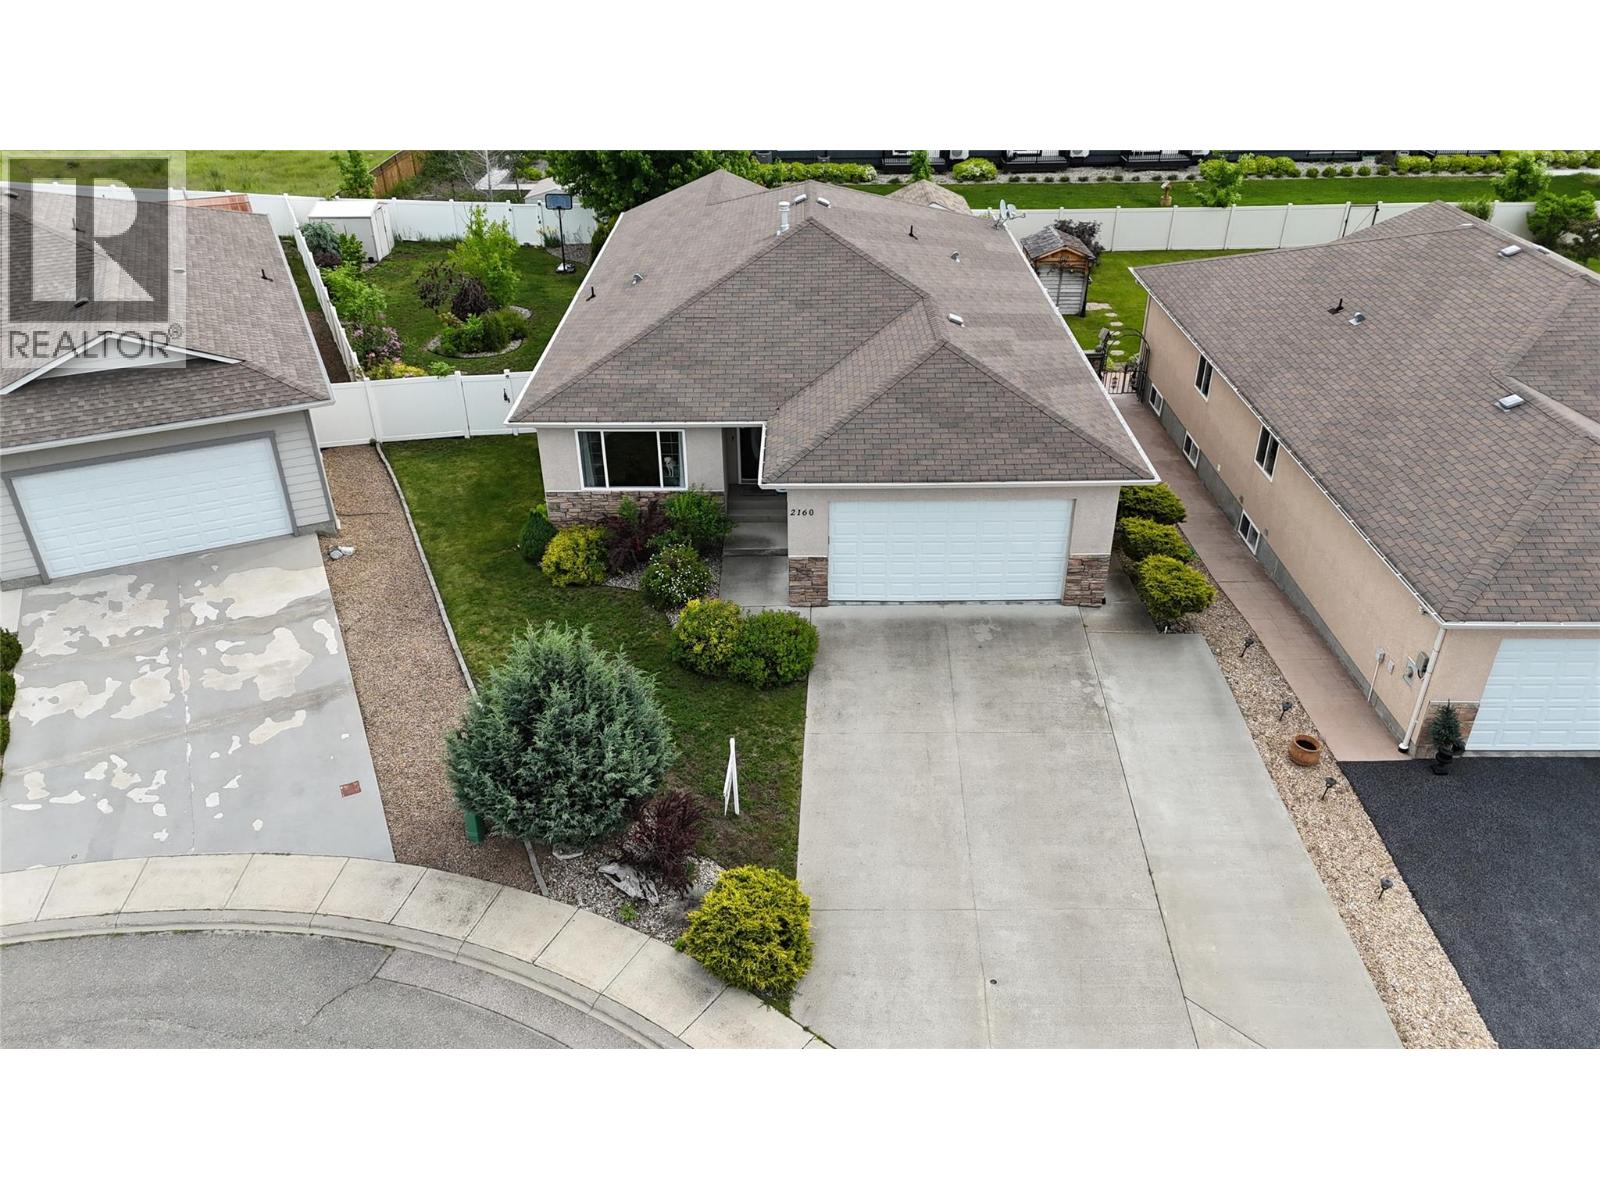
2160 Brycen Place
Grand Forks, British Columbia
Immaculately maintained 5 bed 3 bath home with elegant crown mouldings, rounded corners, and engineered laminate flooring. Enjoy the cozy gas fireplace in the family room, adjacent to the kitchen. Main floor features formal living/dining areas, laundry, and three spacious bedrooms including a master with ensuite and walk-in closet. The lower level offers a generous rec room, 2 bedrooms, office/den, and utility room with storage. Situated on a peaceful .21 acre lot in a cul-de-sac, the fully fenced backyard is landscaped, irrigated, and boasts two storage sheds. Outdoor living is enhanced with a concrete patio, gas BBQ outlet, and a roof extension. Ample parking with a triple width driveway and attached double garage. This home exudes quality and pride of ownership. The Seller is offering a $7000 Decorating Bonus paid to the Buyer upon Completion. Call your agent to view today! (id:63476)
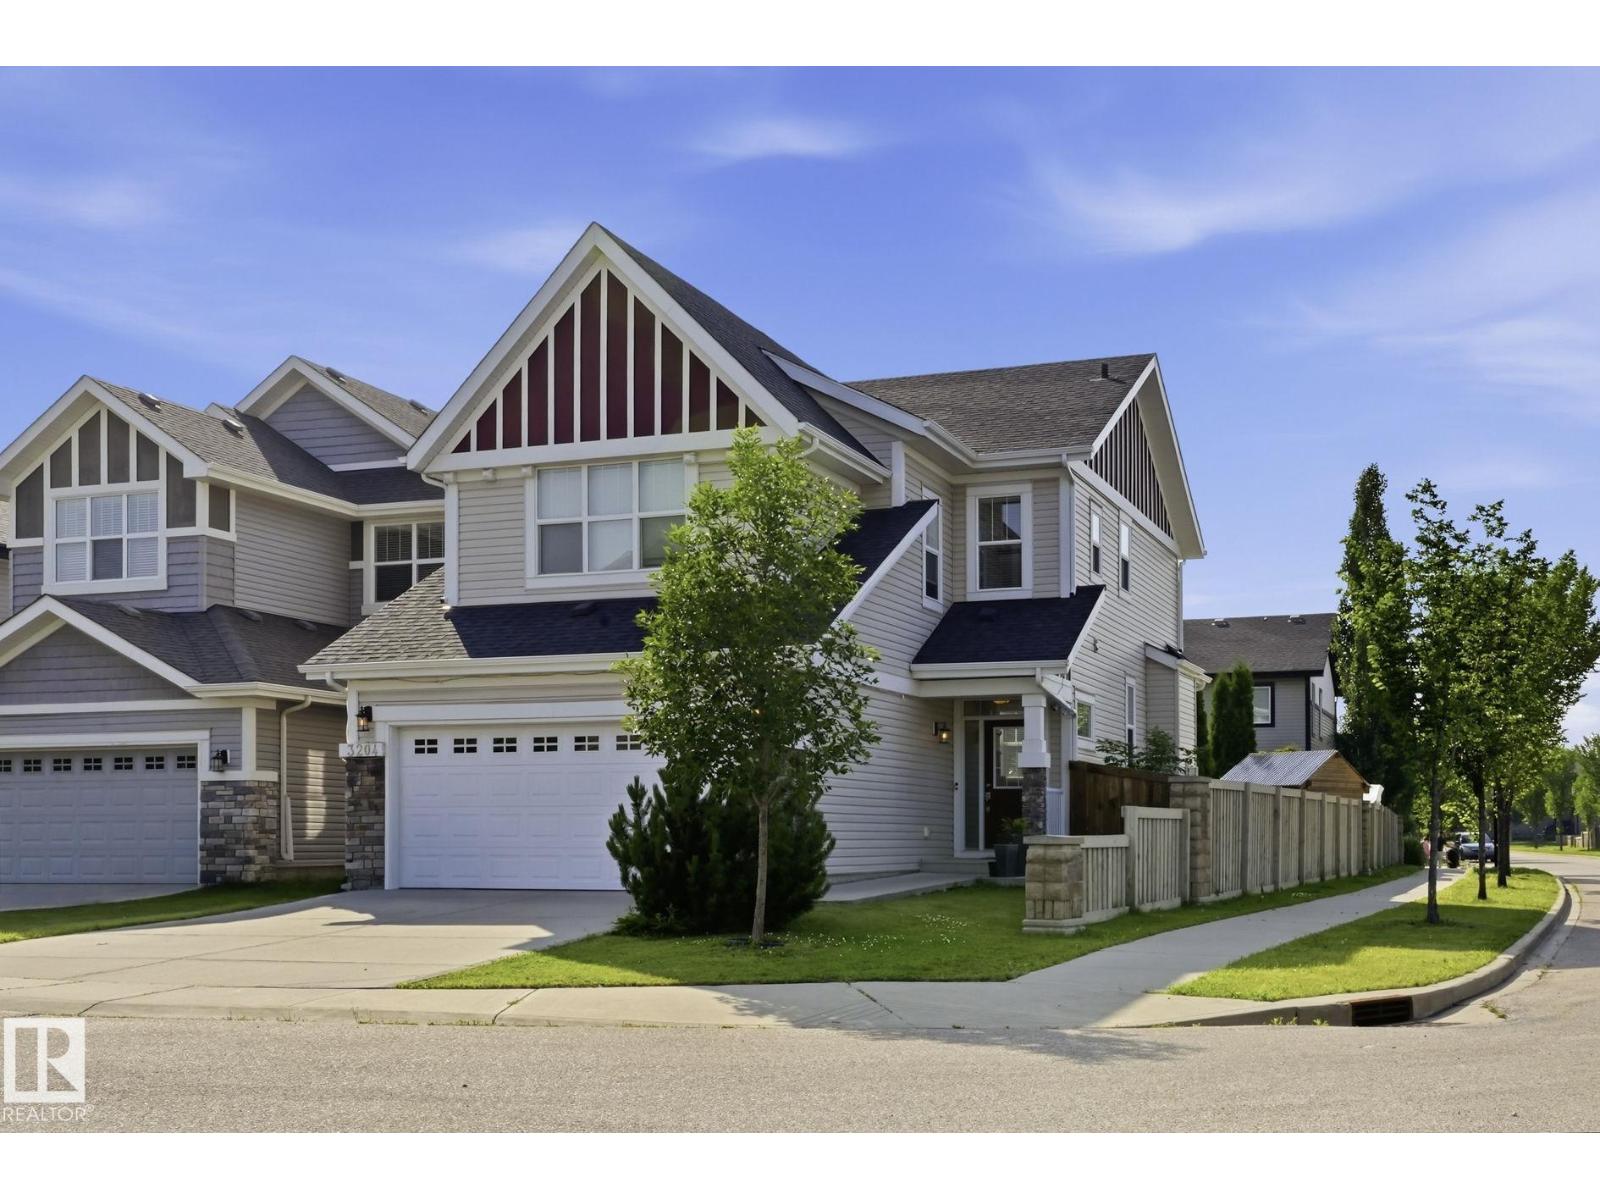
3204 Abbott Cr SW
Edmonton, Alberta
Some homes simply feel right the moment you walk in. Built by Jayman in 2014 and measured at 2,006 sq. ft. above grade under RMS, this beautifully maintained Allard home welcomes you with a show-home-inspired entrance and ceramic tile leading to the powder room, garage and basement. Step up to the heart of the home: a warm, open-concept kitchen, dining and living area with rich dark maple hardwood and a fireplace. Upstairs, the spacious bonus room offers a natural place to unwind, while a built-in workspace and second-floor laundry make daily life easier. The primary retreat features a walk-in closet and five-piece ensuite, joined by two additional bedrooms and a four-piece bathroom. The unfinished basement is ready for your future plans, and the attached double garage adds everyday convenience. Set on an irregular corner lot in Allard, with HOA-supported landscaping, playground maintenance and community events, this is a home designed for real life and ready for its next chapter. (id:63476)
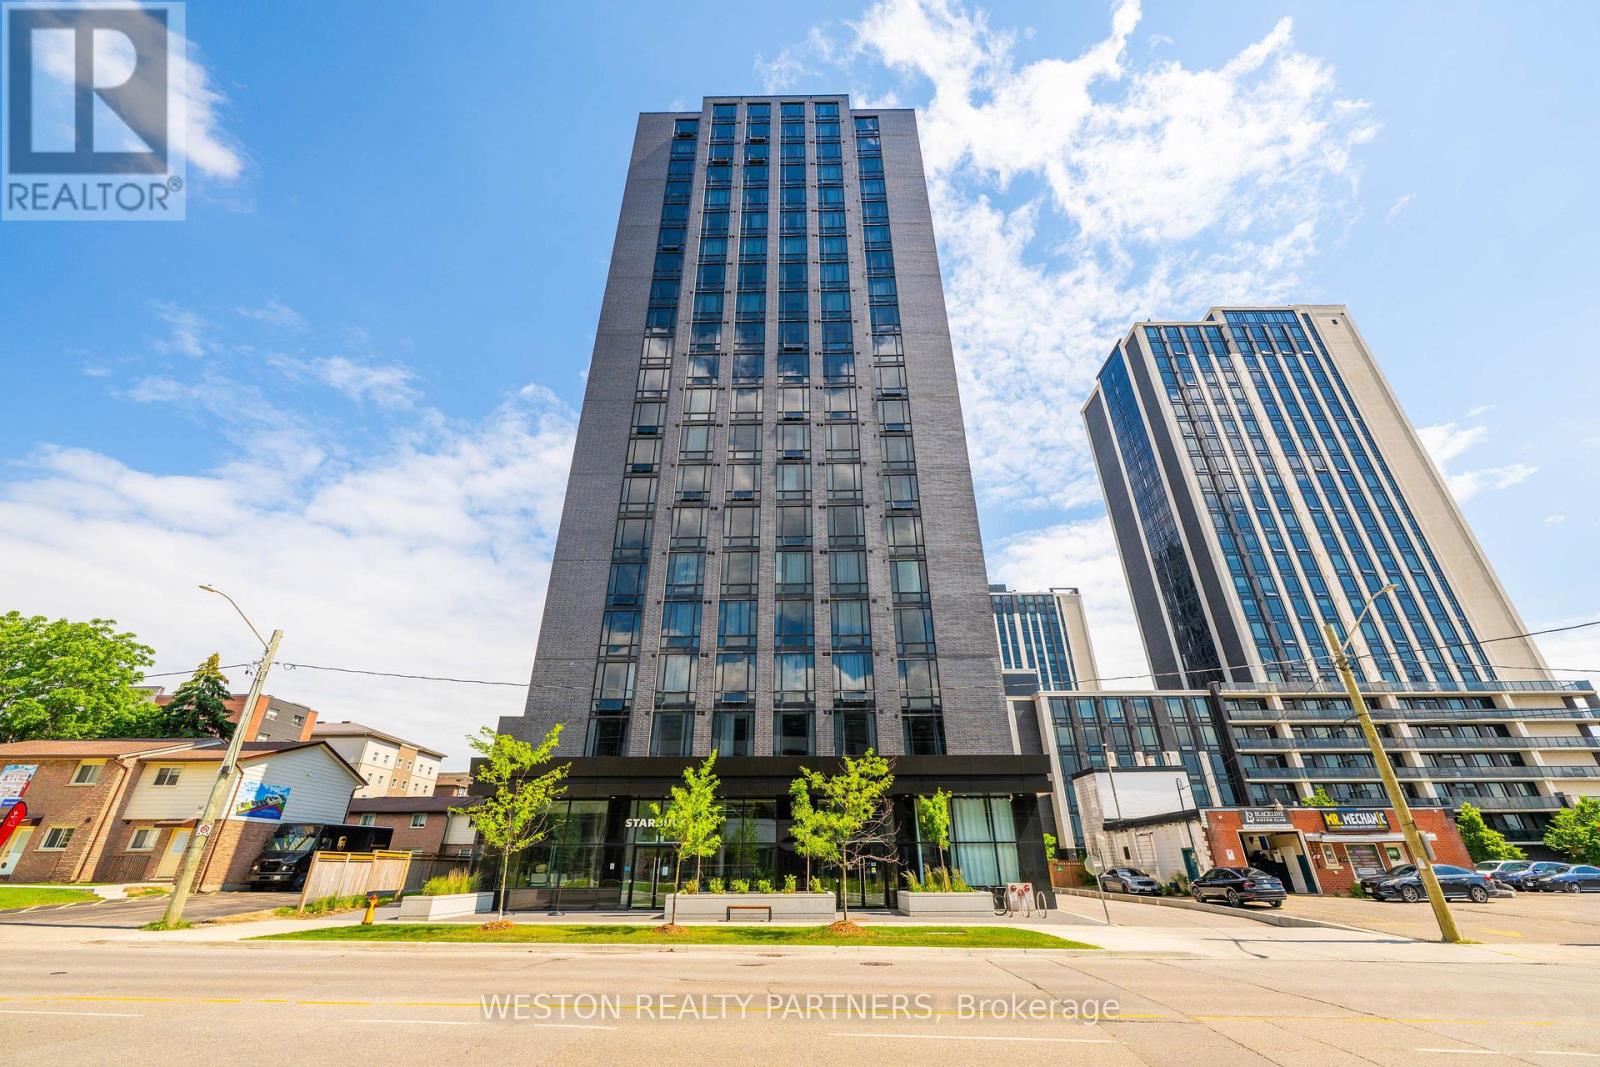
1134 - 145 Columbia Street W
Kitchener, Ontario
Experience modern living at the highly sought-after Society 145! This rare, larger corner (Carlisle) suite features contemporary, high-end finishes throughout and offers the perfect blend of comfort and convenience. Residents enjoy access to an exceptional collection of resort-style amenities, including a fully equipped fitness centre, basketball court, yoga studio, sauna, multimedia and games rooms, party room, spectacular rooftop terrace, 24-hour security, on-site property management, and concierge service. Ideally located within walking distance of the universities, the new LRT station, and vibrant Uptown Waterloo, this is an exceptional opportunity for homeowners, parents of students, and savvy investors alike. (id:63476)
1226 Baseline Road
Gravenhurst, Ontario
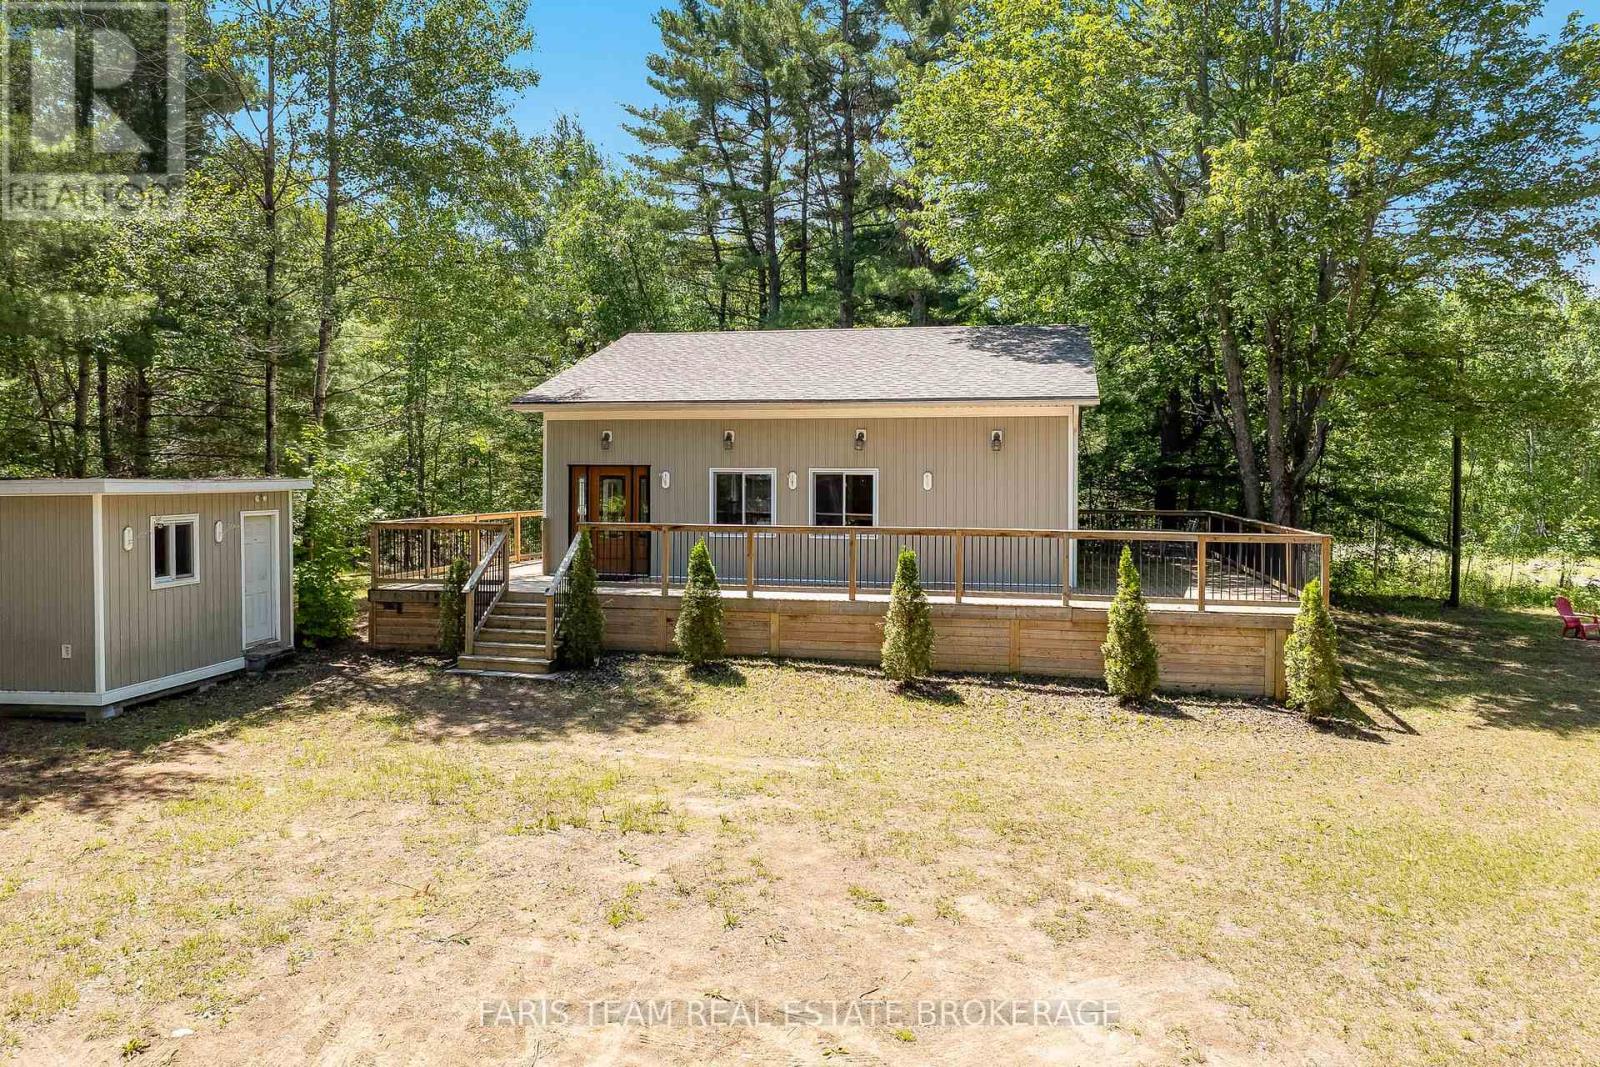
Top 5 Reasons You Will Love This Home: 1) Enjoy your own private country retreat on nearly 4-acres of beautifully treed land offering peace, privacy, natural beauty, woodland trails, and a wraparound deck for relaxing mornings away from the noise of city life 2) Gather family and friends with ease in a spacious home featuring four bedrooms, a bright open-concept living room, and a welcoming sunroom designed for comfortable everyday living and entertaining 3) Take advantage of exceptional workshop and garage space with a single-car garage, a large double-car garage with its own electrical panel, and ample room for projects, storage, vehicles, and recreational equipment 4) Discover endless possibilities in the detached bunkie with its own electrical panel, offering flexible space for guests, a home office, studio, gym, workshop, or private retreat 5) Benefit from outstanding future potential with substantial foundation and footings from a previously planned home already in place, creating exciting opportunities for expansion, development, or customization. 1,186 above grade sq.ft. plus a finished basement. (id:63476)
4034, 25054 South Pine Lake Road
Rural Red Deer County, Alberta
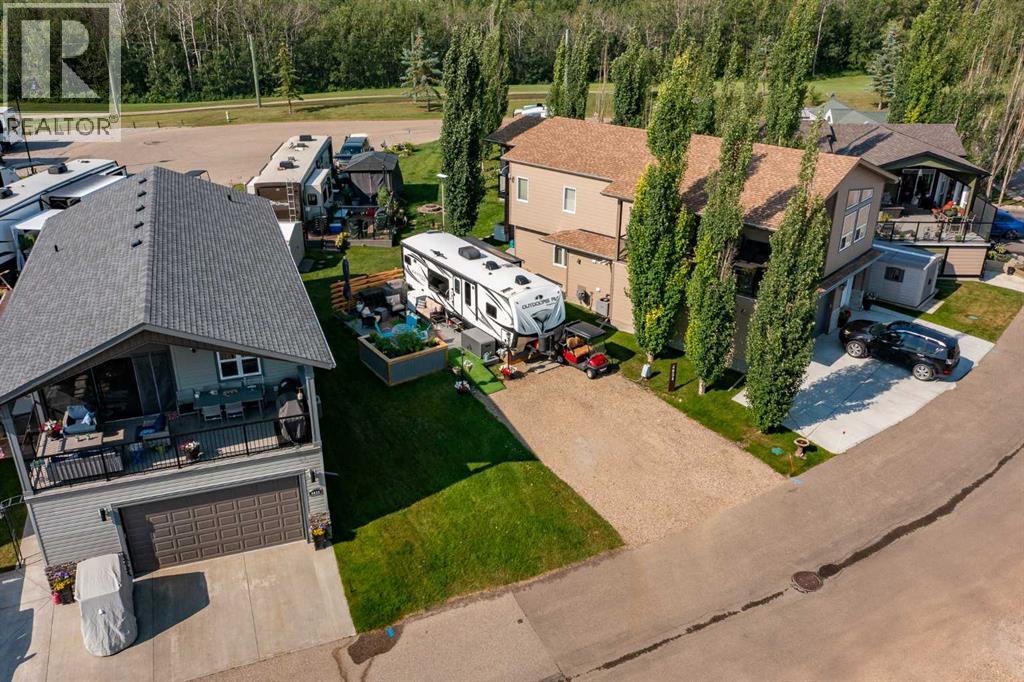
Your opportunity to own a turnkey recreational property at Whispering Pines Golf & Country Club, conveniently located just 30 minutes south of Red Deer and approximately 90 minutes from Calgary. Tucked away on a quiet close in desirable Phase 4, this spacious 3,178 Sq.Ft. lot offers the flexibility to enjoy today while planning for tomorrow, with the option to build a home on the lot in the future. The property includes a built deck, golf cart, and a well-appointed Outdoors RV Black Stone 280RKS Mountain Series travel trailer featuring a spacious rear kitchen, private queen bedroom, theatre seating, fireplace, and four-season capability. Whether you're looking for weekend escapes or a place to spend the entire summer, everything is ready for you to start enjoying immediately.Whispering Pines offers an exceptional resort lifestyle with a championship golf course, private beach, boat launch, clubhouse with restaurant and bar, indoor swimming pool and hot tub, fitness centre, playground, and laundry facilities. Condo fees include access to these amenities, along with professional management, landscaping, snow removal, water, garbage collection, visitor parking, and reserve fund contributions, making ownership easy and low maintenance. (id:63476)
4939 Thirty Road N
Lincoln, Ontario
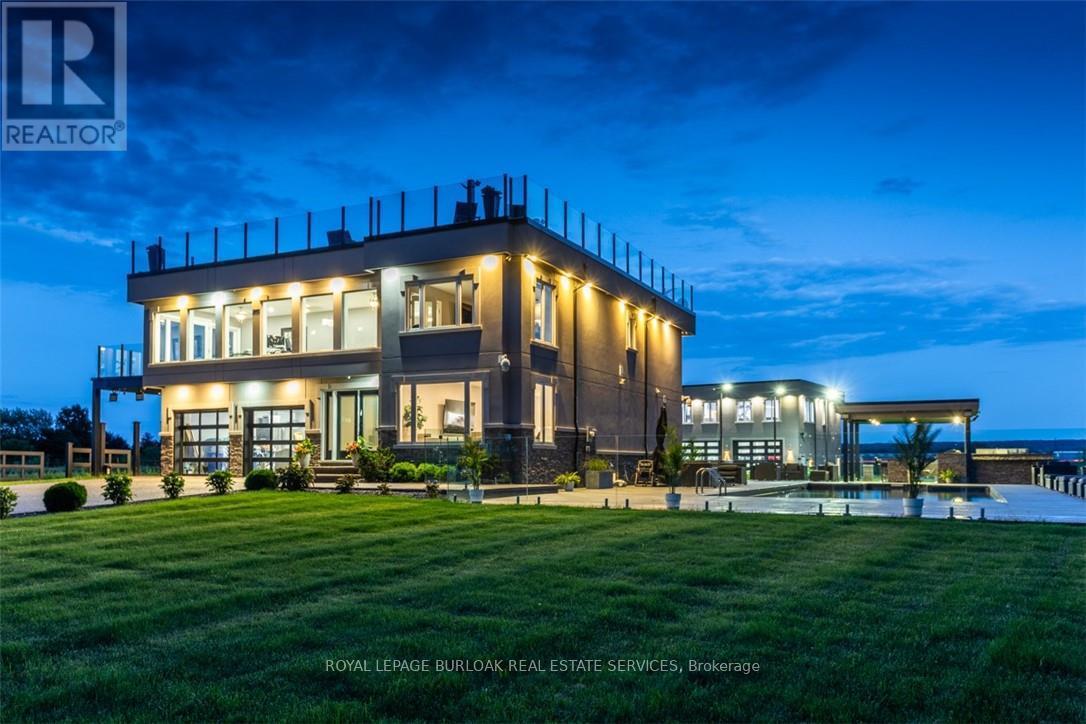
Experience resort-style living in this extraordinary estate overlooking Lake Ontario. Nestled among Niagara's renowned vineyards, this exceptional property features a luxurious main residence and a substantial detached garage with loft-style living quarters, ideal for a home-based business, guest accommodations, multi-generational living, or boutique bed-&-breakfast potential. The beautifully appointed 5-bedroom, 5-bathroom main home offers 4,276 sq. ft. of refined living space. Spacious main level showcases a living room with unobstructed lake views. Gourmet kitchen opens to the family room with fireplace & patio doors leading to a remarkable outdoor living area. Also included: a powder room, laundry room, & access to attached double-car garage. Upstairs, the primary suite features a private deck & ensuite spa with sweeping vineyard views. 3 additional bedrooms, one with ensuite, a main bath, & an expansive office with panoramic lake views complete the upper level. Designed for entertaining, the 2,000 sq. ft. rooftop terrace offers a hot tub, outdoor kitchen, fire table, & breathtaking sunset views. The fully finished walk-out lower level includes a home gym, sauna, bedroom, 4-piece bath, laundry, & utility room. Outdoor amenities rival those of a private resort, including heated saltwater pool & covered outdoor kitchen/bar equipped with premium Wolf appliances, including an ice maker. An expansive epoxy-finished deck & covered patio create the ultimate setting for entertaining & relaxing. The detached 1,493 sq. ft. garage features 14-foot doors, an epoxy-finished floor, kitchen, 4-piece bath, & ample space for vehicles, recreational equipment, or workshop. The 1,854 sq. ft. living quarters offer a great room with fireplace, full kitchen with island, two bedrooms, 4-piece bath, & laundry. Set on a quiet lakeside cul-de-sac, this remarkable estate offers privacy & tranquility while remaining minutes from highways, shopping, & the GO Station. (id:63476)
1567 Ouellette Avenue
Windsor, Ontario
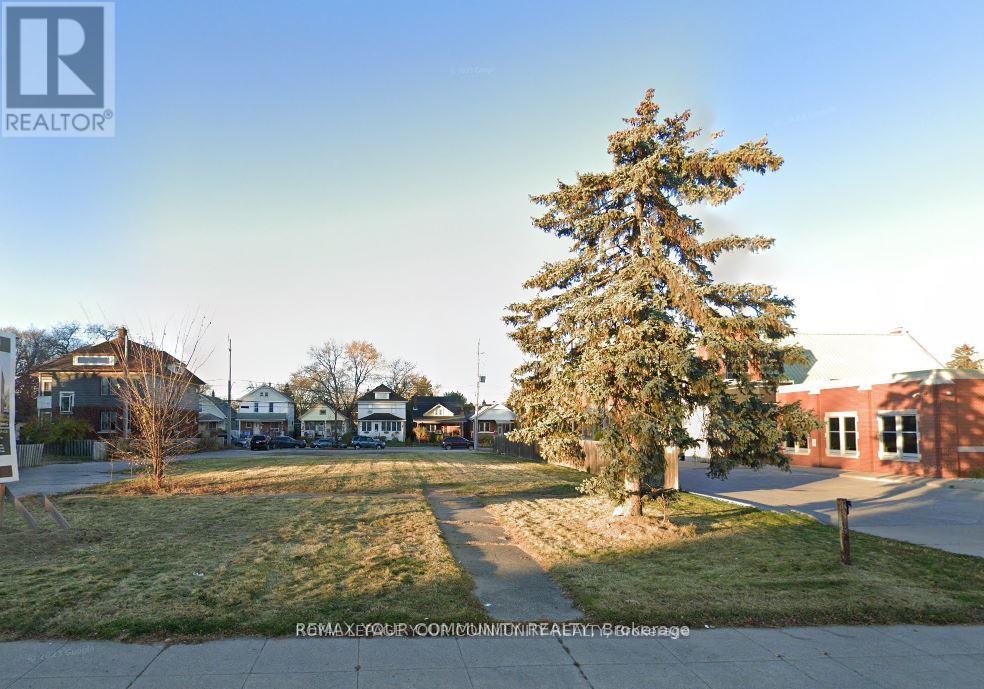
Attention builders and developers! Power of sale. Prime potential development property in the heart of Windsor with two road frontages. Mixed use zoning which permits a range of commercial office and residential uses. Excellent investment. Being sold by mortgagee. No representation and warranties (id:63476)