
5 Meharg Drive Mckellar, Ontario P2A 0B5

$798,000
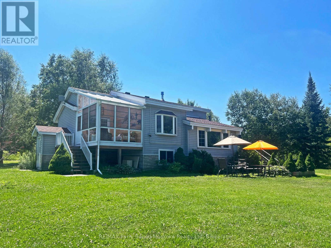
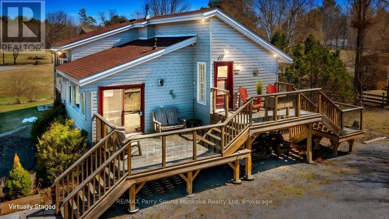
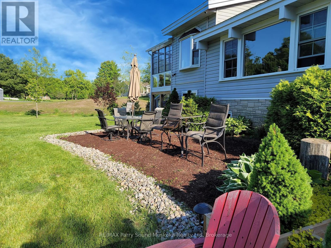
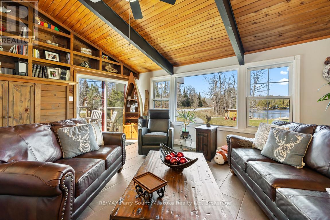
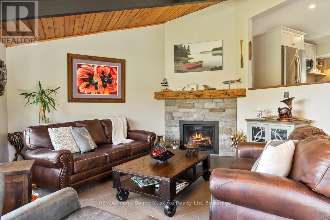
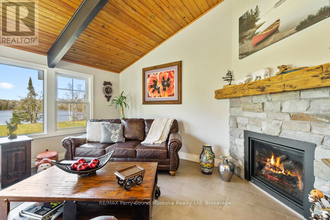
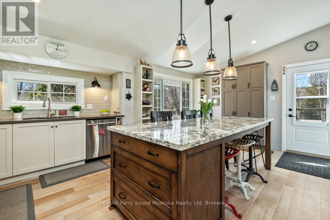
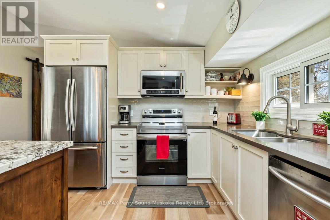
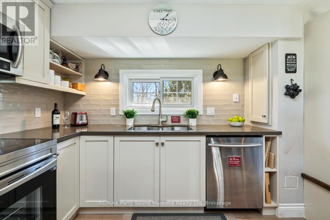
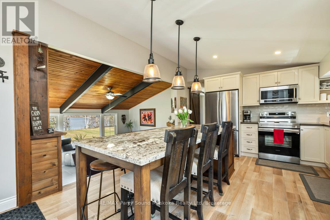
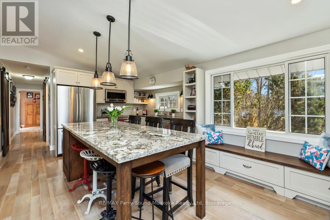
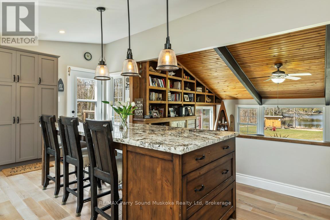
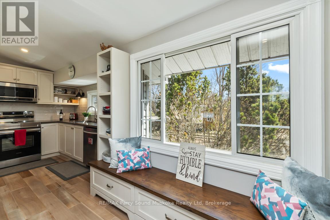
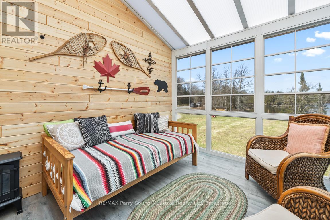
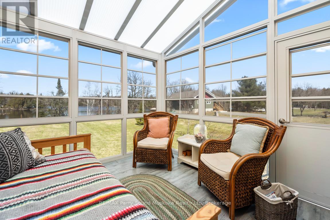
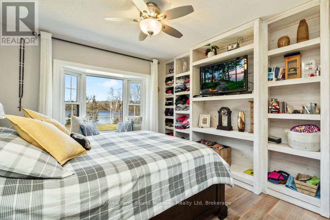
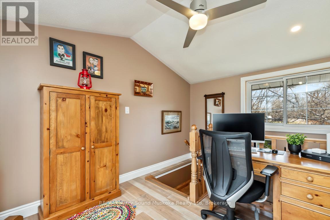
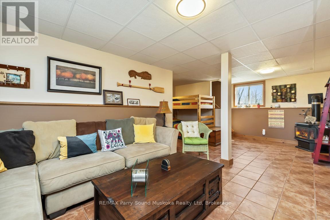
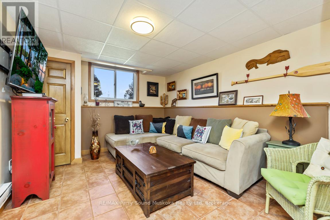
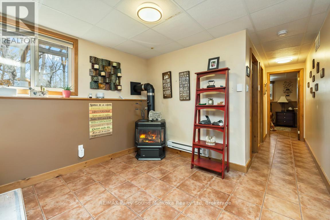
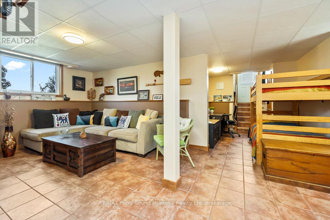
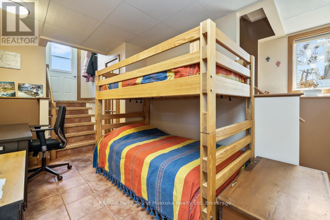
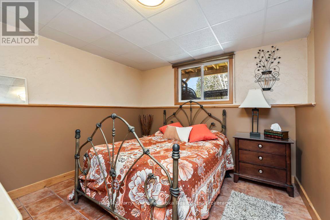
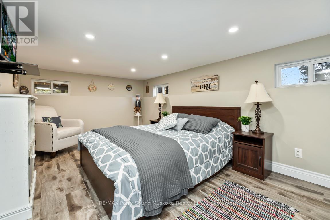
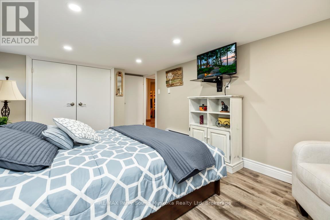
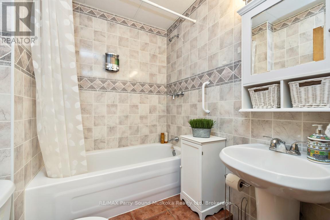
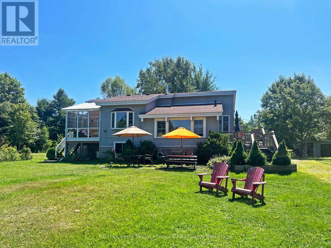
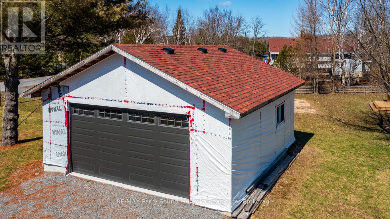
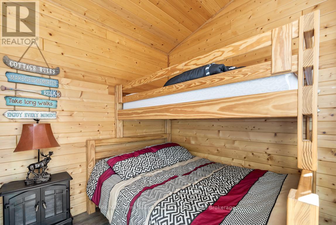
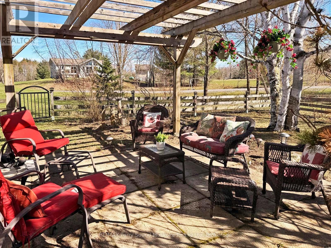
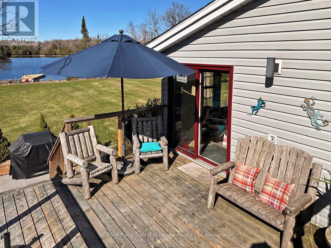
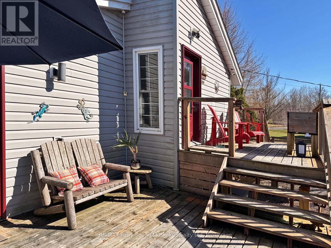
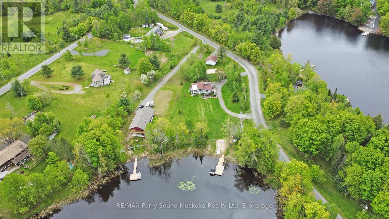
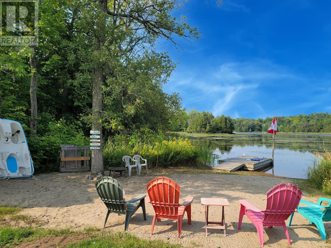
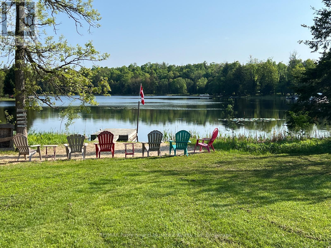
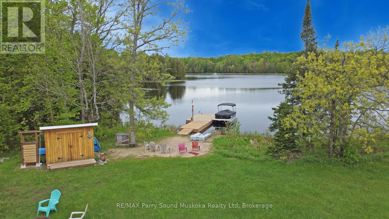
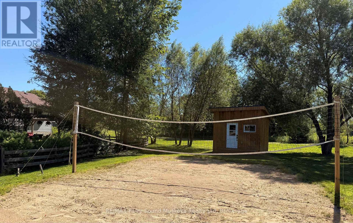
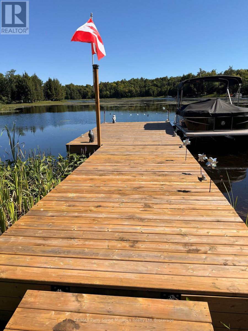
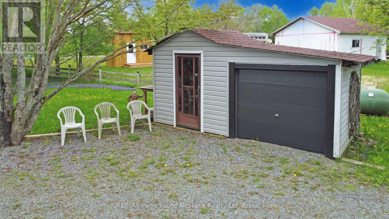
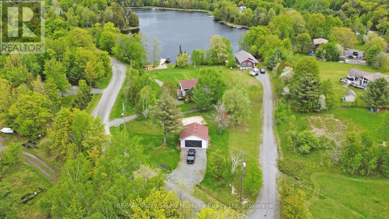
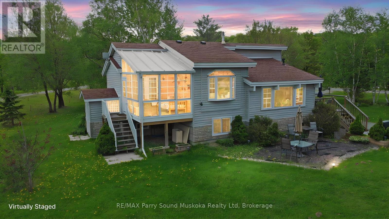
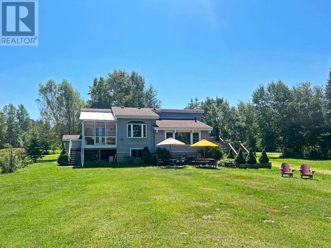
GREAT OPPORTUNITY! 4 SEASON BUNGALOW HOME or COTTAGE on LAKE MANITOUWABING! DETACHED DOUBLE GARAGE! 170 ft Shoreline, Fully winterized 3 bedroom, 2 bathroom gem boasts Custom Kitchen with abundance of cabinetry, Granite counters, Large family size island, Stainless appliances, Sunken Great Room enhanced with vaulted ceilings, Cozy up to the gas fireplace, Built in cabinetry, Multiple walkouts to sundecks, Work from home/cottage in the den w high speed internet, Relax in the Muskoka/Sunroom Room or in the finished Lower level featuring family room with gas fireplace, Guest rooms, 2nd bath, Outdoor relaxation is yours with multiple walkouts to sundecks, Designed for Family Fun! Enjoy sunny days outside playing on the beach, on the volleyball court, Peaceful protected bay is ideal to paddle board, kayak & canoe, Explore Boating on Lake Manitouwabing for hours filled with swimming & fishing enjoyment, Extended family & kids will love the Charming bunkie (sleeps 4), NEW GARAGE 2021, New shingles 2022, Drilled well w filtration system, Boat or drive to McKellar Village for supplies, Saturday Summer Market, Tait's Island Marina for gas/service, Enjoy Golfing at 'The Ridge', This Lake House is move in ready & includes everything you need to Enjoy Lakefront Living or COTTAGE LIFE! (id:63476)
Property Details
| MLS® Number | X13594200 |
| Property Type | Single Family |
| Community Name | McKellar |
| Easement | Environment Protected |
| Equipment Type | Propane Tank |
| Features | Irregular Lot Size, Level |
| Parking Space Total | 12 |
| Rental Equipment Type | Propane Tank |
| Structure | Deck, Dock |
| View Type | Direct Water View |
| Water Front Name | Manitouwabing Lake |
| Water Front Type | Waterfront On Lake |
Building
| Bathroom Total | 2 |
| Bedrooms Above Ground | 1 |
| Bedrooms Below Ground | 2 |
| Bedrooms Total | 3 |
| Age | 31 To 50 Years |
| Amenities | Fireplace(s) |
| Appliances | Water Heater, Dishwasher, Dryer, Microwave, Stove, Washer, Window Coverings, Refrigerator |
| Architectural Style | Bungalow |
| Basement Features | Walk-up, Separate Entrance |
| Basement Type | N/a, N/a |
| Construction Style Attachment | Detached |
| Exterior Finish | Vinyl Siding |
| Fire Protection | Smoke Detectors |
| Foundation Type | Block |
| Heating Fuel | Propane |
| Heating Type | Other |
| Stories Total | 1 |
| Size Interior | 1,100 - 1,500 Sqft |
| Type | House |
| Utility Water | Drilled Well |
Parking
| Garage |
Land
| Access Type | Year-round Access, Private Docking |
| Acreage | No |
| Fence Type | Fenced Yard |
| Sewer | Septic System |
| Size Depth | 319 Ft |
| Size Frontage | 170 Ft |
| Size Irregular | 170 X 319 Ft ; 502 X 142.05 |
| Size Total Text | 170 X 319 Ft ; 502 X 142.05|1/2 - 1.99 Acres |
| Zoning Description | Wf2 & Ep |
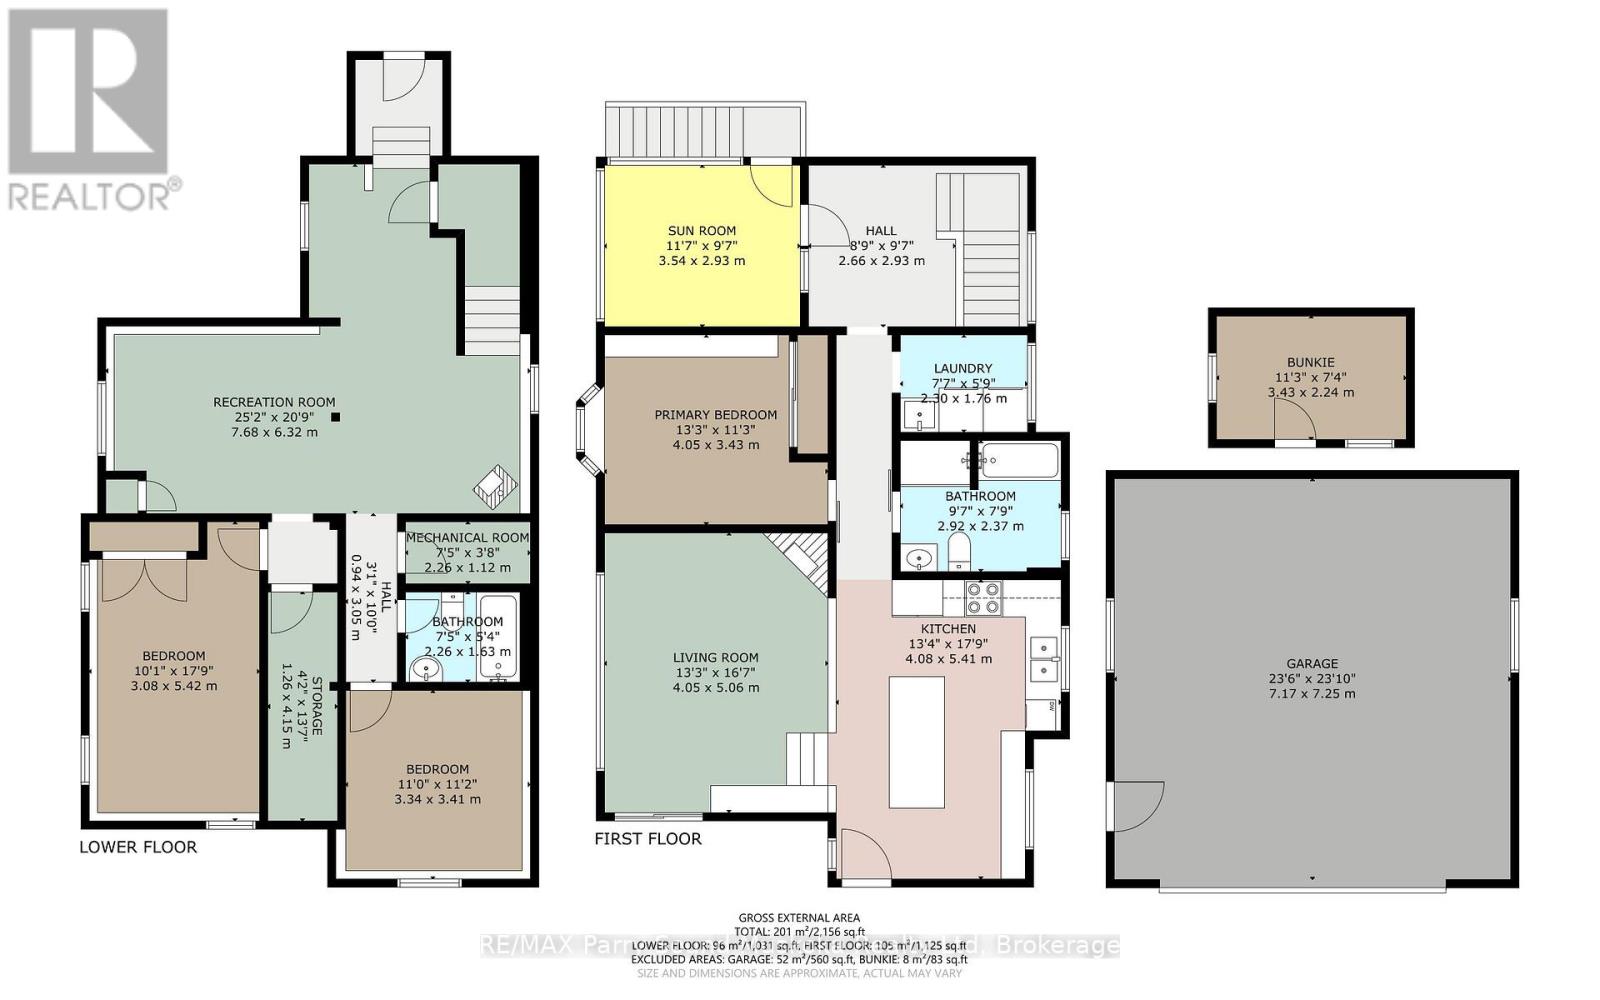
Rooms
| Level | Type | Length | Width | Dimensions |
|---|---|---|---|---|
| Lower Level | Recreational, Games Room | 7.88 m | 6.32 m | 7.88 m x 6.32 m |
| Main Level | Living Room | 5.06 m | 4.05 m | 5.06 m x 4.05 m |
| Main Level | Kitchen | 5.41 m | 4.08 m | 5.41 m x 4.08 m |
| Main Level | Sunroom | 3.54 m | 2.93 m | 3.54 m x 2.93 m |
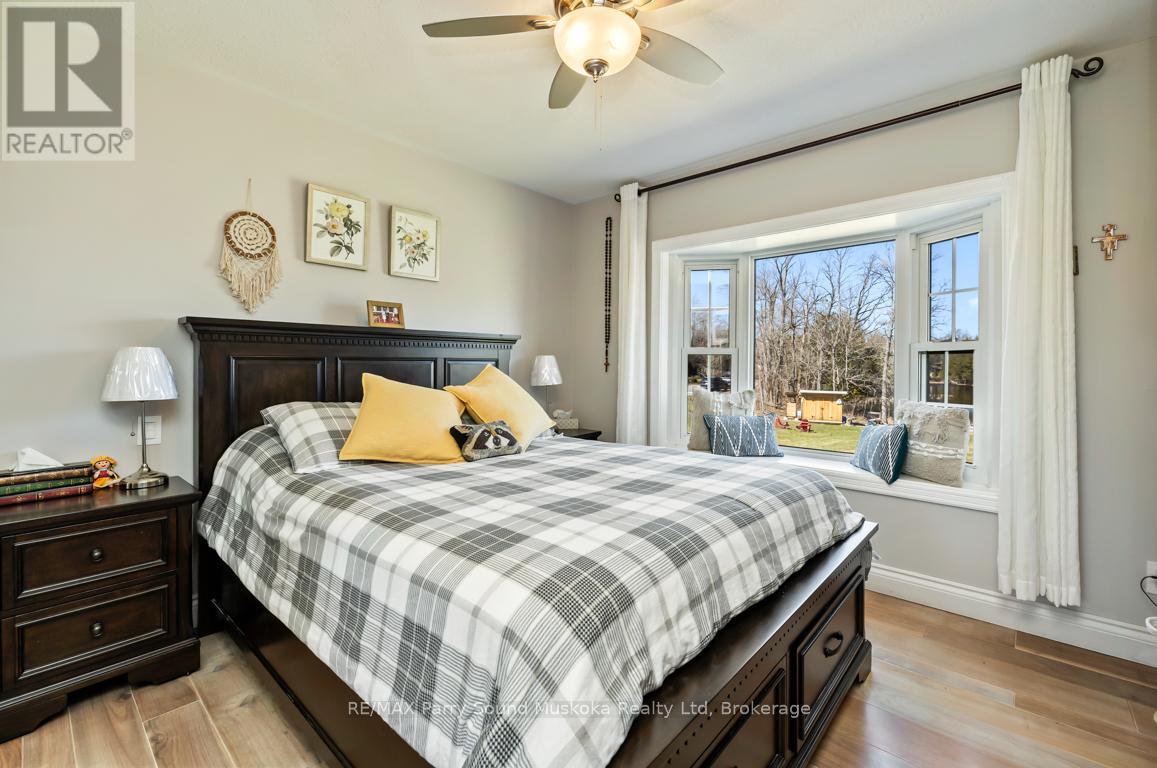
| Main Level | Primary Bedroom | 4.05 m | 3.43 m | 4.05 m x 3.43 m |
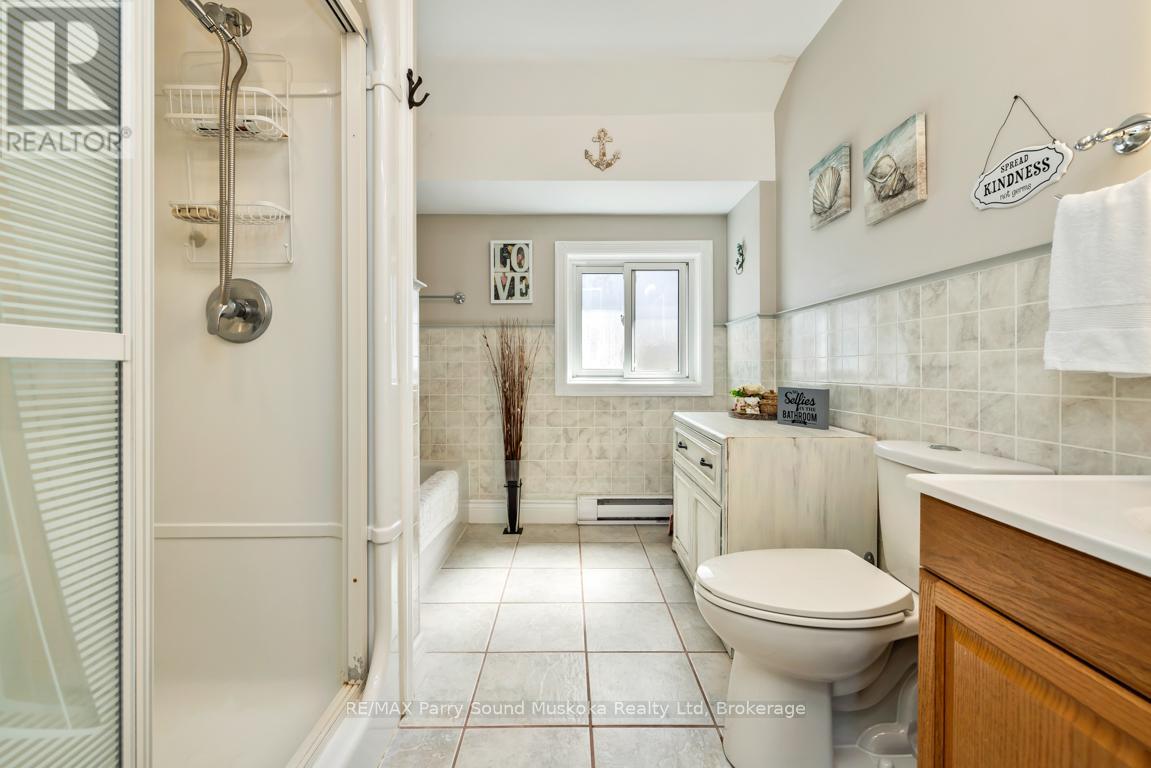
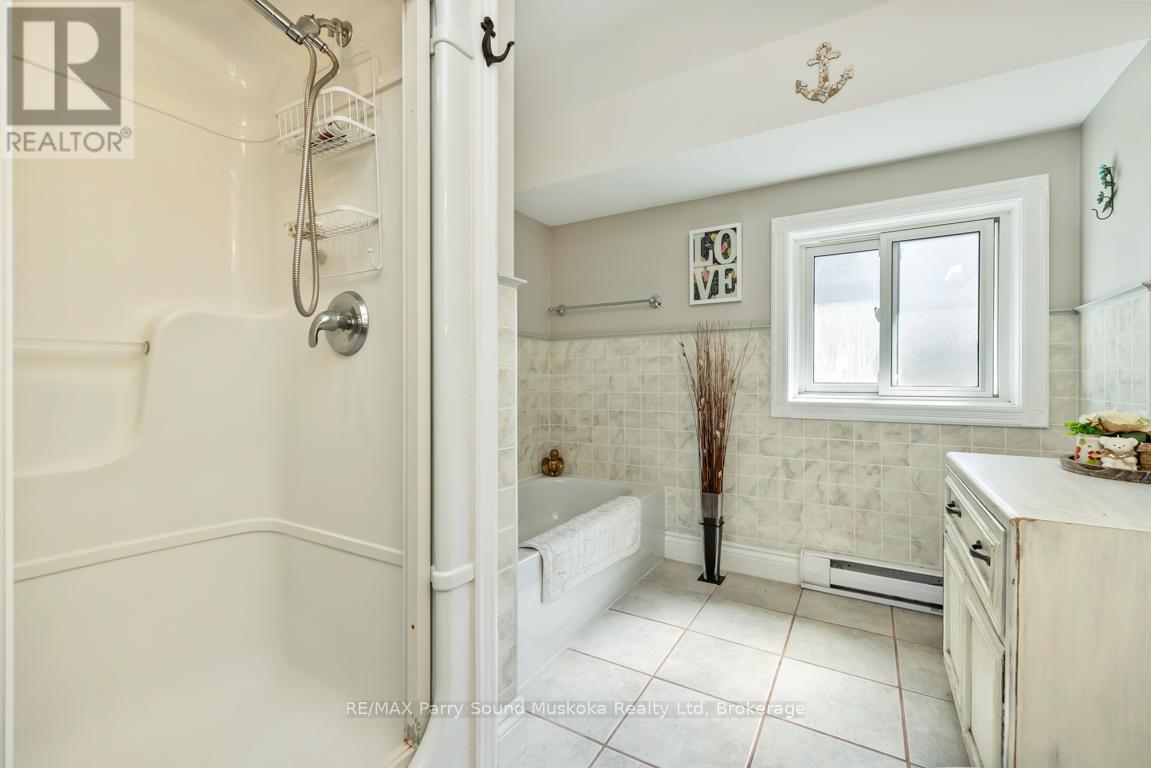
| Main Level | Bathroom | 2.92 m | 2.37 m | 2.92 m x 2.37 m |
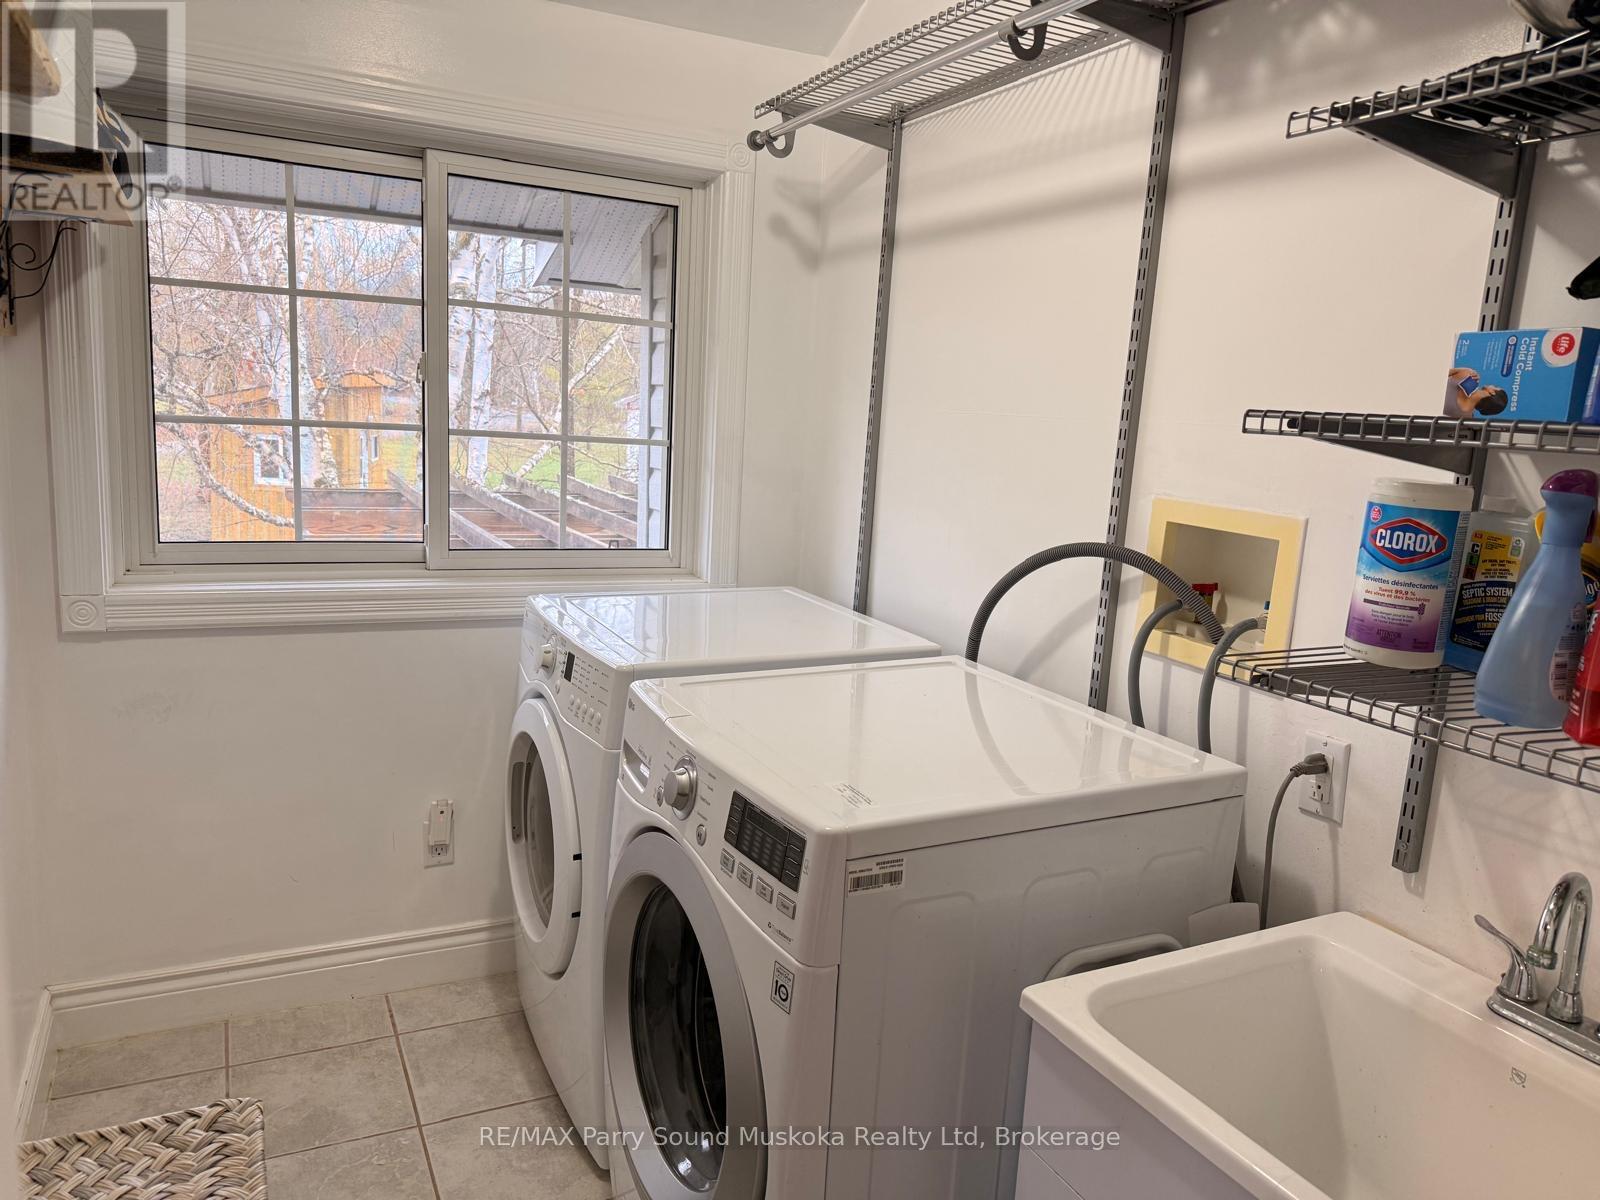
| Main Level | Laundry Room | 2.3 m | 1.76 m | 2.3 m x 1.76 m |
| Main Level | Other | 2.93 m | 2.66 m | 2.93 m x 2.66 m |
| Main Level | Bedroom | 5.42 m | 3.08 m | 5.42 m x 3.08 m |
| Main Level | Bedroom | 3.41 m | 3.34 m | 3.41 m x 3.34 m |
| Ground Level | Bathroom | 2.26 m | 1.63 m | 2.26 m x 1.63 m |
| Ground Level | Utility Room | 2.26 m | 1.12 m | 2.26 m x 1.12 m |
| Ground Level | Utility Room | 2.26 m | 1.12 m | 2.26 m x 1.12 m |
| Ground Level | Other | 4.15 m | 1.26 m | 4.15 m x 1.26 m |
Utilities
| Electricity | Installed |
| Wireless | Available |
Contact Us
Contact us for more information

The trademarks REALTOR®, REALTORS®, and the REALTOR® logo are controlled by The Canadian Real Estate Association (CREA) and identify real estate professionals who are members of CREA. The trademarks MLS®, Multiple Listing Service® and the associated logos are owned by The Canadian Real Estate Association (CREA) and identify the quality of services provided by real estate professionals who are members of CREA. The trademark DDF® is owned by The Canadian Real Estate Association (CREA) and identifies CREA's Data Distribution Facility (DDF®)
August 10 2026 06:54:22
The Lakelands Association of REALTORS®
RE/MAX Parry Sound Muskoka Realty Ltd