
3-24 Murchyville Road
Murchyville, Nova Scotia
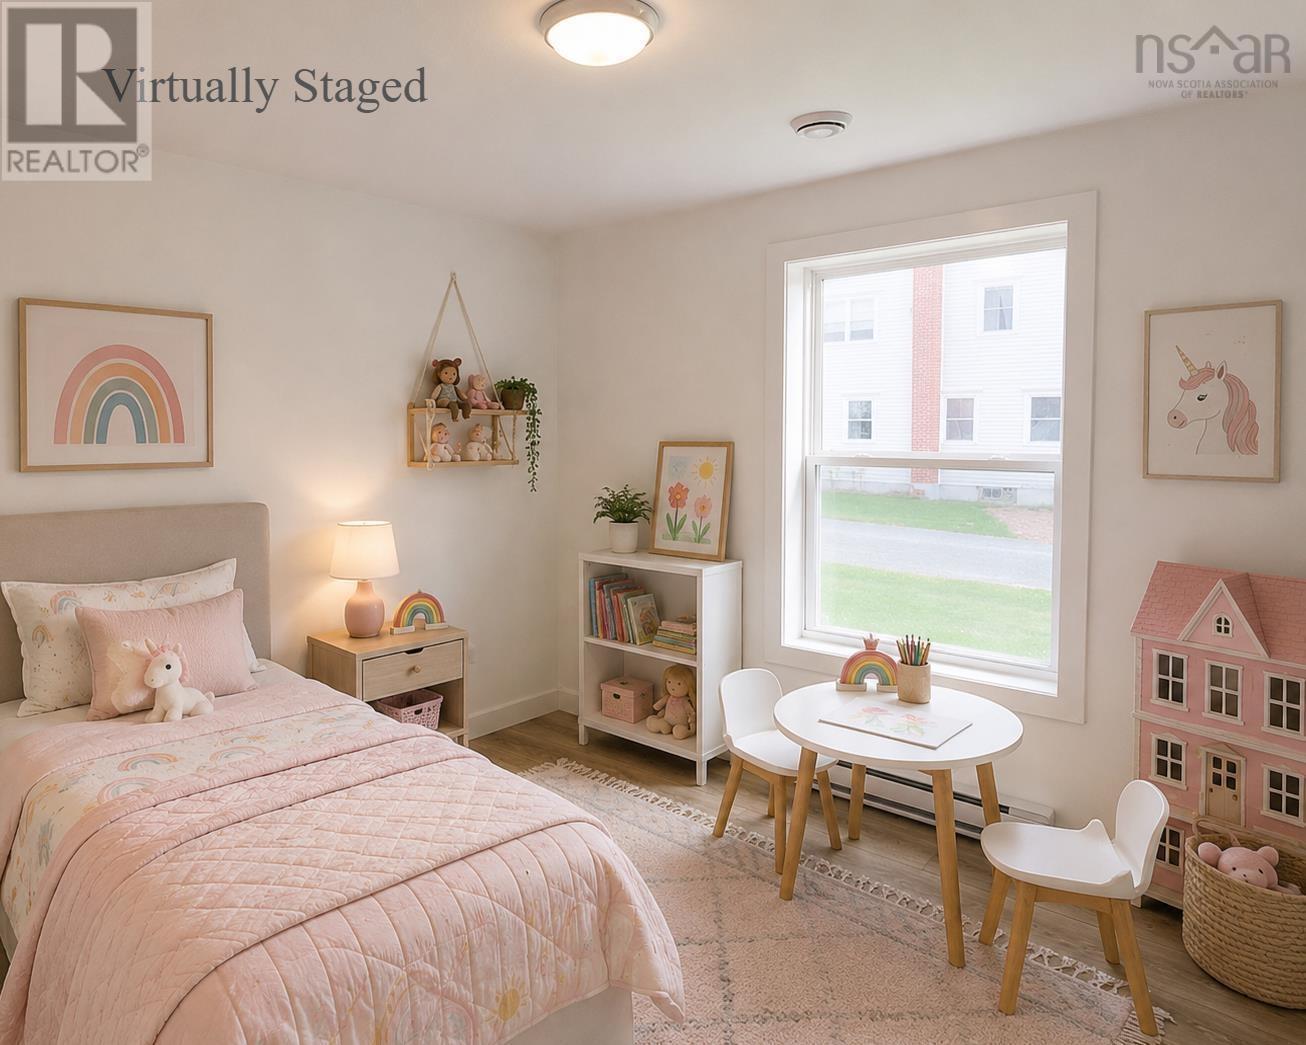
Introducing "Hopewell" by Stone's Superior Homes - mini home living redefined! This gorgeous, 3 bed, 2 bath home is full of features you'll love: a primary retreat with dual closets and a private ensuite, a walk-in pantry, a spacious kitchen island and an open concept main living area. Ample windows flood the home in natural light, while a ductless heat pump ensures year-round exterior comfort. Outside, you'll find yourself immersed in nature on a 2.04 acre lot in Murchyville, part of the beautiful Musquodoboit Valley. Just minutes from the shops, services and schools of Middle Musquodoboit, you're also close to the Exhibition Grounds, which play hosts every year to the Halifax County Ex, Harvest Festival, Christmas Craft Fair and several equestrian and livestock events. All of this just 30 minutes from Elmsdale and under an hour to Halifax and Truro. You'll be so excited to get home every night, thanks to Stone's Prestige Homes and the Musquodoboit Valley. (id:63476)
14 Juniper Road
St Anthony, Newfoundland & Labrador
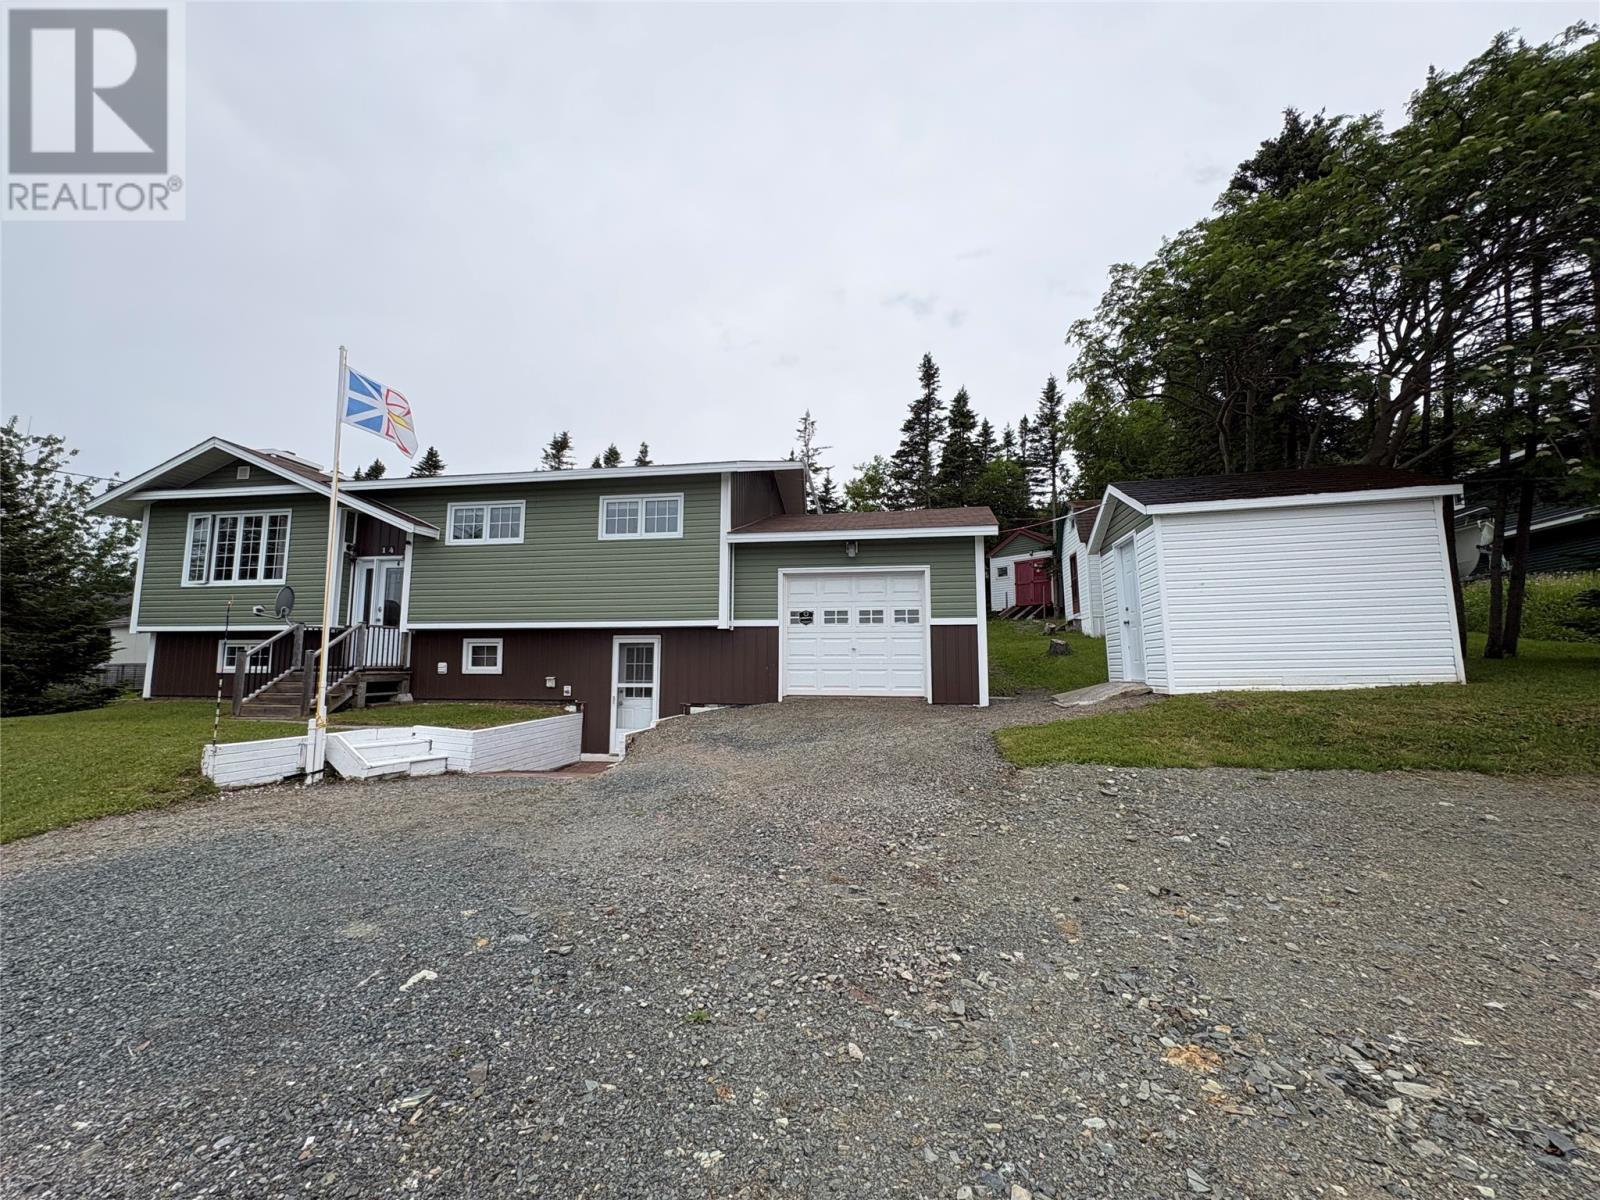
Welcome to 14 Juniper Road, St. Anthony, a spacious and well maintained home offering approximately 2,000 square feet of living space on a large lot with direct access to the trail system from your own backyard. Whether you enjoy snowmobiling or cross country skiing, this property is perfectly situated. Hop on your snowmobile right from home or head directly to the nearby Aurora Nordic Ski Club, offering groomed cross country ski and snowshoe trails during the winter season. The main level features warm pine ceilings throughout, beautiful hardwood flooring, and a spacious layout designed for comfortable family living. The updated kitchen offers solid oak cabinetry, stylish finishes, and new stainless steel appliances installed in 2021. The adjoining dining area flows into a bright living room highlighted by a beautiful wood burning fireplace, creating a welcoming space for family and friends. This level also includes a 3 piece bathroom and two generous bedrooms. Originally designed as a three bedroom main floor, it can easily be converted back if needed. The basement offers even more living space with a large family room, third bedroom, office or den, laundry room, utility room, and a convenient 2 piece bathroom. A walkout entrance provides easy access to the front of the property, while a unique hidden passage door leads directly into the attached 14 x 22 wired garage. Outside, you’ll appreciate the large backyard with a spacious deck, fire pit area, and direct trail access for year round recreation. The property also offers plenty of parking and three storage sheds measuring 10 x 8, 10 x 12, and 10 x 14, providing excellent space for tools, outdoor equipment, and recreational gear. Additional features include a 200 amp electrical service, attached wired garage, and a location that combines privacy with convenient access to everything St. Anthony has to offer. If you’re looking for a home with space, and functionality, this is a property you won’t want to miss. (id:63476)
1-24 Murchyville Road
Murchyville, Nova Scotia
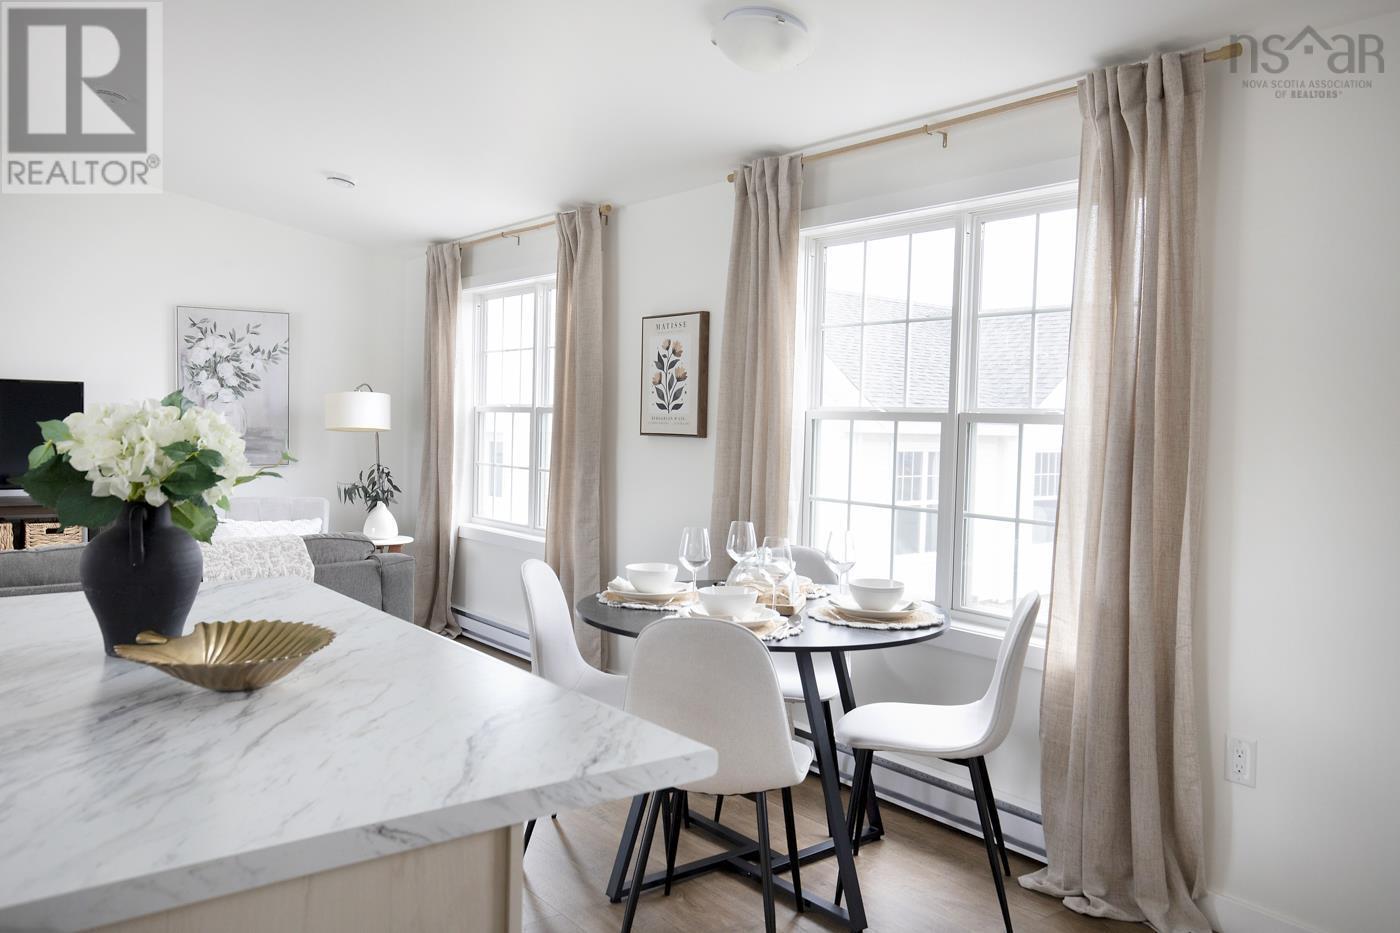
Introducing "Milo" from Stone's Superior Homes. This brand new two bed, one bath mini home is ideal for starting out or downsizing. Flooded in natural light, this home features a cathedral ceiling in the main living area, a kitchen island, a cabinet pantry and a ductless heat pump for year round comfort. Icing on the cake, it will be situated on an almost two acre lot, just minutes from the quaint village of Middle Musquodoboit. This area hosts two convenience stores, a gas station, hospital with Urgent Treatment Centre, drugstore, NSLC, and the legendary Reid's Restaurant & Bakery. Style meets serenity right here, brought to you by the Musquodoboit Valley and Stone's Prestige Homes. (id:63476)
7 - 8 Marquette Avenue
Toronto, Ontario
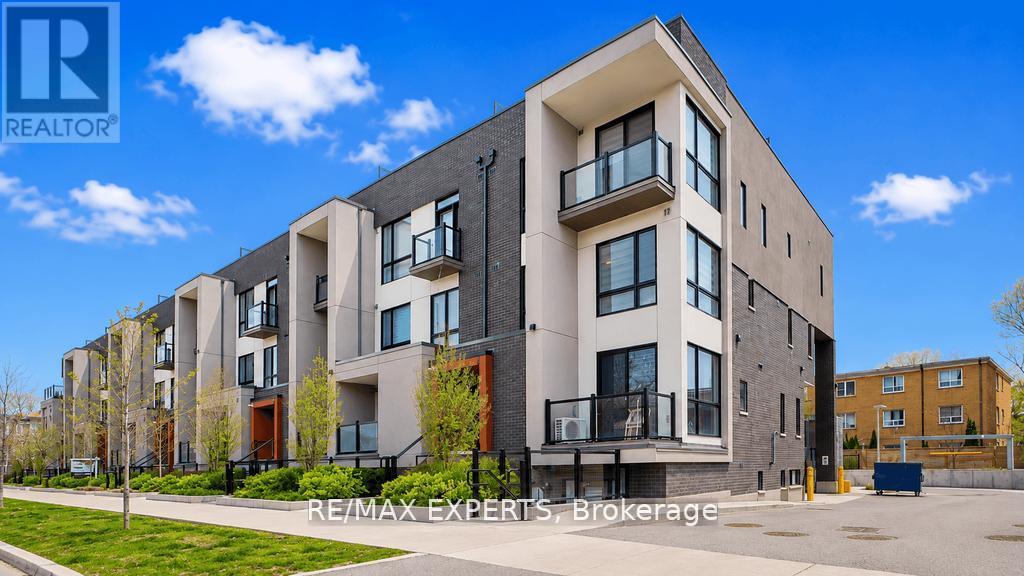
Welcome to this 1300 Sq. Ft. Stylish Urban Marquette Townhome with 2 Parking Spots, Unique Corner South East Exposure, None To Compare To, 2 Br + Den, Plus Lots Of Upgrades Including 2 Parking Spots. Experience the Luxury Living in This Very Bright End Unit With Extra Side Windows. The Thoughtfully Designed Layout Makes the Living Area Very Comfortable For A Small Family Living Or Professionals. Engineered Vinyl Floor Throughout, Natural Stained Oak Staircase From Entry to Rooftop Level With Black Wrought Iron Pickets, Zebra Blinds To All Windows, Upgraded Kitchen Cabinets, Quartz Countertop, And More. Over 400 Sq Ft of Private Terrace With Gas Hookup For BBQ, Ideal Space for Relaxing, Entertaining Or Enjoying Sun bathing. *** 2 Underground Side by Side Parking Spots *** 1 Underground Looker. Ideal Quiet Location, Close To Everything Like, Transportation, Shops, Parks, Restaurants, Schools, Library, Places of Worship And Highways. Move In ready Conditions. Must View It, Buyers will not be Disappointed ! Note: Furniture If Interested can be Purchased Separately. ***** (id:63476)
14 Afton Avenue
Toronto, Ontario
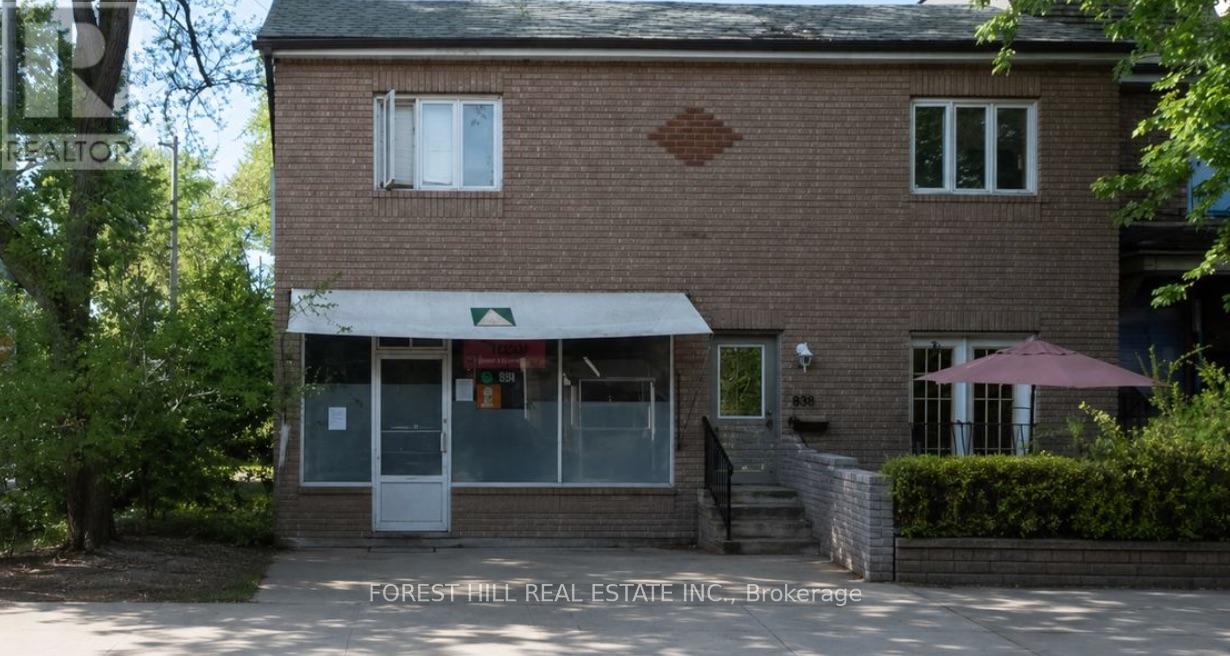
Mixed-use corner property in prime Little Portugal/Beaconsfield Village, steps to Queen W, Ossington & Trinity Bellwoods. ~1,200 sf ground-flr retail storefront, now VACANT: owner-user, cafe, gallery, office, studio, specialty retail or lease at market. Commercial use legalized via site-specific zoning exception. Renovated 2nd-flr residential unit (2023: bath, flooring, electrical) tenanted at $2,500/mo, below area rents. Deep corner lot w/ Lisgar St frontage & exposure. Value-add in hand: architectural drawings for residential conversion + CofA-approved 2-car garage off the laneway, a rare approval on this street; laneway suite potential. Recent roof repairs & basement structural reinforcement; basement gutted, a clean slate. Classic 1894 brick w/ full storefront exposure. Live/work, invest, convert or hold. Drawings, CofA decision, financials & floor plans available. Buyer to verify zoning, measurements & permitted uses. (id:63476)

14 Afton Avenue
Toronto, Ontario
Mixed-use corner property in prime Little Portugal/Beaconsfield Village, steps to Queen W, Ossington & Trinity Bellwoods. ~1,200 sf ground-flr retail storefront, now VACANT: owner-user, cafe, gallery, office, studio, specialty retail or lease at market. Commercial use legalized via site-specific zoning exception. Renovated 2nd-flr residential unit (2023: bath, flooring, electrical) tenanted at $2,500/mo, below area rents. Deep corner lot w/ Lisgar St frontage & exposure. Value-add in hand: architectural drawings for residential conversion + CofA-approved 2-car garage off the laneway, a rare approval on this street; laneway suite potential. Recent roof repairs & basement structural reinforcement; basement gutted, a clean slate. Classic 1894 brick w/ full storefront exposure. Live/work, invest, convert or hold. Drawings, CofA decision, financials & floor plans available. Buyer to verify zoning, measurements & permitted uses. (id:63476)
40 Snowshoe Mill Way
Toronto, Ontario
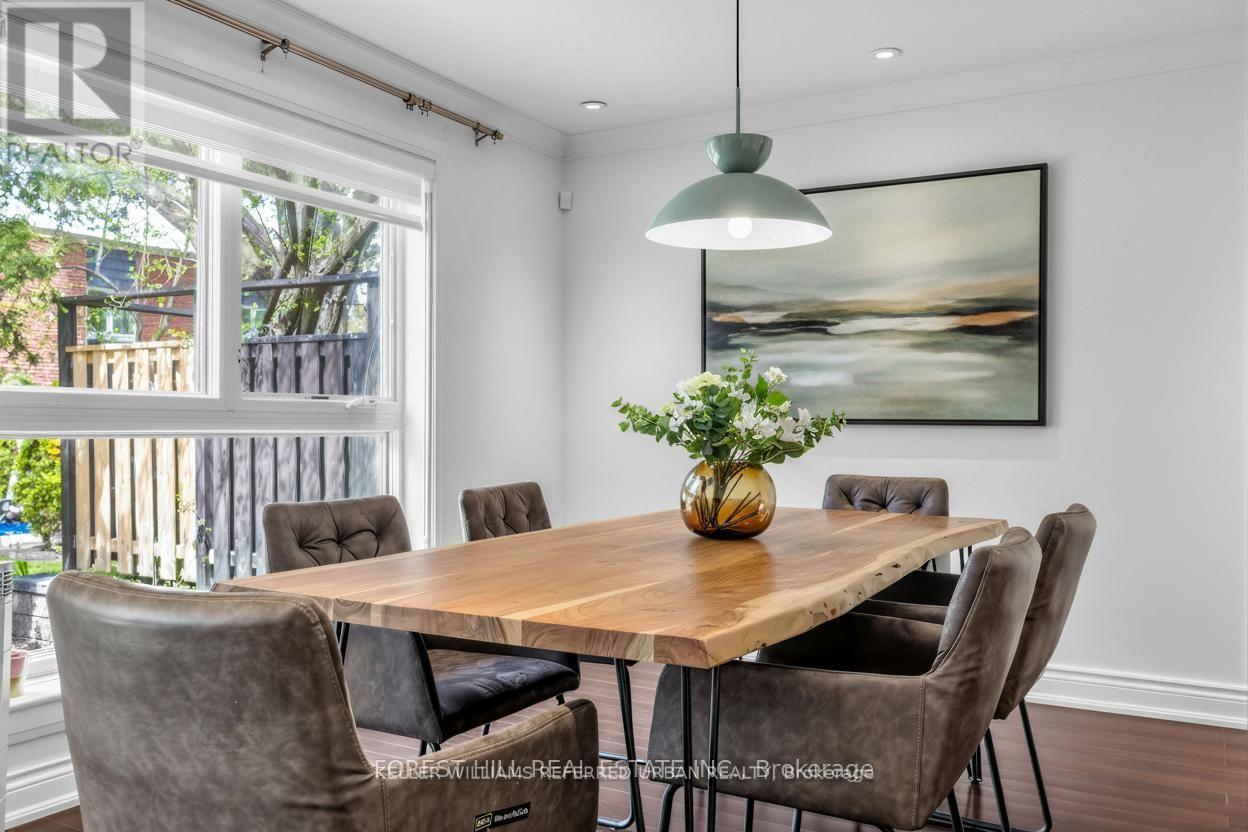
**WOW(SPENT $$$$ FULL RECENT RENO'D --- UPDATE)------A Rare Turnkey Executive Townhome in the Prestigious Bayview Mills Community, Set on a Private Street Among Multi-Million-Dollar Homes In St. Andrew-Windfields. **This Elegant, Designer-Updated Residence Offers Approximately 1,725 Sq. Ft.(1st and 2nd floors) Of Refined Living Space With A Preferred Layout Blended With Abundant Natural Light. **Freshly Painted With Hardwood Floors And Crown Moulding Throughout. **This Gonna Be Your Dream Home***Features An Upgraded Kitchen With Granite Counters, Tile Backsplash, Refined Cabinetry and Premium Faucet. ** A Plus, Wrought-iron Stair Spindles In This Unit. **The Master Bedroom Provides Oversized Living Space With A Seating Area, A Large Walk-in Closet, Pot Lights, Picture Windows and A SPA-like 5-Pcs Ensuite Finished In Lavish Floor-to-ceiling Marble For A Truly Luxurious Retreat. **Two Well-sized, Sun-filled Bedrooms Complete the Second Floor. The Newly Finished Basement Includes a Large, Well-appointed Laundry Room and a Versatile Recreation Area Ideal for Family Entertaining. Professionally Landscaped Gardens Complete This Exceptional Offering. **Top Schools: Harrison, Windfields, York Mills C.I. Steps To Shops, Parks, Ttc. ***MOVE-IN READY, No Extra Cost*** (id:63476)

29 Winlock Park
Toronto, Ontario
Attention all First-time Home Buyers, Downsizers, Builders, Contractors, Investors! Fantastic Opportunity To Own this Lovely Well-Maintained 3-Bedroom Bungalow On A Premium 60 X 130 Ft Large Corner Lot In Prime Newtonbrook East, Near Yonge/Finch/ Bayview. Welcome to 29 Winlock Park. Bright Home With Open Concept Living/Dining, Hardwood Floors throughout main level, finished Basement with a Separate Entrance. Double Car Garage with 4 additional vehicle parking in the private driveway. Beautiful Private Partially Fenced Yard with Mature Trees and Hedges. Live In/Renovate/Build Now Or Later. This Home is Conveniently located close to public transportation, Near Yonge/Finch Subway, Go Bus, Excellent Schools and Parks, and just Minutes To Major Hwys 404,401,407, 400. High Ranking Earl Haig Secondary School. (id:63476)
242 Pleasantview Road
South Bruce Peninsula, Ontario
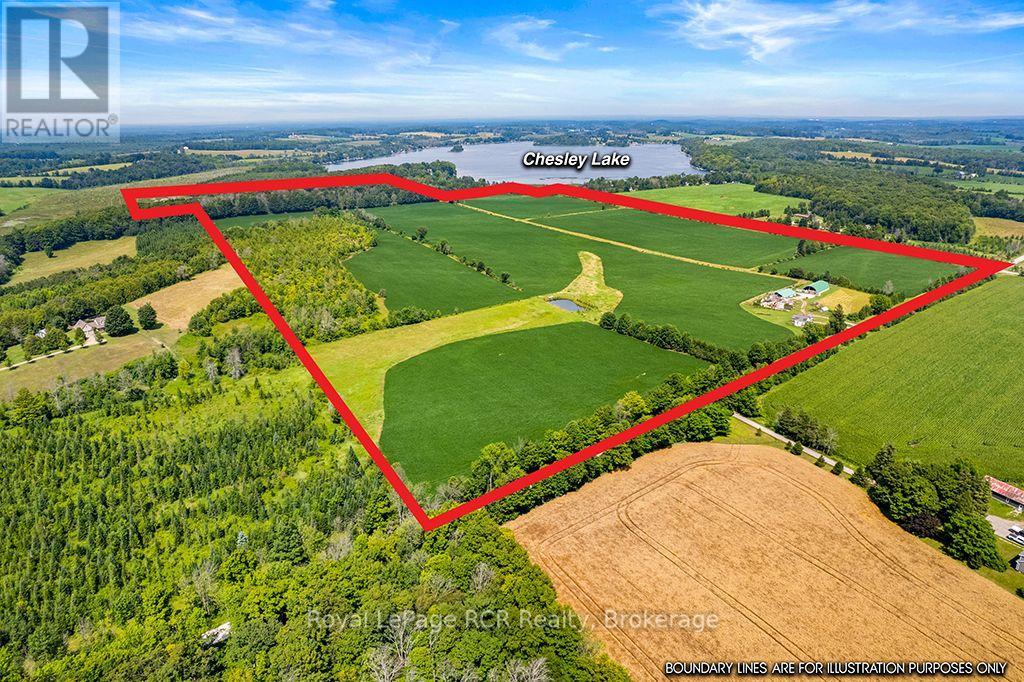
Here's an opportunity to own a substantial 157-acre farm with approximately 110 workable acres, 30 acres of bush, and the added bonus of road access to Chesley Lake. The property offers a unique combination of productive farmland, bush, and recreational potential. The 2-storey farmhouse offers 5 bedrooms and 2 bathrooms and is ready for someone to bring it back to life. Heated by both an oil furnace and wood furnace, the home needs TLC but offers plenty of space and potential for a family home or country retreat. The farm also includes a 40' x 60' bunker silo with roof, a 40' x 80' coverall, and two wells on the property. With a good amount of workable acreage, useful outbuildings, bush, and access to Chesley Lake, this is a property with plenty of possibilities for farming, recreation, or a combination of both. A rare opportunity to put your own stamp on a large acreage property with lake access and room to make your country lifestyle a reality. (id:63476)
7314 98 Street
Grande Prairie, Alberta
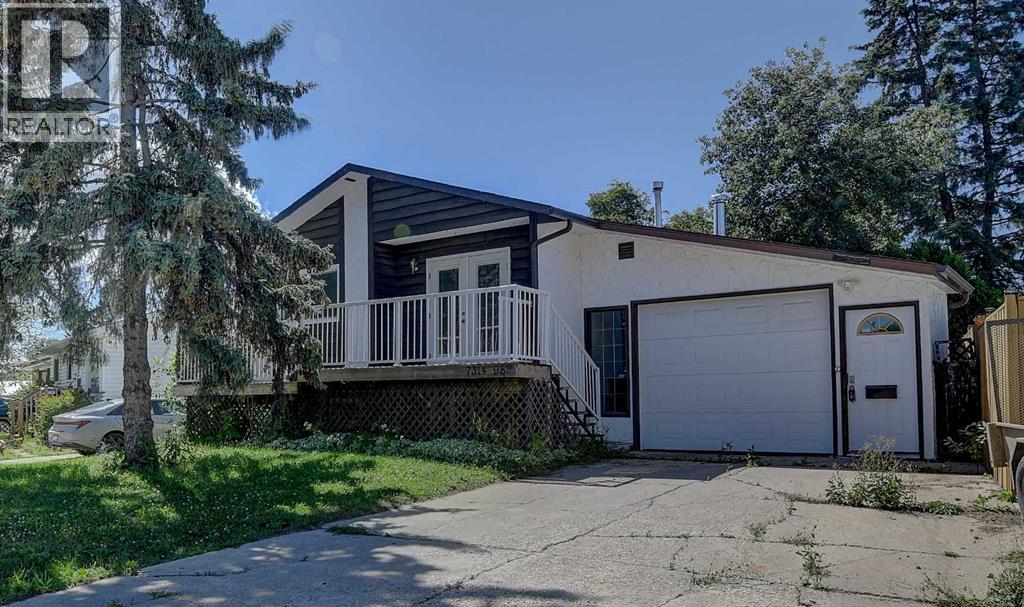
3 bed 2 bath bilevel in Patterson. Get the best of both worlds with this updated home on a mature lot. Renovated kitchen features white soft close cabinets, tiled backsplash and upgraded stainless appliances. Separate dining area and large living room with patio doors to the giant attached front deck. The 2 upstairs bedrooms both have built in closet organizers, and a tiled 4 piece bathroom to complete the main level. Downstairs is the massive living space with a wet bar! Loaded with character, the stonework and woodwork make this a unique space. There's a wood burning fireplace, plenty of storage, and is well set up to be your ideal hang out location. Downstairs also has the 3rd bedroom, second full bathroom conveniently located next to the bar, and a separate laundry room. Vinyl and tile throughout the main level, and laminate downstairs - No carpet! Water heater replaced in 2023. Garage roof redone in 2023. Windows were all updated, most with triple pane windows, including basement. Garage is boarded and insulated and has a wood burning fireplace. Fully fenced private back yard has a fire pit, shed, and backs onto an easement. (id:63476)
410, 35 Walgrove Walk SE
Calgary, Alberta
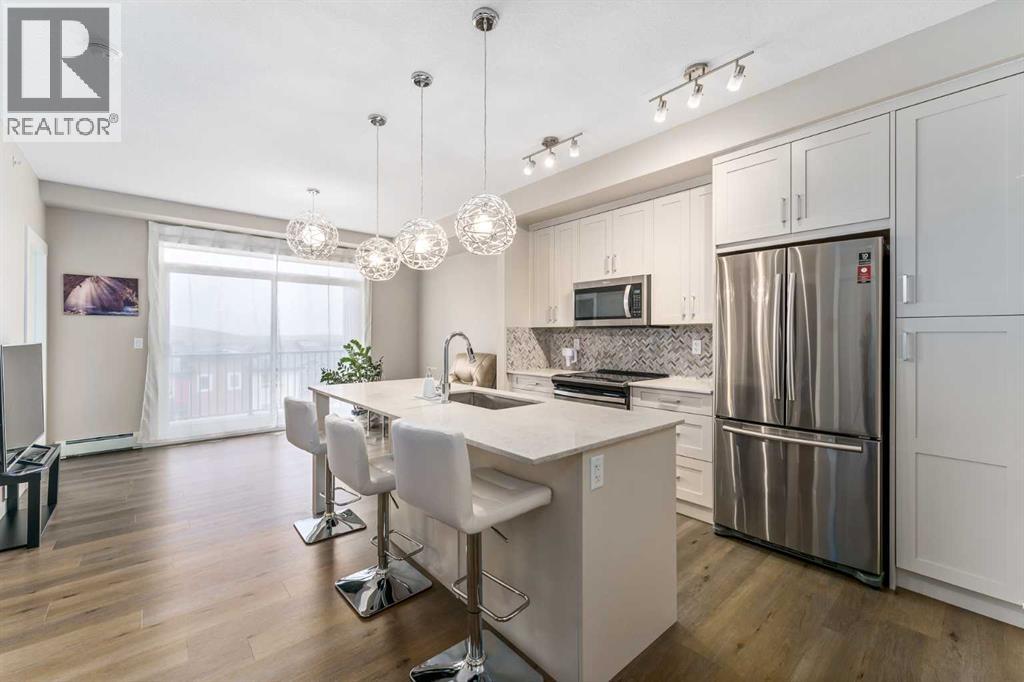
Welcome to this 2-bedroom, 2-bathroom contemporary and stylish apartment in the desirable neighbourhood of Walden. Step into the gorgeous white kitchen featuring stainless steel appliances and quartz countertops, creating an elegant atmosphere. The dining area seamlessly flows into a cozy living room. The primary bedroom features two closets and a 3-piece ensuite. Enjoy your morning coffee in a quiet atmosphere with a courtyard view. The spacious balcony is perfect for enjoying the outdoors with a gas-line BBQ. There is in-suite laundry, titled underground heated parking (#410), and an additional storage locker (#410) in the parkade. Just a 2-minute stroll away, Township Plaza offers all the amenities you could desire, including grocery stores, coffee shops, banks, parks, walking paths, ponds, and various restaurants. Walden is a highly sought-after community, rich in amenities and close to schools, public transit, the South Health Campus, McLeod Trail, Stoney Ring Road/22x, and Deerfoot Trail. Don't miss the opportunity to call this stylish condo in Walden your new home! (id:63476)
468 Dawson Circle
Chestermere, Alberta
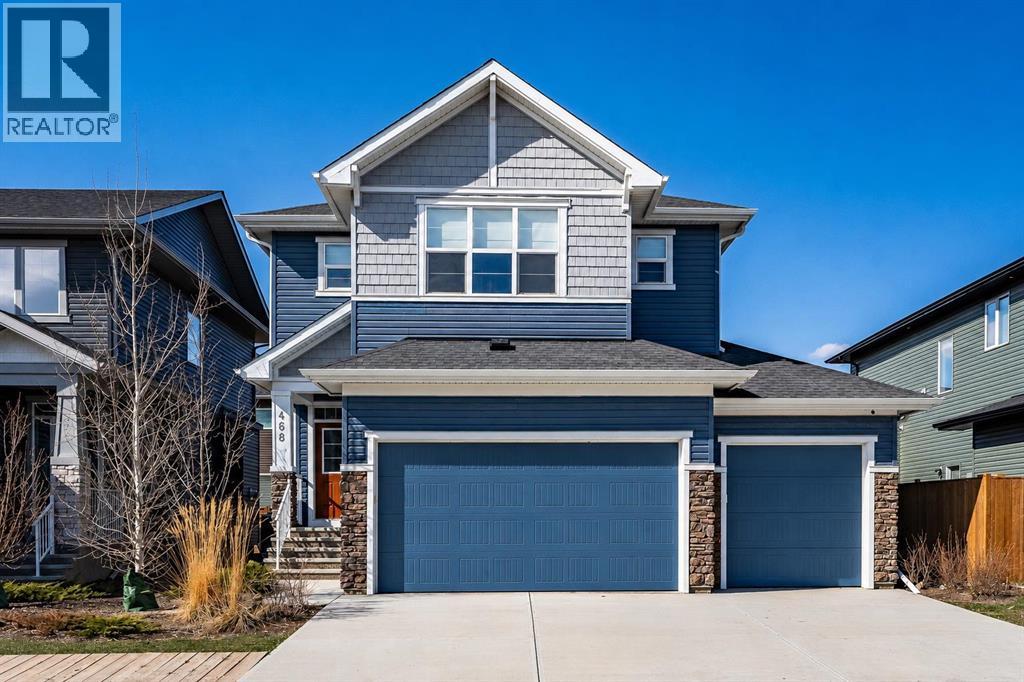
Experience a sophisticated lifestyle in this stunning former showhome, where clean architectural lines and bright, open-concept spaces create an immediate sense of quality. The main floor features durable, stylish flooring and a neutral palette, offering a seamless flow that is perfect for both daily living and entertaining. A dedicated home office near the entrance provides a private workspace, while the separate entrance offers added convenience and versatile potential.The central living area is anchored by a contemporary linear fireplace with a unique geometric tile surround and large windows that invite natural light. The primary chef-inspired kitchen showcases a mix of white and charcoal cabinetry, premium stainless steel appliances, and gold accents. For those who love to cook, the fully equipped spice kitchen provides a secondary, enclosed space to prepare meals while keeping the main living area pristine and odor-free.Upstairs, the home continues to impress with a bright landing and well-appointed bathrooms featuring quartz countertops and sleek fixtures. Every detail, from the textured designer backsplashes to the high-end hardware, reflects a commitment to professional-grade style. This property offers a rare opportunity to own a thoughtfully designed former showhome in a prime location, perfectly blending functional upgrades with a modern, high-end feel. (id:63476)