
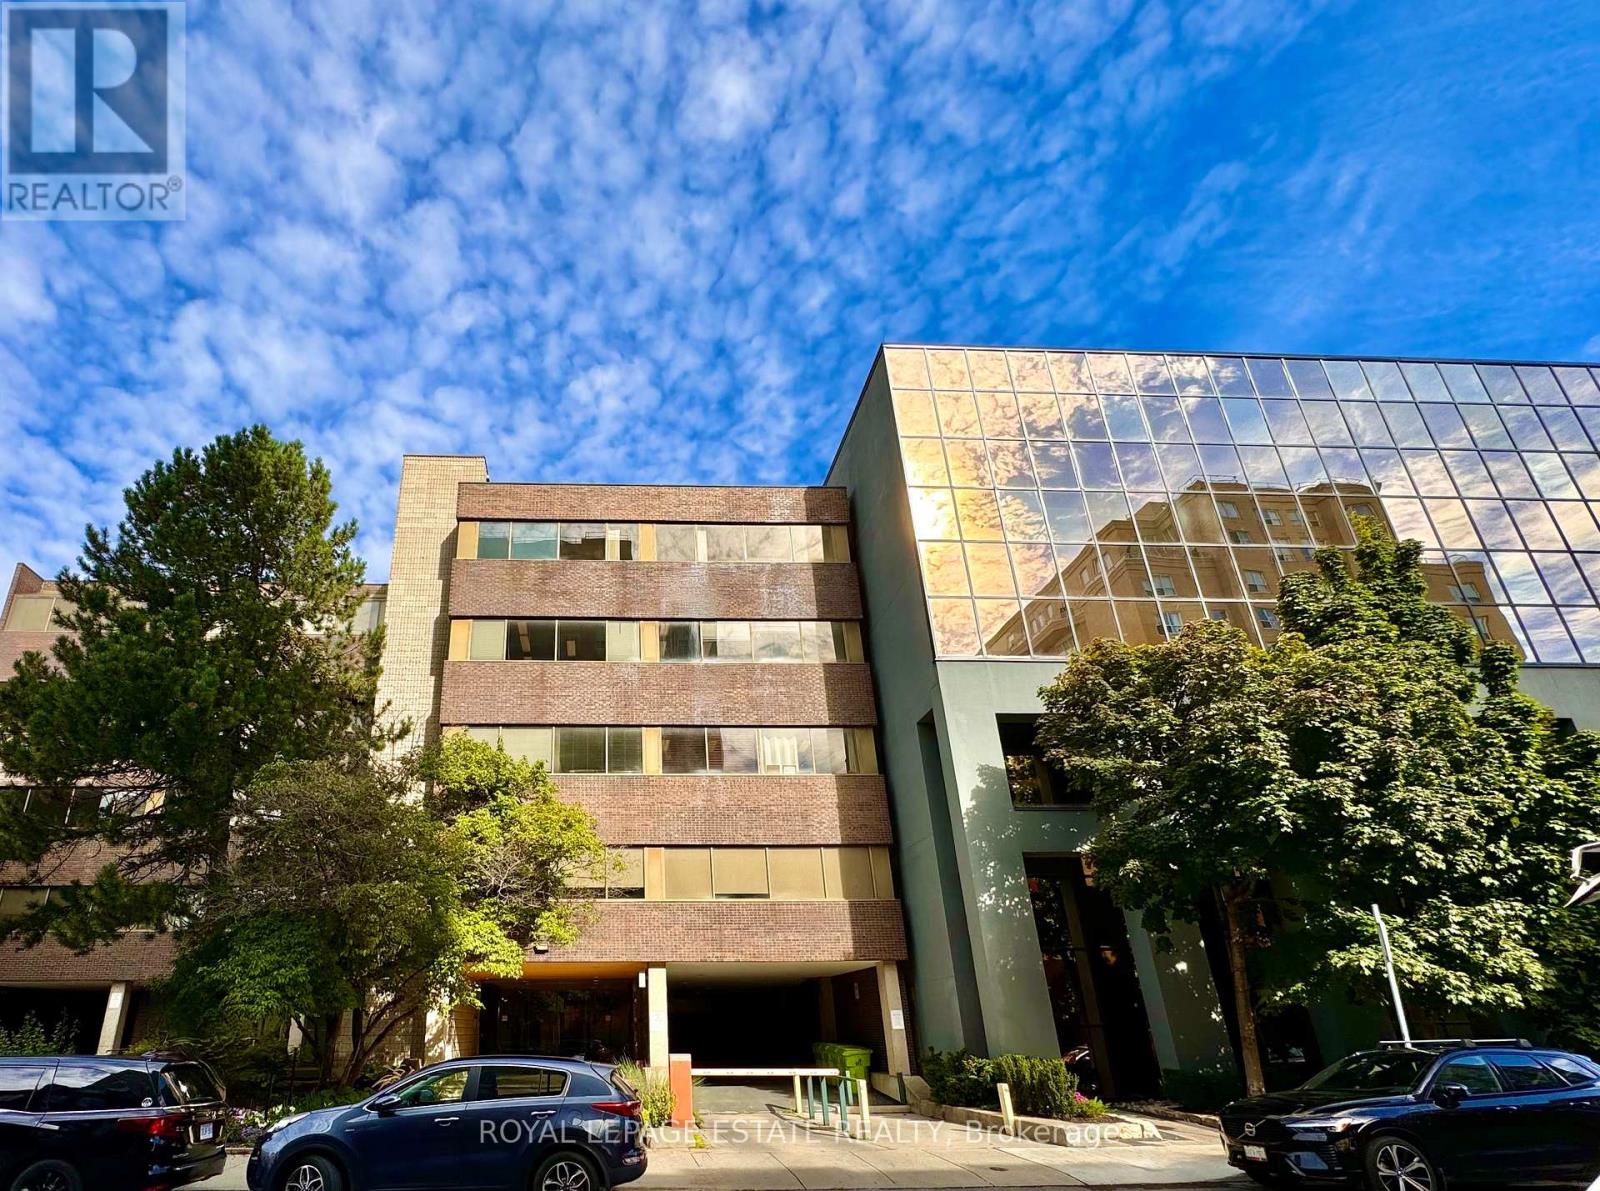
305 - 124 Merton Street
Toronto, Ontario
NEW PROMOTIONAL RATE: Year 1 discounted rate available for the first 2 qualified tenants who sign a min. 5-year lease before Oct 31, 2026! PLUS a limited-time incentive of 2 months net-free rent during the initial term, and Landlord-offered custom flooring/upgrade packages for select units. Flexible terms & various unit sizes available.Take your business to the next level in Midtown Toronto, in the heart of Davisville Village! This prime, centrally located Boutique Designer building known as "The Empress Building" is steps from TTC transit & abundant local amenities. Onsite management, daily cleaning, elevators, accessible washrooms, staff underground parking, & a unique 2nd-floor patio courtyard. Welcoming ambience suited for professional offices, clinical/supportive services, and creative uses. One of the larger office spaces available, unit 305 has a reception area, a kitchenette, a boardroom, and numerous offices throughout. There are two entrances to unit 305, allowing the space tot be divided and therefore reduced in size by approximately 500 SF (See 305A). (id:63476)
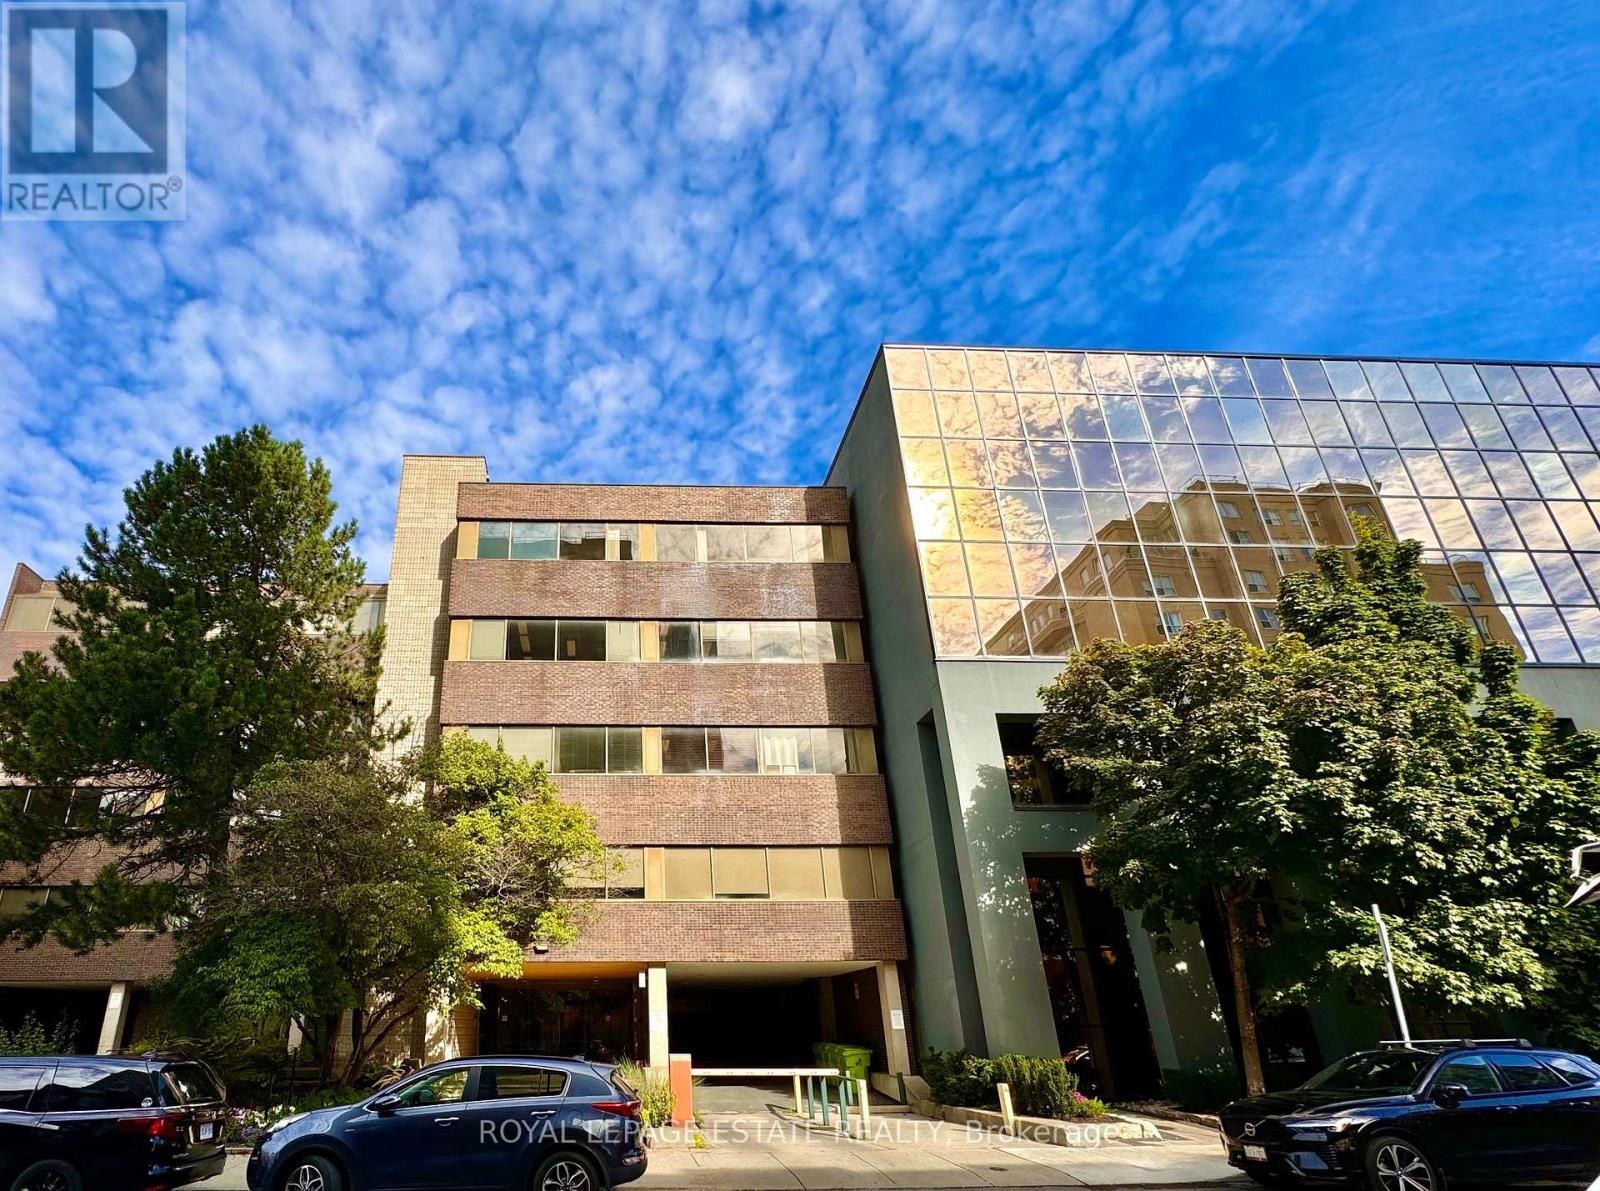
301a - 124 Merton Street
Toronto, Ontario
NEW PROMOTIONAL RATE: Year 1 discounted rate available for the first 2 qualified tenants who sign a min. 5-year lease before Oct 31, 2026! PLUS a limited-time incentive of 2 months net-free rent during the initial term, and Landlord-offered custom flooring/upgrade packages for select units. Flexible terms & various unit sizes available.Take your business to the next level in Midtown Toronto, in the heart of Davisville Village! This prime, centrally located Boutique Designer building known as "The Empress Building" is steps from TTC transit & abundant local amenities. Onsite management, daily cleaning, elevators, accessible washrooms, staff underground parking, & a unique 2nd-floor patio courtyard. Welcoming ambience suited for professional offices, clinical/supportive services, and creative uses. Unit 301A is a bright open concept space with a lot of natural light and a separate room with a kitchenette, that can be used as a staff room. (id:63476)
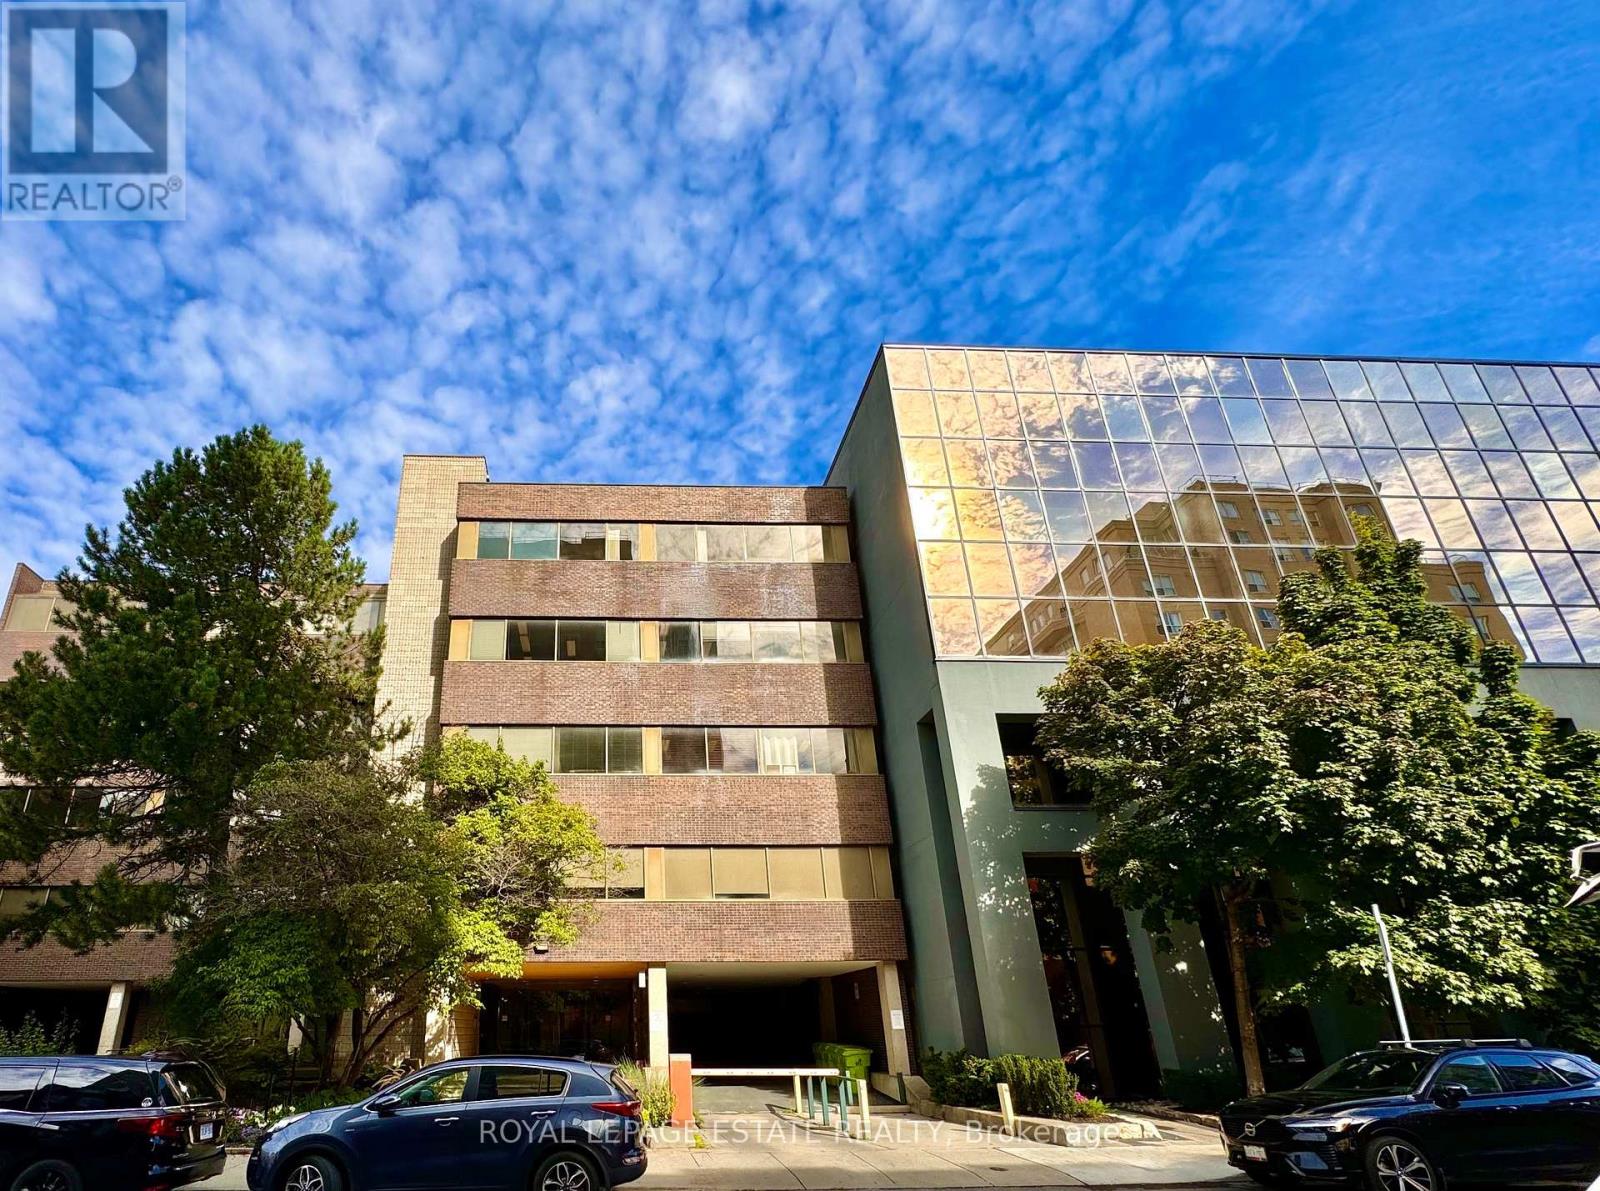
203 - 124 Merton Street
Toronto, Ontario
NEW PROMOTIONAL RATE: Year 1 discounted rate available for the first 2 qualified tenants who sign a min. 5-year lease before Oct 31, 2026! PLUS a limited-time incentive of 2 months net-free rent during the initial term, and Landlord-offered custom flooring/upgrade packages for select units. Flexible terms & various unit sizes available.Take your business to the next level in Midtown Toronto, in the heart of Davisville Village! This prime, centrally located Boutique Designer building known as "The Empress Building" is steps from TTC transit & abundant local amenities. Onsite management, daily cleaning, elevators, accessible washrooms, staff underground parking, & a unique 2nd-floor patio courtyard. Welcoming ambience suited for professional offices, clinical/supportive services, and creative uses. Unit 203 is a large open concept office with a large kitchenette and 4 separate rooms, a large boardroom (with a retractable screen), and a reception area. (id:63476)
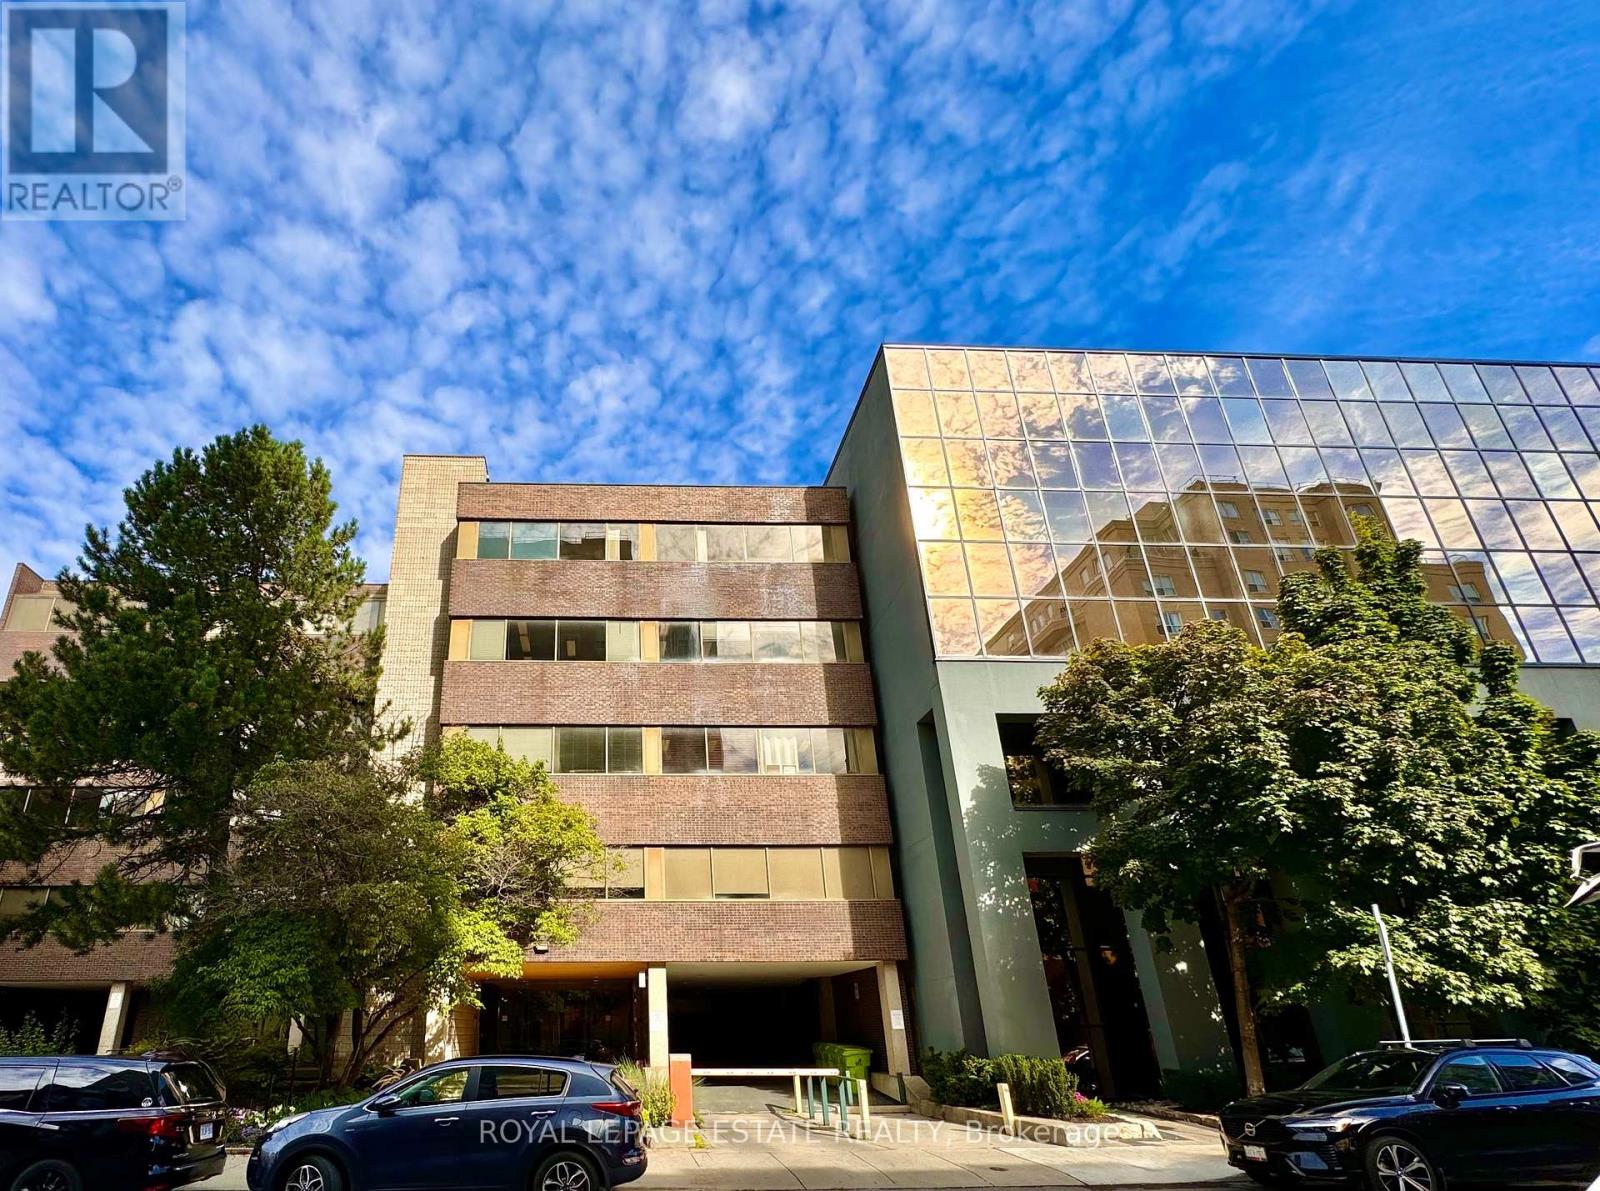
509 - 124 Merton Street
Toronto, Ontario
NEW PROMOTIONAL RATE: Year 1 discounted rate available for the first 2 qualified tenants who sign a min. 5-year lease before Oct 31, 2026! PLUS a limited-time incentive of 2 months net-free rent during the initial term, and Landlord-offered custom flooring/upgrade packages for select units. Flexible terms & various unit sizes available.Take your business to the next level in Midtown Toronto, in the heart of Davisville Village! This prime, centrally located Boutique Designer building known as "The Empress Building" is steps from TTC transit & abundant local amenities. Onsite management, daily cleaning, elevators, accessible washrooms, staff underground parking, & a unique 2nd-floor patio courtyard. Welcoming ambience suited for professional offices, clinical/supportive services, and creative uses. On the top floor and south-facing with plenty of natural light, unit 509 features a large open area in the centre surrounded by 6 sizeable offices, 3 of which have windows facing south and one larger office ideal for a boardroom. There is also a kitchenette. (id:63476)
1698 Princeton Summerland Road
Princeton, British Columbia
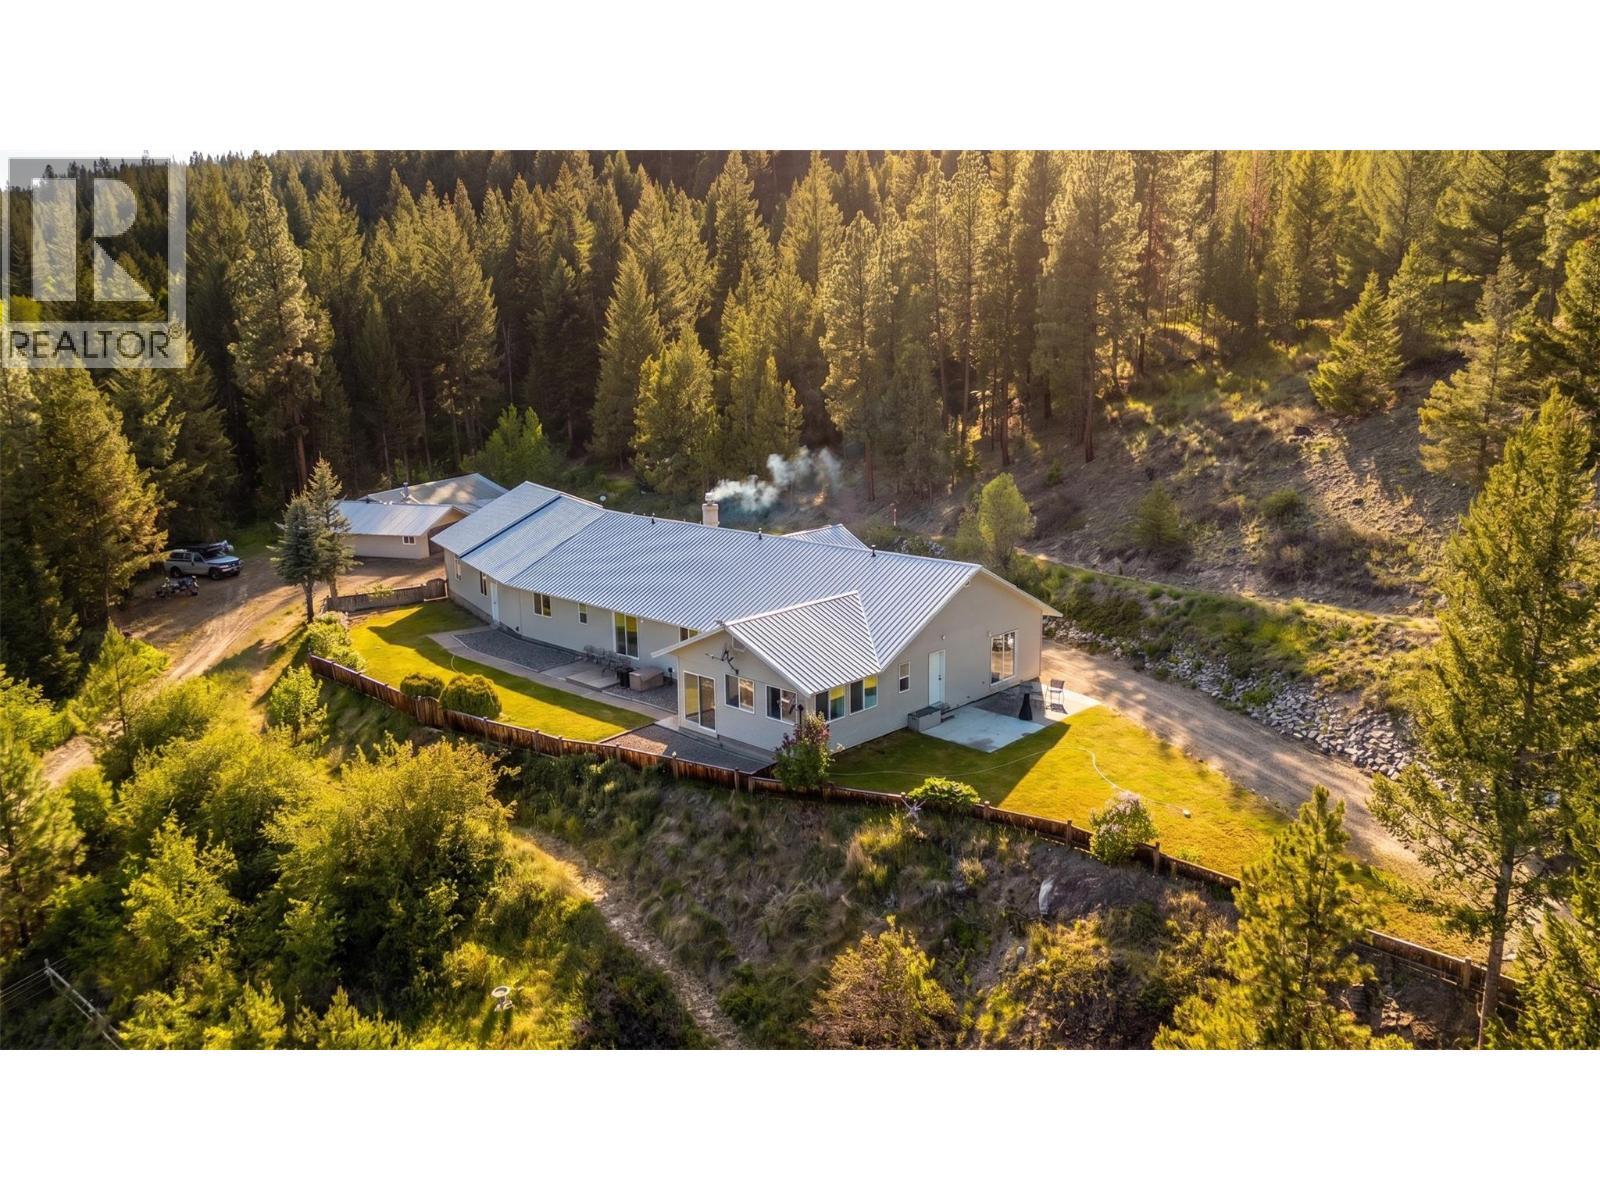
Escape to the privacy and freedom of rural living on Princeton Summerland Road. Set on just under 20 acres and only 19 km from Princeton, this impressive property offers just over 3,000 sq. ft. of living space, two wells, excellent outbuildings, and outstanding recreational access. The spacious home features an attached suite, ideal for extended family, guests, or potential extra income, plus an attached garage. A detached 32' x 16' shop provides excellent space for projects, storage, toys, or equipment. The property is well equipped for country living with a 24' x 24' woodshed and 40' x 22' equipment shed, offering plenty of room for tractors, trailers, ATVs, and machinery. Furniture and equipment, including a tractor, snow plow can also be included. Backing directly onto Crown land, this acreage is a recreational enthusiast's dream. A private gated access road leads directly to the KVR Trail, allowing you to explore the surrounding backcountry by quad, side-by-side, dirt bike, or other off-road vehicles. Offering privacy, space, recreation, and exceptional infrastructure, this unique acreage delivers an incredible rural lifestyle just a short drive from Princeton! (id:63476)
51 Miners Road W
Lethbridge, Alberta
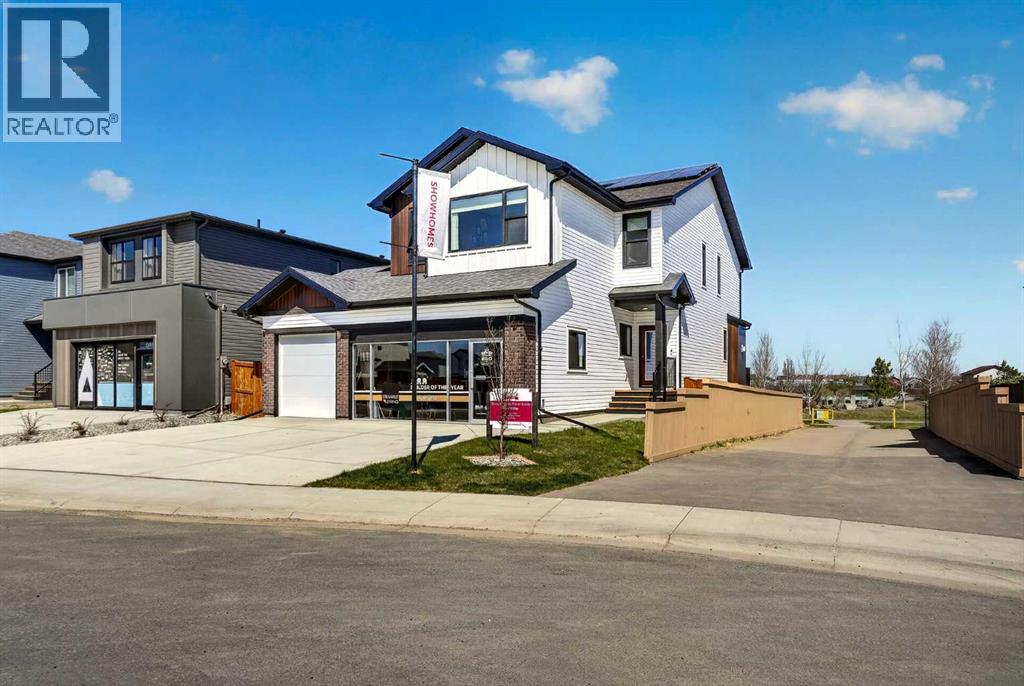
This brand new showhome built by Stranville Living Master Builder features the stunning Kinley floor plan, a triple car garage, solar panels, and a fantastic location backing directly onto Coalbanks Elementary in Copperwood — one of West Lethbridge’s most loved family communities.Inside, this home makes a serious first impression. No finishes were spared, from the herringbone flooring and custom shelving to the upgraded quartz countertops and luxurious amber red cabinetry that gives the kitchen a bold, designer feel. The main floor is bright, stylish, and thoughtfully laid out, with a front office that is perfect for anyone working from home. The living room features a beautiful marble-surround fireplace that instantly becomes the focal point of the space and adds the perfect cozy touch for winter nights.The kitchen is the kind of space that actually feels exciting to cook in, with high-end finishes, plenty of storage, and a layout that flows seamlessly into the dining and living areas. Just off the main living space, the backyard backs onto Coalbanks Elementary, making this an incredible setup for families who want convenience without sacrificing style.Upstairs, you will find three bedrooms, a spacious bonus room, a full-sized laundry room, and a well-appointed 4-piece bathroom. The primary suite is gorgeous, spacious, and designed to feel like a private retreat. It features a large walk-in closet with custom cabinetry, along with a luxurious 5-piece ensuite complete with a standalone soaker tub, glass shower, dual vanities, discreet water closet, hex tile, and marble-inspired tile that gives the entire space a spa-like feel.Located in Copperwood, this home is close to parks, pathways, schools, shopping, restaurants, and just a short drive or walk over to The Crossings, where you will find some of the best amenities on the west side, including the YMCA, restaurants, groceries, and more. A brand new showhome, a triple garage, a premium family location, and f inishes that truly stand out. (id:63476)
2603 16 Avenue
Coaldale, Alberta
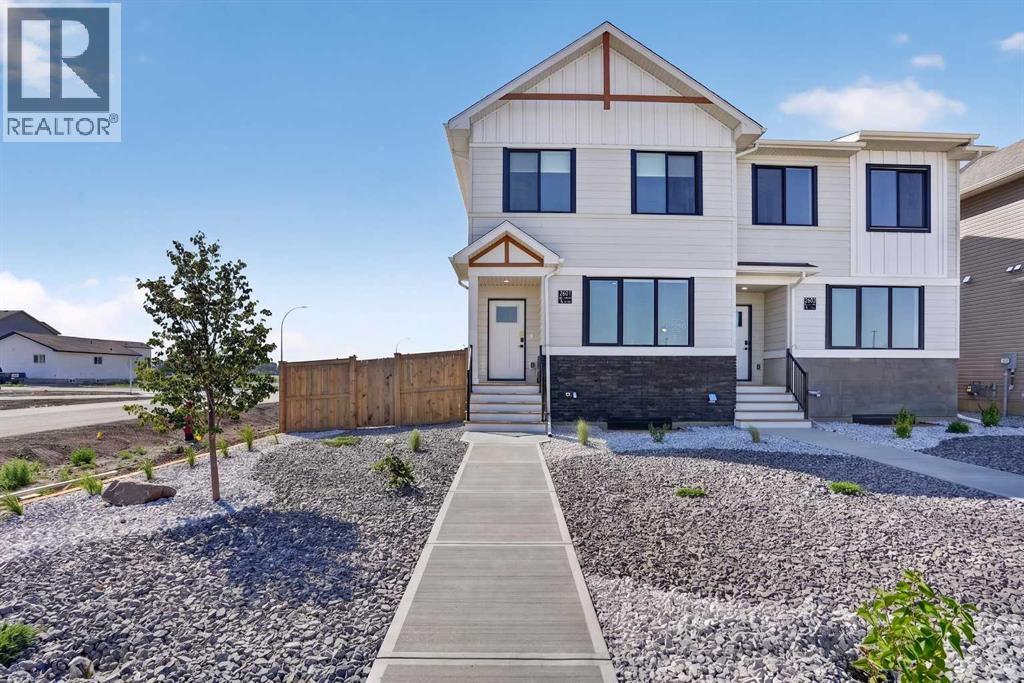
Welcome to this brand new half duplex built by Stranville Living Master Builder, showcasing the thoughtfully designed Edderton floorplan with over 1,400 square feet of developed living space above grade. Located directly across the street from the SHIFT Community Centre and the brand new high school in Coaldale, this home sits in the heart of the growing community of Malloy Landing, where convenience and community come together in a big way. Gst is included in the sale price of the home, a 10 year new home warranty, rear deck, front landscaping and wing fences. ** Now including rear landscaping and fencing.The main floor is designed for everyday living and entertaining, featuring an open-concept layout filled with natural light from oversized windows. The spacious living room flows seamlessly into the functional kitchen, complete with quartz countertops, soft-close cabinetry, and a central island with bar seating that anchors the space. Toward the back of the home, the formal dining area overlooks the backyard and double car parking pad, creating a practical and comfortable setting for family dinners or hosting friends.Upstairs, you’ll find three well-proportioned bedrooms along with the convenience of upper-level laundry. The primary bedroom is a true retreat, offering a generous walk-in closet and a private ensuite finished with quartz countertops and a walk-in shower. A second four-piece bathroom completes the upper level, providing plenty of space for family or guests.Brand new, thoughtfully laid out, and positioned in one of Coaldale’s most exciting new neighbourhoods, this home offers modern finishes, smart design, and an unbeatable location right out the front door. NEW HOME BUYERS: You could also get your 5% downpayment back with the new GST rebate. *Photos may be of a similar unit. (id:63476)
12613 Second Line
Milton, Ontario
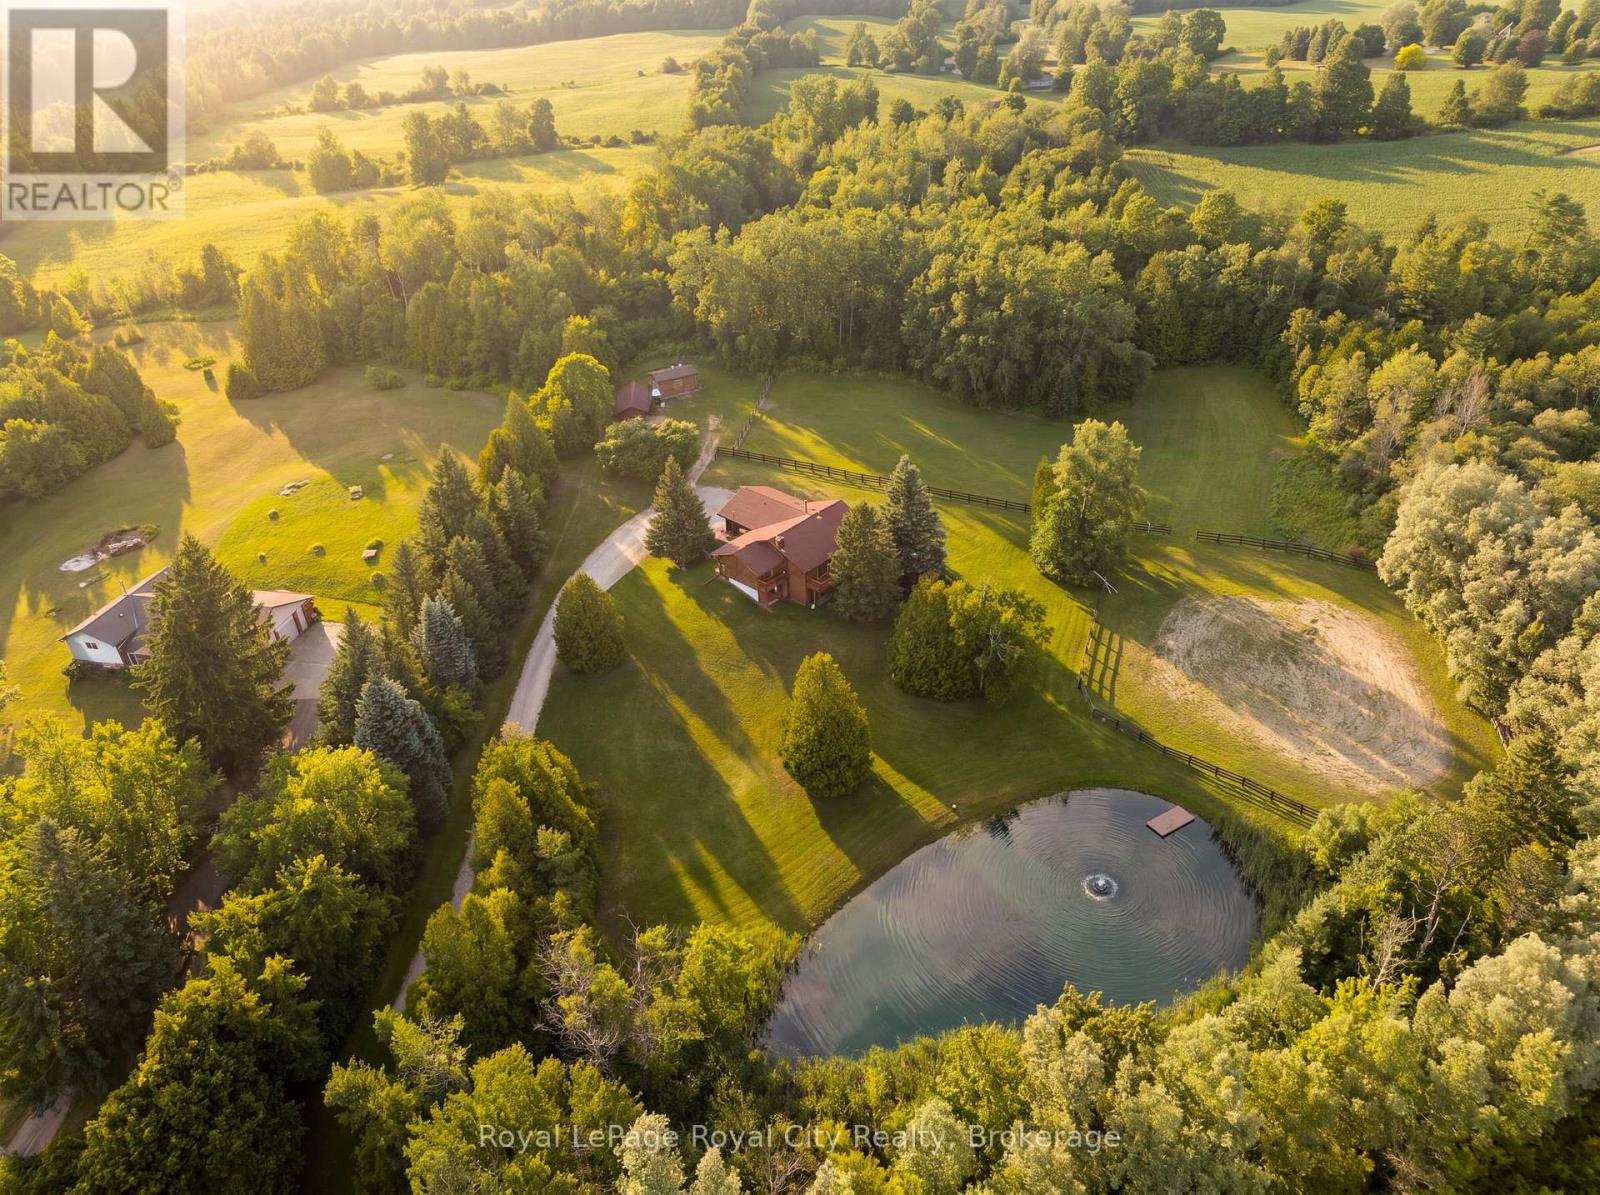
12613 Second Line is a home that speaks to quality craftsmanship and thoughtful preservation. A long private driveway slows the pace of life, setting the tone for the peaceful country retreat that awaits. Rich wood siding creates contrast between the home and the surrounding nature. Inside, the unique layout features a center stairwell that's open to the living and dining room. The kitchen offers ample space for cooking and entertaining, with plenty of cabinetry and a center island for prep. Just off this, a half bathroom and designated laundry room complete the shared living spaces. The primary bedroom is conveniently located on the mainfloor, ideal for generational living, and complete with its own ensuite bathroom. On the lower level, find three additional bedrooms, walk-out access, a five-piece ensuite bathroom, and a large recreational room with large windows overlooking the yard and pond. The upper balcony and lower patio are ideal for indoor-outdoor entertaining and are accessed off the main living room and lower rec room. Families and outdoorsy buyers will appreciate the hidden trails woven in the forest and the beauty of nature around them, with deer, blue herons, ducks, hawks, and other wildlife making frequent visits to the property. Estately in its nature, yet warm and cozy, this home is the perfect home for mature families or retirees looking for an accessible living setup with room for their grandkids. This thoughtfully equipped property has practical, well-planned amenities for equestrian endeavors and hobby farming, including fenced grass paddocks, a spacious, fenced riding arena, a dedicated wash station, and three storage sheds for tack, feed, and equipment. Completing the setting is a picturesque spring-fed pond with a floating dock, offering both natural beauty and utility. This home provides buyers with the peace, tranquility and flexibility that's only found in a rural setting. (id:63476)
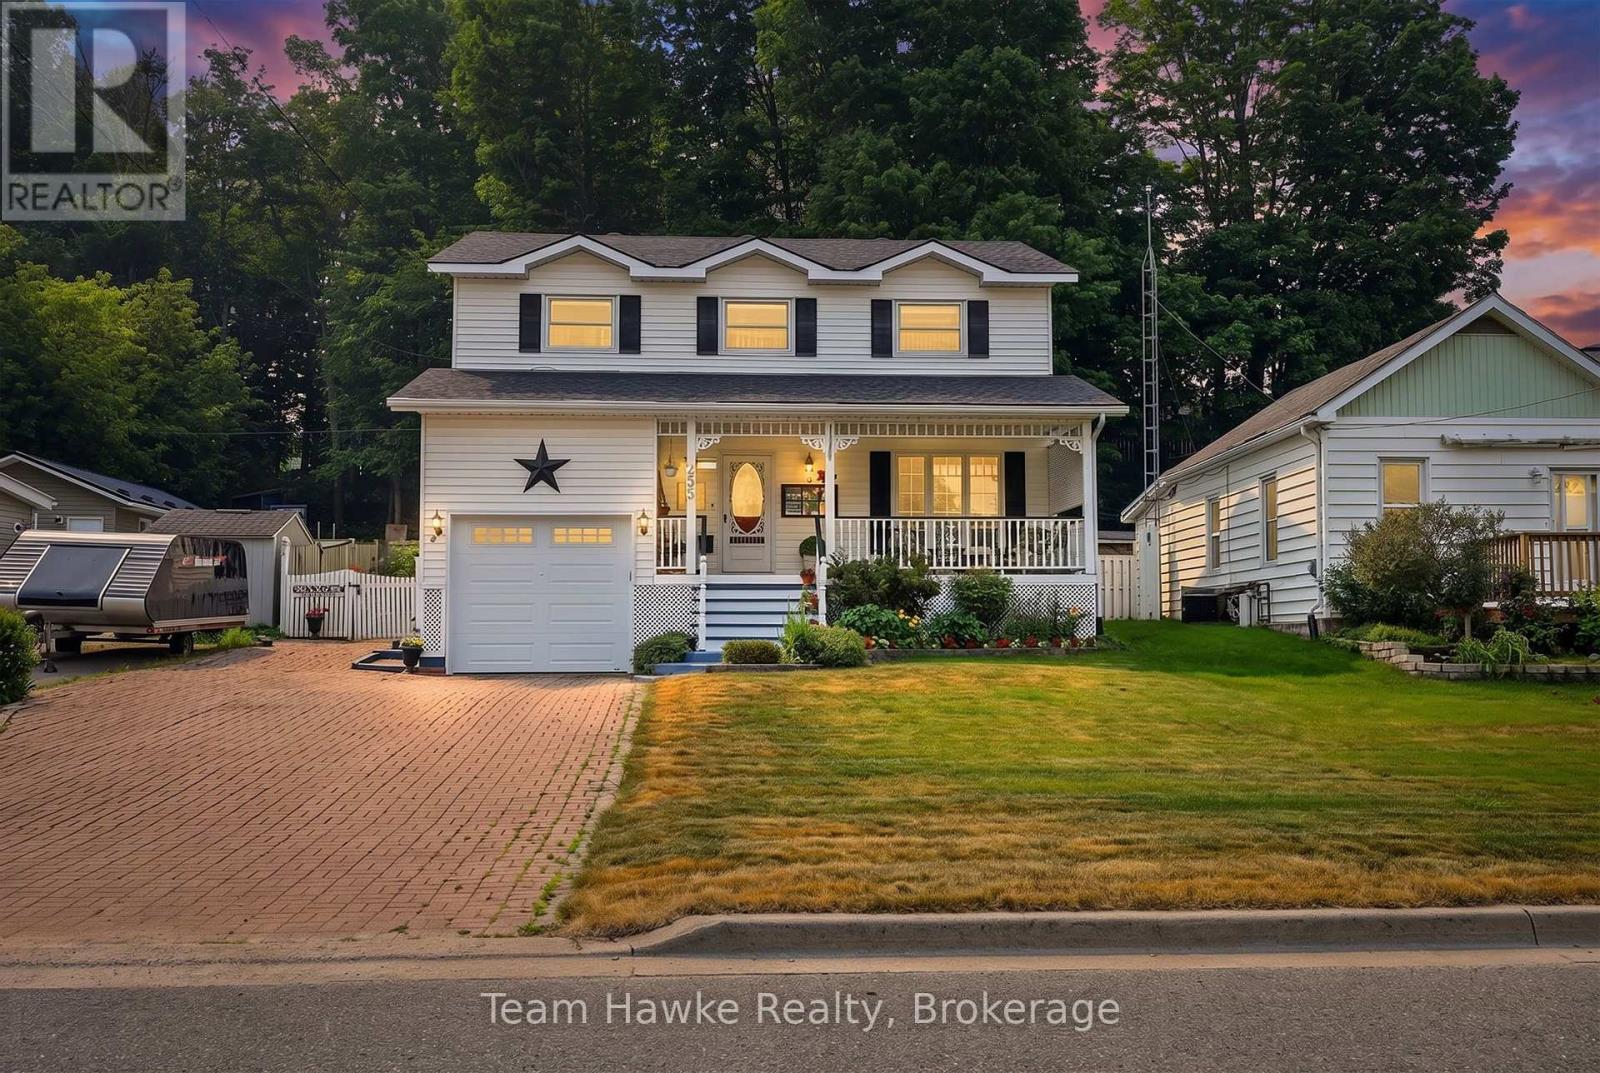
255 Hanly Street
Midland, Ontario
Welcome to this beautifully maintained Colonial-style home, where timeless charm meets everyday comfort. Nestled in a desirable Midland neighbourhood, this spacious family home is within walking distance of both elementary and secondary schools, vibrant downtown Midland, and the beautiful shores of Georgian Bay. Offering four generously sized bedrooms on the upper level, it's ideal for growing families or those seeking dedicated home office space. The bright and inviting main floor features a functional open-concept layout, a formal dining room perfect for entertaining, and a well appointed kitchen with solid oak cabinetry. The quality oak cabinetry and vanities throughout the home add warmth, character, and lasting appeal. Enjoy your morning coffee on the front covered porch or unwind on the rear covered porch, extending your outdoor living space. The finished basement adds exceptional versatility with a large recreation room, a fifth bedroom, and a three-piece bathroom, making it ideal for guests, teenagers, or extended family. Additional highlights include ample private parking, shingles replaced approximately three years ago, and no rental items. Offering the perfect combination of space, functionality, classic style, and an unbeatable walkable location, this exceptional home is ready to welcome its next family. (id:63476)
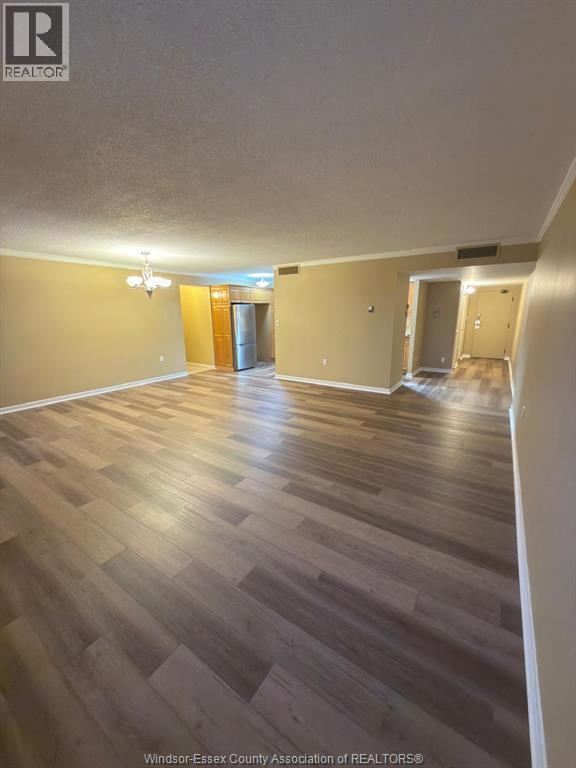
380 Pelissier Street Unit# 2402
Windsor, Ontario
Available immediately! 24th floor, 3 bedroom condo apartment. Recently renovated with new appliances, flooring, toilets and electrical outlets in June 2026. Great view of the city from the wall-to-wall windows in living room area. On-floor laundry unit on every floor. Amenities include a gym, pool, hot tub, sauna, game room, library, party room, squash court, basketball court, underground parking, car wash station in garage, 3rd floor garden area, and public bathroom in basement and 2nd floor. Public wifi in public areas. Close to city hall, banks, bus stop behind building, walking distance from grocery stores and some university of Windsor faculties. At the heart of downtown windsor with good access to city nightlife and Windsor Cesar's casino. Close to bus station and the Windsor-Detroit tunnel entrance. Rent doesn't include utilities. Ideal for a small family or working professionals. (id:63476)
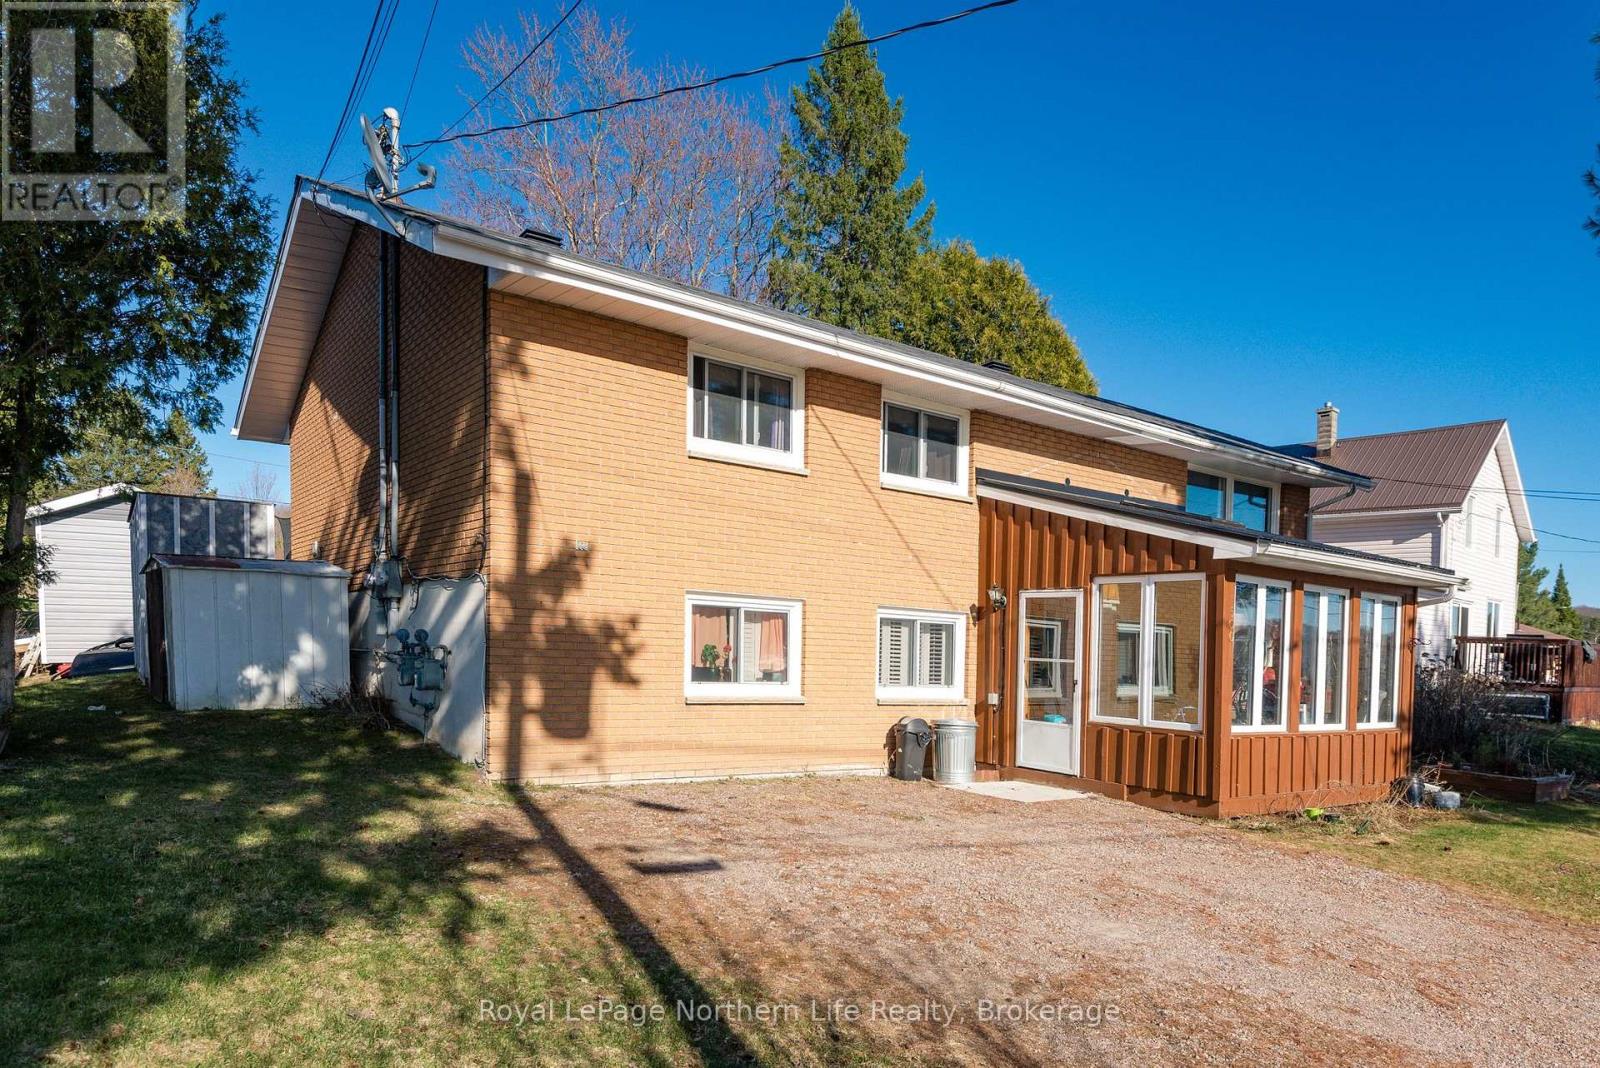
500 Valley View Drive N
Powassan, Ontario
Exceptional vacant investment opportunity or ideal owner-occupied two-unit with income potential. This solid brick property offers two self-contained units, each with private entrances, separate driveways, and individual yard space. The upper unit is vacant and features a spacious 3-bedroom layout, while the lower unit is set to be vacant by August and offers 2 bedrooms plus a den that can easily be converted back into a third bedroom. Both units have had upgrades to the bathrooms, and each includes in-suite laundry and a gas fireplace, adding comfort and convenience. Separately metered hydro and gas enhance efficiency and tenant appeal. Prime location within walking distance to downtown, the recreation center, playground, public pool, and baseball diamond. (id:63476)
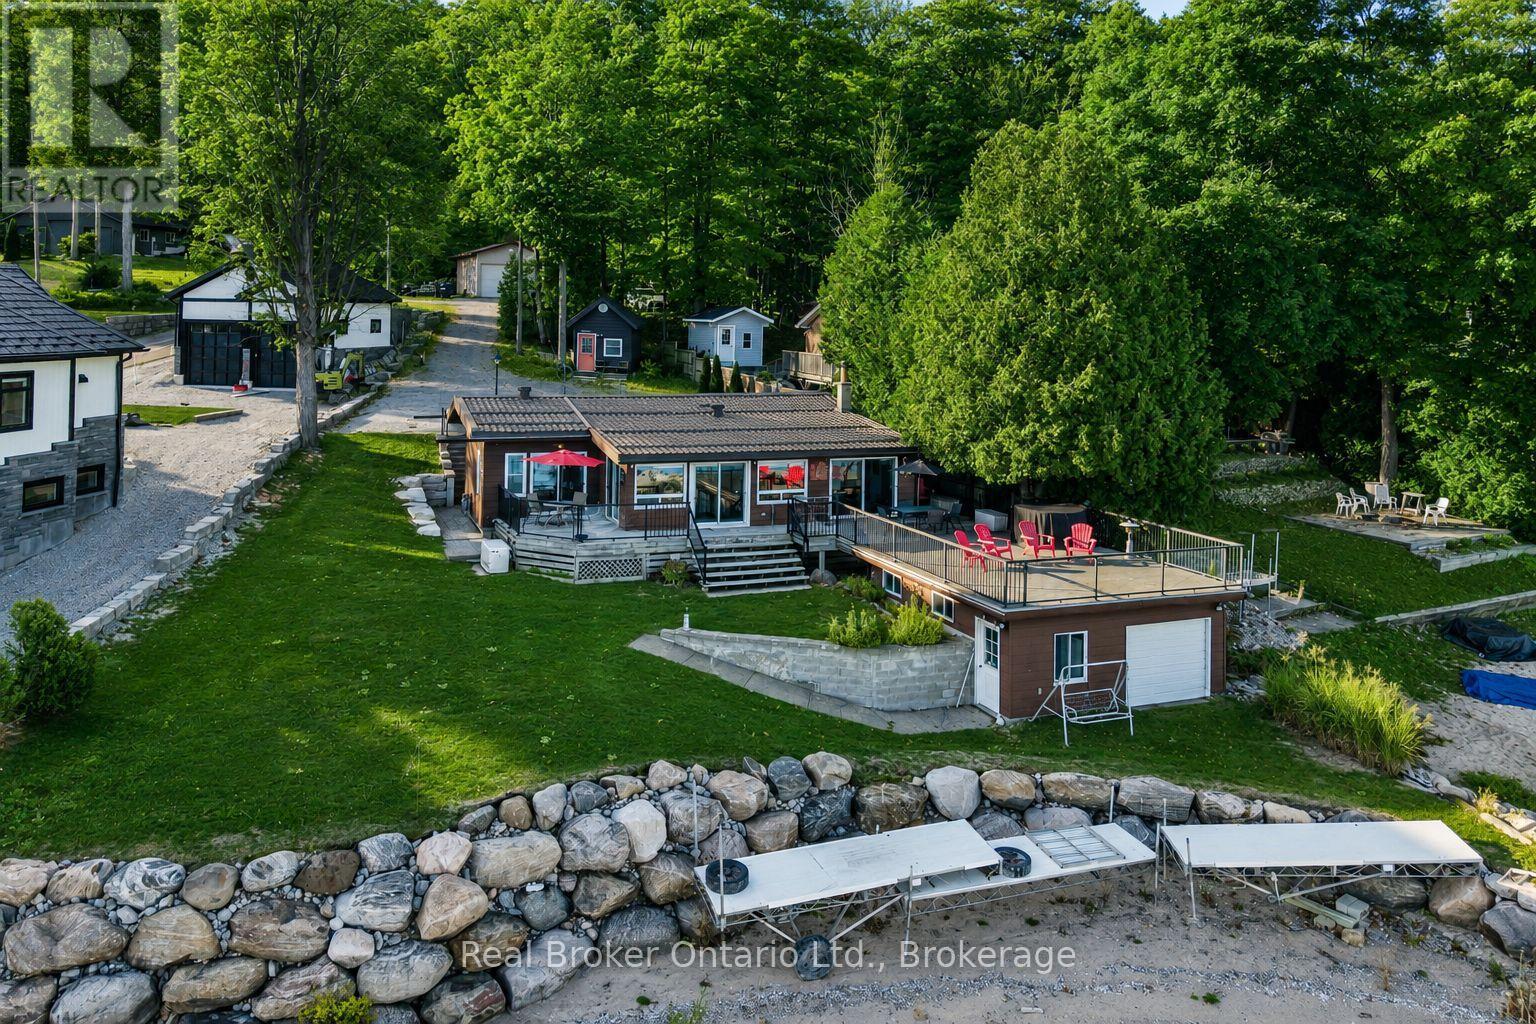
417 Pheasant Lane
Midland, Ontario
One of Georgian Bay's finest south-facing waterfront settings. Deep water, a beautiful sandy beach, a rare boathouse with a rooftop deck, and breathtaking views create an unforgettable setting. Set on one of the area's most desirable shorelines, this charming Pan-Abode log home offers two bedrooms, three bathrooms, and a bright open-concept design where natural light and warm wood accents create a welcoming space for year-round living or weekend escapes. Spend your days swimming, boating, and exploring beautiful Georgian Bay, then relax in the hot tub or watch the sunset from the rooftop deck above the boathouse. A detached double garage and insulated outbuilding provide excellent space for vehicles, water toys, hobbies, or a workshop. The finished lower-level family room offers additional space for family and guests. The home also features updated windows, a steel roof, a Generac generator, and the furnace, central air conditioning, and hot water heater, all replaced in 2021.Opportunities like this are increasingly rare. 93.87 ft of Premium Georgian Bay waterfront with exceptional value, priced close to lot value. (id:63476)