
3-24 Murchyville Road Murchyville, Nova Scotia B0N 1X0

$397,000
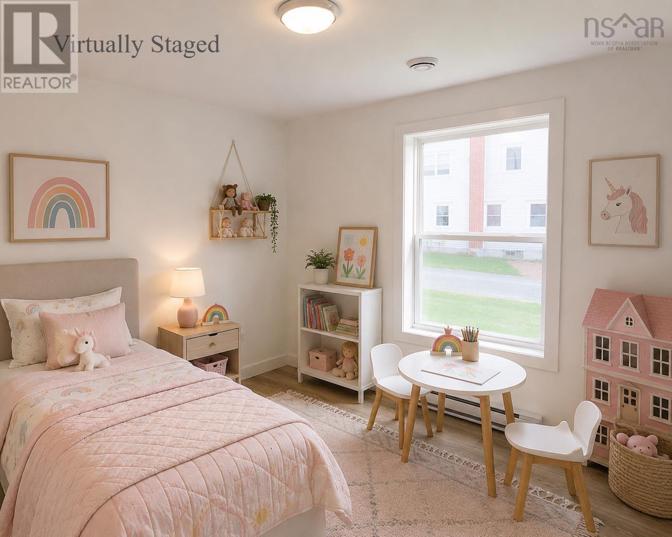

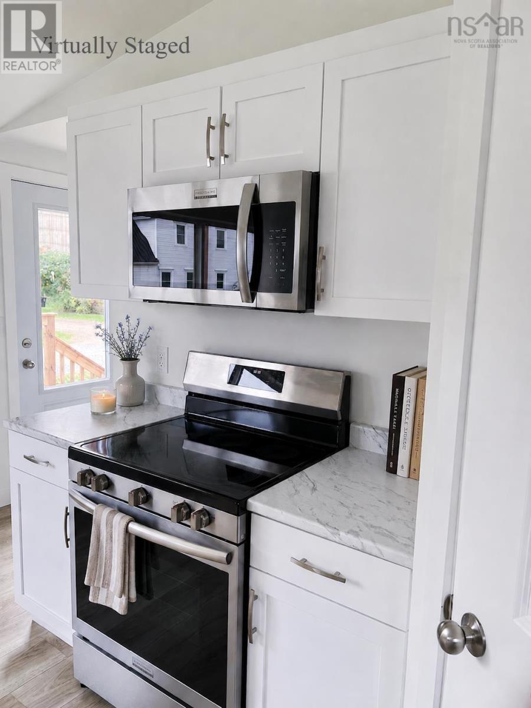
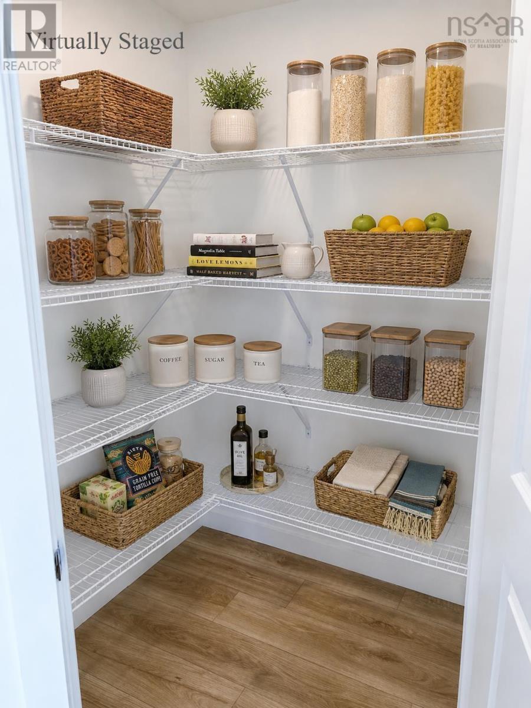
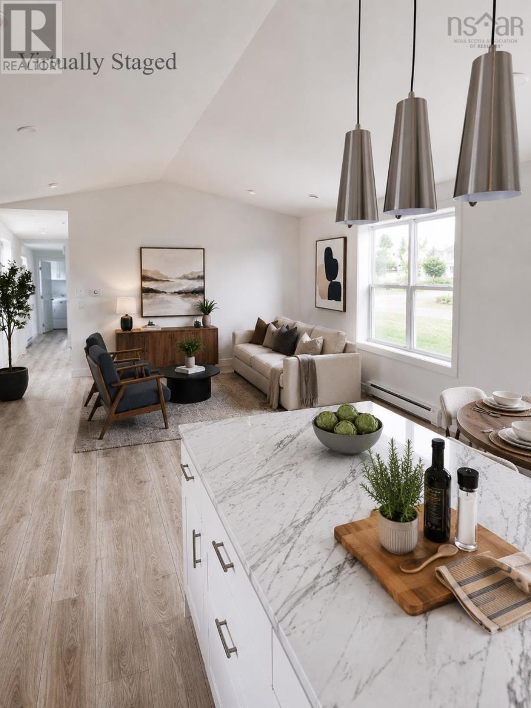
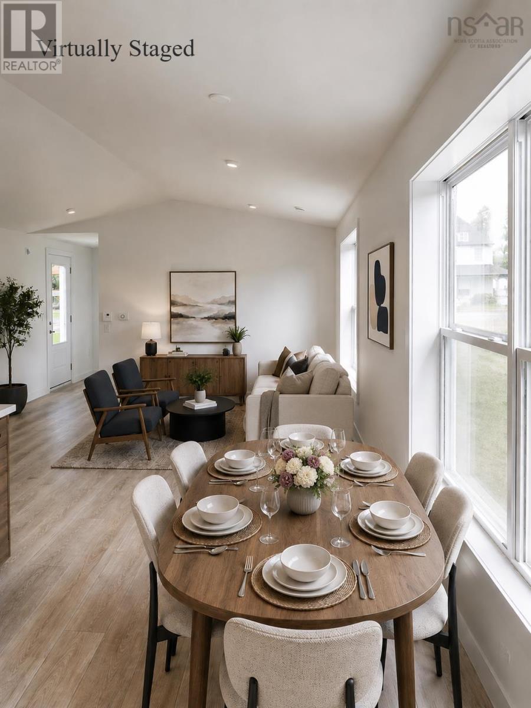
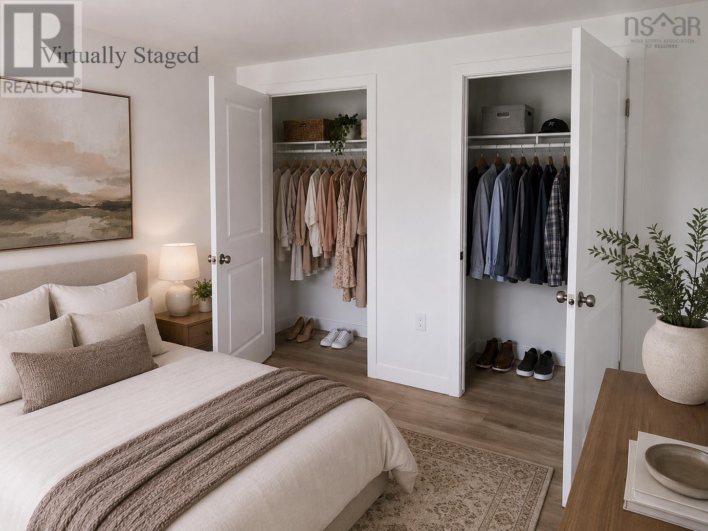
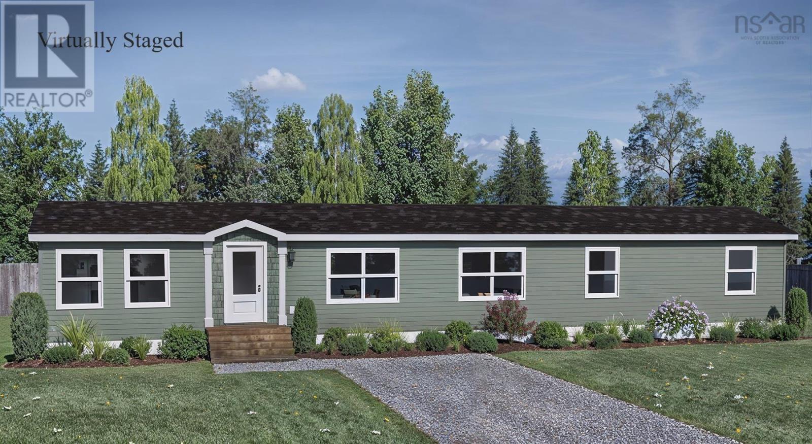
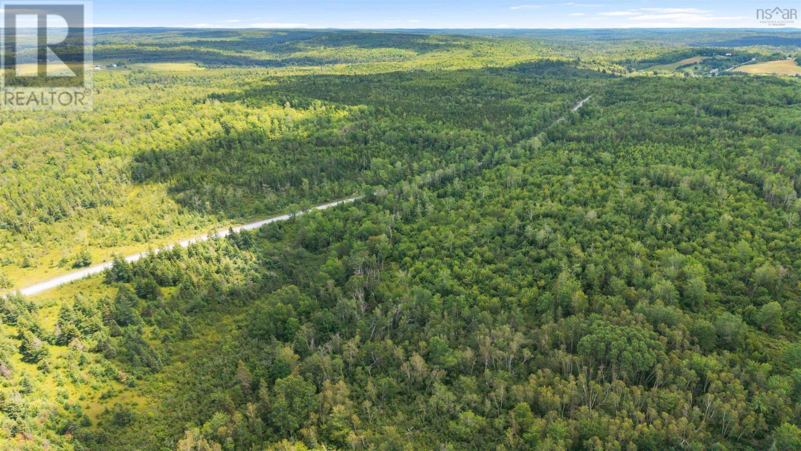
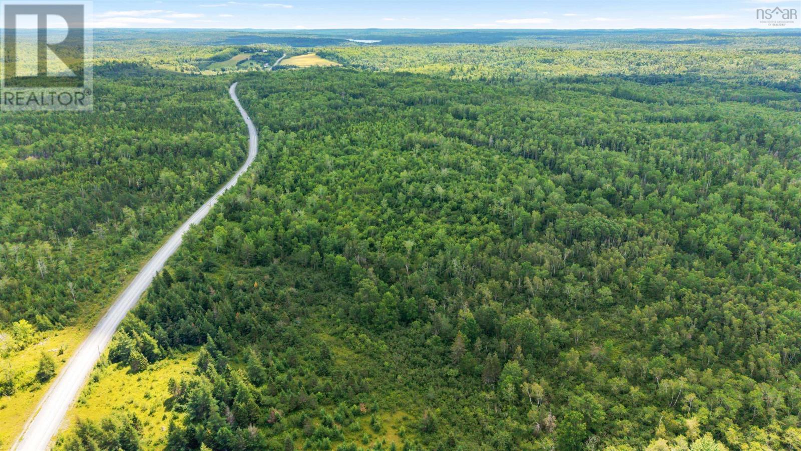
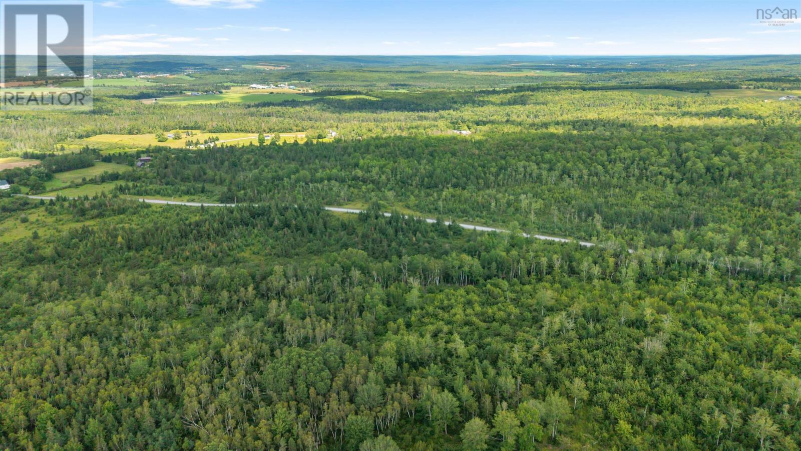
Introducing "Hopewell" by Stone's Superior Homes - mini home living redefined! This gorgeous, 3 bed, 2 bath home is full of features you'll love: a primary retreat with dual closets and a private ensuite, a walk-in pantry, a spacious kitchen island and an open concept main living area. Ample windows flood the home in natural light, while a ductless heat pump ensures year-round exterior comfort. Outside, you'll find yourself immersed in nature on a 2.04 acre lot in Murchyville, part of the beautiful Musquodoboit Valley. Just minutes from the shops, services and schools of Middle Musquodoboit, you're also close to the Exhibition Grounds, which play hosts every year to the Halifax County Ex, Harvest Festival, Christmas Craft Fair and several equestrian and livestock events. All of this just 30 minutes from Elmsdale and under an hour to Halifax and Truro. You'll be so excited to get home every night, thanks to Stone's Prestige Homes and the Musquodoboit Valley. (id:63476)
Property Details
| MLS® Number | 202619463 |
| Property Type | Single Family |
| Community Name | Murchyville |
| Amenities Near By | Park, Playground, Shopping, Place Of Worship |
| Community Features | Recreational Facilities, School Bus |
Building
| Bathroom Total | 2 |
| Bedrooms Above Ground | 3 |
| Bedrooms Total | 3 |
| Appliances | None |
| Architectural Style | Mini |
| Basement Type | None |
| Cooling Type | Air Conditioned |
| Exterior Finish | Vinyl |
| Flooring Type | Vinyl |
| Heating Fuel | Electric |
| Heating Type | Baseboard Heaters, Heat Pump, Ductless |
| Stories Total | 1 |
| Size Interior | 1,184 Sqft |
| Total Finished Area | 1184 Sqft |
| Type | Mobile Home |
| Utility Water | Dug Well |
Parking
| Gravel |
Land
| Acreage | Yes |
| Land Amenities | Park, Playground, Shopping, Place Of Worship |
| Sewer | Septic System |
| Size Irregular | 2.0408 |
| Size Total | 2.0408 Ac |
| Size Total Text | 2.0408 Ac |
Rooms
| Level | Type | Length | Width | Dimensions |
|---|---|---|---|---|
| Main Level | Primary Bedroom | 13.14 x 11 | ||
| Main Level | 4pc Bathroom | 7.6 x 8 | ||
| Main Level | Kitchen | 15.4 x 8 | ||
| Main Level | Living Room | 13.4 x 16 | ||
| Main Level | Bedroom | 9.10 x 11 | ||
| Main Level | Bedroom | 10.9 x 9.3 | ||
| Main Level | 4pc Bathroom | 5.10 x 9 |
Contact Us
Contact us for more information

The trademarks REALTOR®, REALTORS®, and the REALTOR® logo are controlled by The Canadian Real Estate Association (CREA) and identify real estate professionals who are members of CREA. The trademarks MLS®, Multiple Listing Service® and the associated logos are owned by The Canadian Real Estate Association (CREA) and identify the quality of services provided by real estate professionals who are members of CREA. The trademark DDF® is owned by The Canadian Real Estate Association (CREA) and identifies CREA's Data Distribution Facility (DDF®)
August 13 2026 05:30:17
Nova Scotia Association of REALTORS®
Sutton Group Professional Realty