
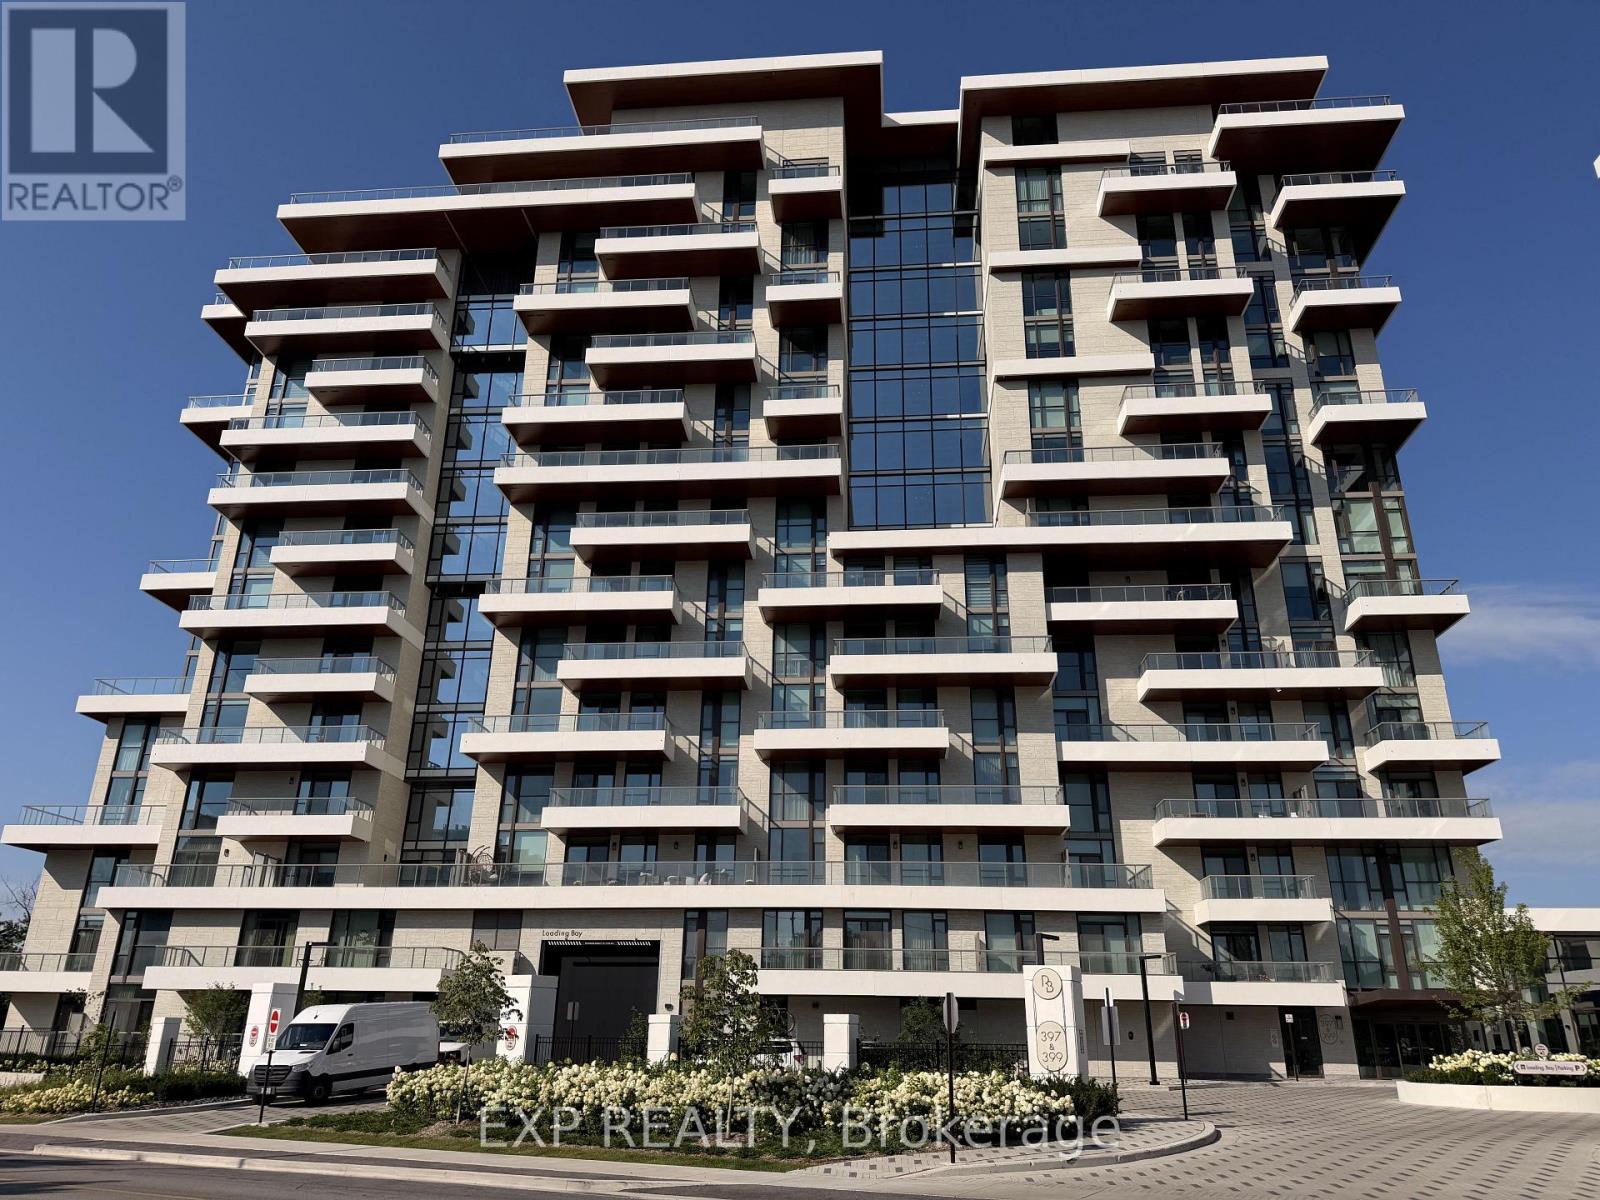
315 - 399 Royal Orchard Boulevard
Markham, Ontario
Welcome to Royal Bayview, Tridel's signature luxury residence in the heart of Thornhill. This stunning 2-bedroom, 2.5-bathroom suite offers 1,138 sq. ft. of refined living with a beautifully optimized floor plan, soaring ceilings and thoughtfully upgraded finishes throughout. Adjacent to the prestigious Ladies' Golf Club of Toronto, this home brings together luxury, nature, and convenience in one of the GTA's most sought-after neighbourhoods.The suite features a bright and functional layout with full-height, floor-to-ceiling windows that fill the space with natural light. The open-concept living and dining area flows seamlessly into a beautifully upgraded gourmet kitchen with premium cabinetry and integrated Miele appliances. Both bedrooms are generously sized, each with its own ensuite, offering excellent privacy and comfort, while the additional powder room adds everyday convenience for guests. Royal Bayview offers world-class amenities including a 24-hour concierge, indoor pool, whirlpool, sauna, fitness centre, golf simulator, party room with outdoor terrace, and beautifully designed common spaces. Located just minutes from Bayview, Highway 7 and 407, Richmond Hill Centre, Langstaff GO Station, parks, trails, shopping, and dining. Includes 1 parking space and 1 locker. Experience luxury living with nature at your doorstep at Royal Bayview. Property tax to be assessed. (id:63476)
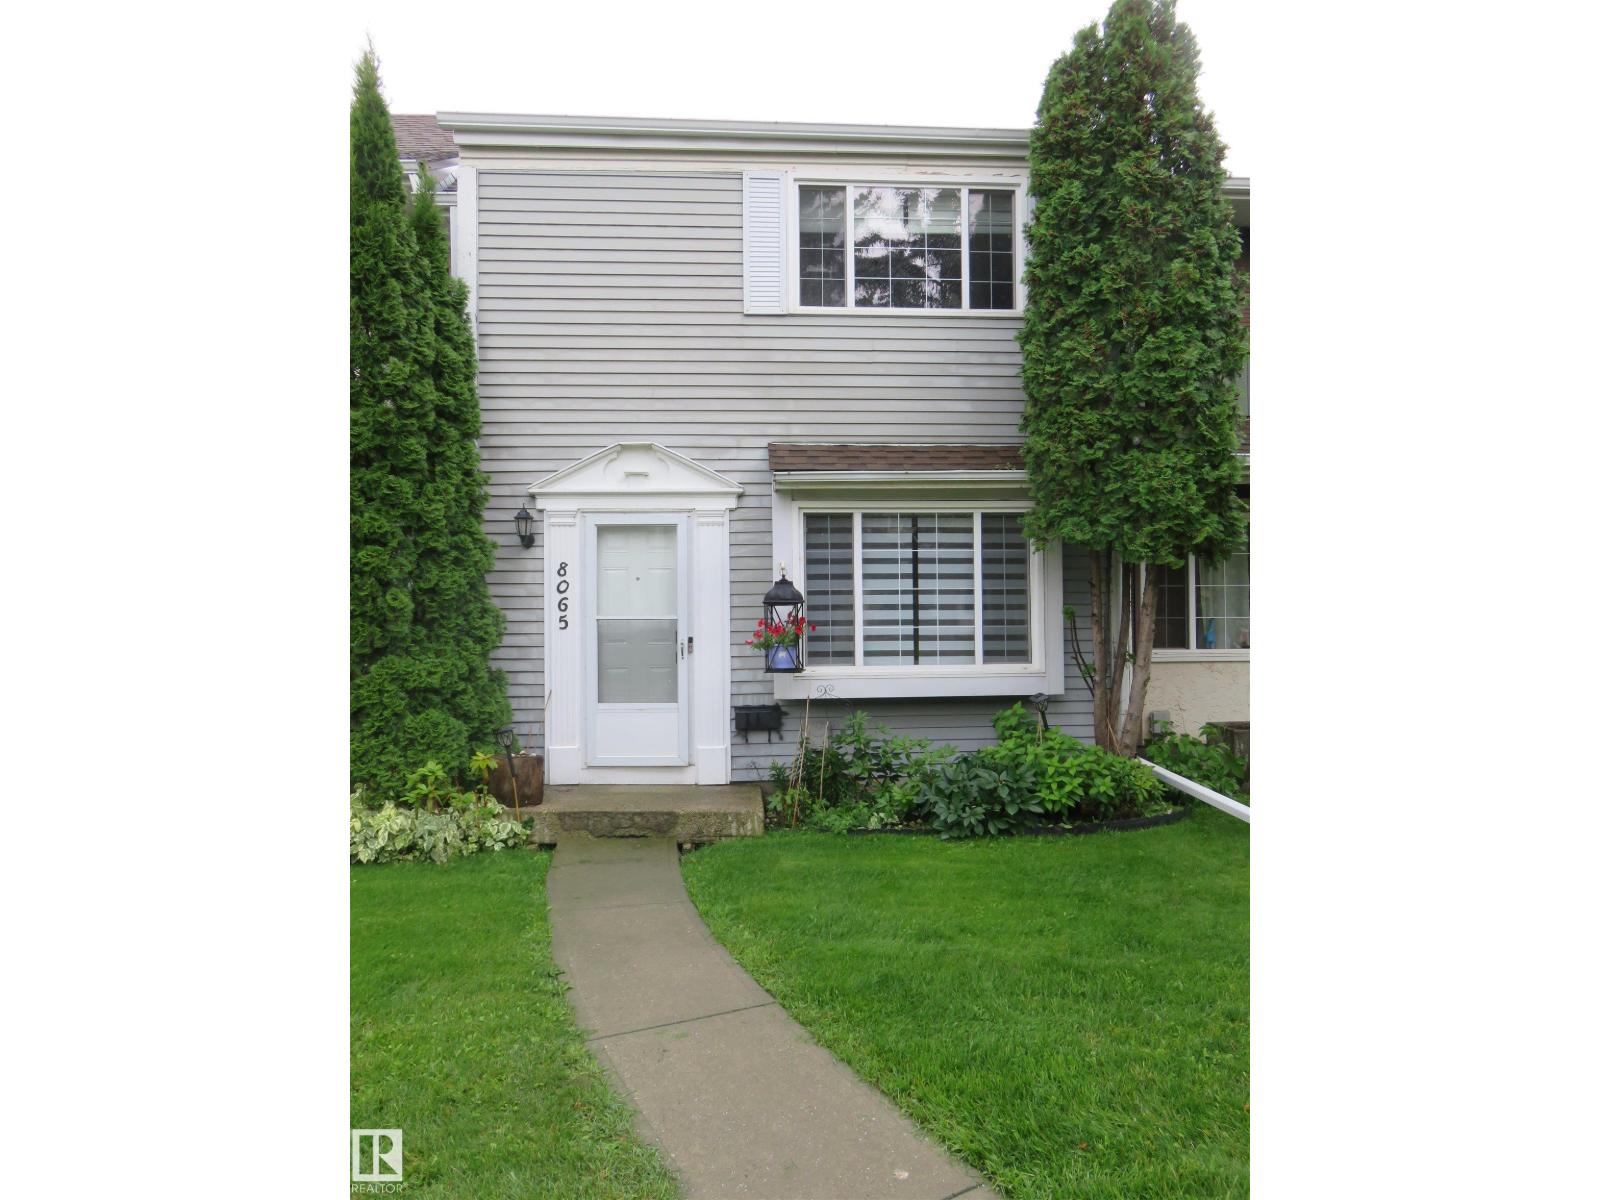
8065 178 St NW NW
Edmonton, Alberta
The prettiest complex around and this 3 bedroom unit is move in ready! Fresh New Paint throughout! Brand New Stove. Brand New Bath Fitter Tub & Bathroom Fans. Brand New Thermostat. NUMEROUS UPGRADES done 5 yrs ago include; Vinyl Flooring, Base Boards, All Light Fixtures, All Door Handles & Hinges, Kitchen and Bathrooms makeover with Quartz Counter Tops, Faucets, Sinks, Back Splash, Tub Surround, Rain Shower Head, Doorbell Camera, Water Heater, Huge mirrored kitchen Pantry. The living room/dinning room combo has a full length feature wall. The Primary Bedroom also has a feature wall, a Walk-in Closet and a private access to the main bathroom. The oasis backyard has a little of everything; a little shade, a little sun, a few Cherries, Raspberries, & Blueberries, a space to BBQ, and space to sit and relax. Two energized parking stalls right outside the gate. The basement is waiting for your design & development which will improve your home's resale value. Easy access to Whitemud Freeway and Anthony Henday. (id:63476)
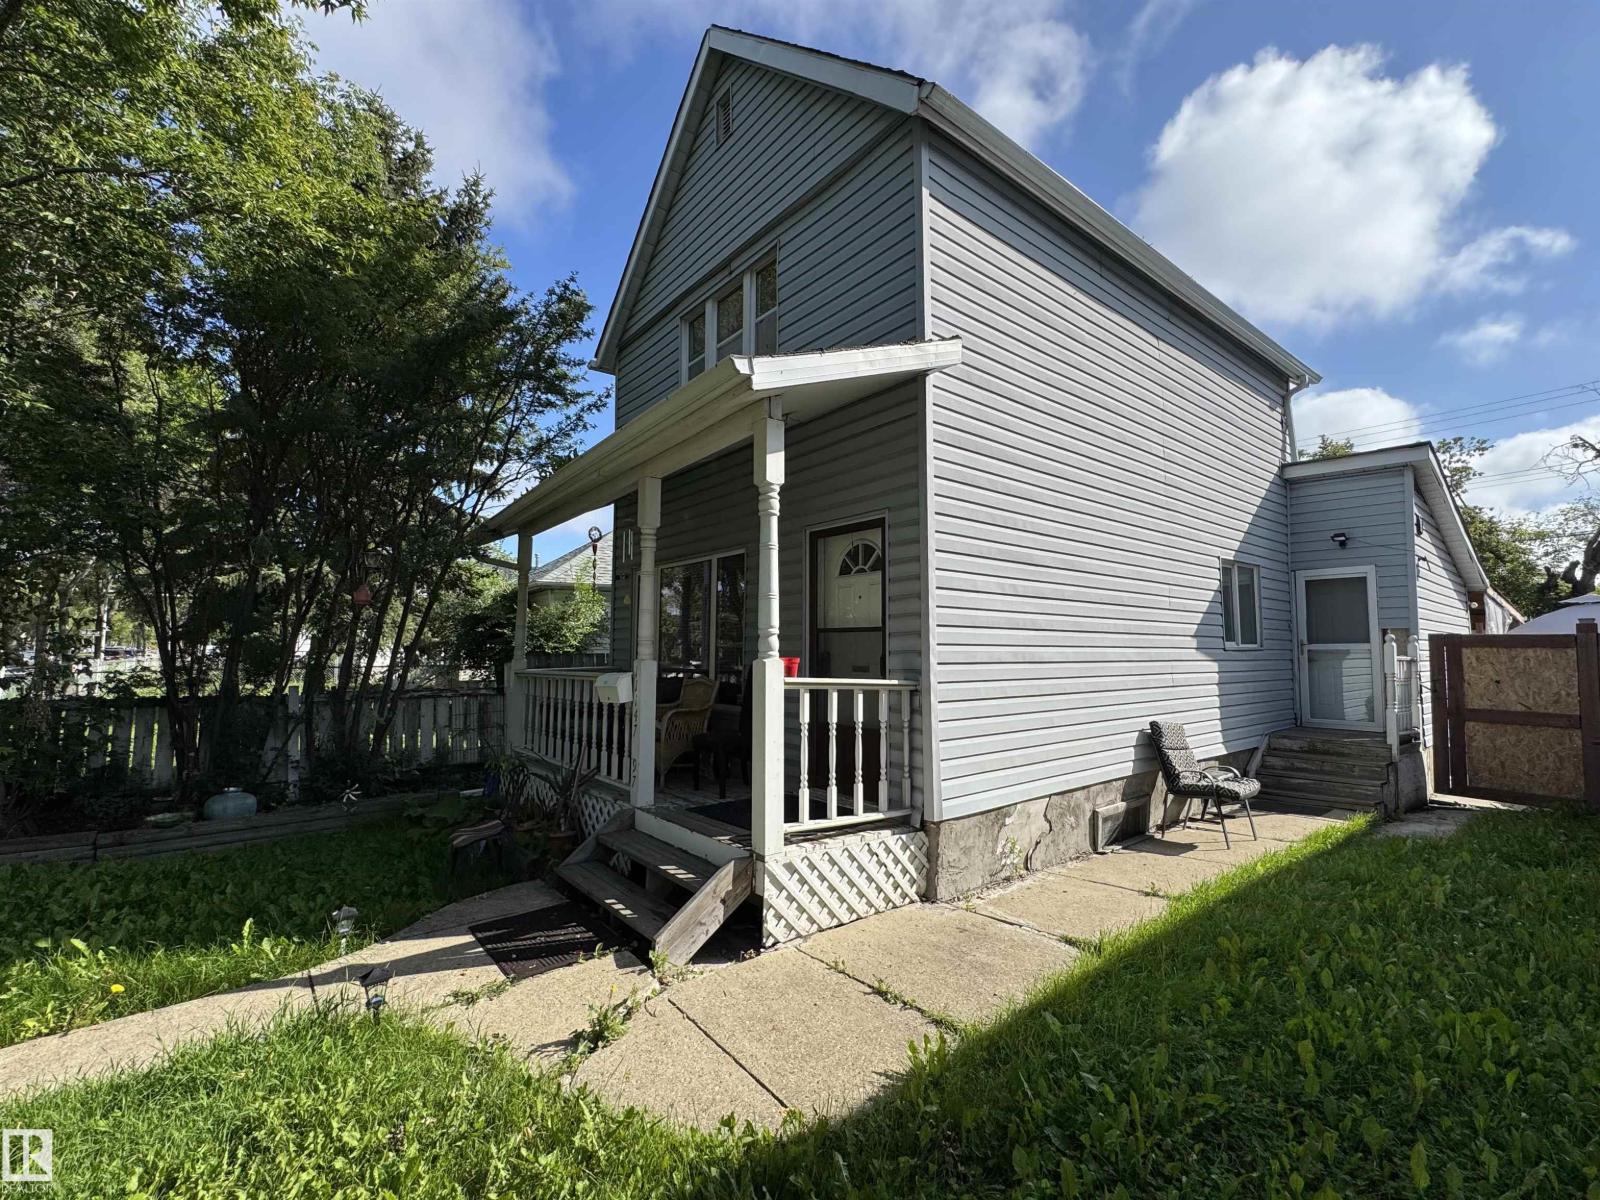
11147 97 St NW
Edmonton, Alberta
Welcome to this charming 1,012 SF, 2-storey home nestled on a 33' x 120' Lot in a beautiful, mature neighbourhood just minutes from the heart of Downtown and Chinatown! The bright main floor features a welcoming living room, functional kitchen, and a convenient bedroom with a large window. Upstairs offers two additional bedrooms and a full 4-piece bathroom. The basement adds valuable flex space, a 3-piece bathroom, laundry area, and newer washer and dryer. Enjoy unbeatable convenience with quick access to Kingsway Mall, grocery stores, Royal Alexandra Hospital, public transit, schools, and everyday amenities. Whether you're a first-time buyer looking to build equity, an investor seeking a solid buy-and-hold opportunity, or envisioning future redevelopment, this property offers incredible potential in a central and established location. Enjoy the charm of a mature community with excellent connectivity, everyday convenience, and exciting long-term possibilities. Don't miss your chance to make it yours! (id:63476)
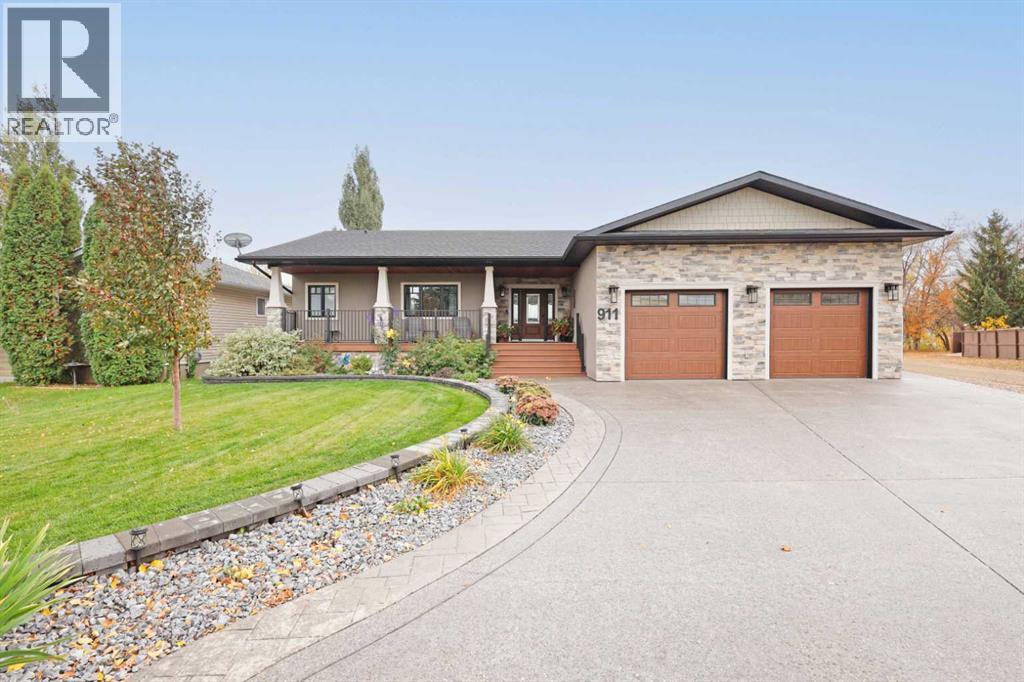
911 2 Avenue W
Brooks, Alberta
Welcome to 911-2 Avenue W…a truly special walkout bungalow where every detail has been carefully curated for comfort, beauty and everyday enjoyment. From the moment you arrive, the home’s undeniable curb appeal draws you in with its striking stucco and stone exterior, charming shake accents and a meticulously landscaped yard to enjoy from a cozy covered front porch, perfect for morning coffee.Step inside and be greeted by a spacious, light filled entry that sets the tone for the open concept design. Gleaming engineered hardwood floors flow into a bright and airy living room, where custom built-ins and a welcoming fireplace create a perfect space to relax. South facing picture windows bathe the space in natural light, making it feel warm and inviting year round.The heart of the home is the stunning kitchen that’s crafted with both style and function in mind. Soft white high profile cabinets are beautifully contrasted with a rich wood toned island and built-in hutch. Quartz countertops, a tasteful tiled backsplash and hand picked lighting and hardware elevate the space. A generous pantry and ample cabinetry ensure you’ll never be short on storage, while the large island invites family and friends to gather around.Just off the kitchen, you’ll find a practical main floor laundry room with access to the double heated garage. A dedicated home office is also conveniently tucked near the front entry, perfect for working from home or managing busy family life.The primary suite is a peaceful retreat, spacious enough for a king size bed and all your favourite furnishings. A walk-in closet offers built-in organization and the spa like ensuite features dual sinks, quartz countertops, a soaker tub, separate shower and cozy in-floor heat. An additional main floor bedroom is ideal for guests or family, paired with a stylish bathroom with a relaxing soaker tub and separate shower.Downstairs, the walkout basement offers even more living space, with a large open family and recreation area filled with natural light. A second fireplace adds a cozy touch, while the layout allows plenty of room for lounging, entertaining or exercise. Two generously sized bedrooms, another full bathroom and a large storage room round out the lower level.Step outside into your private backyard oasis. From the expansive deck with a premium remote controlled louvered roof & zoned screens, to the beautifully designed landscaping with underground sprinklers, raised garden beds and detailed concrete work, all enclosed by low maintenance vinyl fencing, this yard is built for outdoor living and entertaining.With thoughtful renovations from top to bottom, this home is the definition of move-in ready.If you’ve been dreaming of a one of a kind home that balances elegance, comfort, and functionality, this is the one. Contact your real estate agent today. (id:63476)
Brooks Realty
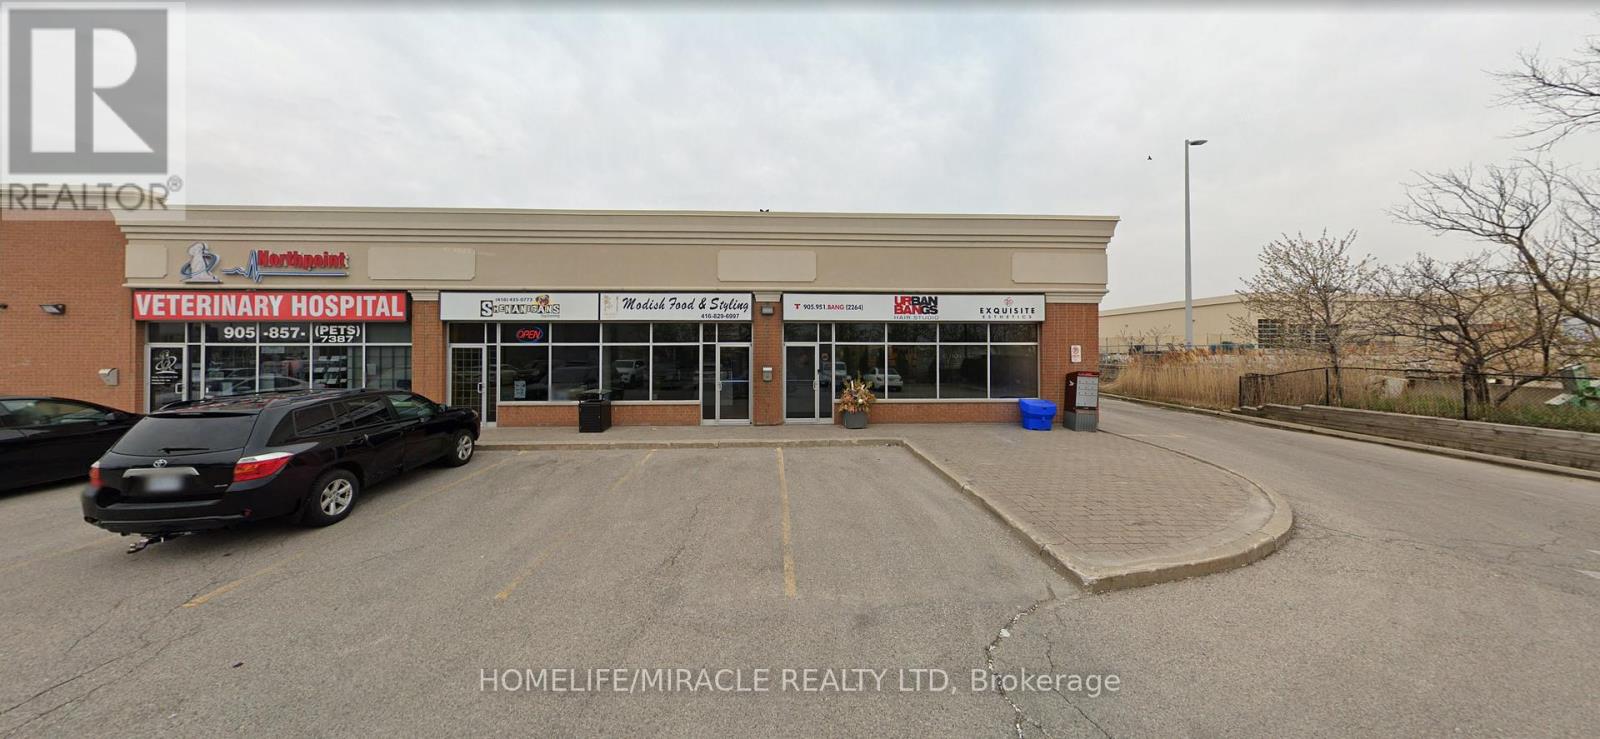
5b - 12599 Hwy 50
Caledon, Ontario
Turnkey Food Catering Business Opportunity In Caledon- Modish Food & Styling. A Well-Established Catering And Food Styling Business Specializing In Beautifully Curated Food Experiences For Weddings, Corporate Events, And Private Functions. Located At The High-Traffic Intersection Of Hwy 50 & McEwan Dr E, This Fully Equipped Chef's Kitchen Offers A Unique Opportunity For An Owner-Operator Or Entrepreneur. It Offers Consistent Sales, Is Easy To Operate, And Is Ideal For Owner-Operators Looking For A Profitable And Reputable Business Opportunity. Surrounded By Fully Residential Neighbourhoods, High Foot Traffic, Close To Schools, Highways, Offices, Banks, Major Big Box Stores, And Much More. Business With Tremendous Opportunity To Grow Even Further. Unbeatable Location. Key Highlights: Prime Location: A Popular Spot For Catering And Food Styling For All Events Strong Financial Performance: Monthly Sales: Approx. $22,000-$25,000 (And Growing)Rent: Approx. $2765.43/ Month Including TMI Lease Term: 2029 Full Training Will Be Provided To The New Buyer. Can Be Converted Into Other Food Concepts (Subject To Landlord And Municipal Approval).Don't Miss This Excellent Business Opportunity! (id:63476)
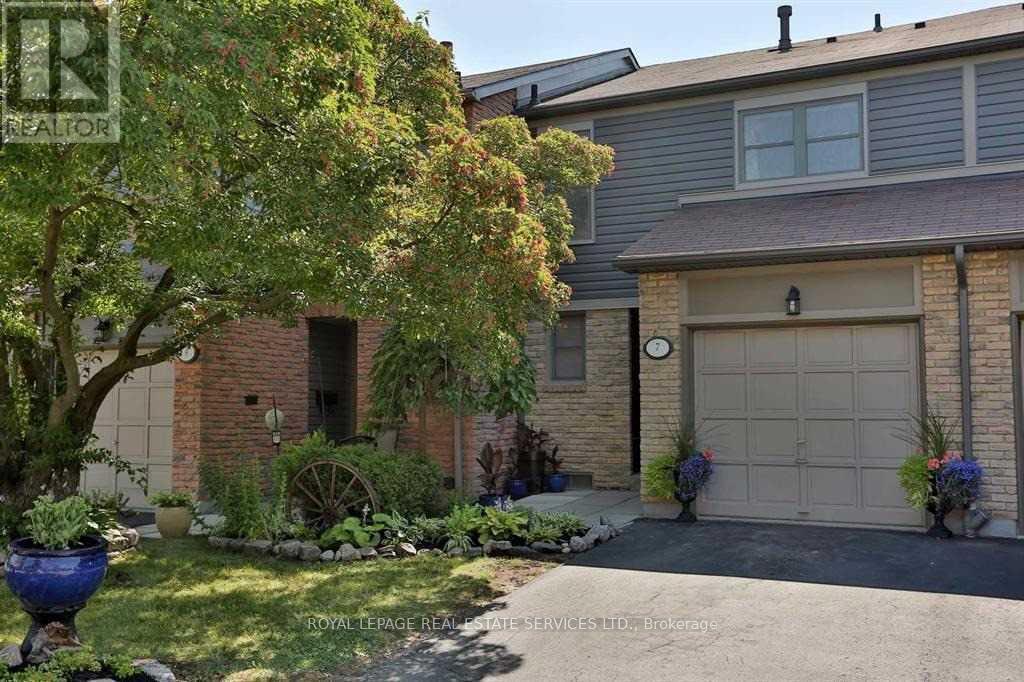
7 - 4111 Arbour Green Drive
Mississauga, Ontario
Amazingly Family Home Backing Onto Dunn Park With Complete Privacy. Hardwood Floors, Updated Kitchen With Stainless Steel Kitchenaid Appliances And Granite Counter Top. 3 Fireplaces With Stone Surround. The Back Patio is Perfect For Entertaining. 4 Washrooms, Enormous Bedrooms, And Tons Of Storage Solutions. Walking Trails, Close Proximity To Every Amenity, And Seconds From Highway Makes This The Perfect Home :) An amazing complex with great neighbours. Tenant is responsible for Hydro, Gas, HWT ($25), and tenant insurance. (id:63476)
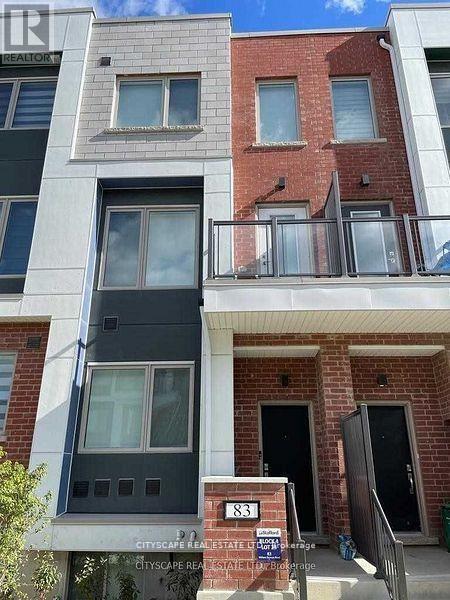
83 William Duncan Avenue
Toronto, Ontario
Welcome to 83 William Duncan Road! This exceptional 2021 - built, 4 bedroom, 4 bathroom townhome is nestled in North York's premier, family-friendly, master-planned Downsview Park community - perfect for growing families. The bright, open concept main floor boasts 10 foot smooth ceilings, premium hardwood floors, and a sleek chef's kitchen with quartz countertops. Upstairs features spacious bedrooms with large closets, including a luxurious and spacious primary retreat. The fully finished basement offers incredible bonus living space, bedroom and rec room perfect for a kids' playroom, or gym. A standout feature is the 2 car garage, boasting ultra-spacious over-height ceiling perfectly suited for a car lift - a car enthusiast's dream! Step outside to unmatched family amenities: steps to Downsview Park playgrounds, sports fields, trails and splash pads. Incredible commuter convenience just minutes to Downsview Park Subway/GO Station, Hwy 401/400 and Yorkdale. The perfect blend of size, modern luxury and location! Over 3000sq/ft Dream Of a Freehold Townhouse Spanning 3 Levels W/Two Balconies Plus a Finished Basement . Large Layout With. , 10Ft Ceilings Throughout, Oak Stairs & Pickets, Quartz Countertops, Pot Lights, Hardwood Floor and More. Top Of The Line Stainless Steel Appliances Suits This Modern Open Concept Kitchen With Separate Dining Area. Additional Counter Space & Kitchen Cabinets. Kitchen/Living, Bedroom and Laundry. Fenced Yard with Interlocking Patio Area for BBQ's. Detached 2-Car Garage(4 Car Potential) & Ample Storage. Minutes to HWY's(401/400), Yorkdale Mall, York University, Humber Hospital, Costco, Sportsplex and More. Two Minute Walk to TTC Bus which goes directly to Wilson or Downsview Subway. GO Train Arrives At Union Station in 25min. Enjoy Daily Walks & Annual Events At Downsview Park (id:63476)
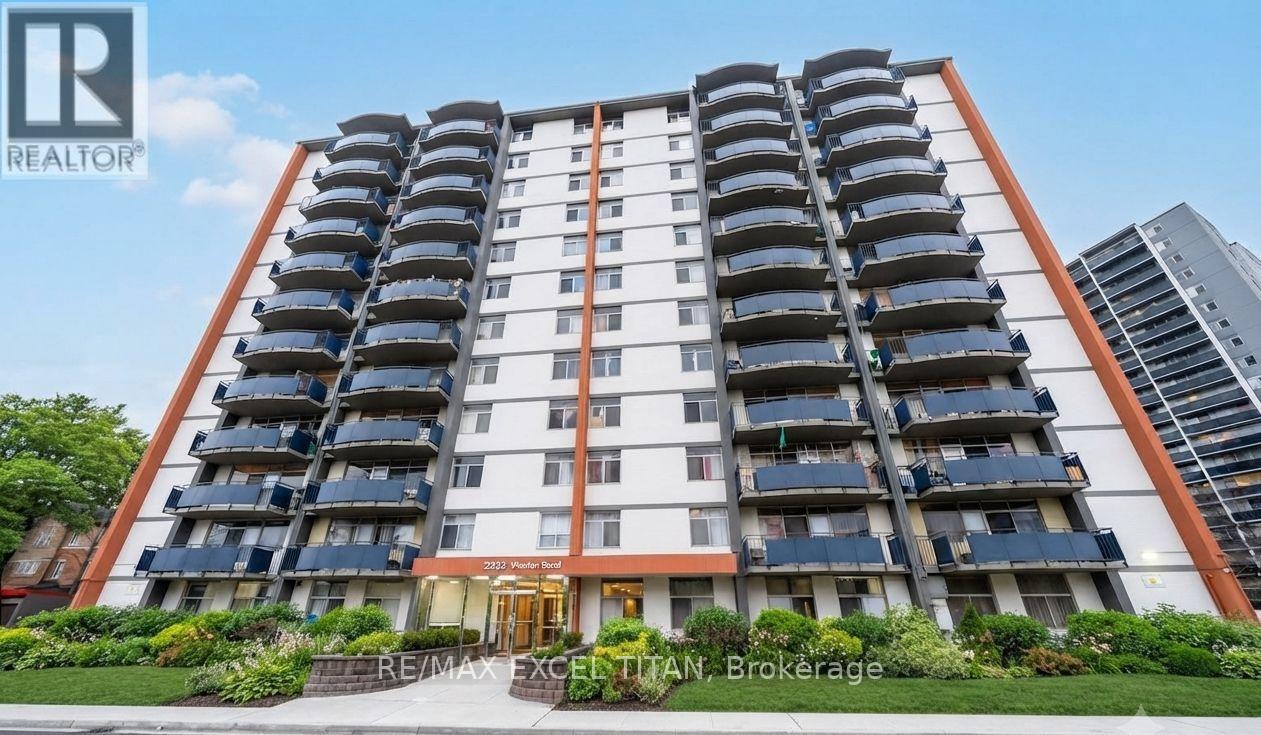
B101 - 2255 Weston Road
Toronto, Ontario
Welcome to this One Bedroom suite in Midtown Toronto! Ideally located at Weston Rd and Lawrence Ave West. Enjoy the newly renovated lobby and the convenience of being just 20 minutes from downtown Toronto via transit. With a contemporary kitchen, and full bathroom, the spacious layout provides both comfort and style. Its central location puts you within walking distance of top restaurants, and boutiques, while nearby public transit makes exploring the city. Discounted promotional rates with Rogers available for Home Phone, Internet and Cable services. Some photos have been virtually staged (id:63476)
221 1840 160 Street
Surrey, British Columbia
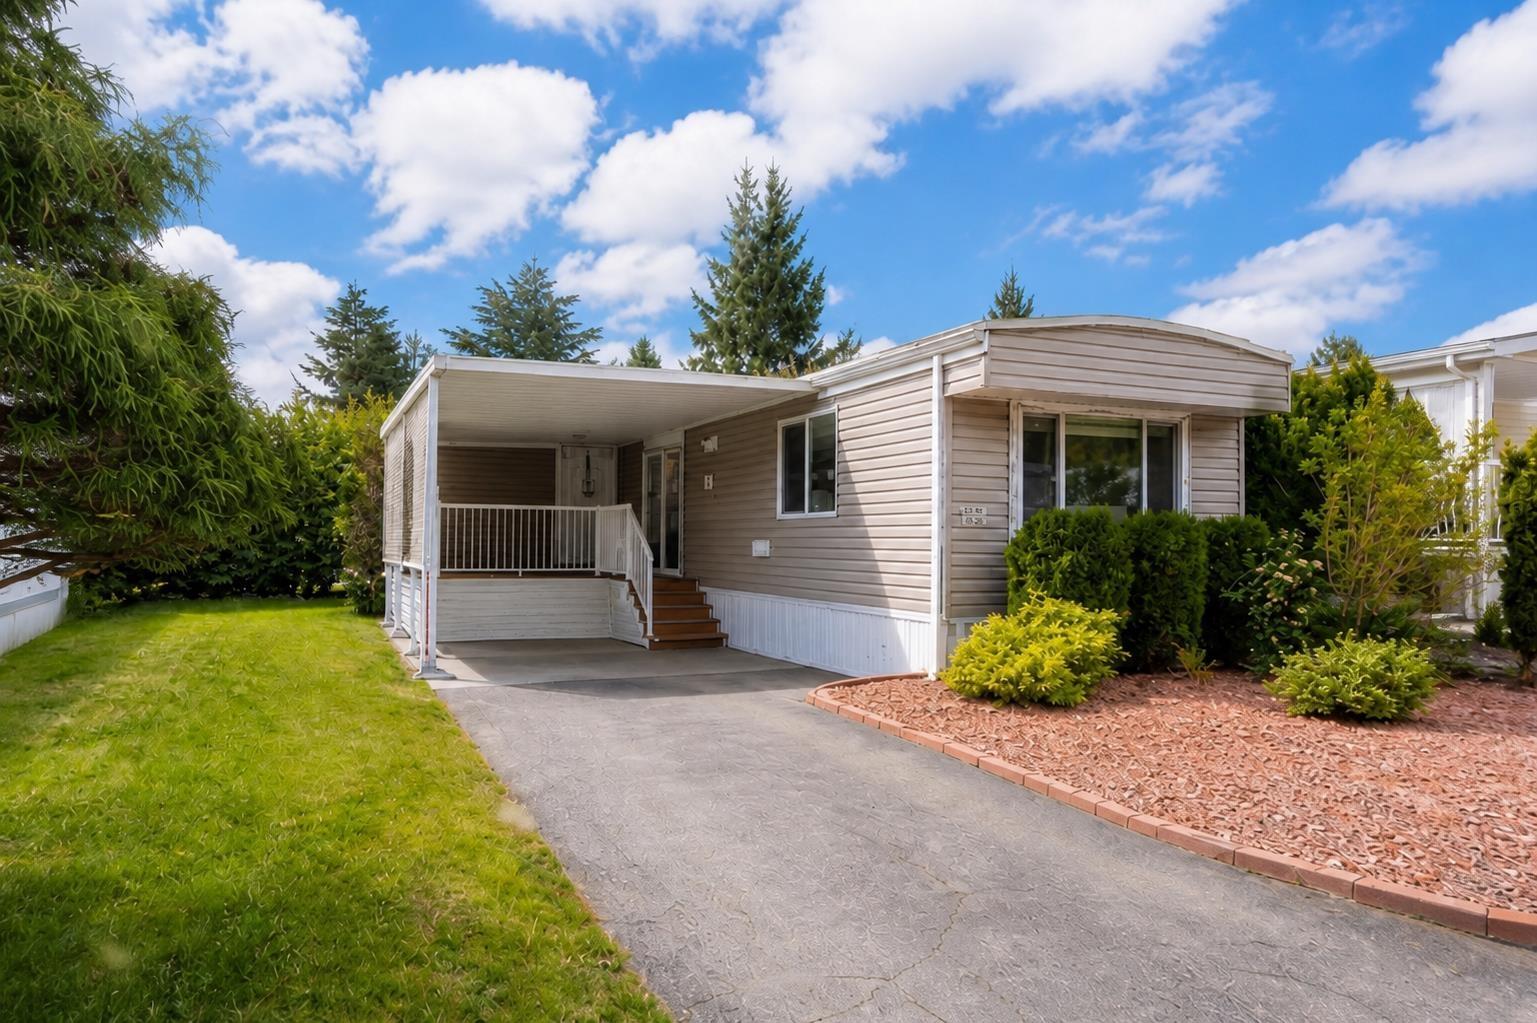
Welcome to Breakaway Bays! This charming, beautifully updated home offers nearly 900 sf with 2 bedrooms, generous living space and 2 full bathrooms. Tastefully renovated throughout, with a new kitchen, flooring, bathrooms, new roof, furnace and hot water - simply move in and enjoy! The inviting deck is perfect for relaxing or entertaining, while parking for two vehicles and ample visitor parking add everyday convenience. Park allows 2 pets. Enjoy outstanding communit amenities, including an outdoor heated pool, clubhouse, library, pool table and organized activities. RV parking is available, and electricity is included in the pad rent. Conveniently located near the beach, shopping, golf, transit, schools and the U.S border. Book your private showing today - this lovely home is a must-see (id:63476)
12199 Hwy #50 Road
Caledon, Ontario
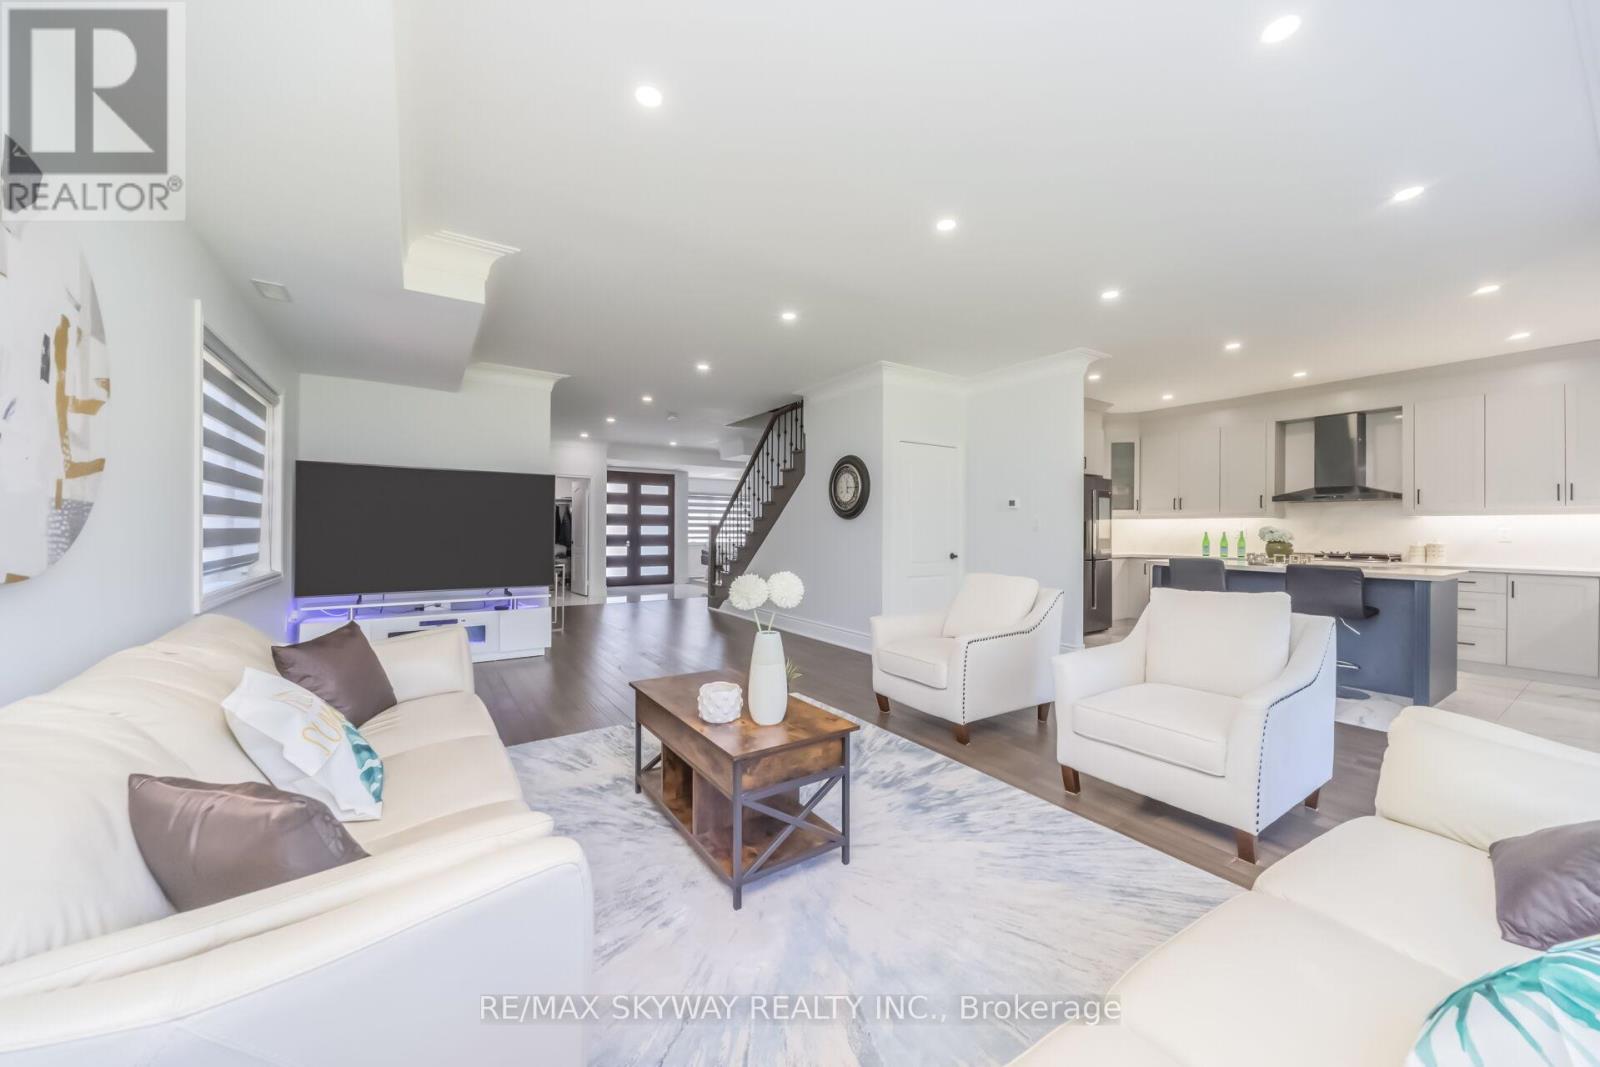
Welcome to this 2021-built masterpiece in the heart of Bolton, offering an impressive around 3700 sq ft above grade on a premium 200 x 284 ft lot. This Estate Epitomizes Sophisticated Living, Seamlessly Blending Grandeur With Functionality In A Coveted Location Steps From Everyday Conveniences. 5 Bedrooms, all with en-suites and large closets. Stainless Steel built-in Appliances; Quartz countertop; Office on Main Floor; no Carpet; Municipal services at the property (no septic); Portion Of The Land Is Under Conversation Area; Future Potenial to change to zoning to Commercial(as per seller); Pot Lights inside and Outdoor; Metal Fence and Main Doors; Huge Backyard to grow your own Veggies and Fruits; Just steps from all amenities, HWY 427; shops, and schools!! (id:63476)
537 Bruce Road 13 Road
Native Leased Lands, Ontario
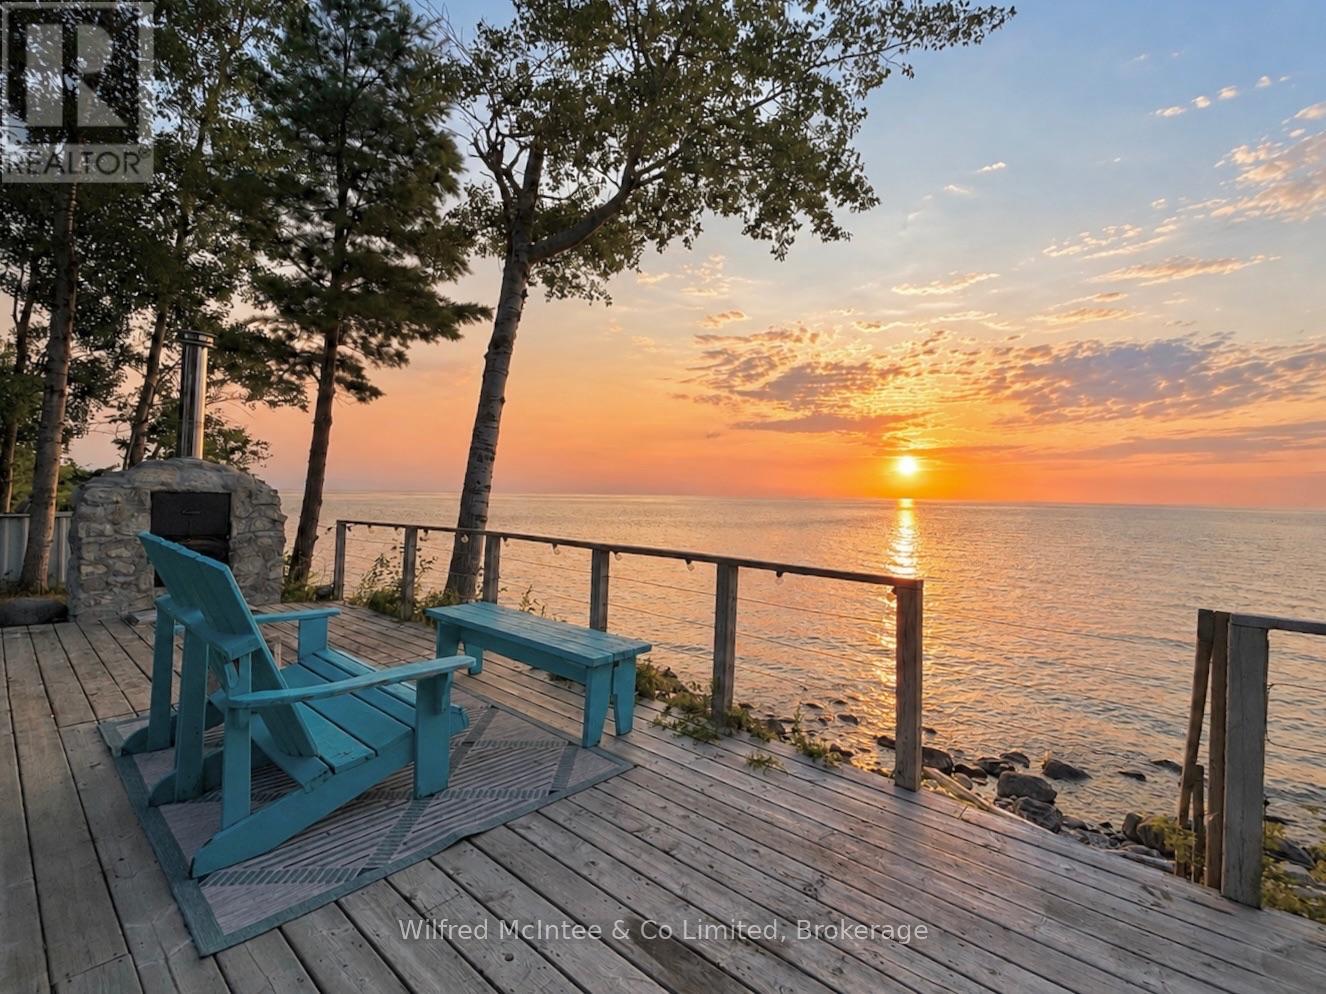
Spectacular waterfront living! Enjoy front-row seats to Lake Huron's legendary sunsets. This three-season, standout two-bedroom cottage is set back from the road, providing exclusive privacy, and that true escape feeling the moment you arrive. Fully turnkey and ready for spring and summer 2026-just show up and start enjoying.Inside, the vibe is fresh and bright with crisp white cabinetry, stainless steel appliances, a propane fireplace, and water views that steal the show. The kitchen island anchors the space perfectly-ideal for laid-back mornings or hosting with ease. A sleek, updated four-piece bath and in-cottage laundry add comfort and convenience. Coffee on the front deck at sunrise, and sunset cocktails on the back deck. The waterfront deck overlooks the lake and is the perfect spot for alfresco dining, and to soak in the sunset. The yard is uniquely private providing space to play games with your family or for the kids to enjoy the landscape. The septic has been fully updated for your peace of mind. This Lakehouse has a wonderful detached studio, a total bonus-think guest suite, office, or creative space-all positioned to take in the view of the water. This is more than a Lakehouse-it's a lifestyle. Minutes to Southampton's shops, dining, and sandy beaches, and a short drive to Saugeen (formerly Sauble) Beach. This is where timeless summers become generational memories. Act now and book your showing! (id:63476)
1530 Keele Street
Toronto, Ontario
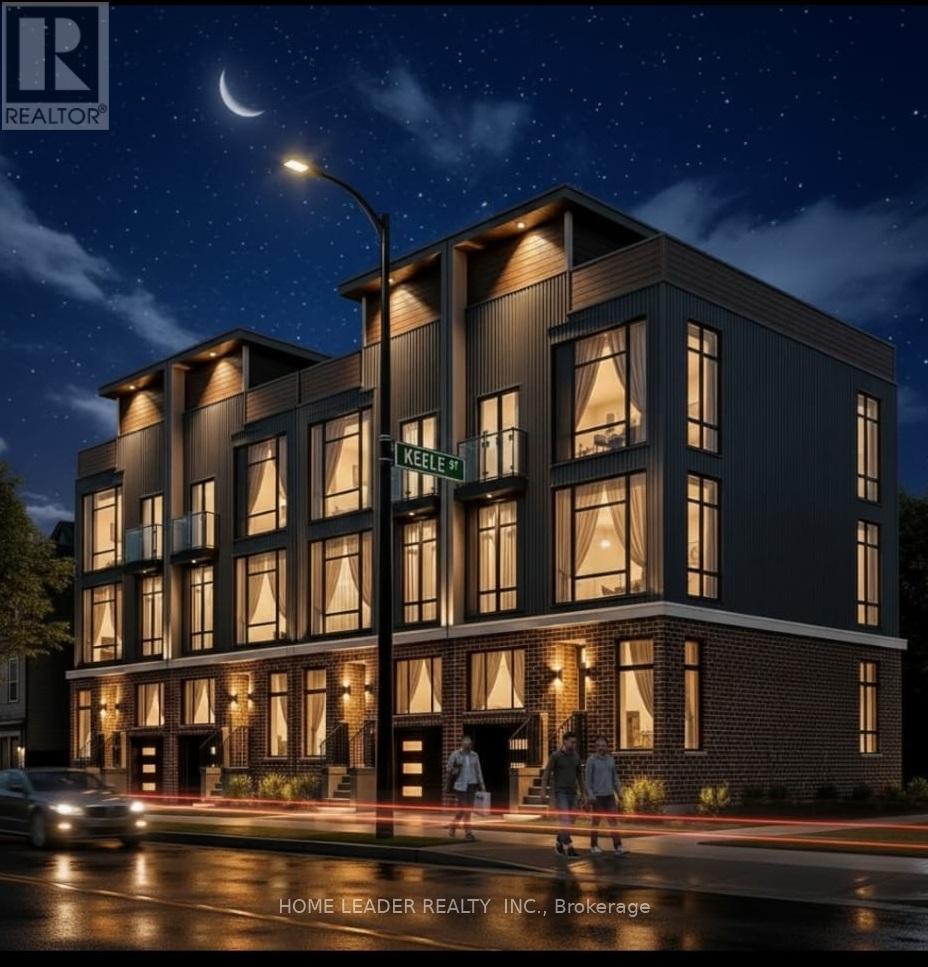
MIXED-USE COMMERCIAL + RESIDENTIAL ZONING Prime Keelesdale Auto Shop - 50+ Yr Legacy! Lease & Get Business FREE at this OMVIC-approved, zoned for bodyshop mechanical/repair/body shop. Over 50 years serving auto/truck repairs - instant reputation & clientele, no buy-in needed! Highlights: - 12,367 sq ft lot (fenced) - 7,200 sq ft bldg. (14' ceilings) - 3 drive-in gates-500 sq ft office mezzanine - 22 parking spots (15 out/7 in) - Turnkey for techs - $3800/Y Insurance, Act fast! - RESISDENTIAL \\ COMMERCIAL ZONING WITH POSSIBILITY OF BUILDING 16 PLUS STCKED TOWNHOME AS SHOWN ON IMAGES. (id:63476)