
1301, 505 Railway Street W
Cochrane, Alberta
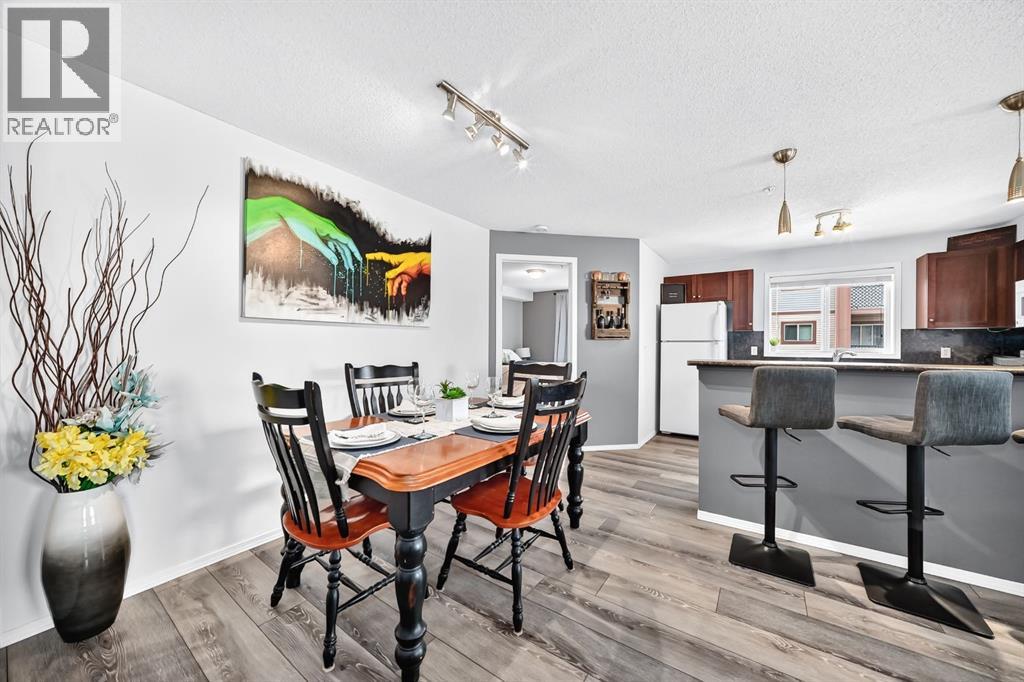
**OPEN HOUSE SATURDAY July 11th 1:00-3:00pm** Welcome to Point of View, a beautifully maintained condominium in the heart of downtown Cochrane, where you can enjoy the convenience of walking to shops, restaurants, parks, and everyday amenities. This spacious THIRD FLOOR END UNIT (one of the largest in the complex) offers exceptional privacy along with stunning WEST FACING MOUNTAIN VIEWS from its oversized balcony. Thoughtfully updated throughout, the home features NEW LUXURY PLANK VINYL FLOORING, updated bathrooms, fresh carpet in the primary bedroom, modern countertops, a stylish tile backsplash, contemporary paint colours, and BRAND NEW stacking LG black stainless steel washer and dryer. The bright open concept layout is filled with natural light thanks to the abundance of windows and includes a functional kitchen with an eat up island, plus a generous dining area perfect for entertaining. The primary suite boasts two walk-in closets and an updated four-piece ensuite, while the second bedroom is also generously sized and conveniently located beside the four piece main bathroom. Additional highlights include in suite laundry, a dedicated storage room, a front entry closet, ample storage throughout, and a TITLED UNDERGROUND PARKING STALL located just steps away from the elevator. Combining comfort, style, and an unbeatable location, this move-in-ready home is one you won’t want to miss. Book your showing today! (id:63476)
2518 16b Street SW
Calgary, Alberta
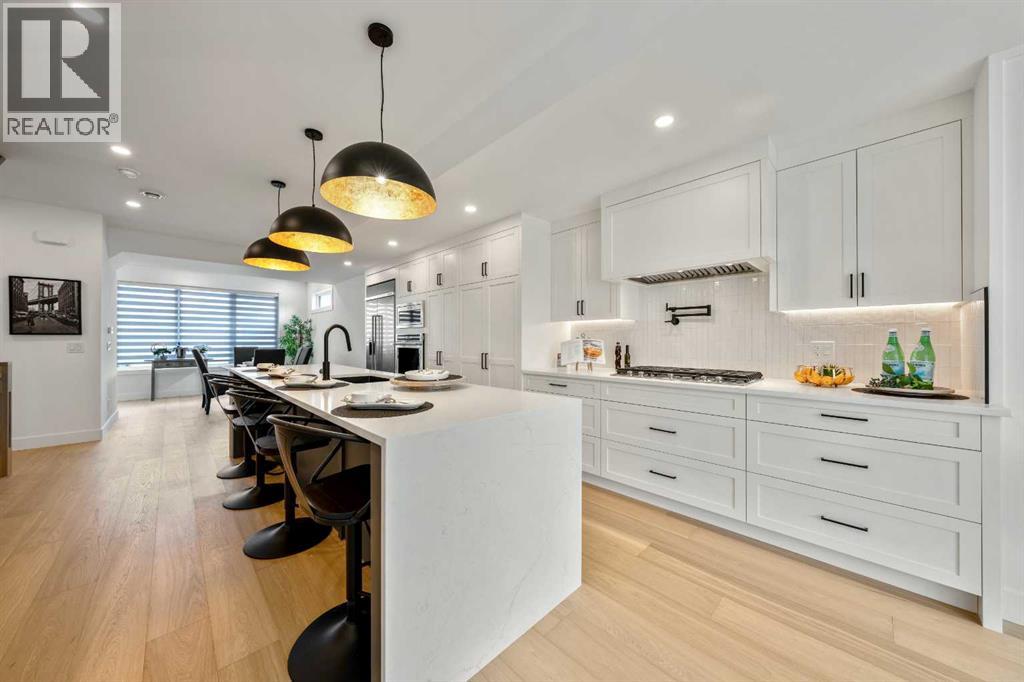
Welcome to this beautifully crafted three storey home, showcasing contemporary luxury finishes, exceptional attention to detail, and an elevated lifestyle. This home delivers the ideal blend of luxury, function, and investment opportunity in the heart of Bankview.The main-floor legal suite is a standout feature, complete with its own kitchen, laundry, independent furnace, living area, and bedroom, ideal for rental income, guests, or multigenerational living.Features of this home include designer oak engineered hardwood flooring, LED lit stairways, under cabinet and vanity lighting, 9 foot ceilings, heated tile floors, triple pane windows, vaulted third floor ceilings, and a striking gas fireplace.The expansive open concept main living area is perfect for entertaining, highlighted by a chef inspired kitchen with custom white shaker cabinetry, under cabinet lighting, a gas cooktop with pot filler, built in oven, professional refrigerator, and a stunning dual waterfall quartz island.Upstairs, the luxurious primary suite features a beautiful 5 piece ensuite complete with a freestanding soaker tub, steam shower with heated bench, and programmable in floor heating. This level is complemented by two additional bedrooms and convenient upper level laundry.The exterior showcases Hardie Board siding, acrylic stucco, and metal clad windows, enhanced by professional landscaping and a fully fenced yard. A heated single attached garage provides added comfort, along with extra driveway parking for guests. Situated just minutes from downtown and 17th Avenue amenities, this home truly delivers exceptional inner city living. (id:63476)
23 Wolf Creek Drive SE
Calgary, Alberta
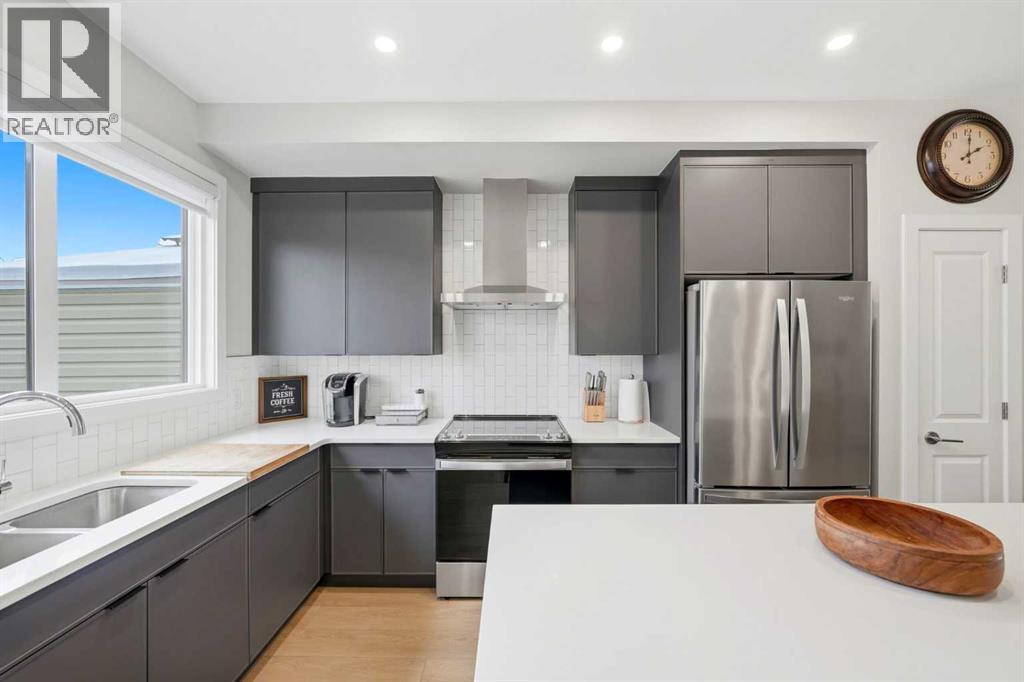
This is the one you have been waiting for. An end-unit townhome in the heart of Wolf Willow with NO CONDO FEES, and a backyard that turns an ordinary evening into something worth staying home for. Picture summer nights on the deck, drinks on the patio, and friends gathered around the firepit as the west-facing sky lights up. Fully landscaped, fenced, and ready to enjoy from day one. Inside, the open-concept main floor feels bigger than the square footage suggests. Nine-foot ceilings, luxury vinyl flooring, and a bright living and dining space flow into a rear gourmet kitchen with quartz counters, a large central island, and Whirlpool stainless steel appliances. Whether you are hosting a crowd or keeping it casual, there is room to move. Upstairs you will find a spacious primary bedroom with a private ensuite and walk-in closet, a second bedroom, a full bath, a cozy bonus room perfect for a home office or media space, and the convenience of upper-floor laundry. Central air conditioning to keep you cool all summer. A double car garage for your vehicles and your toys. Triple-pane windows for year-round comfort and quiet. And here is the kicker: this home was part of the builder Showhome block and has only been lived in for three years, so you get like-new condition without the new-build wait or price tag. Location seals the deal. You are minutes from Fish Creek Provincial Park, the Bow River pathways, and the Blue Devil golf course, with shopping and amenities close by. This is the lifestyle Wolf Willow is known for, and this home delivers it. Homes like this, with this backyard and these upgrades, do not last. Book your private showing today. (id:63476)
124 Masters Crescent SE
Calgary, Alberta
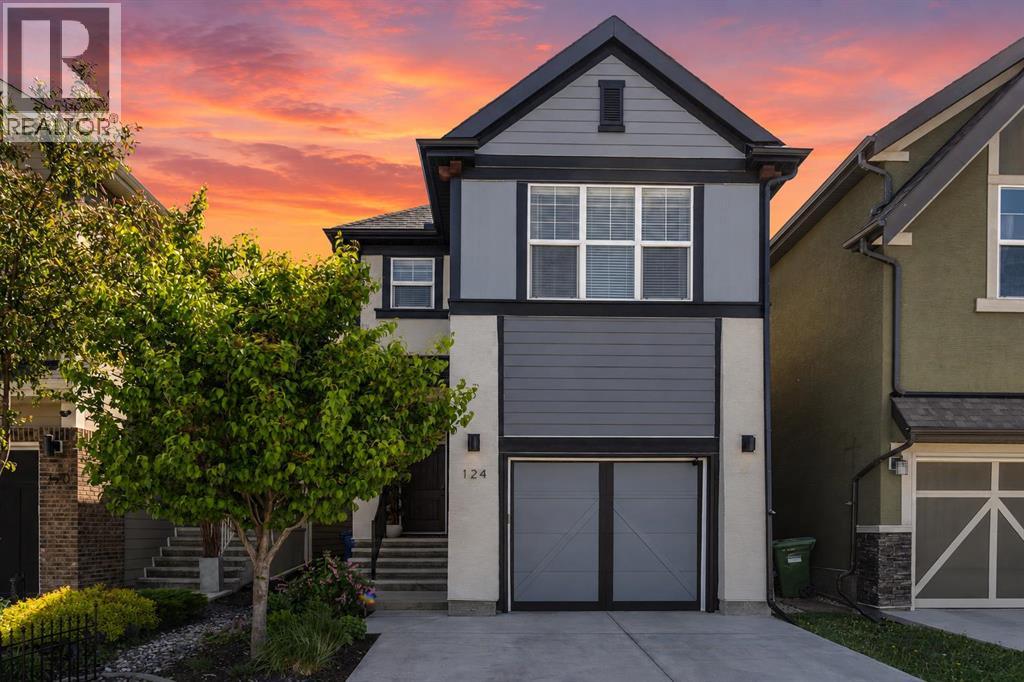
Welcome to this exceptional FORMER SHOWHOME in the award-winning lake community of Mahogany. Lovingly maintained and beautifully updated, this home STILL SHOWS LIKE A SHOWHOME today 10/10. From the moment you walk through the door, you'll appreciate the attention to detail, pride of ownership, and IMPECCABLE CONDITION throughout. As you arrive, you will notice the lovely, fully landscaped curb appeal. This home has hardy board & stucco siding & features a covered porch entrance. With over 2,500 SQ. FT. OF DEVELOPED LIVING SPACE, the bright and open main floor is flooded with natural light from oversized windows and showcases timeless finishes including hardwood flooring. The kitchen features quartz countertops, extended cabinetry, stainless steel appliances, subway tile backsplash and a large island perfect for entertaining or gathering with family and friends. The dining area overlooks the backyard and provides seamless access to outdoor living. Upstairs there are 3 generous bedrooms, including a PRIMARY bedroom with a vaulted ceiling, large windows, a spacious 4 pc Ensuite with Dual Sinks & large Glass walk in shower! The perfect layout as you ready to start your day or turn in for the night! The 2nd & 3rd bedrooms are both well-sized and thoughtfully positioned making this an IDEAL LAYOUT FOR FAMILIES. The centrally located BONUS ROOM serves as the heart of the upper level, providing the perfect space for movie nights, a playroom or home office. Additional Features AIR-CONDITIONING, Upstairs Laundry Room, a Bonus room with skylights! The fully developed basement adds incredible versatility and currently features a beautifully designed PROFESSIONAL LICENSED SALON SPACE. Whether you're a HAIRSYLTIST, ESTHETICIAN, HOME BASED BUSINESS, or simply looking for a unique flex space, this area offers endless possibilities and is styled beautifully with an electric fireplace, 4 pc bath & plenty of Storage. The salon sink can remain for the next owner or be removed if preferred, allowing the space to be customized to suit your needs. Step OUTSIDE & prepare to relax and Enjoy! The backyard has been thoughtfully curated & designed by the owner, every detail of the landscaping, plantings, and outdoor décor has been carefully selected to create a private and inviting outdoor space. Whether you're entertaining guests, enjoying your morning coffee, unwinding after a long day, having a back yard BBQ - this backyard offers beauty & function! ** ask for a copy of UPGRADES and FEATURES on this home **Located in one of Calgary's most sought-after lake communities, HOA includes lake access to Mahogany's beaches, clubhouse, pathways, playgrounds, shopping, restaurants, and amenities. this home is a MUST SEE !!! Call your favorite Realtor TODAY! (id:63476)
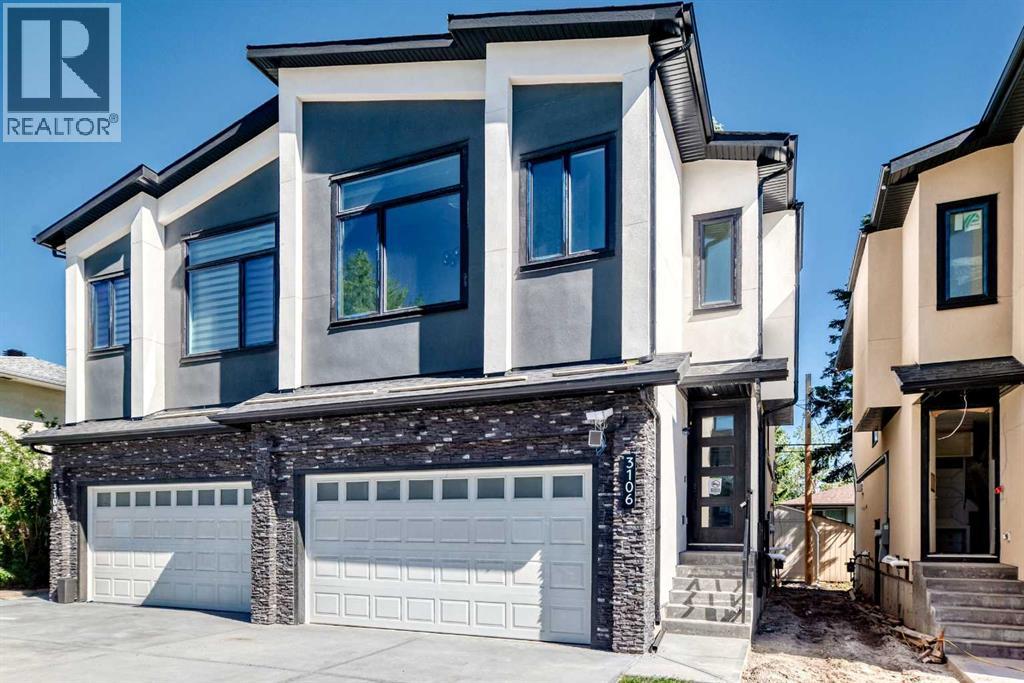
3106 15 Avenue SW
Calgary, Alberta
Completed and ready for immediate possession! Welcome to this exceptional luxury residence in the heart of Shaganappi, offering the perfect blend of modern design, premium craftsmanship, and an unbeatable inner-city location. Situated on a quiet, mature tree-lined cul-de-sac with no through traffic, this stunning home is just minutes to downtown, steps from the LRT, Shaganappi Point Golf Course, 17th Avenue, and countless shops, restaurants, parks, and amenities.Designed with both elegance and functionality in mind, this impressive home features an oversized attached double garage, elongated driveway, and a fully legal basement suite—providing incredible flexibility for extended family, guests, or mortgage-helping rental income.The bright open-concept main floor showcases soaring 9-foot ceilings, triple-pane windows, premium dovetail shaker cabinetry, built-in speakers, CAT 6 wiring, and designer finishes throughout. The chef-inspired kitchen flows seamlessly into the spacious living and dining areas, creating the perfect space for entertaining and everyday living. Two fireplaces add warmth and character, while expansive windows flood the home with natural light.Upstairs, the spectacular vaulted bonus room offers a unique secondary living space complete with its own fireplace. The luxurious primary retreat feels like a private spa, featuring a steam shower and thoughtfully designed finishes that elevate daily living.No detail was overlooked, with premium upgrades including built-in air conditioning, zebra window coverings, reverse osmosis drinking water system, water softener, composite decking, stylish stucco and stone exterior, and a large wraparound outdoor living space designed for low-maintenance enjoyment.The oversized extra-height attached garage is a rare inner-city feature, complete with an 8-foot overhead door, side-mount opener, built-in shelving, and ample room for vehicles, storage, and recreational gear.Opportunities like this are rare in o ne of Calgary's most sought-after inner-city communities. Offering luxury finishes, a legal suite, attached garage, and an exceptional Shaganappi location, this move-in-ready home delivers outstanding value and lifestyle. Contact your favourite REALTOR® today to arrange your private showing. (id:63476)
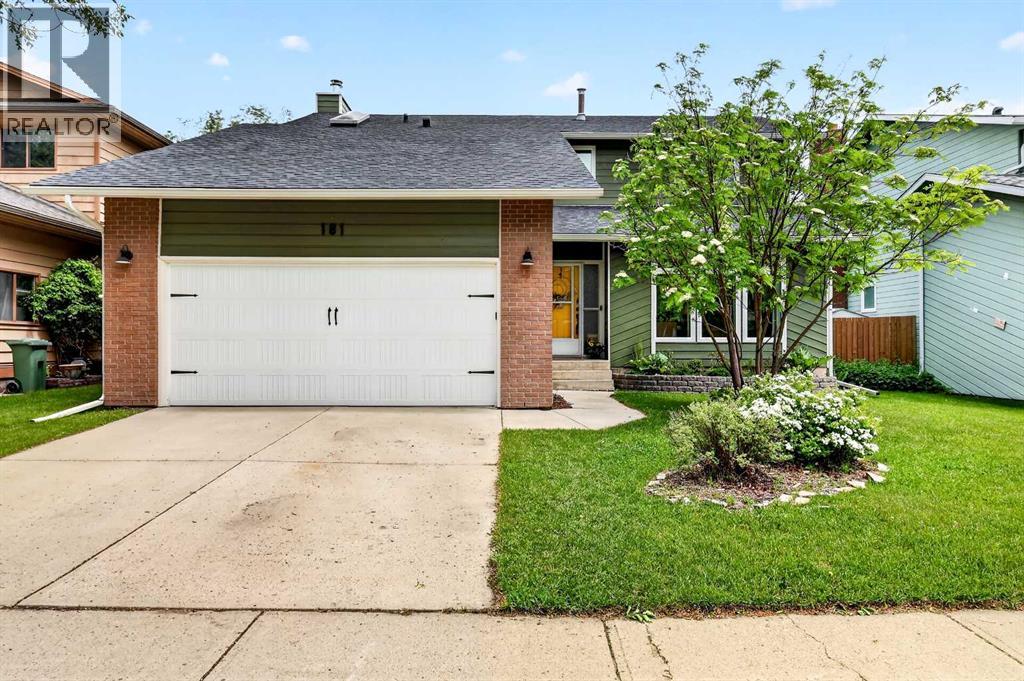
181 Woodhaven Drive
Okotoks, Alberta
Step into a home where contemporary style meets warm western charm. Beautifully renovated from top to bottom, this exceptional 1,900 sq. ft. two-storey in the heart of Woodhaven offers the perfect blend of character, comfort, and modern convenience. From the moment you walk through the door, you'll appreciate the spacious, welcoming entry featuring slate tile, custom barn closet doors, and charming shiplap accents that set the tone for the thoughtful design throughout. Warm hardwood flooring flows across both the main and upper levels—no carpet to worry about—creating a timeless, cohesive feel. Designed for everyday living and effortless entertaining, the main floor offers multiple inviting spaces to gather. Cozy up beside the wood-burning fireplace in the family room, complete with custom built-in bookshelves, or host friends and family in the generous dining room. The stunning renovated kitchen is truly the heart of the home, showcasing rich wood cabinetry, granite countertops, stainless steel appliances, quaried sandstone stone detailing, and a unique custom-built island that expands to create the perfect casual dining space. Natural light fills the front living room thanks to upgraded triple-pane vinyl windows found throughout the home, creating bright, energy-efficient spaces you'll love year-round.Upstairs, an open den space provides the ideal spot for a home office, study area, or family computer station. Three spacious bedrooms offer room to grow, including a generous primary retreat that easily accommodates a king-size bed, features dual closets, and boasts a beautifully appointed 4-piece ensuite with double vanities. Be comfortable in the summer with the Central Air Conditioning. The insulated, undeveloped basement is a blank canvas ready for your personal vision—whether that's a home gym, recreation room, additional bedrooms, or all of the above. Outside, enjoy your own private backyard oasis with a large deck for summer BBQs, garden space, and plenty of room for kids, pets, or simply relaxing outdoors. The double attached front-drive garage adds everyday convenience, while the newer roof offers peace of mind. Perfectly located in one of Okotoks' most established neighbourhoods, you'll love being just a short walk to the river pathways, downtown shops and restaurants, schools, parks, and everyday amenities. Lovingly maintained and showcasing true pride of ownership, this is the kind of home that simply feels right the moment you walk in. Move in, unpack, and start making memories—this Woodhaven gem is one you won't want to miss. (id:63476)
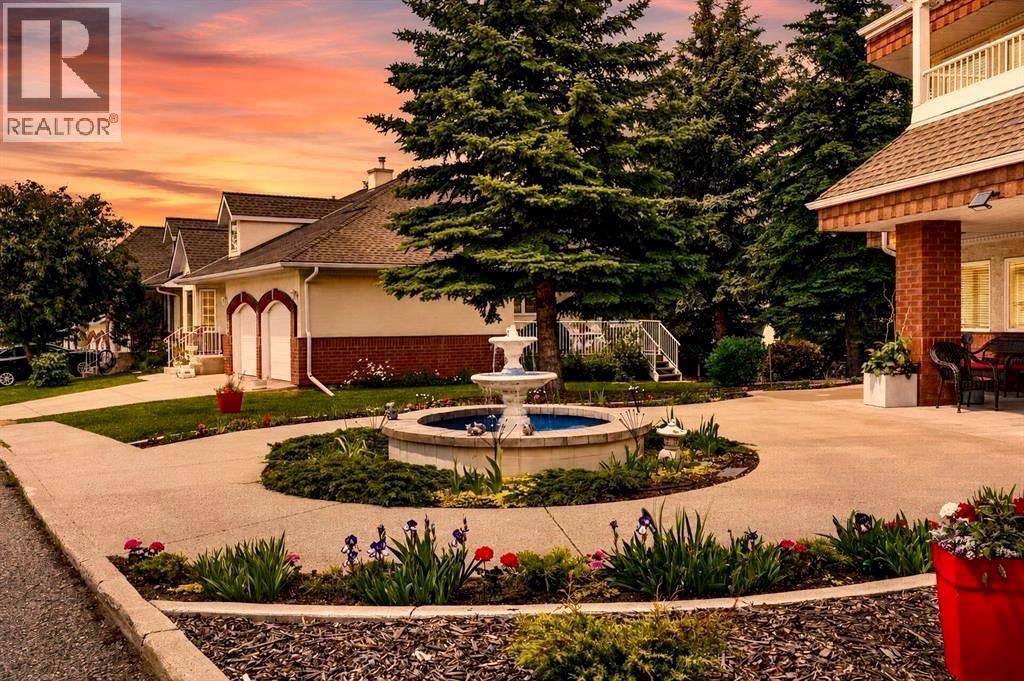
3205 Sienna Park Green SW
Calgary, Alberta
Welcome to Sienna Park Green Village, one of Signal Hill’s most sought after 55+ adult living communities where comfort, convenience and an active lifestyle come together. This beautifully maintained condo offers nearly 1,000 sq. ft. of thoughtfully designed living space, featuring 2 bedrooms, 2 bathrooms, secure heated underground parking and a private storage locker.Step inside to a spacious foyer that welcomes you into the bright, open concept layout. The functional kitchen offers ample cabinetry, four appliances and flows seamlessly into the dining area and inviting living room, creating the perfect space for everyday living and entertaining. Large windows fill the home with natural light, while the spacious balcony provides a peaceful retreat with beautiful views. There's added privacy from mature evergreens. With a gas BBQ line, you never have to worry about running out of propane again. BBQ is included so that's perfect for enjoying the outdoors throughout the seasons.The thoughtfully designed floor plan offers excellent separation between the bedrooms. The generous primary suite features a charming bay window, dual closets and a private 3-piece ensuite. The second bedroom is ideally situated next to another full bathroom, making it perfect for guests, a home office or hobby room. In suite laundry and additional storage complete the home’s practical design.Residents of Sienna Park Green Village enjoy access to an exceptional amenities centre conveniently located at the heart of the complex. Whether you’re looking to stay active, socialize or simply relax, you’ll appreciate the fitness room, billiards, shuffleboard, library, fireplace lounge, party room with full kitchen, a guest suite for visiting family and friends and an active social committee that hosts regular events throughout the year. Ideally situated just minutes from West Hills Towne Centre, shopping, restaurants, public transit, walking paths and major roadways including Stoney Trail, th is home offers the perfect balance of peaceful living and everyday convenience. If you’re looking for a welcoming community, outstanding amenities, and carefree, low maintenance living, this exceptional home is ready to welcome you. Please note: this is a pet free community. (id:63476)
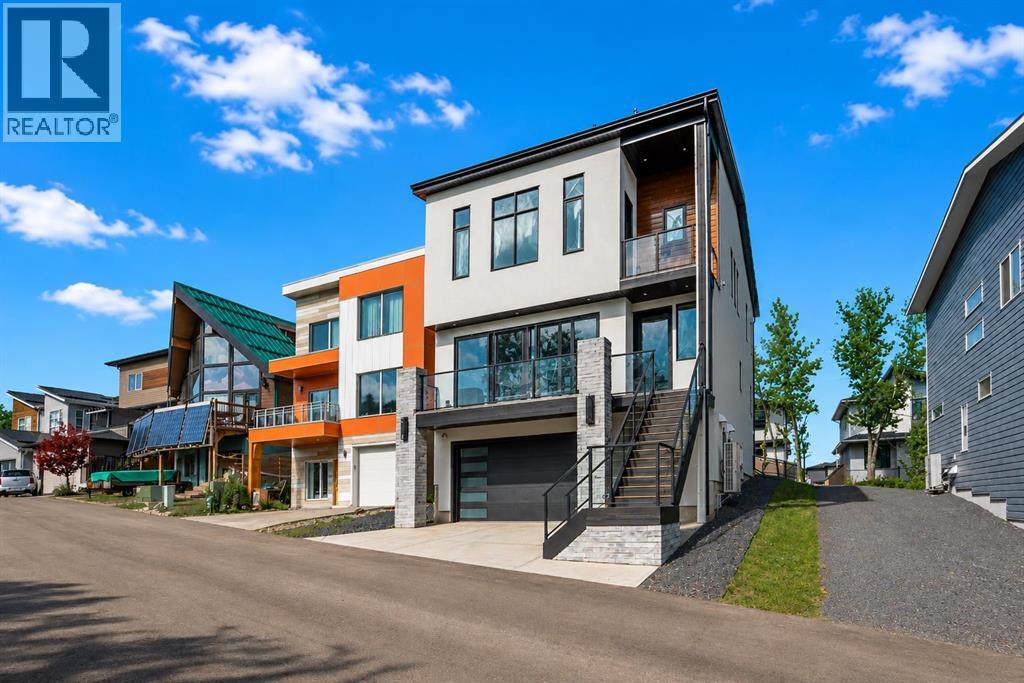
49 Rockhaven Green NW
Calgary, Alberta
$10,000 BUYER BONUS This is the kind of home that feels different from the moment you step inside. A 2024 CUSTOM ECO-BUILD set in Rocky Ridge’s exclusive ECO HAVEN ENCLAVE, it pairs true ZERO-CARBON CONSTRUCTION with refined, high-end design.Located on a quiet CUL-DE-SAC with SOUTH EXPOSURE and a unique open-corner feel, the home stands out immediately with its modern architecture, metal roofing & black aluminum-clad Low-E windows. Inside, wide-plank hardwood, custom millwork, and expansive windows create an atmosphere of quiet luxury. Light pours in from every direction, bringing warmth to the oak accents and a sense of calm to the home’s airy, open layout.Built as a true ALL-ELECTRIC RESIDENCE WITH NO GAS LINE TO THE PROPERTY, this home is designed for long-term sustainability and year-round comfort. 28 fully registered SOLAR PANELS produce more energy annually than the home consumes, per the EnerGuide report. A MITSUBISHI ELECTRIC HEAT PUMP provides efficient heating & cooling, supported by an upgraded Lifebreath HRV system for continuous fresh air circulation. Advanced insulation, airtight construction, TRIPLE PANE LUX windows, smart LED lighting, and high-efficiency appliances work together to create a whisper-quiet interior that stays warm in winter, cool in summer, and operates at roughly half the utility cost of a comparable home!The main floor is designed for connection & function. The showpiece kitchen features a waterfall quartz island, warm oak cabinetry, induction cooktop, wall oven, French door fridge, wine fridge, & POT FILLER. A hidden PREP KITCHEN keeps the main space streamlined and clutter-free. The dining area flows seamlessly into the bright living room with a modern fireplace & access to the South-facing balcony. A designer powder room completes the level.Upstairs, a central bonus room anchors the bedrooms. The primary retreat offers an 11-ft ceiling, private balcony with DT VIEWS, boutique-style walk-in closet, and a spa-inspired ensui te with heated floors, dual vanities, freestanding soaker tub, and STEAM shower. Two additional bedrooms include walk-in closets and private 4-pc ensuites. A fully appointed laundry room adds practical convenience.The lower level expands the home with 9-ft ceilings and large windows that keep the space bright and welcoming. A spacious rec room with custom built-ins & wet bar creates the perfect setting for entertaining. A full bedroom and bathroom provide flexibility for guests, older children, or multigenerational living. Direct access to the FINISHED attached garage with EPOXY FLOORING & EV CHARGER enhances daily ease.Located across from a private pocket park with a picnic area & basketball court, and close to pathways, playgrounds, green space, and community gardens. Quick access to Crowchild Trail, Stoney Trail, the Rocky Ridge YMCA, and Tuscany LRT station makes commuting simple.This is modern luxury designed for the future: energy independent, architecturally refined, and built to stand apart. (id:63476)
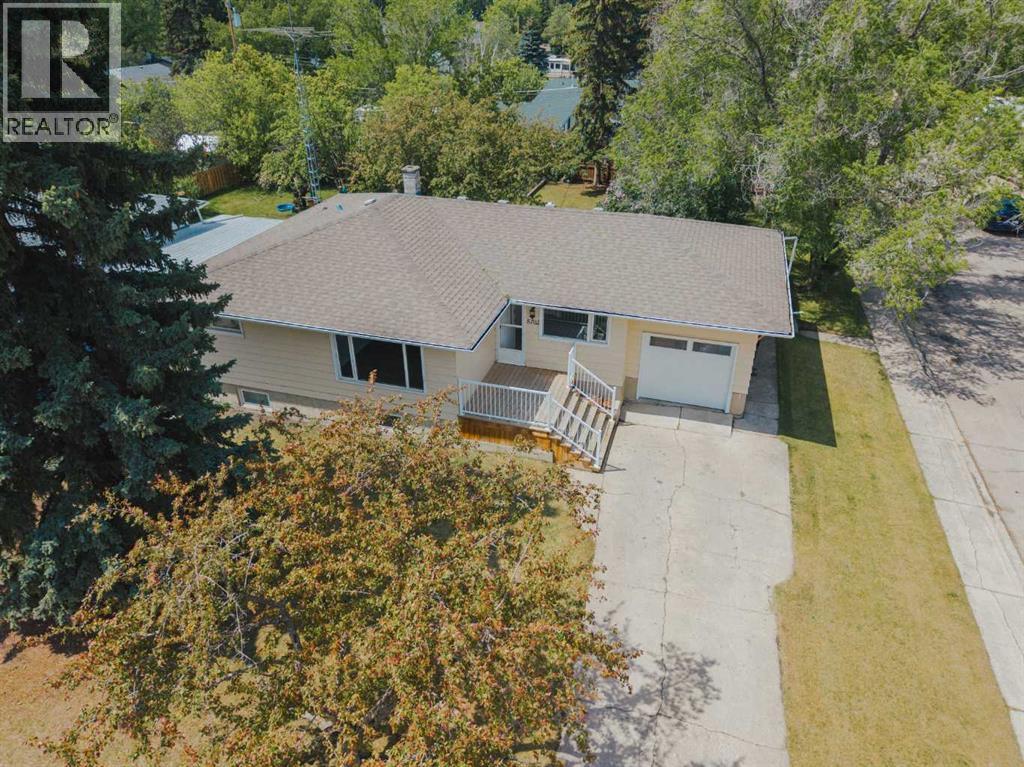
5202 56 Avenue
Olds, Alberta
This 1195 sqft three bedroom home has been extensively upgraded on main level which includes brand new stove, fridge dishwasher, garage door & opener plus newly installed electrical breaker box. All rooms are exceptionally spacious, living room could easily seat 15 to 20 people. This home offers three bedrooms on the main floor with a large primary bedroom . Downstairs has very functional development which includes a large bedroom, family room, 4 pce bath plus a former kitchen. Large furnace room plus an exceptionally spacious separate laundry room with two separate hookups for a washer and dryer and lots of room in both for storage. A separate cold room directly off the the laundry room. The exceptionally large rear yard can be easily viewed from the kitchen, only a 3 minute walk to Ecole Olds Elementary & Olds High School. Contact your favorite realtor to view. (id:63476)
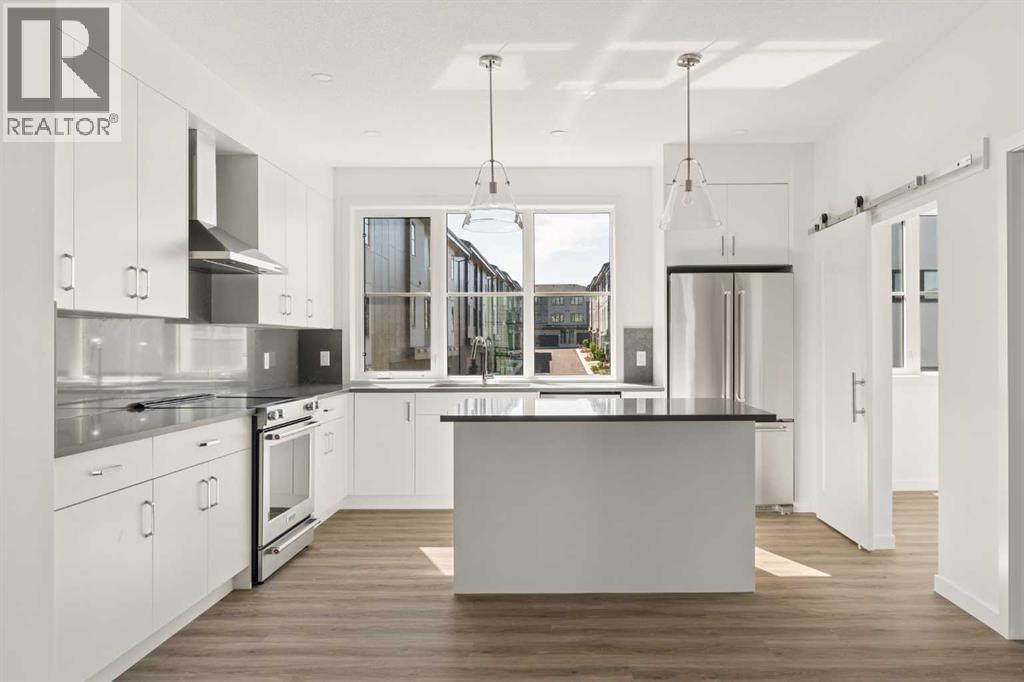
401, 1453 Na'a Drive SW
Calgary, Alberta
The Village at Trinity Hills (Wolf Run - Phase 2) is an immaculately designed urban town-home community, ideally located along the iconic Paskapoo Slopes in Southwest Calgary. Your new residence is nestled within 160 acres of an environmental reserve with 17 kilometres of hiking and biking trails and amazing views of COP/WinSport. In addition to being surrounded by nature, you’re only a 5 minute walk from all of the urban conveniences the community has to offer (Save-On-Food, PetSmart & Cobbs Bread, to name a few). The Village is less that 1 hour to the Rocky Mountains, yet just 15 minutes to downtown. Your new INTERIOR BIRCH unit has 1751sq.ft. (RMS Measurement) and 1574 sq.ft. (architectural measurement) of pristine designed living space, with 3 bedrooms + den + walk-in pantry, 2.5 bathrooms, formal entry, second floor laundry, chef quality kitchen, two private patios facing a wonderfully landscaped courtyard, and a double car attached garage. Your new home comes complete with w/ quartz counters, designer tile, s/s appliances, luxury plank flooring, modern fixtures and finishes, and A/C. The Village at Trinity Hills is proudly built by Metropia, one of Canada’s leading multifamily developers, known for innovative design and quality construction. Our final phase, Wolf Run at The Village at Trinity Hills, is now 88% sold with only 16 homes remaining, including 7 premium units backing onto the park or environmental reserve. A selection of floor plans remain, including Pine Models priced from $549,900, Interior Birch Models priced from $579,900, Park Birch Models (backing onto a park) priced from $639,900, Oak Models (backing onto environmental reserve) priced from $719,900 and Maple models (backing onto environmental reserve) priced from $659,900. All remaining homes are complete and move-in ready. Please contact your agent for more information on this home and our other remaining units INCLUDING OUR CLOSE OUT PRICE LIST AND ADDITIONAL BUILDER INCENTIVES PRIO R TO JULY 31, 2026. This is the final opportunity to own a new townhome in Trinity Hills. Price includes the home and GST. (id:63476)
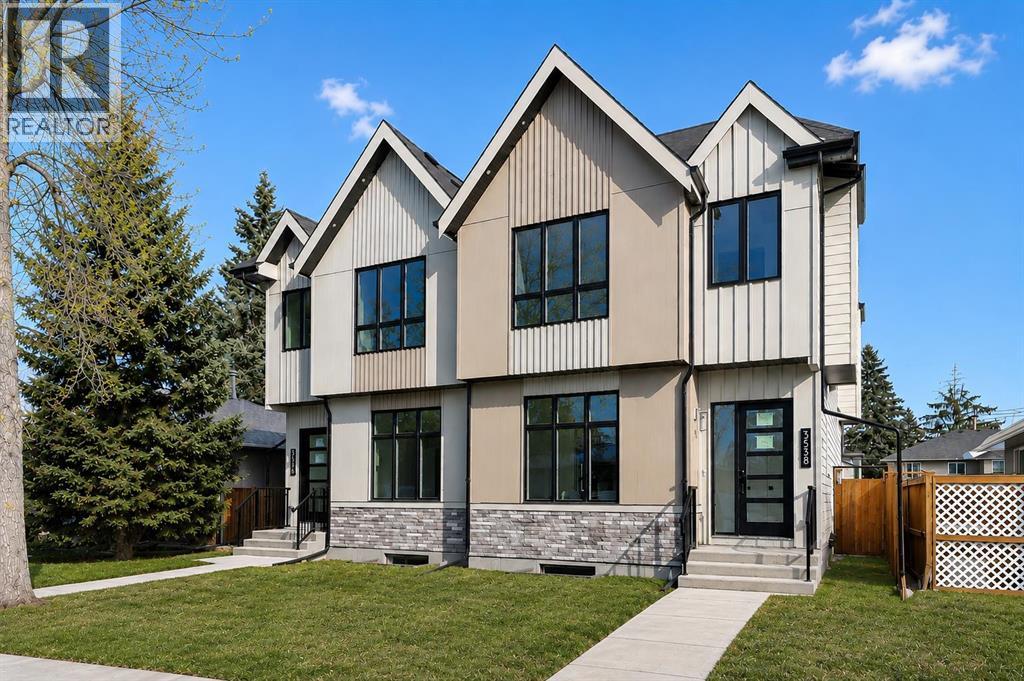
3538 43 Street SW
Calgary, Alberta
**NOW MOVE-IN READY!** Welcome to a home that effortlessly blends modern charm with smart design. This beautifully finished SEMI-DETACHED INFILL in Glenbrook is full of natural light and stylish touches from top to bottom. With a functional layout, a 2-BED LOWER LEGAL SUITE (approved by the city), and thoughtful spaces throughout, there’s room for your everyday flow and your weekend gatherings. Step through the front door into a bright, airy foyer with a convenient powder room just off to the side. Right away, you’re greeted by a refreshing layout — the dining room sits at the front of the home, surrounded by windows that fill the space with natural light. From there, the space flows naturally into the central kitchen. Designed with clean lines, it features ceiling-height cabinetry, quartz counters, a large island with seating, and modern lighting that adds just the right amount of flair. At the back of the home, the living room offers a cozy place to unwind, anchored by a sleek fireplace with built-in shelving and closed storage. Oversized windows overlook the yard, bringing in soft afternoon light. Just off the living room is a rear mudroom that connects to both the kitchen and the backyard, complete with built-in closets and a bench — the ideal drop zone for coats, backpacks, and dog leashes. Outside, you’ll find a fenced yard, a concrete patio area perfect for summer BBQs, and a double detached garage with alley access. There’s room to relax, entertain, and let pets or kids play freely. Upstairs, the primary suite is a calming retreat with VAULTED CEILINGS, large windows, and a generous walk-in closet. The ensuite feels like a spa with dual sinks, a glass shower, and a freestanding tub. Two more bedrooms, a full bath, and a dedicated laundry room with upper cabinets and a sink complete the upper level. There’s also a handy tech nook at the top of the stairs — ideal for a study station or extra workspace. Downstairs, the 2-BED LOWER LEGAL SUITE (approved by the c ity) has its own PRIVATE ENTRANCE and a modern, open-concept layout. The full kitchen features QUARTZ COUNTERS and STAINLESS STEEL APPLIANCES, plus there’s a sleek 4-pc bath, dedicated laundry, and two good-sized bedrooms — including one with a WALK-IN CLOSET. Whether you use it for extended family, guests, or rental income, it’s a flexible and stylish space. Location-wise, you’re in the heart of Glenbrook — a walkable, tree-lined community filled with charm and convenience. You're just a few minutes from Westhills and Signal Hill shopping centres (hello, restaurants, groceries, and big-box stores), and even closer to local gems like Glamorgan Bakery, Richmond Road Co-op, and Optimist Park. Schools for all ages are nearby, as well as Mount Royal University, playgrounds, and off-leash areas. Quick access to Sarcee Trail and Glenmore makes commuting a breeze — whether you’re heading downtown, west to the mountains, or anywhere in between. (id:63476)
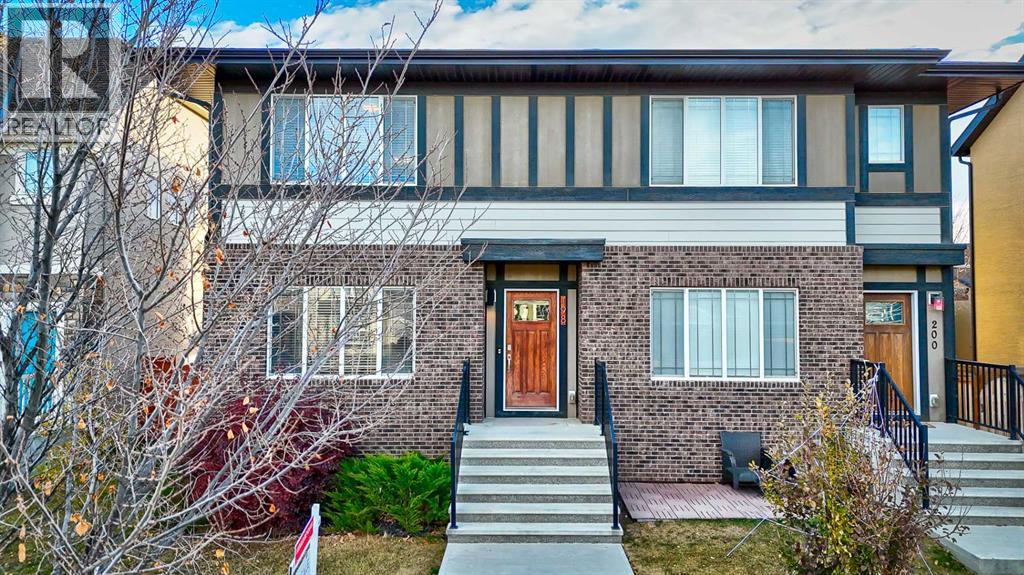
198 Masters Avenue SE
Calgary, Alberta
Welcome to this stylish duplex in sought-after Mahogany, featuring large double master suites and a fully developed basement! With 3 bedrooms and 3.5 bathrooms, this home offers the perfect blend of comfort and functionality. The open-concept main floor is bright and inviting, with modern finishes and a well-designed kitchen. Upstairs you'll find two spacious master bedrooms, each with its own ensuite. The fully finished basement adds a third bedroom, full bath, and flexible living space—ideal for guests, a home office, or a rec room. Enjoy lake living, parks, and all the amenities Mahogany has to offer! (id:63476)