
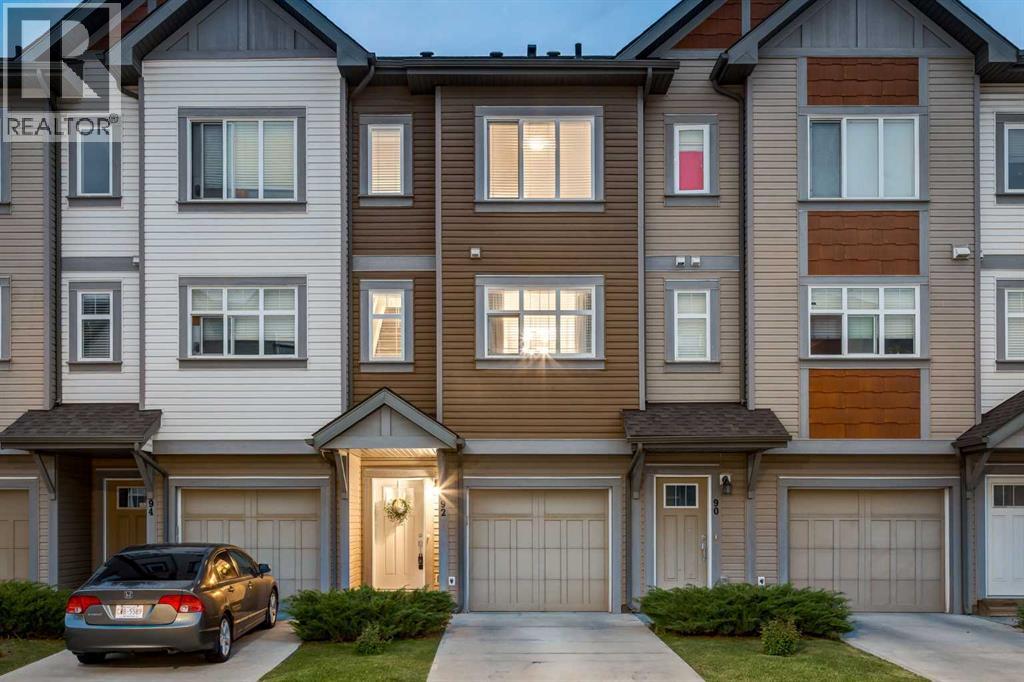
92 Copperstone Common SE
Calgary, Alberta
WELCOME to this BEAUTIFULLY MAINTAINED 3-STOREY TOWNHOME offering 1,469.32 SQ FT OF ABOVE-GRADE LIVING SPACE w/3 BEDROOMS, 2.5 BATHROOMS, a SINGLE ATTACHED GARAGE + FULL DRIVEWAY PARKING, perfectly positioned in the FAMILY-FRIENDLY COMMUNITY OF COPPERFIELD!!! This STYLISH, MOVE-IN READY HOME combines MODERN FINISHES, FUNCTIONAL LIVING + LOW-MAINTENANCE CONVENIENCE, just steps from PARKS, PLAYGROUNDS, WALKING PATHWAYS, SCHOOLS, SHOPPING + everyday amenities.Step inside to the BRIGHT LOWER LEVEL, where the welcoming FOYER provides access to the ATTACHED GARAGE, UTILITY/STORAGE ROOM + a VERSATILE 3rd BEDROOM. Perfect as a GUEST ROOM, HOME OFFICE, FITNESS ROOM or PLAYROOM, this flexible space opens directly onto a PRIVATE WALK-OUT PATIO—a rare feature that extends your living space outdoors. With generous green space + more separation between buildings than many newer townhouse developments, you'll appreciate the added privacy and room to relax, entertain or enjoy time outside. Head upstairs to the BRIGHT MAIN LIVING LEVEL where LARGE WINDOWS, a NEUTRAL COLOUR PALETTE, MODERN FLOORING, Knockdown Ceilings + an OPEN-CONCEPT LAYOUT create a BRIGHT, WARM + INVITING ATMOSPHERE. The BEAUTIFULLY APPOINTED KITCHEN features RICH ESPRESSO CABINETRY, LAMINATE COUNTERTOPS, STAINLESS STEEL + BLACK APPLIANCES, a LARGE CENTRAL ISLAND with seating, TILE BACKSPLASH, PANTRY + abundant cabinet and counter space for effortless everyday living. The adjoining DINING AREA flows seamlessly into the SPACIOUS LIVING ROOM, creating the perfect layout for entertaining or relaxing. Step outside onto the PRIVATE BALCONY with plenty of room for a BBQ + patio furniture—an ideal place to enjoy your morning coffee or unwind after a long day. A convenient 2-PC POWDER ROOM completes this level.Upstairs, you'll find TWO SPACIOUS PRIMARY-STYLE BEDROOMS, EACH FEATURING THEIR OWN PRIVATE EN-SUITE BATHROOMS, offering exceptional comfort and privacy for homeowners, guests or roommates. The PRIMARY includes a WALK-IN CLOSET, 3-PC EN-SUITE + a VERSATILE WINDOW NOOK—perfect for a HOME OFFICE, READING CORNER, NURSERY SPACE or DRESSING AREA. The 2nd BEDROOM enjoys its own 4-PC EN-SUITE, while convenient UPPER FLOOR LAUNDRY completes this level. Additional highlights include LOW CONDO FEES, an ATTACHED GARAGE, FULL DRIVEWAY PARKING + PLENTIFUL GUEST PARKING just steps away, exceptional storage throughout, and a LOW-MAINTENANCE LIFESTYLE in a WELL-MANAGED COMMUNITY. Located in the SOUGHT-AFTER COMMUNITY OF COPPERFIELD, you'll enjoy QUICK ACCESS to STONEY TRAIL, DEERFOOT TRAIL + 52 STREET SE, while being only minutes from SHOPPING + RESTAURANTS at 130th Avenue, SCHOOLS, PARKS, PLAYGROUNDS + the extensive NETWORK OF PATHWAYS surrounding Copperfield's SCENIC ponds. Whether you're a FIRST-TIME BUYER, YOUNG PROFESSIONAL, DOWNSIZER or INVESTOR, this BEAUTIFULLY PRESENTED HOME offers the perfect blend of STYLE, SPACE + LOCATION. BOOK YOUR PRIVATE SHOWING TODAY!!! (id:63476)
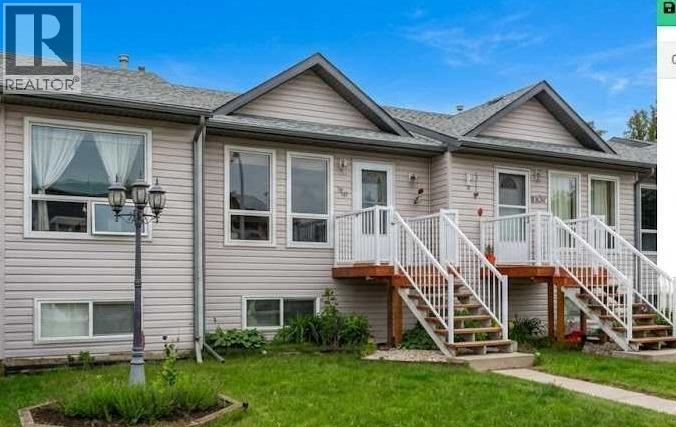
622 3 Street
Strathmore, Alberta
Welcome to 622 3 Street in Strathmore! Will I see you Saturday July 11? There will be an open house 12 to 2:30! Discover the perfect blend of style, space, and affordability in this unique property. Step in to a bright main floor boasting impressive vaulted ceilings creating an airy, open-concept feeling you will love coming home to. This layout is an exceptional opportunity for first-time home buyers or anyone seeking an affordable family home without sacrificing style. The spacious kitchen features ample maple cabinetry and convenient central island for added meal prep space. The main floor also hosts a convenient powder room thoughtfully combined with your laundry facilities. Unwind in your living room where the vaulted ceilings continue to elevate the space. There is room for a sectional and great wall space for the big screen TV. Access the large West facing private deck where you can enjoy summer days and evenings. There is room for the BBQ, loungers and even an inflatable pool for the kids. Beneath the deck is a ton of storage for outdoor and seasonal items. Parking is also at the rear of the building along with street parking on the front side. In the lower level is a unique twist to this fully developed space, which houses 3 bedrooms and a full bathroom. By keeping the bedrooms tucked away downstairs, your family enjoys maximum privacy, quieter sleeping zones, and energy-efficient temperature control during hot summer months. It is the ultimate move-in ready setup for your growing family. The location offers the best of small-town charm and urban accessibility with walkable convenience to amenities, local shopping, restaurants and schools. Strathmore is an easy 30 minute commute to Calgary if needed, but Strathmore has so much to offer right at your doorstep. This property is is the perfect launchpad for your homeownership dreams. Call your Realtor to get you into this property available for a quick possession! (id:63476)
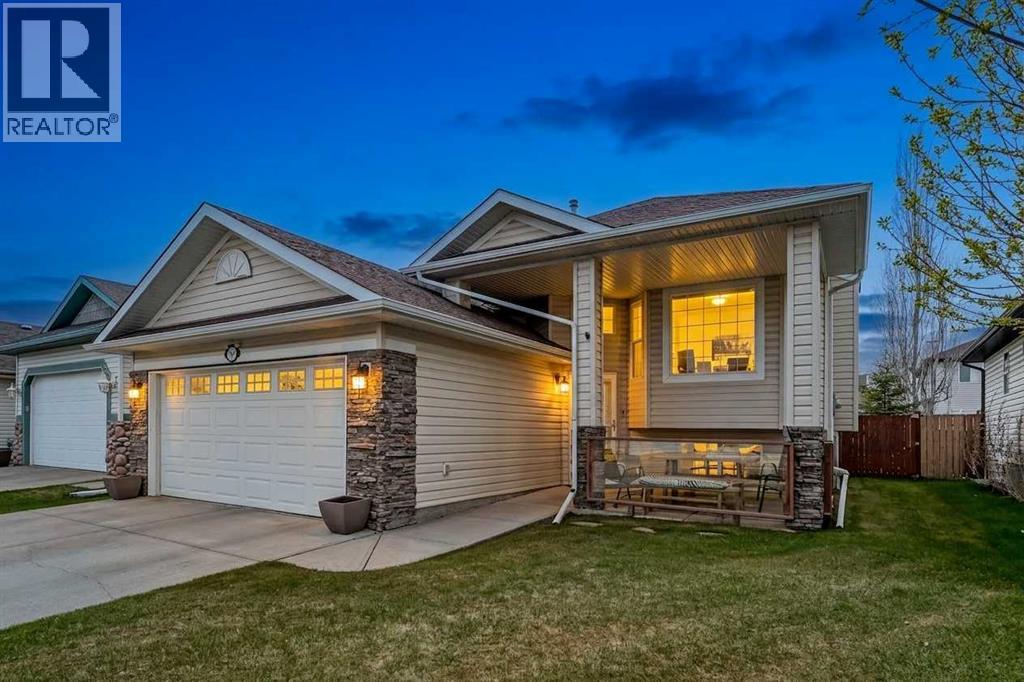
285 West Creek Springs
Chestermere, Alberta
OPEN HOUSE SAT & SUN 11/12 FROM 1-3!! Tucked away on a remarkably peaceful cul-de-sac within Chestermere’s established West Creek community, this fully finished, air-conditioned bi-level pairs impeccable curb appeal with sophisticated multi-generational versatility. From the covered front veranda to the expansive park-like backyard, every square foot of this property has been optimized for clean, comfortable, and modern living. A wide, tiled foyer with soaring vaulted ceilings serves as the central architectural hinge, offering immediate access from either the front entry or the attached double garage. Ascend to a main living arena bathed in natural light, where dramatic vaulted ceilings and a classic gas fireplace create an impressive, welcoming core. An architectural partial wall bridges the living area and the kitchen, offering the perfect compromise for those who appreciate dedicated room space without sacrificing an open flow. The culinary studio is exceptionally well-equipped, featuring a deep corner pantry, a raised breakfast bar peninsula, and a sunlit dining alcove. Double doors slide open from the dining room directly onto the premier outdoor living terrace. The main floor plays host to three generously scaled bedrooms: The Primary Retreat is a private oasis complete with its own dedicated personal ensuite bathroom. Two additional bright bedrooms featuring ample closet space, positioned directly adjacent to the pristine 4-piece main family bathroom. The professionally developed lower level expands the home's operational footprint into an incredible entertainment arena or self-contained guest quarters. Styled with newer premium luxury vinyl plank (LVP) flooring and contemporary knockdown ceilings, the expansive recreation room is anchored by a massive commercial-grade wet bar. Complete with a dedicated sink, extensive cabinetry storage, and a counter-height social peninsula, this dynamic zone can easily serve as a fully functional secondary kitchen. Tucked down the hall, an oversized fourth bedroom with an expansive egress window sits right next to a full 4-piece bathroom, creating the ultimate private space for teenagers, extended family, or out-of-town guests. A large laundry command center and dedicated storage rooms complete the footprint. The rear yard is a masterpiece of outdoor lifestyle design, centered around an incredible covered deck terrace. Masterfully framed to mimic a three-season sunroom, this protected outdoor lounge allows you to enjoy relaxation through much of the year. The yard is fully fenced and landscaped for children and pets. For the mechanic, the attached double garage serves as a year-round workshop, fully outfitted with 220-volt heavy-duty power infrastructure and dedicated heating to keep your vehicles and projects warm and dry through every season. Positioned just moments from West Creek’s wetland pathways, community parks, schools, local boutique retail hubs, AND Chestermere Lake! An exceptional place to call home! (id:63476)
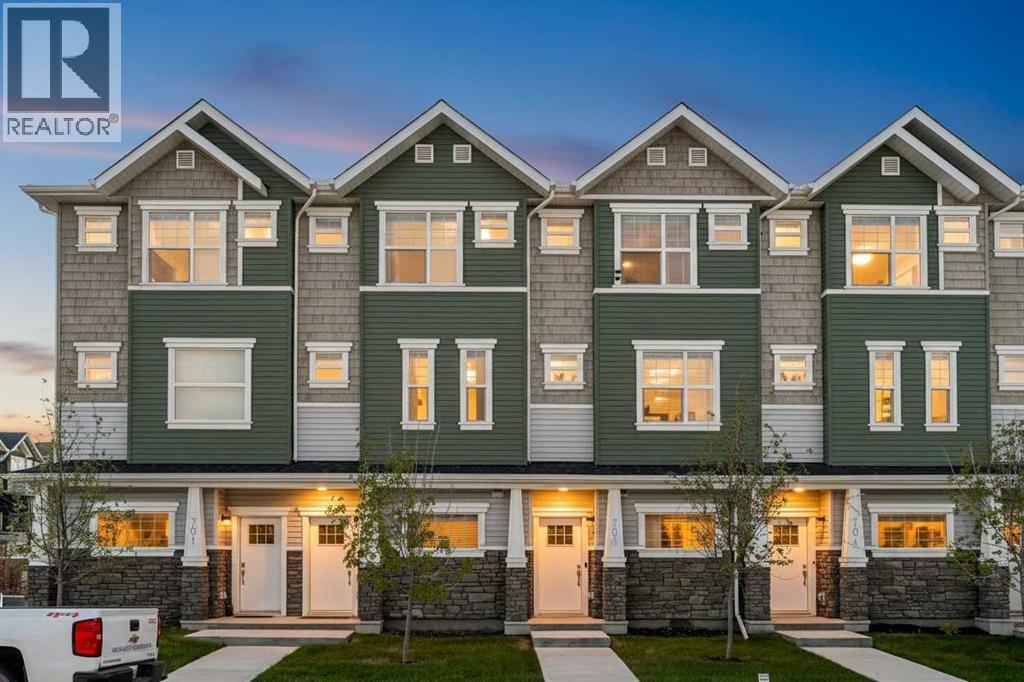
703, 115 Sagewood Drive SW
Airdrie, Alberta
Built in 2023, this three-level townhouse delivers a smart, modern layout with over 1,400 square feet of living space and a setting that gives the home a more relaxed rhythm than most attached properties.The entry level opens with a tiled foyer and a thoughtfully designed mudroom-style built-in, complete with a bench, coat hooks, upper storage and a dedicated shoe cubby, giving the home a proper landing zone rather than a cramped pass-through. From there, a door opens into a dramatic flex room finished in a rich, moody palette, currently used as a stylish recreation space. It adds a genuine second living area, ideal for movie nights, a home office, a gym, a studio, or a teen retreat, while still offering direct access to the single attached garage. With modifications, the layout may have the potential to restore the original tandem garage configuration.The main floor is bright, clean and comfortably open, with durable vinyl plank flooring running through the kitchen, dining and living areas. White cabinetry, quartz counters, stainless steel appliances, a subway-tile backsplash, and pendant lighting give the kitchen a crisp, modern look without feeling cold. The island creates a natural gathering point, while the adjacent dining and living areas keep the floor plan connected and practical. A two-piece bathroom completes this level. Off the kitchen, the balcony extends the living space outdoors and looks west toward the central green space, offering a quiet view that feels more open than expected in a townhouse setting.Upstairs, the layout is especially well-suited to privacy and flexibility, with two bedrooms, each with its own full ensuite bathroom. The primary bedroom features an impressively large walk-in closet, providing the kind of storage rarely found in this style of home. The second bedroom is equally useful for guests, a roommate, a child’s room or a dedicated work-from-home setup. Upper floor laundry keeps the day-to-day function exactly where it shou ld be.The location within the complex is another quiet advantage, with convenient street parking directly in front of the townhouse, making it easier for guests and everyday living alike. A newer build, a flexible lower level, two ensuite bedrooms, green space views and excellent parking access come together here in a townhouse that feels polished, practical and surprisingly complete. (id:63476)
169 West Creek Boulevard
Chestermere, Alberta
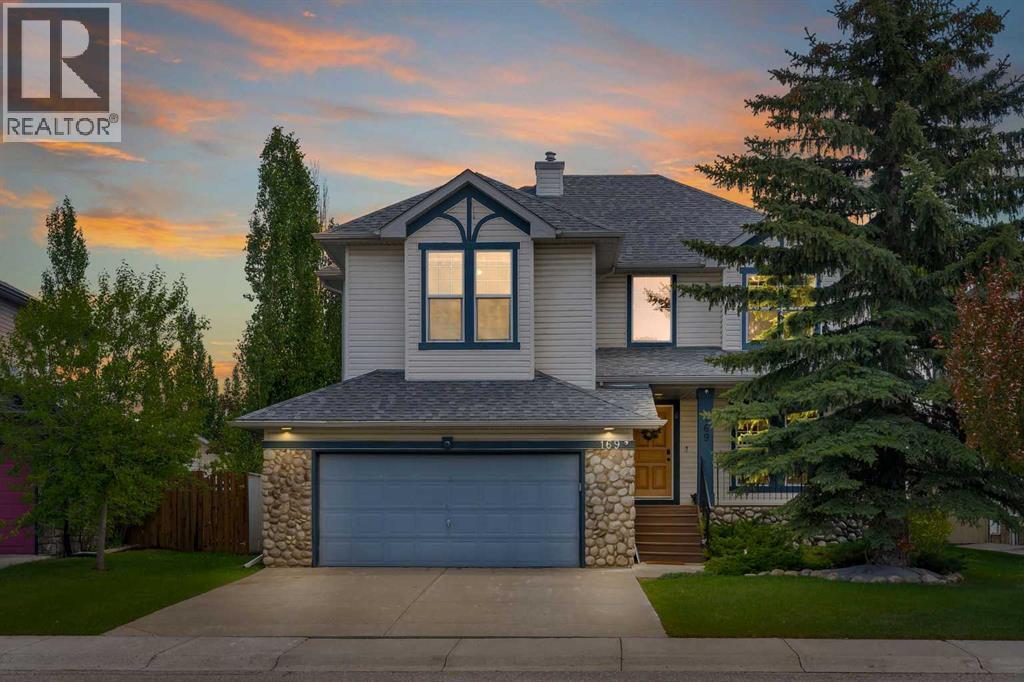
OVERSIZED & HEATED DOUBLE ATTACHED GARAGE!! 3000+ SQFT OF LIVING SPACE!! 5 BEDROOMS & 3.5 BATHROOMS!! STEPS TO THE POND IN WEST CREEK!! OPEN TO BELOW!! UPDATES INCLUDE: NEW ROOF, NEW FURNACE, NEW A/C!! Welcome to this spacious and well-designed family home in the sought-after community of West Creek, Chestermere. This home offers functionality, comfort, and an excellent location with easy access to the nearby pond and walking paths. The main floor features a bright front living room, a cozy family room with a fireplace and large windows that flood the space with natural light, a dining area highlighted by soaring vaulted ceilings, and a spacious kitchen complete with a center island and pantry. Convenient main floor laundry and a 2-piece bathroom add to the home's practicality. A unique split staircase design leads to the upper level, creating an impressive architectural feature and an open feel throughout the home. Upstairs, you'll find a second family room overlooking the foyer below, along with 3 bedrooms and 2 full bathrooms. The spacious primary retreat offers a walk-in closet and a 5-piece ensuite, while the additional bedrooms are served by a 4-piece bathroom. The open-to-below areas and multiple levels provide excellent natural light and a grand sense of space. The fully finished basement adds even more living space with 2 additional bedrooms, a 4-piece bathroom, and a large recreation room perfect for family gatherings, a home gym, or entertainment area. It also offers double attached garage that is heated & oversized with extra storage. INCREDIBLE SPACE, A UNIQUE FLOOR PLAN, AND A PRIME WEST CREEK LOCATION CLOSE TO THE POND—THIS IS THE PERFECT HOME FOR A GROWING FAMILY! (id:63476)
267 Sunset Point
Cochrane, Alberta
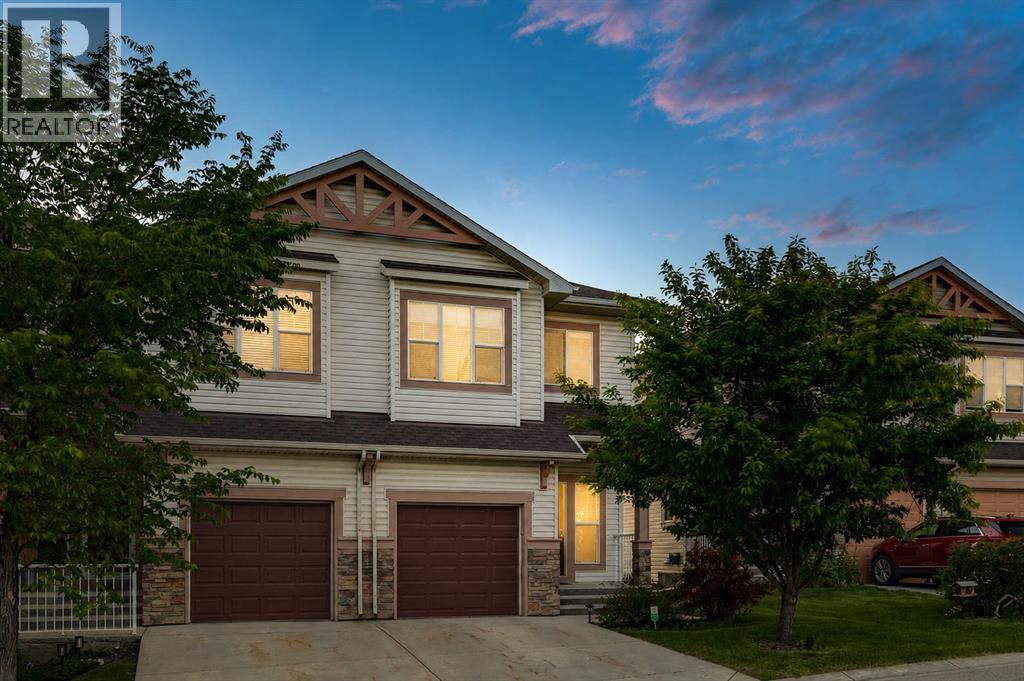
OPEN HOUSE - Saturday, July 11 (12-2pm) An AMAZING LOCATION, backing the path system…. A west exposure with rolling hills and MOUNTAIN VIEWS, a Prairie landscape at your door – WONDERFUL! This END UNIT two storey walkout offers 2490 sq ft of living space over three levels, with 3 beds up and a fully developed lower level offering flexibility as a Family/Rec room or guest suite. On the main you will find maple hardwoods and a floor plan which plays to the environment… a wall of windows providing an abundance of soft natural light and the expansive landscape beyond – AMAZING! This is an open plan, a GREAT ROOM, accommodating living, dining and an open kitchen in one space. The kitchen features granite counters, a gas stove and a center island breakfast bar. There is a wonderful balcony/deck on this level…. with million dollar views! Upstairs the primary retreat features a full en suite, with granite counters and a walk-in closet. The two additional beds up are well-sized and share a 4pc bath, also with granite counters. The walkout has been completed to accommodate the family or guests and leads directly to the rear patio and THE VIEW – a beautiful space. This home also features an attached garage and CENTRAL A/C. PLUS… snow removal and lawn maintenance are included in your condo fees. This home is in exceptional condition, freshly painted and shows like NEW… a home you will long for at the end of your busy day. (id:63476)
674 Creekmill Court SW
Airdrie, Alberta
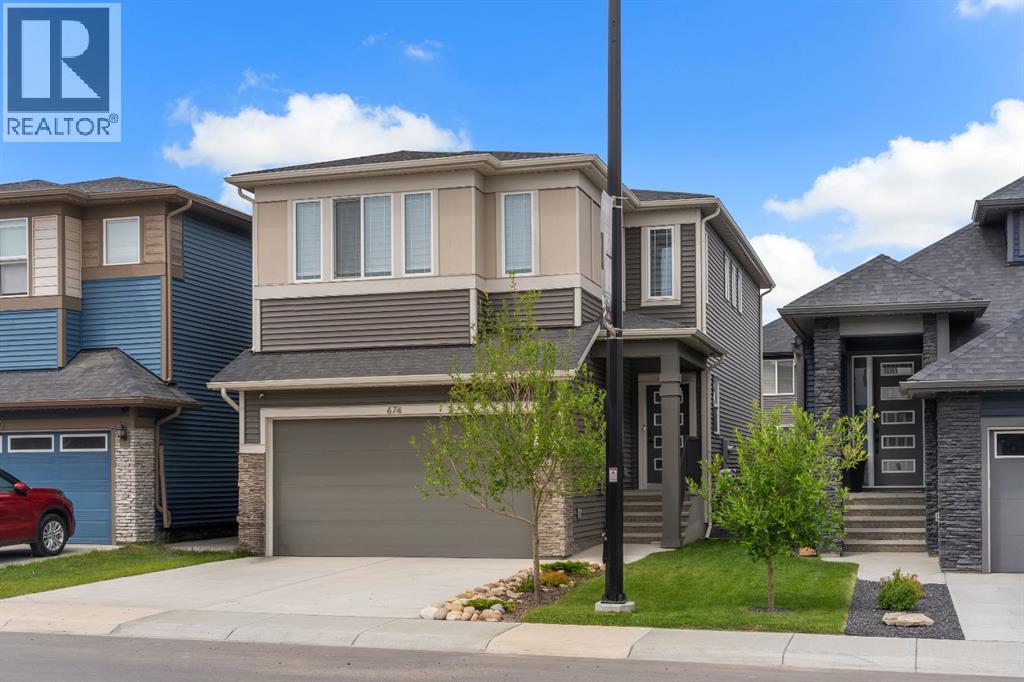
Welcome to 674 Creekmill Court, a beautifully upgraded 2023 Shane Homes build offering 3 bedrooms, 2.5 bathrooms, and an attached front garage in the growing community of Cobblestone Creek. From the moment you walk in, you'll appreciate the well-planned design, quality craftsmanship, and bright open design layout. The main floor features 9-foot ceilings, luxury vinyl plank flooring, and a warm, modern colour palette that creates a comfortable atmosphere throughout. At the heart of the home is the impressive upgraded super kitchen, designed to impress both home chefs and entertainers alike. Complete with a sleek cooktop, built-in oven and microwave, stainless steel appliances, stylish cabinetry, and a large central island, this space is as functional as it is beautiful. The adjacent dining area easily accommodates family gatherings, while the living room showcases a stunning floor-to-ceiling tiled fireplace that serves as a striking focal point. Large triple-pane windows fill the main floor with natural light. The north-facing backyard offers more sunshine than you might expect, benefiting from both east and west exposure throughout the day. The yard remains unspoiled and ready for your personal touch, whether you envision a spacious deck, beautiful landscaping, or the ultimate outdoor retreat. Upstairs, additional windows and triple-pane windows throughout the home flood the space with natural light. A central bonus room provides excellent separation between the primary suite and secondary bedrooms, creating privacy and functionality for growing families. All three bedrooms feature walk-in closets, while the spacious primary retreat offers a spa-inspired ensuite with dual sinks, a soaker tub, an oversized shower, and a generous walk-in closet. Added insulation between the garage and bedrooms enhances comfort, while upper-level laundry and a full main bathroom complete the second floor. The unfinished basement provides endless possibilities for future development. Lo cated in Cobblestone Creek, one of Airdrie's newest and most desirable communities, residents enjoy a peaceful setting surrounded by future parks, pathways, playgrounds, and green spaces. The community offers convenient access to schools, shopping, recreation facilities, and major commuter routes, making daily life effortless. Just minutes from downtown Airdrie and with quick access to Calgary, you'll enjoy the perfect balance of small-town charm and big-city convenience. Airdrie continues to be one of Alberta's fastest-growing cities, offering exceptional amenities including recreation centres, golf courses, shopping districts, restaurants, schools, and year-round community events. Whether you're raising a family, commuting to Calgary, or simply looking for a welcoming community to call home. (id:63476)
109 Shawbrooke Close SW
Calgary, Alberta
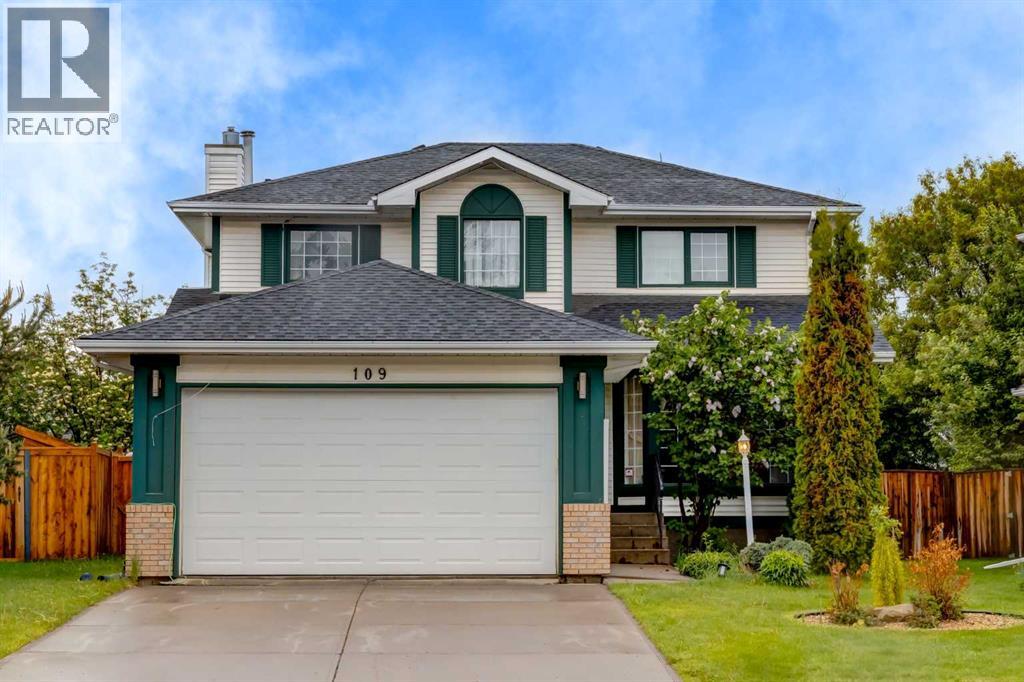
Welcome to a fully finished two-storey home offering over 3,000 sq. ft. of developed living space on an impressive 656 sq. m. pie-shaped lot in the desirable community of Shawnessy. Tucked away on a quiet street, this move-in-ready property features 4 bedrooms (5th easily created), 4 bathrooms, multiple living areas, a heated (Electric) double attached garage, gated RV parking, a beautifully designed backyard built for entertaining, and the added peace of mind of complete Poly-B plumbing removal. The main floor offers a functional and inviting layout designed for both everyday living and hosting family and friends. A bright living room with a beautiful tile-surround fireplace welcomes you inside, while the spacious dining area, kitchen, and breakfast nook create the perfect gathering spaces. An additional family room provides a separate area to relax, while the convenient 2-piece bathroom, main-floor laundry, and mudroom enhance the home's practicality. Upstairs, the spacious primary retreat features a walk-in closet and a private 4-piece ensuite complete with a jetted soaker tub. Two additional bedrooms and a full 4-piece bathroom provide comfortable accommodations for family members and guests alike. The fully developed basement adds exceptional flexibility with a large recreation room, a fourth bedroom, an additional room easily converted to a 5th bedroom with legal egress window - ideal for a home office, gym, hobby room, or guest space, and a full 4-piece bathroom. Outside, the oversized pie-shaped lot offers outstanding outdoor living. Enjoy summer evenings on the large deck, gather around the fire pit patio, or take advantage of the gated rear lane access providing secure RV parking. The storage shed and expansive yard offer plenty of room for gardening, recreation, and future possibilities. This is a home that truly grows with your family's needs. With generous living spaces, multiple bedrooms, a versatile lower level, RV parking, a heated garage, and an exc eptional lot, this property delivers the space, functionality, and lifestyle opportunities that are increasingly difficult to find. Conveniently located near schools, parks, shopping, restaurants, transit, and major roadways, this is an outstanding opportunity to own a move-in-ready home in one of Shawnessy's most established and family-friendly neighbourhoods. (id:63476)
401 Hillcrest Road SW
Airdrie, Alberta
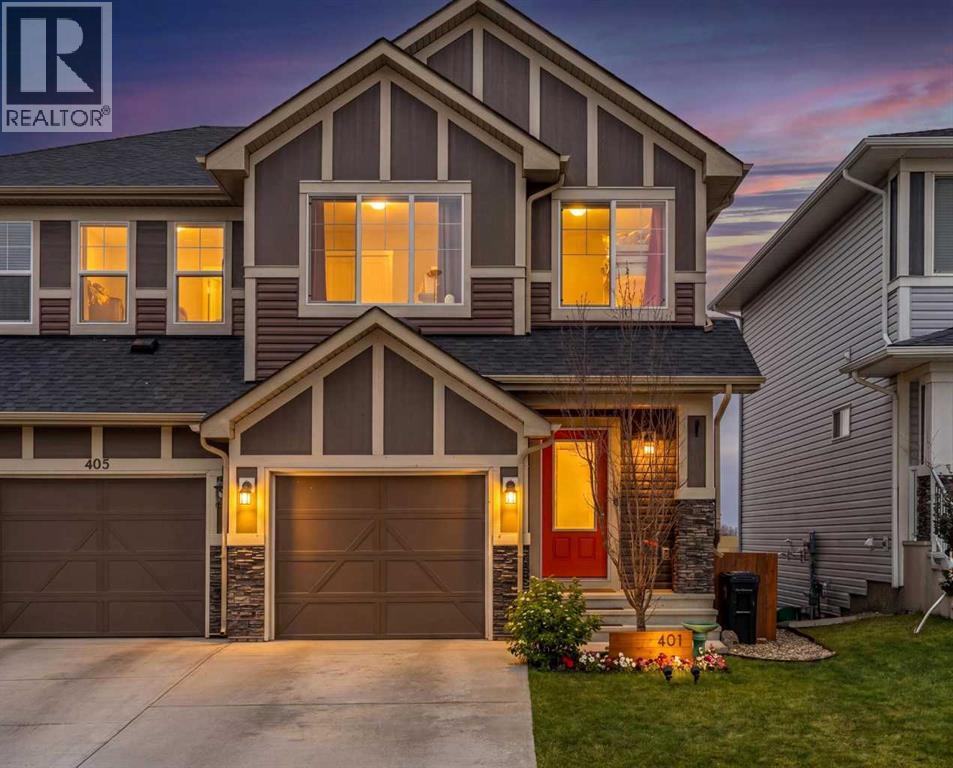
Lovingly maintained 3-bedroom, 1,655 sq ft family home in Hillcrest. Nestled in the beautiful Southwest side of Airdrie backing onto expansive fields makes this a wonderful, tranquil place to call home.Step into the bright, open main floor layout featuring the gourmet kitchen, dining area, and living room. The functional U-shaped kitchen includes an island, upgraded appliances, a built-in coffee bar, and a walk-in pantry. Off the dining area, the private back deck is the perfect spot to enjoy beautiful sunsets. Upstairs, you’ll find 2 spacious bedrooms, a 4-piece bathroom, and a laundry room with custom shelving and extra storage. The primary bedroom with mountain views is generously sized at 19’ x 12’ and features a walk-in closet and ensuite bathroom. The basement offers the potential for approximately 650 sq. ft. of additional living space, including a bathroom, with rough ins already in place. The thoughtfully designed backyard features a raised deck with a covered area below that works well as a play space or for additional storage. This is not only a wonderful home for the human family members, but great for the furry ones too with the convenience of a dog run and doghouse! Recent upgrades include a new hot water tank(2025), several upgraded appliances (2025), and air conditioning. Built by Excel Homes, this home still benefits from warranty coverage for added peace of mind. Schedule your showing today! (id:63476)
72 Auburn Bay Boulevard SE
Calgary, Alberta
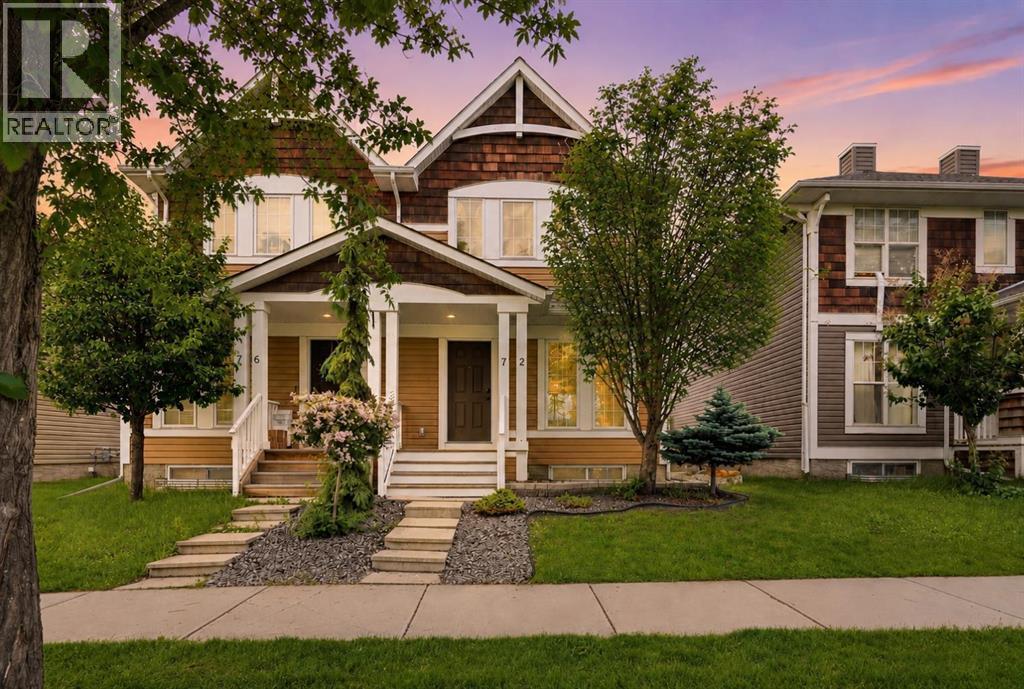
Welcome to 72 Auburn Bay Boulevard, a beautifully appointed semi-detached two-story home in the highly sought-after, four-season LAKE COMMUNITY of Auburn Bay, Calgary. Beat the summer heat right from the start with CENTRAL AC and keep your vehicles protected year-round in the DOUBLE DETACHED GARAGE before stepping into a bright, OPEN-CONCEPT main floor designed for seamless living and entertaining. The inviting living room features a cozy GAS FIREPLACE as its focal point, flowing effortlessly into a stunning kitchen equipped with STAINLESS STEEL appliances (dishwasher and the washer/dryer are newer), ample cabinetry, and a center ISLAND that overlooks a spacious dining area perfect for hosting friends and family. Upstairs, features newer carpet and you will find three generously sized bedrooms that offer fantastic natural light and highly functional layouts; the PRIMARY SUITE is a true retreat highlighted by an ENSUITE with a convenient stand-up shower. The large SECONDARY BEDROOMS allow for multiple uses that are perfect for kids, spare bedrooms, or a dedicated home office and are perfectly serviced by a 4-PIECE GUEST BATHROOM complete with a bath/shower combo. The lower level boasts an UNFINISHED BASEMENT with a bathroom rough-in, providing a blank canvas that easily allows for an ADDITIONAL BEDROOM and BATHROOM, along with a REC SPACE, or whatever you imagine for your perfect basement. Beyond the walls of this meticulously maintained home, the true highlight is the unbeatable lifestyle this location provides; you are located just minutes from the community's private LAKE ACCESS for summer swimming, paddleboarding, and winter skating. Families will absolutely love the close proximity to top-tier neighborhood SCHOOLS, making morning drop-offs an absolute breeze whether your children attend Auburn Bay School, Lakeshore School, St. Gianna Catholic School, or Prince of Peace. You are also just a short walk or drive away from all your daily AMENITIES, from grabbing gro ceries at the local Co-op to enjoying the expansive shopping, dining, and entertainment options along 52nd Avenue. Work at Seton South Health Campus? It’s also only a short walking distance away! With a well-maintained yard featuring a LARGE DECK that allows for effortless outdoor entertaining and summer BBQS, alongside the ultimate comfort and convenience of returning home to that fantastic DOUBLE DETACHED GARAGE and refreshing CENTRAL AC, this property truly checks all the boxes for elevated lake community living! (id:63476)
11 Macewan Park Heights NW
Calgary, Alberta
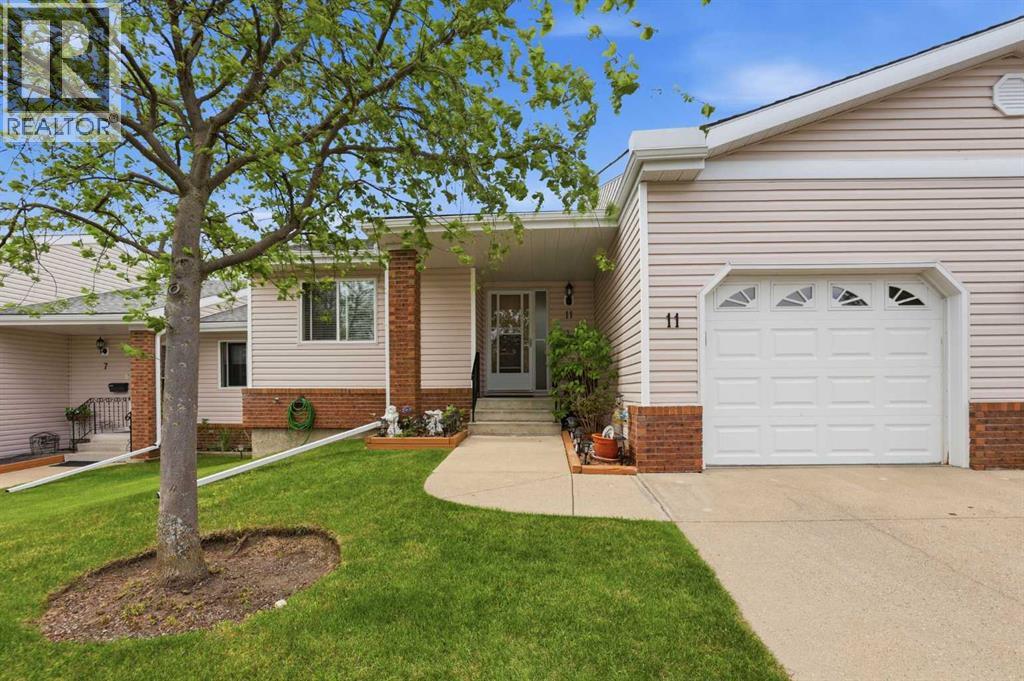
Welcome to Horizon Village in MacEwan Glen, a highly sought-after 55+ villa bungalow community offering maintenance-free living in a quiet, well-managed complex of just 45 homes, each with an attached garage. Enjoy the freedom of no snow shoveling or lawn maintenance while taking advantage of a vibrant community atmosphere and an active social calendar. This bright and beautifully maintained bungalow features a functional floor plan with 2 bedrooms on the main floor, 2 full bathrooms, main floor laundry, and a fully developed basement. With natural light, the spacious living and dining areas provide plenty of room for entertaining, and the kitchen offers ample cabinetry, generous counter space, large eating with large windows and patio doors leading to a Screened in deck perfect for relaxing outdoors bug free and enjoying the beautifully landscaped green space. Works very well for the furry friends as well. The primary bedroom is generously sized and features with convenient access to the updated 3-piece main bathroom. A second main-floor bedroom provides flexibility for guests, hobbies, or a home office. The fully finished basement expands your living space with a large family/recreation room, with 3-piece bathroom with a walk-in shower, and a substantial storage area ideal for a workshop, hobby room, or seasonal storage. Residents enjoy access to an excellent clubhouse featuring a kitchen, social and games rooms, pool table, shuffleboard, ping pong, and gathering spaces for community events including potlucks, card nights, bingo, and private functions. Conveniently located close to shopping, public transportation, parks, pickleball and tennis courts, and major roadways, this exceptional home offers the perfect combination of comfort, convenience, and community living. Move-in ready and offering an outstanding lifestyle in one of Northwest Calgary's most desirable adult communities. (id:63476)
1163 Livingston View NE
Calgary, Alberta
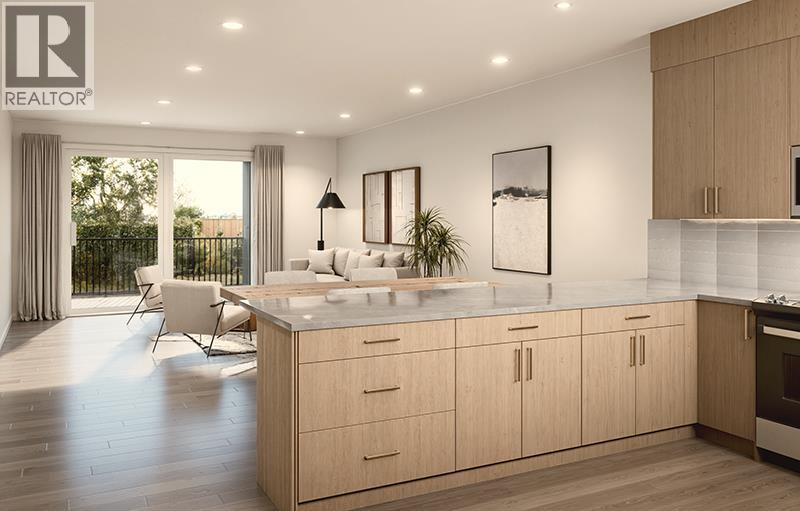
Discover Kamira, a townhome community that truly feels like home. Tucked away from the busy corridor in Livingston, Kamira offers a peaceful, prime setting backing onto scenic walkways, a municipal reserve, and a charming playground just steps from your door. With upper-end single-family homes and a park behind, plus a planned school across the street, Kamira provides the privacy and serenity of a residential enclave, not the density of a typical townhome development.This thoughtfully designed JUNIPER unit offers 1579 sq.ft. (RMS) of well-planned living space, featuring 3 bedrooms with an option to add a 4th bedroom on the entry level, 2.5 bathrooms, a double attached side by side garage, and a modern open concept kitchen, dining, and living area that is perfect for family living and entertaining. Enjoy a private patio offering a peaceful setting and plenty of room to relax outdoors. Every home is thoughtfully designed side-by-side, so you enjoy the privacy, peace, and independence from your neighbours. Durable, low-maintenance Hardie Board exteriors ensure your home and community remain beautiful for years to come, regardless of Alberta’s weather.Kamira also makes everyday life effortless: every home includes double or tandem attached garages, true private yards for outdoor play or relaxation (Cedar units), and thoughtfully designed balconies/patio space with solid privacy walls, not just glass panels, so you can enjoy your outdoor space in comfort and seclusion.The interiors feature sophisticated finishes, including quartz countertops, a designer tile backsplash, luxury hard surface flooring, full-height custom cabinetry (to bulk head), stainless steel appliances, and in-suite laundry. Kamira offers three townhome designs (Cedar, Juniper, Sage) ranging from 3 to 4 bedrooms (with options to do a dual master suite) and from 1,199 sq.ft. to 1,925 sq.ft. (RMS). There are four designer selection packages to choose from and a variety of upgrades available, inclu ding air conditioning and floor plan modifications to suit your needs. Built by Kalamoir Homes, one of Calgary’s most trusted townhome developers, known for their commitment to quality, craftsmanship, and attention to detail. This unit is not yet built. Construction began November 2025, with completion and possession anticipated for summer/fall 2026. Final legal plans, lot sizes, and property taxes are yet to be confirmed. Square footage is based on architectural plans. Pricing includes GST. Photos are artist renderings of the community and interiors. Please note that RMS measurements are larger than the architectural/floor plan marketing measurements. Contact your agent today to book a private tour or come down during our sales center hours to learn more about available floor plans, lots, standard finishing packages, upgrade options, our new home incentives till end of July 2026, and quick possession units. SHOWHOME IS NOW OPEN FOR VIEWING so book your appointment today! (id:63476)