
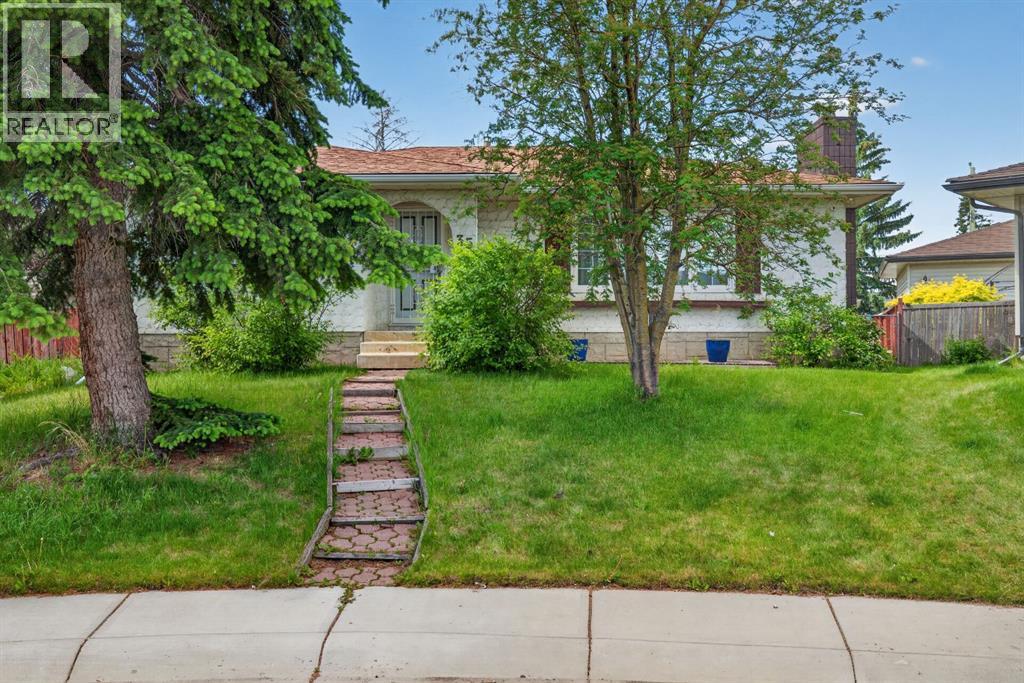
35 Penworth Place SE
Calgary, Alberta
*Discover incredible value and limitless potential in this sprawling bungalow, perfectly situated on a whisper-quiet cul-de-sac in the mature, tree-lined community of Penbrooke Meadows. Resting on a massive 7,997-square-foot lot, this home offers nearly 1,300 square feet of inviting above-grade living space that begins with gorgeous hardwood floors and a striking wood-burning fireplace in the sunlit living room. Entertaining is effortless as the layout flows into an elevated dining area and a remarkably spacious kitchen featuring an abundance of cabinetry, a central prep island, and a convenient breakfast bar. Down the hall, the main level hosts a full four-piece family bathroom alongside three generous bedrooms, including a relaxing primary suite equipped with its own private two-piece ensuite. The fully finished lower level dramatically expands your living footprint, boasting a huge recreation room anchored by a wet bar, a fourth bedroom, a three-piece bathroom, and extensive storage in the laundry utility area—making it an ideal setup for older teenagers, extended family, or overnight guests. Outside, the exceptionally large backyard provides endless opportunities for summer gatherings with its existing patio and handy storage shed, while a detached double garage and ample extra driveway space ensure parking is never an issue. Located just minutes from local schools, playgrounds, scenic walking paths, and major shopping, this property also offers incredibly quick access to the Trans-Canada Highway for a seamless commute into downtown Calgary. Whether you are a growing family or a buyer looking for a solid property in a well-established neighbourhood, this remarkable home presents an opportunity you simply won't want to miss. (id:63476)
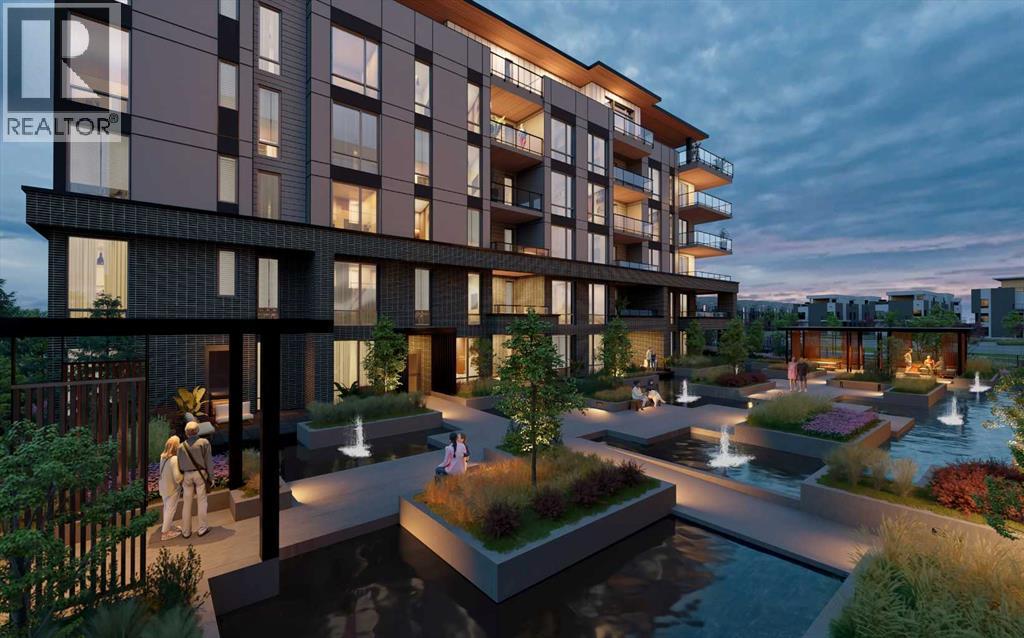
301, 4185 Norford Avenue NW
Calgary, Alberta
WELCOME TO MAGNA. Magna by Jayman BUILT got its name from the Magna Cum Laude distinction. It is the crown jewel of University District. The best of the best. Not only are these buildings a standout in this community – they showcase the highest level of finishings Jayman has ever delivered in any product. From the stunning water feature at the entrance to the European-inspired kitchens that almost know what you want to do before you do, it simply doesn’t get any better. And that’s the rule we’ve given ourselves with Magna: if it’s not the best we’ve ever done, it’s not good enough. We haven’t done this to pat ourselves on the back though; we’ve done this to pat you on the back. To give you a reward that hasn’t been available before. The others haven’t quite been good enough. They haven’t been Magna level. Welcome to Magna by Jayman BUILT. Live it to its fullest. Magna is the shining gem in an award-winning urban community. University District offers a bold, new vision for living in northwest Calgary. The community gracefully combines residential, retail, and office spaces with shopping, dining, and entertainment, all with inspiring parks and breathtaking natural scenery. University District is a pedestrian-friendly community, using bike lanes and pathways to connect you to your community. Magna offers the highest level of finishing ever offered by Jayman. Our suites come standard with European-inspired luxury kitchens, smart home technology, and the freedom to personalize your home. Welcome to some of the largest suites available in the University District, as well as the only concrete constructed residences. This is the best of the best. Imagine a home where the landscaping, snow removal and package storage are all done for you. Backing onto a picturesque greenspace, even your new backyard is a maintenance-free dream. Magna’s location was impeccably chosen to fit your lifestyle, without the upkeep. Magna is where high-end specifications and smart home technology me et to create a beautiful, sustainable home. Smart home accessories, sustainable features like solar panels, triple pane windows, and Built Green certifications all come standard with your new Jayman home...Introducing the stunning Charles I-B. Featuring the PLUS Specifications, Ashen Onyx palette, a 2 BEDROOM, Den, 2.5 BATHS, and 2 Indoor tiled parking stalls. Enjoy luxury in an exclusive and sophisticated space that harmoniously combines comfort with functionality. 10-foot ceilings • Views - wrap-around balcony, with beautiful views of the courtyard and Commons Park • Spa-inspired 5-piece ensuite with a large soaker tub with separate shower • Second bedroom with an attached ensuite • Connected living, dining, and great rooms designed for large families and entertaining • Expansive kitchen area with an island, a walk-in pantry, and a dedicated storage space. MAGNIFICENT! (id:63476)
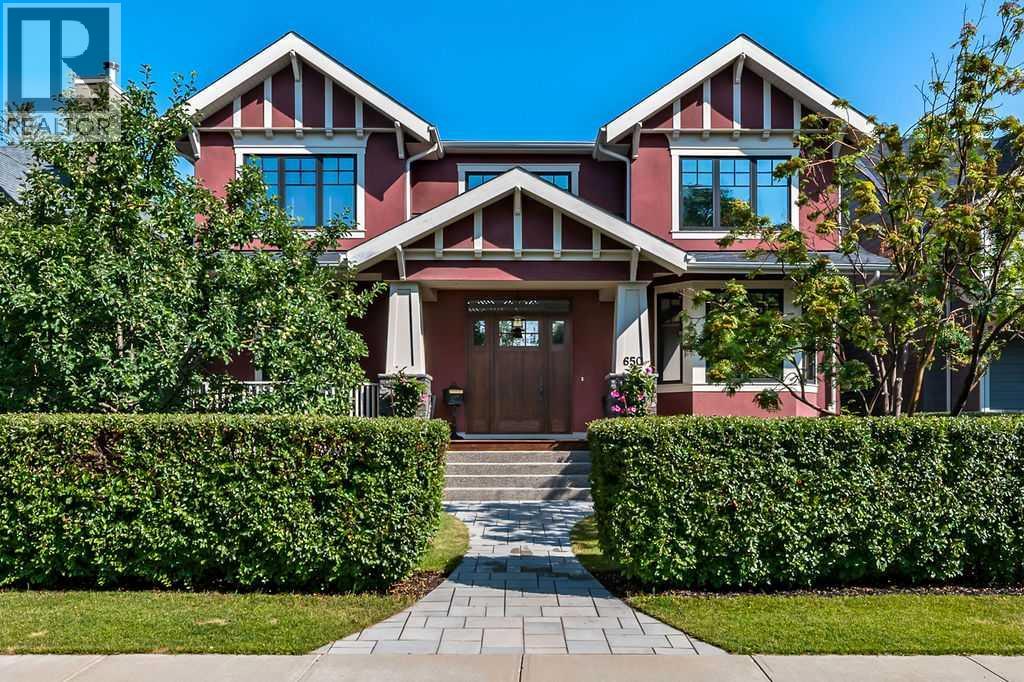
650 29 Avenue NW
Calgary, Alberta
Perfectly perched on the hill overlooking Confederation Park, this exquisite custom crafted residence offers a level of detail, design, and presence that is rarely seen. This is not a home that was built to follow trends. Every element was thoughtfully selected and masterfully executed to create something truly timeless and unique. From the moment you arrive, the charm is undeniable. The inviting front porch, stone detailing, solid wood door, elegant hardware, and even the mailbox set the tone for what awaits inside. Step through the entrance and take a moment to appreciate the craftsmanship. To your right, the breathtaking two storey library draws you in, complete with a fireplace that invites quiet mornings spent with a favourite book. Follow the stunning hardwood floors into the main living area where expansive windows perfectly frame uninterrupted park views. The dining room, anchored by beautiful built-ins, is ready to host memorable gatherings, while the living room showcases another striking fireplace. Step out to the covered deck with remote screen and experience seamless indoor and outdoor living. The kitchen is a true showpiece, designed for both the passionate chef and effortless entertaining. Just beyond, a remarkable pantry offers exceptional storage and functionality. The primary suite is every bit as impressive as expected. Wake to views of the park and enjoy direct access to the screened deck. The dressing room is extraordinary, while the ensuite features a grand shower, clawfoot tub, and a charming vanity area complete with antique mirror and seating. Laundry is discreetly positioned off the ensuite for added convenience. The second level continues to impress. The upper library, connected by a striking iron staircase, is a defining architectural feature. A spacious games room with pool table, a private office with fireplace, and a vaulted gym create a dynamic and versatile upper floor. An additional bedroom with its own ensuite, steam shower, and ba lcony completes this level. The walkout lower level is warm and inviting with large windows, a wood burning fireplace, and in floor heat. The custom bar is beautifully equipped with an ice maker, wine fridge, beverage fridge, and filtered water. A third bedroom with its own ensuite ensures comfort for guests. Even the mechanical room reflects the same level of care and pride found throughout the home. A wonderful surprise awaits outside with a separate self contained legal suite, offering a full kitchen, dining space, living room with fireplace, bedroom, bathroom, and its own laundry. Perfect and private for extended family. The beautifully landscaped backyard is the perfect finishing touch. The heated and insulated garage features extensive cabinetry and epoxy flooring, along with an additional parking space for added flexibility. Designed by John Haddon with interior design by Rod MacDonald, this is a home that must be experienced to be fully appreciated. (id:63476)
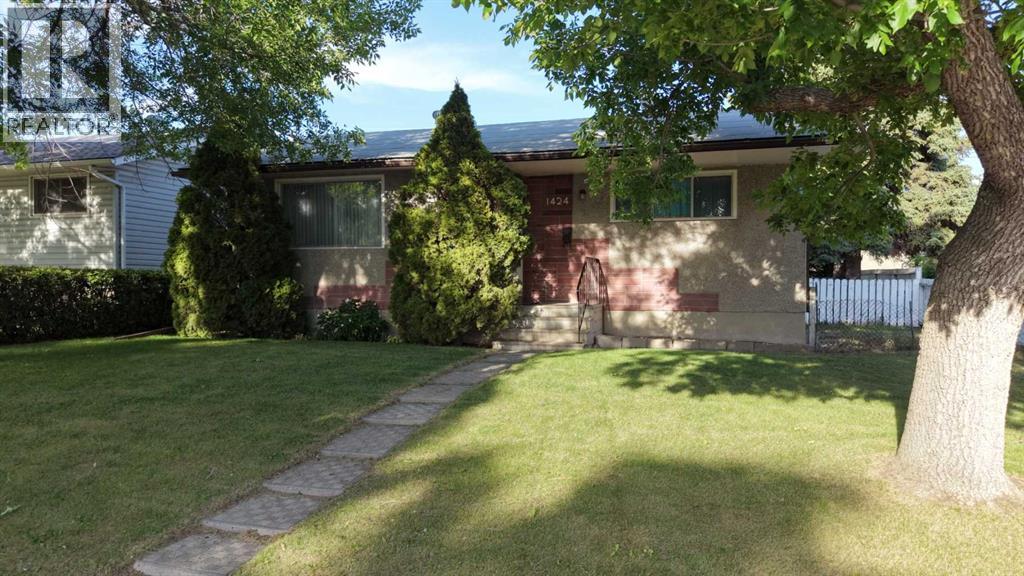
1424 Radisson Drive SE
Calgary, Alberta
Opportunity knocks in Radisson Heights! This quaint bungalow is full of potential and ready for your personal vision. Whether you’re a first-time buyer looking to build equity, an investor, or a handy homeowner eager to create your dream space, this home offers a fantastic opportunity in an established community.Major mechanical updates have already been taken care of, including a hot water tank and central air conditioning (2018) and a furnace (2022), providing peace of mind while you focus on the cosmetic updates. The double detached garage adds valuable parking, storage, and workspace.The location is a standout feature—just a few doors down and directly behind the property, an expansive new green space and park are planned, creating an incredible amenity for young families, outdoor enthusiasts, and long-term homeowners alike. Conveniently located on a quiet established near schools, shopping, transit, and major routes, this is your chance to unlock the full potential of a property in an evolving neighbourhood.Don’t miss this excellent opportunity to make this home your own! (id:63476)
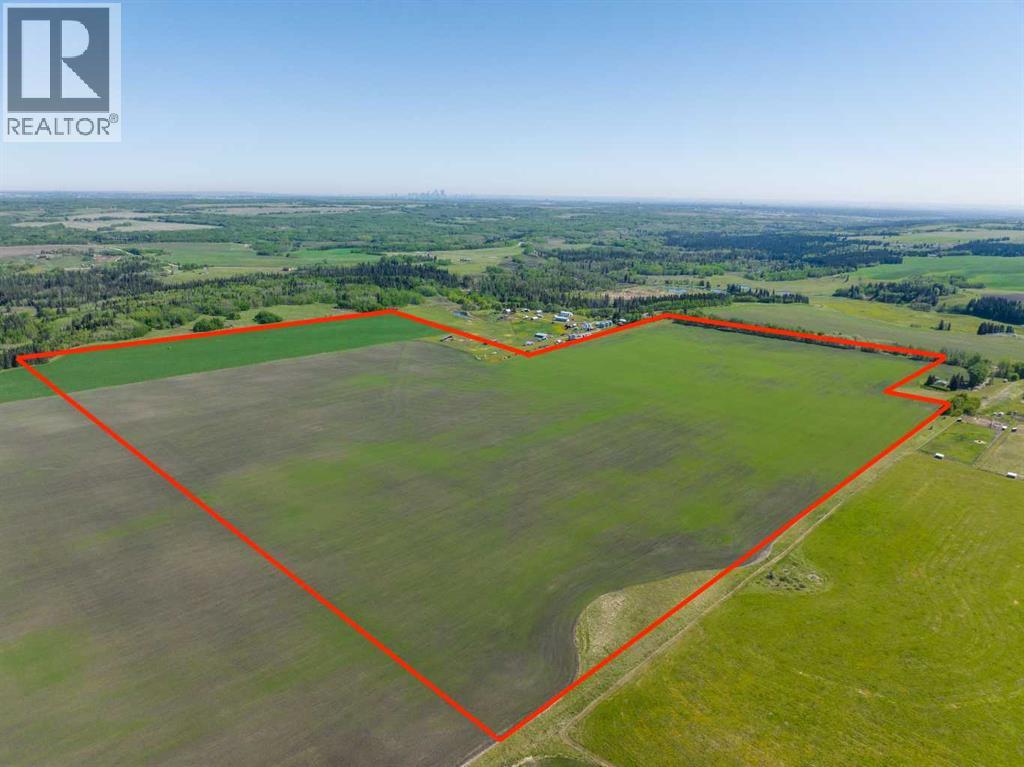
NE;32;22;2;w5m
Rural Foothills County, Alberta
WELCOME to a UNIQUE opportunity (LESS THAN A MILE FROM CALGARY CITY LIMITS!!!) to own 127.28 ACRES of PRIME Land just off 160 Street W (Straight NORTH of HIGHWAY 22X), brimming with POTENTIAL for development!!! Parcel B in the cover photo is the parcel listed here. Whether you're looking to develop, conserve, or diversify, this SUBSTANTIAL TRACT offers REMARKABLE FLEXIBILITY to bring your VISION to life!!! Diverse terrain for future zoning, utility setups, or land use adjustments. Ideal for Agriculture, Recreation, or long-term APPRECIATION; this Land can adapt to your needs while remaining a VALUABLE ASSET. Just a short drive WEST of CALGARY, this property contains SERENE NATURAL BEAUTY w/CONVENIENCE of nearby city access, making it an EXCEPTIONAL opportunity for those seeking a VERSATILE development potential in a DESIRABLE location. EASY ACCESSIBLE via PAVED roads leading directly to the property. There are 4 ROBUST water wells, several wells testing at 10 gallons per minute (GPM), ENSURING a RELIABLE water supply. The GENTLY rolling terrain with SCENIC VIEWS of the nearby MOUNTAINS adds SIGNIFICANT appeal to any future development plans. ENJOY the PANORAMIC VIEWS, creating an ideal setting for RESIDENTIAL, RETREAT SPACES, or even RECREATIONAL uses. It can be PERFECT for future subdivisions or COUNTRY ESTATE potential. With the 4 STRONG water wells in place, + PAVED road access, the land is PRIMED for various uses, whether Residential, Agricultural, or Eco-Friendly Tourism. This is an unparalleled combination of SOUGHT-AFTER Mountain Views, Proximity to Calgary, + Robust water access, making it a RARE GEM for anyone looking to own a SIGNIFICANT piece of ALBERTA'S PRIME land. The Parcel adjacent to this one is also for sale by the same owner. Don't miss out on the chance to SHAPE this land into your DREAM!!! (id:63476)
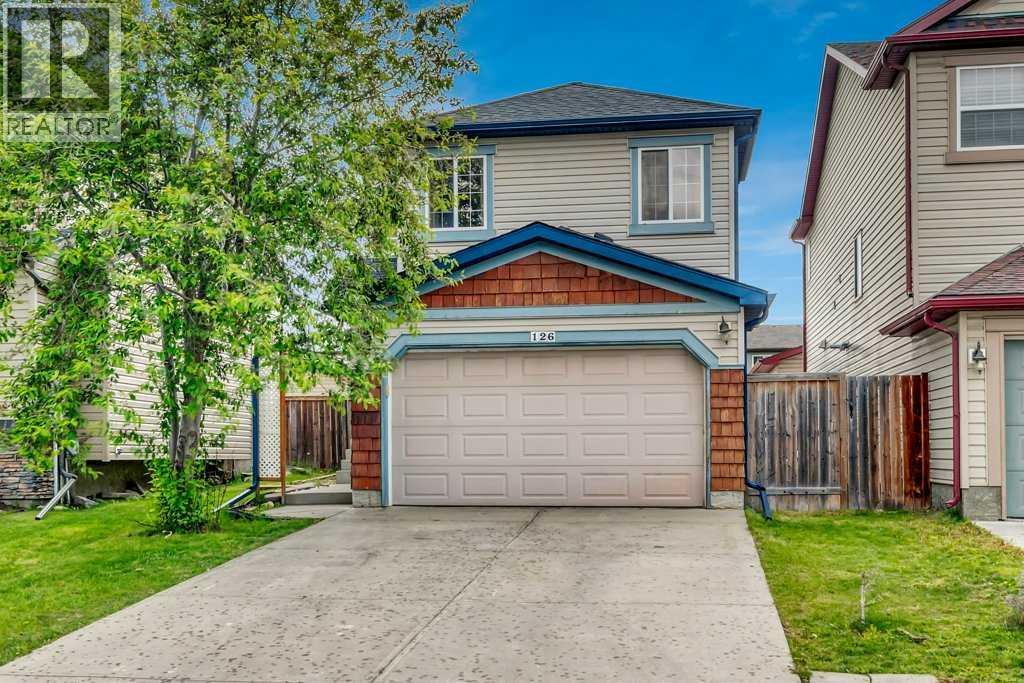
126 Covebrook Place NE
Calgary, Alberta
Welcome to this inviting and affordable family home in Coventry Hills, tucked into a desirable, family-oriented pocket of the community close to playgrounds, walking paths, schools, public transit, and convenient access in and out of the neighbourhood.Designed with everyday family living in mind, the main floor offers a comfortable open-concept layout with a sunny living room, dining area, and functional kitchen. The kitchen features a centre island for added prep space and storage, along with the added bonus of a gas range.Upstairs, the layout continues to impress with a spacious bonus room above the garage, providing the perfect setting for family movie nights, a playroom or a home office. The upper level also includes a primary bedroom with a 3-piece ensuite, two well-sized additional bedrooms, and a 4-piece main bathroom.The basement provides valuable additional living space with a recreation area, kitchenette, bedroom, and 4-piece bathroom, offering flexibility for extended family or guests.Outside, the large backyard is a wonderful extension of the home, complete with a generous deck and plenty of room for kids, pets, gardening, and summer entertaining. Additional features include an attached garage, newer hot water tank, newer furnace, and newer shingles.With its family-friendly layout, great outdoor space, valuable updates, and excellent location within Coventry Hills, this home offers a wonderful opportunity for buyers looking for comfort, convenience, and long-term potential. (id:63476)
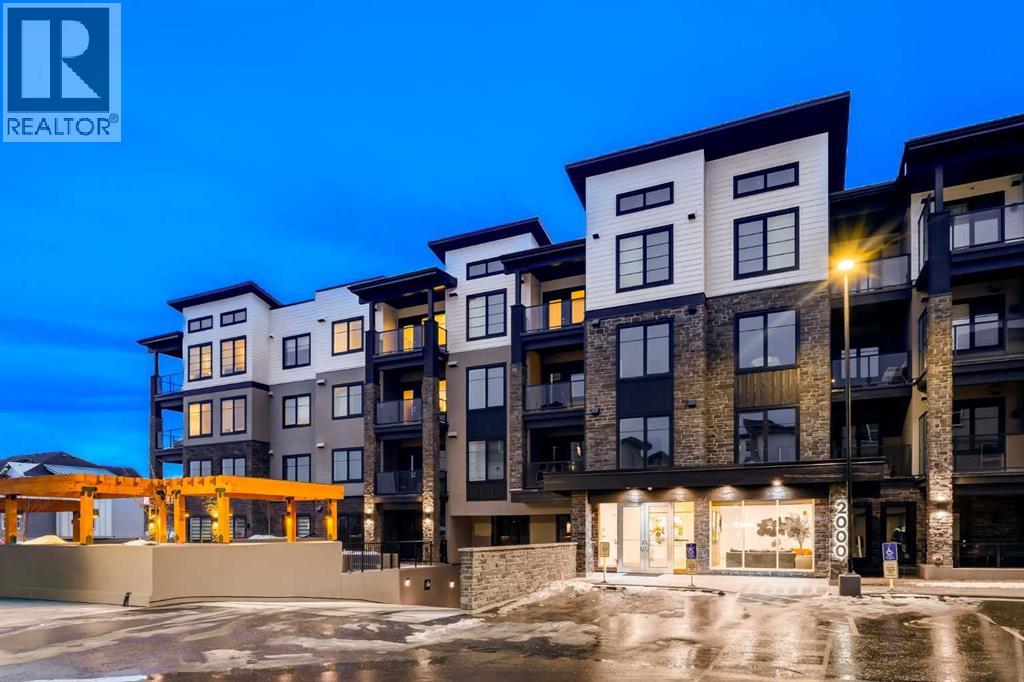
2103, 2117 81 Street SW
Calgary, Alberta
The Whitney is an impeccably designed boutique condo building, situated in the esteemed Aspen Park/Springbank Hill area. Your new home graces one of the finest locations, nestled beside a protected environmental reserve (ravine) that winds through the community, offering extensive recreational walking paths. The Whitney boasts stunning mountain, prairie, and community vistas, with Aspen Landing just a 5-minute stroll away and Downtown a quick 10-minute drive. Your new 2 bed/2 bath LIBERTY unit offers 1187 sq.ft. of architectural measurement (1093 sq.ft. RMS measurement) of living space, inclusive of en-suite laundry, open concept living, a large patio, air-conditioning, titled underground parking (additional stall is available for purchase), walk-in separate storage unit, luxury vinyl plank flooring, quartz counters, custom cabinetry, designer tile, and stainless appliances. Developed by Cove Properties, one of Calgary’s most respected multifamily builders known for their dedication to quality craftsmanship. An annual HOA fee is anticipated, though not yet finalized. Please note that all photos shown are from Cove Properties' previous show suites and are intended to illustrate the level of interior finishes that can be expected at The Whitney. BUILDING IS COMPLETE AND MOVE IN READY! This is a limited opportunity to own in one of Calgary’s most desirable southwest communities. Contact your agent today to arrange a private viewing of the unit. (id:63476)
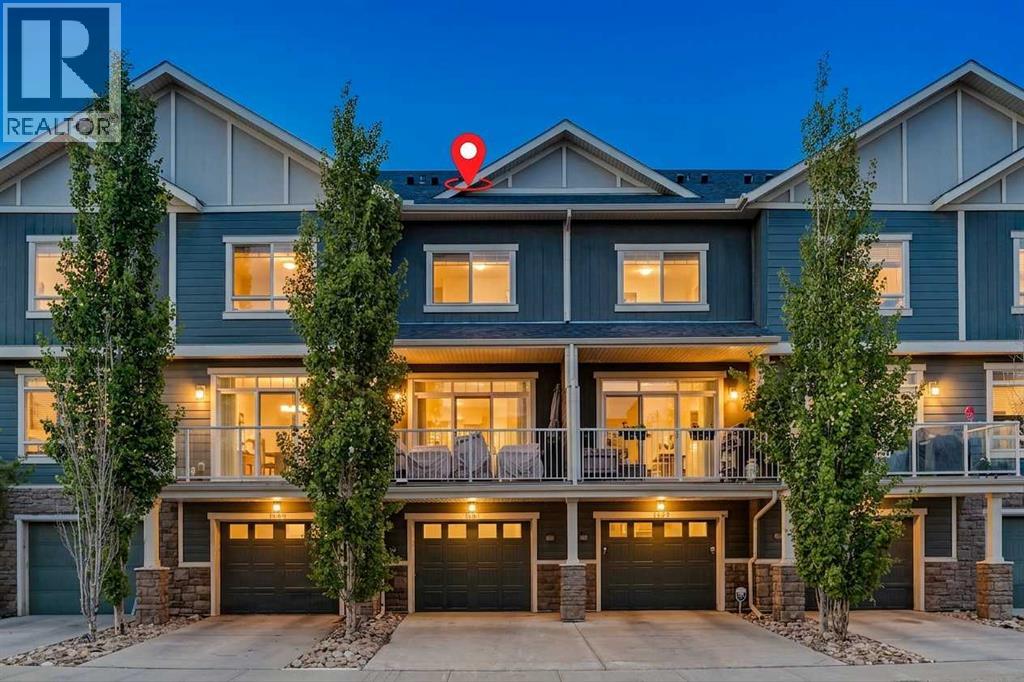
1531 Symons Valley Parkway NW
Calgary, Alberta
Welcome home to this move-in-ready 2-bedroom, 2.5-bathroom townhouse that perfectly balances style, function, and comfort. From the moment you step inside, you will notice the care and attention to detail that make this home truly special.The main floor offers a versatile, private den, the ideal solution for your home office, hobby room, or quiet retreat. Ascend to the second level to discover a bright, open-concept floor plan designed for modern living. The heart of the home features a sophisticated kitchen anchored by sleek granite countertops and complemented by rich, durable laminate flooring. The space flows seamlessly into a spacious dining and living area, with direct access to your private balcony, creating the perfect setting for morning coffee or evening relaxation.The upper level is thoughtfully configured for your lifestyle, featuring two generous bedrooms and two full bathrooms. For ultimate convenience, the laundry facilities are located just steps from the bedrooms, saving you time and effort. With the added benefit of an attached single garage, your daily routine is made simple and secure.Situated in an unbeatable location, you are just moments away from local shops and schools, with excellent road links that make commuting anywhere in the city a breeze. Whether you are a first-time buyer, a busy professional, or looking to downsize without compromising on quality, this beautifully decorated home is ready to welcome you. (id:63476)
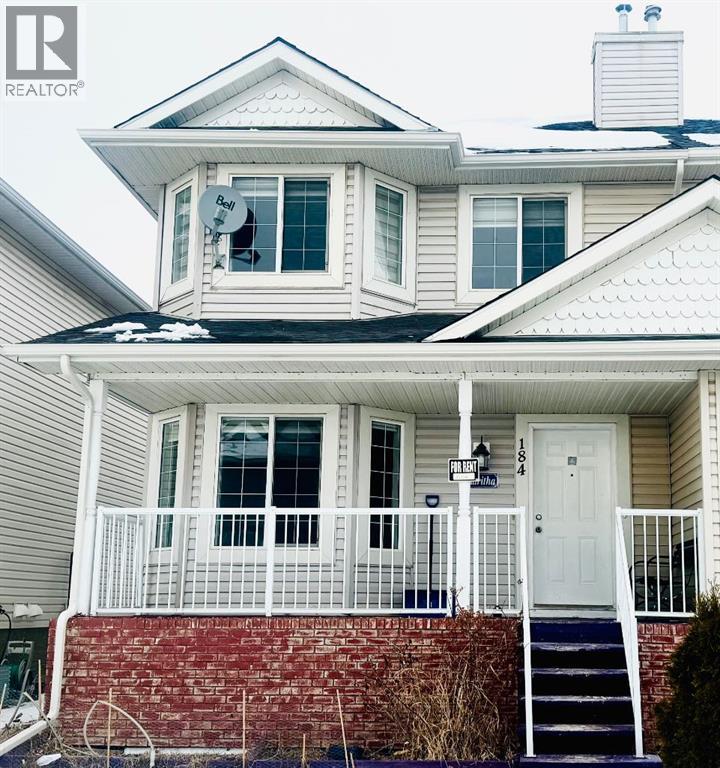
184 Taralake Terrace NE
Calgary, Alberta
Excellent Location in Taralake area with 4 Bedrooms upstairs 3 Full washrooms & 1 Bedroom and a Den & Full Washroom Legal Suite Downstairs with Rear Single Garage Semi-Detached House. Near by Park , Schools , Shopping Centre. Separate Entrance and Separate Laundry. Ideal for Large Family with Total 5 Bedrooms & 4 Full washrooms & a Den Downstairs. Roof Shingles 2025, Quartz Counter Tops Main floor 2026, Fresh Painted 2026, New Dishwasher 2026 , New Faucets 2026 .Easy to show . Call your favourite Realtor today. (id:63476)
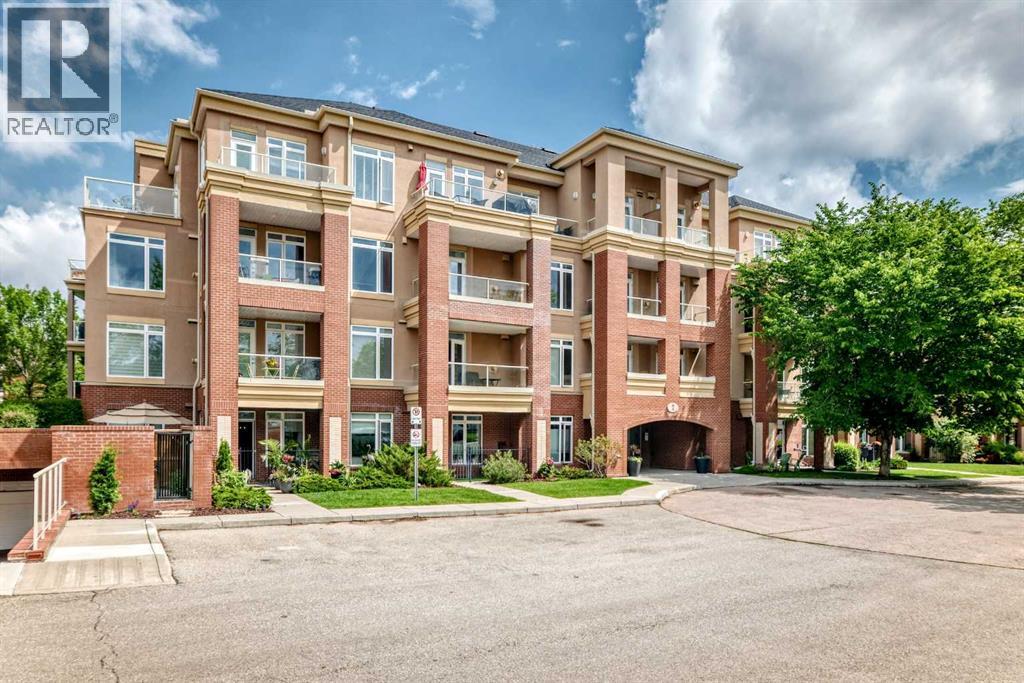
103, 4 Hemlock Crescent SW
Calgary, Alberta
Incredible location, incredible views, incredible value! This proudly kept executive condo backs onto the Bow River Valley, offering over 1400 sq. ft. of thoughtfully designed living space. Walk through the front door into a large foyer with a den/office (perfect as a guest room), closet, and spacious laundry room with washer and dryer.The Air Conditioned open floor plan features engineered maple wood flooring flowing through the living and dining areas, a focal corner gas fireplace, and large windows showcasing stunning views of the ravine and downtown skyline. The gourmet kitchen will delight any cook, with granite countertops, maple wood cabinets, stainless steel appliances including a gas stove, Bosch dishwasher, Moen faucets, a large pantry, and a breakfast bar.The immense primary bedroom offers a spa-like ensuite with a mounted soaker tub and a walk-through closet complete with California wood shelving. The second bedroom is generously sized, with included Murphy Bed, and access to a massive second bathroom featuring steam shower and walk-in closet, ideal for relaxing after a day on the golf course or biking the nearby pathways.Step out onto your gigantic patio for direct access to the complex's common grounds and garden area, all while taking in views of downtown and the golf course.Copperwood is tucked into a quiet corner of Spruce Cliff, backing onto Shaganappi Golf Course, with cross-country skiing in winter and golf in summer, plus easy access to Bow River Valley pathways connecting to downtown and Edworthy Park. The building is pet-friendly (with board approval) and offers fantastic amenities: a gym, social room with rental party space, underground car wash, additional storage, and a craft and bike room.Just a short walk to the LRT, Westbrook Mall, the new public library, and the Art Center, with schools nearby and only a 10-minute drive to the downtown core. This inner-city hidden gem is ready to be discovered! Check the 3D VIDEO TOUR AND BOOK YOUR PRIVATE VIEWING BEFORE IT'S GONE! (id:63476)
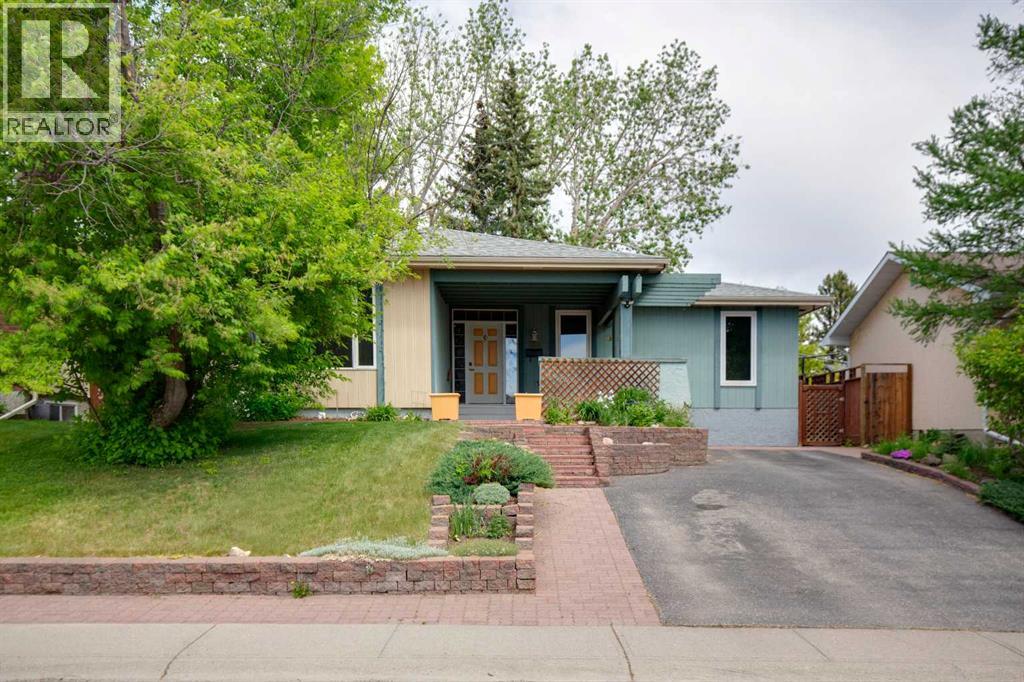
328 Norseman Road NW
Calgary, Alberta
Welcome to this spacious 1,562 sq. ft. bungalow located in the highly desirable community of Upper North Haven. Offering an ideal combination of generous living space and a functional layout, this home is perfect for families looking to settle into an established neighbourhood.The bright and inviting main floor features an exceptionally large living and dining room, a refreshed kitchen, a sunny breakfast nook, and a cozy family room with a classic brick fireplace. Three well-sized bedrooms include a spacious primary retreat complete with a private 3-piece ensuite, while beautiful hardwood flooring adds warmth and character throughout the main level.The fully developed basement provides outstanding additional living space, featuring a large recreation room, home office, 3-piece bathroom, sauna, and workshop area—offering endless possibilities for work, hobbies, fitness, or family gatherings.Outside, the expansive backyard offers ample space to build the garage of your dreams while still providing plenty of room for outdoor living. Off-street parking accommodates up to four vehicles.Ideally located close to parks, schools, shopping, and the extensive pathway system, this home offers exceptional convenience in one of Calgary's most established family communities.Vacant and available for immediate possession. Several photos have been virtually staged to help illustrate the home's full potential. (id:63476)
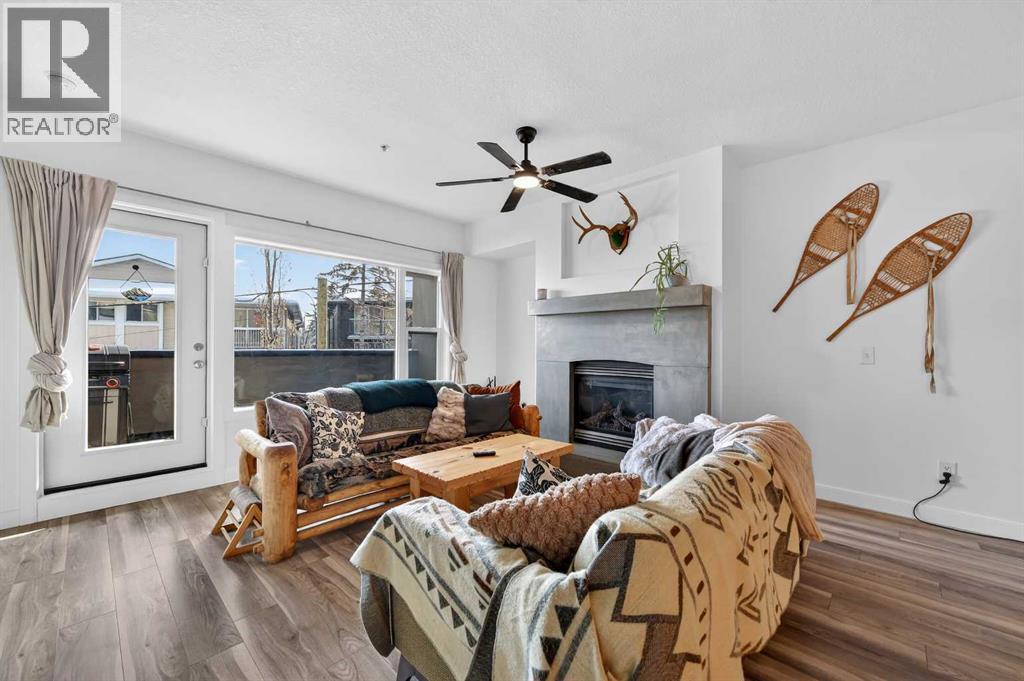
105, 1828 14 Street SW
Calgary, Alberta
Live in Lower Mount Royal!If you've been searching for an inner-city home that offers more than just a great location, this is it.With over 1,064 sq. ft. of living space, 9-foot ceilings, and a layout that's both functional and inviting, this two-bedroom, two-bathroom condo delivers the kind of room that's becoming increasingly hard to find in Calgary's urban core.The open-concept living area is bright and welcoming, anchored by a striking stone-faced fireplace with a mantle that adds warmth and personality to the space. Large windows overlooking the balcony bring in plenty of natural light, while the generous dining area easily accommodates everything from casual dinners to weekend get-togethers.The kitchen checks all the boxes with granite countertops, stainless steel appliances including a gas range, and plenty of storage and prep space.The layout is ideal for everyday living, with two spacious bedrooms and two full bathrooms, including a private primary retreat featuring a walk-in closet and a five-piece ensuite with dual vanities, a deep soaker tub, and a separate glass shower.And then there's the location.Just a few minutes from the restaurants, coffee shops, boutiques, fitness studios, and nightlife of 17th Avenue, you'll love having Calgary's best urban amenities at your doorstep. Better yet, you're tucked away just enough to enjoy a quieter, more residential feel when it's time to unwind.Complete with in-suite laundry, titled underground parking, and a separate storage locker, this is the perfect blend of space, style, and walkability in one of Calgary's most sought-after neighbourhoods.Because living close to everything shouldn't mean compromising on space. (id:63476)