
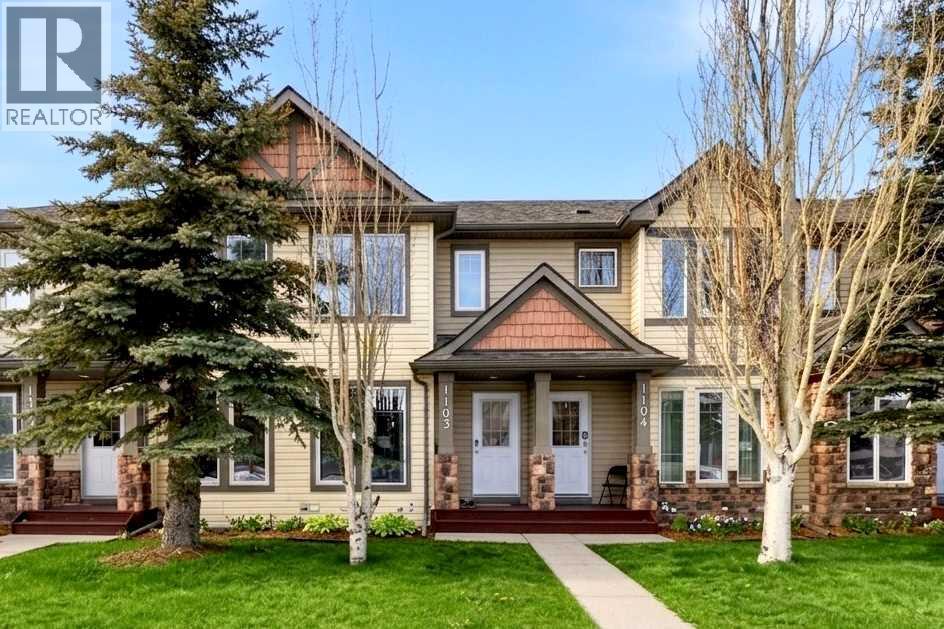
1103, 2445 Kingsland Road SE
Airdrie, Alberta
Rarely do townhomes offer this much space and versatility. This bright Kings Heights gem stands out as a premium unit with a thoughtfully designed 3-level floor plan at nearly 1200 square feet above grade and just over 1700 square feet of developed living space. The main floor boasts seamless flow, featuring a spacious dining area and an eat-in kitchen with ample cabinetry, counter space and stainless steel appliances. Upstairs, discover two massive bedrooms, each equipped with its own dedicated ensuite—perfect for roommates or guests. The developed basement expands your living space significantly with additional storage, laundry room and a cozy recreation area with enough space to create a third bedroom (with city approval). Additional highlights include a west facing fenced backyard, a pet-friendly community, and your parking stall conveniently located directly behind the unit. With low condo fees, this home is a high-value opportunity in a prime location well positioned close to schools, green space and shopping. All previous sales in this complex sold well above this price making this a fantastic deal for an investor, first time home owner or a small family. Send me a message to schedule a viewing, or contact the realtor you are working with to schedule one for you. (id:63476)
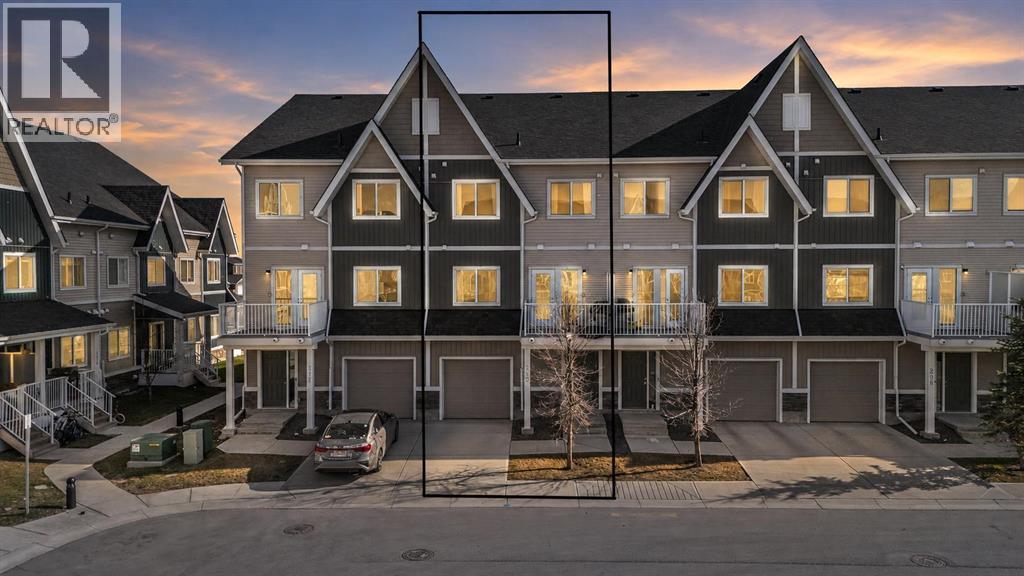
310, 32 Red Embers Parade NE
Calgary, Alberta
Beautiful townhouse with an attached garage, 2 bedrooms, and 2.5 bathrooms located in the growing community of Redstone. Designed with functionality and comfort in mind, this home offers a practical layout with modern finishes throughout. The main entry features a spacious foyer along with direct access to the garage, plus an additional storage space at the back that is perfect for seasonal items, tires, bikes, or extra storage needs.The second level offers a bright and inviting open concept layout with a practical design for daily living. The kitchen is equipped with quartz countertops, stainless steel appliances, a large pantry, and an oversized island with seating. The living and dining areas are filled with natural light and connect seamlessly to the private balcony. A convenient 2 piece bathroom is also located on this level.Upstairs, you’ll find two spacious bedrooms including a primary retreat with a walkthrough closet and its own 3 piece ensuite. Another full bathroom and upper floor laundry add to the convenience of the layout.Situated with easy access to Stoney Trail, Metis Trail, shopping, schools, parks, and everyday amenities, this home is located in one of Calgary’s fast developing northeast communities. A fantastic opportunity for first time buyers, downsizers, or investors looking for smart value. (id:63476)
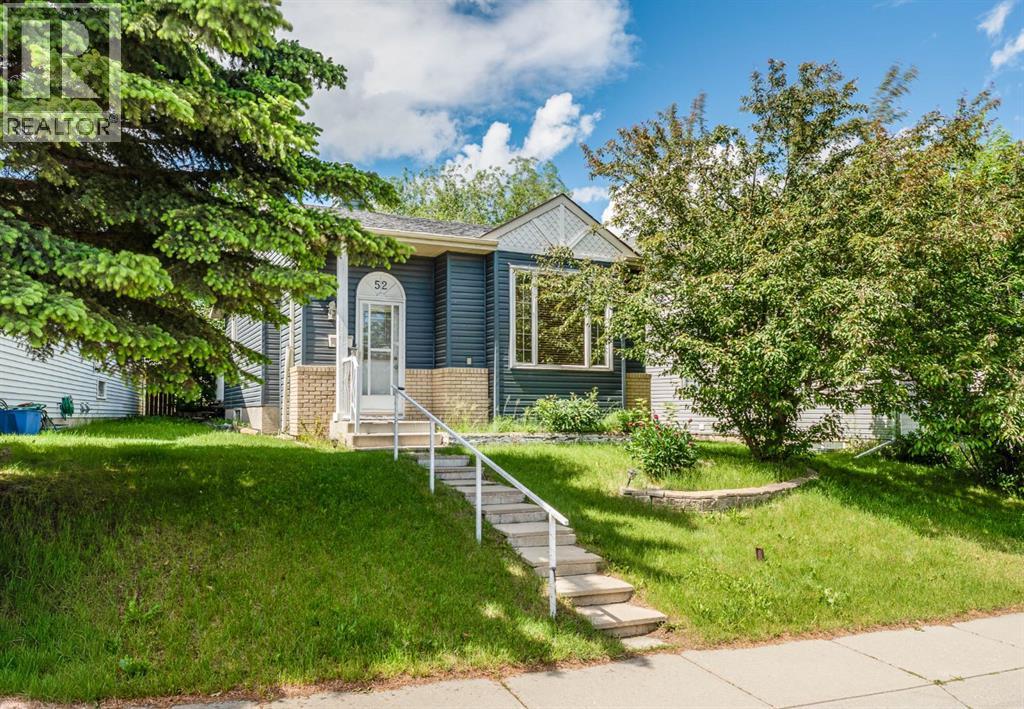
52 Covington Road NE
Calgary, Alberta
Welcome to this charming bungalow ideally situated directly across from a large green space in the heart of Coventry Hills. Offering almost 1,000 sq. ft. above grade plus a developed basement, this affordable detached home combines comfortable living, , and exceptional potential.The bright main floor features newer laminate flooring throughout the principal living areas, creating a warm and inviting atmosphere. The functional kitchen with cozy breakfast nook offers granite countertops, pantry, and ample cabinetry, A spacious dining area and living room are perfect for everyday living and entertaining. Two bedrooms and a full bathroom complete the main level.The almost fully developed basement expands your living space with a large family room, den/bedroom, 3-piece bathroom, and plenty of storage, providing flexibility for guests, hobbies, a home office, or future customization.Step outside to enjoy the backyard deck with plenty of room for summer gatherings. Rear lane access with a large parking pad plus street parking add convenience and valuable space for multiple cars Significant exterior updates have already been completed, including updated vinyl siding and a new roof, helping provide peace of mind and reducing future maintenance costs.Located within a short distance of parks, playgrounds, schools, shopping, restaurants, and public transit, this home offers an excellent opportunity for first-time buyers, downsizers, or investors looking for a detached property in a well-established community. (id:63476)
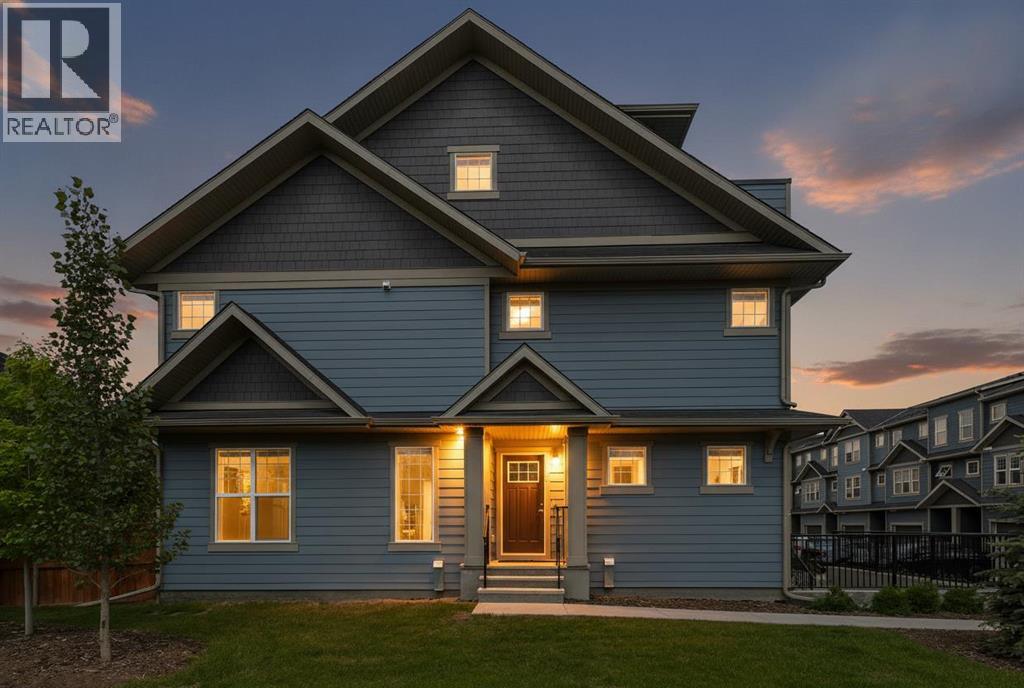
237 Cranbrook Square SE
Calgary, Alberta
3 BEDROOMS | 2.5 BATHROOMS | END UNIT | 1,953 SQFT | ROOFTOP PATIO | FULLY FENCED YARD | SIDE GREEN SPACEWelcome to this stunning 3-storey end-unit townhome in the desirable community of Riverstone in Cranston. Offering 1,953 sq. ft. of thoughtfully designed living space, this home combines modern style, functionality, and an exceptional location beside green space.The bright open-concept main floor features durable laminate flooring, large windows, and a contemporary kitchen complete with quartz countertops, stainless steel appliances, a large island, and ample cabinet space. The dining area opens directly to the fully fenced backyard, featuring a BBQ pad and gas hookup—perfect for outdoor entertaining. A convenient 2-piece bathroom completes the main level.Upstairs, you'll find a spacious primary bedroom with a walk-in closet and private 4-piece ensuite, along with two additional bedrooms, another full bathroom, and upper-level laundry.The third floor offers a versatile family room, home office, or recreation space with access to a private rooftop patio—an ideal spot to relax and enjoy the views.Additional features include in-unit storage, an assigned parking stall, lawn maintenance included in the condo fees, and direct access to nearby pathways and green space. Conveniently located close to parks, schools, shopping, and all the amenities Cranston has to offer.A perfect opportunity for first-time buyers, young professionals, or growing families. Book your private showing today! (id:63476)
307, 317 22 Avenue SW
Calgary, Alberta
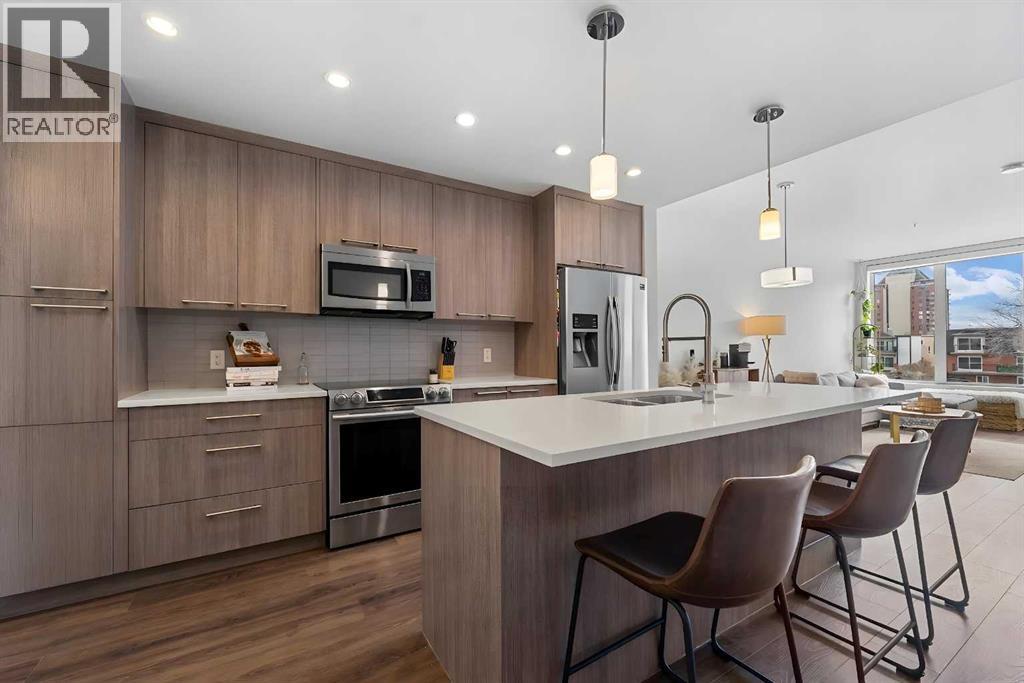
Welcome to the Tela in the heart of Mission—located on the most desirable streets, 22nd Avenue SW. This quiet, tree-lined location offers the best of inner-city living just steps from the energy of 4th Street. Kitty corner to Bodega, OEB Breakfast, and Blowers and Grafton, you can't find a better location!This gorgeous 1-bed + 1.5 bath unit offers the ideal blend of function and comfort with captivating high-end finishes throughout the home and a VIEW! With an Open-Concept layout, 9-foot ceilings, and CENTRAL A/C to keep you cool over the summer months. The large SOUTH FACING Windows bring in an abundance of natural light, creating an airy ambiance and breathing life into the home. The Chef's Kitchen is an entertainer's dream! Featuring high gloss Cabinetry, upgraded Stainless Steel Appliances, a MASSIVE KITCHEN ISLAND, and beautiful Quartz Countertops. This unit is a RARE find, with both a powder room (2pc Bath) for your guests, and an ensuite 4pc Bath attached to the Primary Bedroom. The spacious Primary Bedroom offers a peaceful retreat with Double Walk-through Closets and a well-appointed ensuite. Step out onto your private balcony—complete with a gas line for BBQ—and enjoy VIEWS and people watching in this unbeatable location! Walk to Mission’s best restaurants, cafes, shops, groceries, and transit, or enjoy quick access to the Elbow River pathways just minutes away. An ideal opportunity for professionals, first-time buyers, or investors looking for premium inner-city living in one of Calgary’s most sought-after communities. (id:63476)
816 Avonlea Place SE
Calgary, Alberta
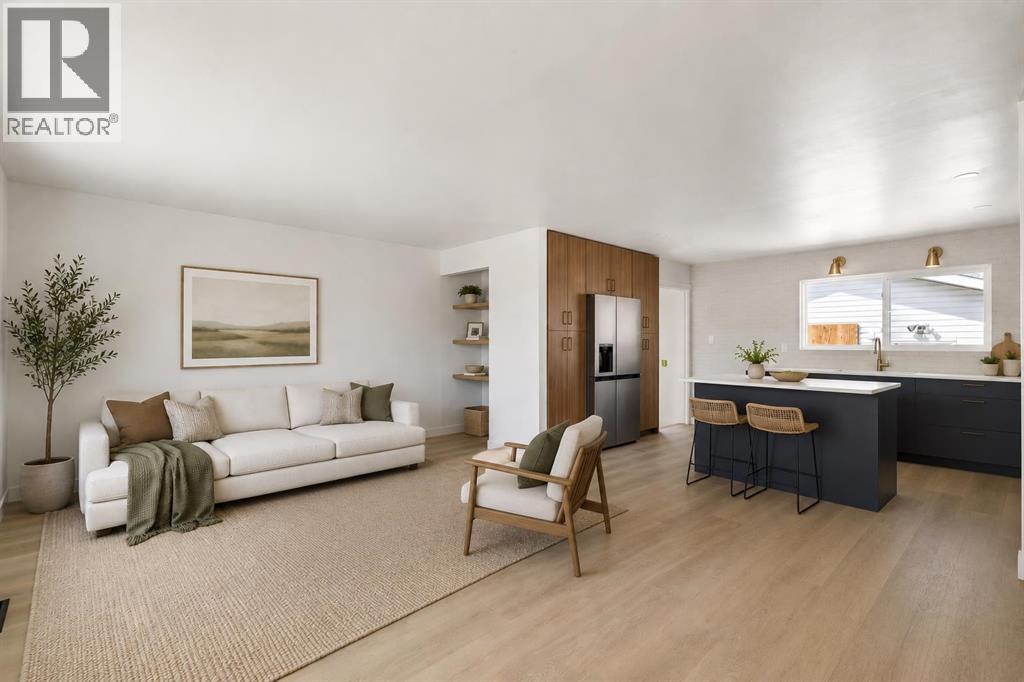
Beautifully renovated bungalow offering the perfect blend of style, space, and functionality! This move-in ready home features 5 bedrooms and 2 full bathrooms, with 3 spacious bedrooms on the main floor including a stunning primary retreat complete with a custom feature wall and built-in closet. The bright and airy main level is filled with natural light and showcases a gorgeous custom kitchen with quartz countertops, new stainless steel appliances, full wall pantry, and plenty of prep and storage space. The large living room creates the perfect gathering space for family and friends.The fully finished basement offers 2 additional bedrooms, a full bathroom, and plenty of extra living space — ideal for a growing family, guests, home office, or recreation area. Outside, the backyard will be fully finished with fresh sod, brand new fencing on all three sides, and offers incredible space to enjoy. The oversized 28’ x 28’ garage is a dream for car enthusiasts, hobbyists, or extra storage, plus there is an additional rear parking pad and storage shed that can stay or be removed depending on your needs. A beautifully updated property with thoughtful upgrades throughout — all that’s left to do is move in and enjoy! (id:63476)
31 Mahogany Way SE
Calgary, Alberta
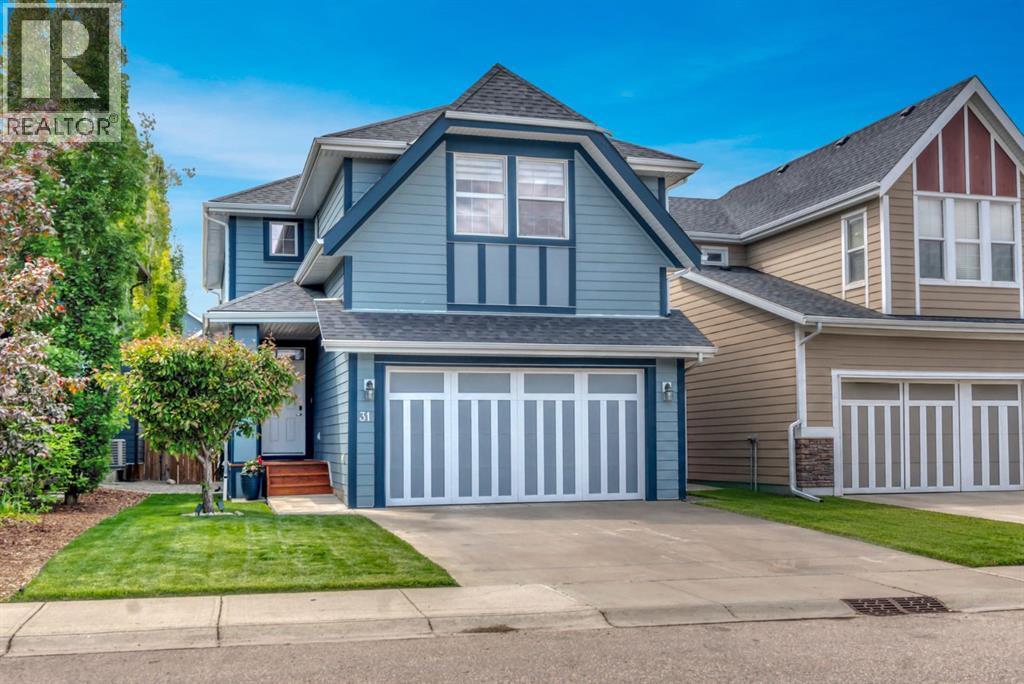
Welcome to 31 Mahogany Way SE, where an exceptional location meets a thoughtfully designed family home in one of Calgary's most sought-after lake communities. Situated just a short walk from schools, the main entrance to Mahogany along with the shops and restaurants, and the main beach at the lake, this address offers the perfect blend of convenience and lifestyle.Offering just under 2,400 square feet above grade plus a developed basement with 9' ceilings, this spacious home features a smart and functional floor plan designed for modern family living. Freshly painted throughout and finished in warm, inviting tones, you'll appreciate the combination of hardwood, tile, and carpet that creates both style and comfort.The main floor showcases a versatile front den behind French doors, currently operating as a home-based business complete with its own sink, making it ideal as an office, studio, or flex space. The heart of the home is the expansive kitchen featuring a large island with breakfast bar seating, lots of cabinetry, and a convenient walk-through pantry connecting to the mud room/garage. The adjoining dining area easily accommodates family gatherings and entertaining, while the generous living room is anchored by a cozy gas fireplace.Upstairs, you'll find four spacious bedrooms, including an impressive primary retreat complete with cabinetry in the walk-in closet and a great ensuite featuring dual vanities, a soaker tub, and a separate shower.The fully developed basement extends your living space with a huge recreation room designed for movie nights and game days, complete with a raised platform ideal for theatre-style seating. A large fifth bedroom, a full 4-piece bathroom, and excellent storage complete the lower level.Backing onto a lane, the backyard offers the perfect balance of space and practicality with a deck, grassy area, storage shed, and a fully enclosed dog run complete with a ramp for your four-legged family members.Additional highlights inclu de central air conditioning, an abundance of storage, and an unbeatable location that places Mahogany's schools, lake, beaches, pathways, and amenities just moments from your doorstep. This is an incredible opportunity to enjoy the lifestyle Mahogany is known for in a home designed to grow with your family. **NEW FLOORING CREDIT TO BE SUPPLIED AT FLOORING STORE** Details provided. (id:63476)
46 Cooperstown Court SW
Airdrie, Alberta
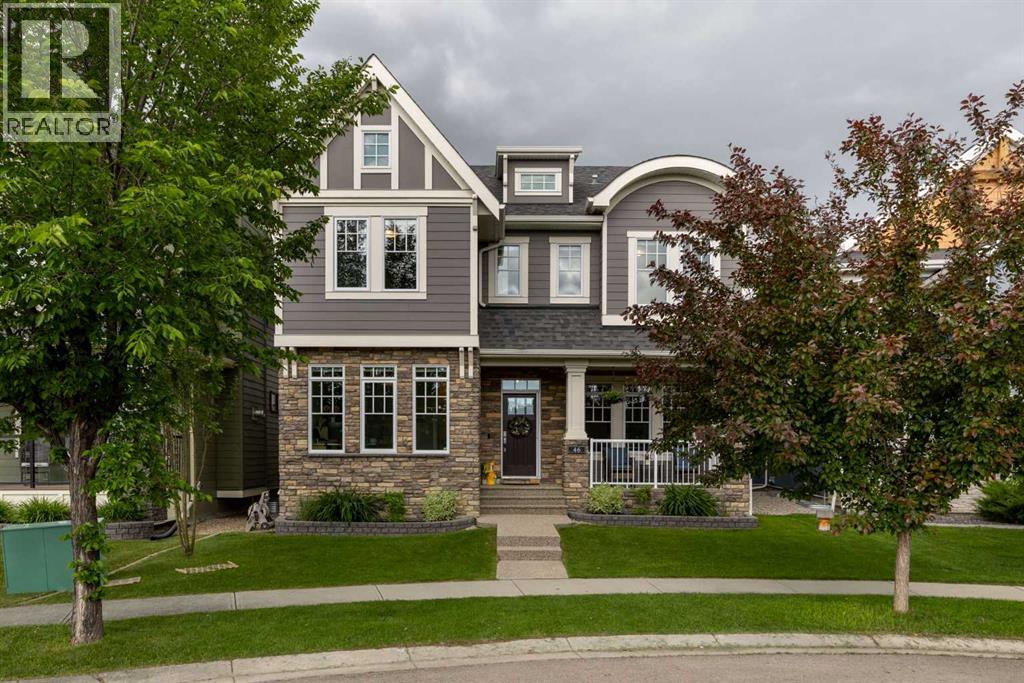
Welcome to Coopers Crossing, one of Airdrie's most sought-after communities, where parks, pathways, schools, and everyday amenities are all woven into a neighbourhood people truly love to call home. Perfectly positioned directly across from Cooperstown Park, this beautifully maintained home has thoughtfully designed living space and a layout that works just as well for busy family life as it does for entertaining friends.From the moment you step inside, you'll appreciate the attention to detail and functionality throughout. The heart of the home is the stunning chef's kitchen, featuring premium stainless steel appliances, floor-to-ceiling cabinetry, a walk-in pantry, and a large island that naturally becomes the gathering place for morning coffee, after-school conversations, and weekend get-togethers. The open-concept design flows seamlessly into the bright dining area and inviting living room, where oversized windows fill the space with natural light and a cozy fireplace creates the perfect backdrop for relaxing evenings.Working from home? Running a business? Need space for homework, hobbies, or both? This home delivers with two separate office spaces on the main floor, offering flexibility that is increasingly hard to find. You'll also love the practical touches, including a spacious mudroom, convenient laundry area, powder room, and direct access to the triple tandem garage complete with durable epoxy flooring.Upstairs, the primary suite is the retreat you'll look forward to at the end of the day. Spacious and private, it features a spa-inspired ensuite with dual vanities, a deep soaker tub, and an oversized walk-in closet. The conveniently located laundry room can be accessed directly from the primary closet as well as the main hallway, making laundry day just a little easier. Two spacious, additional bedrooms and a full bathroom provide plenty of room for family and guests.The fully developed basement adds another level of versatility with a massive rec reation room that is ready for movie nights, game days, a home gym, a pool table, or all of the above. The included projector and surround sound system create an incredible entertainment experience, while a fourth bedroom, full bathroom, and additional storage space complete the lower level.Outside, the backyard is ready for every season. Enjoy summer barbecues on the spacious deck, or simply relax and enjoy your own private outdoor space.With over 3,800 sq. ft. of developed living space, four bedrooms, multiple work-from-home options, a triple tandem garage + additional parking pad and one of the best locations in Coopers Crossing overlooking the park, this is a home that checks all the boxes and then some. (id:63476)
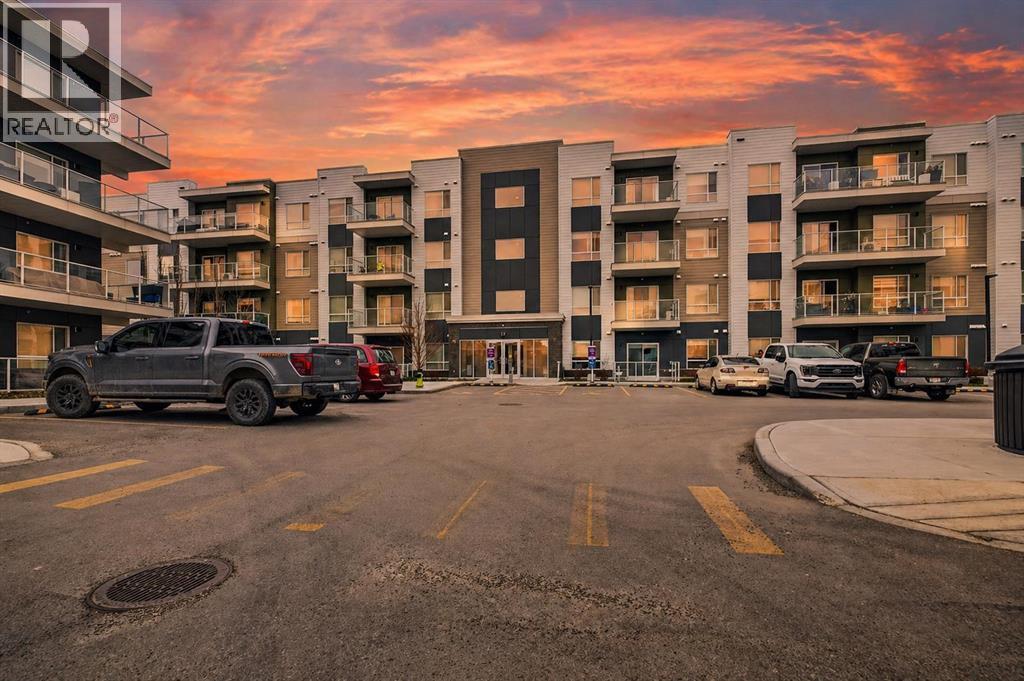
2313, 220 Seton Grove SE
Calgary, Alberta
Welcome to life in Seton, one of Calgary’s most vibrant and fast-growing urban communities where convenience, recreation, and everyday amenities are all just steps from your door. Perfectly positioned across from a park, playground, and splash park, this home offers an ideal blend of energy and comfort with spaces to relax, walk, gather, and enjoy the community atmosphere without spending half your life commuting between giant parking lots. Inside, the unit is tastefully decorated with upgraded finishings, stylish two-tone kitchen cabinetry, and a beautiful feature wall that adds character to the space. The main living areas and massive wraparound balcony are perfectly positioned away from the main road, allowing you to enjoy greater privacy, peaceful evenings, and stunning west-facing sunset and mountain views while natural light pours through the home throughout the afternoon and evening. Seton was designed around lifestyle and connection, with easy access to restaurants, cafés, shopping, fitness facilities, groceries, the South Health Campus, Cineplex VIP Theatre, and the world’s largest YMCA. Residents enjoy extensive walking paths, nearby green spaces, and quick access to Deerfoot and Stoney Trail for an easy commute anywhere in the city. Whether you are grabbing coffee, meeting friends for dinner, enjoying the nearby amenities, or spending time outdoors, or enjoying a sunset from the balcony, Seton offers a walkable, modern lifestyle that continues to make it one of the most desirable communities for buyers searching in Calgary’s southeast. (id:63476)
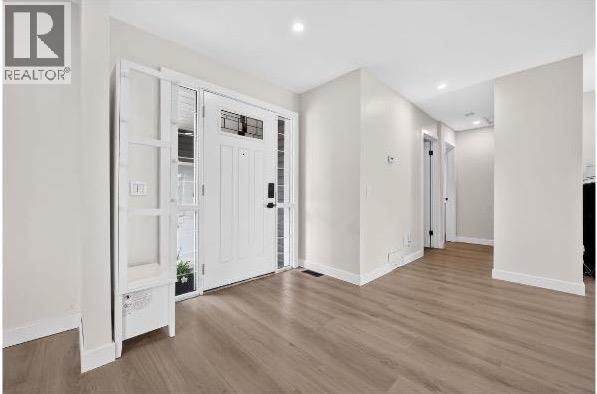
104 Silver Springs Green NW
Calgary, Alberta
Main Floor Living with Private Backyard Oasis & Nanny/In-Law living space in basement. Situated on a desirable corner lot, this 1,357 sq ft bungalow offers the perfect blend of main-floor convenience, backyard entertaining, and multigenerational flexibility. The open-concept main floor features 3 bedrooms, a brand-new chef's kitchen with a massive island and quartz countertops, top-of-the-line stainless steel appliances, and a double-sided stone fireplace that warms both the living room and dining area. New luxury vinyl planking runs throughout the main level—waterproof, scratch-resistant, and low-maintenance.The fully finished basement functions as a nanny/in-law living space. It includes a gas fireplace, living room and flex space, granite countertops, 2 generously sized bedrooms both with walk-in closets, and a large 4-piece bathroom with heated floors—ideal for extended family or live-in caregivers.The outdoor space is where this property truly stands out. The fully fenced backyard is designed for entertaining and privacy, featuring mature trees, tiered patio spaces, a gas line for a BBQ, and a dedicated 220V electrical hookup for a hot tub. A pergola with retractable shades provides flexible sun/shade control. The yard also includes an area with Rundle rock that is perfect for a firepit, plus two storage sheds for tools and outdoor equipment.Parking and access are exceptional. In addition to the front double garage, there is a gravel parking pad suitable for an RV, boat, or extra vehicles. The garage and workshop are wired with 220V power—perfect for woodworking, welding, or EV charging. Alleyway access provides convenient rear-yard entry without navigating the front driveway. (id:63476)
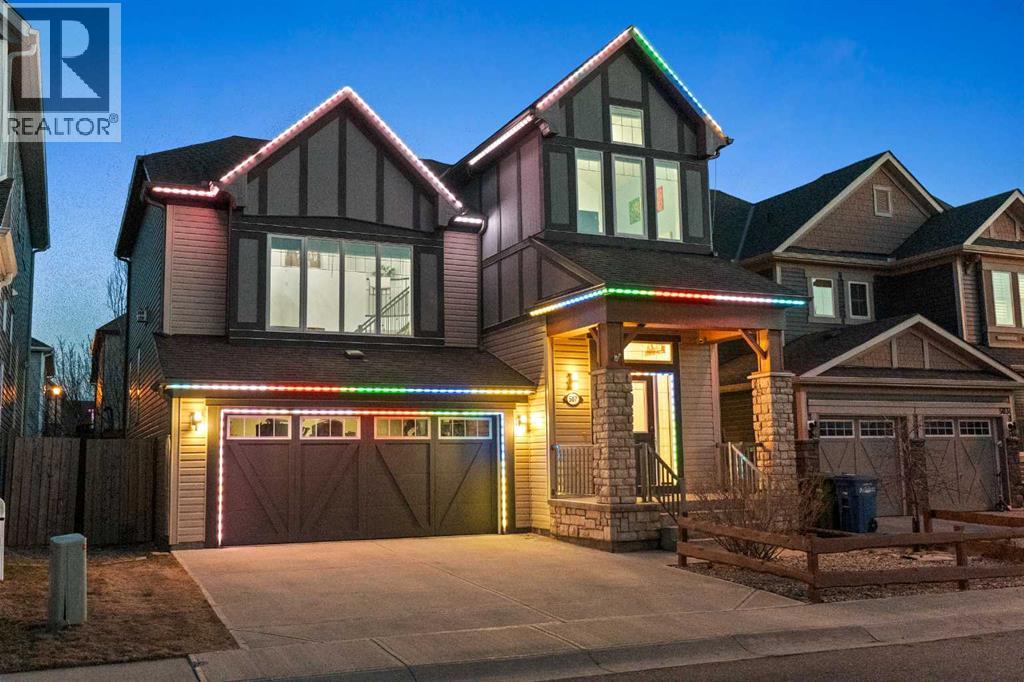
507 Windbrook Heights SW
Airdrie, Alberta
Welcome to this beautifully designed home in Windsong, offering 3150+ Sqft of living space, a perfect balance of character and functionality. Step inside to high ceilings and a classic chandelier that sets the tone for the space.The main floor features tile & hardwood flooring with exposed brick accents. Uniquely placed main floor laundry room with built in cabinets and counter space for added convenience. The open concept kitchen offers ample cabinetry, stainless steel appliances, and a massive island, filled with natural light and flowing seamlessly into the dining area.The living room stands out with oversized windows, designer ceiling beams, and timeless finishes, while the split-level family room features high ceilings and a gas fireplace with full-height stone wall.Upstairs, the spacious primary bedroom includes a walk-in closet with built-ins and a spa-inspired 5-piece ensuite with soaker tub. Two well sized additional bedrooms, a flex space for office or prayer area, and a full bathroom complete the upper level.The fully finished basement offers a large recreation area, bedroom, full bathroom, and a wet bar with cabinetry, perfect for entertaining.Enjoy a fully developed backyard with pergola, built-in bar, fireplace, and gas heating for year-round use.Conveniently located near schools, parks, playgrounds, shopping, CrossIron Mills, Costco, and Airdrie Main Street, with easy access to 40th Avenue and Deerfoot Trail for a quick commute to Calgary.Additional features include central AC, updated hot water tank (2023), upgraded kitchen appliances, and exterior LED lighting that adds a festive touch to the home.Hurry up and book your appointment today! (id:63476)
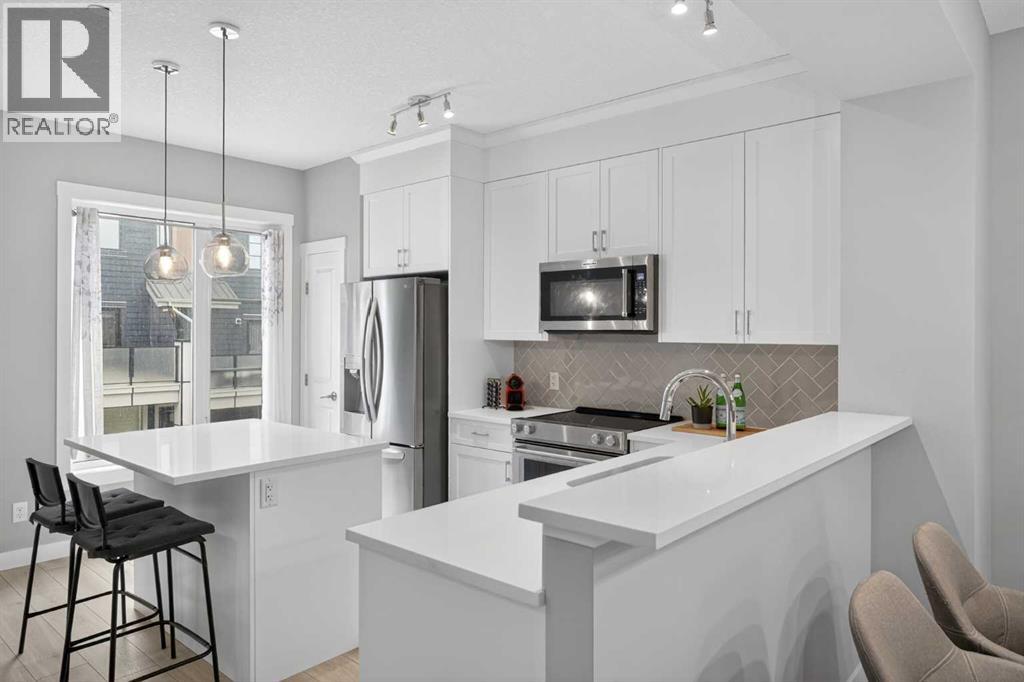
242 Livingston Common NE
Calgary, Alberta
Welcome to Livingston living at its best. This impeccably maintained townhouse stands out with its elevated finishes, bright open layout, and the kind of move-in-ready condition that instantly feels like home, complete with the rare convenience of a double attached garage.The main floor feels bright, open, and instantly inviting. The kitchen makes a strong first impression with quartz countertops, a large island, sleek cabinetry, and stainless steel appliances, all flowing seamlessly into the dining and living areas. Whether you’re enjoying a quiet night in or hosting friends, this is a layout that feels both stylish and effortless.Upstairs, the home continues to impress with two well-sized bedrooms, each with its own private ensuite, own walk-in closets, making it ideal for roommates, guests, or anyone who values privacy. Upper-floor laundry adds everyday convenience, while ample storage throughout the home keeps the home feeling organized and exceptionally functional.Pride of ownership is clear from top to bottom. This home has been meticulously cared for and shows beautifully. Step outside to your private outdoor space, perfect for morning coffee, summer evenings, or simply unwinding at the end of the day.Located in one of Calgary’s most exciting north communities, this home is only 2 minutes from the Livingston Hub, giving you quick access to year-round recreation and community amenities. Livingston also offers pathways, parks, green space, nearby shopping, and exciting future commercial growth. Plus, with Stoney Trail only 2 minutes away, commuting around the city is quick and convenient. A standout opportunity to own a stylish, low-maintenance home in a vibrant and well-connected community. (id:63476)