
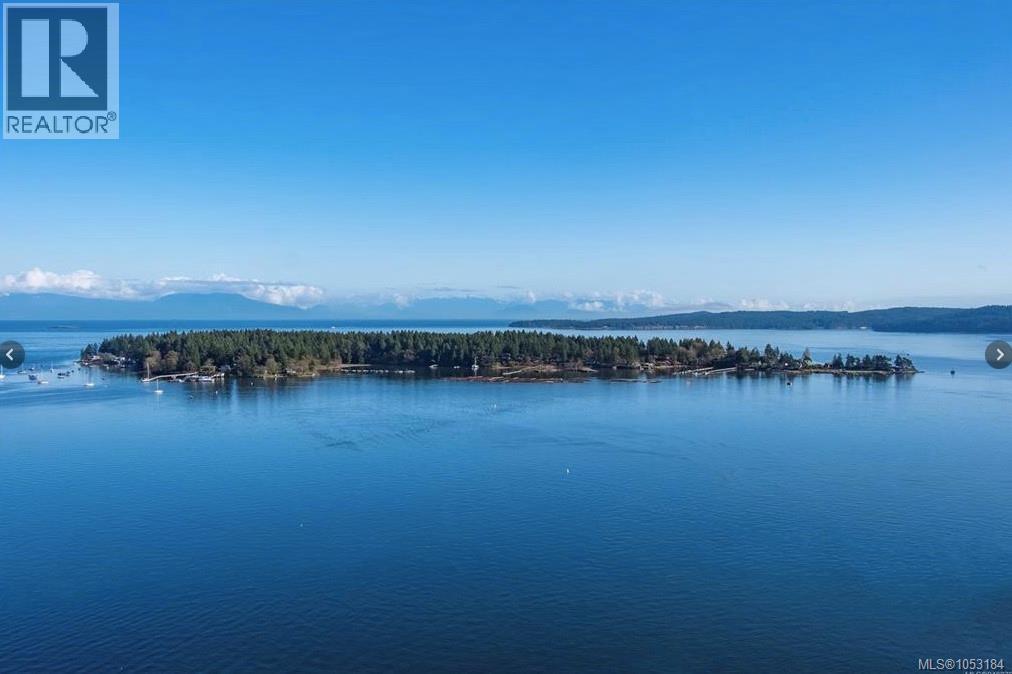
19 Captain Morgans Blvd
Protection Island, British Columbia
Embrace the charm of island living with this rustic 2-bedroom, 1-bathroom rancher tucked away in a private, treed setting on Protection Island. Whether you’re seeking a full-time residence, a weekend retreat, or a vacation property with easy access to city amenities, this property offers exceptional potential in one of Vancouver Island’s most unique communities. Surrounded by nature & privacy, the home is ready for your ideas & improvements. Protection Island is known for its welcoming, close-knit community, beautiful beaches, resident dock, community park, tennis courts, & year-round social events. Enjoy a quick passenger ferry ride to downtown Nanaimo, with convenient access to shopping, restaurants, floatplanes, Hullo ferry service, BC Ferries, & Helijet connections. Serviced by community water & sewer, not subject to BC’s Speculation & Vacancy Tax, this is an opportunity to secure your place in a peaceful island community where neighbours connect & nature takes centre stage. (id:63476)
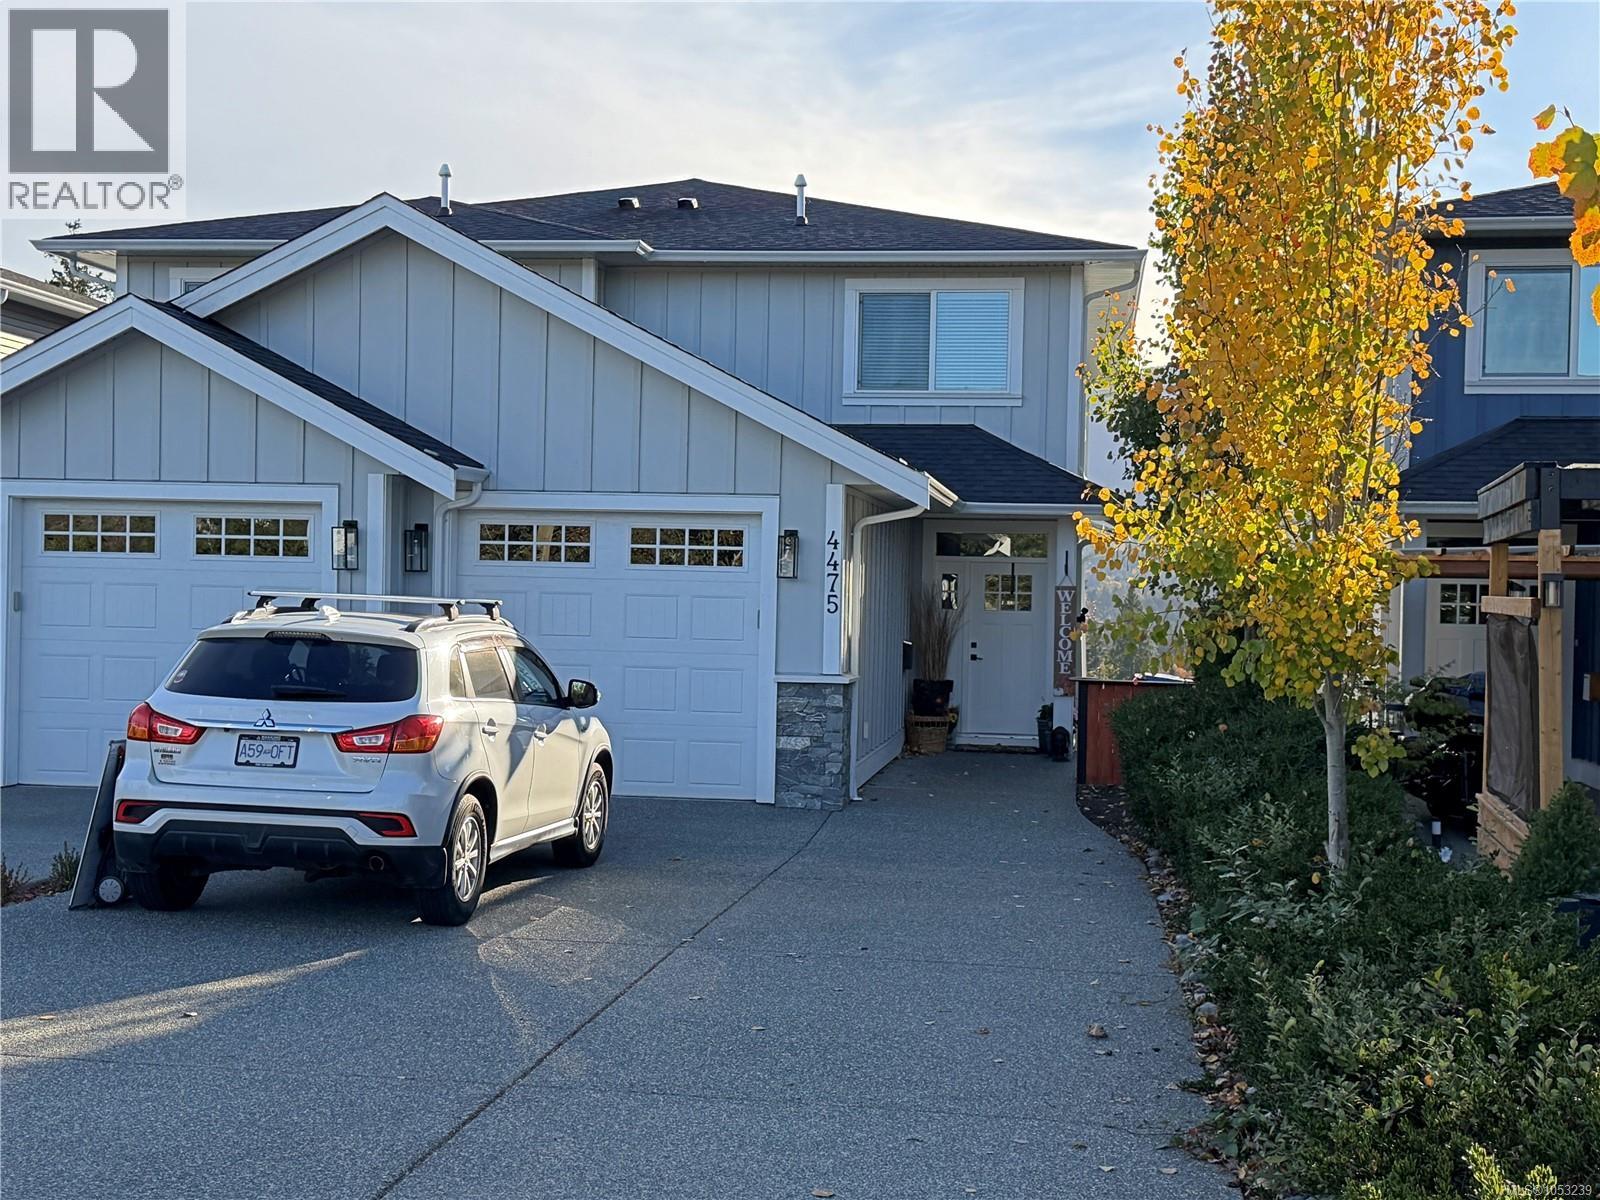
4475 Wellington Rd
Nanaimo, British Columbia
Come and see this stunning sun drenched 3 level half duplex right in the centre of town. Close to every amenity, this 2021 built home offers 3 levels of fabulous living with an amazing bright great room on the main with a generous white kitchen featuring quartz counters and centre island. There is also a spacious dining area and large livingroom with lovely electric fireplace and sundeck for a perfect morning cup of coffee or glass of wine at the end of the day. The upper floor provides 3 large bedrooms and 2 full baths including a opulent ensuite for the primary and large walk in closet. The lowest level has another large rec room and bedroom/full bathroom plus a summer kitchen and loads of storage. All of this plus a fully fenced yard and single garage make this the perfect place to call home. Recent improvements include a new heat pump too. No strata fees and warranty still in place. Standard bylaws apply. Ask listing agent for more details. (id:63476)
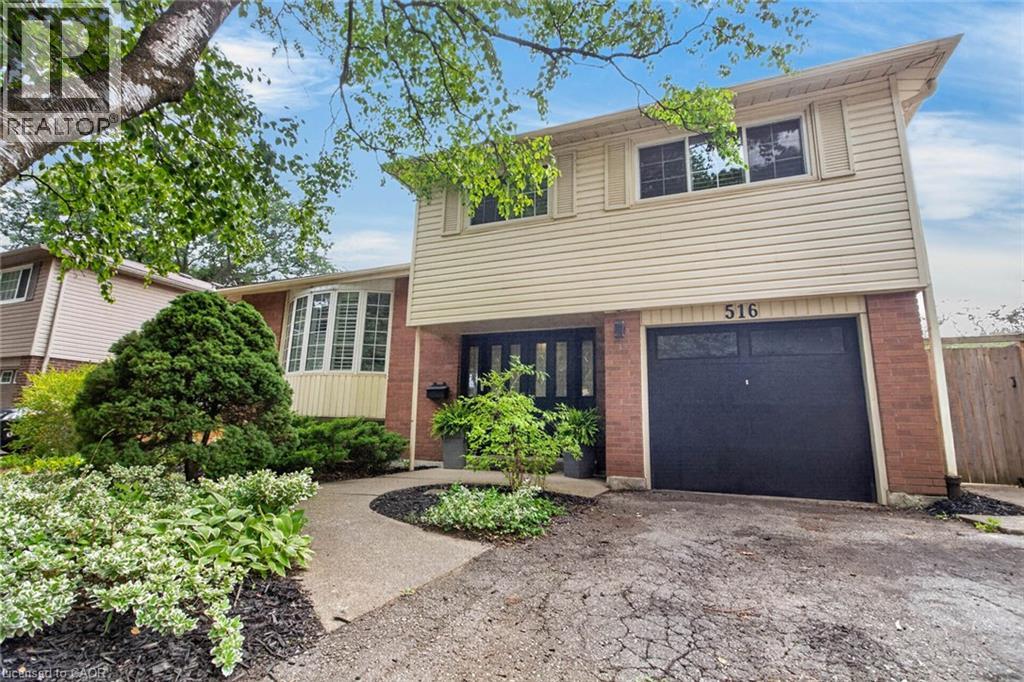
516 Kenmarr Crescent
Burlington, Ontario
Absolutely Stunning! Welcome to this beautifully updated 4-bedroom detached home, tucked away on a quiet crescent in a highly desirable Southeast Burlington neighbourhood! Offering over 1,820 sq. ft. of above-grade living space (per MPAC), this bright and spacious home is designed for comfortable family living and effortless entertaining. The inviting open-concept living and dining rooms feature beautiful flooring, smooth ceilings and pot lights. At the heart of the home is the fully renovated, family-sized eat-in kitchen, showcasing quartz countertops, a stylish backsplash, an impressive centre island with a second sink, and an abundance of counter and storage space. Walk out from the kitchen to your own private backyard oasis, complete with a pool, gas line hook up for BBQ's and multiple sitting area the perfect setting for summer gatherings! Up the elegant staircase with wainscoting, you'll find a spacious primary bedroom with a beautiful 4-piece bath along with three additional generously sized bedrooms featuring gleaming floors. The main level offers incredible versatility with an office area featuring plumbing for a future kitchenette and a walkout to the backyard, plus a separate den with French doors and a large closet, an updated 3-piece bathroom, and a fantastic great room with a skylight, an abundance of windows and another walkout to the spectacular backyard. The finished basement provides even more living space with a large recreation room. featuring pot lights, a gas fireplace and gleaming floors. The garage is approximately 14 feet deep, great for a smaller vehicle. With too many upgrades to list, this move-in-ready home offers an exceptional combination of space, versatility and outdoor living. Ideally located close to shopping, schools, parks, transit, Appleby GO Station and the QEW. (id:63476)
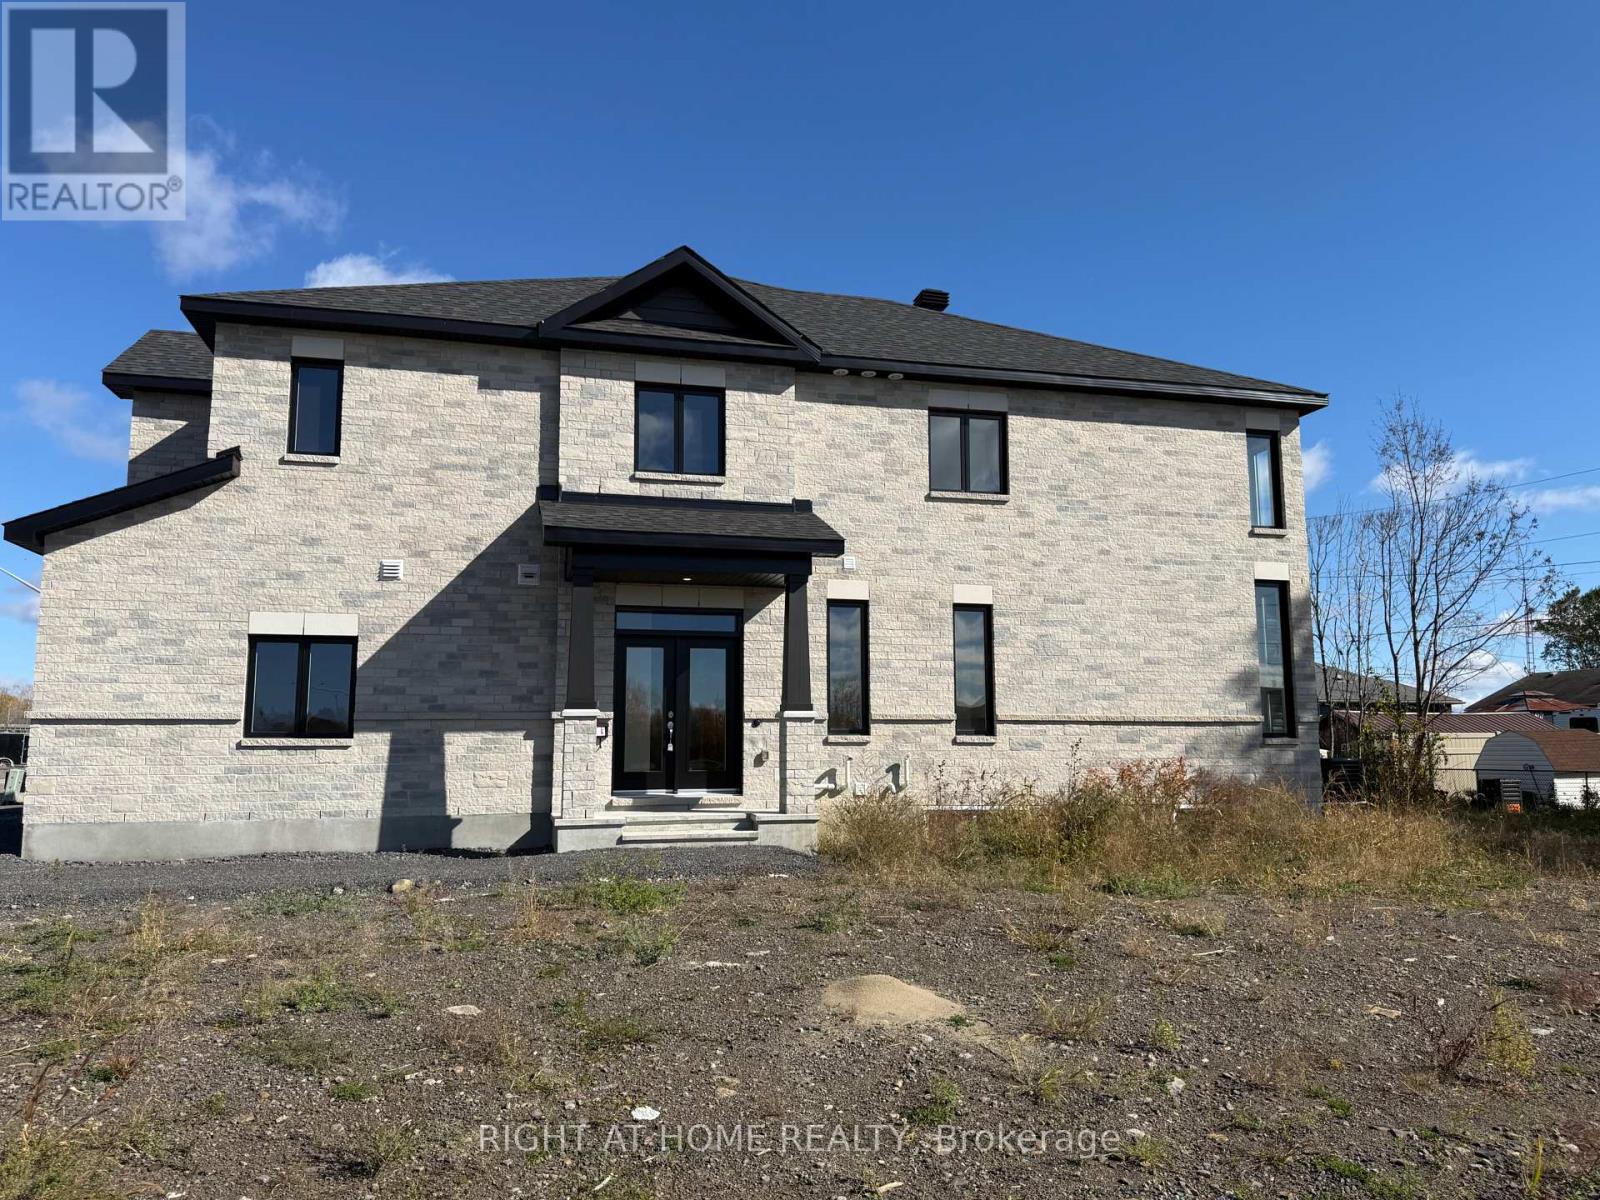
1 Fisher Avenue W
South Dundas, Ontario
**Welcome Home to Iroquois!**Beautifully updated, move-in-ready **Bassett model townhome by Valecraft**, ideally situated on a corner lot in a family-friendly Iroquois neighbourhood. Enjoy walking-distance access to schools, parks, shopping, and the scenic St. Lawrence River waterfront, with easy access to Highway 2 and Highway 401.The bright main floor features a spacious living room, an updated kitchen and dining area with pantry storage, and a convenient powder room. Upstairs offers three comfortable bedrooms and a full four-piece bathroom. The partially finished basement provides flexible additional space for a home gym, playroom, or storage, along with a dedicated laundry area.Enjoy the inviting front porch, back deck, and the convenience of a **two-car garage**. This corner-unit townhome offers a wonderful blend of space, comfort, and small-town charm.**Lease Details:** Tenants responsible for gas, hydro, water/sewer, lawn maintenance, and snow removal. Minimum one-year lease; first and last month's rent required. Tenant insurance and a non-smoking environment are mandatory. Rental application, full credit report with score, proof of income, photo ID, and landlord and personal references required.**Don't miss this fantastic leasing opportunity! Schedule your viewing today.** (id:63476)
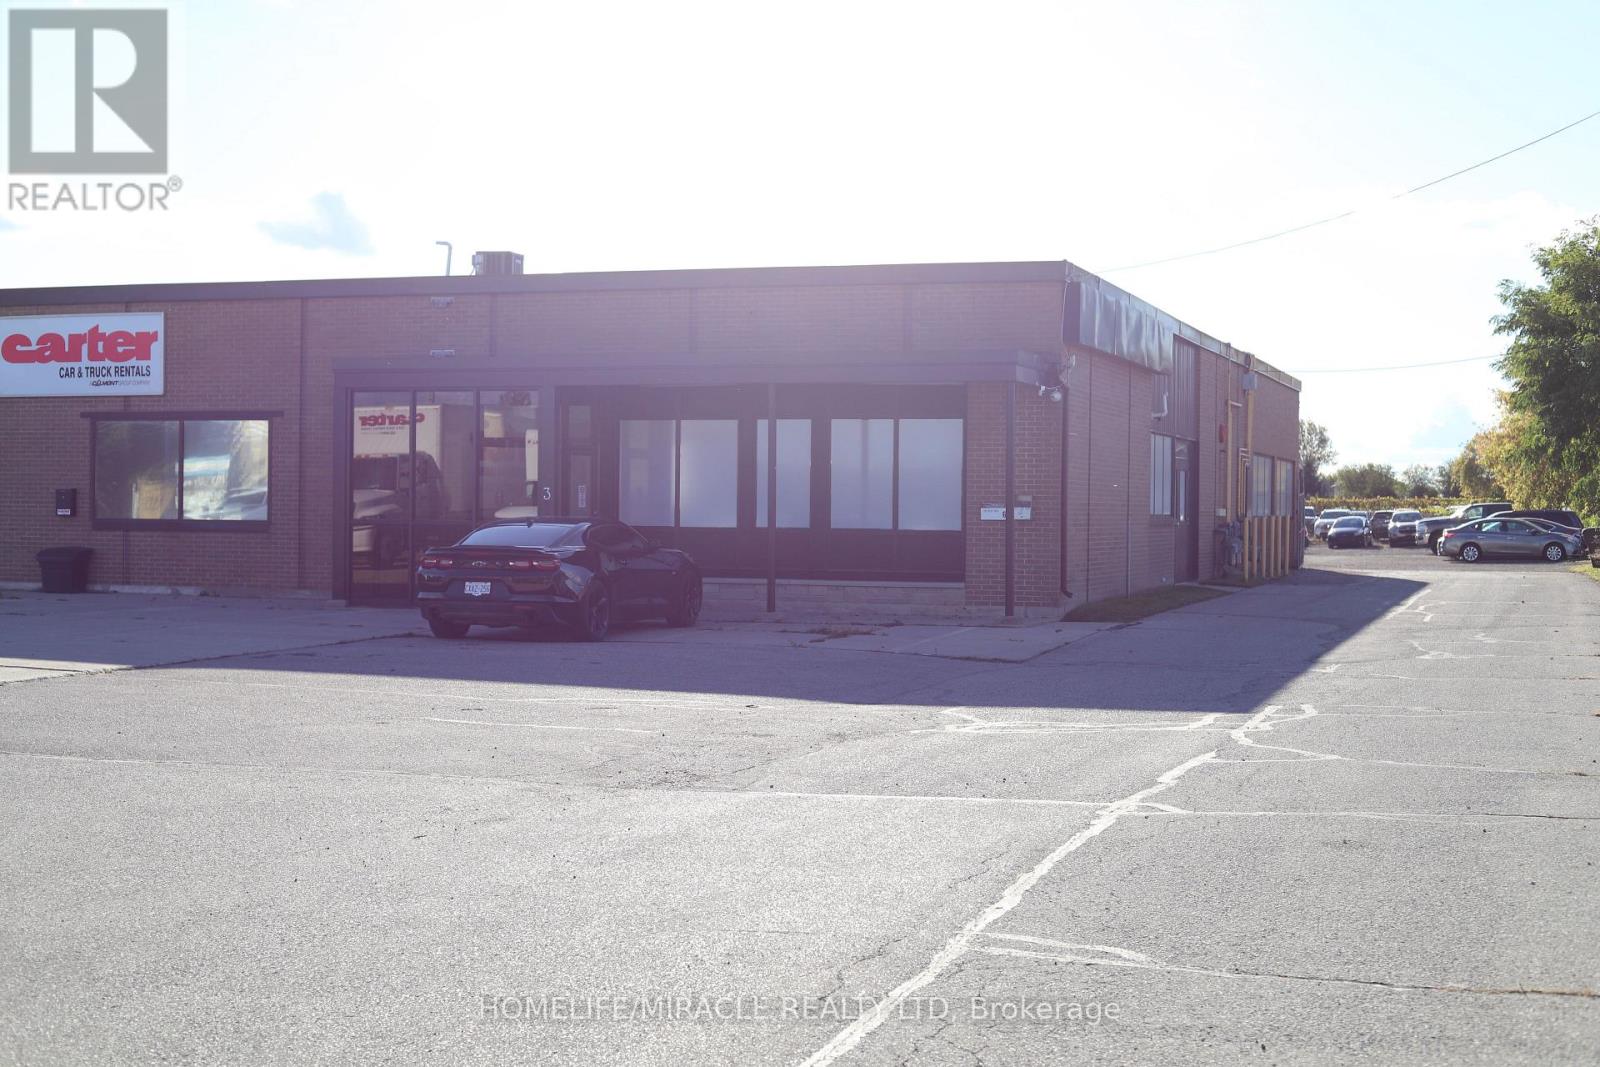
6 - 550 Industrial Road
Cambridge, Ontario
MECHANIC SHOP / AUTO REPAIR BUSINESS in Cambridge, ON is For Sale. Located at the busy intersection of Industrial Rd & Hwy 24, in a prime automotive area surrounded by multiple franchise car dealerships and automotive businesses. Excellent location with parking for approximately 15 vehicles outside and 6 vehicles inside. Rent: $5,000/month including TMI, Lease term: 2 years + option to renew. Features 3 offices and 2 washrooms. Permitted uses include OMVIC, Auto Sales/Dealership, Auto Body and Auto Repair. Fully equipped shop includes Challenger 10K Hoist, Wheeltronic 9K Hoist, Forward 9K Hoist, Ingersoll Compressor, engine oil waste tank, oil waste tank trolley, welding machine, air lines throughout the shop, 2 air hoses, and workbench with vise. Excellent turnkey opportunity in a busy automotive/dealership corridor. (id:63476)
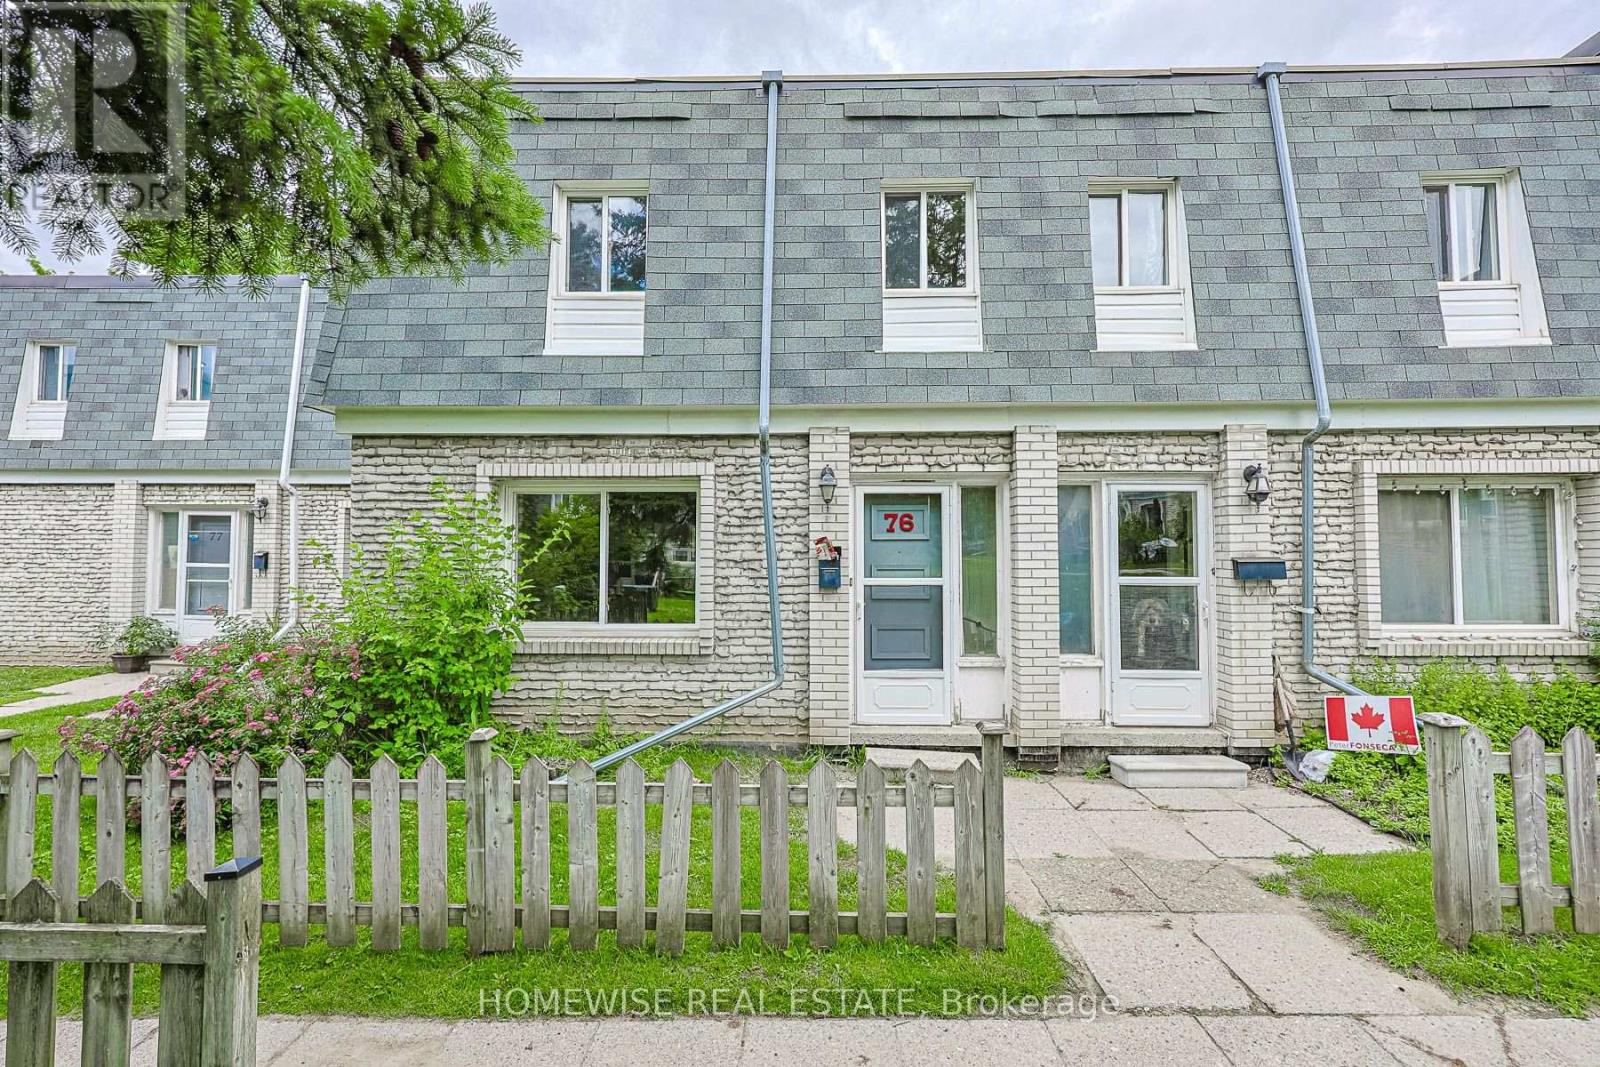
72 - 1350 Winding Trail
Mississauga, Ontario
Renovated 3-bedroom, 2-bath condo townhouse in Mississauga's established Applewood Hills community. Bright, sun-filled open-concept principal living space is paired with an updated kitchen featuring stainless steel appliances. Four generously sized bedrooms offer excellent flexibility, while the large unfinished basement with laundry provides valuable storage and utility space. Includes one parking space. (id:63476)
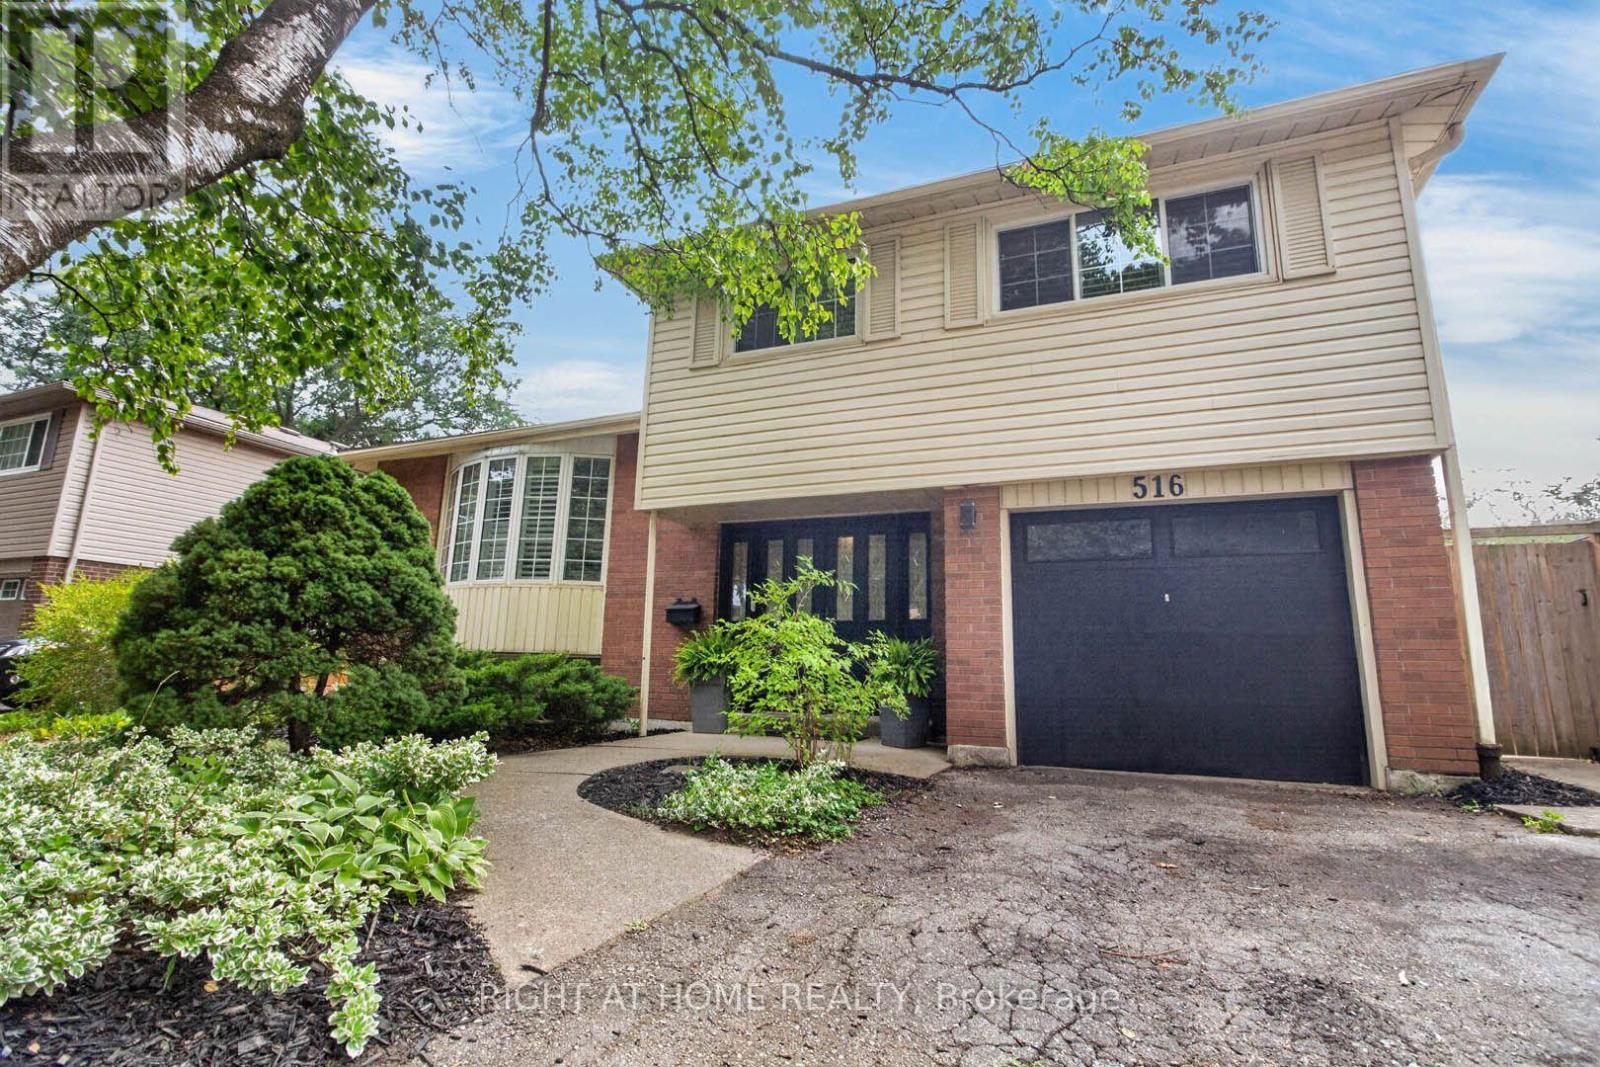
516 Kenmarr Crescent
Burlington, Ontario
Absolutely Stunning! Welcome to this beautifully updated 4-bedroom detached home, tucked away on a quiet crescent in a highly desirable Southeast Burlington neighbourhood! Offering over 1,820 sq. ft. of above-grade living space (per MPAC), this bright and spacious home is designed for comfortable family living and effortless entertaining. The inviting open-concept living and dining rooms feature beautiful flooring, smooth ceilings and pot lights. At the heart of the home is the fully renovated, family-sized eat-in kitchen, showcasing quartz countertops, a stylish backsplash, an impressive centre island with a second sink, and an abundance of counter and storage space. Walk out from the kitchen to your own private backyard oasis, complete with a pool, gas line hook up for BBQ's and multiple sitting area the perfect setting for summer gatherings! Up the elegant staircase with wainscoting, you'll find a spacious primary bedroom with a beautiful 4-piece bath along with three additional generously sized bedrooms featuring gleaming floors. The main level offers incredible versatility with an office area featuring plumbing for a future kitchenette and a walkout to the backyard, plus a separate den with French doors and a large closet, an updated 3-piece bathroom, and a fantastic great room with a skylight, an abundance of windows and another walkout to the spectacular backyard. The finished basement provides even more living space with a large recreation room. featuring pot lights, a gas fireplace and gleaming floors. The garage is approximately 14 feet deep, great for a smaller vehicle. With too many upgrades to list, this move-in-ready home offers an exceptional combination of space, versatility and outdoor living. Ideally located close to shopping, schools, parks, transit, Appleby GO Station and the QEW. (id:63476)
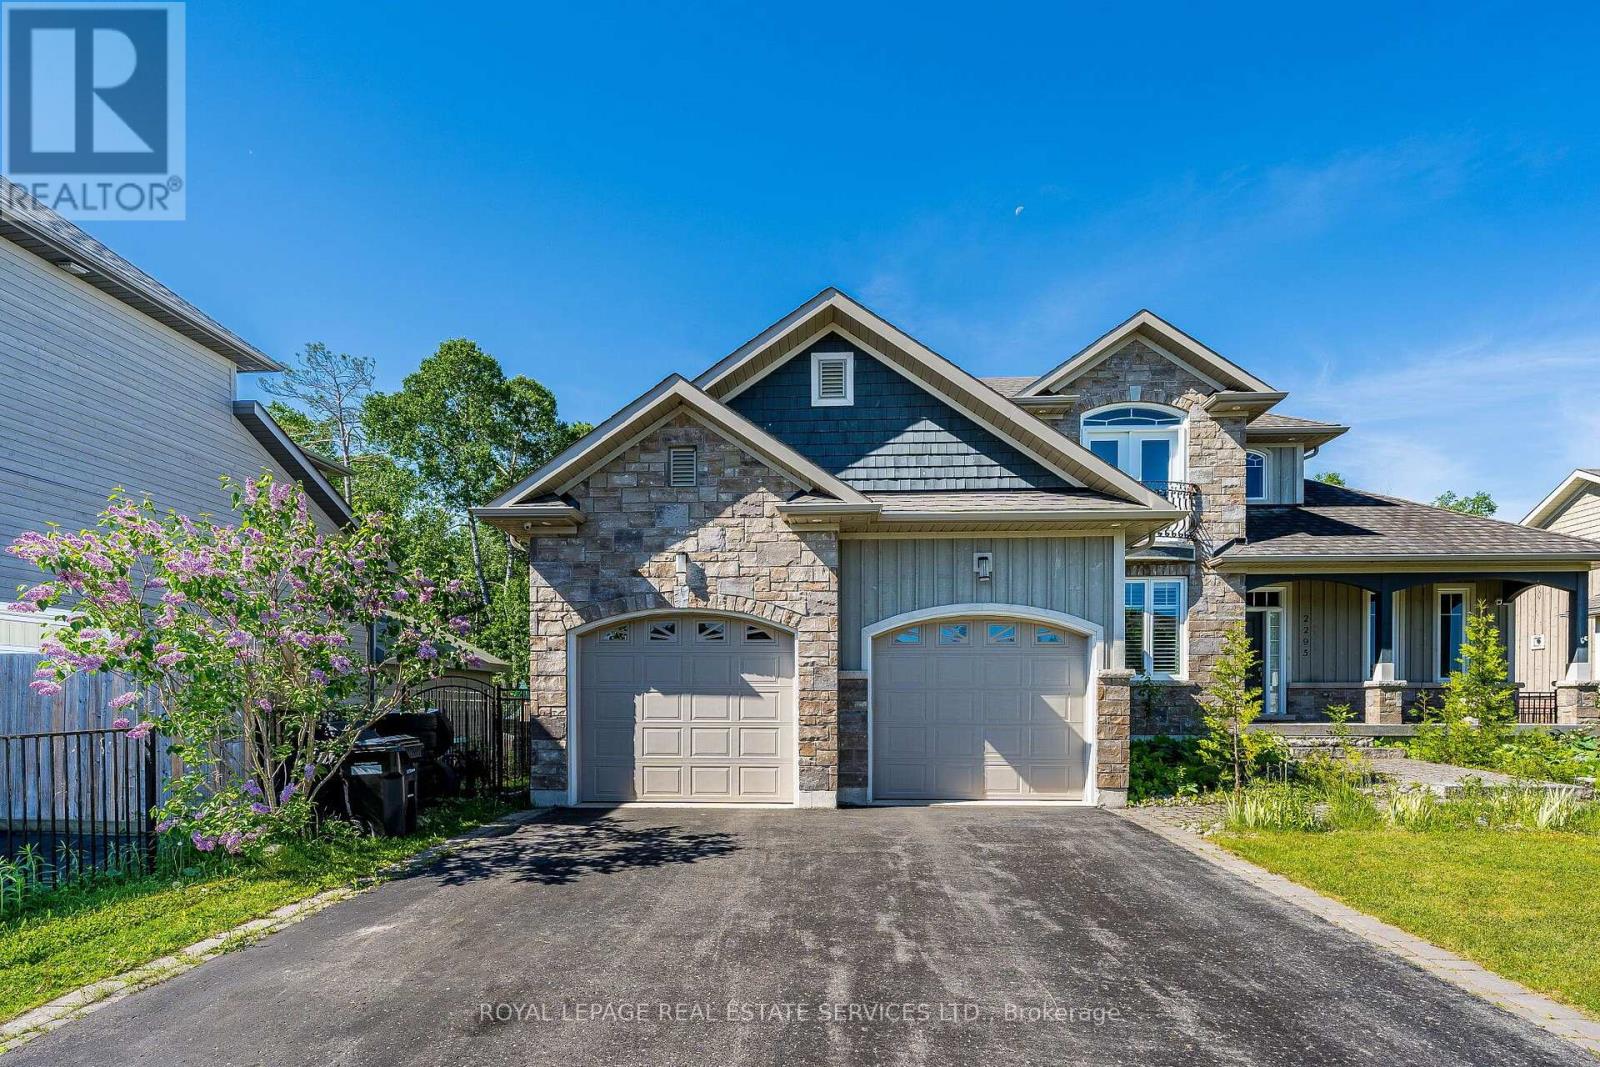
2295 Shore Lane
Wasaga Beach, Ontario
Welcome to 2295 Shore Lane, a custom-built family home (1972sqft+unfinished basement) set on a generous 74' x 119' lot, just steps from the sandy shores of Wasaga Beach. Ideally located only 24 minutes from Blue Mountain Resort and approximately 40 minutes from Barrie, this exceptional property offers the perfect blend of recreation, comfort, and convenience.Step inside to a bright and inviting living room featuring soaring cathedral ceilings, a striking stone gas fireplace, beautiful hardwood flooring, and an abundance of natural light. The well-appointed kitchen offers stainless steel appliances, a gas stove, tile flooring and backsplash, a breakfast bar with seating for three, and a walkout to the deck and spacious backyard.The separate dining room is ideal for family meals and entertaining, showcasing an elegant coffered ceiling and hardwood floors. The spacious main-floor primary suite features hardwood flooring, ample closet space, and a luxurious 5-piece ensuite complete with a soaker tub and oversized shower.The main level is thoughtfully designed for everyday convenience, with a 2-piece powder room, a dedicated laundry room with front-loading washer and dryer, and direct access to the attached double-car garage.Upstairs, a charming sitting area overlooks the living room below and opens to a Juliette balcony offering beautiful views of Georgian Bay. Two additional bedrooms feature hardwood flooring and large double closets, while a well-appointed 4-piece bathroom with tile flooring and tub surround completes the upper level.The large unfinished basement (additional of 1450sqft) offers excellent potential for additional living space, with full-sized windows and a rough-in for an additional bathroom.With its quality craftsmanship, generous layout, peaceful setting, and proximity to beaches, trails, ski hills, and everyday amenities, 2295 Shore Lane is an exceptional opportunity to enjoy the best of Wasaga Beach living year-round. (id:63476)
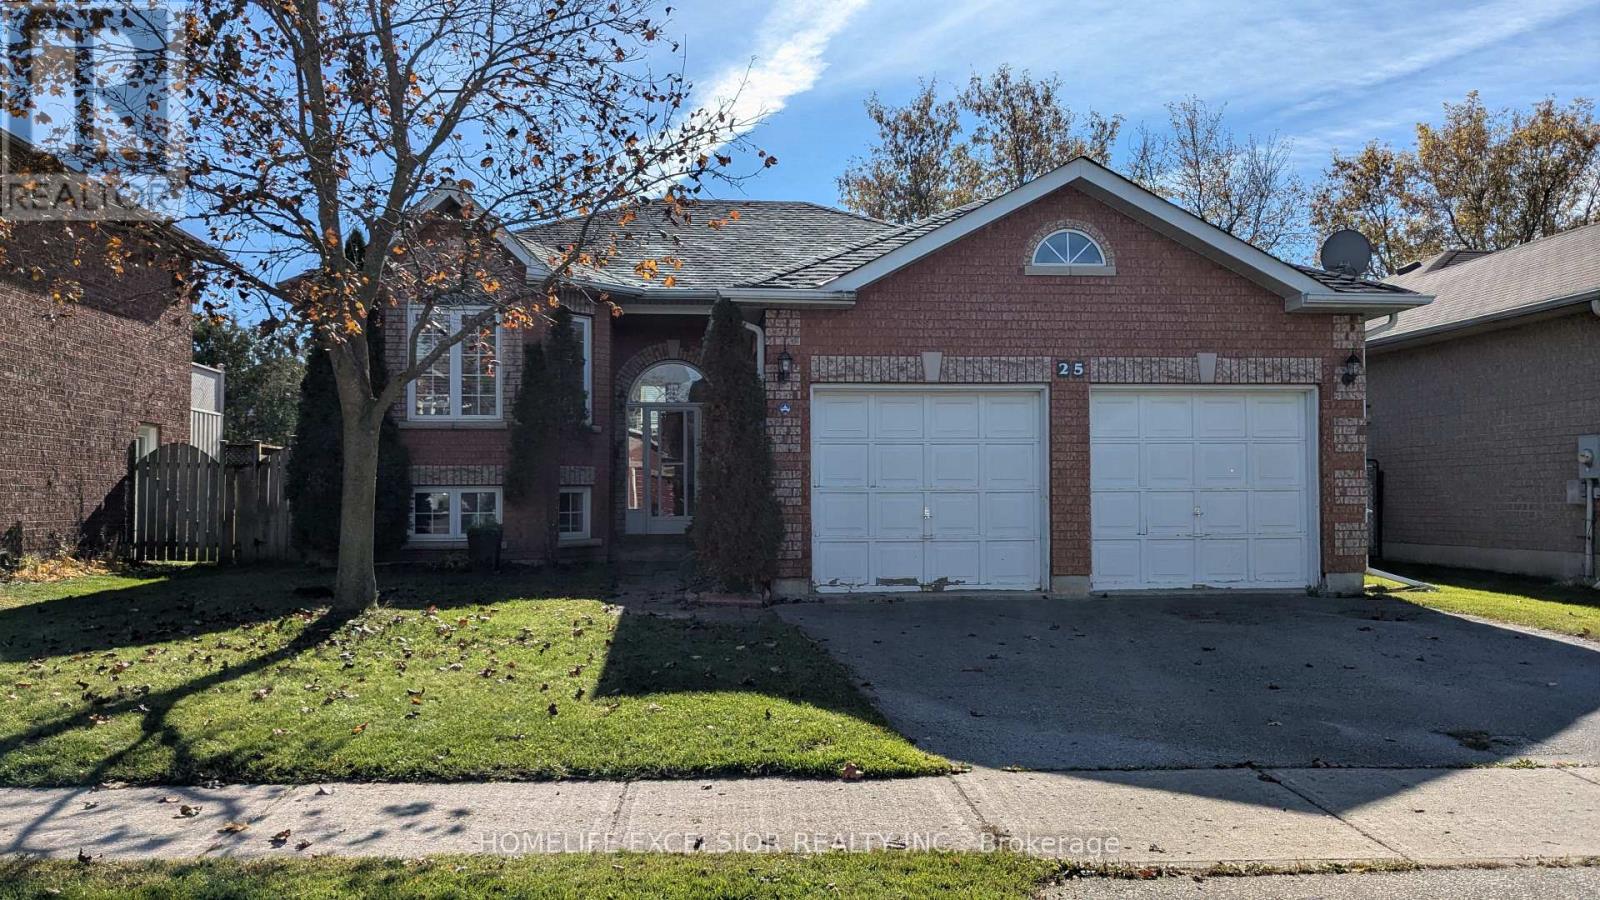
Upper Unit - 25 Amberview Drive
Georgina, Ontario
Prime South Keswick Location! An Exceptional Opportunity For Comfortable Living In This Bright And Spacious 3-Bedroom Upper-Level Suite, Situated In A Fabulous All-Brick Raised Bungalow. The Spacious Layout Features Oversized Windows That Fill The Main Living Area With Natural Light, Creating A Bright And Inviting Atmosphere. Enjoy A Large Eat-In Kitchen, A Comfortable Living Space, And Three Generously Sized Bedrooms. Great Value For A Spacious Home In A Convenient, Central Location! Back/Front Yard + Garage Included. (id:63476)
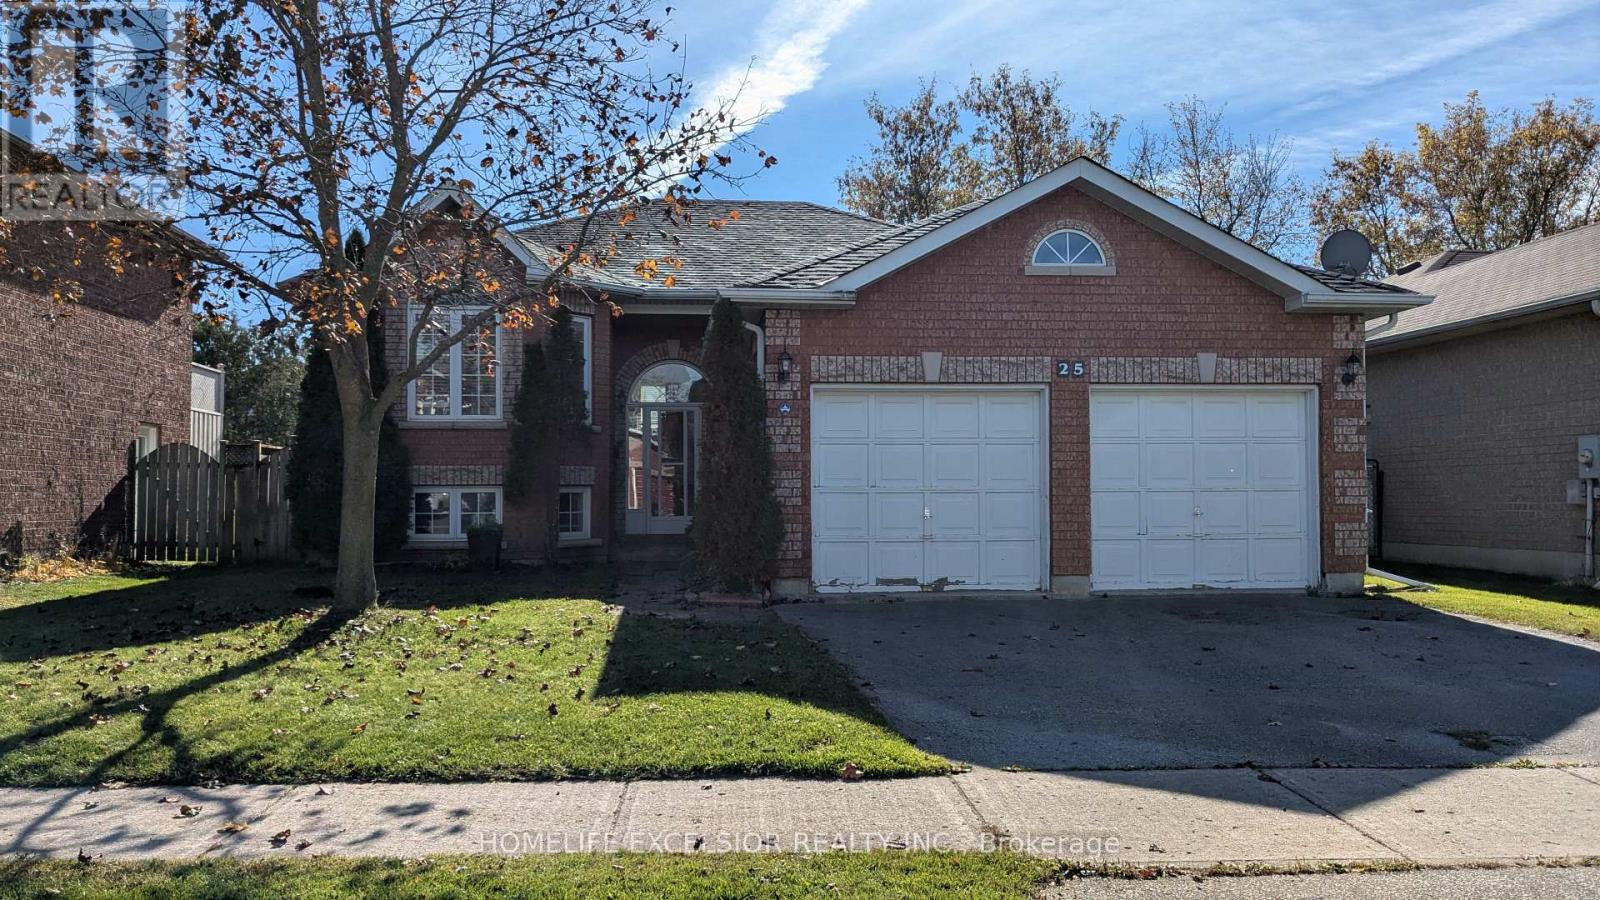
Basement - 25 Amberview Drive
Georgina, Ontario
Prime South Keswick Location. Exceptional opportunity for comfortable living in this bright and spacious 3-bedroom basement suite, situated within a fabulous all-brick raised bungalow. This is not a typical dark basement! The fully finished suite boasts a spacious layout with oversized windows in the main living area, ensuring it is bright and inviting. Features include a Large Eat-In Kitchen, perfect for family meals, a comfortable living space, and three generous bedrooms. This represents great value for a spacious, centrally located home. (id:63476)
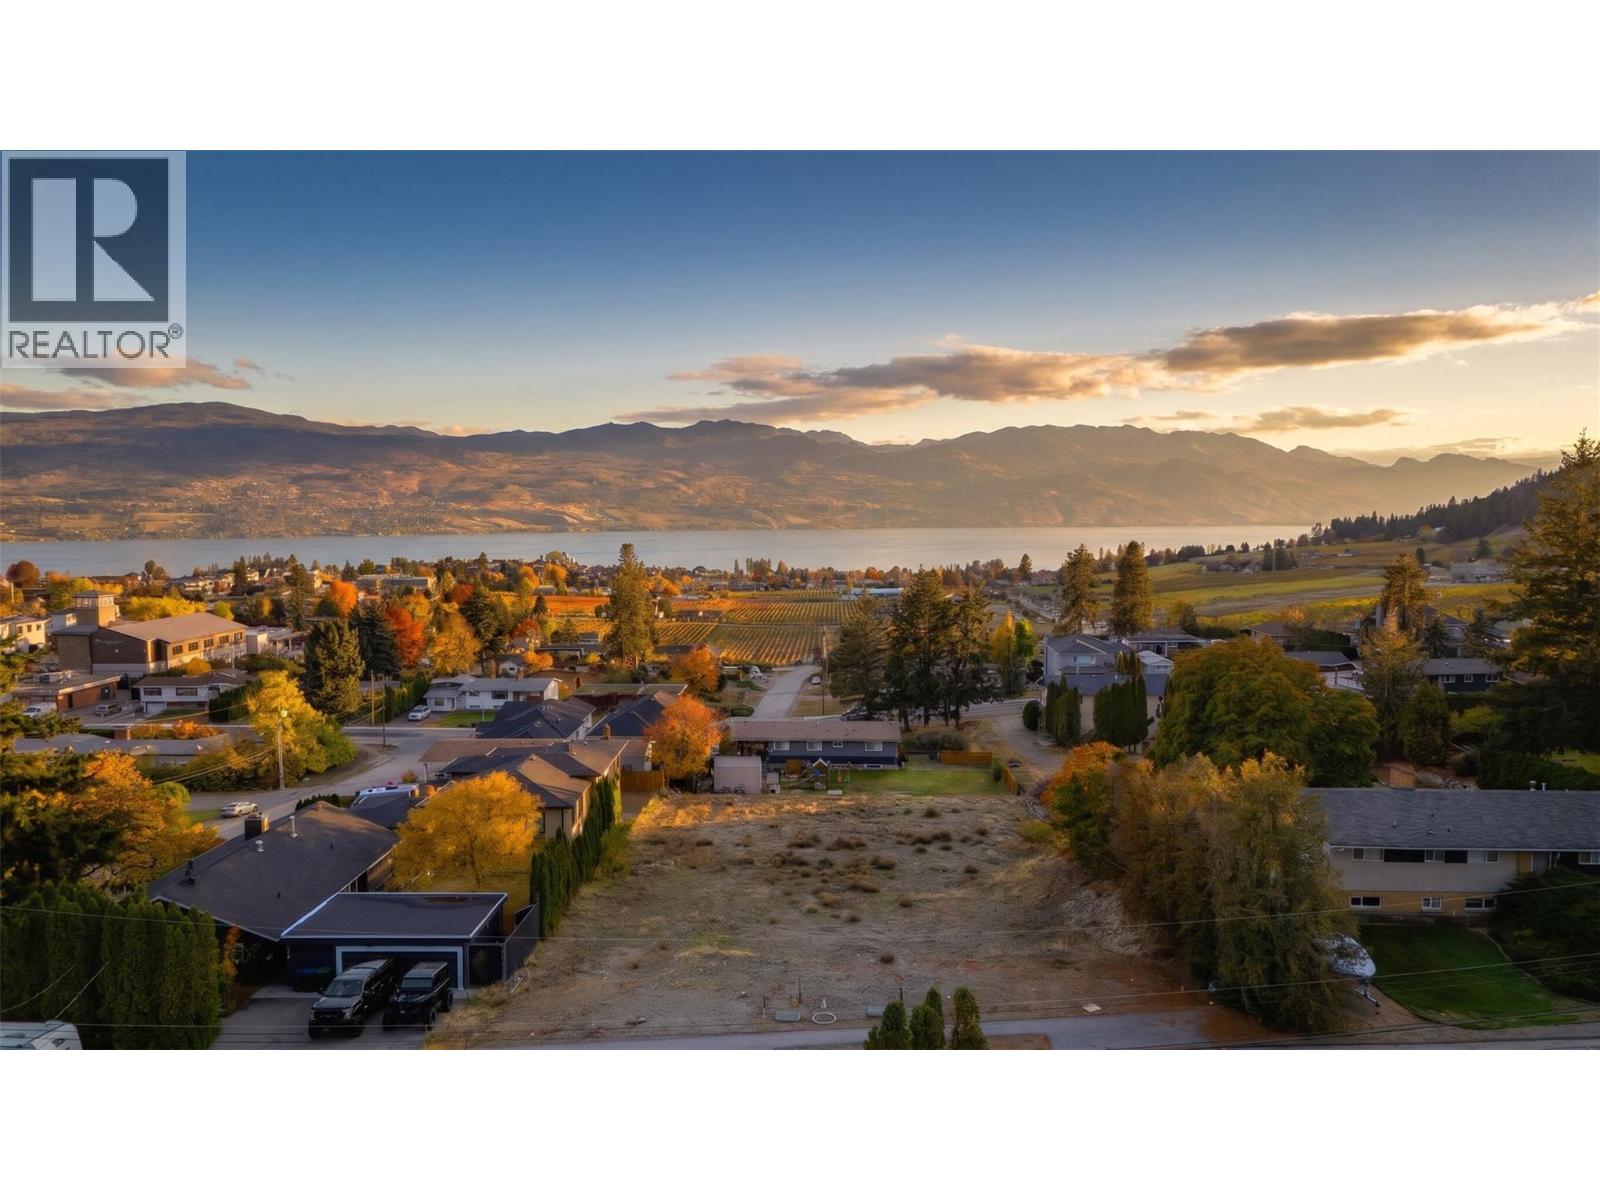
950 Skyline Road
West Kelowna, British Columbia
PRICED $71,000 BELOW ASSESSED VALUE! THESE ARE THE BEST-PRICED BUILDING LOTS IN LAKEVIEW HEIGHTS! Welcome to 940 & 950 Skyline Road, two individually offered walk-out building lots with beautiful lake, city and mountain views in the heart of Lakeview Heights! Design a home that fits your lifestyle and takes full advantage of the Okanagan setting. With no building timelines and the freedom to choose your own builder, you can plan and build on your schedule. R1 zoning offers excellent potential for a custom rancher-style walk-out home, secondary suite, carriage house or duplex, with or without suites, (subject to City approvals). Picture expansive windows framing the views, a spacious deck for summer evenings and room for the people who matter most. Whether you're building your forever home, creating space for extended family or exploring income potential, these lots offer the flexibility to make it your own. Enjoy nearby playgrounds, pickleball and tennis courts, and community recreation facilities, all just minutes away. Walk to Lakeview Village Market for groceries, coffee, restaurants and everyday essentials. The West Kelowna Wine Trail, local wineries, marinas and Okanagan Lake are all within easy reach. 940 & 950 Skyline Road bring together a great location, inspiring views and the opportunity to build something truly personal. Take the step toward building a home designed entirely around you, in a community you'll love! GST applicable. (id:63476)
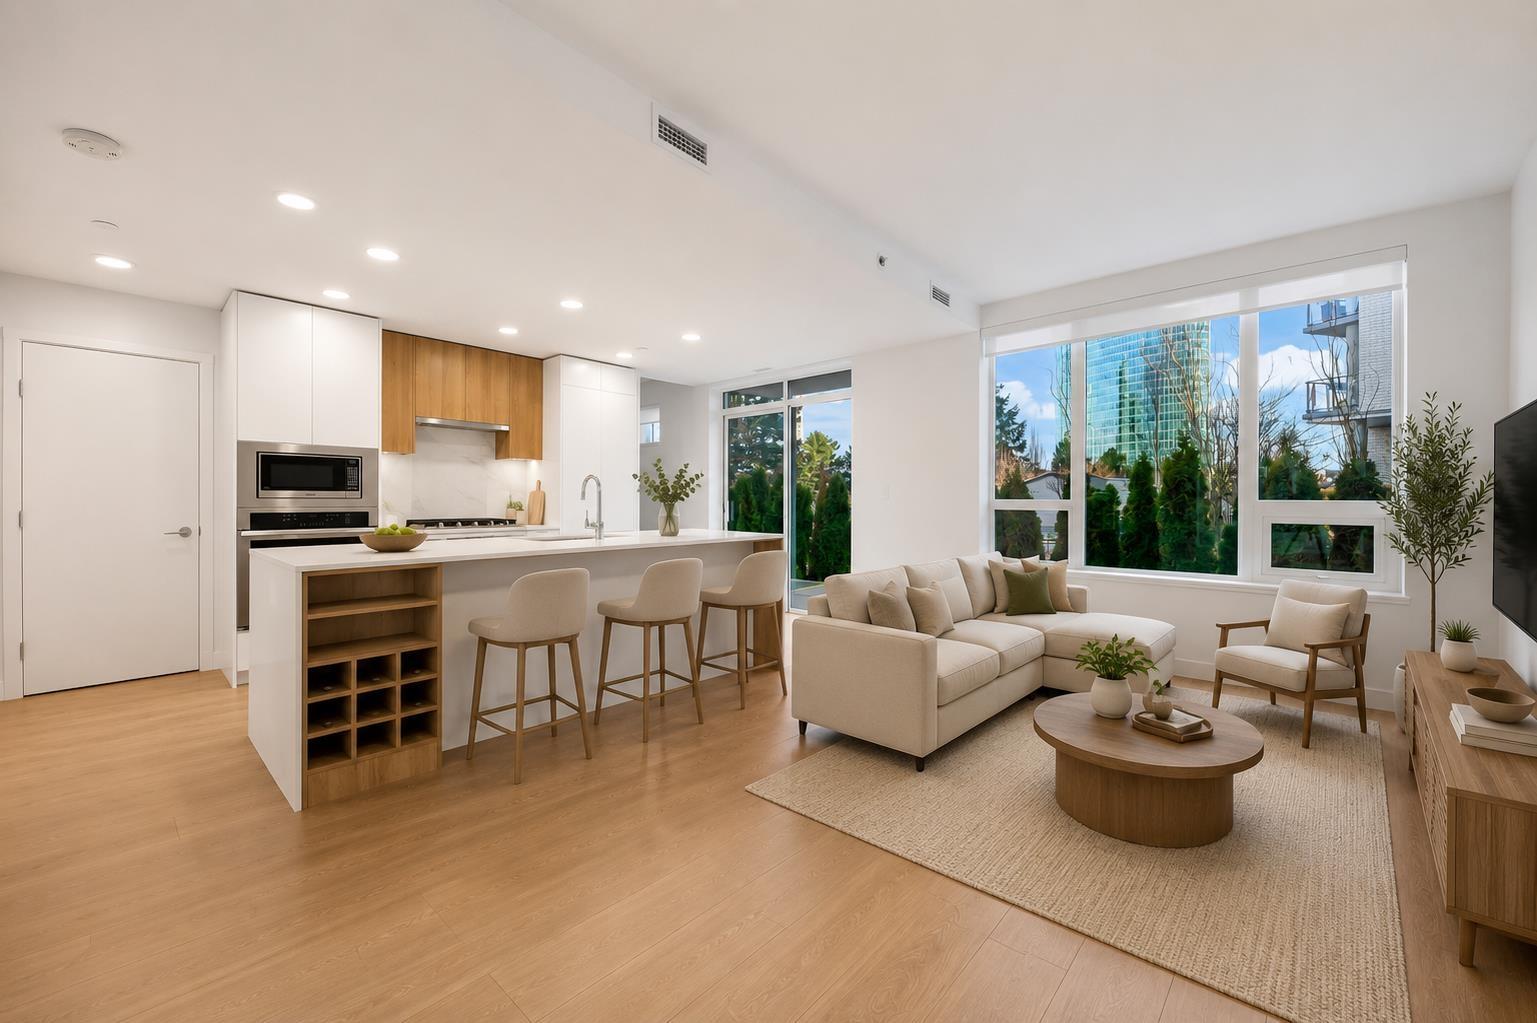
10160 133 Street
Surrey, British Columbia
Spacious and modern 3-bedroom, 3-bathroom rental in Surrey, offering comfort, convenience, and exceptional amenities. This well-appointed home features air conditioning, 2 parking stalls, and 1 storage locker. Residents enjoy access to premium building amenities, including concierge service, a fully equipped fitness centre, meeting room, expansive modern party lounge, and much more. All utilities are included except BC Hydro. Minimum 6-month lease required. No pets permitted. An excellent opportunity for those seeking comfortable living with outstanding amenities. Contact the listing agent for more information or to arrange a private showing. (id:63476)