
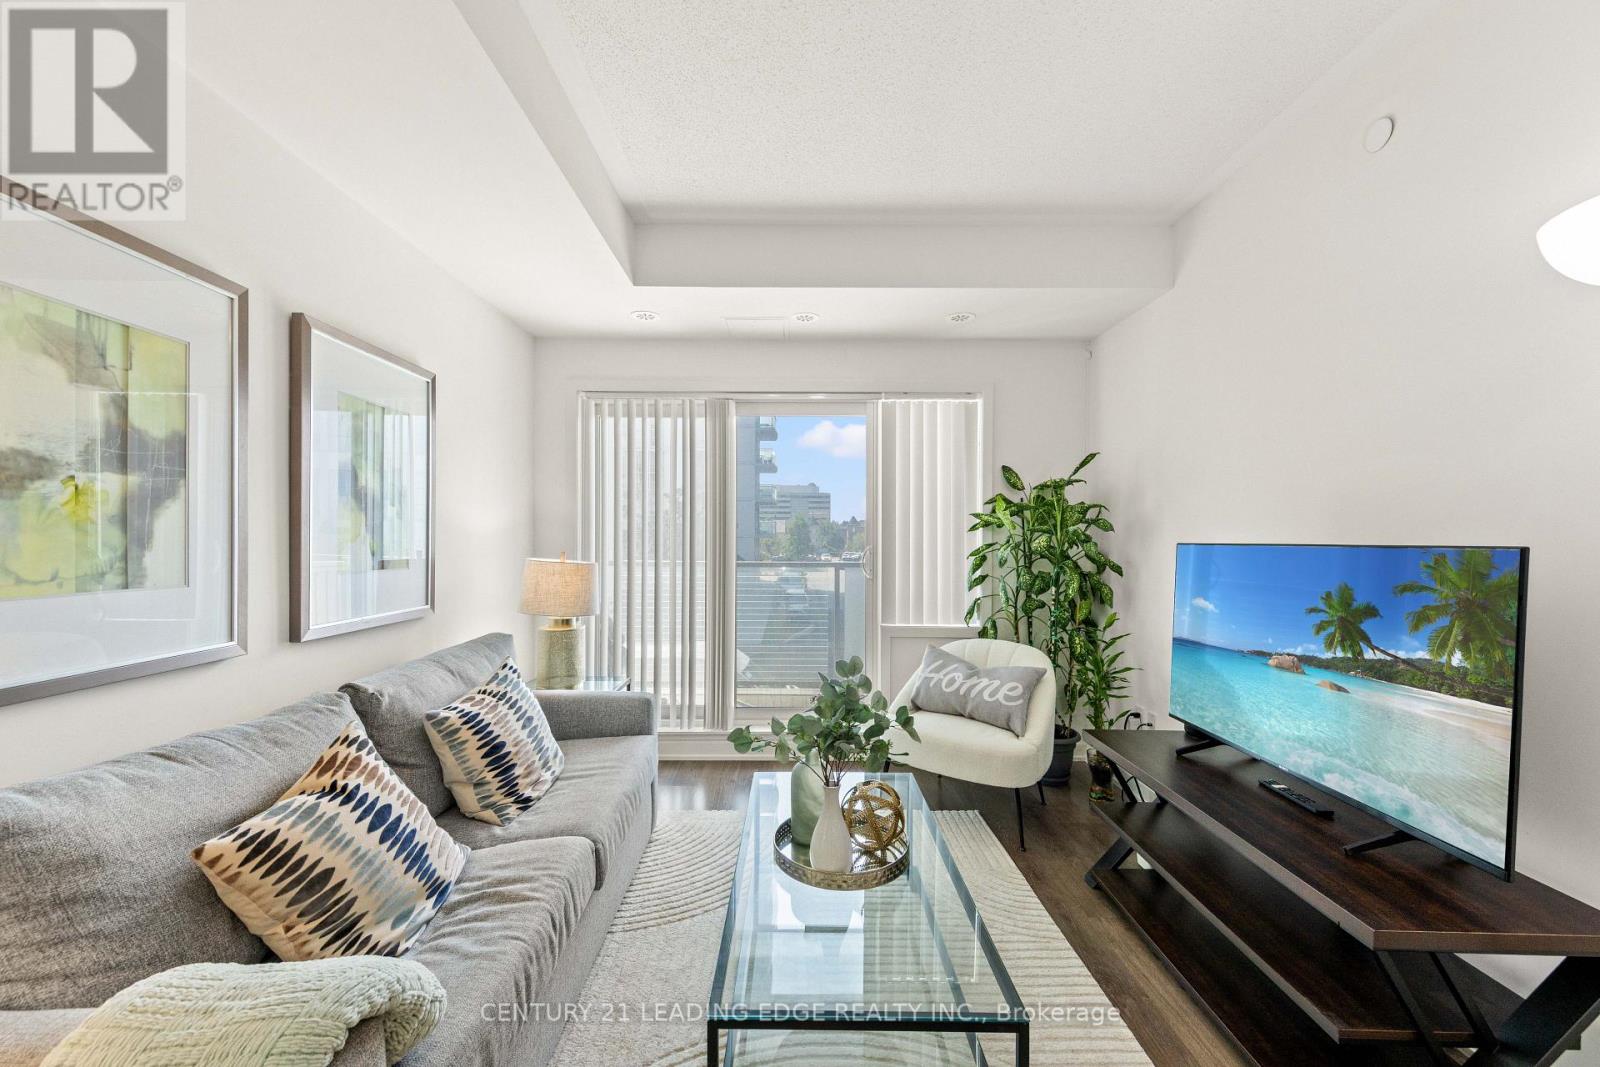
207 - 20 Orchid Place Drive
Toronto, Ontario
Welcome to 20 Orchid Place Dr #207, Toronto! This beautifully maintained condo is located in one of Scarborough's most sought-after communities, offering the perfect blend of comfort, convenience, and modern living. Since the original purchase, the owner has thoughtfully upgraded the bathroom with new floor tiles, a new shower head, and a new bathtub faucet.The bright, open-concept layout features high ceilings, an abundance of natural light, and a spacious design that is ideal for everyday living. Residents enjoy an impressive selection of building amenities, including an indoor gym, yoga room, recreation room, rentable BBQ stations, a community garden, and one bike locker, with additional bike lockers available through property management. A parking spot can be rented within the same building for approximately CAD $120-$140 per month.Ideally situated with easy access to Highway 401, this condo is minutes drive to Scarborough Town Centre and is conveniently located near public transit, Centennial College, the University of Toronto Scarborough campus, schools, parks, grocery stores, banks, restaurants, and a wide variety of shops and everyday amenities. The upcoming Sheppard-McCowan TTC Station will further enhance connectivity, making commuting even more convenient. Outdoor enthusiasts will also appreciate being close to Burrows Hall Park, Burrows Hall Library, and the Burrows Hall Community Centre.Whether you're a first-time home buyer, downsizer, or investor, this exceptional condo offers outstanding value in a prime Scarborough location. (id:63476)
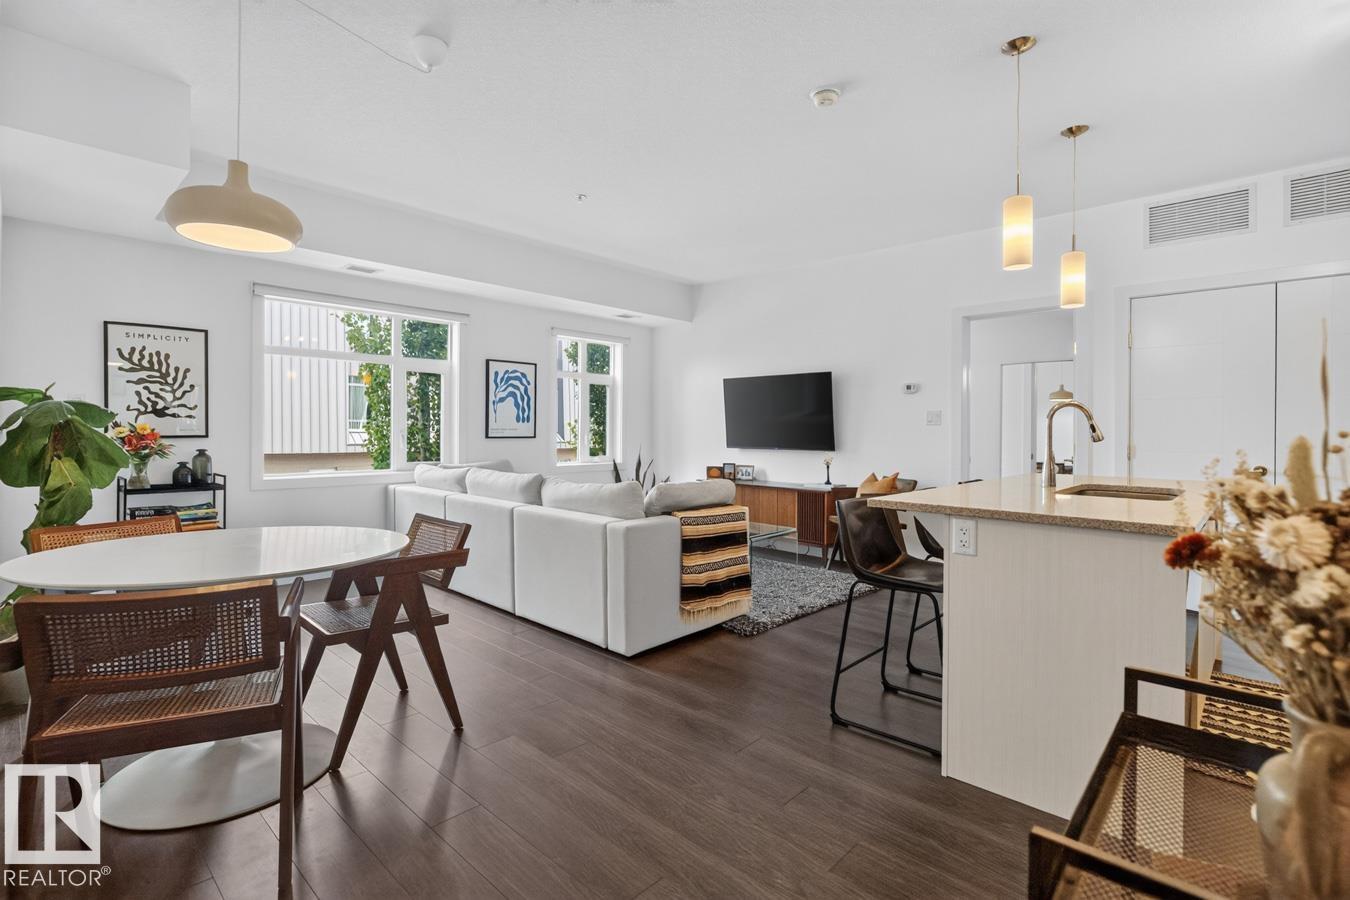
#206 8525 91 St NW
Edmonton, Alberta
Welcome to Le Quartier in the heart of Bonnie Doon. This bright and spacious 2 bed, 2 bath corner unit offers an open concept layout with the bedrooms thoughtfully separated by the main living space for added privacy. The kitchen flows seamlessly into the dining and living areas, creating an ideal space for entertaining. The primary bedroom features large windows that fill the space with beautiful morning light along with a 4-piece ensuite complete with dual vanities. The second bedroom includes a large sliding glass door leading to the sizeable covered patio with a gas hookup for BBQs. A second 4-piece bathroom, titled underground parking stall, and large titled storage cage complete this fantastic unit. Unbeatable location directly across from Campus Saint-Jean and just steps to Mill Creek Ravine, La Cité Francophone, cafés, restaurants, LRT access, Whyte Ave, and downtown Edmonton. (id:63476)
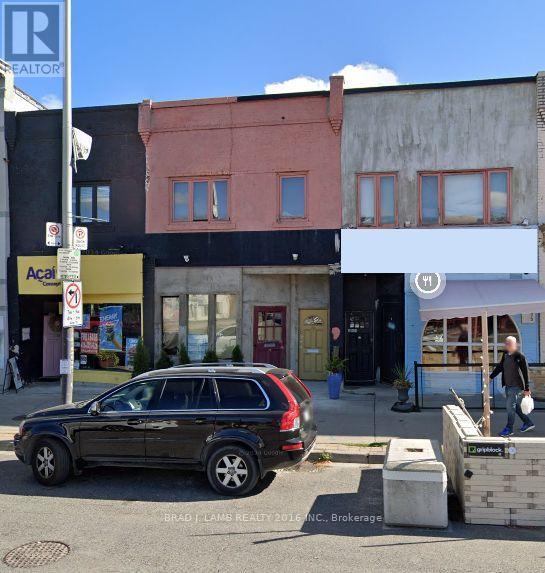
2035 Yonge Street
Toronto, Ontario
Prime Yonge Street Mixed Use Commercial/Residential 5 mins. walk to Eglinton or Davisvillestations. Can be purchased together with 2037 Yonge St. providing a rare opportunity for 33 feet of retail frontage on Yonge St. High income area surrounded by successful long time retail institutions in this neighbourhood. 1300 square feet of retail, 1300 square feet of residential apartment and 1300 square feet basement with 7 ft. ceilings. Future potential tobe sold as part of a high-rise development assembly. Buildings to the north and south already owned by a developer. Currently outfitted as a restaurant. Two washrooms/one accessible.Upstairs one bedroom apartment, kitchen, bathroom, living and dining with rear roof deck could be converted to office space. (id:63476)
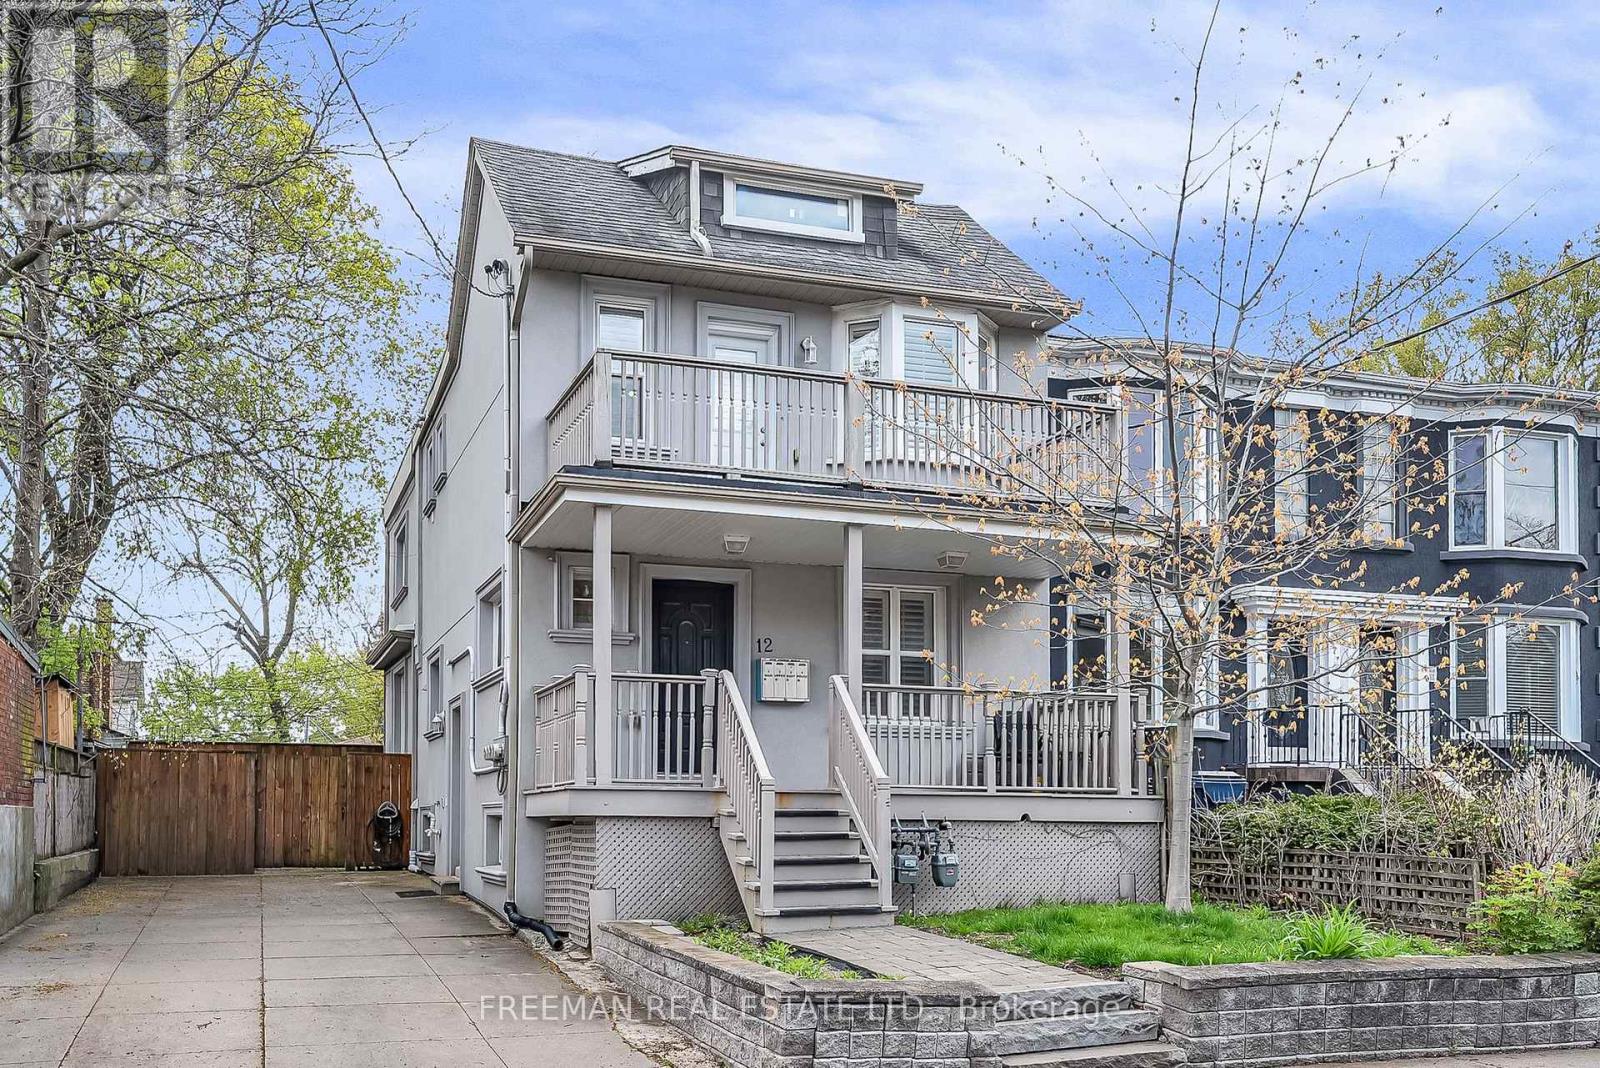
12 Arlington Avenue
Toronto, Ontario
Fully detached and ideally positioned on an impressive 35-foot-wide lot with extremely rare private double driveway, this completely renovated & mechanically updated triplex offers an exceptional combination of luxury, flexibility, and income potential - perfectly suited to discerning investors, end-users, and multigenerational families alike! Designed for true independence with meticulous attention to detail and elevated finishes throughout. Purpose constructed with 4 separate hydro meters, 3 separate gas meters, fully independent HVAC & laundry systems in each suite. Each beautifully appointed private residence has been professionally designed with open-concept living areas, stunning kitchens, rich hardwood flooring, retreat like bathrooms, an abundance of natural light and private outdoor living spaces. Gourmet kitchens feature custom cabinetry, quartz countertops, and stainless-steel appliances, while spacious bedrooms offer large windows, custom organized closets and custom window covering. Spa-inspired bathrooms with premium finishes and elegant contemporary detailing combine with private in unit laundry to complete the elevated living experience. The flexibility is unparalleled. Live comfortably in one of the vacant two-bedroom suites while generating substantial rental income from the others, creating an ideal opportunity to offset living costs. Alternatively, accommodate multiple generations under one roof while maintaining privacy and independence-or capitalize on the property as a premium investment with multiple income streams. Located on a picturesque tree-lined street in an extremely desirable pocket of Toronto just steps to boutiques, cafés and amenities of St. Clair West, the Wychwood Barns, renowned restaurants, excellent schools, and convenient public transit. A truly turnkey, one-of-a-kind property offering the perfect blend of luxury living, multigenerational flexibility, and compelling investment potential in an exceptional Toronto location. (id:63476)
203 - 40 Oaklands Avenue
Toronto, Ontario
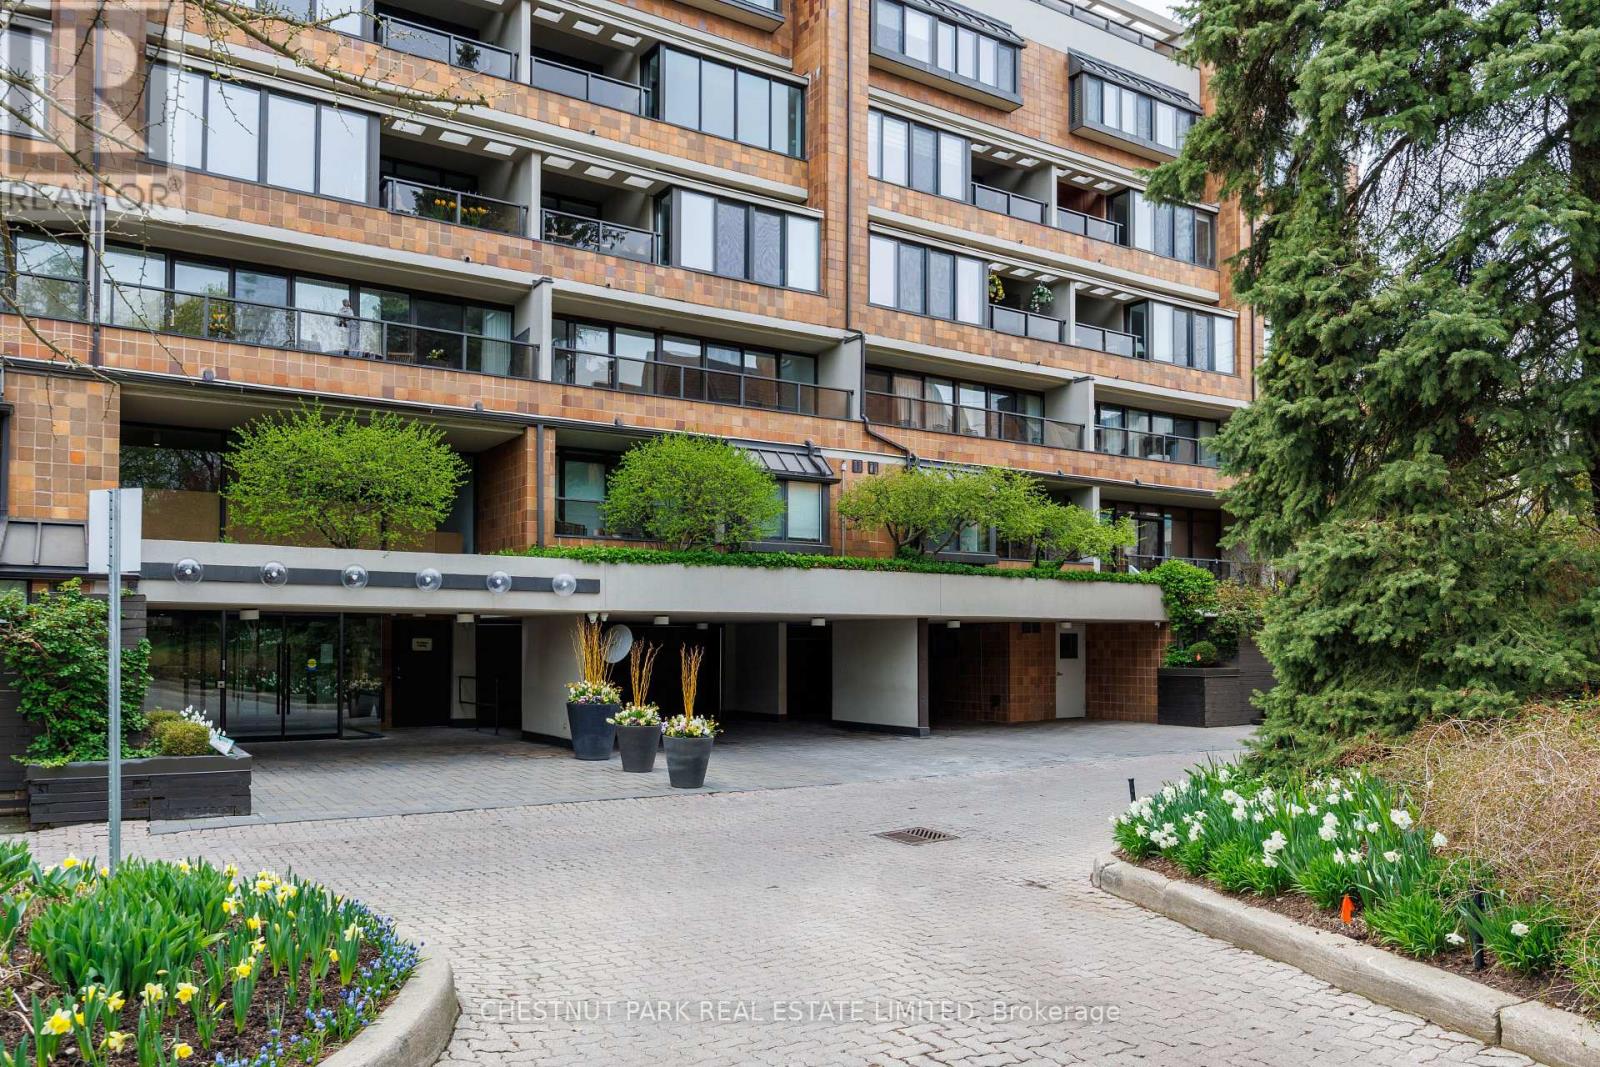
40 Oaklands is a quietly admired boutique building in the heart of Summerhill-known for its strong sense of community, exceptional walkability, and discreet, secure atmosphere. One-bedroom suites here are seldom available, and true single-level living with no interior stairs is especially rare. Beautifully renovated by RTG Designs in 2017, this thoughtfully designed suite centres on a custom kitchen with an oversized island and integrated dining extension, opening to a bright living area with tailored built-ins and a walk-out to a private east-facing balcony set among the trees. Custom millwork continues throughout, including a built-in sideboard with wine fridge, media centre, and bookshelves. The spacious bedroom features a walk-in closet and access to a carefully finished bathroom with heated marble basketweave floors and classic white subway tile. Wide-plank white oak floors run throughout. A generous laundry and storage room adds everyday practicality rarely found in suites of this scale. Includes parking and locker. Easily accessed from the lobby yet quietly positioned within the building-an ideal combination of convenience and privacy. The Oaklands is a well-managed, pet-friendly boutique residence with part-time concierge (1-9 pm), visitor parking, bike storage, and car wash. EV charging installation permitted. Maintenance fees include cable and internet. Low property taxes.A calm, turnkey home steps to Summerhill's shops, restaurants, parks, and transit-within one of the neighbourhood's mostspecial boutique buildings. (id:63476)
2603 - 70 Princess Street
Toronto, Ontario
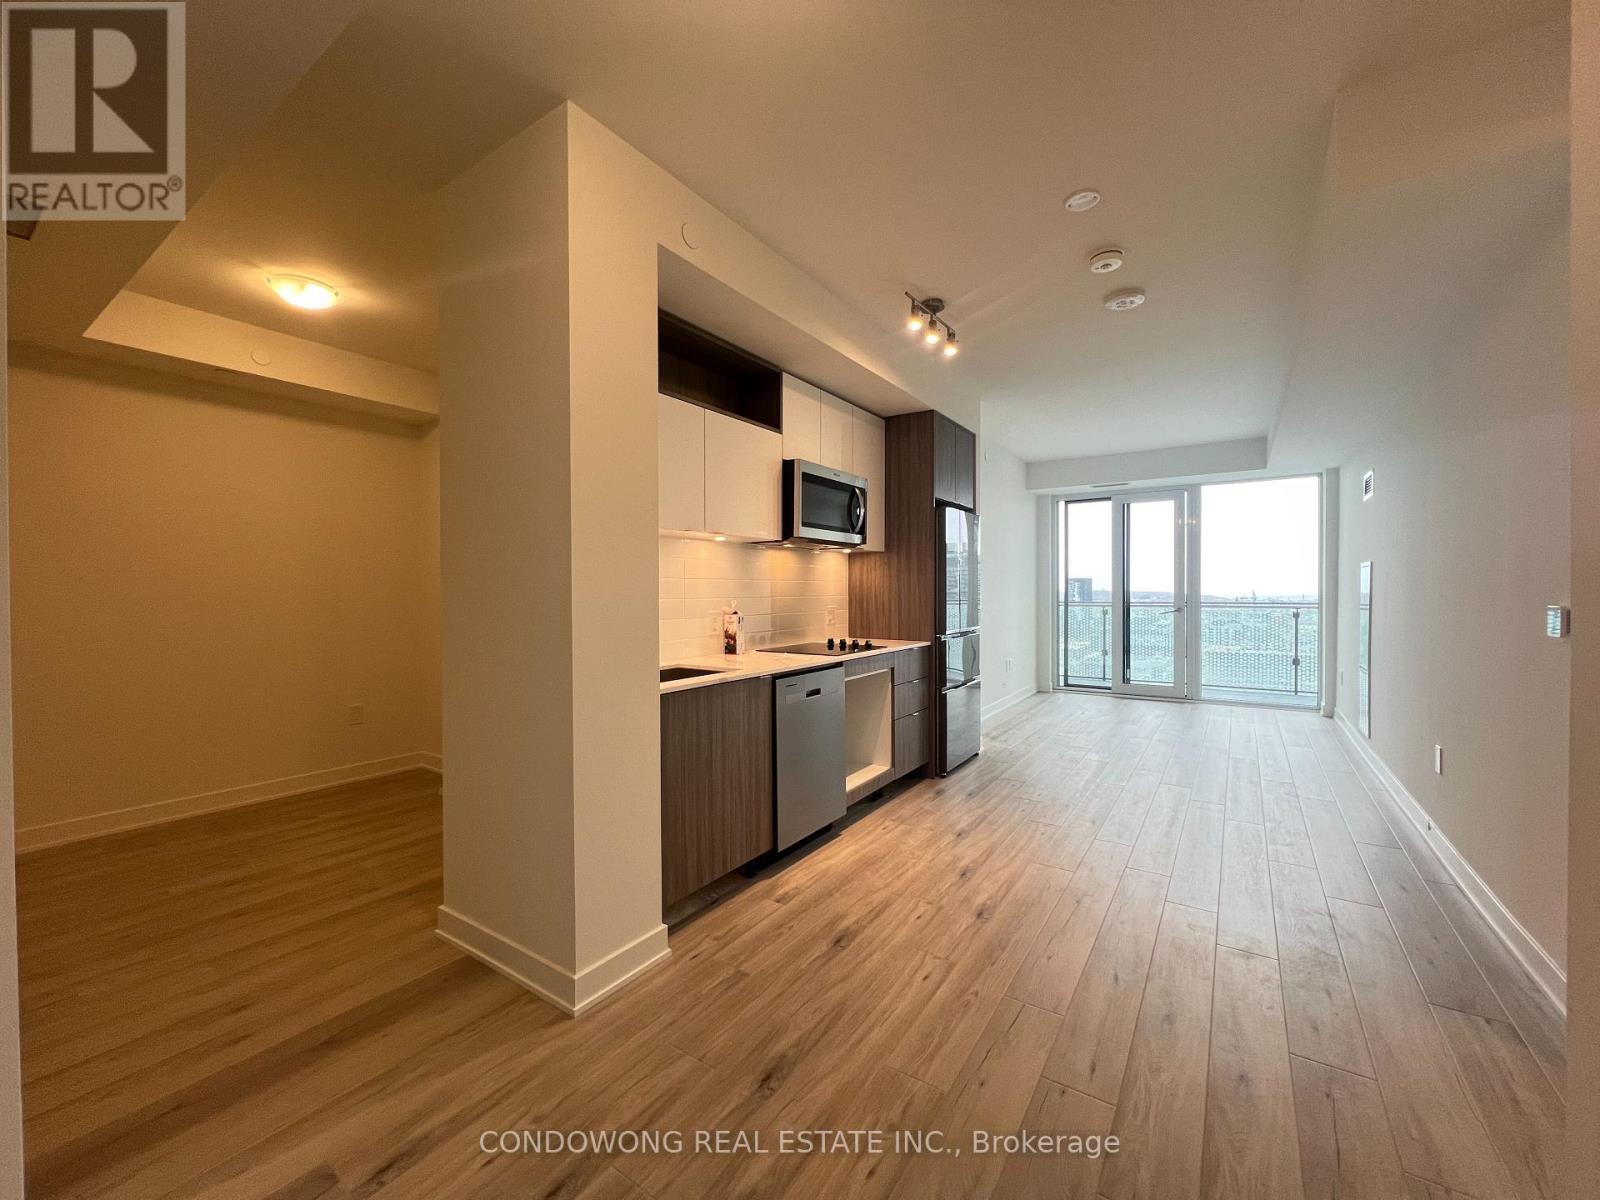
Welcome To Time & Space By Pemberton! Prime Location On Front St E & Sherbourne - Steps To Distillery District, Ttc, St Lawrence Mkt & Waterfront! Excess Of Amenities Including Infinity-edge Pool, Rooftop Cabanas, Outdoor Bbq Area, Games Room, Gym, Yoga Studio, Party Room And More! Functional 2+Den, 2 Bath W/ Balcony! East Exposure. (id:63476)
Lot 6 Valley Heights Drive
Grand Forks, British Columbia
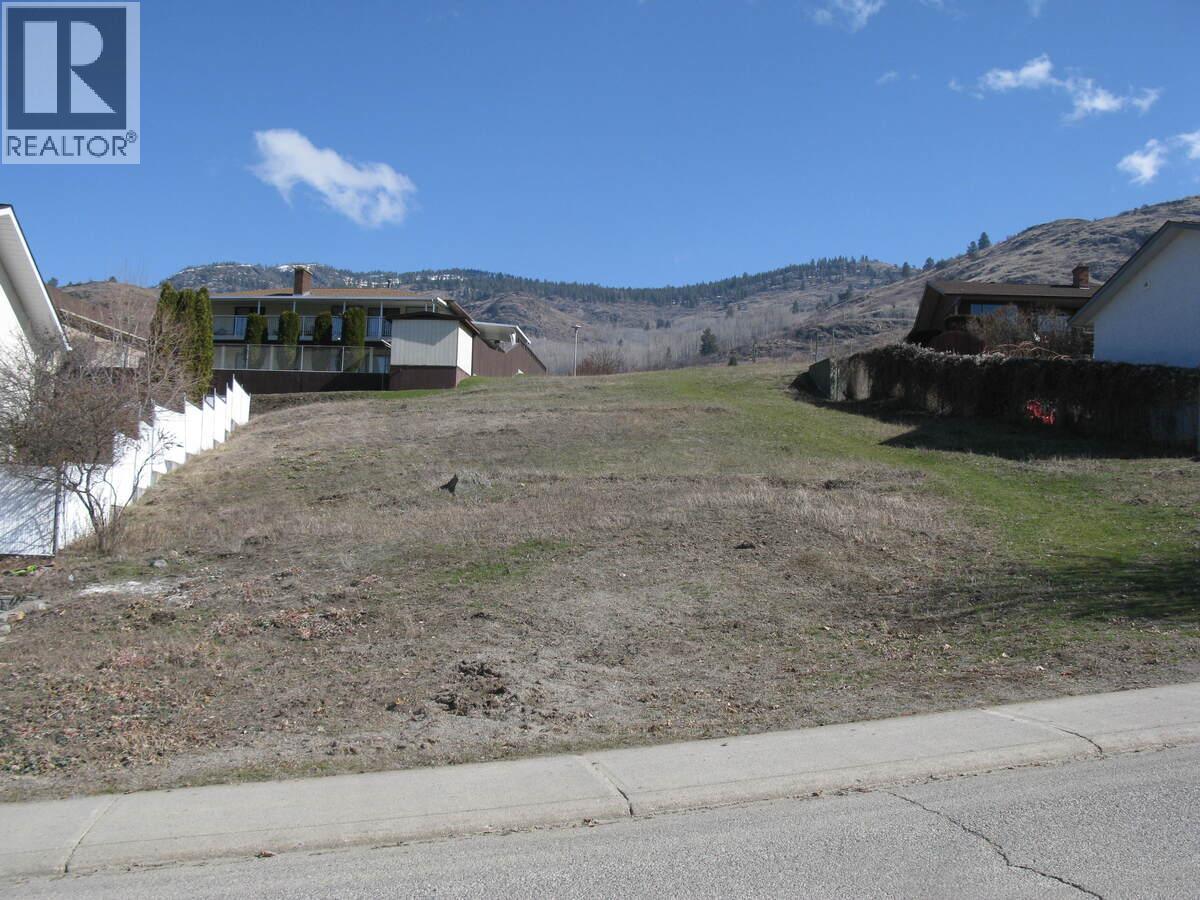
For more information,please click the Brochure button below. .202 acre view lot in Valley Heights, suitable for daylight basement entry home. Unobstructed view of downtown Grand Forks and the valley beyond, faces southwest. One of the last lots available in this R1A zoned subdivision. (id:63476)
11 Danville Drive
Toronto, Ontario
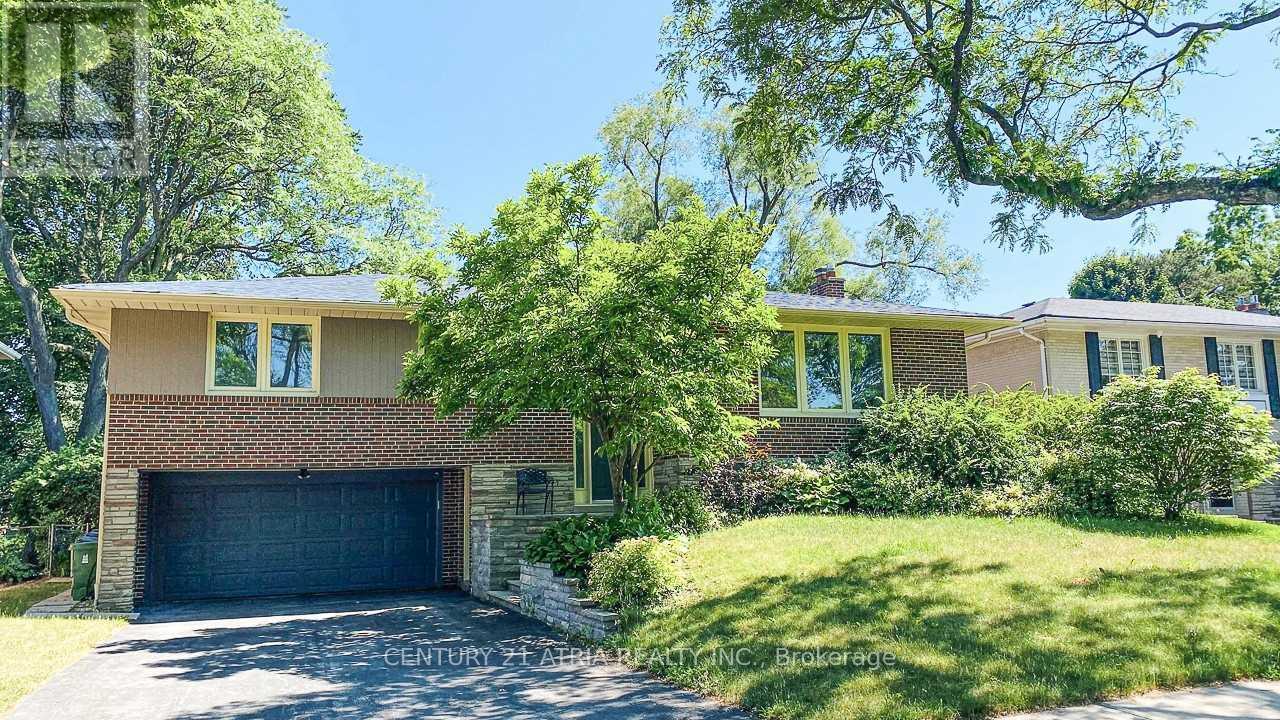
**Entire House for Rent!** Welcome to this beautifully raised bungalow situated on a premium oversized south-facing lot in one of the area's most desirable family-friendly neighbourhoods. This bright and spacious home offers **4+1 generously sized bedrooms**, making it an ideal choice for families or professionals seeking comfort, functionality, and plenty of living space. The sun-filled main floor features an open and inviting layout with **hardwood flooring throughout**, elegant skylights that fill the home with natural light, and a cozy **gas fireplace** creating the perfect atmosphere for family gatherings. The **modern renovated kitchen** is equipped with stainless steel appliances**, offering both style and functionality for everyday living. Enjoy the convenience of **updated bathrooms**, thoughtfully renovated with contemporary finishes. Both the main and lower levels provide **walk-out access** to a spacious **multi-tiered deck**, overlooking a beautifully landscaped **private south-facing backyard**, perfect for entertaining, outdoor dining, gardening, or simply relaxing in the sunshine. The fully finished lower level offers additional living space with an extra bedroom, making it ideal for a home office, guest suite, recreation room, or extended family. Located in a highly sought-after neighbourhood within walking distance to **St. Andrew's Junior High School** and **Owen Public School**, and just minutes to **Yonge Street**, TTC, subway stations, parks, shopping, restaurants, and all essential amenities. Easy access to major highways makes commuting throughout the GTA convenient. A rare opportunity to lease a move-in ready family home on a premium lot in an exceptional location. Don't miss it! (id:63476)
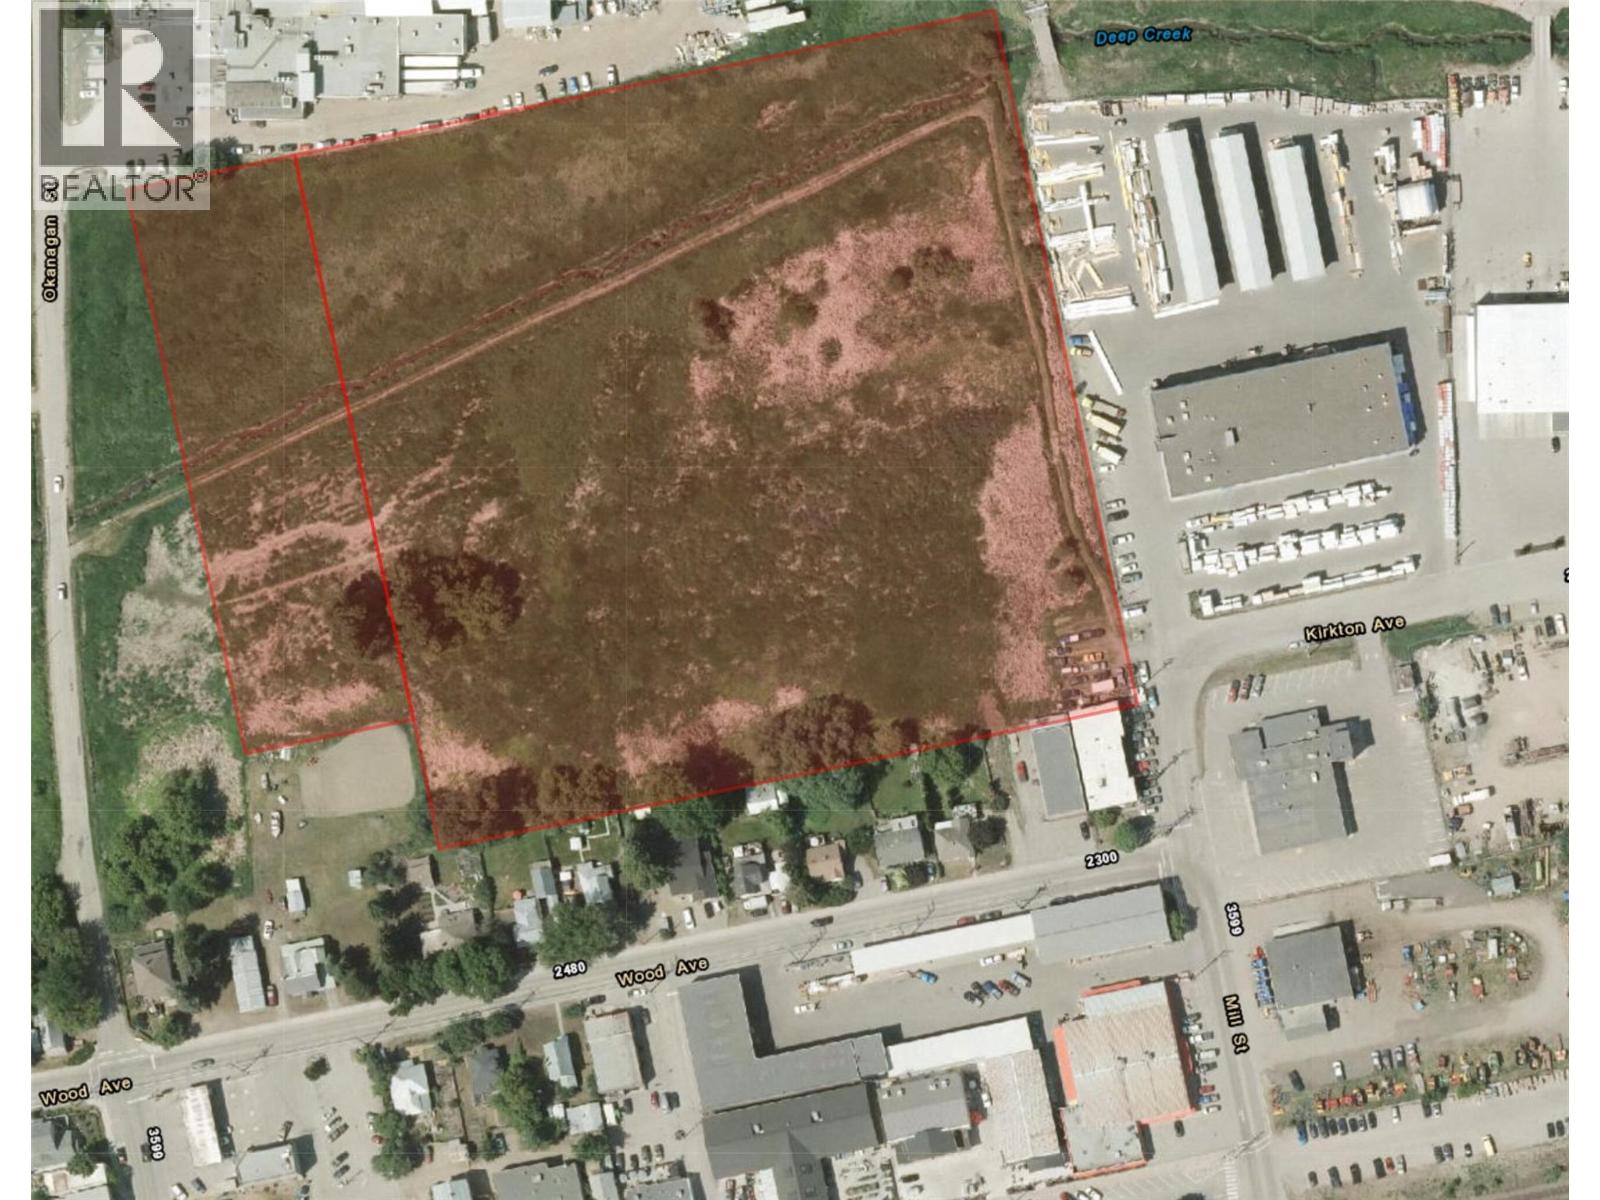
2320 Kirton Avenue
Armstrong, British Columbia
This rare 12 acre greenfield site is located in the heart of Armstrong, BC, a bedroom community of Vernon. The new OCP designation calls for medium/high density residential and commercial and identifies it “the most significant greenfield and opportunity for new neighbourhood development in Armstrong”. Located close to schools, parks, and all downtown amenities. 15 minute drive to Vernon approx 1 hour drive to Kelowna. Priced to sell around $200k an acre, secure a keystone project in the heart of the Okanagan, and one of the few development parcels remaining inside the City. (id:63476)
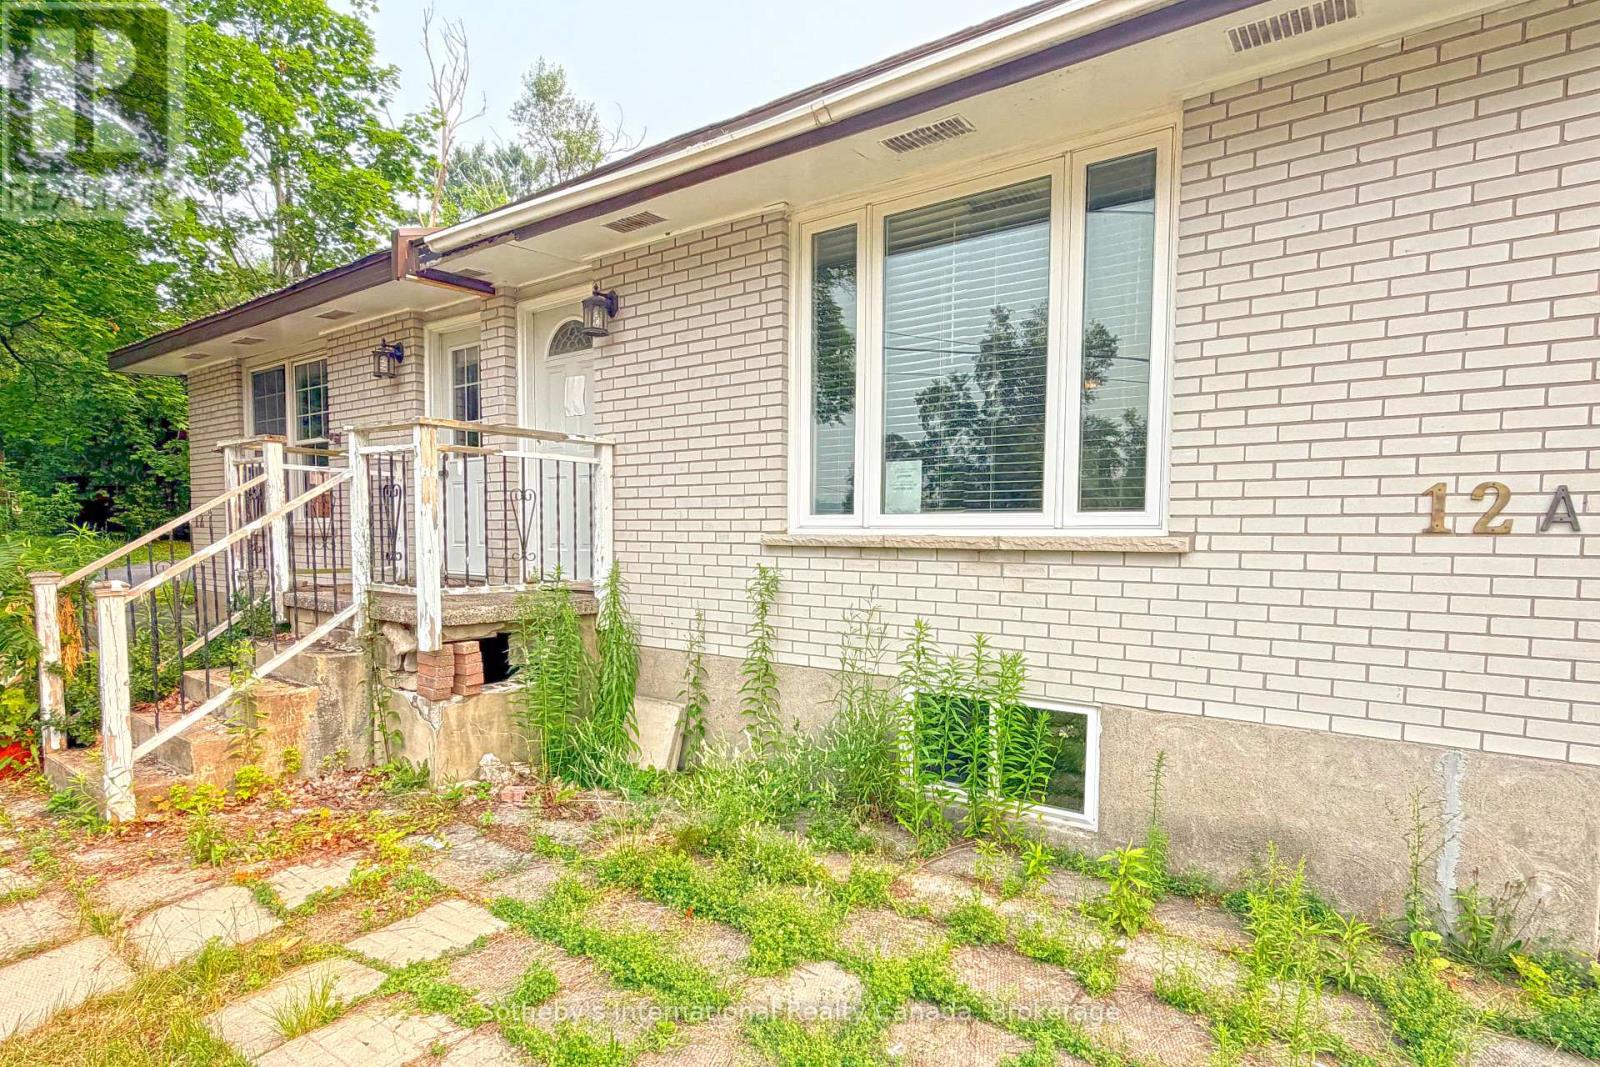
12a Valley Drive
Bracebridge, Ontario
In the heart of Bracebridge sits this 2 bedroom, 2 bathroom semi-detached home. This property could be well suited to a contractor, someone looking to add an income property to their portfolio or first time homeowner with lots of mechanical knowledge and willingness to update. This property is offered in the current "as-is' condition so please be sure to take an indepth look at the property to understand the scope of work required. Offers to be viewed not prior to 9am on August 19th. (id:63476)
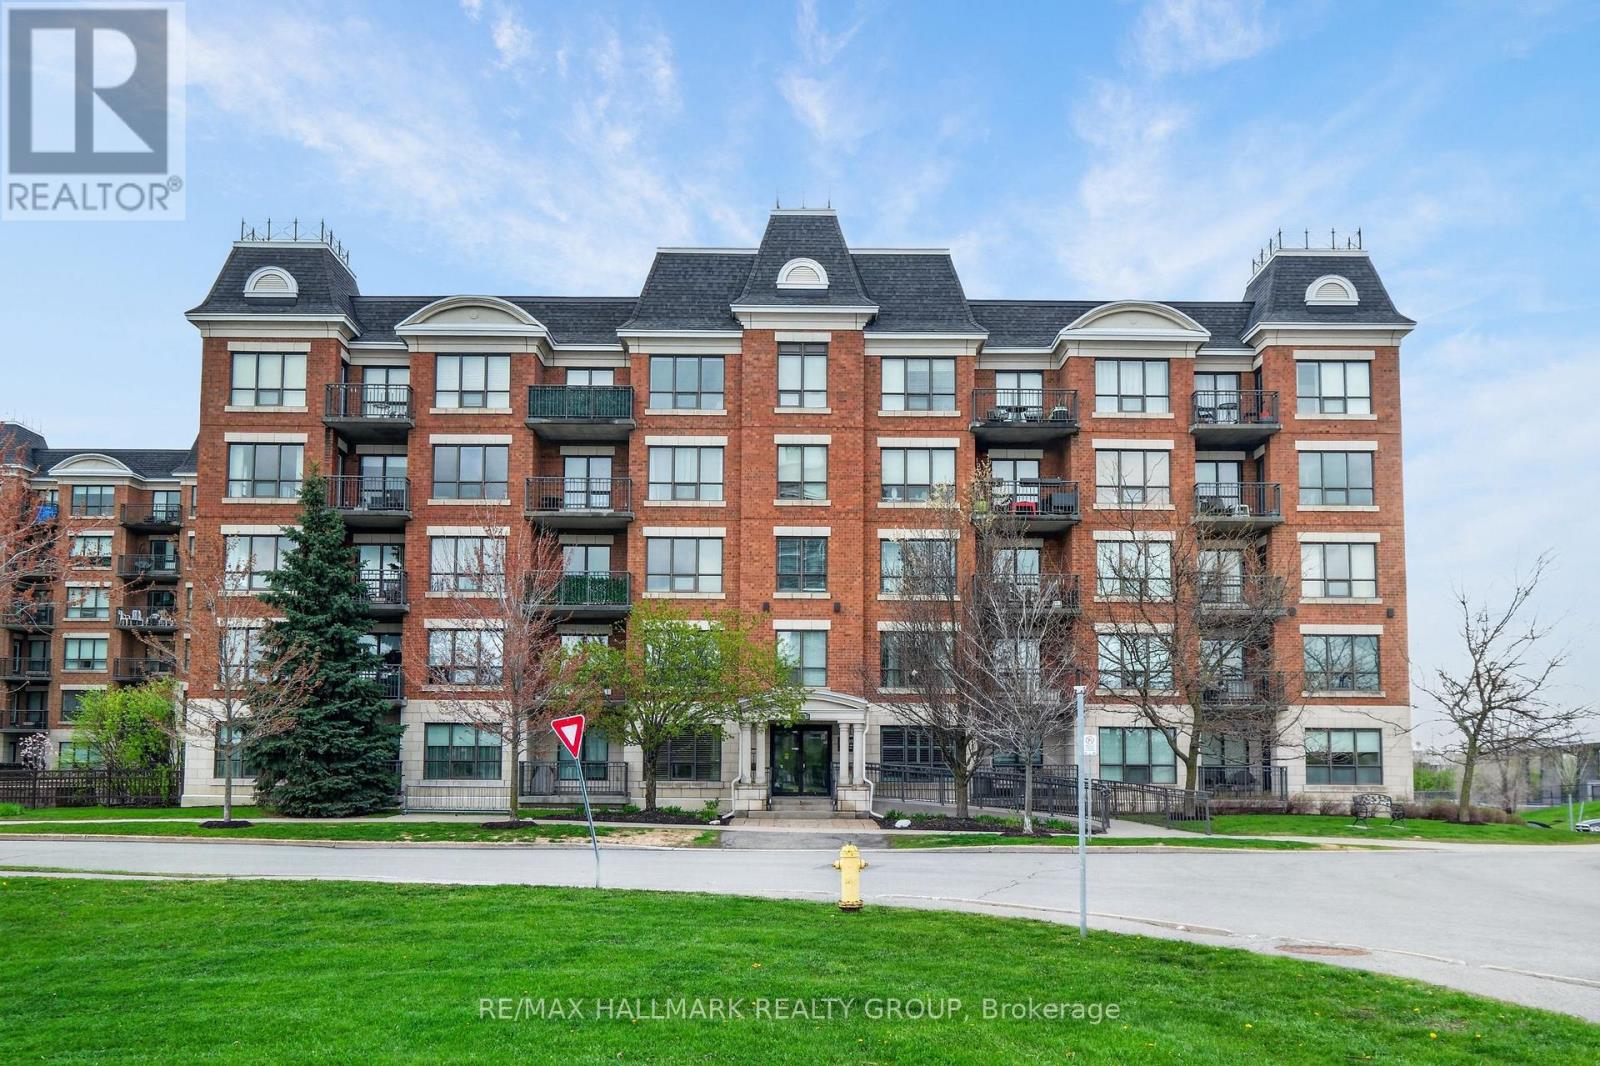
301 - 1005 Beauparc Private
Ottawa, Ontario
Welcome to Place des Gouverneurs! This bright and beautifully maintained 1-bedroom condo offers comfortable, easy living in a quiet concrete building surrounded by greenery. The spacious open-concept layout is enhanced by 9-ft ceilings in both the living room and bedroom, creating an airy and inviting feel. The kitchen features solid wood cabinetry and a convenient breakfast bar, opening seamlessly to the living and dining areas and extending outdoors to a private west-facing balcony overlooking green space - the perfect spot to enjoy your morning coffee or unwind at the end of the day.The generously sized bathroom, in-unit laundry, air conditioning and excellent storage add to the everyday comfort. A storage locker is included, with bike racks available for added convenience. Water is included in the affordable condo fees, and fiber optic internet is available. Appliances are included, making this home truly move-in ready.Enjoy the best of both convenience and nature, with bike paths and green space right outside your door, Cyrville LRT just steps away, and easy access to Hwy 417, Hwy 174 and the Aviation Parkway. Shopping, groceries, Montfort Hospital, CSIS, CSE and Pineview Golf Course are all just minutes away. Plenty of visitor parking is available, although the unit does not have an assigned parking space.A wonderful opportunity for a first-time buyer, downsizer or anyone looking for a well-maintained, low-maintenance home in a convenient location. (id:63476)
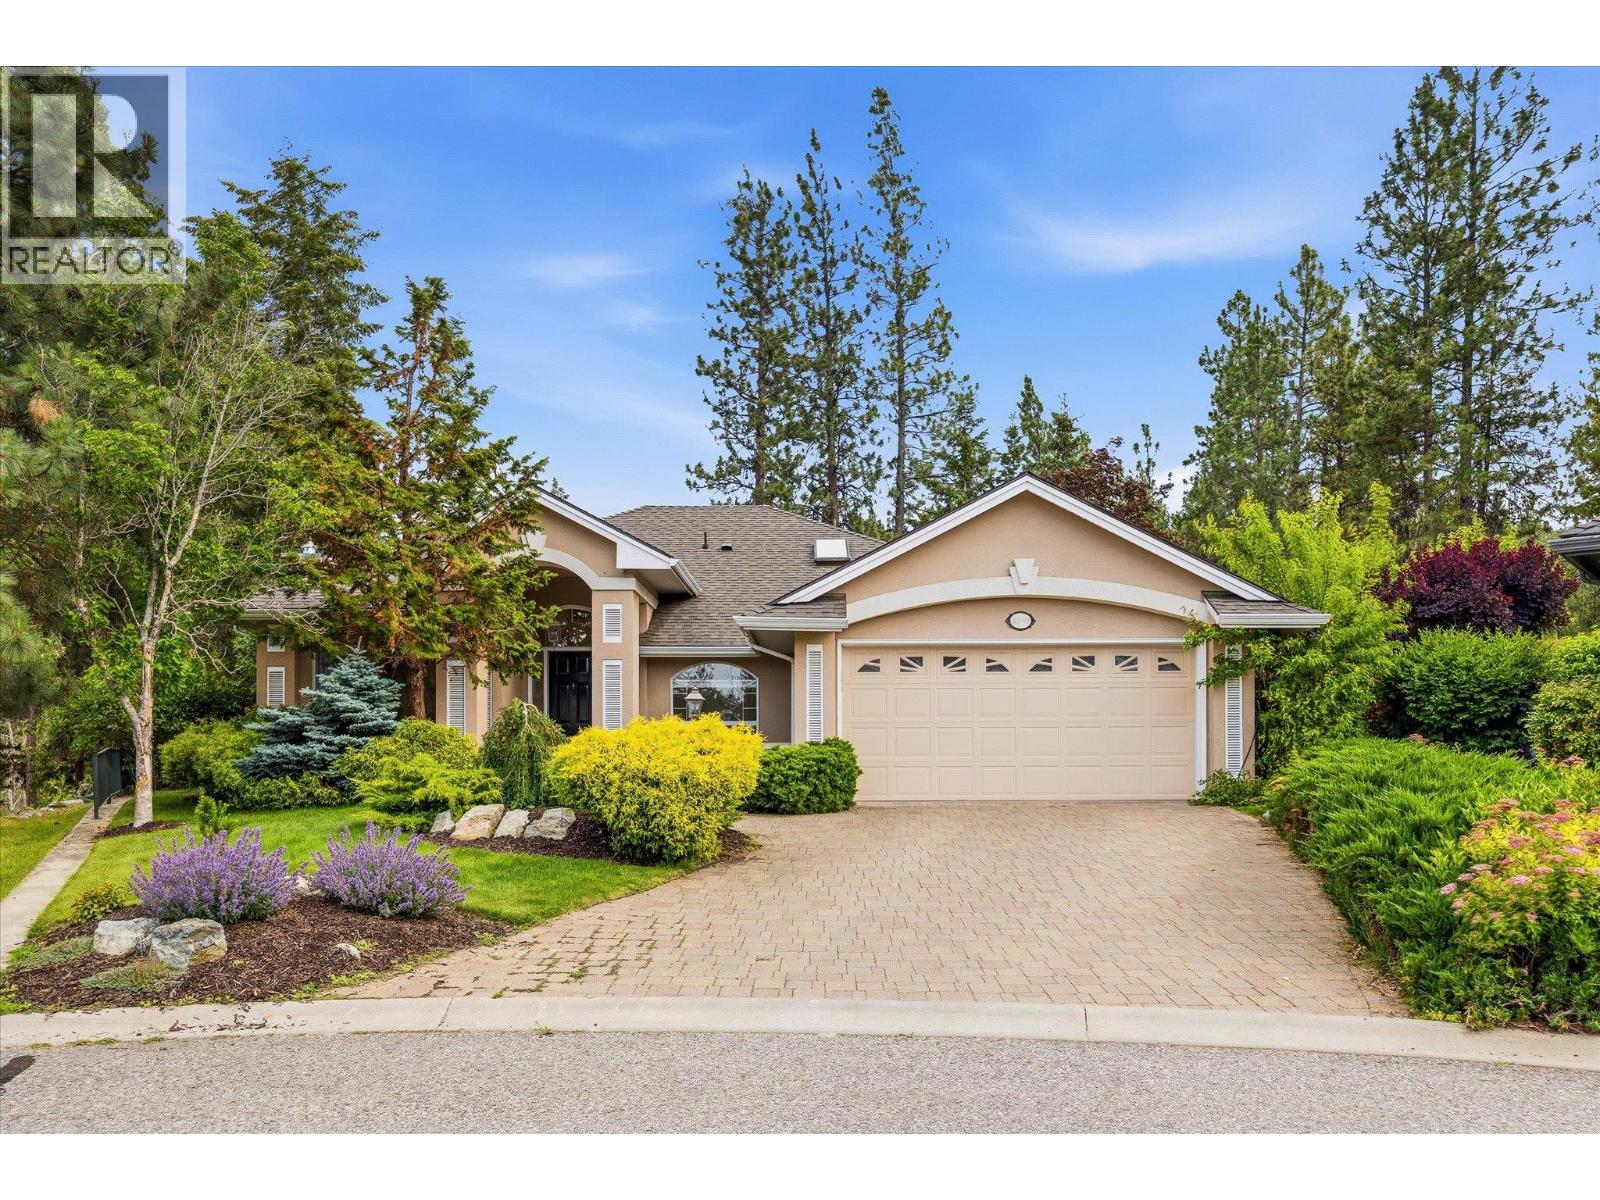
4190 Gallaghers Forest S
Kelowna, British Columbia
Welcome to this exceptional 3 bdrm rancher in Gallagher's Canyon, a master planned community set around a championship golf course, an executive golf course & a spectacular canyon. Backing onto protected green space w/direct access to walking trails & no rear neighbours, this freshly renovated home blends privacy, tranquility & convenience. Beautifully mature landscaped grounds create an inviting first impression. And once inside, the bright foyer welcomes you into thoughtfully designed living spaces where timeless finishes, custom lighting, vaulted ceilings & architectural details create an atmosphere of understated elegance. The home's functional layout offers the perfect balance of formal & everyday living. The elegant living rm, complete w/gas f/p & expansive windows, flows seamlessly into the formal dining area, perfect for gatherings of all size! At the heart of the home, the gorgeous new kitchen features SS appl, quartz surfaces, a pantry & opens to the spacious family rm & breakfast nook, creating an inviting space. Large windows & sliding doors seamlessly connect the indoors with the private backyard oasis featuring an expansive patio, hot tub, lush lawns & peaceful forest views! The primary suite is a secret sanctuary with vaulted ceilings, a cozy f/p, a spa-inspired 5pc ensuite & tranquil backyard views. Completing this exceptional home are 2 more bdrms, a full bath & a well-designed laundry/mudroom. Truly gorgeous from top to bottom, all you have to do is move in! (id:63476)