
4475 Wellington Rd Nanaimo, British Columbia V9T 2H2

$789,900
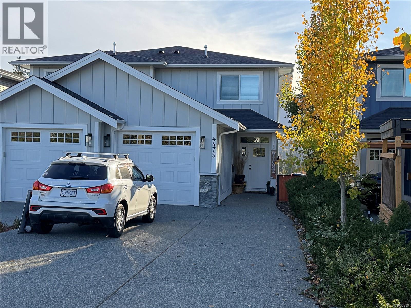
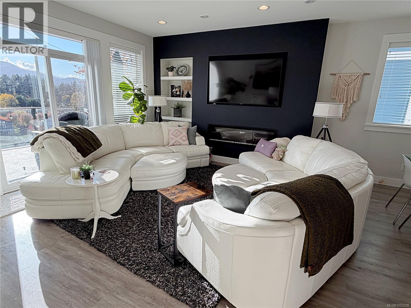
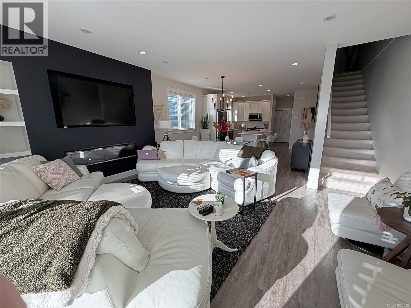
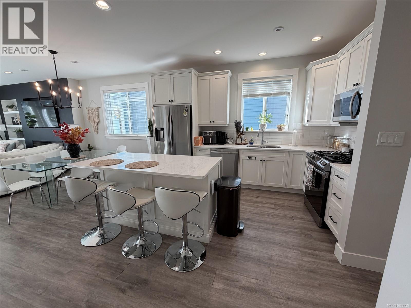
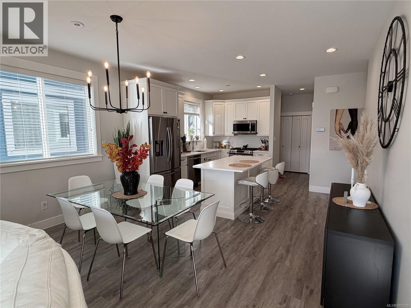
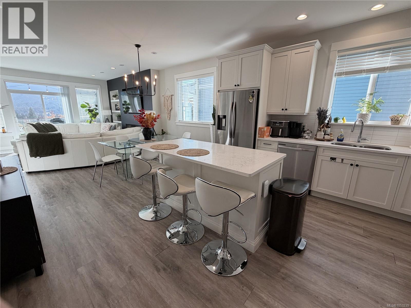
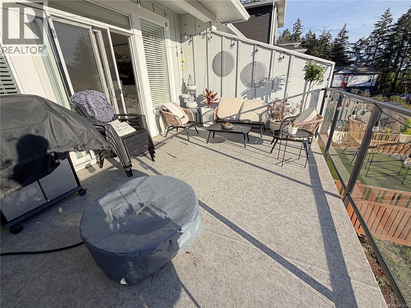
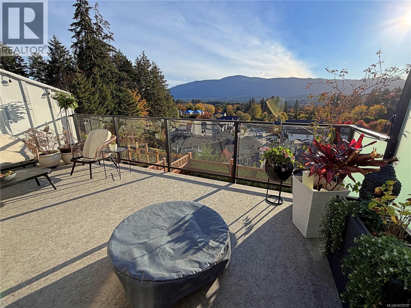
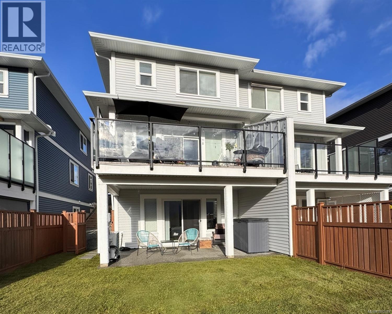
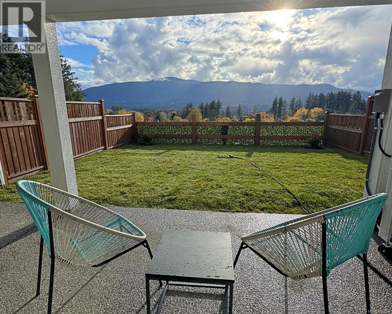
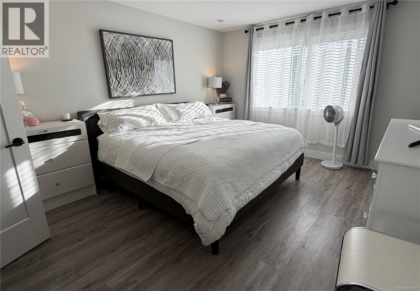
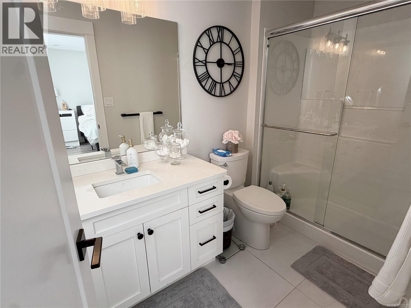
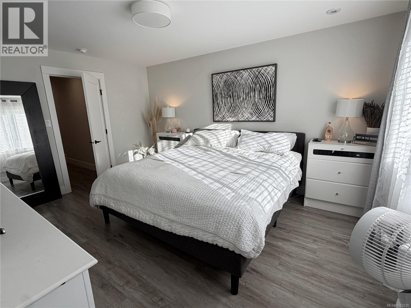
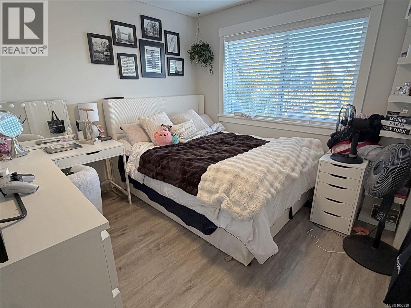
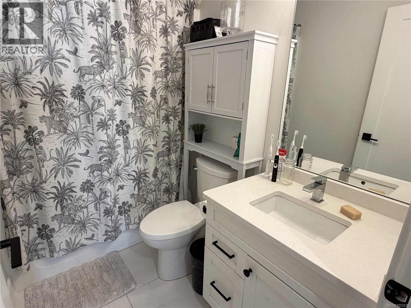
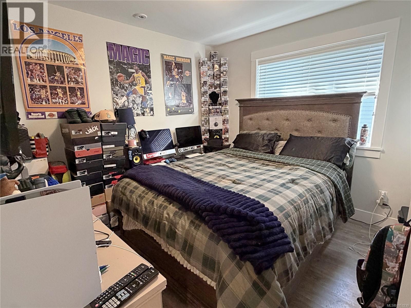
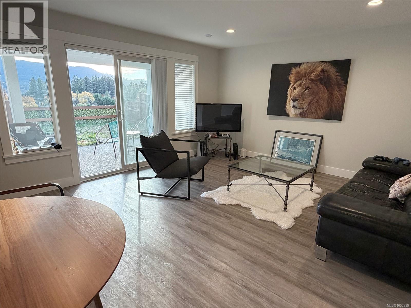
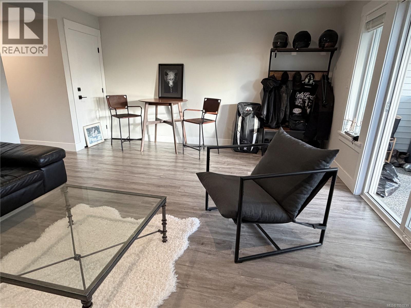
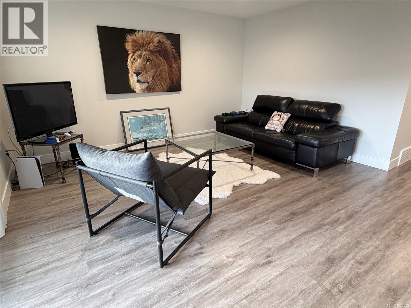
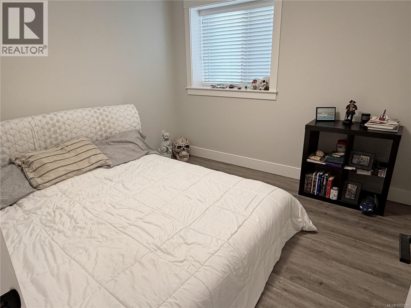
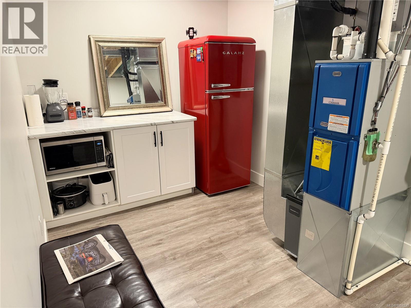
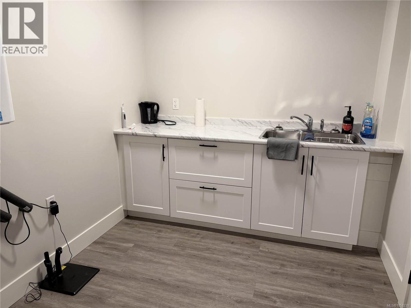
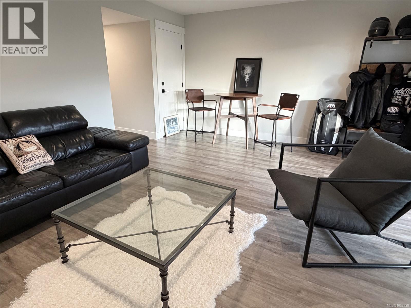
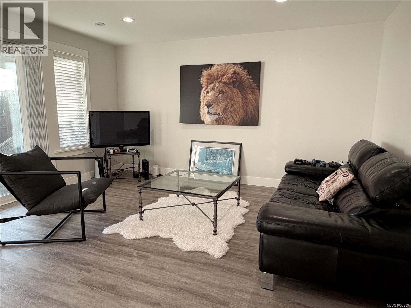
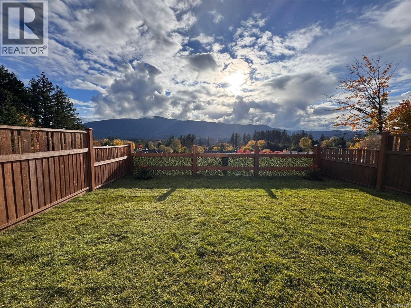
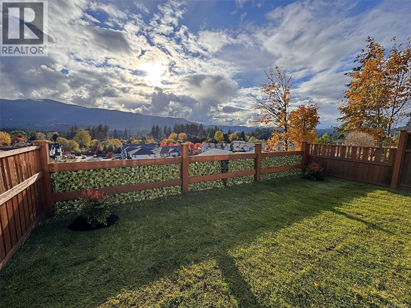
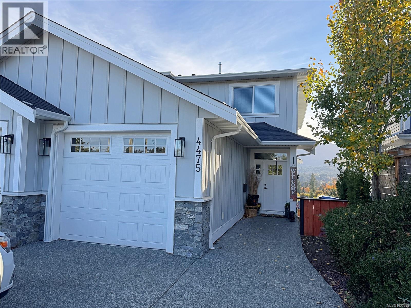
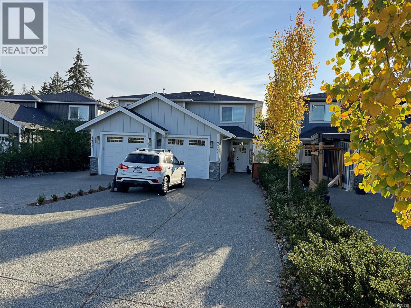
Come and see this stunning sun drenched 3 level half duplex right in the centre of town. Close to every amenity, this 2021 built home offers 3 levels of fabulous living with an amazing bright great room on the main with a generous white kitchen featuring quartz counters and centre island. There is also a spacious dining area and large livingroom with lovely electric fireplace and sundeck for a perfect morning cup of coffee or glass of wine at the end of the day. The upper floor provides 3 large bedrooms and 2 full baths including a opulent ensuite for the primary and large walk in closet. The lowest level has another large rec room and bedroom/full bathroom plus a summer kitchen and loads of storage. All of this plus a fully fenced yard and single garage make this the perfect place to call home. Recent improvements include a new heat pump too. No strata fees and warranty still in place. Standard bylaws apply. Ask listing agent for more details. (id:63476)
Property Details
| MLS® Number | 1053239 |
| Property Type | Single Family |
| Neigbourhood | Diver Lake |
| Community Features | Pets Allowed, Family Oriented |
| Features | Southern Exposure, Other |
| Parking Space Total | 4 |
| View Type | Mountain View |
Building
| Bathroom Total | 4 |
| Bedrooms Total | 4 |
| Constructed Date | 2021 |
| Cooling Type | Air Conditioned |
| Fireplace Present | Yes |
| Fireplace Total | 1 |
| Heating Fuel | Electric, Natural Gas |
| Heating Type | Baseboard Heaters, Forced Air, Heat Pump |
| Size Interior | 2,282 Sqft |
| Type | Duplex |
Parking
| Garage |
Land
| Acreage | No |
| Size Irregular | 5211 |
| Size Total | 5211 Sqft |
| Size Total Text | 5211 Sqft |
| Zoning Description | R5 |
| Zoning Type | Multi-family |
Rooms
| Level | Type | Length | Width | Dimensions |
|---|---|---|---|---|
| Second Level | Bathroom | 4-Piece | ||
| Second Level | Bedroom | 11 ft | 11 ft x Measurements not available | |
| Second Level | Bedroom | 11 ft | 11 ft x Measurements not available | |
| Second Level | Ensuite | 3-Piece | ||
| Second Level | Primary Bedroom | 12'8 x 12'5 | ||
| Lower Level | Bathroom | 4-Piece | ||
| Lower Level | Bedroom | 11 ft | 11 ft | 11 ft x 11 ft |
| Lower Level | Recreation Room | 18'6 x 15'2 | ||
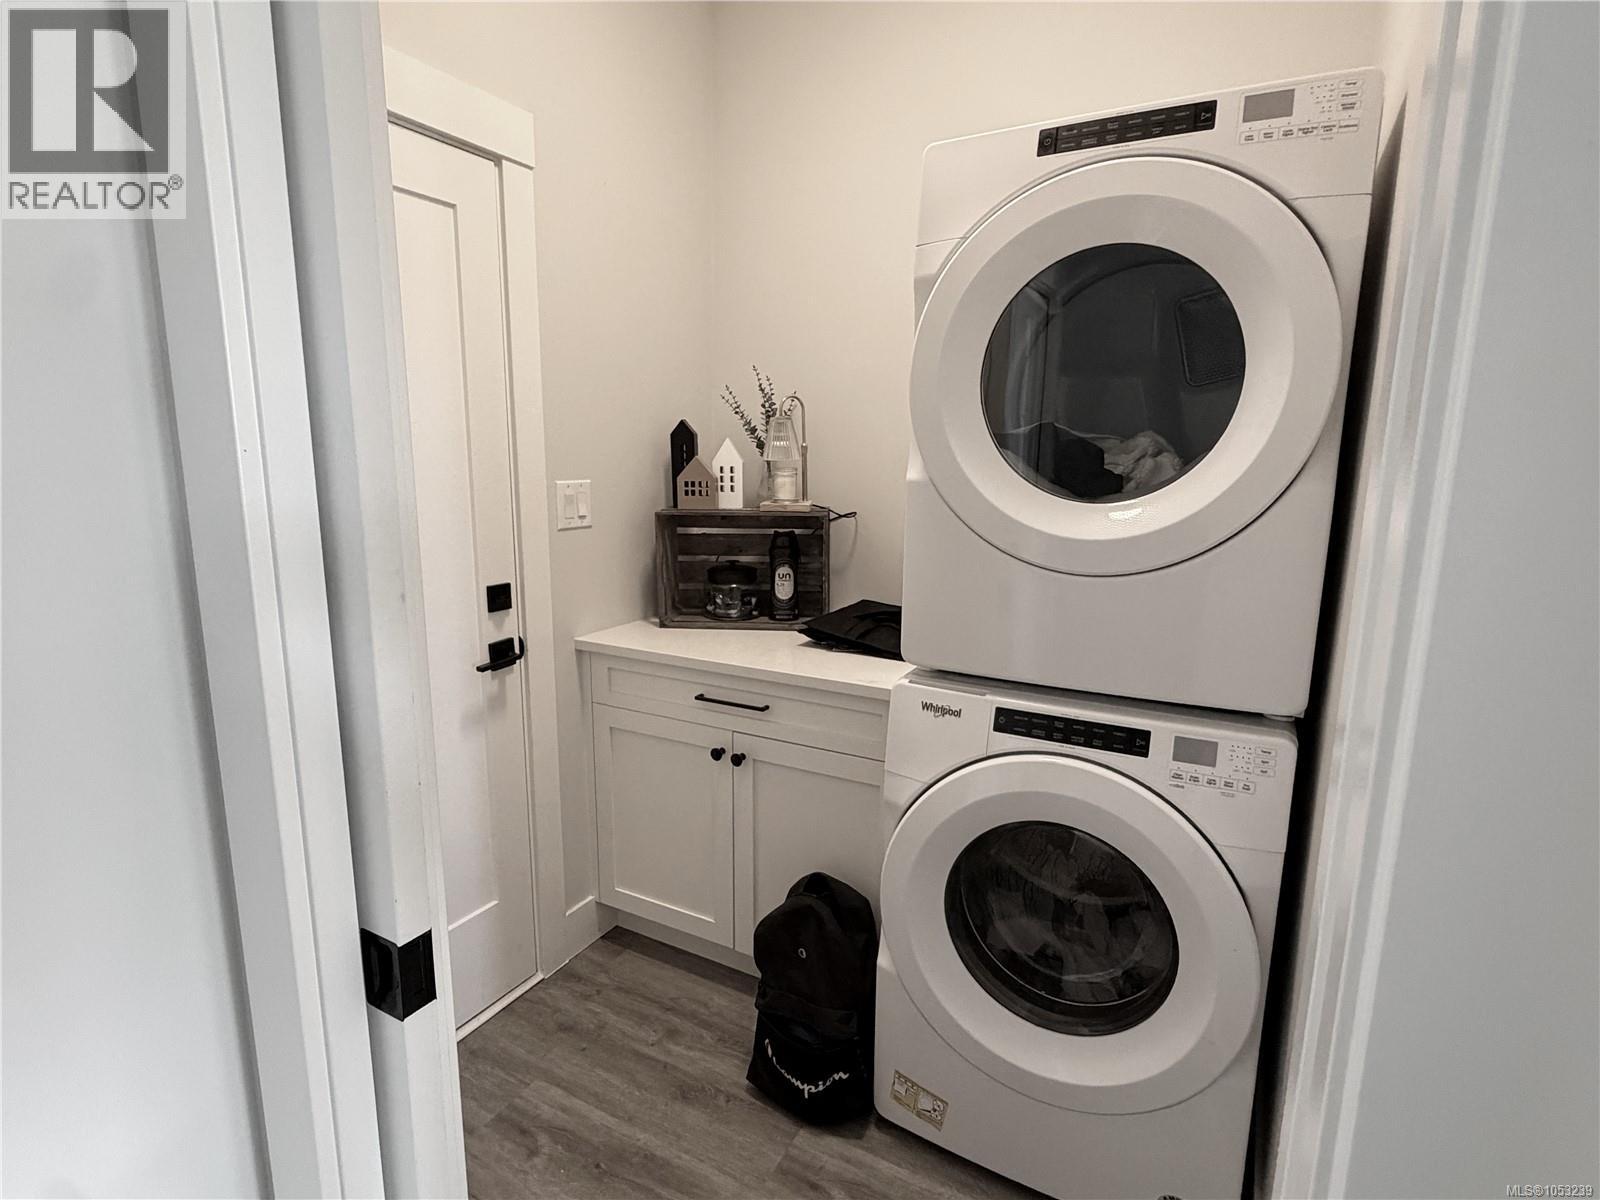
| Main Level | Laundry Room | 6'8 x 6'8 | ||
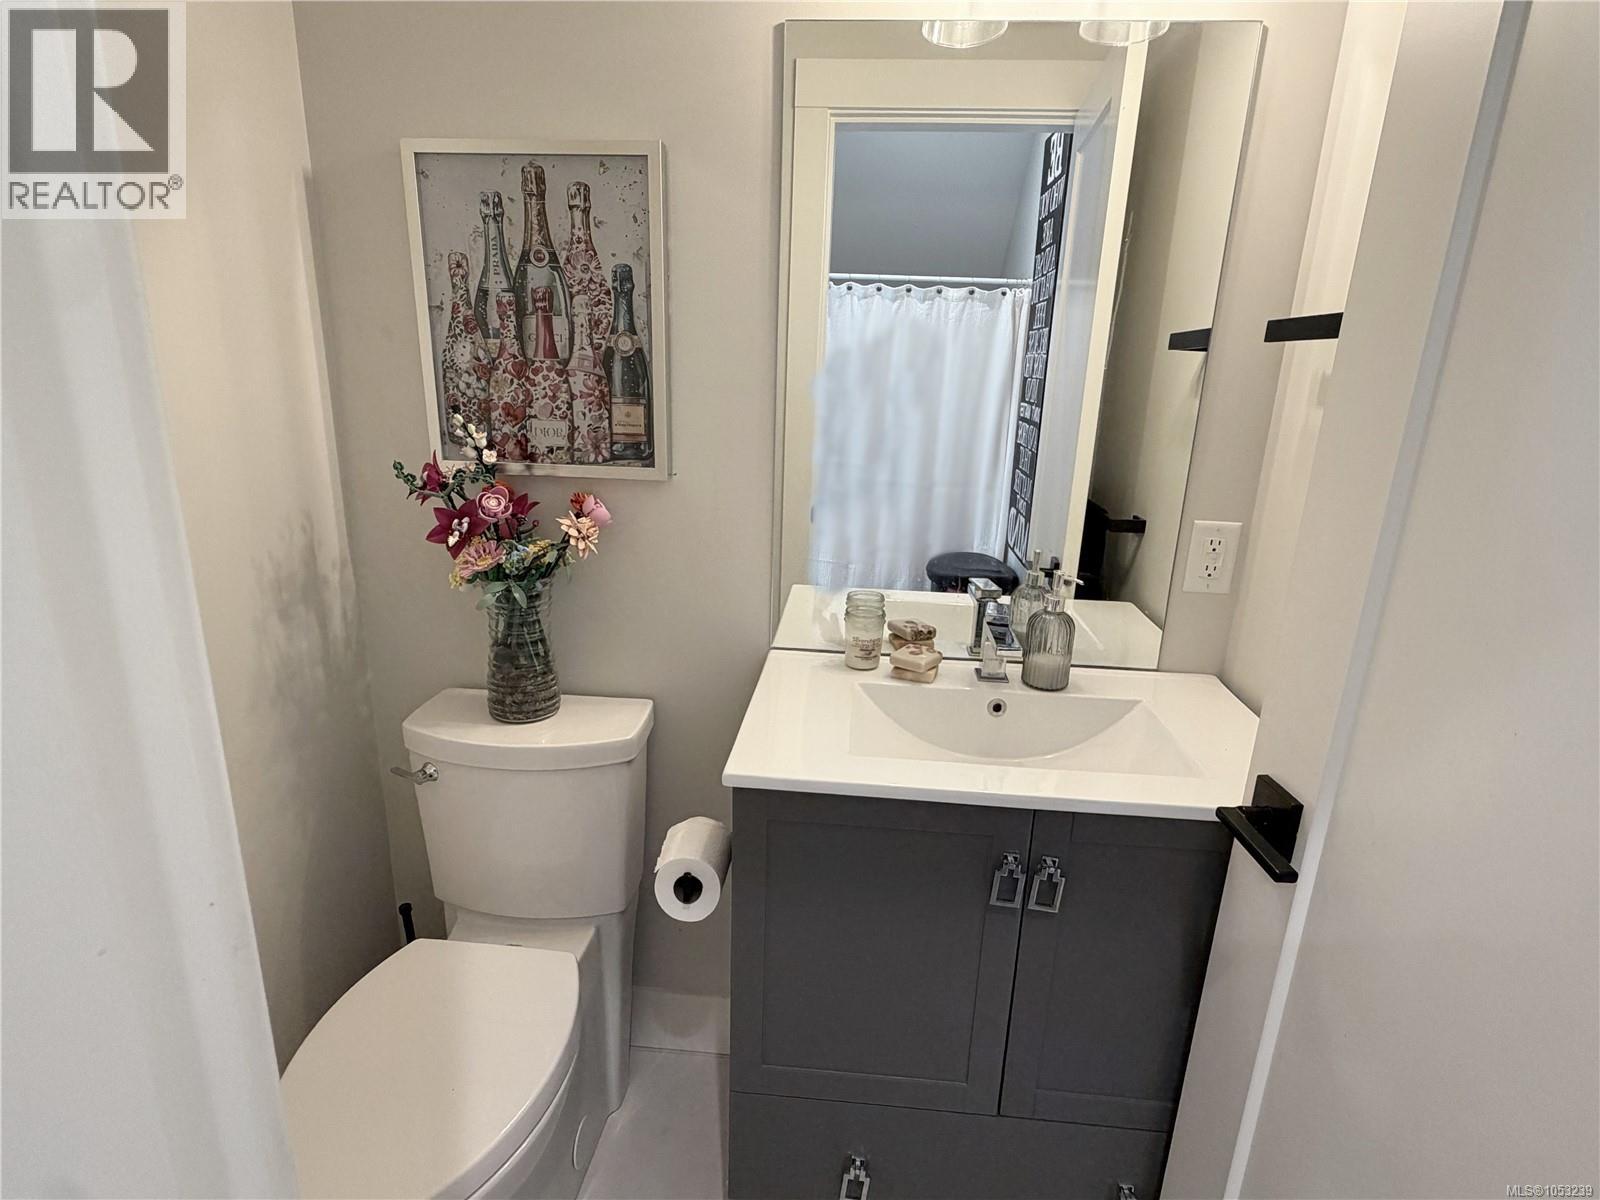
| Main Level | Bathroom | 2-Piece | ||
| Main Level | Living Room | 18 ft | Measurements not available x 18 ft | |
| Main Level | Dining Room | 12 ft | 9 ft | 12 ft x 9 ft |
| Main Level | Kitchen | 8 ft | 8 ft x Measurements not available | |
| Additional Accommodation | Kitchen | 9 ft | 18 ft | 9 ft x 18 ft |
Contact Us
Contact us for more information

The trademarks REALTOR®, REALTORS®, and the REALTOR® logo are controlled by The Canadian Real Estate Association (CREA) and identify real estate professionals who are members of CREA. The trademarks MLS®, Multiple Listing Service® and the associated logos are owned by The Canadian Real Estate Association (CREA) and identify the quality of services provided by real estate professionals who are members of CREA. The trademark DDF® is owned by The Canadian Real Estate Association (CREA) and identifies CREA's Data Distribution Facility (DDF®)
October 28 2026 02:41:32
Vancouver Island Real Estate Board
Royal LePage Nanaimo Realty (Nanishwyn)