
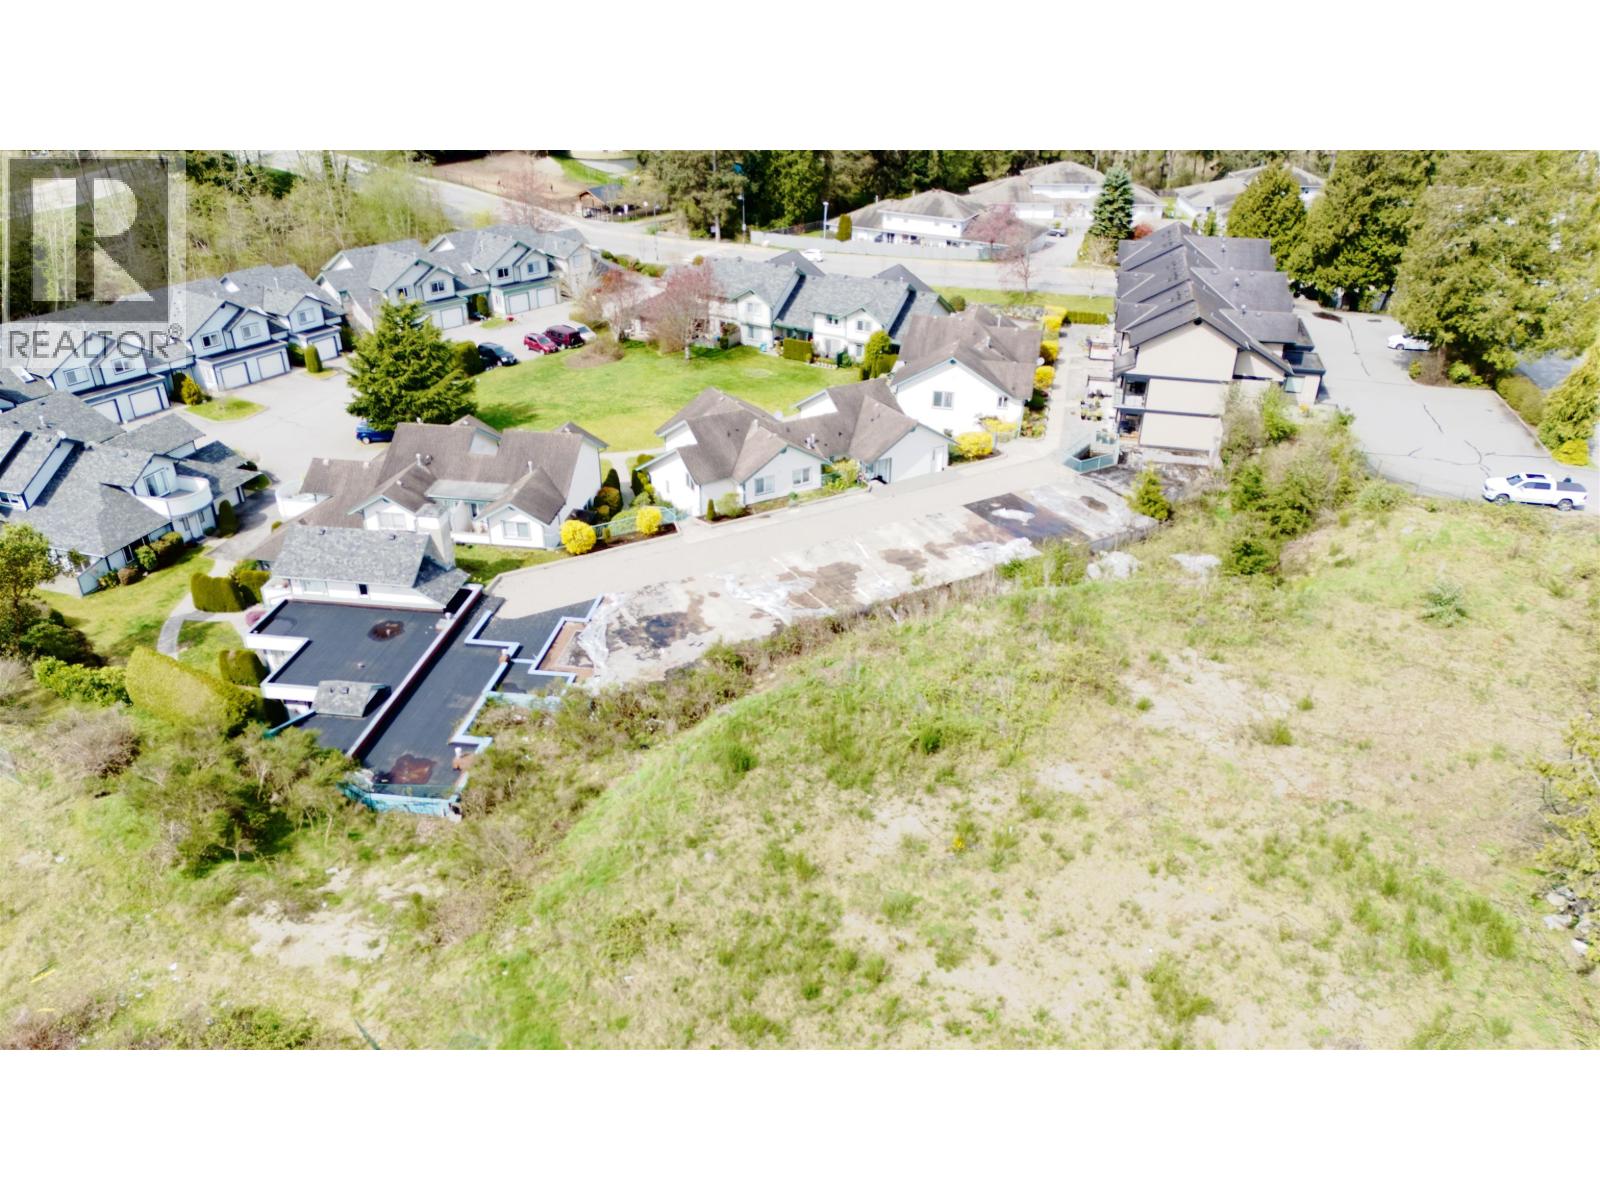
A-5711 Ebbtide Street
Sechelt, British Columbia
Development Opportunity in Downtown Sechelt. Excellent potential for future multi-family development; existing concrete slab and underground parking. An exceptional opportunity awaits in the heart of Sechelt with this prime development property. Low-barrier entry for investors and developers alike. The plans feature a well-balanced mix of 1-bedroom + den, 2-bedroom, and 3-bedroom units, thoughtfully designed to appeal to a wide range of buyers. Significant progress has already been made saving both time and upfront costs. Located within easy, level walking distance to the marina, shopping, transit, parks, restaurants. (id:63476)
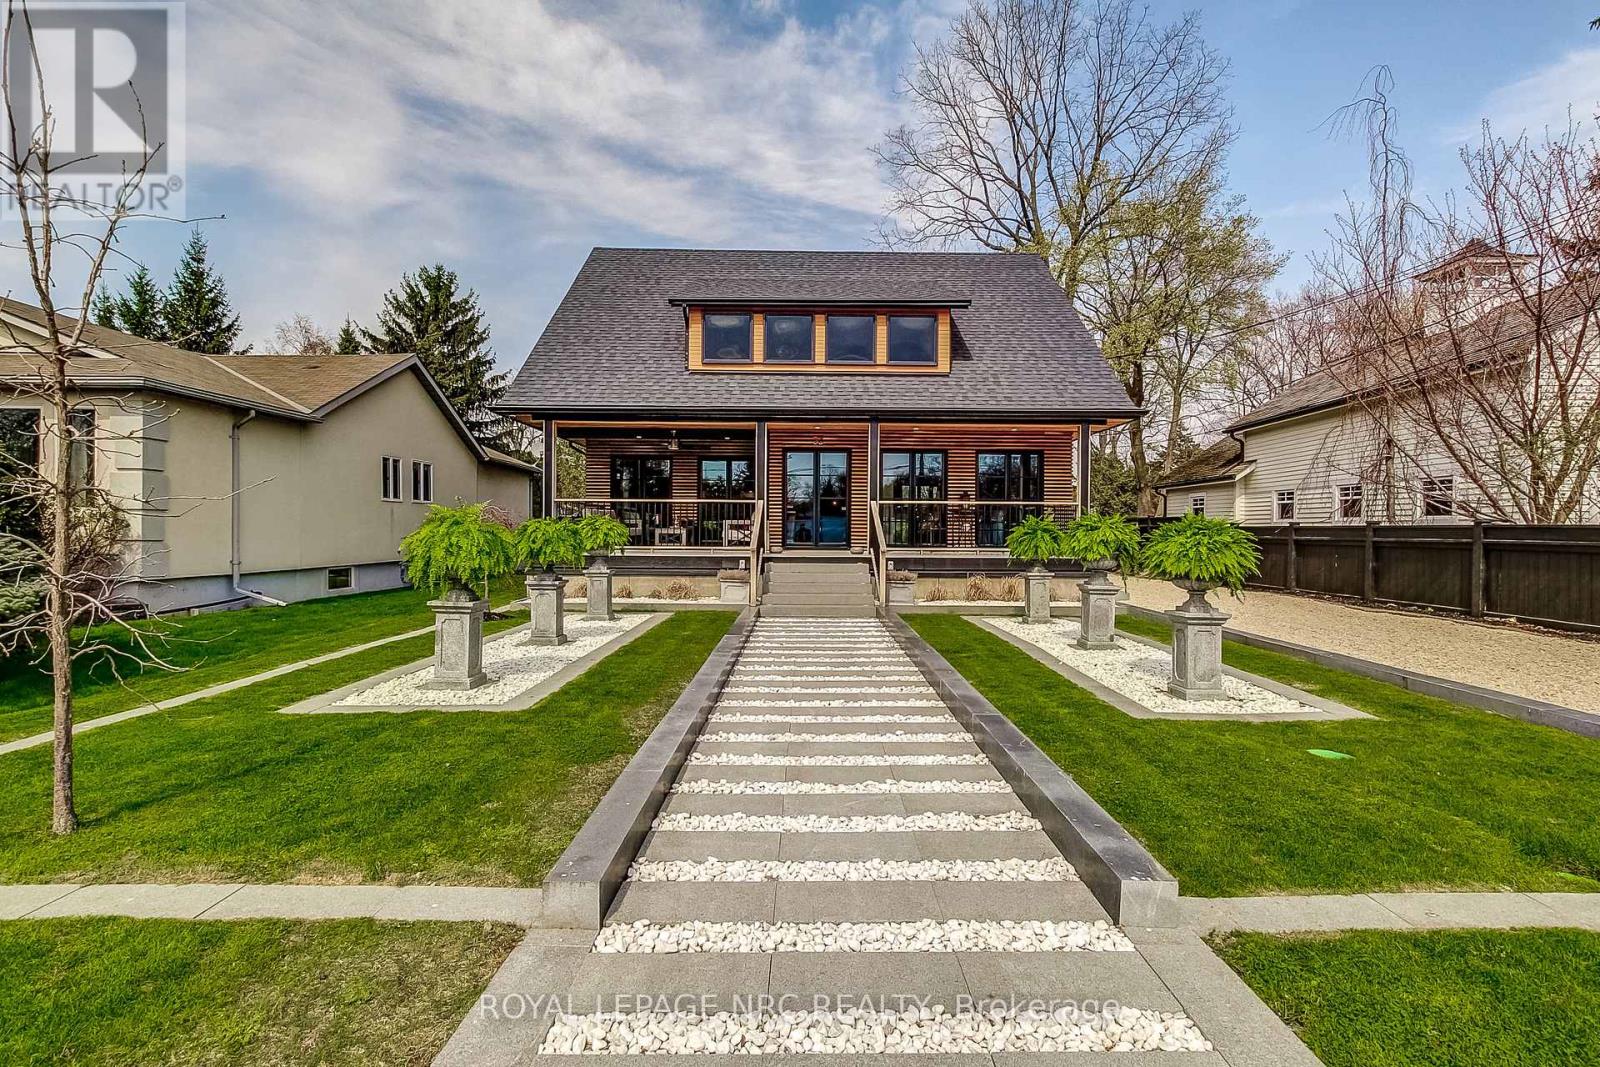
33 Gage Street
Niagara-On-The-Lake, Ontario
Situated just two blocks from historic Queen Street, where acclaimed dining, boutique shopping and world-class theatre are part of everyday life, 33 & 31 Gage Street present a rare opportunity in the heart of Niagara-on-the-Lake. Set on an expansive, professionally landscaped property, this unique offering features two distinct residences, providing an exceptional combination of beautifully renovated living space, privacy and flexibility.33 Gage Street, the main residence, is a sophisticated bungalow extensively renovated over the past five years. The bright, beautifully appointed interior features 2 generous bedrooms, 2 updated spa-inspired bathrooms and a custom-designed kitchen with a natural gas AGA two-oven range and Samsung Bespoke refrigerator and freezer. Quality finishes, updated windows and doors, and a refined palette create an elegant yet welcoming atmosphere. A spacious deck extends the living space outdoors, surrounded by lush gardens and the tranquillity of the deep, private property.31 Gage Street is a separate, fully serviced and self-contained 2-bedroom residence of approximately 675 sq. ft., offering exceptional flexibility for extended family, guests or independent additional living space.Opportunities to acquire two residences of this calibre in such a coveted Old Town location are exceptionally rare. Combining thoughtful renovations, beautiful grounds and remarkable versatility, 33 & 31 Gage Street offer a distinctive lifestyle just moments from the very best of Niagara-on-the-Lake. (id:63476)
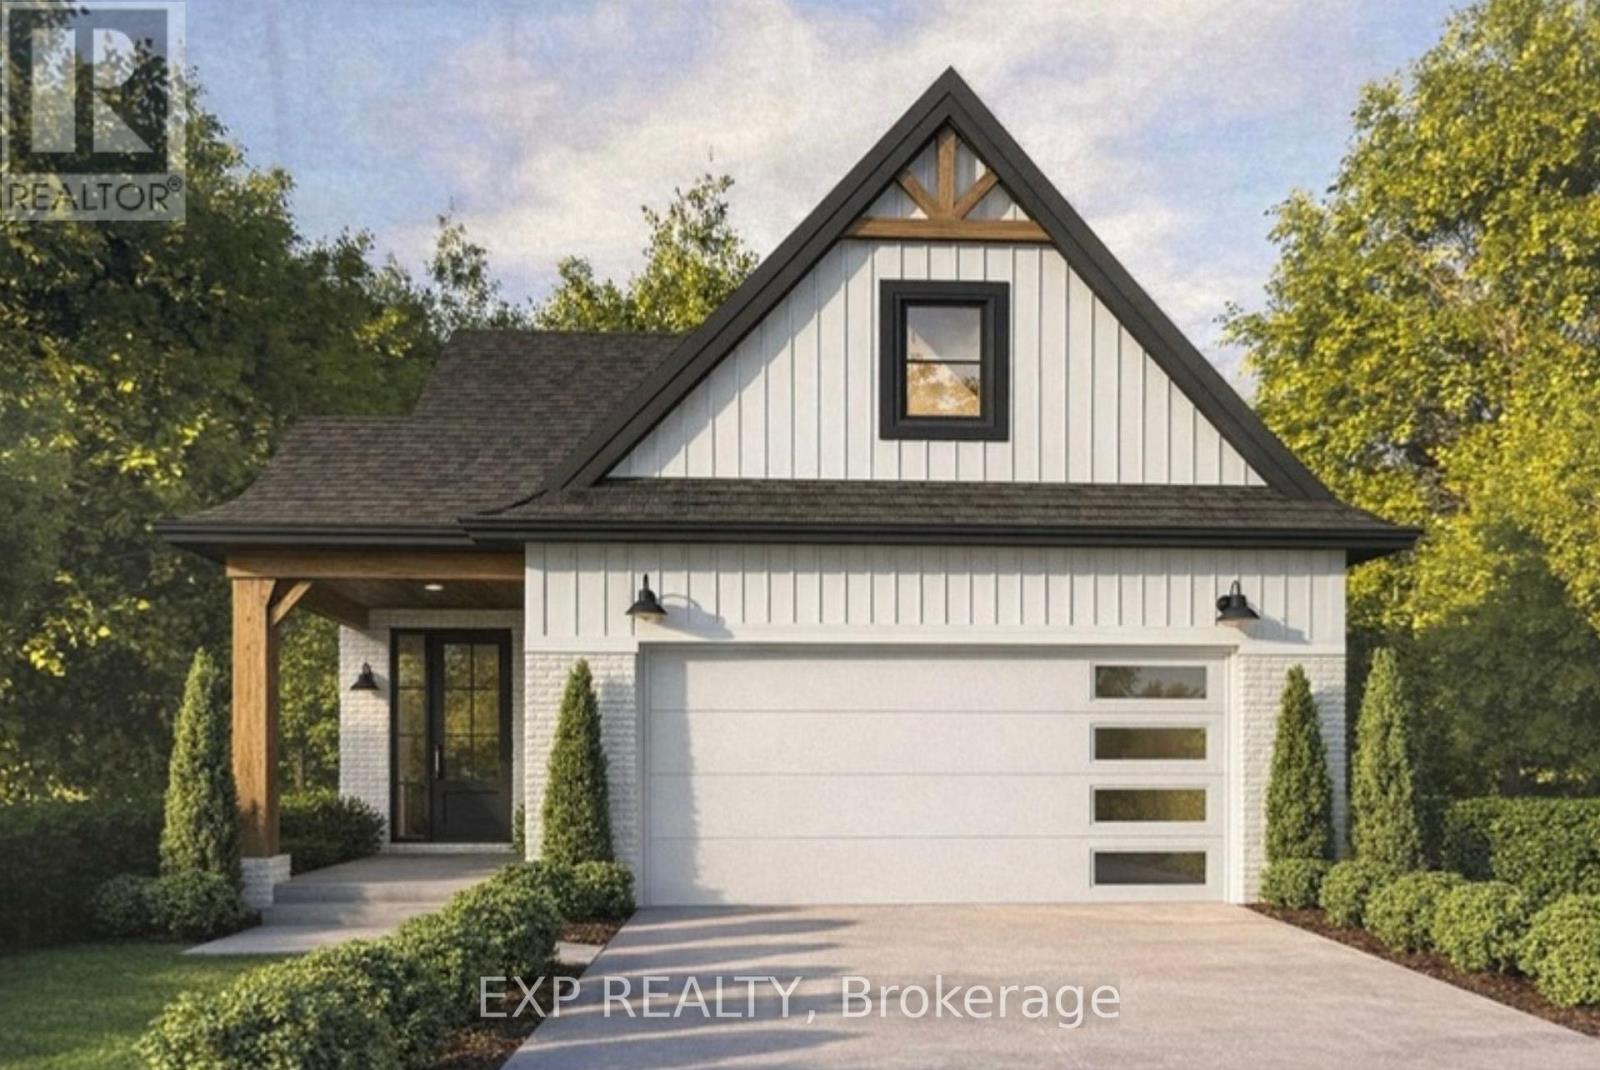
8889 Angie Drive
Niagara Falls, Ontario
Welcome to 8889 Angie Drive, a beautifully designed to-be-built bungalow by Blythwood Homes, one of Niagara's premier quality home builders. Offering the perfect blend of modern style, exceptional craftsmanship, and functional one-floor living, this thoughtfully designed home is ideal for those looking to build their dream home in a growing community.The spacious main floor features a bright, open-concept layout with two generous bedrooms, two bathrooms, and an inviting living and dining area that flows seamlessly into the well-appointed kitchen. Quality finishes come standard throughout, including quartz countertops, soft-close cabinetry, and 9-foot ceilings on the main floor. Oversized casement windows flood the home with natural light, while smooth drywall-finished ceilings in the bathrooms add a clean, modern touch. An attached double-car garage provides everyday convenience, and an energy-efficient ERV system (rental) helps maintain year-round indoor comfort. For those looking to expand their living space, the full-height basement offers excellent potential, with the option to upgrade to a professionally finished lower level tailored to your needs. A separate side entrance also provides excellent potential for a future in-law suite, offering added flexibility for multi-generational living or investment potential. Buyers also have the opportunity to personalize select finishes and make the home their own. Photos are of a previously built Blythwood Homes model and may include upgrades, finishes, and features not included in the base price. Save the HST off the sticker price, subject to buyer eligibility. (id:63476)
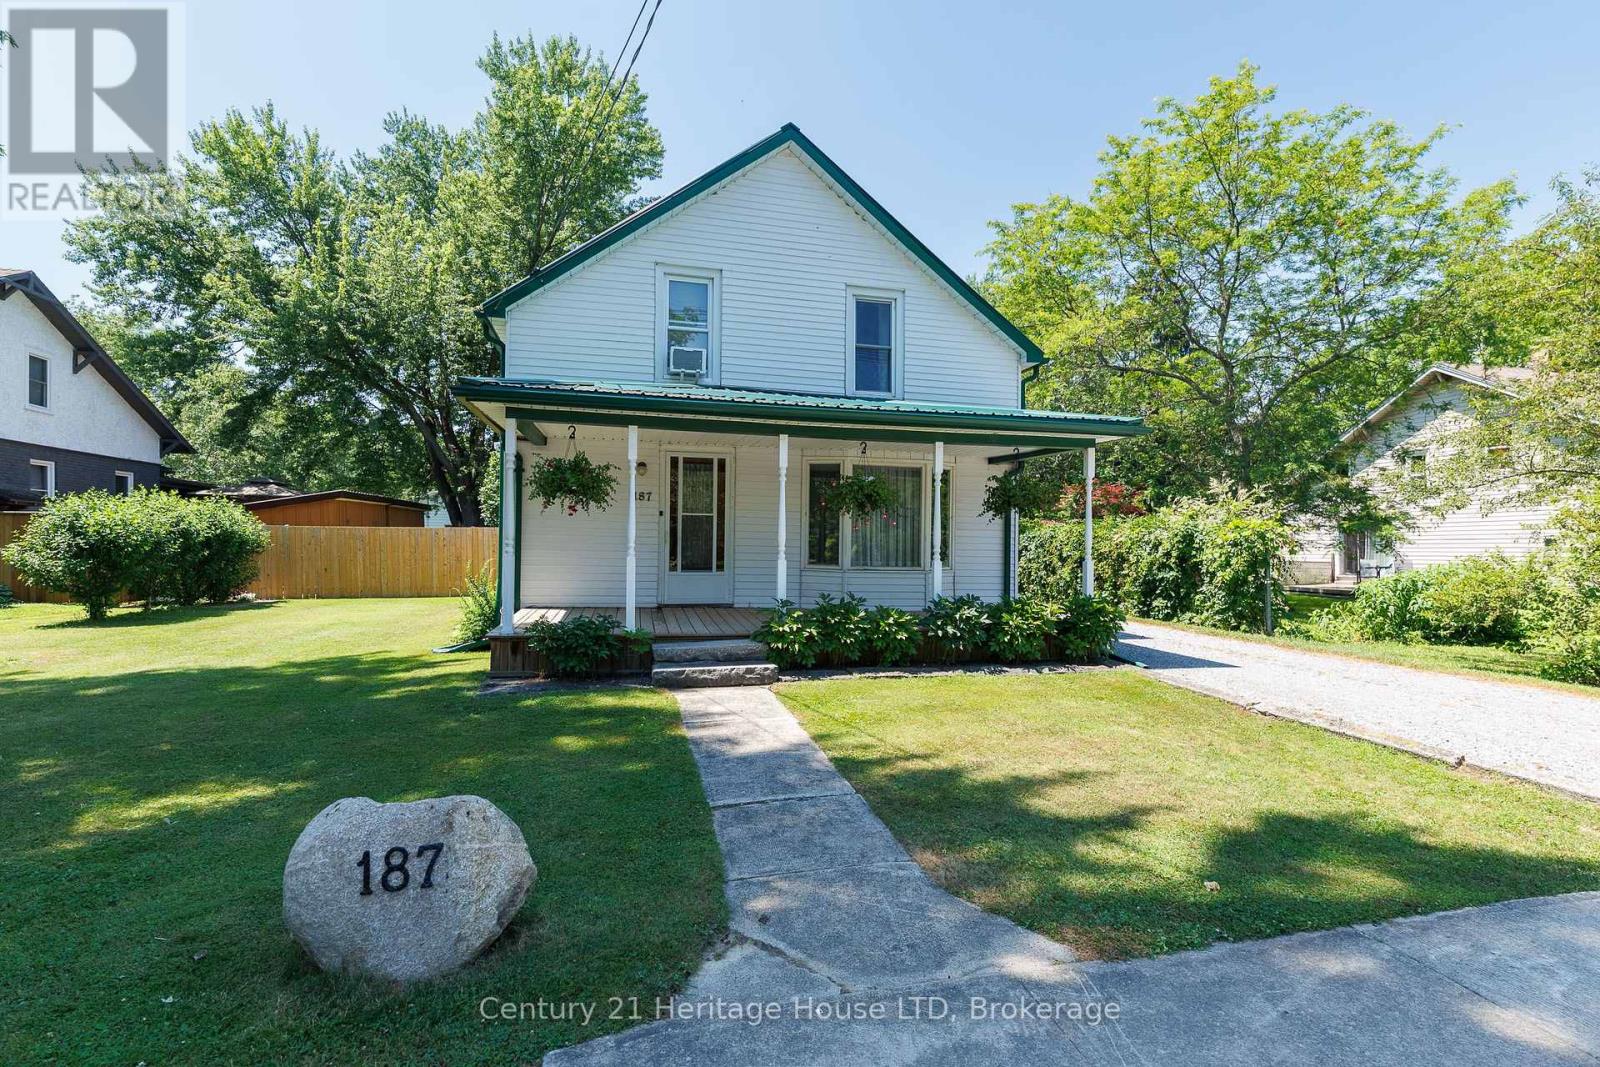
187 South Mill Street
Fort Erie, Ontario
A rare opportunity in downtown Ridgeway with a generous lot! Located in the heart of this charming community, enjoy convenient access to restaurants, grocery stores, boutique shopping, and everyday amenities. The property offers a mostly fenced lot with mature trees, privacy, and plenty of outdoor space for children, pets, gardens, future outbuildings, or simply relaxing and entertaining. A stone driveway leads to the standout 24' x 24' insulated detached garage, complete with a wood stove, ideal as a workshop, hobby space, or storage for vehicles and recreational equipment. The backyard features a patio for outdoor dining, while the covered front porch offers another place to unwind. A durable metal roof adds long-term value. Inside, the home offers a bright, functional layout with plenty of natural light. The spacious living room features two large windows, including a bay window, and a gas fireplace. The kitchen provides generous counter and cupboard space with a walkout to the backyard patio. A separate dining room features hardwood flooring, while the main level also includes a 4-piece bathroom. Upstairs are three bedrooms, a shared walk-in closet ideal for linen storage, and an open loft area suitable for a TV area or home office. Heating sources include electric, gas fireplace, electric baseboard, and wood stove. Combining a spacious lot, mature landscaping, exceptional detached garage, and practical floor plan, this property offers plenty of potential inside and out. (id:63476)
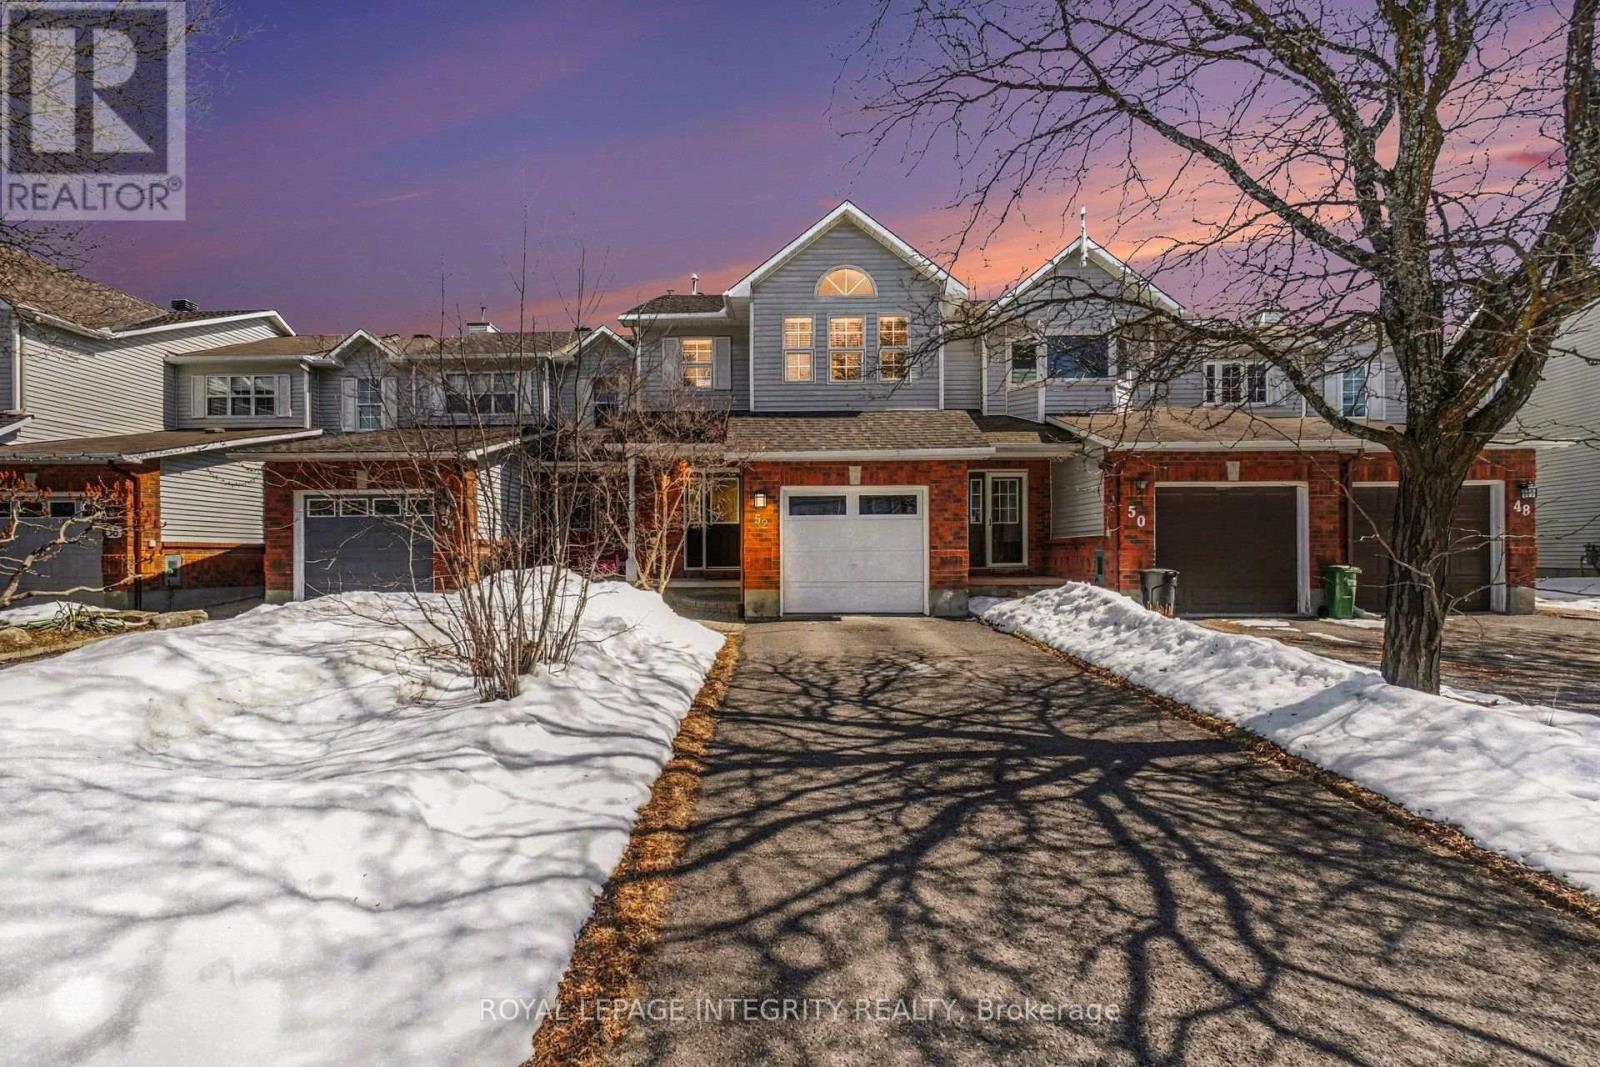
52 Blackdome Crescent
Ottawa, Ontario
Welcome to 52 Blackdome Crescent-an ideal opportunity for first-time buyers and growing families to settle into the highly sought-after Kanata Lakes community. This well-maintained townhome offers over 1,600 sq. ft. of comfortable, functional living space designed for everyday life. Step inside to a welcoming foyer with powder room transitioning into the main level which offers great flow for both busy family life and entertaining, with a formal dining area and a sunny breakfast nook with vaulted ceilings and a skylight that fills the home with natural light, creating a bright and inviting space for your morning coffee. The updated flooring (2025), fresh main floor paint (2021), and 3 windows which had condensation replaced (May 2026) give the home a clean, modern feel.Upstairs, the spacious primary bedroom provides a relaxing retreat with a walk-in closet and private ensuite, while additional bedrooms offer flexibility for kids, guests, or a home office.The fully finished basement is a perfect bonus space for families-featuring a cozy family room with a wood-burning fireplace, plus extra room for a play area, home gym, or movie nights, along with a workshop and plenty of storage. Enjoy outdoor time in the private backyard with no rear neighbours, complete with a natural gas hookup for easy summer barbecues. An additional gas line in the garage and a new garage door opener (May 2026) add extra convenience. With major updates already taken care of-including furnace (2021), and owned hot water tank (2020)-this home offers peace of mind for years to come.Located in a family-friendly neighbourhood close to top-rated schools, parks, shopping, and scenic trails, with quick access to Highway 417, DND headquarters and March Rd Tech Park - this is a place where you can truly put down roots and grow. (id:63476)
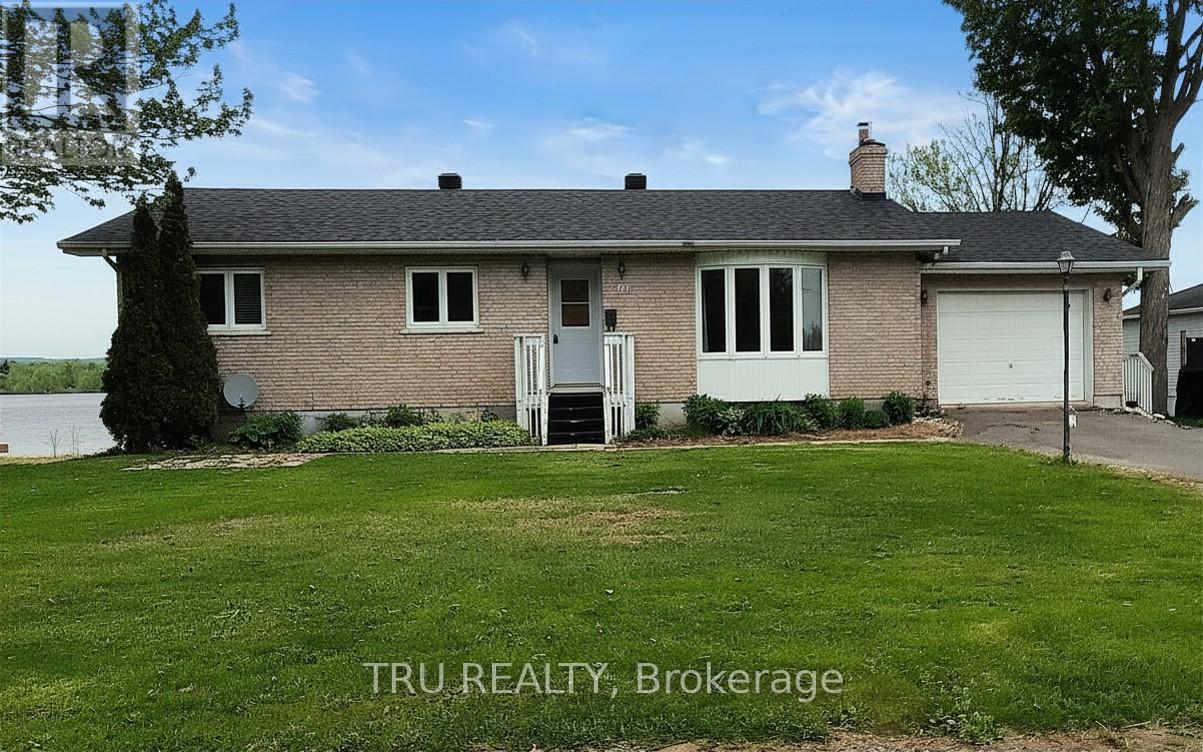
3717 Prudhomme Road
Alfred And Plantagenet, Ontario
Opportunity knocks at this wonderful waterfront bungalow in Wendover! A spacious and versatile offering with potential for extended family living or even a separate suite. Enjoy Ottawa River views from both main and walkout levels. Host the best parties in your great room and invite family and friends. Four bedrooms & three bathrooms ensure there's lots of room for everyone. Drive a little, Save a lot! Discover Wendover today! (id:63476)

1833 Axminster Court
Ottawa, Ontario
Welcome to this bright and well-maintained end-unit townhome offering generous living space across three levels. The main floor features updated flooring, a spacious foyer with inside access to the single attached garage, a renovated full bath, a large family room, and convenient access to the laundry/utility room. The second level boasts a functional, open layout with an abundance of natural light. Enjoy a cozy living room with a wood-burning fireplace (currently partially used as a dining area) and direct access to the private, fully-hedged yard complete with patio stones and a deck-perfect for outdoor relaxation. This level also includes a refreshed kitchen with new countertops, a dedicated dining area, a second powder room, and a versatile nook ideal for a home office or study space. The third floor offers a spacious primary bedroom, two well-sized secondary bedrooms, and a fully renovated full bathroom. Located just steps from OC Transpo, with quick access to Highway 174 and all essential amenities, this home provides exceptional convenience for commuters and families alike. (id:63476)
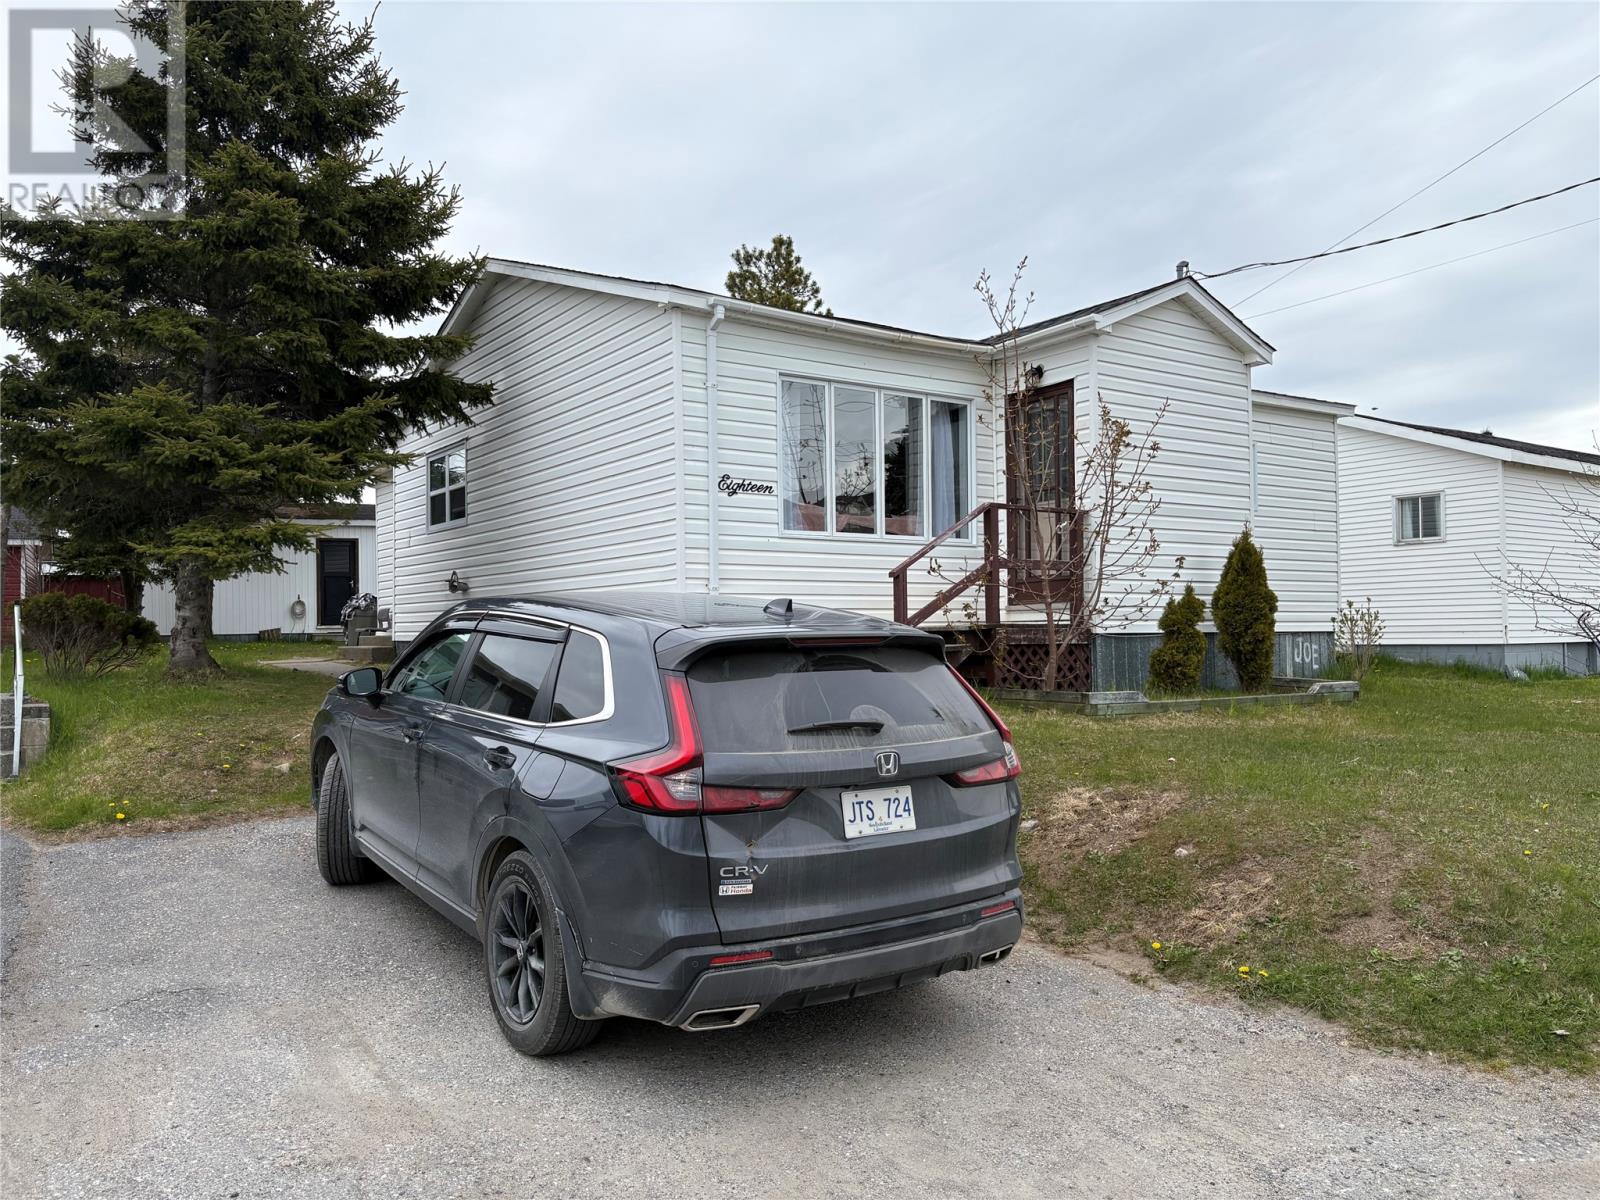
18 Atlantic Avenue
Stephenville, Newfoundland & Labrador
Welcome to this charming 3 bedroom, 1 bathroom bungalow, ideally located in the heart of Stephenville. Enjoy the convenience of being within walking distance of the high school, downtown shopping, restaurants and other amenities. This home has seen some updates over the years, including bathroom renovations, vinyl windows, kitchen countertop and backsplash, laminate flooring throughout the living room, hallway, and bedrooms and recently installed new shingles and roof vents. Outside, you’ll find a nice landscaped lot with paved parking and a 10’ x 16’ storage shed, offering plenty of space for storage and outdoor essentials. This home is a good option for first-time buyers, downsizers, or anyone looking for a charming property in a desirable location. Property is sold, As Is, Where Is. (id:63476)
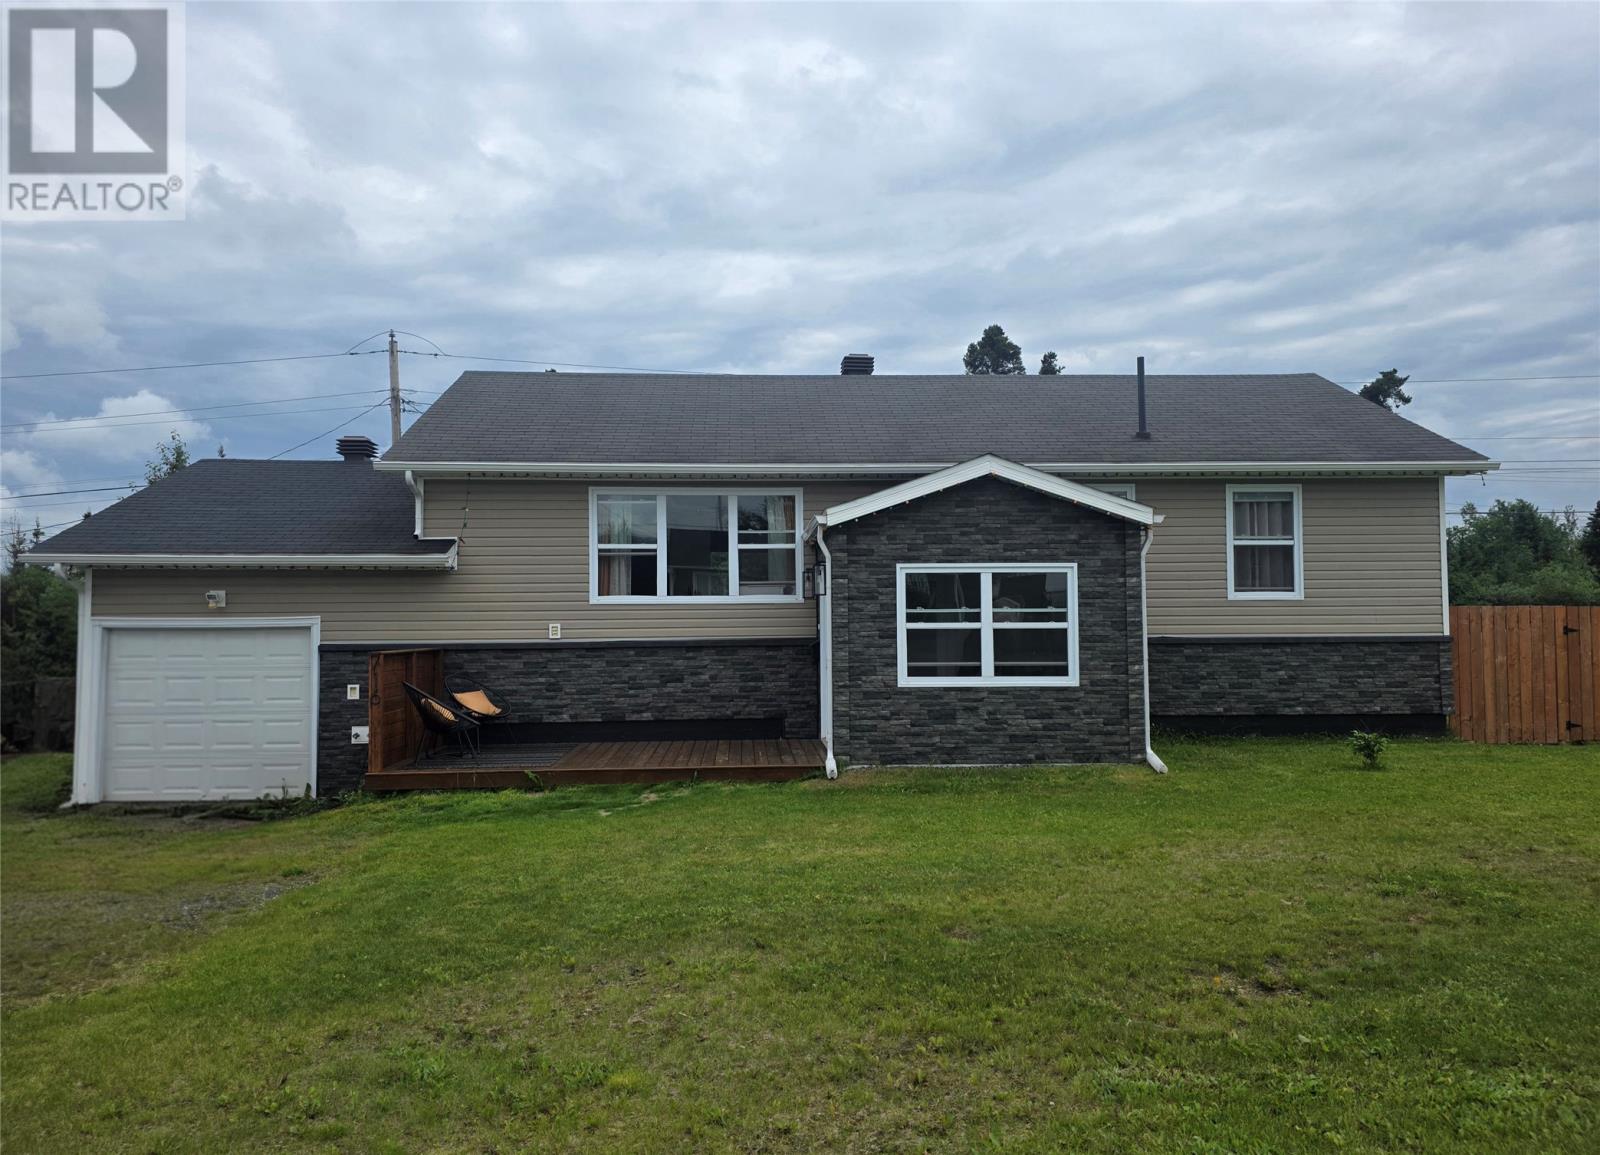
716 Durrell Street
Labrador City, Newfoundland & Labrador
Welcome to this beautifully updated home that's sure to impress! A brand-new porch addition, split-entry design provides a warm and functional welcome. The bright living room features new flooring, fresh paint, and a large four-panel window that fills the space with natural light. The open-concept kitchen and dining area offer white cabinetry, vinyl flooring, and newer sliding patio doors leading to the back deck and beautifully landscaped backyard. Outside, you'll find plenty of space to relax or entertain, along with an additional storage shed for all your outdoor essentials. The spacious primary bedroom offers a large window and generous closet space. Two additional bedrooms feature vinyl flooring, modern light fixtures, vinyl windows, and closets, making them ideal for family, guests, or a home office. The main bathroom has been recently updated with a new tub surround and a vinyl window. The partially developed basement includes a newly built bonus room with laminate flooring, concrete floors throughout the remaining space, and a large bar area that's perfect for entertaining. The laundry room is complete with a washer, dryer, laundry tub, and concrete flooring. A door from the basement provides direct access to the impressive 13' x 60' attached garage, offering exceptional space for vehicles, storage, or a workshop. This well-maintained home combines modern updates, functional living space, and an outstanding garage—making it a must-see! (id:63476)
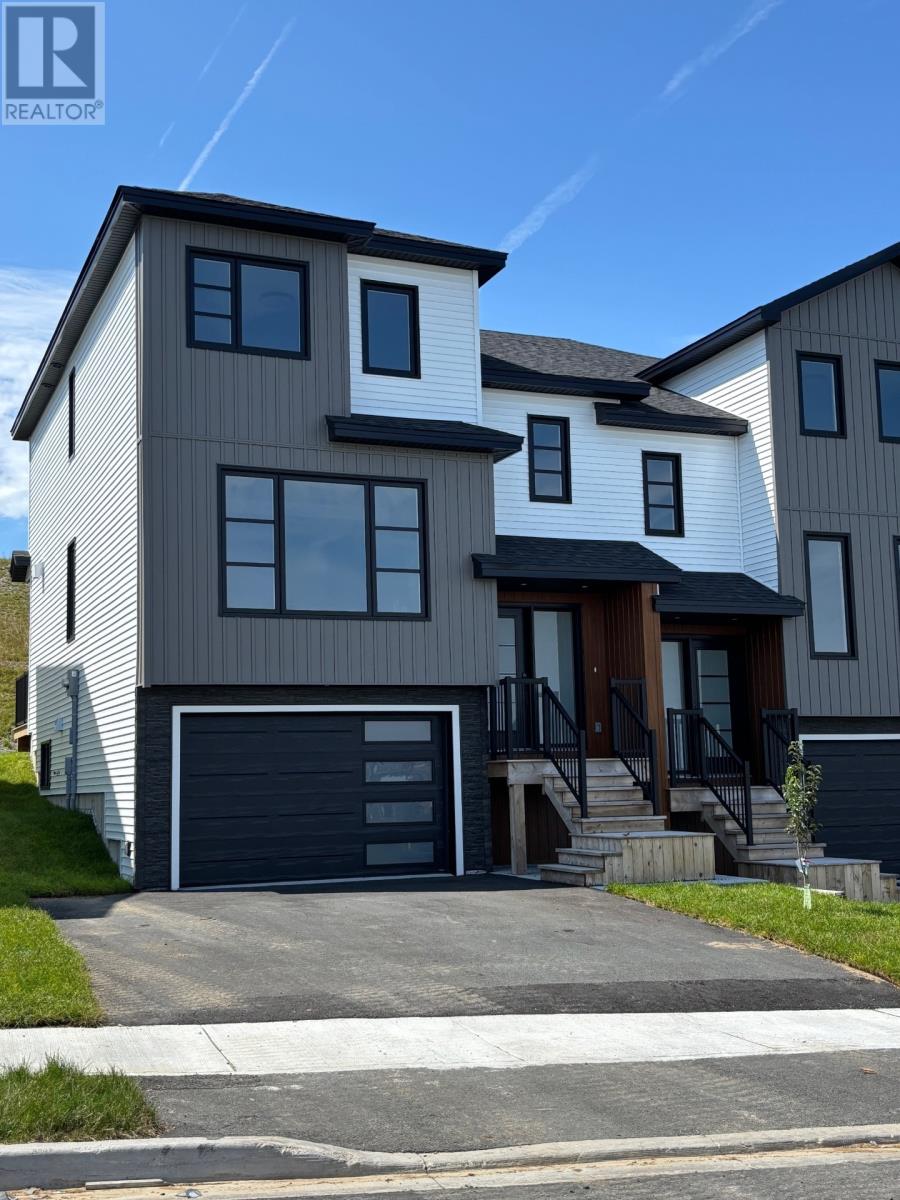
64 Trenton Drive
Paradise, Newfoundland & Labrador
FIRST TIME BUYERS CAN SAVE $23,913 ON WAIVED GST!!! Looking for a brand new 3-bed semi-detached home in Paradise under $600K with garage and modern finishes? This 3-bedroom semi-detached home in Paradise offers 2,174 sq ft of developed living space plus an in-house garage, combining energy-efficient construction, upscale design, and a prime location next to Octagon Pond Elementary. Welcome to 64 Trenton Drive, a newly completed semi-detached 2-storey built for buyers seeking the feel of a larger home without the price of a detached property. The main floor features 9 ft ceilings, a massive entryway, and a thoughtfully designed layout that includes a main floor office or playroom. The thermo-wrapped kitchen stands out with a large island and walk-in pantry, flowing seamlessly into the living space for everyday living and entertaining. Upstairs and throughout the home, you’ll find hardwood stairs, generously sized bedrooms, and functional design. The fully developed basement adds a spacious rec room, a half bathroom, and access to a massive storage area off the garage. The in-house garage itself is both wider and deeper than typical semi-detached homes, adding practical value. Built with quality and efficiency in mind, this home features an ICF common wall and rigid foam insulation on the exterior for enhanced soundproofing and energy performance, along with a mini-split heat pump for year-round comfort. Outside, enjoy a back patio and yard, plus a paved 2-car driveway. Located in a new area of Paradise overlooking Octagon Pond and just steps from Octagon Pond Elementary, with nearby trails and recreation, this 3-bed semi-detached home in Paradise is a standout option for buyers seeking space, style, and long-term value. Enjoy a stress free offer experience as there is No Sellers Direction in place on this home. Immediate Occupancy Available (id:63476)
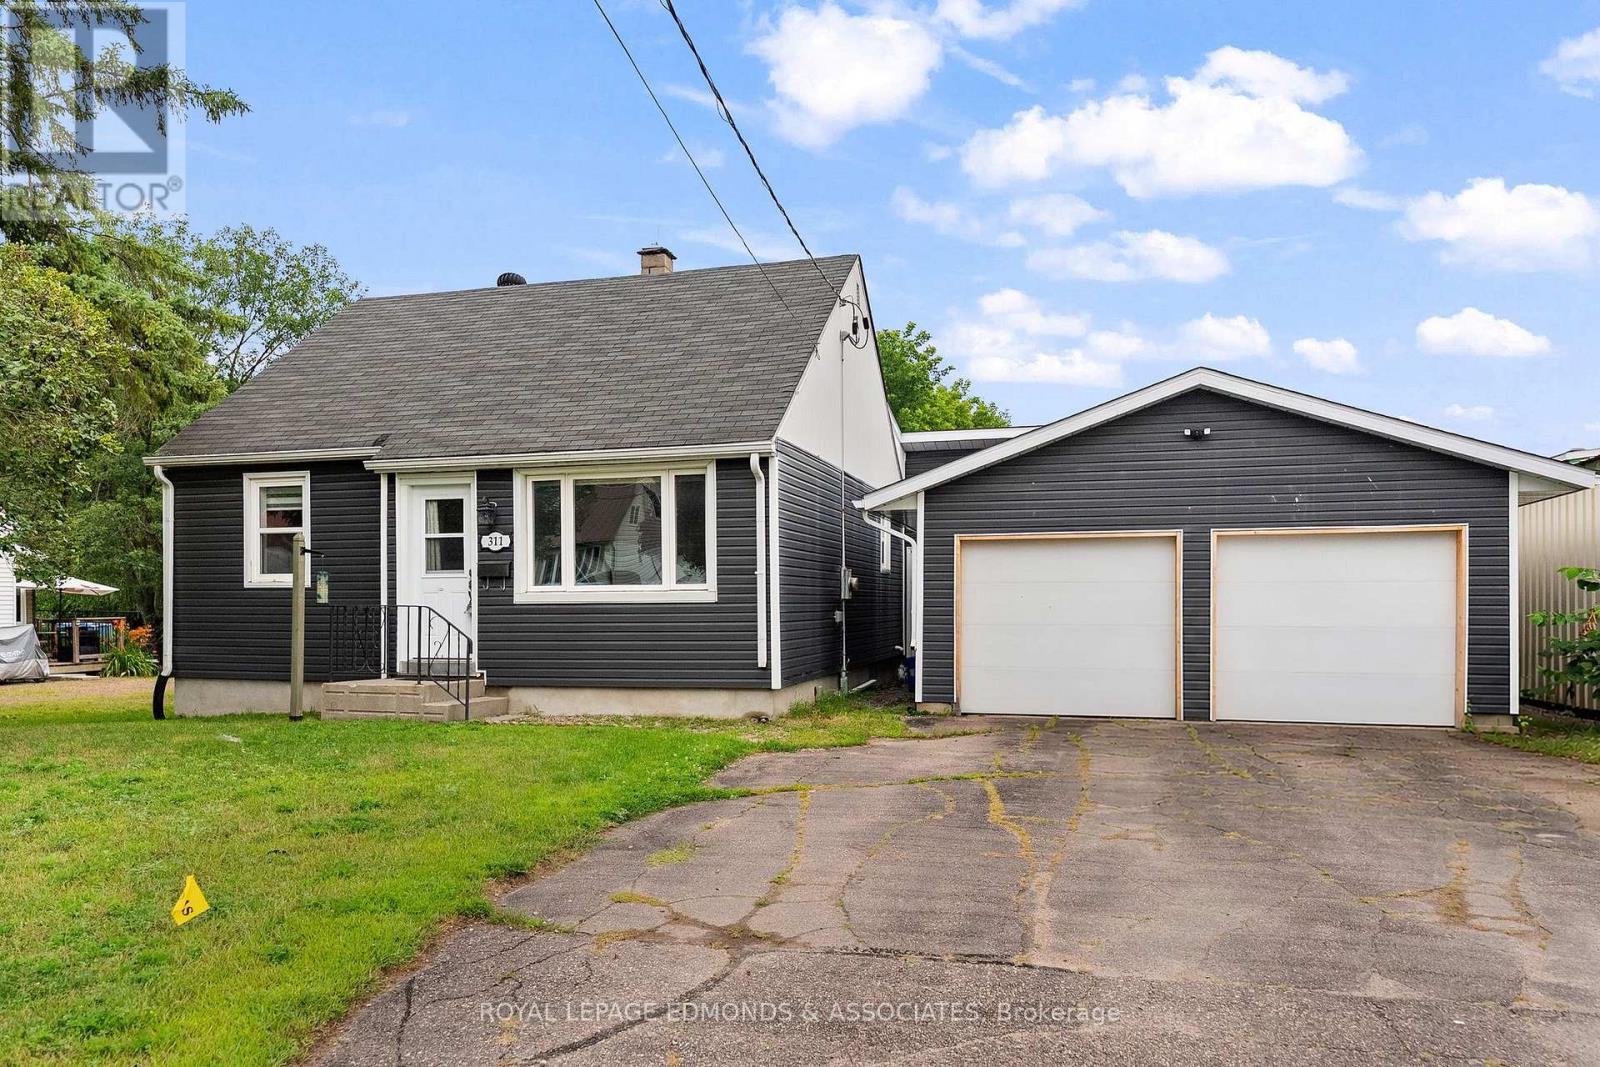
311 Julien Street
Pembroke, Ontario
Welcome to 311 Julien St. Don't let the exterior fool you - this deceptively large 3-bedroom bungalow offers impressive living space, complete with a rear addition and full renovation completed in 2020. Rear patio doors lead from the family room to the large deck and fenced backyard. Featuring an attached double garage, forced air gas heat, central air conditioning, and an unfinished basement with excellent potential to add additional value, this home is as practical as it is inviting. Conveniently located close to downtown Pembroke, schools, shopping and other amenities, this home is the perfect blend of updated comfort and in-town convenience. Please allow 24 hours irrevocable on all offers. (id:63476)
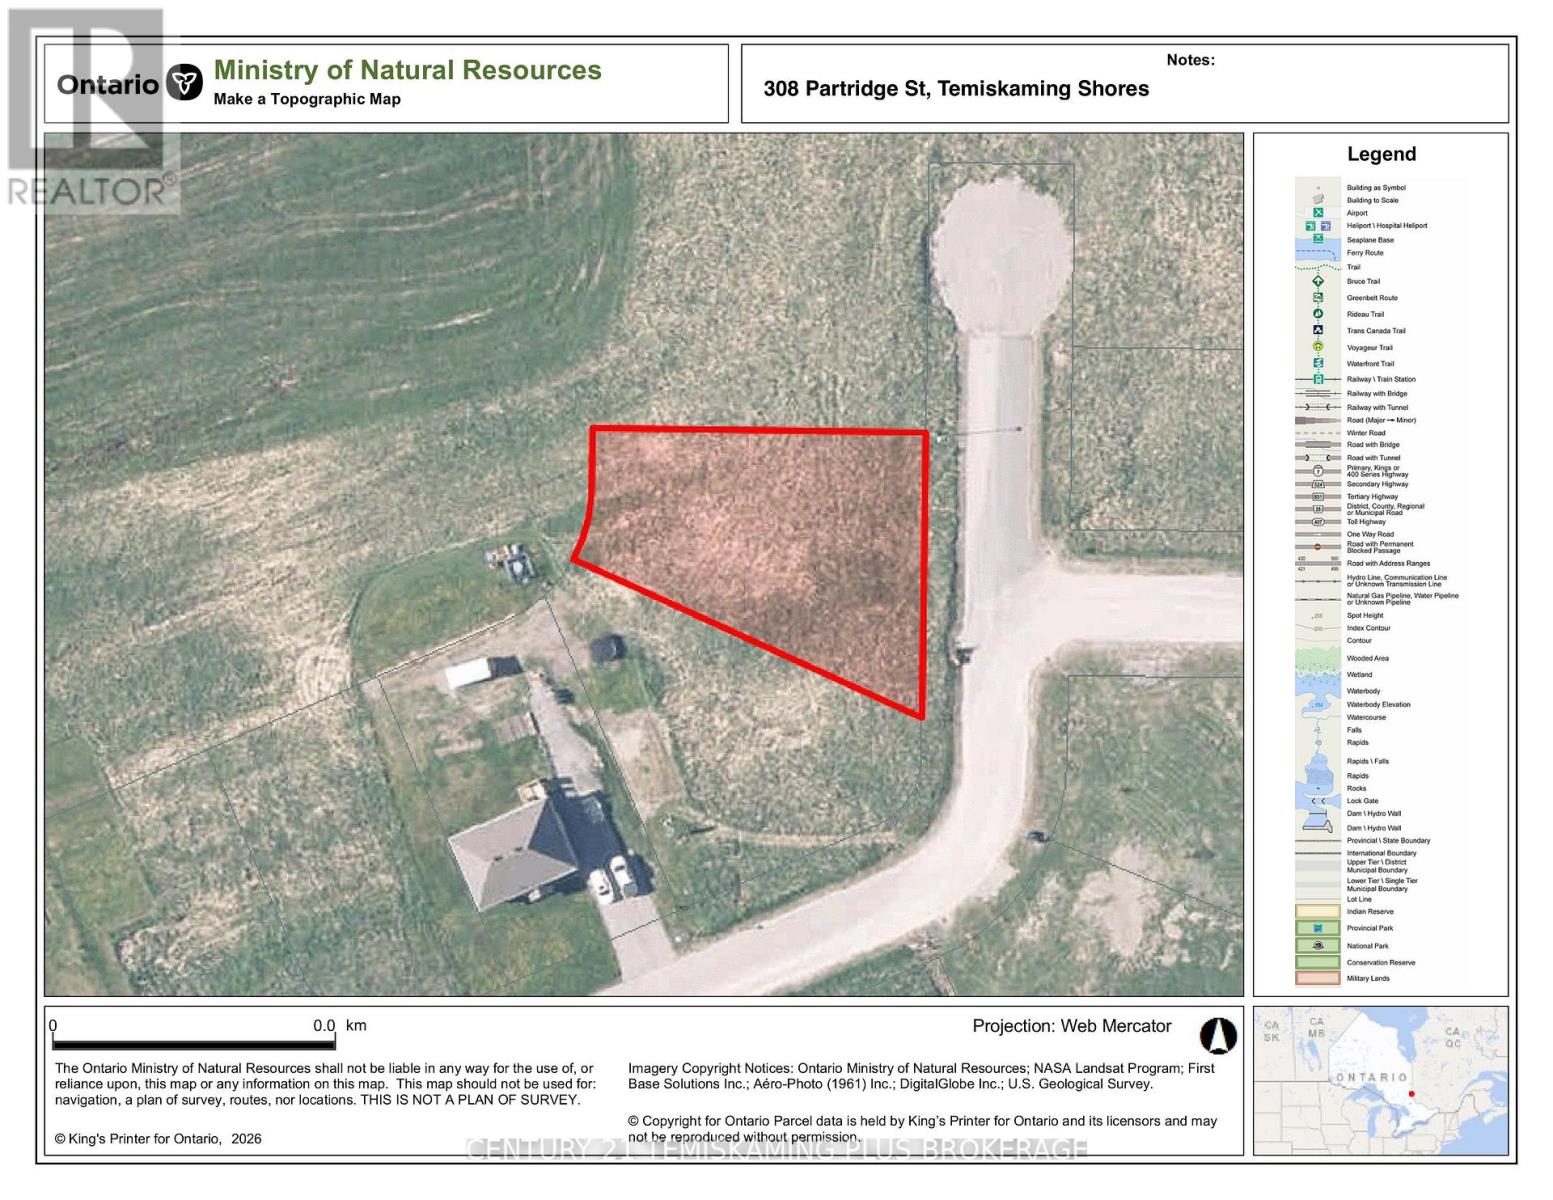
308 Partridge Street
Temiskaming Shores, Ontario
Fantastic opportunity to build your dream home in the sought-after new Boreal subdivision. This spacious building lot is surrounded by beautiful, quality homes and offers quick and convenient access to all of New Liskeard's amenities. Enjoy the best of both worlds-peaceful residential living in a growing neighbourhood while remaining just minutes from shopping, restaurants, schools, and everything New Liskeard has to offer. A great opportunity to secure your piece of this desirable new subdivision and bring your vision to life! (id:63476)