
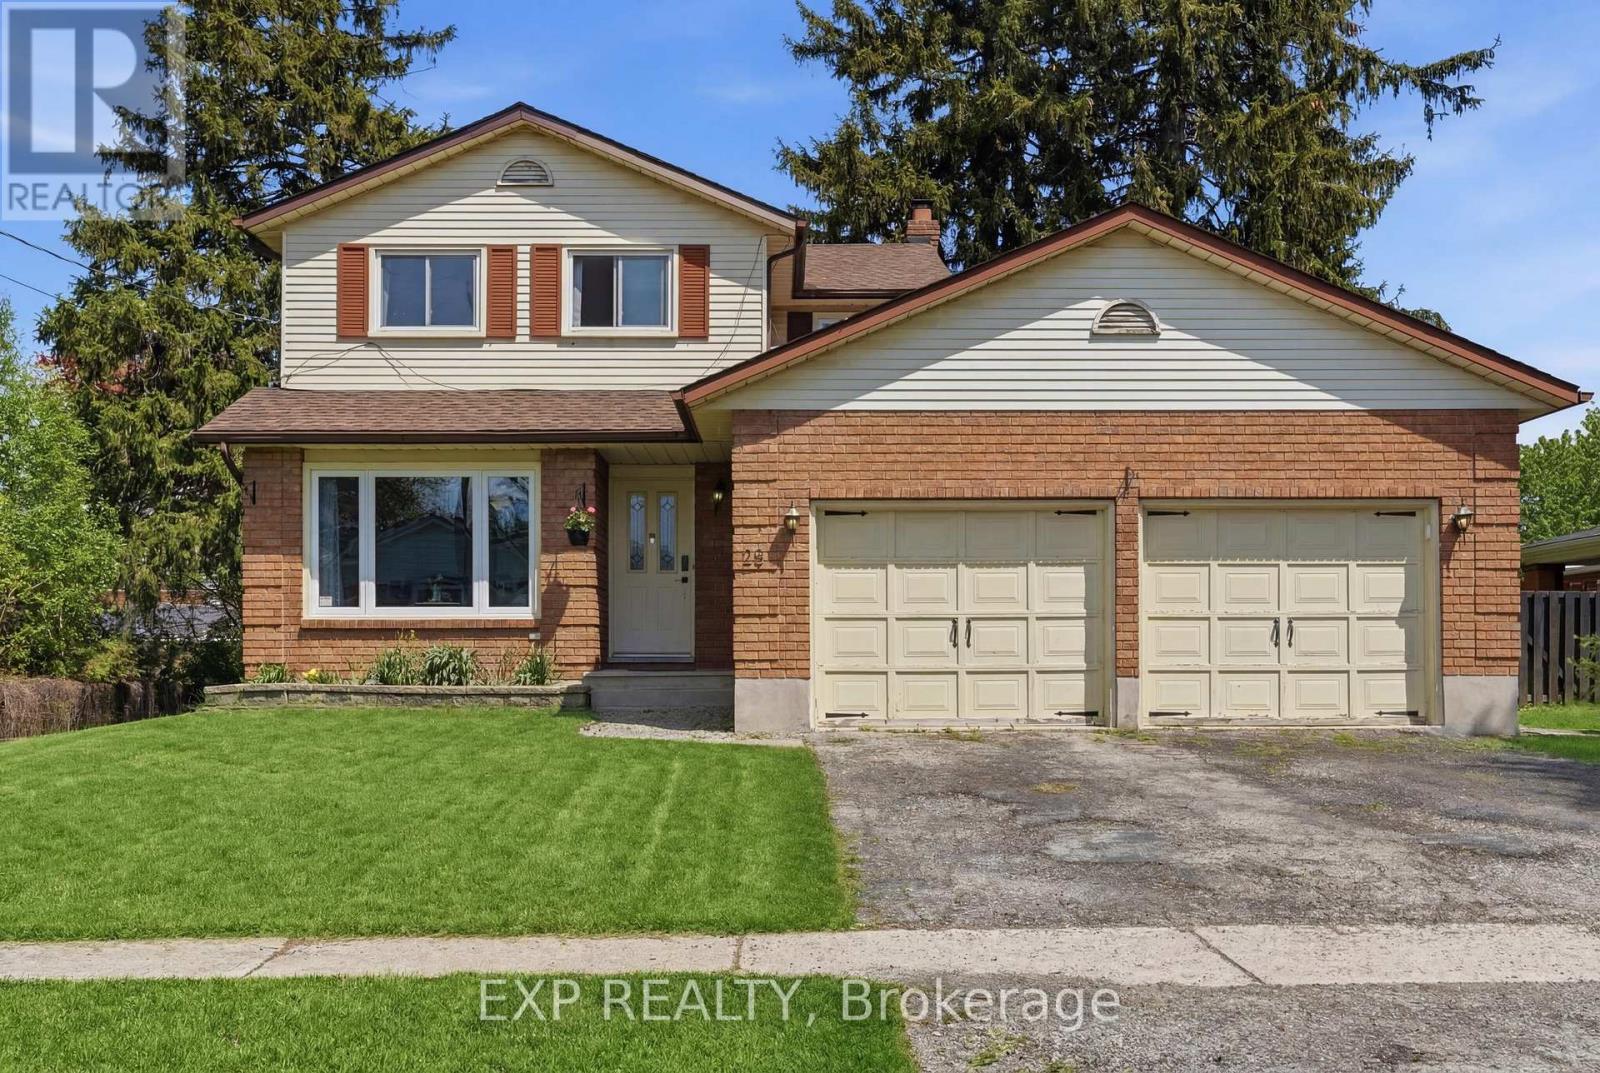
25 Edmund Street
St. Catharines, Ontario
Rarely do you find this much space, privacy, and versatility in Downtown St.Catharines. Situated on an oversized lot, this beautifully renovated two-storey home offers over 1,800 sq. ft. of thoughtfully designed living space, complete with a double-car garage and a backyard retreat surrounded by mature trees.Inside, you'll find a bright and welcoming layout featuring a spacious dining area and a stunning renovated kitchen with a massive centre island, gas range, and seamless open-concept living. Upstairs offers generously sized bedrooms, including a spacious primary suite with a walk-in closet.The finished basement with a separate entrance, second kitchen, additional living space, and second laundry setup provides excellent flexibility for extended family or multi-generational living.Located just minutes from downtown, parks, schools, shopping, public transit, Highway 406, and QEW access, 25 Edmund Street delivers the lifestyle, space, and convenience today's buyers are looking for. (id:63476)
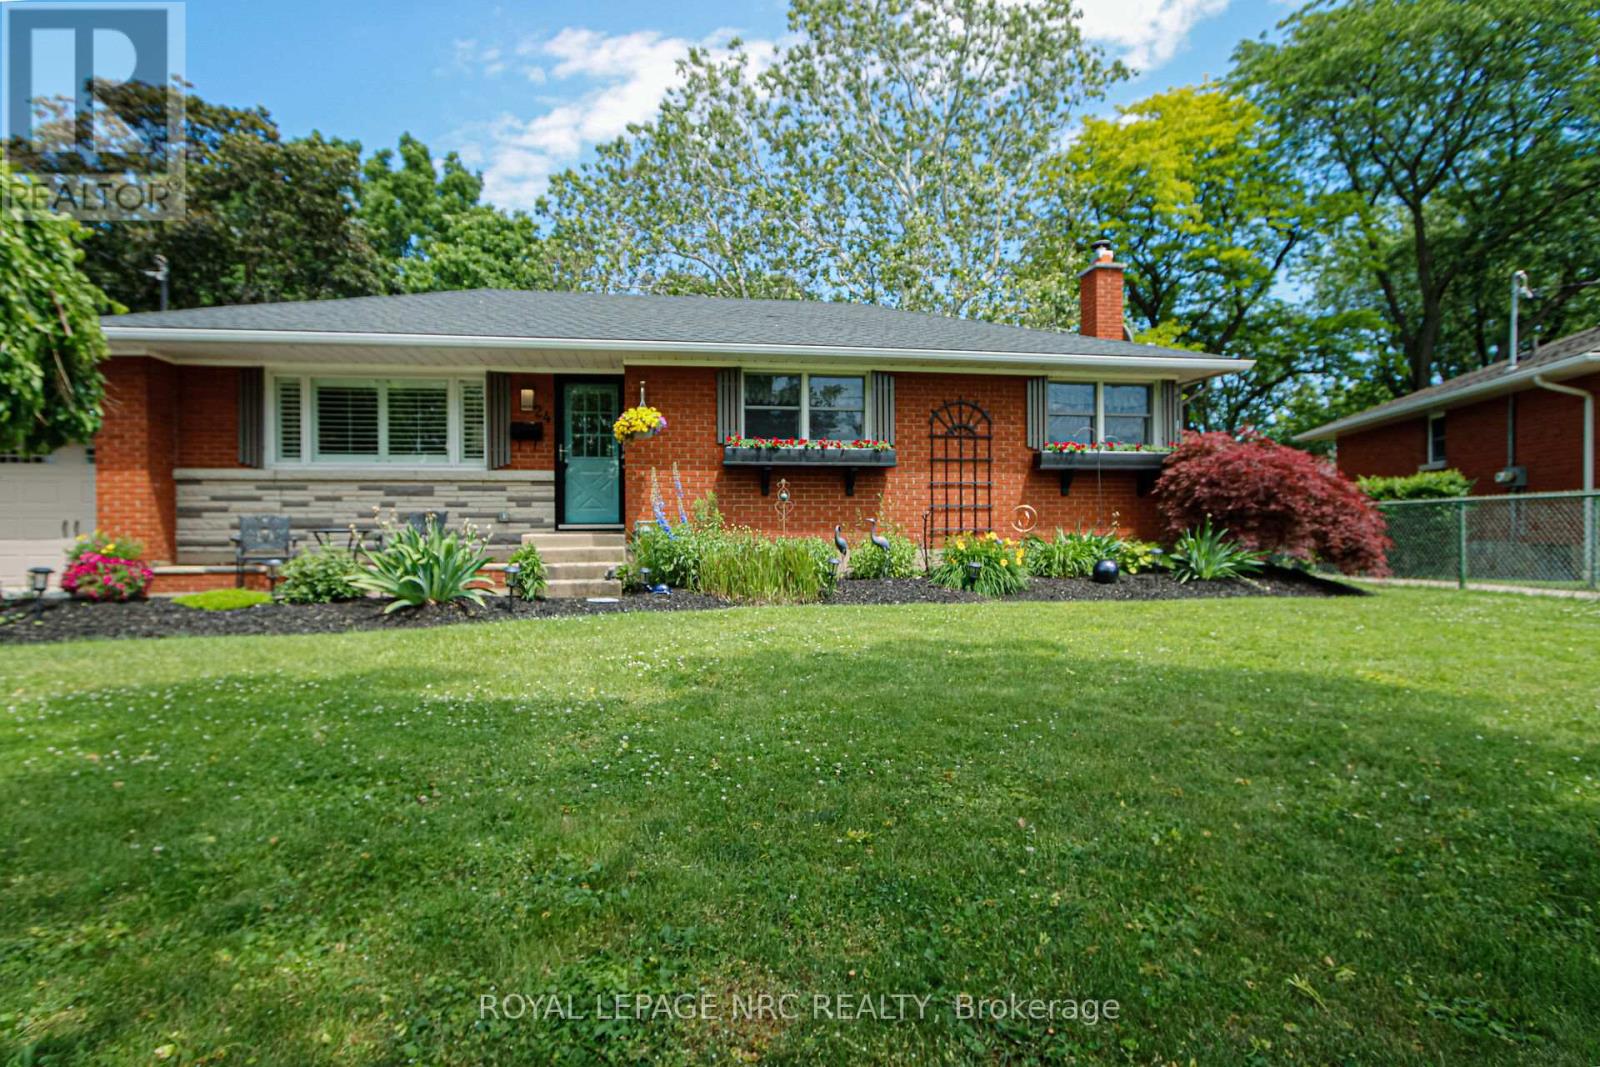
24 Juliana Crescent
St. Catharines, Ontario
Nestled on a beautifully landscaped, pool-sized ravine lot, this immaculate 3 bedroom home also offers a possible in-law suit! Freshly painted living room/ dining room features a great picture window and leads to the Ikea-type kitchen with plenty of storage, Four season 24 x 10' sunroom with access to garage! Fully finished lower level with separate entrance makes ideal set-up for potential in-law suite! Ideally located 2 minutes from QEW and moments from Port Dalhousie, pier walks, restaurants, shopping, and marina! Backyard is fabulous! Large 10 x 16' deck; 11'6 X 9'6' metal gazebo and 2 storage sheds. Grab your morning coffee at Tim Hortons and start living your style today! (id:63476)
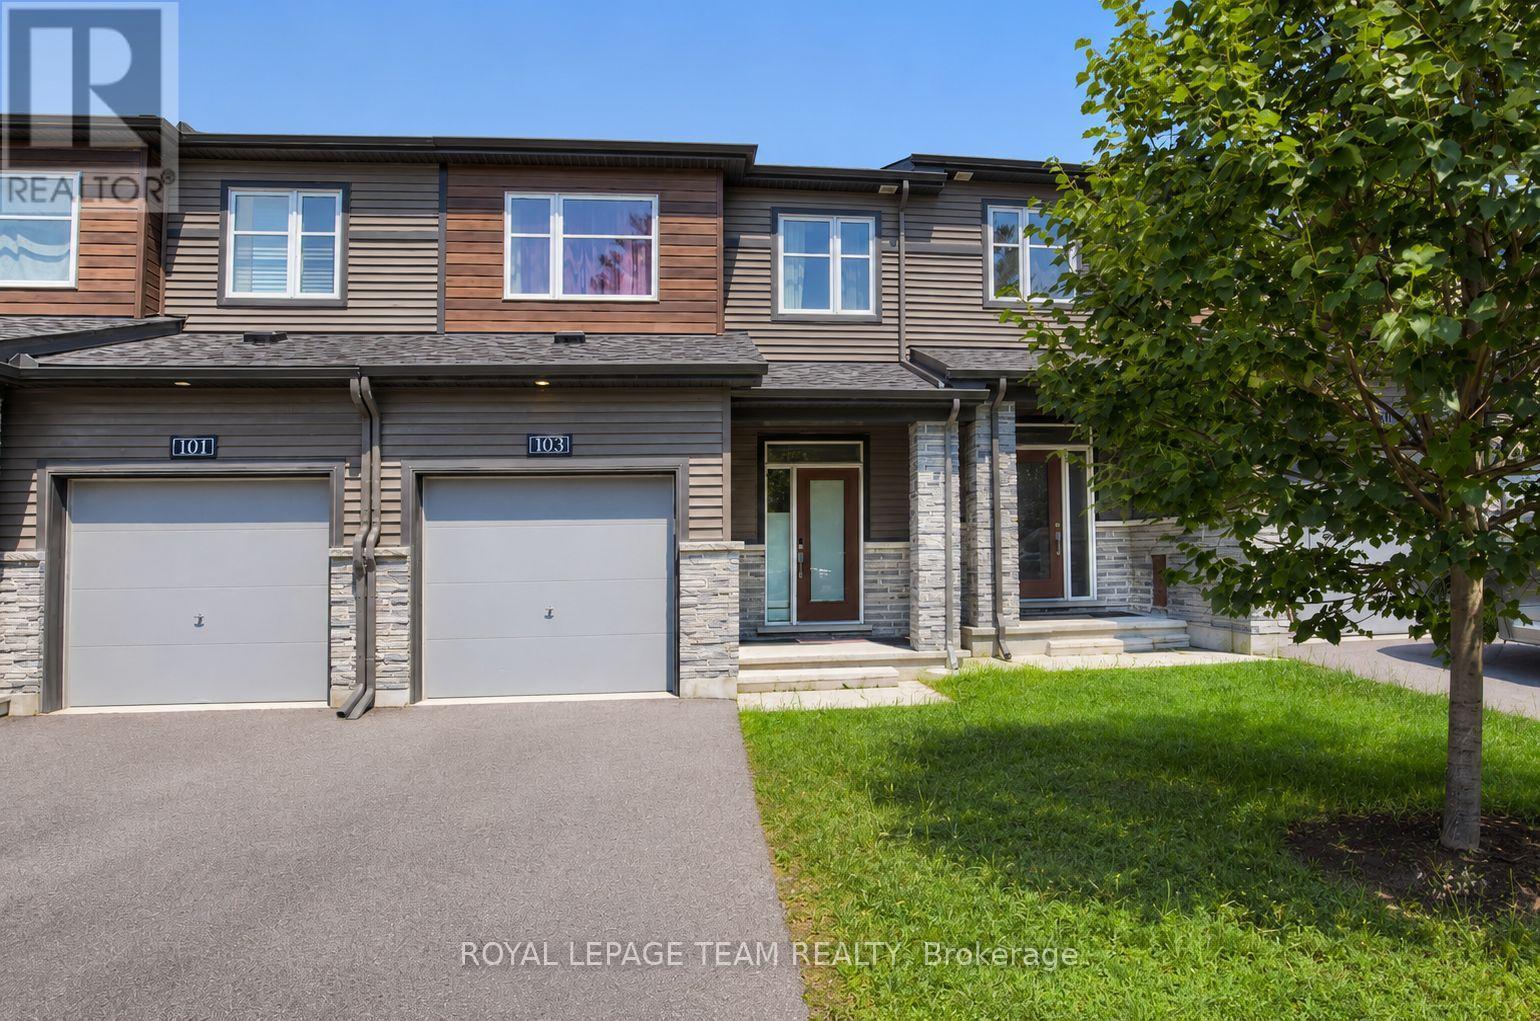
103 Bending Way
Ottawa, Ontario
Check out this awesome 4-bedroom, 3.5-bathroom townhome for rent at 103 Bending Way in Barrhaven. The main floor is super bright and open, with a living and dining area that has modern flooring, neutral vibes, and big windows. The kitchen is a dream with granite countertops, a big island with a breakfast bar, sleek dark cabinets, stainless steel appliances, and a patio door that leads to the fenced backyard. There's also a handy powder room and direct access from the single-car garage. Head upstairs to find the primary bedroom, which comes with a walk-in closet and a private ensuite featuring a glass-enclosed shower. There are two more bedrooms and a full bathroom, perfect for family, guests, or setting up a home office.The finished lower level is a bonus, offering a fourth bedroom, another full bathroom, extra storage, and space for a home office or a fun rec area. This place is clean, vacant, and ready for you to move in. Plus, it's in a prime spot near parks, schools, shopping, restaurants, and public transit in the growing Barrhaven community. (id:63476)

67 Heirloom Street
Ottawa, Ontario
A well-appointed end-unit townhome a true 4-bedroom home with 4 bathrooms, located in the popular and growing community of Riverside South. With over 2100 sq ft of finished living space across three levels, this home offers plenty of room for a family looking for a functional, move-in ready property. The main floor impresses with 9-foot ceilings, hardwood and ceramic tile flooring, and a bright, open-concept layout ideal for both everyday living and entertaining. The chef-inspired kitchen features quartz countertops, a gas range, new appliances, and an abundance of cabinetry, flowing seamlessly into a generous eating area and a warm, inviting living room. Upstairs, you'll find four generously sized bedrooms, including a primary bedroom with its own ensuite. The finished basement adds a large family room and a 2 piece bathroom ready for a tub or shower, perfect for a recreation room, home gym, play area, or additional living space. The end-unit lot provides a wider backyard than a typical townhome, ideal for summer entertaining, relaxing evenings, or letting the kids run free. Conveniently located steps from parks, top-rated schools, shopping, transit, and all essential amenities, this remarkable home checks every box for families seeking modern, turnkey living in one of Ottawa's most desirable neighbourhoods. Don't miss this one! (id:63476)
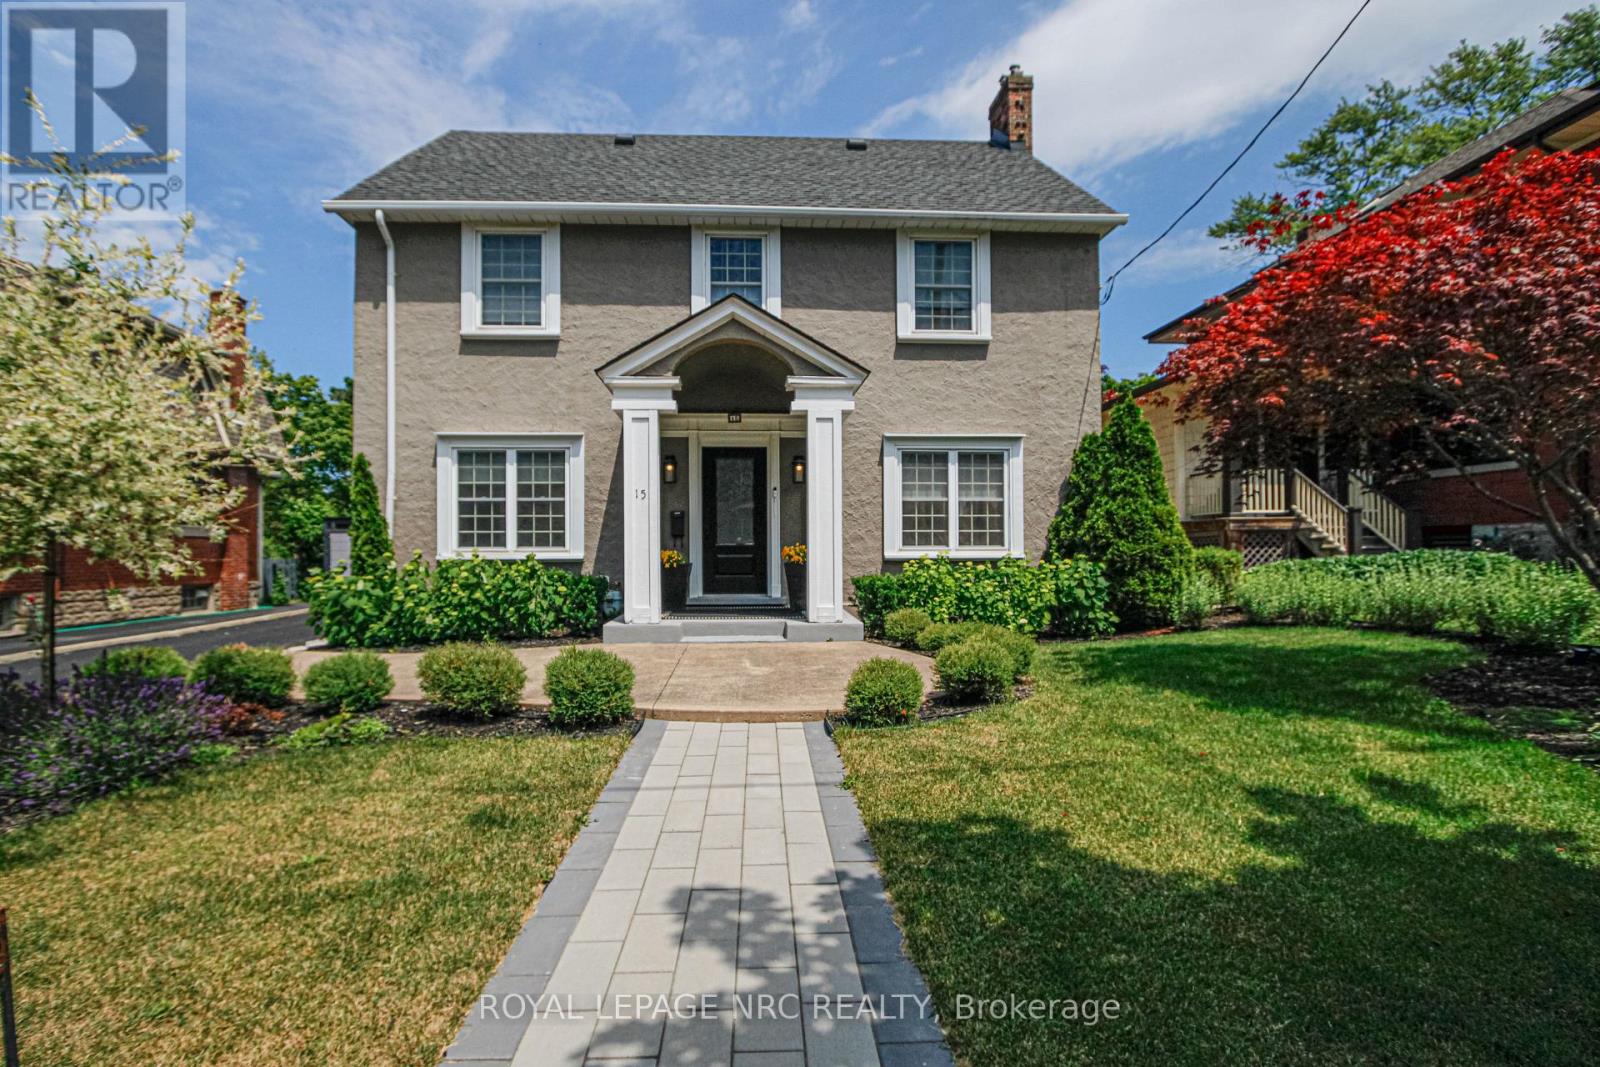
15 South Drive
St. Catharines, Ontario
This 1929 character home perfectly blends historic charm with a total modern overhaul, offering a "move-in ready" experience in one of the city's most convenient pockets, known as "Old Glenridge". Meticulously maintained by the same owner for 30 years, this property reflects the pride of ownership from the curb to the ravine. The chef's kitchen, recently updated and designed for functionality features high-end Corian countertops and backsplash, extensive cabinetry for storage, gas stove, dishwasher and a newer stainless steel fridge. A dedicated separate dining room is perfect for family gatherings and leads into the main living space. A focal point gas fireplace adds to the bright and spacious living room and elegant French doors open directly to a covered patio area, seamlessly blending indoor and outdoor living. 3 bdrms on the 2nd floor which includes the primary bedroom with an ensuite and large walk-in closet! While retaining its 1929 soul, the home has been updated throughout to meet today's technical and aesthetic expectations. Enjoy rare privacy with no rear neighbours. The "pool-sized" backyard offers a tranquil escape with a dedicated firepit area! The property has recently been re-landscaped to highlight it's classic architecture! A detached, oversized single garage provides ample space for a vehicle and additional storage/workshop needs. This home offers an incredible "walk score" lifestyle putting the best of the region at your doorstep: downtown restaurants, Performing Arts Centre, Meridian Centre Arena, annual parades, The Pen Centre, easy 406 and QEW access, Ridley College, Brock University and much more? This home offers a unique opportunity to own a piece of local history that has been fully modernized for the 21st century. Perfect for those who value both a vibrant downtown lifestyle and the quiet peace of a ravine setting. (id:63476)
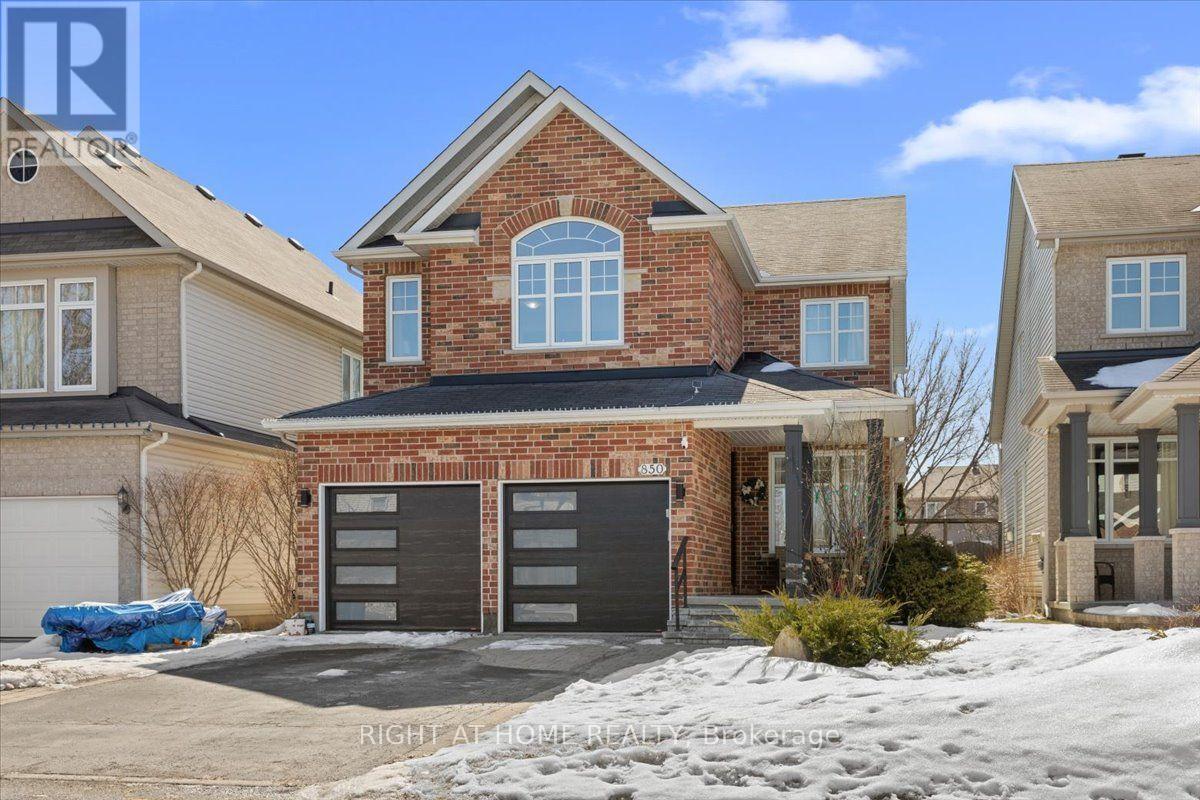
850 Feather Moss Way
Ottawa, Ontario
Sophistication Meets Comfort - Richcraft Wellesley, 4 Bedrooms. From the moment you step through the door, the pride of ownership in this impeccably maintained Wellesley model is unmistakable. It blends timeless architectural character with modern luxury, and it's ready to welcome its next family. The main floor makes an immediate impression, with soaring 9' ceilings and the rich warmth of Brazilian cherry hardwood throughout. Host formal gatherings in the sun-drenched living and dining rooms, or unwind in the cozy family room beside the gas fireplace - the layout simply flows. At the heart of the home is the chef's kitchen, a custom masterpiece featuring premium Muskoka cabinetry, polished granite countertops, and a professional-grade Bertazzoni induction cooktop. Upstairs, the primary suite is a true retreat, crowned by dramatic cathedral ceilings. Three additional generously sized bedrooms offer flexible space for family, guests, or a dedicated home office. The professionally finished basement is built for entertaining, showcasing a stunning live-edge maple wet bar, an integrated wine fridge, and a sleek electric fireplace for the perfect ambience. Step outside to a private, fully fenced backyard oasis. Whether you're dining al fresco under the permanent gazebo or savouring a quiet morning coffee, this space is made for summer. Best of all, the big-ticket items are already done. Enjoy peace of mind with a brand-new roof, a new furnace and air conditioning system, two new windows, and new washer and dryer - all completed in July 2026. This is a rare opportunity to own a home where every detail has been thoughtfully considered - and where the major updates are already behind you. We invite you to experience it in person. Book your private showing today. (id:63476)
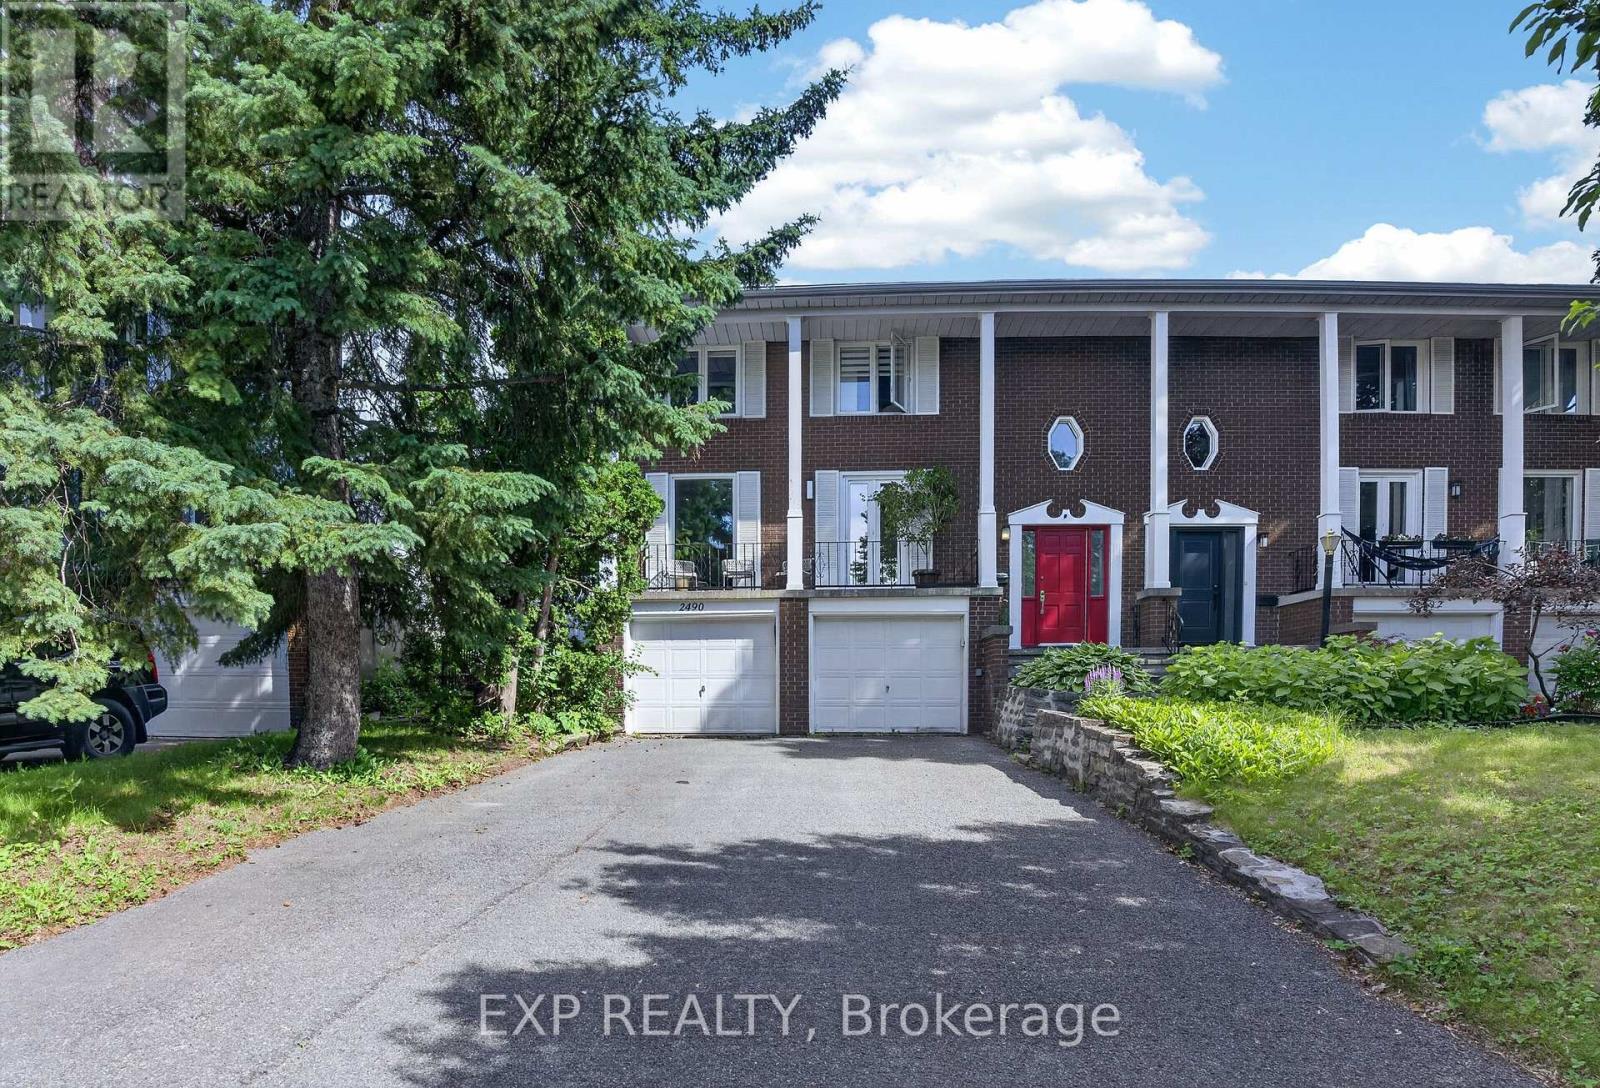
2490 Regina Street
Ottawa, Ontario
Commuter's paradise meets modern living in this beautifully renovated freehold home, ideally located just a 5-min walk to the bus station (20 min to downtown) and steps from the upcoming LRT (approx. 10 min downtown access once completed). Fully updated interior featuring fresh professional paint and hardwood flooring throughout the stairs and upper level. Renovated kitchen (2025) offers porcelain tile flooring, modern cabinetry, and premium appliances, including brand-new stove, newer fridge & dishwasher, plus 1-year-old washer & dryer. Energy-efficient European triple-pane windows/doors (most of the home) provide excellent insulation and comfort. Spacious family room with electric fireplace, plus built-in 7.1 surround sound wiring and network-ready setup. Upper level includes primary retreat with custom walk-in closet and ensuite featuring a Jacuzzi tub and separate shower. Second bathroom fully renovated.Private, fully fenced backyard with large patio, mature plum tree, and rear gate providing direct access to nearby shopping (2-5 min walk).Additional features: attached 2-car garage with opener, owned hot water tank, central A/C, and unfinished basement ready for customization. A rare combination of location, upgrades, and convenience. (id:63476)
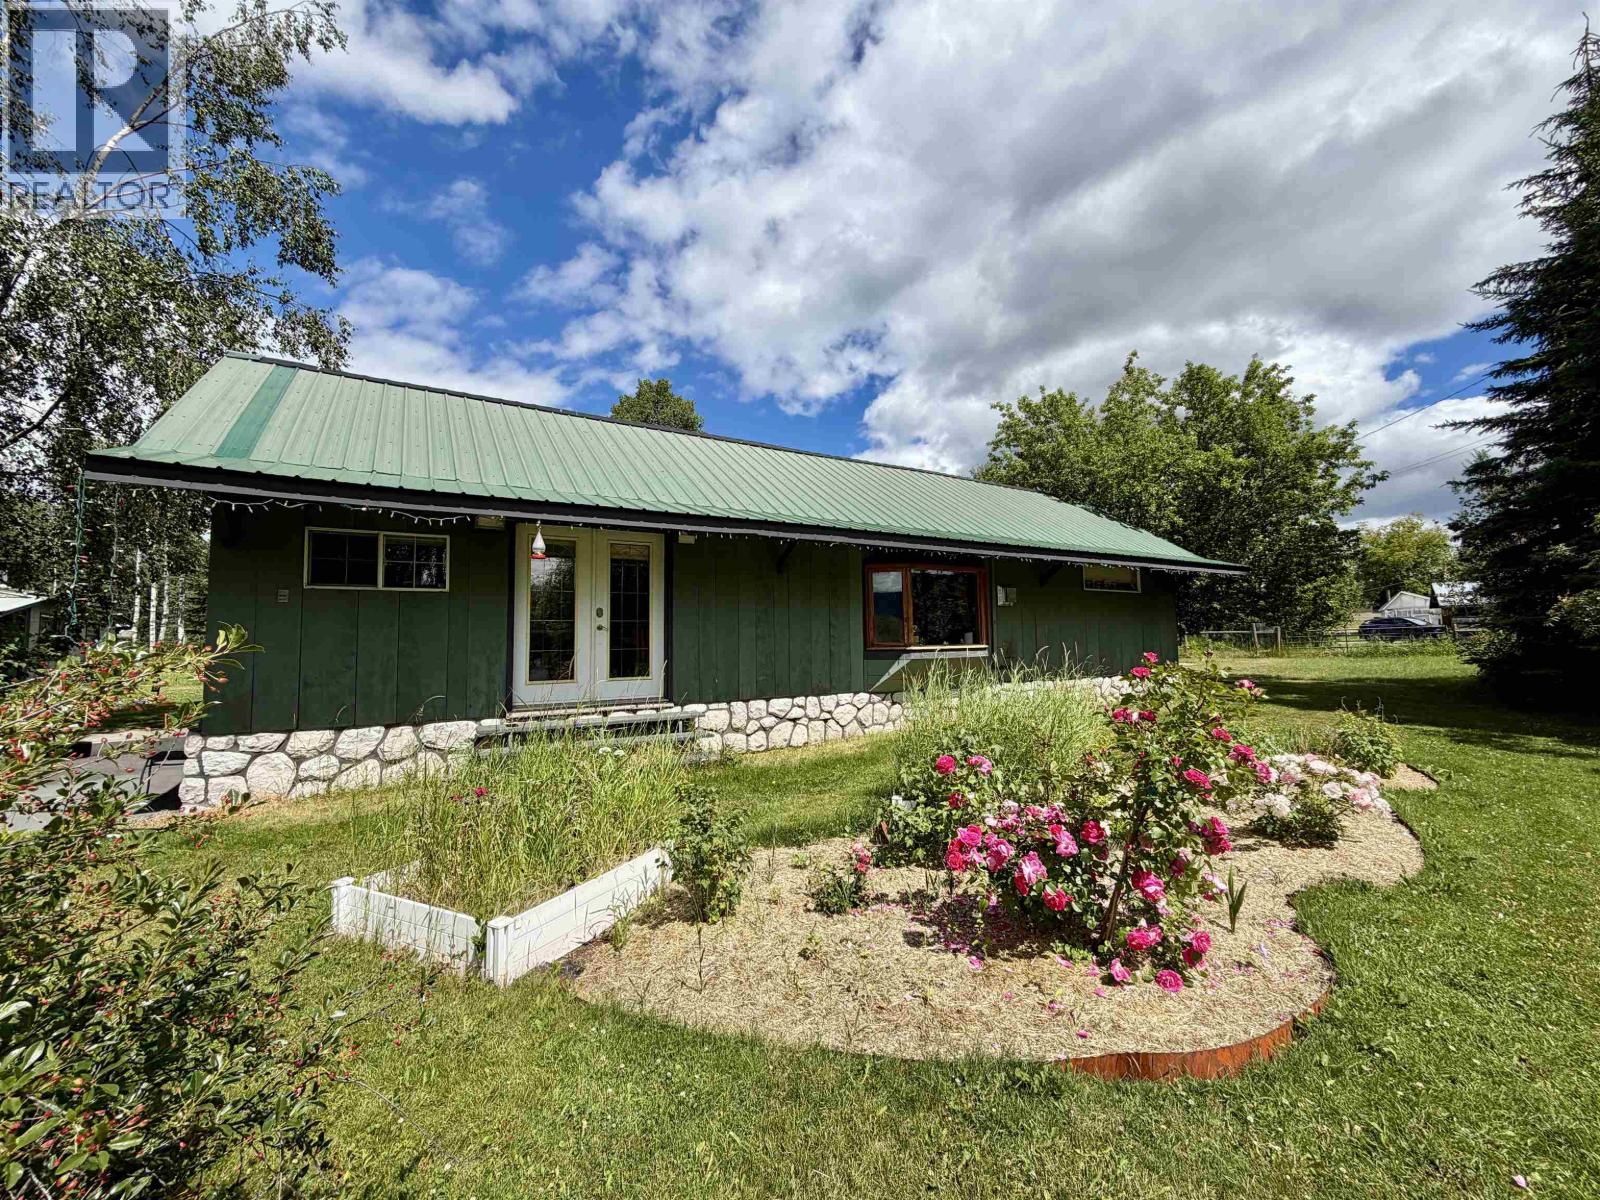
561 6th Avenue
Fort Fraser, British Columbia
Charming one-level home on the edge of town, backing onto a peaceful forested setting! Garden lovers will be in paradise with raised vegetable and flower beds, a greenhouse, prolific strawberry patch, and an abundance of flowers, plus choke cherries, black currants, Wyoming blackberries, Honey Queen raspberries, and Boyne raspberries. There are several birds in the summer and winter, and the setting is quiet and private. The spacious eat-in kitchen features a 2-year-old gas range, rolling island, and patio doors to the front yard. Relax in the bright living room with an Enviro Westport gas stove, while the hobby room offers a second gas stove for year-round comfort. Complete with a cement patio, double attached carport, ample parking, and a detached workshop/storage building with power. (id:63476)
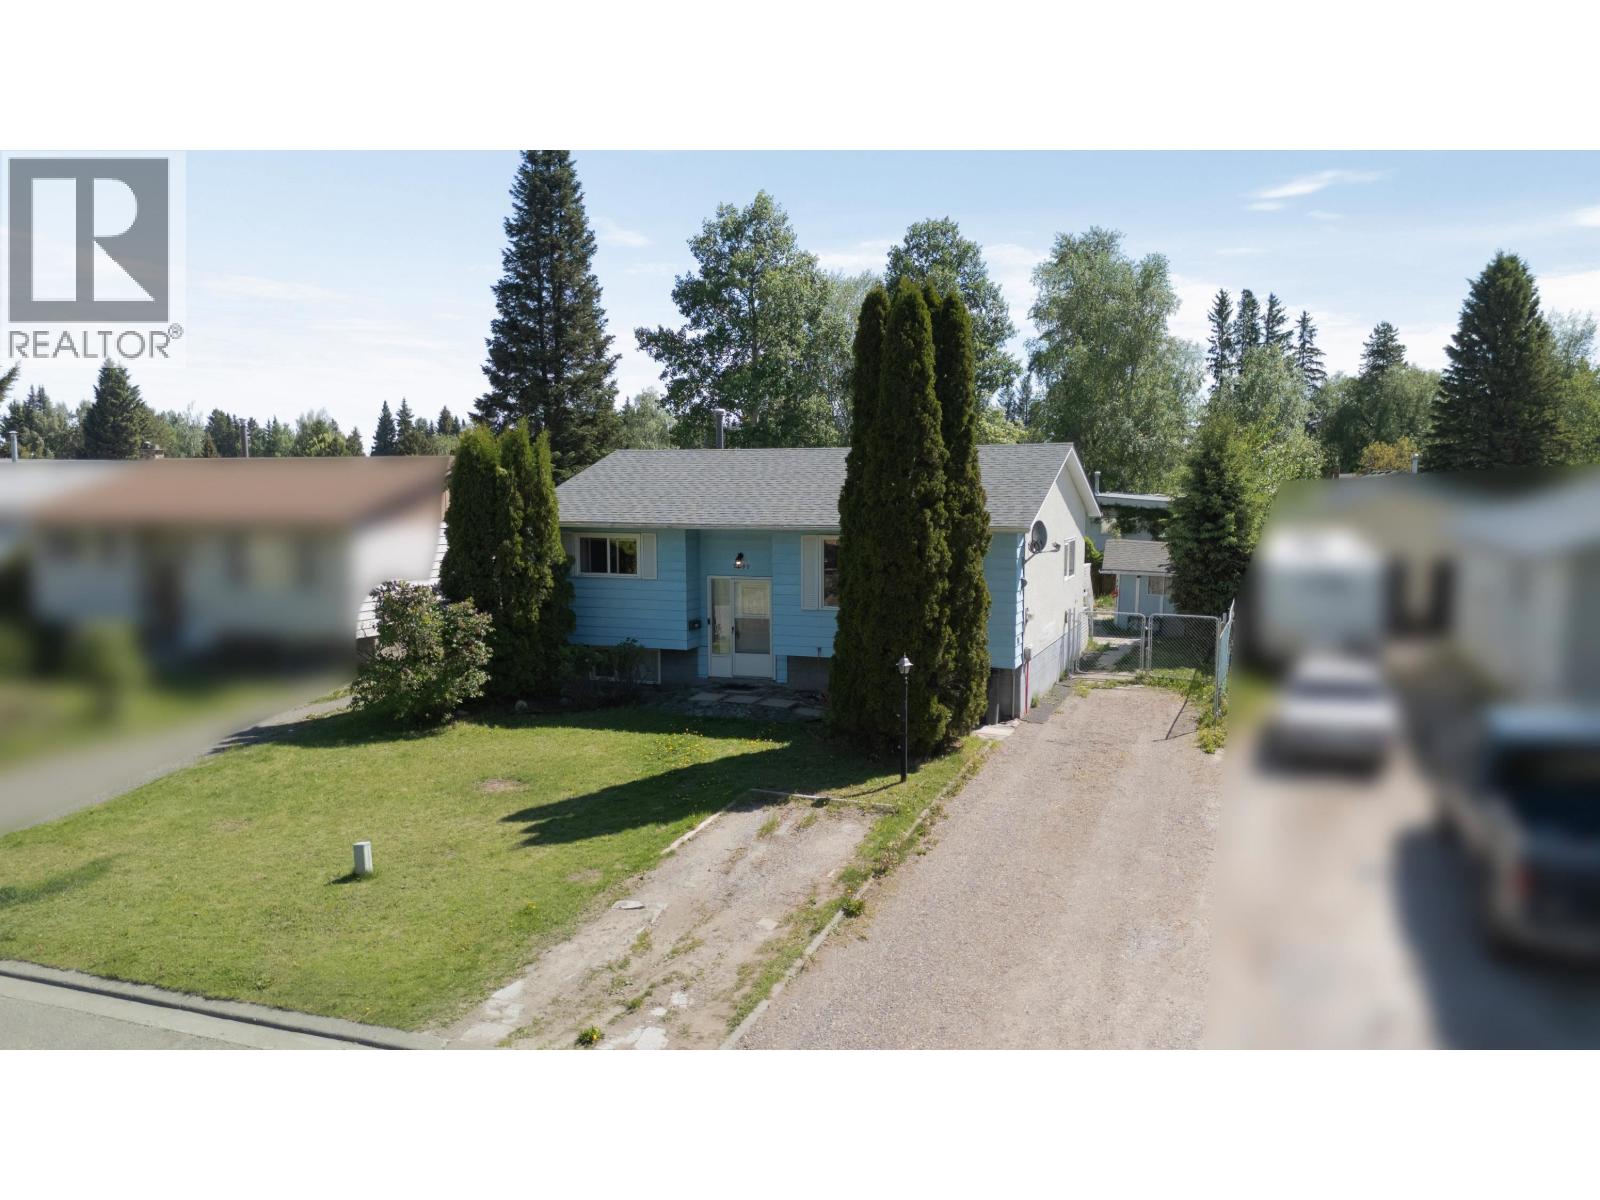
7890 Piedmont Crescent
Prince George, British Columbia
This is the perfect family home in the perfect neighborhood of College Heights. With 4 bedrooms and 2 bathrooms this home is sure to please. There are lots of updates throughout including a nice new bathroom upstairs, paint and flooring, roof (May 2026) furnace, hot water tank and AIR CONDITIONING in 2022! Downstairs there is a large rec room and two more bedrooms with a new drop ceiling and updated paint and flooring as well. This won't last! (id:63476)
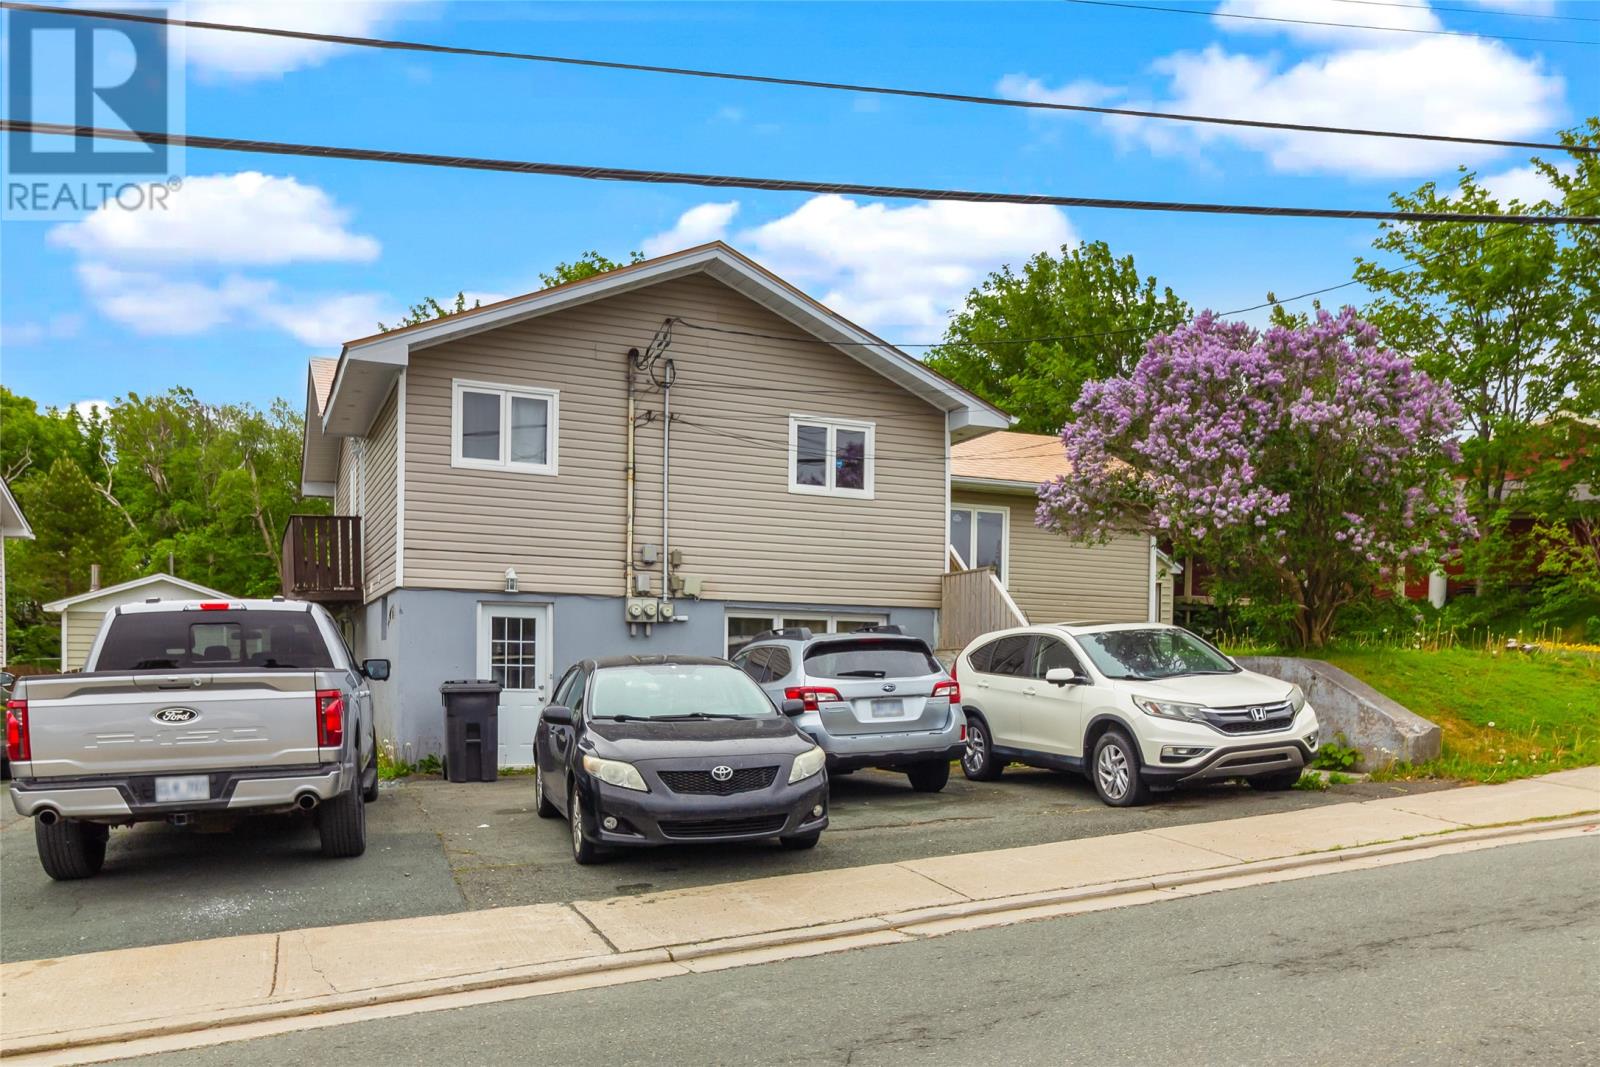
6 Riverview Avenue
Mount Pearl, Newfoundland & Labrador
Exceptional investment opportunity or ideal owner-occupied income property! This well-maintained 3-unit home offers strong rental potential on a large, mature lot in the heart of Mount Pearl. The spacious main floor unit features 3 bedrooms and 1 full bathroom and is currently vacant, making it perfect for an owner-occupant or to set your own market rent. Previously rented for $2,100/month, this bright unit offers a huge living room, an oversized kitchen with a peninsula, a dedicated laundry room, and the potential to create a fourth bedroom for even greater value. The recently renovated 2-bedroom basement apartment is finished with a modern kitchen, newer appliances, its own laundry, and a full bathroom. This unit is currently rented for $1,100/month. A separate 1-bedroom, 1-bathroom basement unit offers a functional layout complete with its own laundry, kitchen, pantry, and private living space. This unit is currently rented for $1,200/month, providing an additional income stream. Outside, you'll find a large, mature lot with two separate driveways providing ample parking for multiple vehicles, along with a spacious detached garage offering excellent storage or workshop space. Whether you're looking to expand your investment portfolio or offset your mortgage by living in the spacious main-floor unit while collecting rental income from the two basement apartments, this versatile property offers outstanding value and excellent income potential, with projected gross rental income of $4,400 per month when the main floor is rented. As per sellers direction there will be no conveyance of offers until Tuesday July 14th at 4:00PM, all offers to remain open until 8:00PM (id:63476)
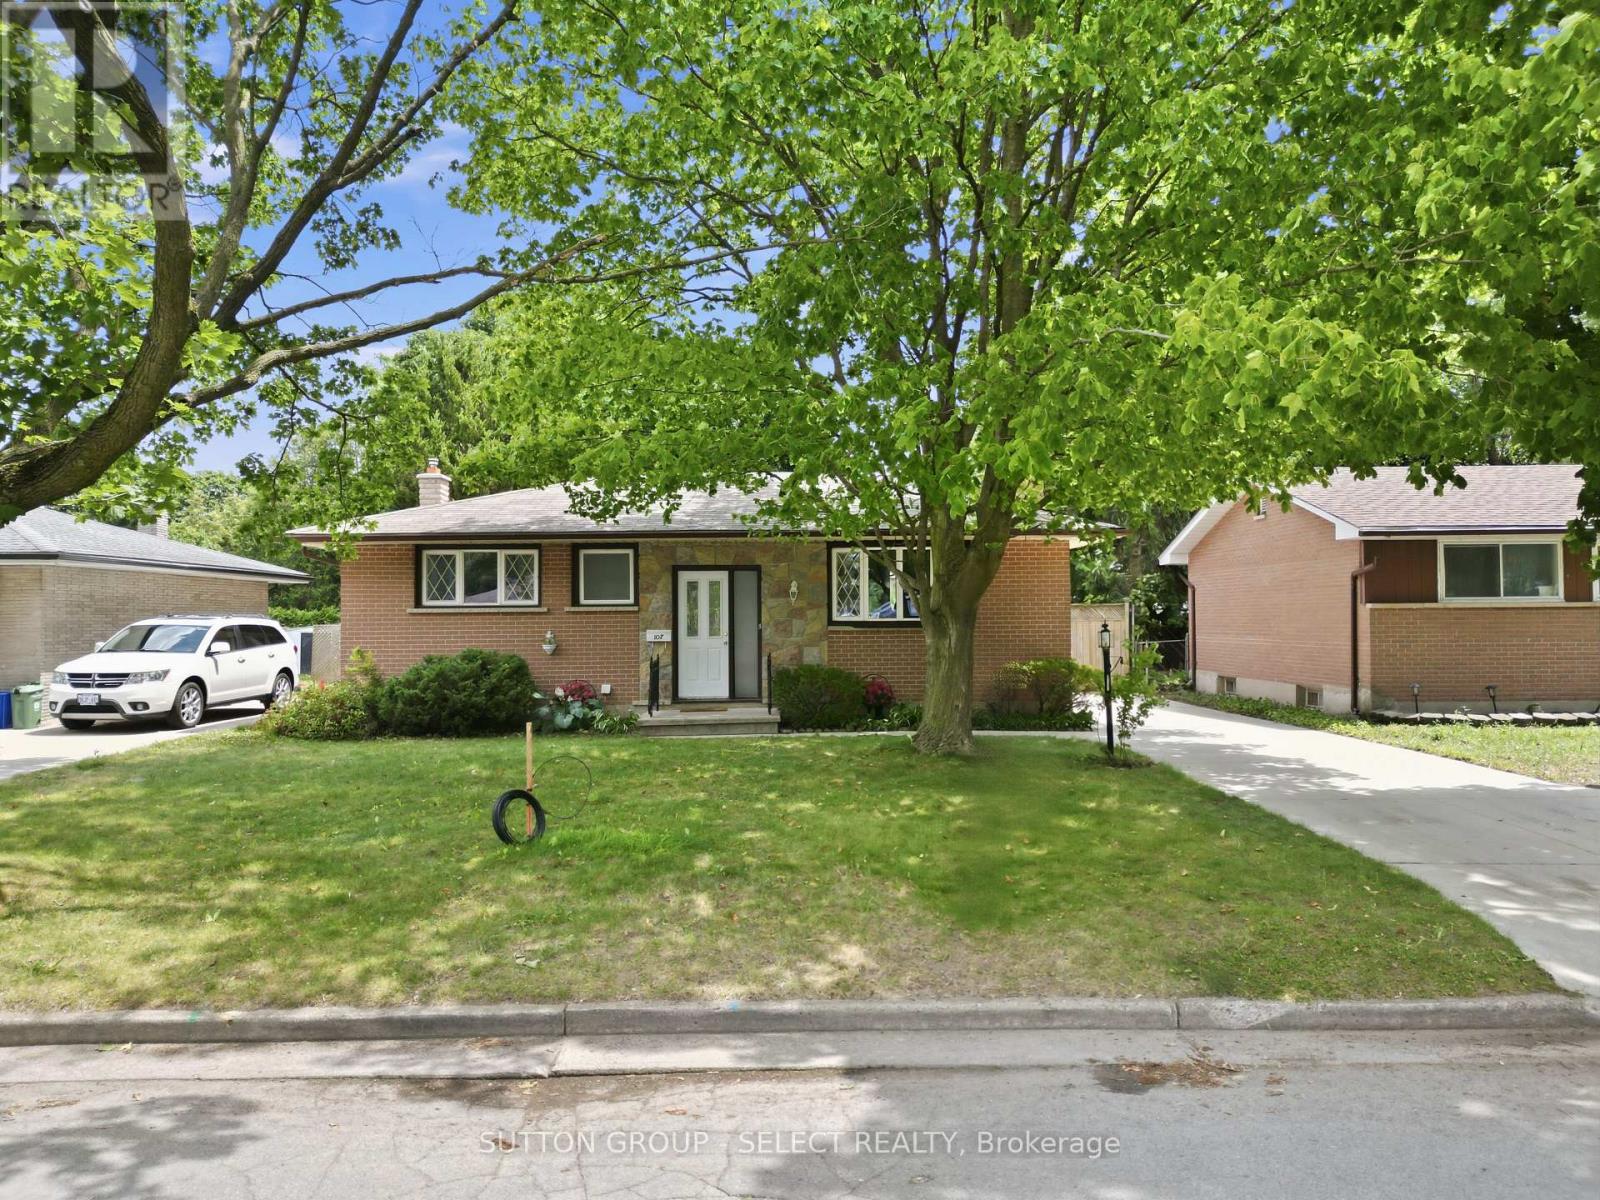
107 Aponi Crescent
London East, Ontario
"They don't make them like this anymore!" is a phrase used to describe this solid, charming bungalow. This home is on a great family street and features 3 bedrooms, 1.5 baths, and a spacious finished basement. Wait, it also has an IN-GROUND POOL & PATIO in the backyard for endless summer fun! The handsome curb appeal of this home comes from the stone & brick exterior, large front lawn, and 4-car paved driveway. Stepping in, you'll see the sun shine throughout the main level. From the sizeable livingroom to the eat-in kitchen with double bay windows, to the 3 bedrooms, you'll keep thinking you left the lights on! Come down to the bone-dry basement and enjoy the large, open family room, workshop & storage space, and large finished laundry room. This property has been lovingly maintained by one family since built. Updates include: Roof (4 yrs), Furnace (4 yrs), Pool Pump (2026). Close to schools, highways (id:63476)
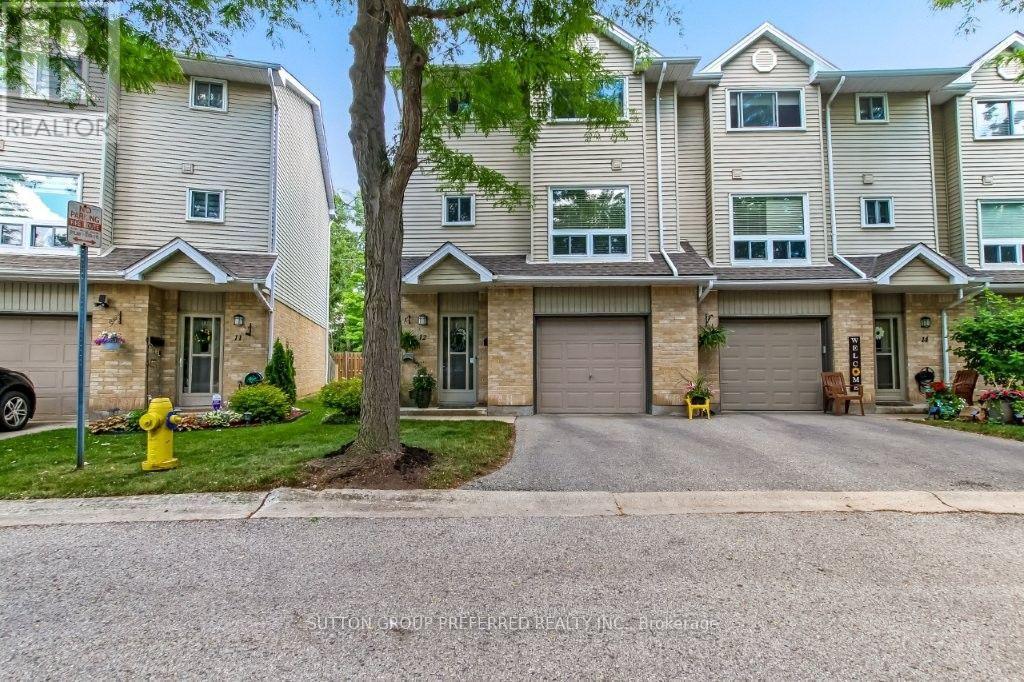
12 - 1990 Wavell Street
London East, Ontario
PRIME End Condo backing onto treed space, with front visitor parking. This well-appointed 3-storey home comes with a main floor rec room with sliding doors to an interlock fenced patio with landscape rocks. Main floor offers updated kitchen cabinets (2023), laundry, and a 2-piece bath off the kitchen/hallway area. Lovely dining area overlooking the family room with a corner gas fireplace (as is). Family room window looks out to a private treed area. Three spacious upper bedrooms and a 4-piece bath. New furnace and central air (2020), owned hot water heater (2024), freshly painted throughout the home. All appliances included and custom laundry tub. Walk to all major amenities including shopping, gym, restaurants, groceries, bus transit, and schools. Also minutes to major highway (Veterans Memorial).Pets allowed - dogs and cats. (id:63476)