
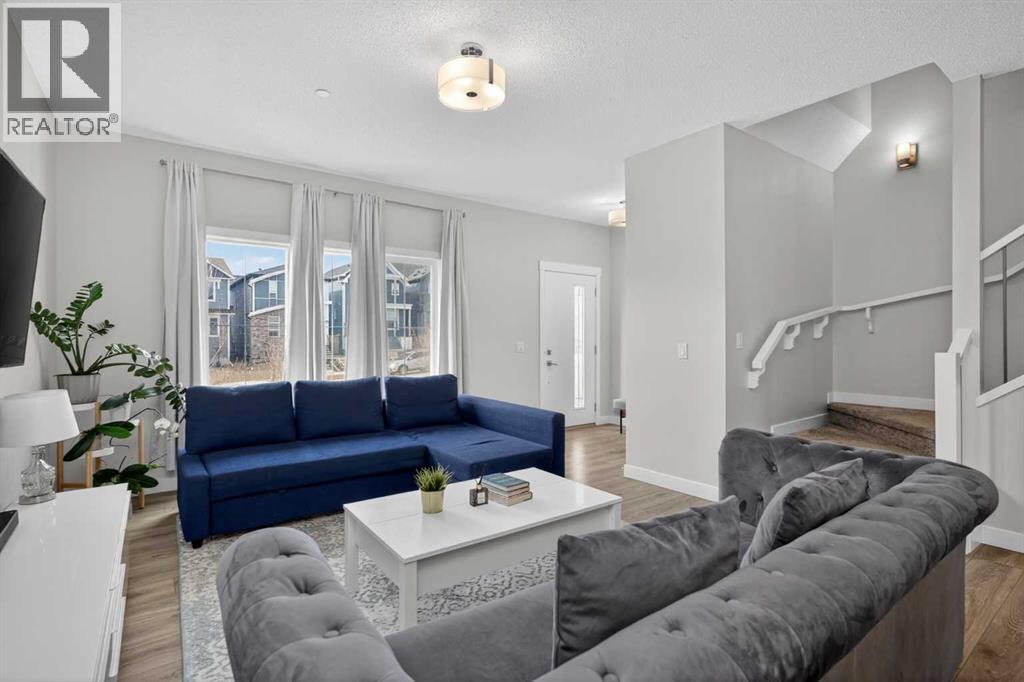
226 148 Avenue NW
Calgary, Alberta
Welcome to this beautifully designed 1,666 sq. ft. laned home located just a short walk from the Livingston HOA and community hub, perfectly positioned in one of Calgary’s most sought-after family-friendly communities. Rear entrance provides added flexibility for future development opportunities (subject to municipal approvals).This thoughtfully laid out home offers 3 bedrooms and 2.5 bathrooms, showcasing quartz countertops throughout and a modern kitchen complete with stainless steel appliances. The main floor features durable laminate flooring, large windows, and an open-concept design that fills the space with natural light, creating a bright and inviting atmosphere for everyday living and entertaining.Upstairs, you’ll find upgraded railing with metal spindle detailing, adding a modern architectural touch. The spacious primary bedroom is south-facing, offering abundant natural light, and includes a walk-in closet along with a private ensuite featuring a stand-up shower. Two additional bedrooms, a full bathroom, and a conveniently located upper-floor laundry room with built-in cabinetry and hanging space complete the upper level for maximum functionality.The backyard is fully developed with a concrete patio and complete fencing, ideal for outdoor dining, entertaining, or family enjoyment. A double detached garage provides secure parking along with additional storage space.Located in the vibrant community of Livingston, residents enjoy access to an exclusive HOA facility, parks, playgrounds, walking paths, and future community amenities. With easy access to major routes, schools, and growing commercial development, this is an ideal opportunity for families, first-time buyers, or investors looking for a modern home in a high-growth NW Calgary community. (id:63476)
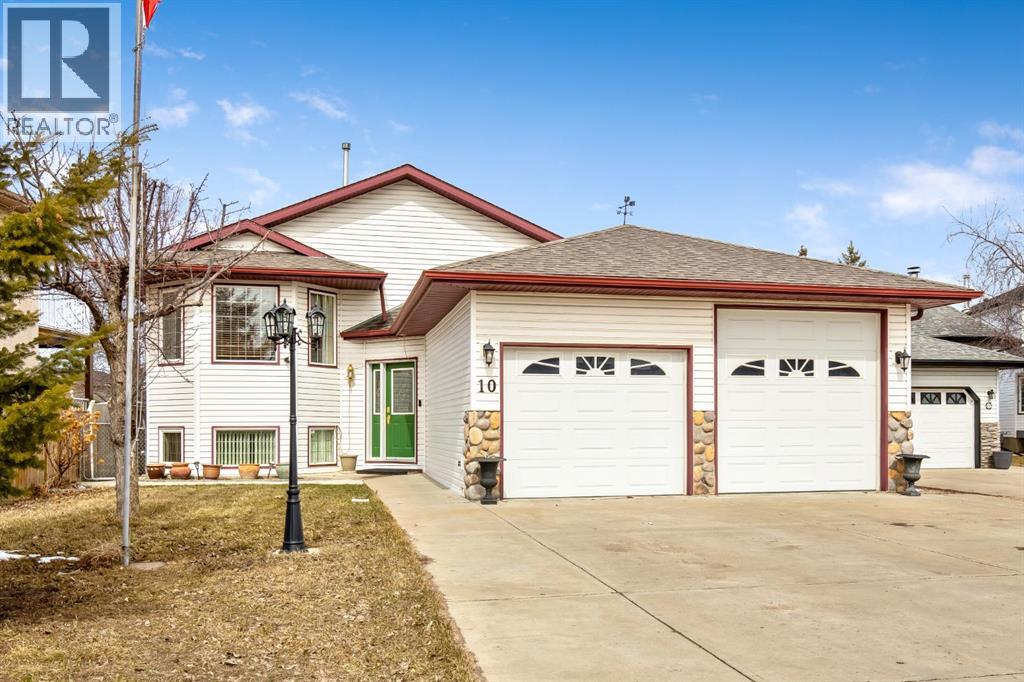
10 Madison Court
Strathmore, Alberta
PRICE IMPROVEMENT - MOTIVATED SELLER Welcome to this spacious 4-bedroom (3+1) bi-level home nestled in a quiet crescent, perfectly located close to schools, parks, and everyday amenities. With thoughtful updates and a functional layout, this home offers comfort, convenience, and plenty of room for family living and entertaining.The main floor features three well-sized bedrooms, including a primary suite with a 4-piece ensuite. A convenient 2-piece bathroom with main floor laundry adds everyday practicality. The bright and welcoming layout makes the most of the bi-level design, creating a comfortable living space for the whole family. The kitchen features lots of cupboards with an eat up bar and good sized dining area. The living room is a nice size for gatherings and the gas stove adds a cozy comfort.The fully finished basement offers exceptional additional living space, including a large fourth bedroom and a 3-piece bathroom. Enjoy relaxing or entertaining in the large family room, complete with a wet bar and rec/games area—perfect for movie nights, gatherings, or a home entertainment space. The basement also features in-floor heating for year-round comfort. With over 2500 sqft of developed space this property has lots of space to grow your family.Step outside to a private backyard with no neighbours behind, offering extra peace and privacy. The outdoor space includes a deck with storage underneath, a patio area, and a shed for additional storage.RECENT UPDATES include: FURNACE, CENTRAL AIR, HOT WATER TANK, ROOF, BASEMENT FLOORING, DECK with storage, SHED, PATIOAdditional features include oversized garage with IN-FLOOR heating, ensuring warmth and comfort throughout the colder months plus one 9FT GARAGE DOOR - making parking your large vehicles a breeze.This well-maintained home offers a fantastic blend of space, updates, and location, making it an excellent opportunity for families looking for a move-in-ready property in a desirable neighborhood. Don’t mis s your chance to call this home your own! (id:63476)
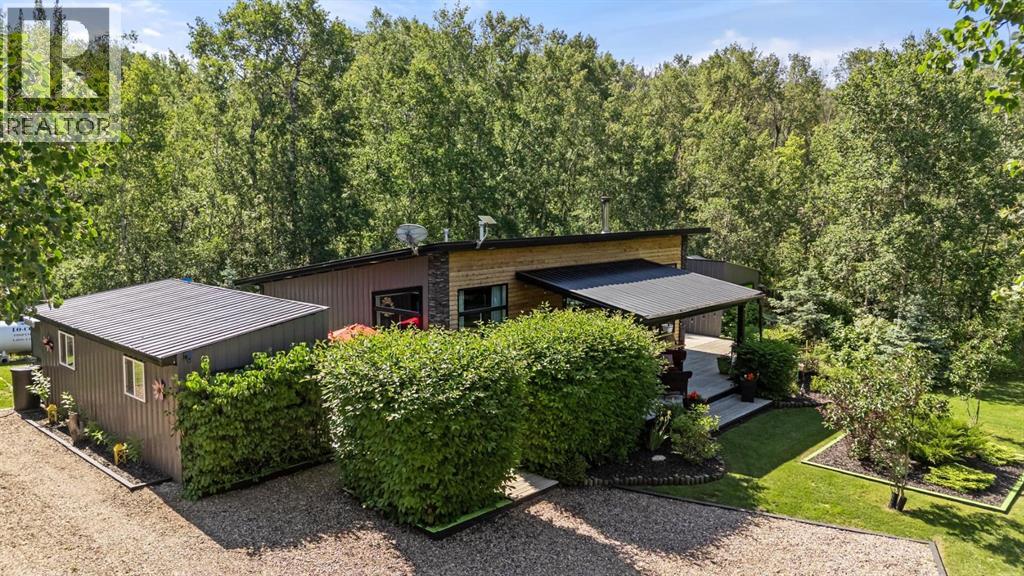
3 Pony Drive
Rural Stettler No. 6, Alberta
Whether you’re starting out, downsizing, or looking for a low-maintenance home in a peaceful setting, this one-of-a-kind lake property offers a rare combination of thoughtful design, privacy, and true year-round living. Set among mature trees, the home is positioned within established landscaping that naturally shelters it from the wind—creating a quiet, usable outdoor space and a level of privacy that’s hard to find in most communities. Inside, this is a clean, modern home designed for comfortable everyday living. The open-concept layout, neutral finishes, and well-planned window placement create a bright, functional space that feels larger than its footprint. Natural light flows throughout, connecting the interior to the surrounding landscape without sacrificing comfort or efficiency. The home includes two bedrooms, a full bathroom, and convenient in-home laundry. A wood-burning stove efficiently heats the space, supported by new on-demand propane heating—delivering dependable comfort through all four seasons. Outside, the property continues to offer flexibility and value. A separate “shabin” provides additional space for guests, hobbies, or extended family stays, and has been used comfortably year-round. The yard is well-established with a greenhouse, raised garden beds, mature perennials, and RV parking with services already in place. Located in Rochon Sands, this accessible community offers paved roads to your door and an active, year-round atmosphere. Residents enjoy community events, recreational courts, and seasonal activities—from summer lake days to winter skating, snowmobiling, and ice fishing. Homes offering this level of privacy, thoughtful design, and manageable living at the lake are limited. This is an opportunity to enjoy a simpler lifestyle without giving up comfort or functionality. (id:63476)
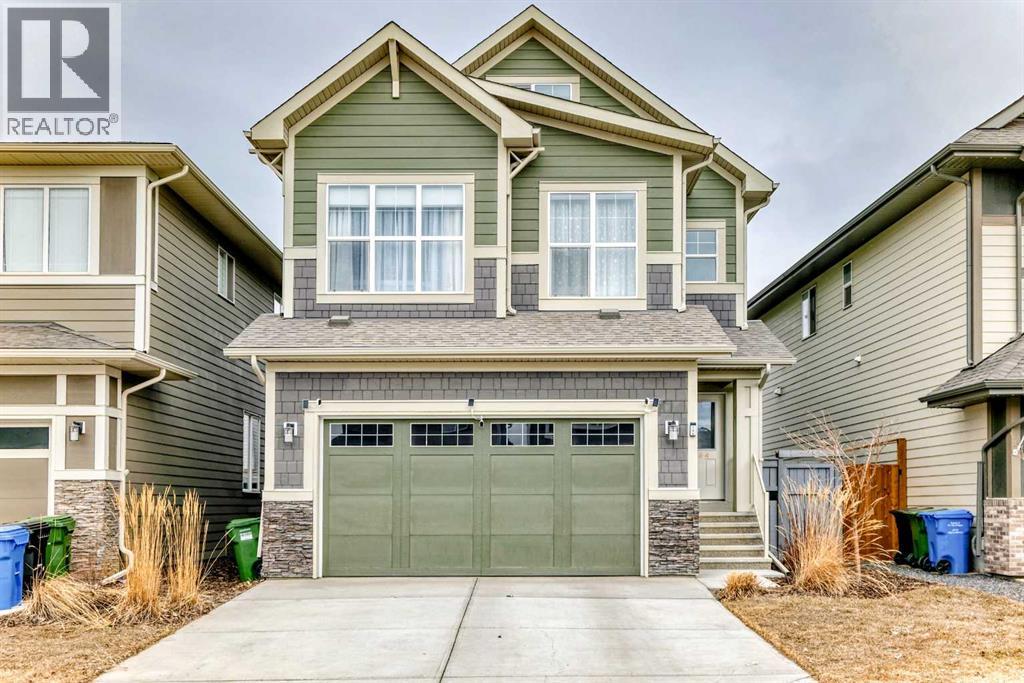
164 Magnolia Terrace SE
Calgary, Alberta
Welcome to this exceptional former show home, offering over 3,560 sq.ft. of beautifully developed living space in one of Calgary’s most sought-after lake communities. Enjoy year-round recreation just minutes from your doorstep — from skating in the winter to swimming, paddle boarding, and fishing in the summer. Designed with both comfort and functionality in mind, the open-concept main floor is perfect for everyday living and entertaining. The chef-inspired kitchen features full-height white cabinetry, soft-close drawers, and a bright stylish tile backsplash. A striking navy island with quartz countertops provides ample prep space, complemented by a gas cook top, built-in wall oven, microwave, and a spacious pantry. The bright dining area seamlessly connects to the backyard deck, while the inviting living room showcases a modern fireplace and abundant natural light. A versatile main-floor flex room offers the perfect space for a home office, formal dining room, or playroom. The mudroom with direct garage access adds everyday convenience for busy families. Upstairs, you’ll find three generously sized bedrooms, including a luxurious primary retreat complete with a walk-in closet and a spa-inspired ensuite featuring dual vanities, a deep soaker tub, and an oversized shower. A 5-piece main bathroom and an upper-level laundry room with additional storage and a bonus room complete this level. The rare third-floor loft is a standout feature, offering incredible flexibility as a guest suite, media room, home office, or private retreat for teens — complete with its own 4-piece bathroom. The fully developed basement expands your living space with impressive 9-foot ceilings, an additional bedroom, a full bathroom, and a spacious recreation area. A custom wet bar with built-in cabinetry makes it ideal for entertaining. The separate side entrance provides excellent flexibility for multi-generational living, a home-based business, or potential suite development (subject to Munic ipality or City approval). Additional highlights include air conditioning units for enhanced comfort and built-in speakers. Ideally situated on a quiet street, just minutes from parks, pathways, and the lake, this home offers the perfect blend of style, space, and location. Don’t miss this rare opportunity to own a truly exceptional family home. Home is under Certified New Home Warranty program. (id:63476)
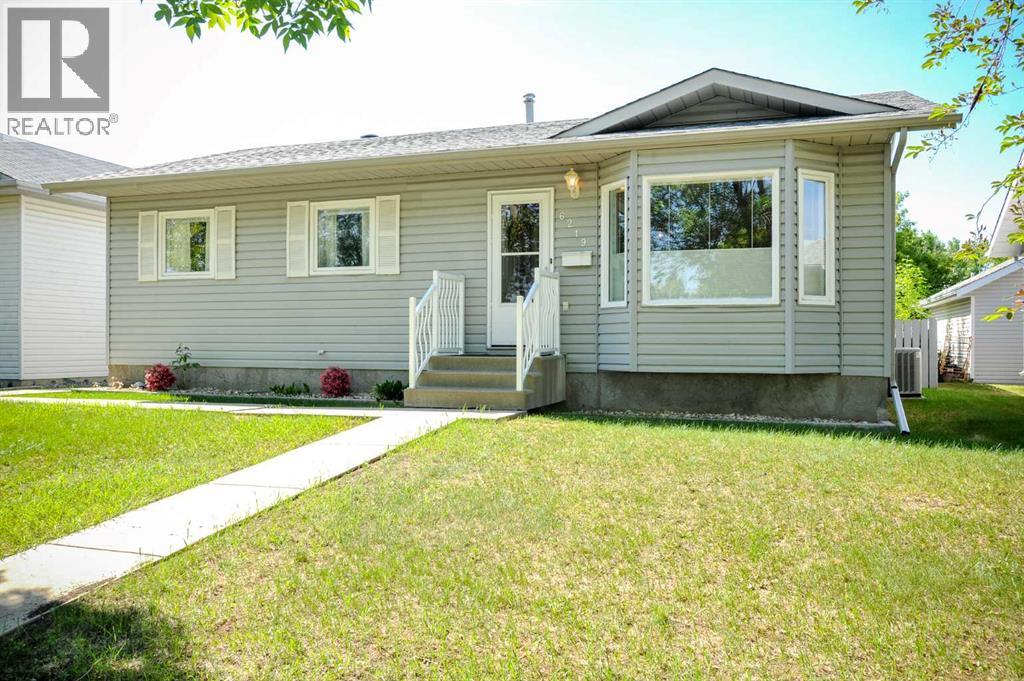
6219 54 Avenue
Camrose, Alberta
Beautiful Family Home Across from Victoria Park PlaygroundThis meticulously maintained family home offers everything a growing family could want. Featuring 5 spacious bedrooms and 3 full bathrooms, the home combines comfort, functionality, and thoughtful updates throughout.Enjoy updated flooring, elegant crown mouldings, and bright, inviting living spaces enhanced by bay windows in both the living and dining areas, filling the home with natural light. The well-appointed kitchen provides ample workspace and storage, while the large basement family room offers the perfect place to relax, complete with a cozy natural gas fireplace.Additional features include a spacious laundry room, dedicated storage room, central vacuum system, and air conditioning for year-round comfort. Recent updates provide added peace of mind, including new house shingles installed in 2025 and a hot water tank replaced in 2024.Step outside to a covered back deck overlooking a beautifully landscaped, fully fenced, and private yard—ideal for entertaining, children, and pets. A double detached garage adds convenience and extra storage.Located directly across from Victoria Park Playground, this exceptional home offers a wonderful combination of space, comfort, updates, and family-friendly living. This move-in-ready property is a must-see for families seeking a fantastic location and a home that has been lovingly maintained inside and out. (id:63476)
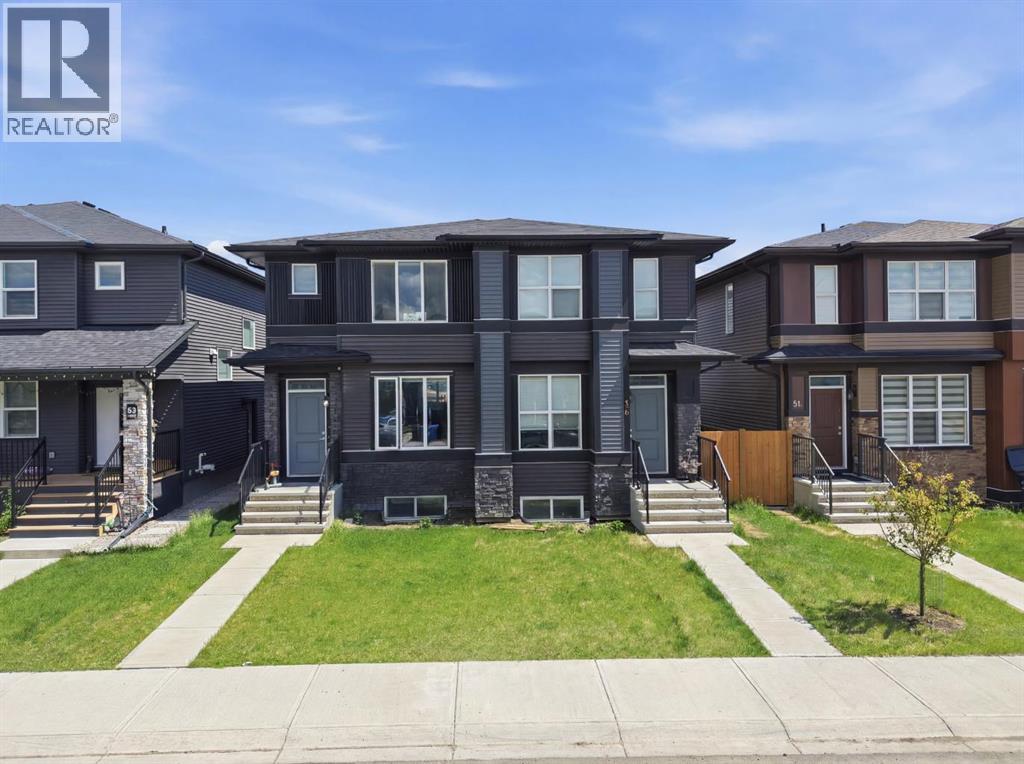
86 Cornerstone Link NE
Calgary, Alberta
Welcome to this beautiful duplex located in the community of Cornerstone NE Calgary. Conveniently located just steps from the FreshCo Plaza, 4 minute walk to route 136 bus stop. A 19 minute bus ride to Saddletowne LRT station. Schools, parks, and everyday amenities, this property offers the perfect blend of comfort, convenience, and investment potential. Easy access to Stoney Trail. Calgary International Airport just 15 minutes Featuring 4 spacious bedrooms, 3.5 bathrooms, and in the basement you will find a 1 bedroom legal suite. This home is ideal for first-time homebuyers looking to offset their mortgage with rental income or savvy investors seeking a turnkey opportunity. The bright and modern open-concept layout offers generous living space, stylish finishes, and plenty of natural light throughout.Enjoy easy access to bus stops, shopping, restaurants, and major roadways, making daily commuting a breeze. Whether you’re looking for a family home with a mortgage helper or an income-generating investment property, this Cornerstone gem checks all the boxes. Book your showing with your favourite realtor today! (id:63476)
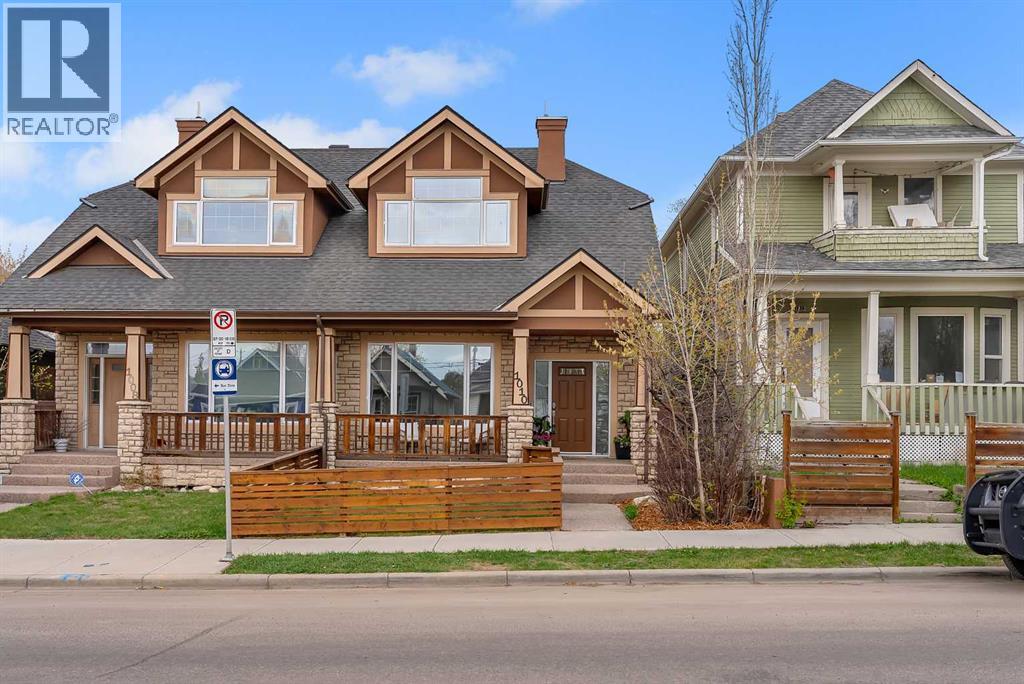
1010 19 Avenue SE
Calgary, Alberta
Rare Opportunity in Ramsay to own this beautifully built semi-detached home offering 2,133 sq. ft of total living space with 3 bedrooms and 3.5 bathrooms, finished basement, detached double car garage, all crafted with exceptional attention to detail and premium construction throughout. Built to an impressive standard, this home features ICF basement walls, main floor walls, and demising walls for superior insulation, soundproofing, and efficiency. Additional upgrades include a garage heater, A/C unit, tankless water heater, built-in speakers, rough in for a security system, and an irrigation system for the front yard.The inviting front porch and fenced front yard create a warm welcome as you step into the spacious foyer. The main floor showcases hardwood flooring throughout and a functional layout designed for both everyday living and entertaining. At the front of the home, a dedicated office provides the perfect work-from-home setup, while a convenient powder room is tucked nearby for guests. The kitchen is centred around a long granite island with ample prep and storage space, seamlessly connecting to the dining and living areas. The living room is anchored by a stunning stone gas fireplace, creating a warm and inviting atmosphere. Large rear windows fill the home with natural light, while the dining area opens directly to the beautifully landscaped backyard complete with turf and a concrete patio pad designed for entertaining.Upstairs, you’ll find three spacious bedrooms, including a bright south-facing primary retreat featuring oversized windows, a walk-in closet, and a luxurious ensuite complete with dual vanities, a steam shower, and a jetted tub. Two additional spacious bedrooms are accompanied by a well-appointed 4-piece bathroom, offering an ideal setup for families or guests.The fully finished basement adds exceptional flexibility with a massive rec room featuring space for a movie projector, making it the perfect movie room, games area, or addition al family space. A spacious 5-piece bathroom and dedicated laundry room complete the lower level.Located in the highly sought-after Ramsay community, this home offers an unbeatable inner-city lifestyle. Walking distance to Scottsman Hill, Elementary Public School, local cafés, river pathways, Inglewood’s vibrant 9th Avenue shops, restaurants, and pubs Enjoy quick access to downtown, walk-to-work convenience, and the future Green Line LRT Station, all just steps from your front door. (id:63476)
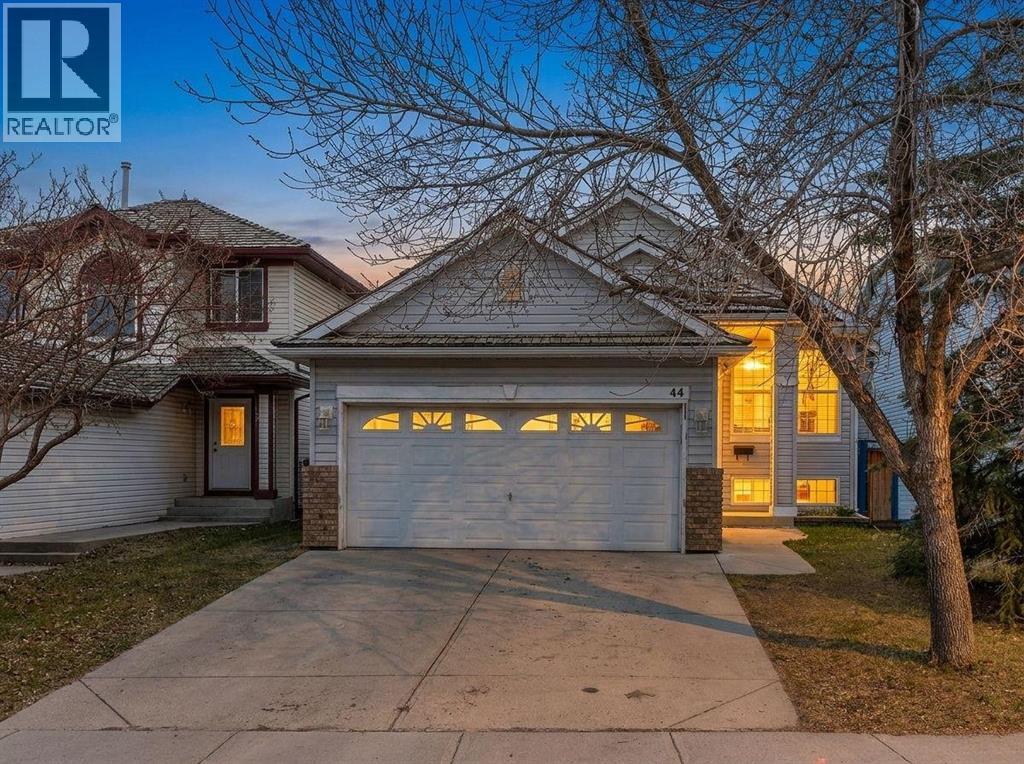
44 Douglas Glen Crescent SE
Calgary, Alberta
*** OPEN HOUSE SATURDAY - June 13, 1 - 3 pm *** BI-LEVEL WALKOUT - HIGH VAULTED CEILINGS - BEAUTIFULLY LANDSCAPED. . Welcome to Douglasdale - one of Calgary's most beloved southeast communities, and this home is exactly why. Whether you're a growing family, move-up buyer, or simply someone who appreciates quality - this one checks every box.Step inside and you are immediately greeted by soaring VAULTED CEILINGS, FRESH PAINT and an abundance of natural light pouring through the SKYLIGHTS, creating an open and airy feel that you can't help but notice right away. The main floor flows effortlessly from the spacious living room - anchored by a stunning THREE-SIDED GAS FIREPLACE shared with the lower level - into the dining area and kitchen featuring granite countertops, a kitchen island, pantry, and a full appliance package including. Beautiful REFURBISHED hardwood, vinyl plank, and linoleum flooring run throughout, adding warmth and character to every space. The primary bedroom is generously sized and comes complete with a private 4-piece ensuite, while a second bedroom and additional 4-piece bathroom round out the main floor perfectly.Head downstairs to the FULLY FINISHED WALKOUT BASEMENT - a true extension of your living space - where you'll find a massive games/rec room, a third bedroom, a full 4-piece bathroom, and a separate entrance, making it an incredibly flexible space for guests, teens, or future rental potential. Step outside from the lower level onto the fully fenced yard featuring a deck, pergola, and fire pit - a backyard made for entertaining and relaxing from spring right through fall.You also get a DOUBLE ATTACHED GARAGE, so no fighting for parking space. You're just minutes from the Douglasdale Golf Course, Fish Creek Provincial Park, the Bow River pathway system, schools, tennis courts, playgrounds, and all the shopping and amenities that make this community so desirable. Fish Creek park has one of the most underated pathways systems in Calgary that people barely hear about. This is the kind of home that rarely comes to market in this condition - don't wait on this one. Contact your favorite Realtor today to book your private showing! (id:63476)
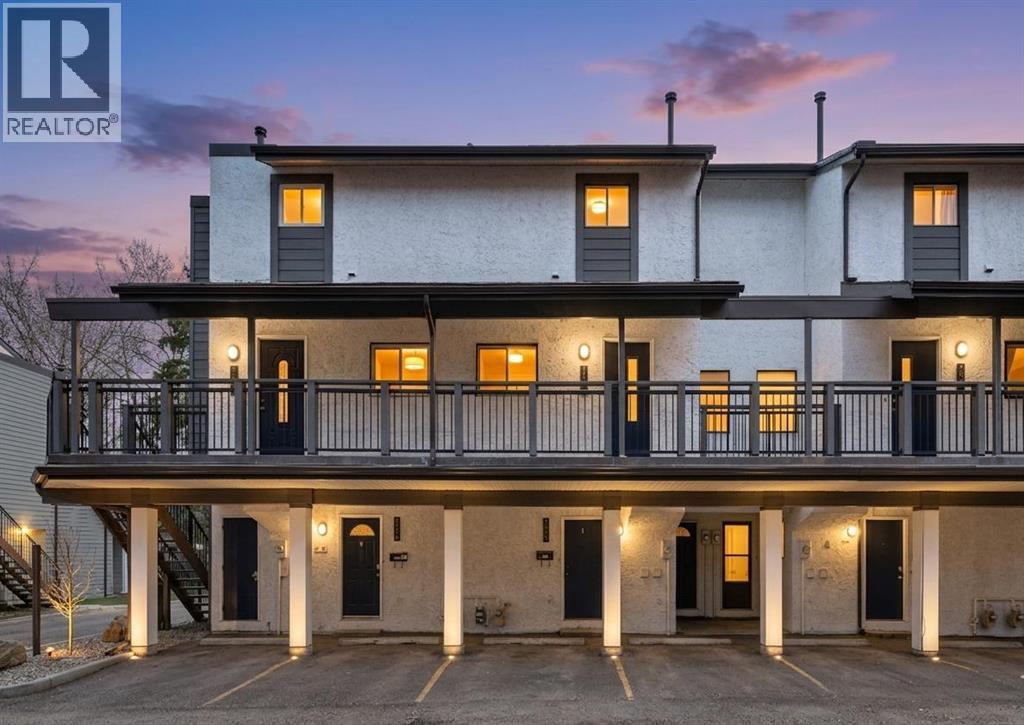
1808, 2520 Palliser Drive SW
Calgary, Alberta
HOME SWEET HOME! Welcome to this beautifully updated 3-storey townhouse in the highly desirable SW community of Oakridge. Offering 2 bedrooms, 1 bathroom, and a seamless layout loaded with rustic character and stylish decor, this home is perfect for first-time buyers, downsizers, or investors looking for a great opportunity in an established area. Step inside to find fresh paint and new tile flooring on the main level, creating a clean and modern feel. The inviting living room features a cozy fireplace and a stunning wood panel feature wall that adds warmth and rustic charm. From here, step out onto your spacious private patio/deck, perfect for relaxing or entertaining. The kitchen was renovated approximately 8 years ago and offers stainless steel appliances along with plenty of cabinet and counter space. Upstairs, you will find two comfortable bedrooms and a renovated bathroom that conveniently includes in-suite laundry. The dryer is not fully installed but can easily be completed. Additional highlights include hardwood flooring on the second level, laminate on the upper floor, and a brand new hot water tank (2026). This home also comes with a covered carport for one vehicle plus ample visitor parking. Location is everything, and this home delivers. You are just minutes from South Glenmore Park and Fish Creek Provincial Park, offering endless walking and biking trails. With quick access to 14th Street and Southland Drive, commuting is a breeze, and nearby parks add even more appeal for outdoor lovers. Vacant and move-in ready, this is your chance to get into a fantastic community at an affordable price. Book your private showing today! Some pictures are virtually staged. (id:63476)
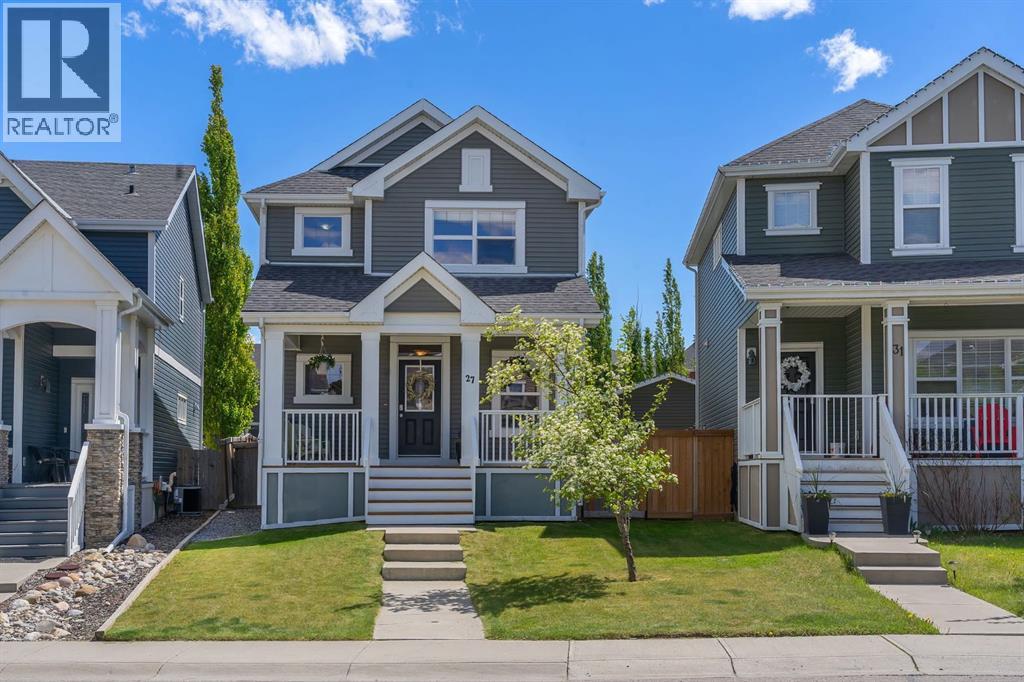
27 River Heights Crescent
Cochrane, Alberta
***OPEN HOUSE SUNDAY JULY 12 1PM UNTIL 3PM*** Welcome to this beautifully maintained two-storey home offering the perfect blend of comfort, functionality, and outdoor enjoyment. The main floor features a bright and inviting open-concept layout designed for both everyday living and entertaining. The spacious living room flows seamlessly into the dining area and well-appointed kitchen, creating a warm and welcoming atmosphere for family and friends. A dedicated main-floor office provides the ideal space for working from home, studying, or managing household tasks, while a convenient two-piece bathroom completes the level. Upstairs, you'll find three generously sized bedrooms, including a spacious primary retreat complete with its own private ensuite. Two additional bedrooms and a full four-piece bathroom provide plenty of space for growing families or guests. The fully finished basement expands your living space with a large recreation room perfect for movie nights, games, or a home gym. An additional bedroom and full bathroom make this level ideal for guests, teenagers, or extended family. The laundry room and utility area offer added convenience and storage.Outside, you'll love the private backyard oasis designed for year-round enjoyment. The outdoors space is designed to accomodate a relaxing hot tub, after a long day, entertain guests on the patio, or enjoy the ample outdoor space for children and pets to play. The detached double garage provides secure parking and additional storage for vehicles, tools, and recreational equipment. Ideally located close to parks, playgrounds, schools, shopping, restaurants, and everyday amenities, this home offers exceptional convenience for families and professionals alike. With easy access to major roadways and nearby walking paths, you'll enjoy both the comfort of a quiet residential setting and the convenience of having everything you need just minutes away. This move-in-ready home offers the perfect combination of indoor co mfort, outdoor living, and an excellent location. Making this home a fantastic opportunity for its next owners. (id:63476)
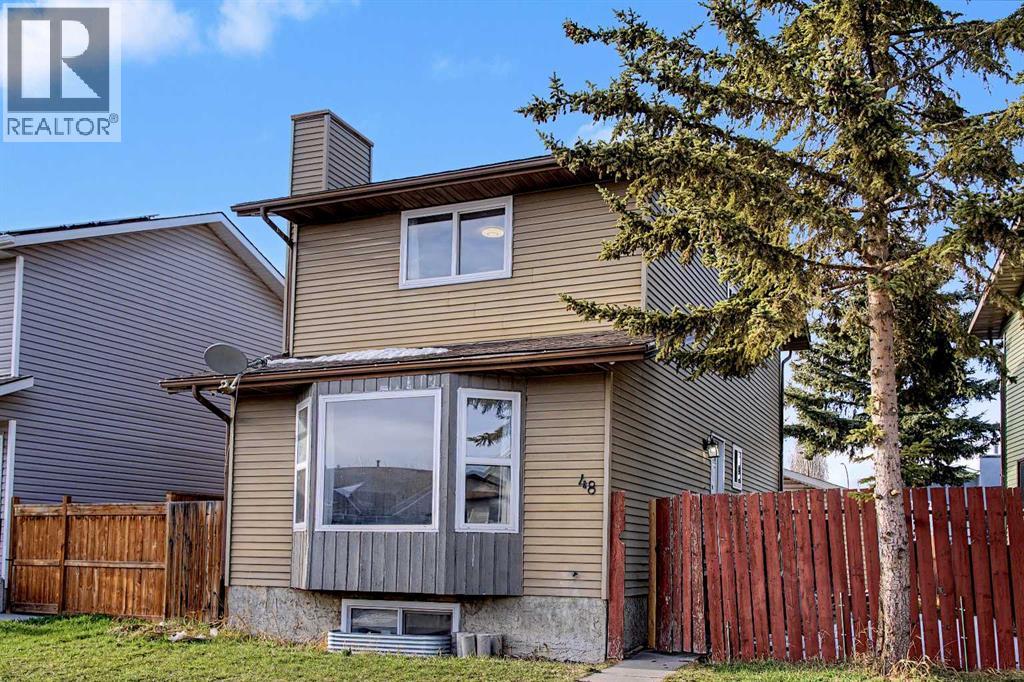
48 Whitworth Way NE
Calgary, Alberta
Five bedrooms, a fully finished basement, and a potential side entry — This is what value actually looks like in Calgary right now.The main floor is open and functional — living room, dining, and kitchen all connected, with a rear deck off the back for summer evenings and direct access to your double detached garage. Upstairs has three bedrooms including a generous primary, plus an updated 4-piece bathroom that's already been taken care of.The fully finished basement adds two bedrooms, and a full bathroom. Located in Whitehorn with quick access to the LRT, McKnight Boulevard, 36 Street, and 44 Avenue. Schools, parks, shopping, and restaurants all within reach.If you're a family who wants space without overpaying, or an investor looking for a property with genuine upside — this one's worth seeing in person. (id:63476)
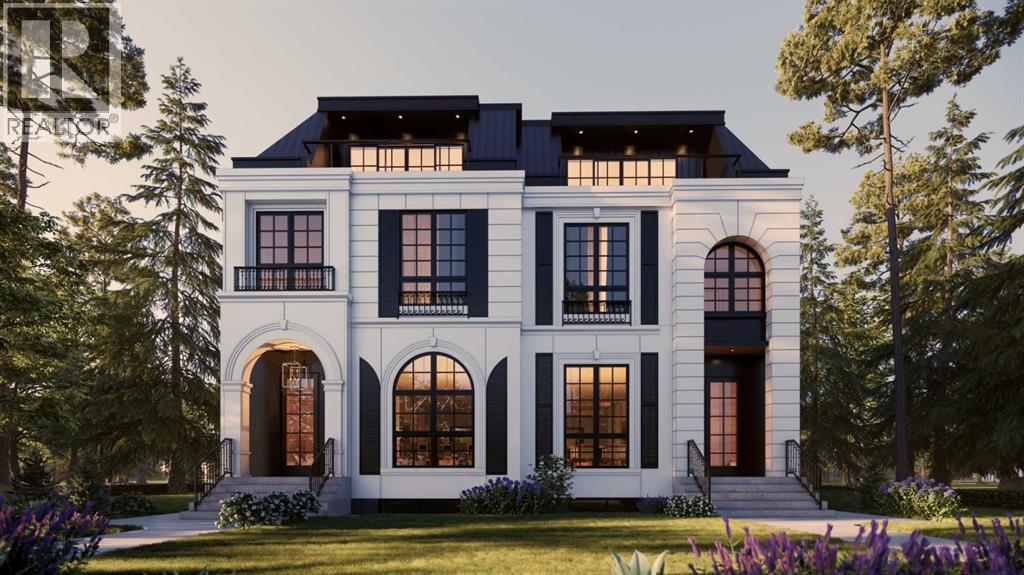
533 32 Street NW
Calgary, Alberta
LOWER REC ROOM W/ WET BAR - NO SUITE! | THIRD FLOOR LOFT W/ PRIMARY SUITE + 2x BALCONIES | 5 BEDS | MAIN FLOOR OFFICE | DUAL PRIMARY UPPER LAYOUT | Modern design, rare functionality, and high-end finishes come together in this BRAND NEW SEMI-DETACHED infill that’s built for everyday life and entertaining.From the front foyer, a BUILT-IN CLOSET and BENCH with HOOKS keep things organized the moment you step inside. A main floor POCKET OFFICE with BUILT-IN DESK makes working from home seamless. Up front, the DINING ROOM shines with DESIGNER LIGHTING, while the heart of the home is the kitchen, fully equipped with a GAS COOKTOP, high-end appliances, BUILT-IN PANTRY, and clever BUILT-IN STORAGE tucked under the stairs. The open-plan living room features a GAS FIREPLACE with a FULL-HEIGHT TILE SURROUND and BUILT-IN SHELVING that elevates the space with both warmth and sophistication. At the back, a proper MUDROOM with BUILT-IN CLOSET and BENCH keeps the chaos of daily life contained, while the POWDER ROOM offers DESIGNER TOUCHES that feel curated.Upstairs is where this home truly sets itself apart: a TWO PRIMARY SUITE LAYOUT. Each retreat includes a WALK-IN CLOSET and a spacious 5-PIECE ENSUITE with FREE-STANDING TUB, fully tiled WALK-IN SHOWER, and DUAL VANITIES. It’s a rare configuration that offers flexibility for multi-generational living, guest hosting, or simply enjoying two equally luxurious suites. A convenient LAUNDRY ROOM is also located on this level.Up another level and the third-floor LOFT feels like your own private getaway! A LARGE DELUXE PRIMARY SUITE occupies the space with a BUILT-IN WARDROBE, an oversized spa-style ensuite with WALK-IN SHOWER, and its own PRIVATE BALCONY with sliding patio doors. A bonus living area with a FULL WET BAR opens to yet another BALCONY, creating the perfect indoor-outdoor space for relaxing or entertaining with both DOWNTOWN + RIVER VIEWS!The lower level continues to expand your options with TWO MORE BEDROOMS and a f ull 4-PIECE BATH. A large REC AREA anchors the space, ideal for movie nights, hockey games, or a kids’ zone, alongside a WET BAR with an ISLAND and CUSTOM CABINETRY. Ample STORAGE means you’ll never run short on space.Set in the heart of Parkdale, this home offers the best of both convenience and community. You’re steps from the BOW RIVER PATHWAY for runs, bike rides, and dog walks, and just a short stroll to RIVERSIDE PARK and the community garden. Coffee and brunch spots like Lazy Loaf & Kettle and Red Lion Pub are minutes away, with MARKET MALL and Kensington’s boutique shops a quick drive. Families will appreciate proximity to FOOTHILLS and CHILDREN’S HOSPITALS, and the UNIVERSITY OF CALGARY. Well-regarded schools nearby include Parkdale Elementary, Queen Elizabeth Junior/Senior High, and Westmount Charter. Easy access to 16th Ave and Crowchild Trail keeps commuting into downtown or out to the mountains simple and efficient. (id:63476)