
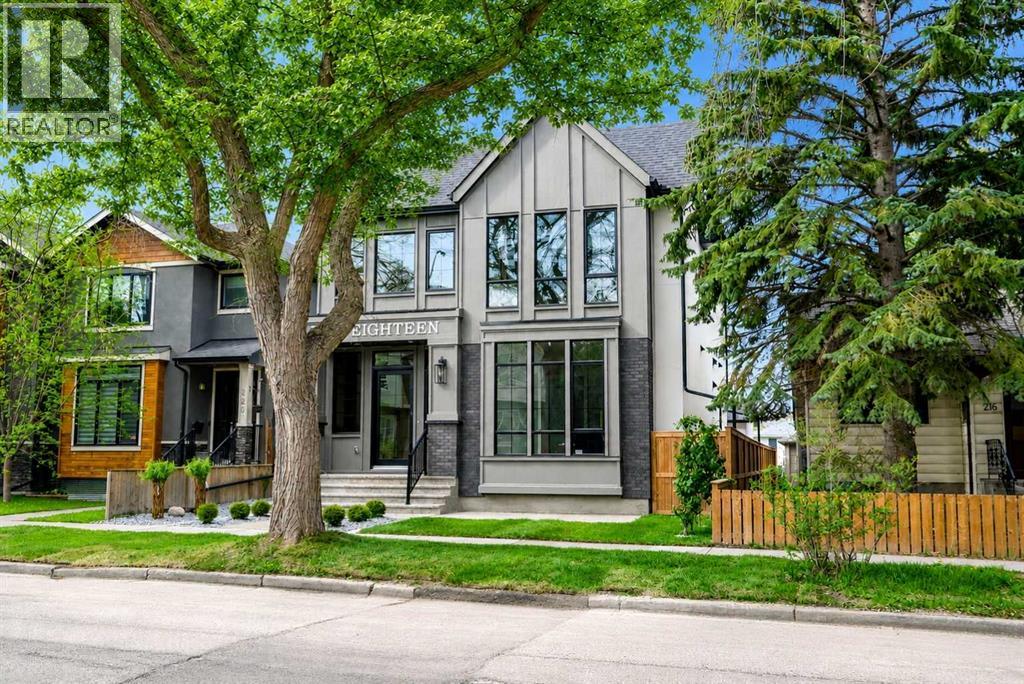
218 19 Avenue NW
Calgary, Alberta
Set on a quiet, tree-lined non-through street beside Circus Park, this exceptional 5-bed, 4 full bath + 2 half bath BRAND NEW DETACHED HOME offers a refined take on inner-city luxury living. Blending timeless architecture with modern sophistication, this home is nestled in one of NW Calgary’s most sought-after enclaves, surrounded by mature trees, boutique cafés, and vibrant community amenities. Moments from Confederation Park, Mount Pleasant Outdoor Pool, and premier routes like 16th Ave and Centre Street, the location offers seamless access to downtown while preserving a sense of tranquillity. Top-rated schools, including King George, Balmoral, and Crescent Heights, along with proximity to SAIT and the University of Calgary, further elevate its appeal.Inside, a bright, thoughtfully designed layout welcomes you with a private foyer that sets an elegant tone. A dedicated home office with glass French doors and custom panelled feature wall creates a polished workspace, complemented by a chic powder room. The main level is designed for both everyday living and upscale entertaining. At its heart, a designer kitchen showcases an OVERSIZED QUARTZ ISLAND, full-height cabinetry, and a premium appliance package. A fully equipped WALK-THROUGH PREP KITCHEN & PANTRY – with additional sink, fridge, and microwave – adds both functionality and luxury, seamlessly connecting to a well-appointed mudroom. The dining area is ideal for hosting, enhanced by modern wall detailing, while the expansive great room features a sleek GAS FIREPLACE and large sliding doors opening to the private backyard. Upstairs, a versatile loft with tray ceiling offers a sophisticated secondary living space. The primary retreat is a true sanctuary, complete with an OVERSIZED WALK-IN CLOSET and SPA-INSPIRED ENSUITE featuring a DOUBLE VANITY, glass shower, and deep soaker tub. Two additional bedrooms each include WALK-IN CLOSETS and PRIVATE ENSUITES, while a fully equipped laundry room with sink and built- ins adds convenience.The fully developed lower level is an entertainer’s dream! A sprawling recreation and media lounge invites cinematic evenings, with ample space for a large-format screen, creating the perfect atmosphere for movie nights or watching the big game in style. The sleek, fully appointed wet bar elevates every gathering, featuring generous counter space and a custom wine display, ideal for hosting cocktail parties, wine tastings, or relaxed evenings with friends. Fitness enthusiasts will appreciate the dedicated HOME GYM, offering a bright, motivating space for everything from strength training to yoga, all within the comfort and privacy of your own home. Two additional bedrooms with walk-in closets and a full bath provide flexibility for guests, extended family, or live-in support, completing this level with both luxury & practicality. Book your private showing today and come experience the sophistication, comfort, and effortless elegance of this exceptional home! (id:63476)
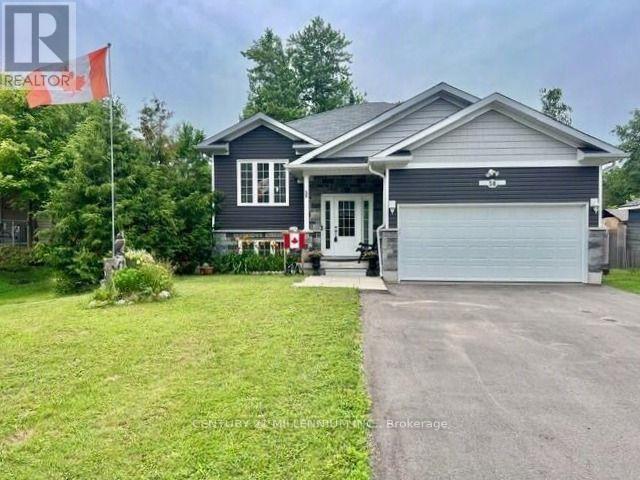
58 60th Street S
Wasaga Beach, Ontario
Welcome to your dream home in the highly sought-after west end of Wasaga Beach! This stunning, modern-style raised bungalow offers the perfect blend of contemporary design and coastal living, situated just a short walk from the world-famous sandy shores. Step into the bright foyer, featuring convenient direct inside access to the garage. The main floor boasts gorgeous hardwood flooring throughout, and a seamless open-concept layout designed for effortless entertaining. The heart of the home is the modern eat-in kitchen, complete with a center island, sleek tile flooring, and premium stainless-steel appliances. The kitchen flows beautifully into an open concept living room centered around a cozy gas fireplace, and an elegant dining area. Walk out from the dining room to a spectacular two-tier deck with a gazebo-perfect for summer BBQs-overlooking your large, fully fenced backyard, which was securely completed in 2022. Back inside, the main level features a primary bedroom with a private 2-piece ensuite, a generous second bedroom, and a pristine 4-piece main bathroom.The finished basement expands your living space with durable laminate flooring throughout, offering a recreation room perfect for movie nights, two additional bedrooms, a 3-piece bathroom, and a laundry room. This premium property is packed with exceptional upgrades, including a Reverse Osmosis water filtration system with a dedicated drinking tap, a spacious two-car garage with separate garage natural gas furnace, and a 4-car driveway newly paved in 2025. This turnkey property combines a premium location, modern updates, and exceptional space, making it an absolute must-see! (id:63476)
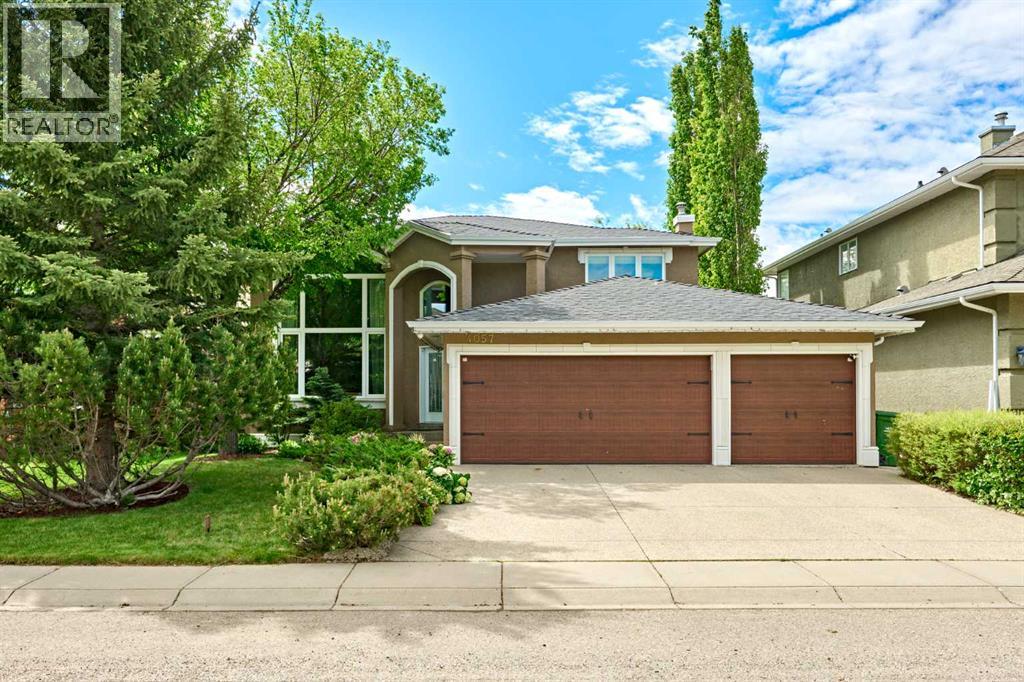
4057 Edgevalley Landing NW
Calgary, Alberta
**OPEN HOUSE: 1-4 PM SAT July 12th ,2026** WOW,LOCATION,LOCATION,LOCATION!!! Tucked into one of Edgemont’s most distinguished estate pockets, 4057 Edgevalley Landing NW is a residence of scale, presence, and quiet sophistication , a rare walkout home where timeless architecture, refined updates, and a beautifully mature setting come together in an unmistakably elevated way. Set on a beautifully landscaped lot with professional front and rear gardens, underground irrigation, mature trees, and a private backyard retreat, this home delivers the estate lifestyle. The grand foyer immediately impresses with soaring ceilings, graceful archways, French doors, warm hardwood flooring, and an elegant staircase. The renovated main floor is designed for both refined entertaining and comfortable everyday living, featuring a dramatic front living room with oversized windows and fireplace, a formal dining room with classic detailing, a private home office, and a spacious family room that opens toward the rear of the home. The updated kitchen is the heart of the property, showcasing full-height cabinetry, a large central island, premium stainless steel appliances, gas cooktop, built-in wall ovens, wine fridge, modern backsplash, and generous workspace. The bright dining nook is surrounded by windows and overlooks the mature backyard, while the expansive upper balcony creates a beautiful outdoor extension for morning coffee, summer dining, and quiet evenings. Upstairs offers three generous bedrooms, including an impressive primary retreat with a large sitting area, bay windows, peaceful treetop views, walk-in closet, and spacious ensuite with soaker tub, separate shower, and extended vanity. The fully developed walkout lower level adds incredible versatility with a large recreation area, wet bar, media/projector setup, additional flexible spaces, and direct access to the backyard. Whether used for entertaining, family movie nights, a gym, games area, office, or guest space, this leve l significantly enhances the home’s usable living area. Major updates provide excellent long-term value and peace of mind, including a new boiler for in-floor heating within the last 10 years, two high-efficiency modulating furnaces within the last 6 years, two central A/C units within the last 5 years, two hot water tanks within the last 5 years, a water softener within the last 7 years, new fence within the last 3 years, main floor renovation in 2018, newer second-floor windows plus major main-floor windows, and newer garage doors. Located near Edgemont Ravine, Nose Hill Park, top schools, pathways, transit, shopping, Dalhousie Station, Superstore, and major routes, this is a truly distinguished estate home in one of Calgary’s most respected communities. (id:63476)
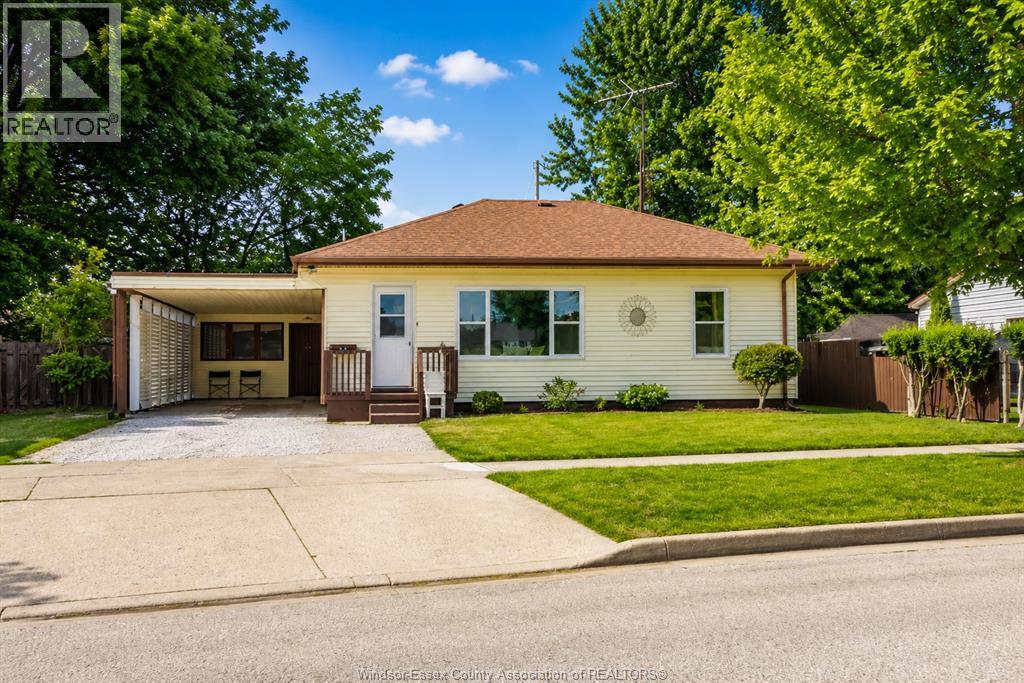
92 Erie Street
Kingsville, Ontario
Don't miss your opportunity to own this beautifully maintained, move-in-ready 3 bedroom, 1 bath home in the heart of Kingsville! Nestled on a quiet dead end cul-de-sac in a sought after family-friendly neighbourhood, this bright and inviting home offers the perfect blend of comfort, convenience & value. Freshly painted throughout, this home features a spacious layout & major mechanical updates, including a brand-new furnace & A/C combination unit plus a 1 year new hot water on demand system, allowing you to move in with confidence. Step outside to your private, fully fenced backyard—ideal for family gatherings, entertaining, or simply relaxing. Enjoy the patio, storage shed & premium 10-ft patio umbrella included with the home. The attached workshop with power & its own air conditioning provides endless possibilities for hobbies, a home gym, studio or additional workspace. Location is everything! Just steps from the Kingsville Municipal Marina, the Chrysler Canada Greenway Trail, schools, parks, shopping, restaurants, and everyday amenities, you'll love the lifestyle this home offers. Immediate possession is available, making this an exceptional opportunity for first-time buyers, young families, downsizers or investors. Homes in locations like this don't last—schedule your private showing today! (id:63476)
340 Legacy Point SE
Calgary, Alberta
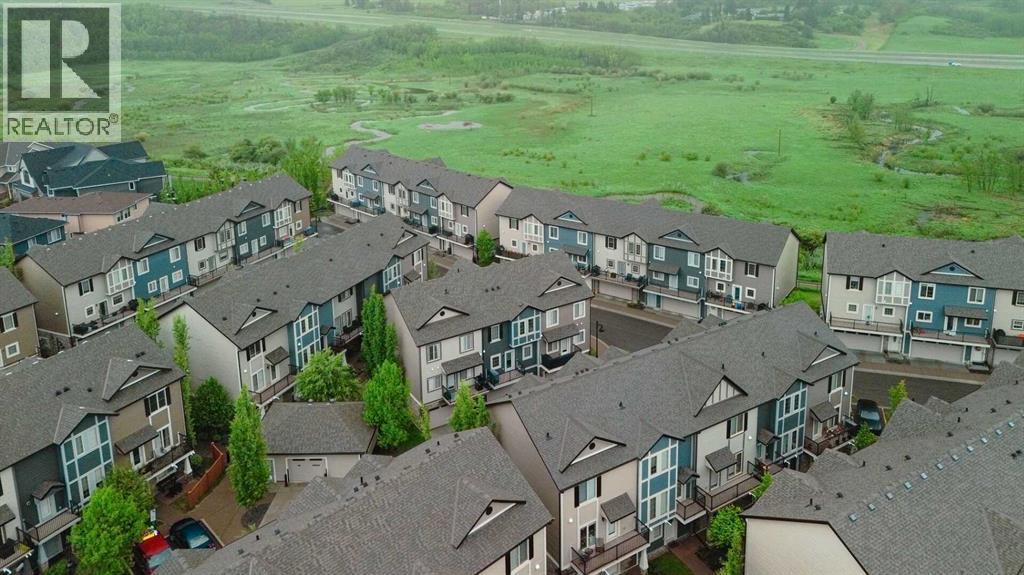
Welcome to this impeccable 3-level townhome located in the Estate area of Legacy, with access to the beautiful Legacy environmental reserve just a few steps away. This very quiet complex has shopping, transit and schools nearby.As you enter from either the heated double-attached garage or the front door, the ground floor features a flex room, perfect for a guest, a home office or exercise area, and provides easy access to the furnace, newer hot water tank, and water softener. There is also a spacious mud room. The stairs lead up to a 2-piece bath and a pantry, and to your right, you enter a lovely, bright, open area with 9' ceilings! The kitchen, breakfast island, and upgraded appliances are nestled between the dining room and the living room. High-quality, pre-engineered laminate is used throughout. The top floor features two large bedrooms, each with a 4-piece bathroom and a walk-in closet. This floor has brand-new top-quality carpet, with 60oz thick underlay. The laundry is also conveniently on this level. Whether you enjoy the sunshine or not, a north- and south-facing balcony will let you enjoy this home, whatever the weather! (id:63476)
412 Aspen Glen Place SW
Calgary, Alberta
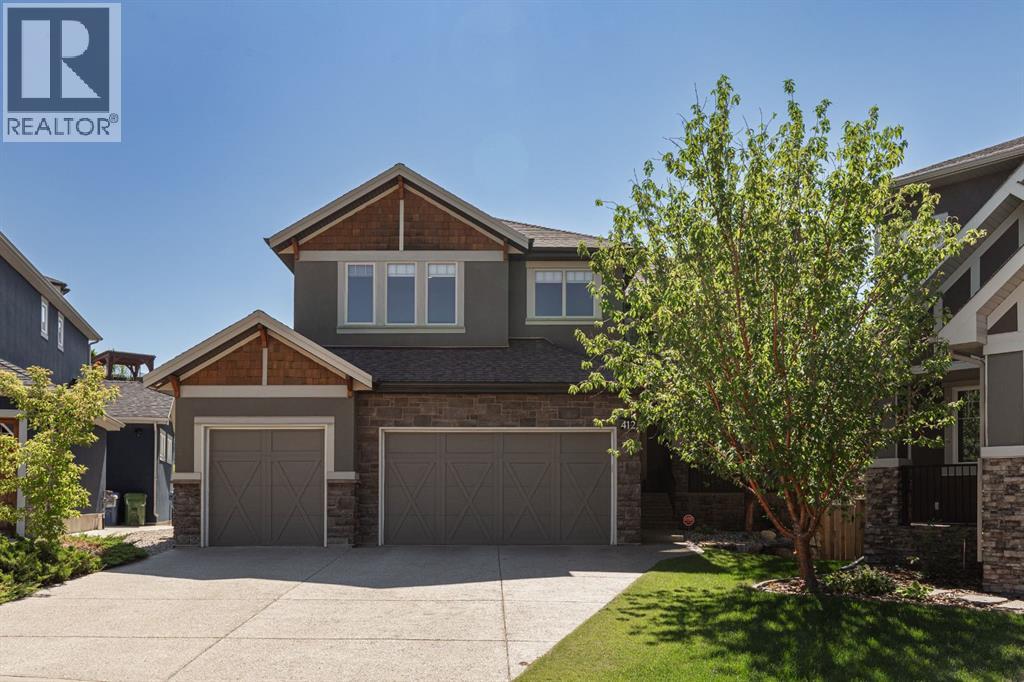
Tucked at the end of a quiet cul-de-sac and set on a sprawling pie-shaped lot, 412 Aspen Glen Place SW backs directly onto the Aspen Woods pathway — the kind of setting that rarely comes up for sale. Lace up for a morning walk to Rundle College or Ernest Manning High School, bike to West Side Rec, or grab a coffee at Aspen Landing. Prefer to drive the kids to school? Webber Academy and Calgary Academy are just minutes away.The curb appeal alone will stop you in your tracks — and it only gets better inside. A formal dining room sets the stage for holiday dinners, a sun-filled living room invites you to unwind, and the kitchen is the kind chefs dream about: stainless steel appliances, a walk-through pantry, and enough counter space to host the whole neighbourhood. Head upstairs and find three oversized bedrooms, including a primary suite with a spa-worthy ensuite that feels like a permanent vacation. Need to get work done? The home office is sharp enough to make your colleagues jealous. Craving a hangout spot for movie nights or Sunday football? The oversized bonus room has you covered. Downstairs, the fully developed walkout basement adds a fourth bedroom and full bath — perfect for guests, in-laws, or teenagers who want their own space. Then there’s the backyard: a rare, oversized pie lot where summer memories are made — kids bouncing on the trampoline, laughter from the play set, and plenty of green space left over to just breathe. Pull into the heated triple car garage and every toy, tool, and vehicle finally has a home. This is more than a house — it’s the lifestyle you’ve been searching for. (id:63476)
15 Aura Drive
Blackfalds, Alberta
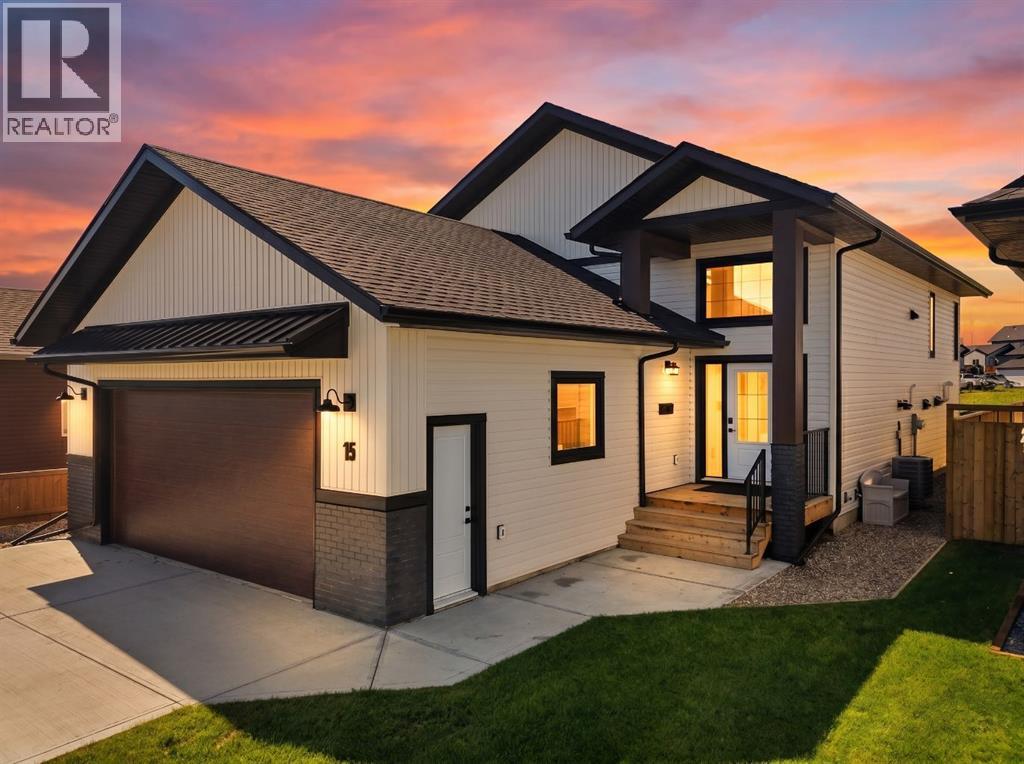
Welcome to this stunning 2024 Kaymon Homes build in the sought-after community of Aurora, where modern design meets exceptional functionality. Ideally situated close to parks, scenic walking trails, and beautiful green spaces, this home offers the perfect balance of comfort, style, and convenience.Designed with versatility in mind, this property features a fully legal 2-bedroom basement suite with a separate entrance, in-floor heating, and bright, contemporary finishes.The main home boasts a bright, open-concept layout with luxury vinyl plank flooring throughout the spacious living and dining areas. The modern kitchen flows seamlessly into the main living space, making it perfect for entertaining or everyday family life.Upstairs, you'll find three generous bedrooms, including a king-sized primary retreat complete with a walk-in closet and a private 3-piece ensuite. The two additional bedrooms are both spacious and are conveniently connected by a well-appointed 3-piece bathroom.Additional features include a heated attached garage, hot water on demand, central air conditioning and quality craftsmanship throughout. Aurora is on of the most desirable neighbourhoods in Blackfalds and this exceptional property checks all the boxes. (id:63476)
438 Sagewood Park SW
Airdrie, Alberta
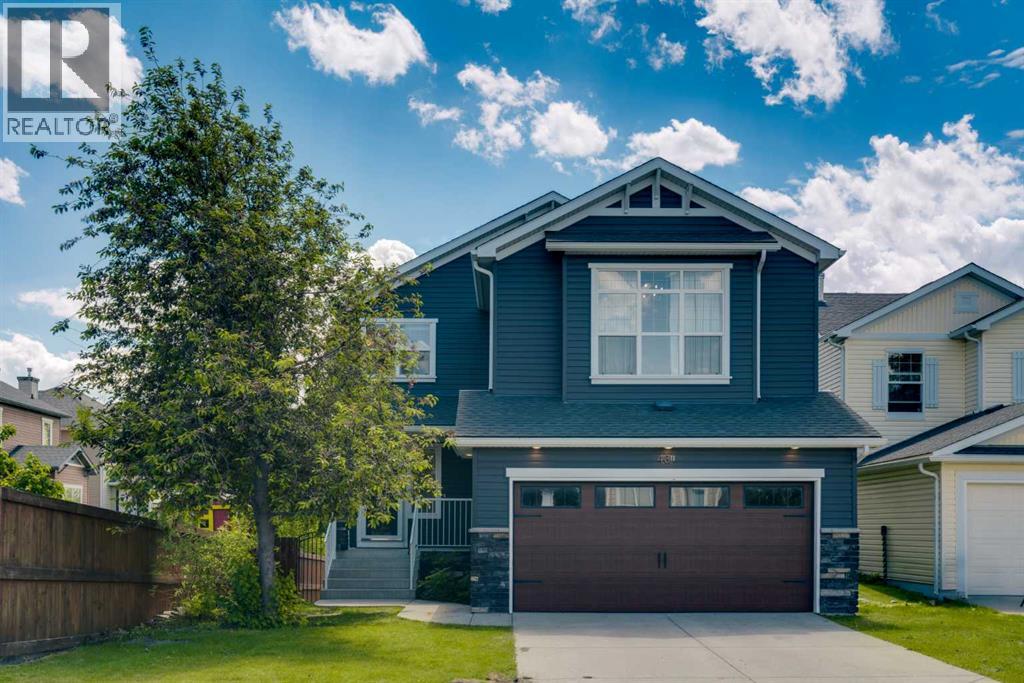
*Watch the video* Public Open House: July 11th: 2:30 pm - 4:30pm. Home Sweet Home! A rare opportunity to own one of the best lots in the community with breathtaking views! Nestled in the highly sought-after family-friendly community of Sagewood, this beautifully renovated home backs directly onto a tranquil canals, scenic walking trails, and expansive green space. Offering over 2,700 SQFT of developed living space, including a fully finished walkout basement, this home combines stunning views, modern upgrades, and exceptional functionality. CANALS + GREEN SPACE VIEWS| SHORT WALK TO C.W. PERRY SCHOOL | 3 BEDROOMS | 3.5 BATHROOMS | HUGE BONUS ROOM WITH VAULTED CEILINGS | SOUTH BACKYARD | BRAND NEW QUARTZ COUNTERTOPS + SINKS | BRAND NEW POT LIGHTS | BRAND NEW LIGHTING FIXTURES | CARPET (2025) | BRAND NEW BASEMENT BATHROOM | BRAND NEW BASEMENT WET BAR | BUILT-IN SPEAKERS | BIG BACKYARD. Step inside and be welcomed by a bright and spacious living room featuring large south-facing windows that flood the home with natural sunlight throughout the day. The beautifully updated kitchen offers sleek quartz countertops, stainless steel appliances, ample cabinetry, and a convenient corner pantry. The adjoining dining area features soaring vaulted ceilings and overlooks the picturesque pond and green space beyond.Step out onto the elevated deck and take in the astonishing canals views—an ideal setting for morning coffee, evening sunsets, or entertaining family and friends.Upstairs, you'll find an impressive bonus room with vaulted ceilings and pot lights, creating the perfect space for movie nights, a family lounge, or a home office.3 spacious bedrooms! Starting off your lavish primary bedrooms overlooking the green space and pond views offers a massive walk-in closet and an ensuite with standing shower and a jetted tub. The 2 other room shared a common shared bathroom.The fully finished walkout basement adds incredible versatility, featuring a spacious studio-style layout, a brand-new wet bar, and a full bathroom with a stand-up shower—perfect for extended family, guests, or additional recreation space.Outside, the south-facing backyard offers endless enjoyment with plenty of room for children to play, summer BBQs, a fire pit, and direct access to the walking paths and green space behind.Located within close proximity to schools, parks, playgrounds, shopping, and everyday amenities, this exceptional property delivers the perfect blend of comfort, style, and location.Modern upgrades, a walkout basement, breathtaking canals views, and one of Sagewood's premier locations—this is a home that truly has it all. Don't miss your opportunity to make it yours! (The pond behind is going through storm water management upgrades project. The canal water in photos are AI generated) (id:63476)
137 Chudleigh Street
Waterdown, Ontario
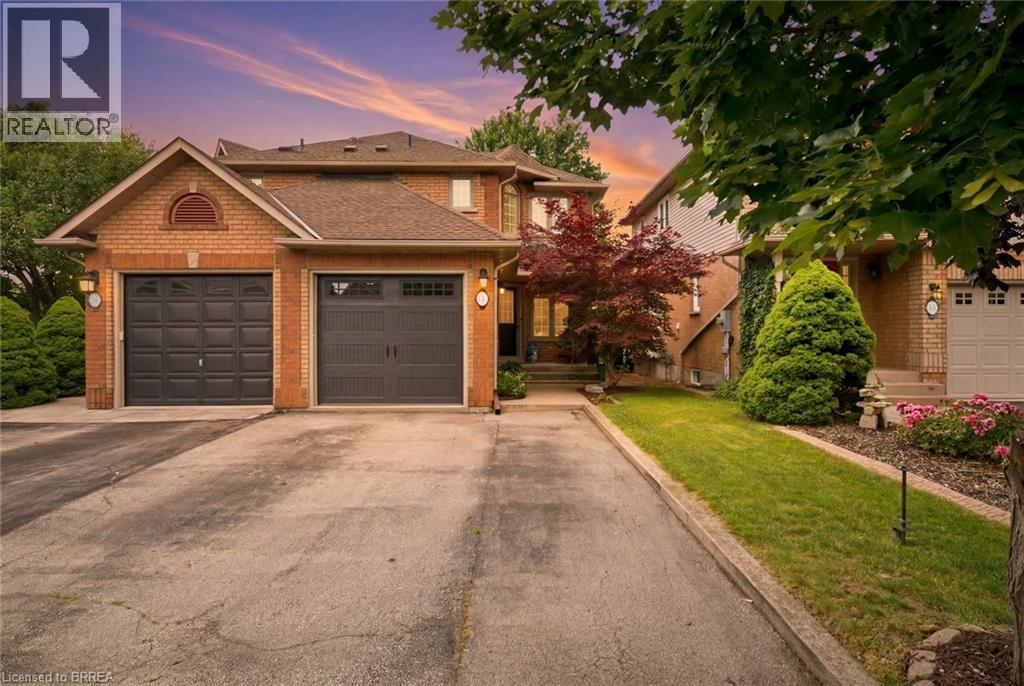
Welcome to Waterdown living! This immaculate, carpet-free semi-detached home is completely turn-key and located in a highly desirable, family-friendly neighbourhood. Excellent curb appeal welcomes you with beautiful landscaping, a two-car driveway, and a new garage door (2025). Inside, the main level features a bright kitchen complete with stone countertops, stainless steel appliances, and a large walk-in pantry. The upper level offers 3 spacious bedrooms, while the fully finished basement provides excellent bonus space for a family room, home office, or gym. Step outside to a low-maintenance backyard featuring a concrete patio, perfect for summer BBQs and entertaining. Move in with total peace of mind thanks to a brand-new furnace (2026). (id:63476)
22 Burwell Street
Brantford, Ontario
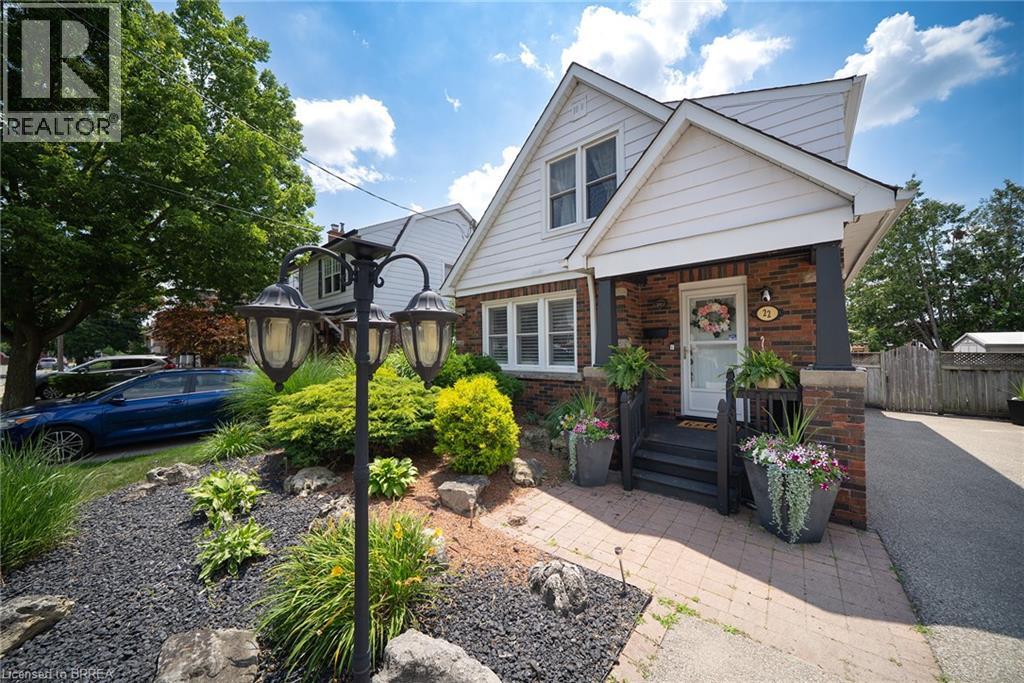
Welcome home to 22 Burwell Street, a well-maintained 1.5-storey home nestled in Brantford's desirable Holmedale neighbourhood. This 1,240 sq ft home offers 3 bedrooms, 2 full bathrooms and a finished basement. Set just moments from the Grand River, the location puts parks, trails and the natural beauty of Holmedale close by. The home's inviting exterior features a covered front porch and a double-wide driveway. The bright front entry that opens into a spacious main living area, where laminate flooring flows throughout the main floor and California shutters complement the windows. French doors connect the living room to the open concept kitchen and dining area. The renovated kitchen showcases quartz countertops, two-tone cabinetry, a subway tile backsplash and stainless steel appliances. Sliding patio doors extend the dining space outdoors to a covered deck overlooking the fully fenced and landscaped backyard. The second floor features original hardwood flooring flows throughout the bedroom level. The spacious primary bedroom features a walk-in closet, while 2 additional bedrooms and a 4-piece bathroom complete the upper level. The finished basement adds valuable living space with a recreation room, 3-piece bathroom and laundry area, along with plenty of room for storage. The private backyard is designed for enjoying the warmer months, featuring a large covered deck with space to relax in the shade and heated above-ground pool. Parking for up to 6 cars in the extra wide, extra deep private driveway and exterior storage sheds for all your tools and toys. Located in one of Brantford's favourite neighbourhoods, this home is close to parks, walking trails, schools and the Grand River, offering a comfortable place to call home in a well-established community. (id:63476)
334 & 338, 14579 Twp Rd 680
Lac La Biche, Alberta
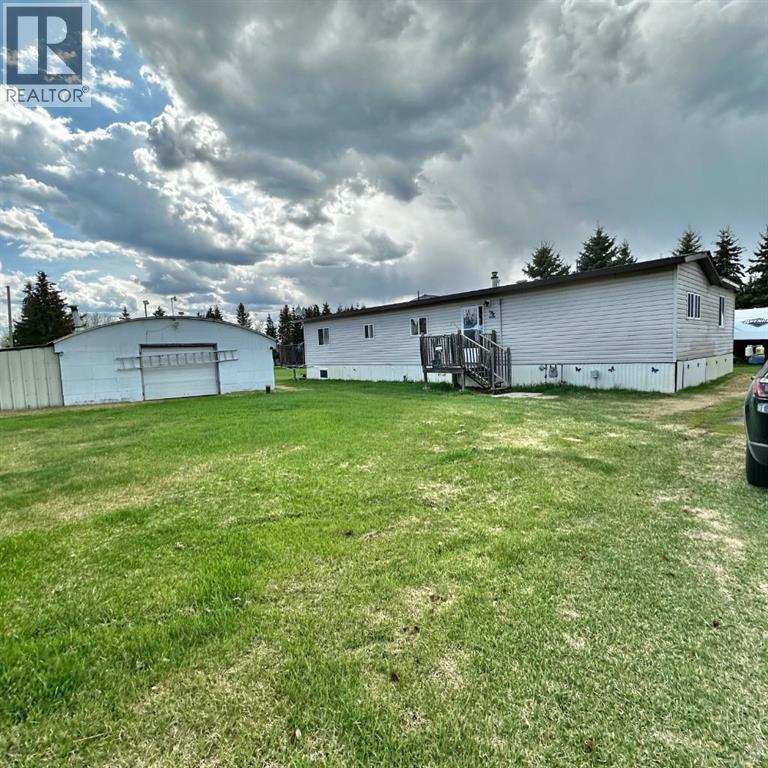
WELCOME to beautiful Blais Resort! Enjoy the lake life on this 1.41acre property with plenty of room to invite friends and family to spend the weekends! Peace and quiet located just 40km from Lac La Biche and 30km from Plamondon. The home is fully renovated with a large kitchen and dining area, two full bathrooms and a spacious living room. Outside you will find a deck facing the front yard with an aluminum pergola perfect for sitting out on those rainy days or when you are looking for some shade! Just off the deck you will find a fenced area where the dogs can play all day without worry! The property comes with a 24x24 detached garage to keep all of your toys in as well as multiple RV electrical hook-ups, and large fireplace area for those amazing nights around the fire. Located just minutes from the boat launch, you will have unlimited access to daily fishing on Lac La Biche Lake. The area offers access to many off road ATV trails to explore and have some fun! (id:63476)
645 King Street
Welland, Ontario
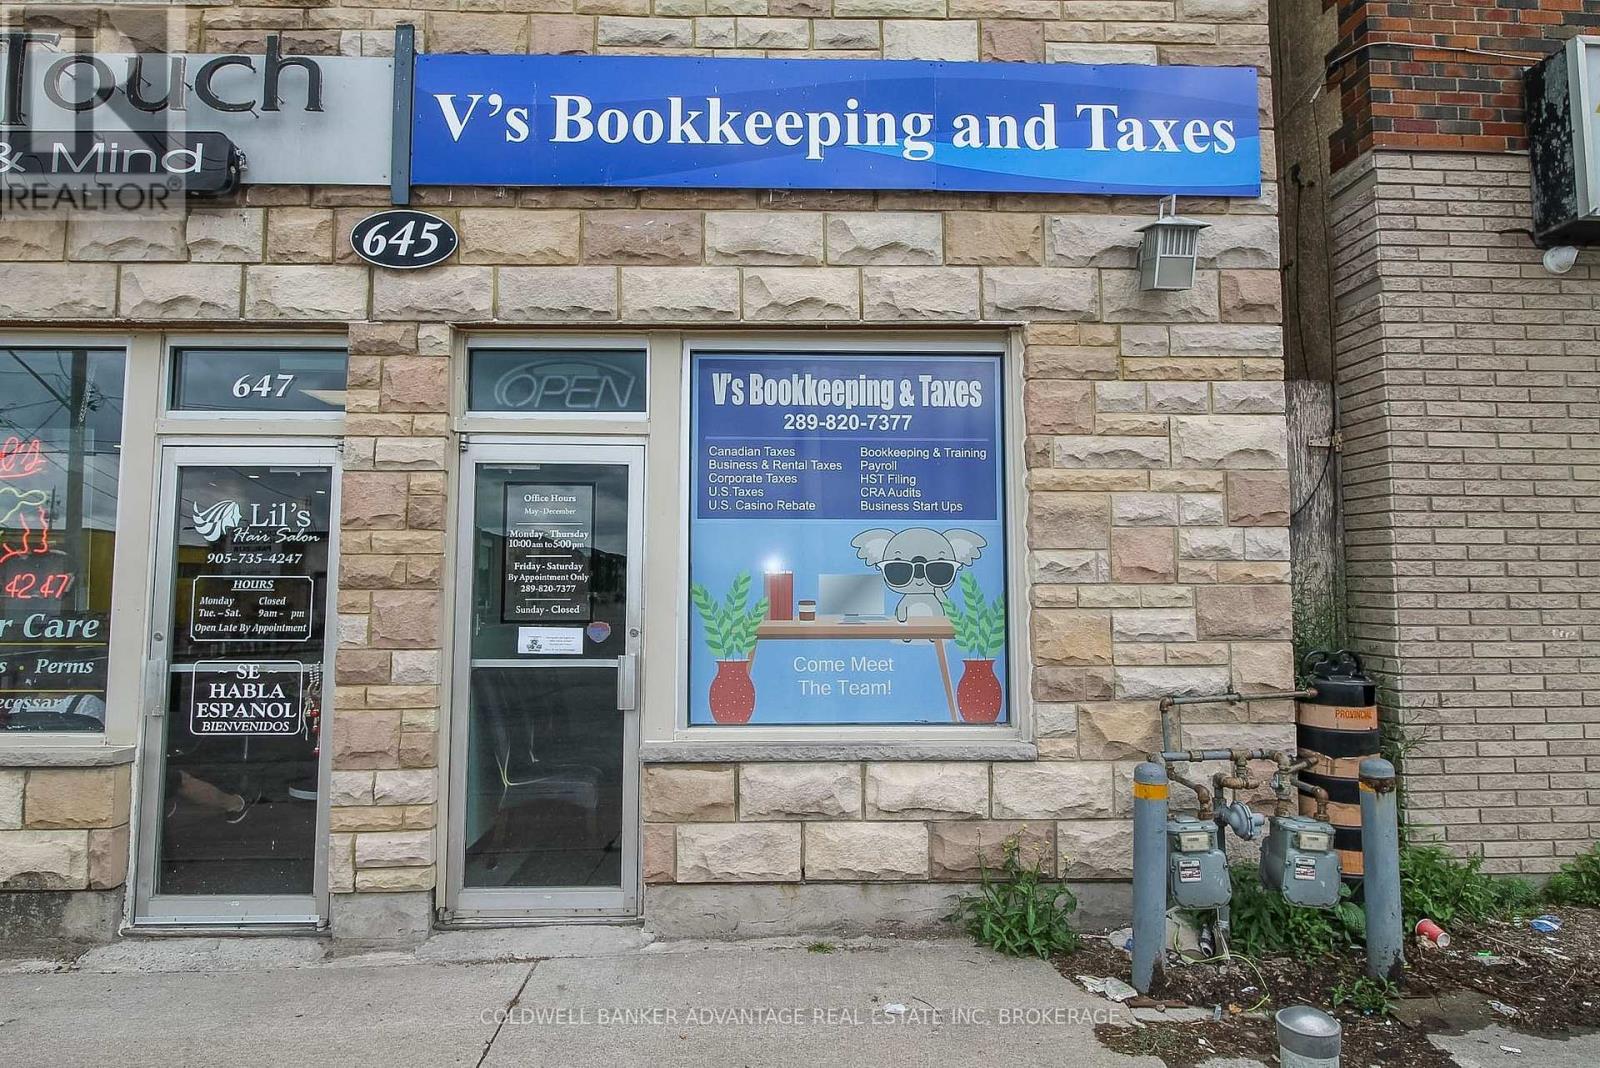
Commercial unit available for lease in Welland. Excellent storefront unit in a high traffic and rapidly growing area. Visible storefront with large display window for advertising. Exterior header signage area available. Easily accessible location via public transit (bus stop right in front of the building), by car (street parking available), or by walking (close proximity to neighbourhoods, hospital, and restaurants). There is two commercial units in this building, the adjoining tenant is currently a hair/beauty salon. Great layout of the unit, 650 sqft with a front reception area, and three small offices/rooms (8ft x 8ft). There is a full kitchenette equipped with fridge, sink and microwave. A full 4-piece bathroom also in the rear of the unit. Shared space also available between two commercial tenants - back entrance/storage & laundry machines. The unit is currently tenant by a Bookeeping & Accounting Services Business. Great potential for a variety of business usages - consulting office, counselling, book keeping, travel agency, brokerage, health and wellness, medical, tattoo parlour, nails studio, massage clinic, etc. Don't miss out on this amazing opportunity to start/expand business in a rapidly developing area! Net rent is $1000/month, $50 TMI per month & utilities are billed separately. (id:63476)