
24 Juliana Crescent St. Catharines, Ontario L2N 4B4

$799,000
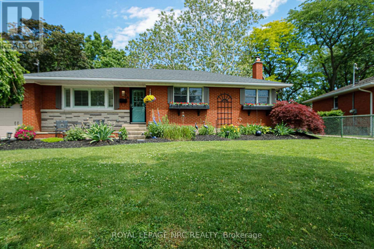
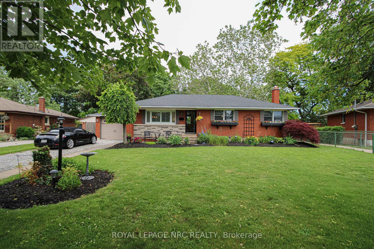
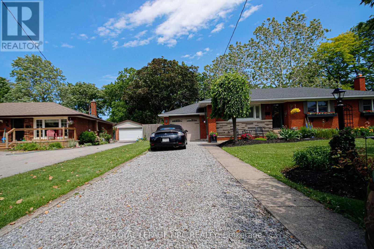
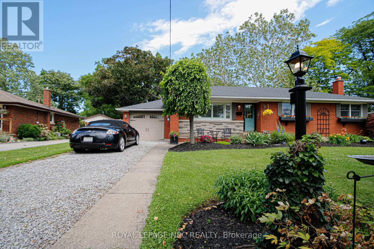
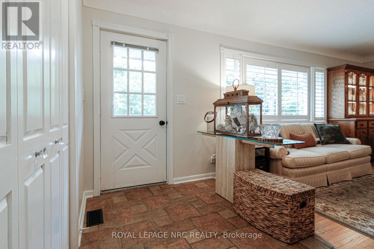
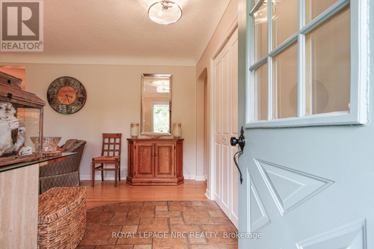
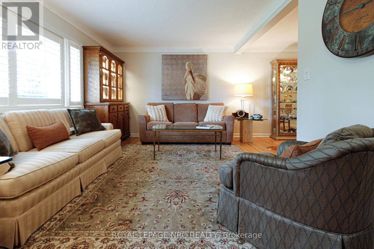
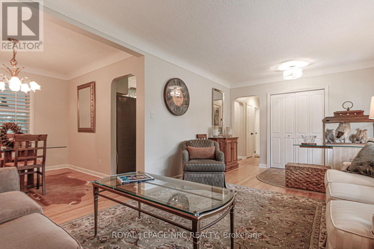
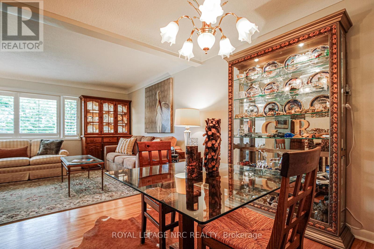
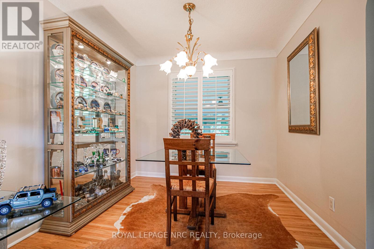
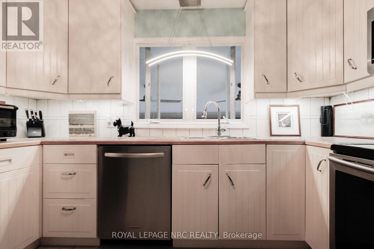
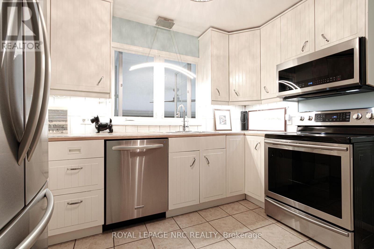
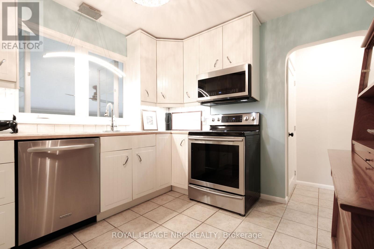
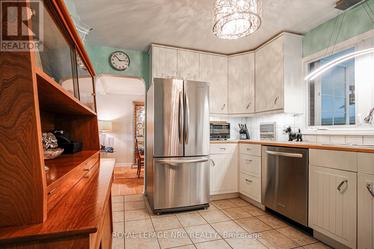
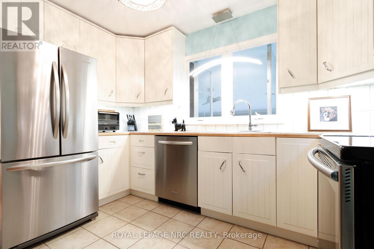
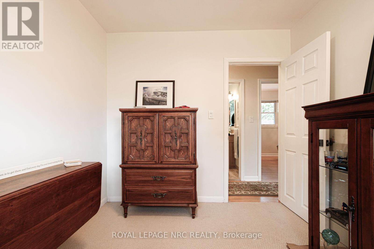
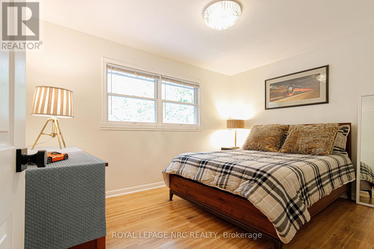
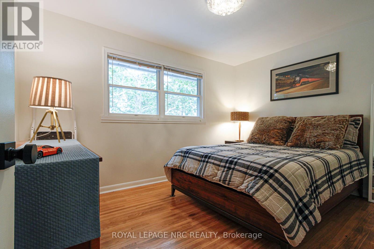
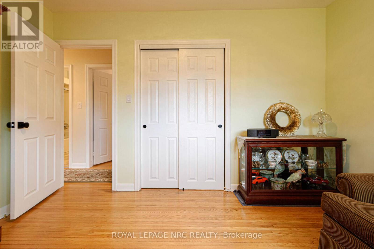
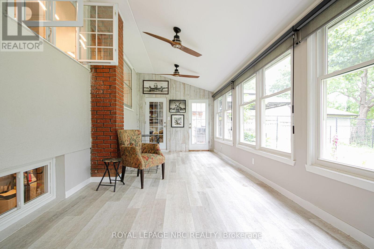
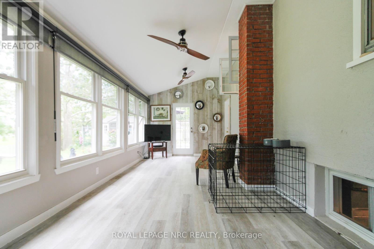
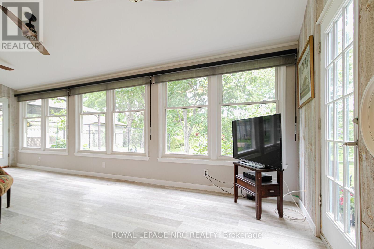
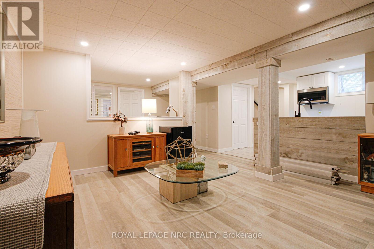
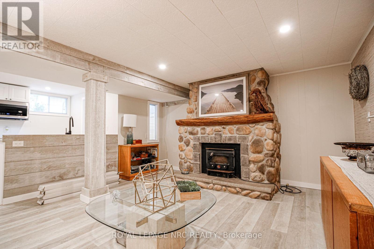
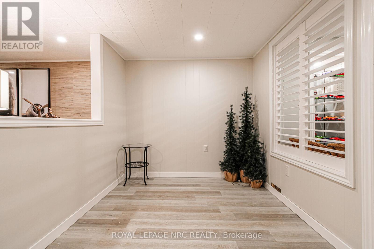
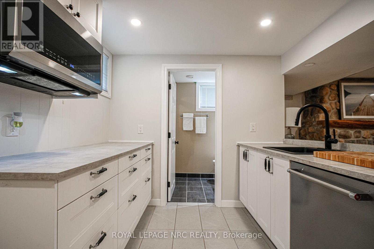
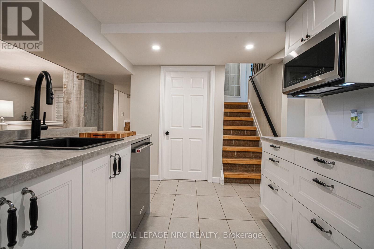
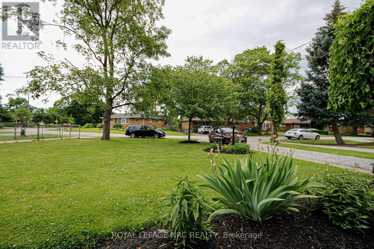
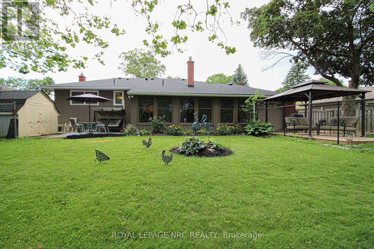
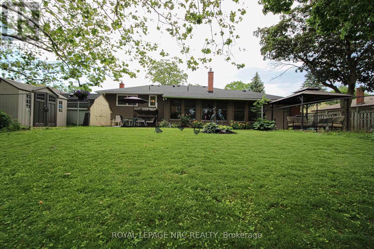
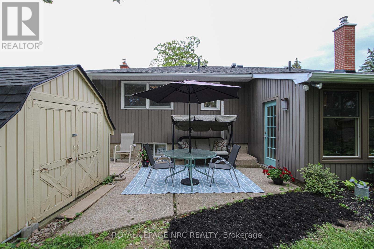
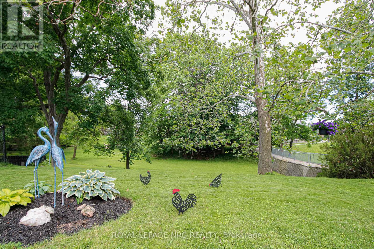
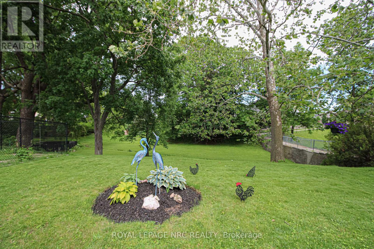
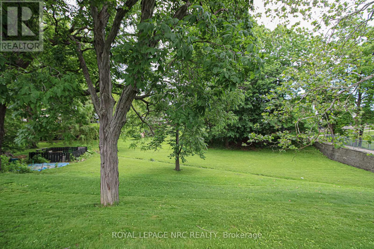
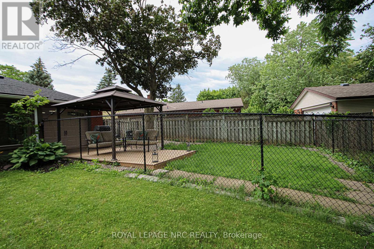
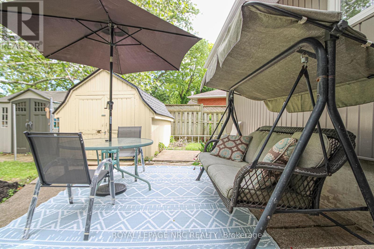
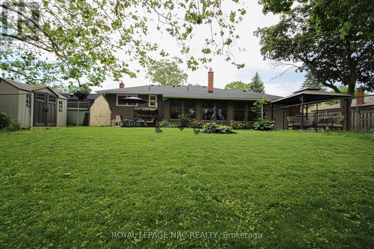
Nestled on a beautifully landscaped, pool-sized ravine lot, this immaculate 3 bedroom home also offers a possible in-law suit! Freshly painted living room/ dining room features a great picture window and leads to the Ikea-type kitchen with plenty of storage, Four season 24 x 10' sunroom with access to garage! Fully finished lower level with separate entrance makes ideal set-up for potential in-law suite! Ideally located 2 minutes from QEW and moments from Port Dalhousie, pier walks, restaurants, shopping, and marina! Backyard is fabulous! Large 10 x 16' deck; 11'6 X 9'6' metal gazebo and 2 storage sheds. Grab your morning coffee at Tim Hortons and start living your style today! (id:63476)
Property Details
| MLS® Number | X13458070 |
| Property Type | Single Family |
| Community Name | 443 - Lakeport |
| Amenities Near By | Place Of Worship, Public Transit |
| Equipment Type | Water Heater |
| Features | Irregular Lot Size, Ravine, Backs On Greenbelt, Gazebo, In-law Suite |
| Parking Space Total | 5 |
| Rental Equipment Type | Water Heater |
| Structure | Deck, Shed |
Building
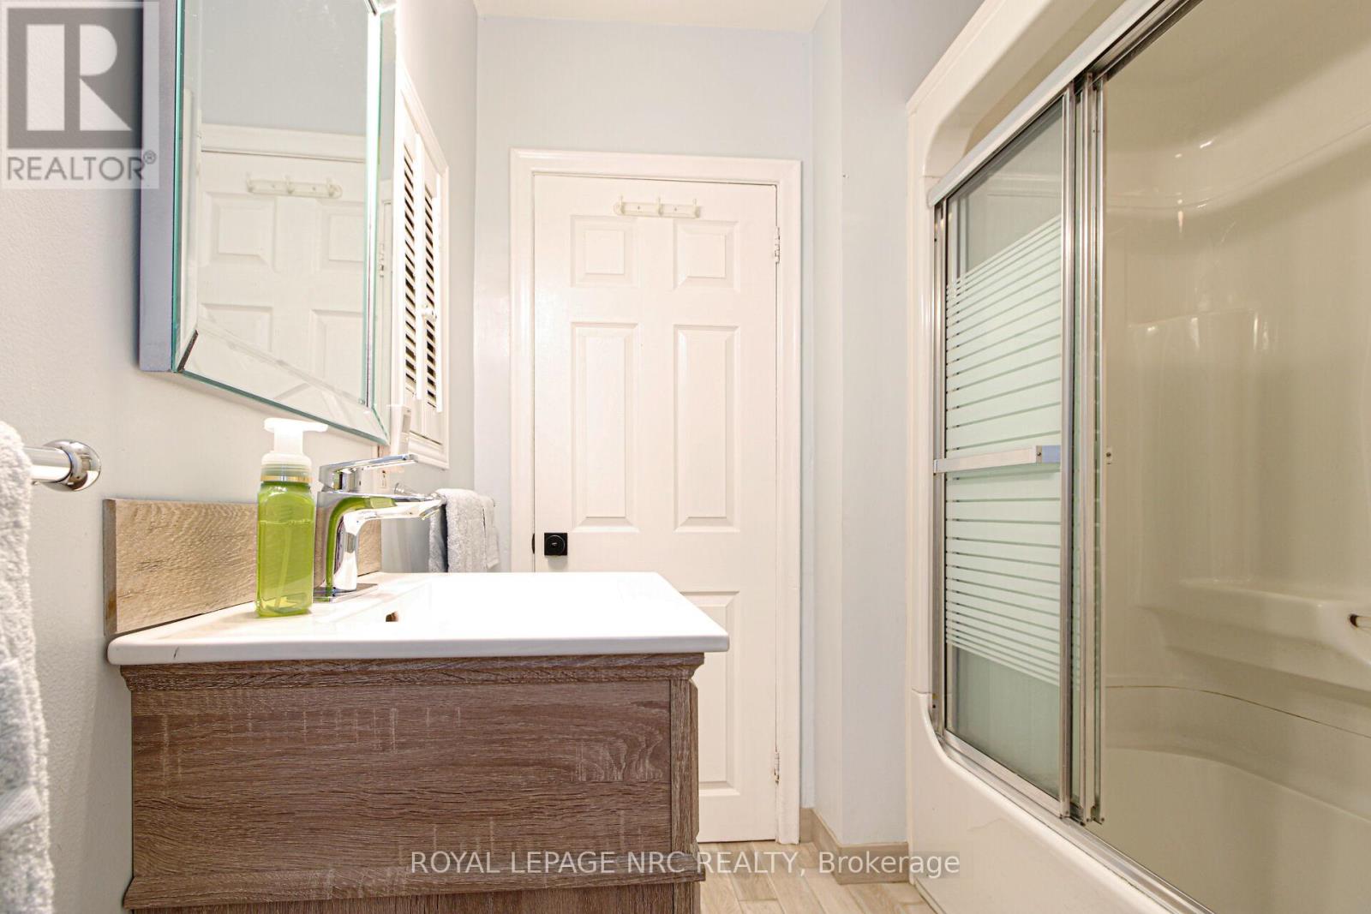
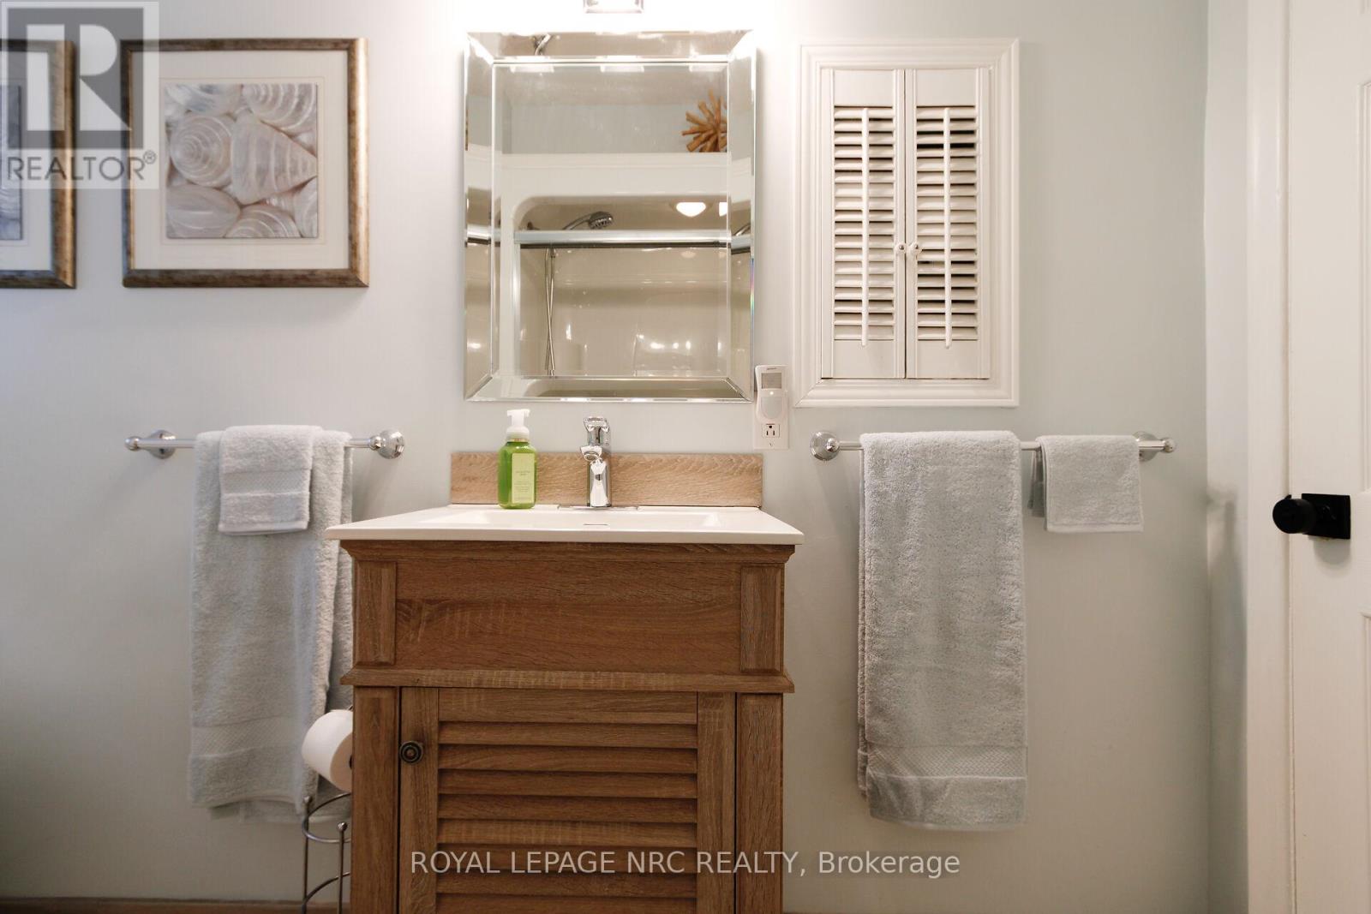
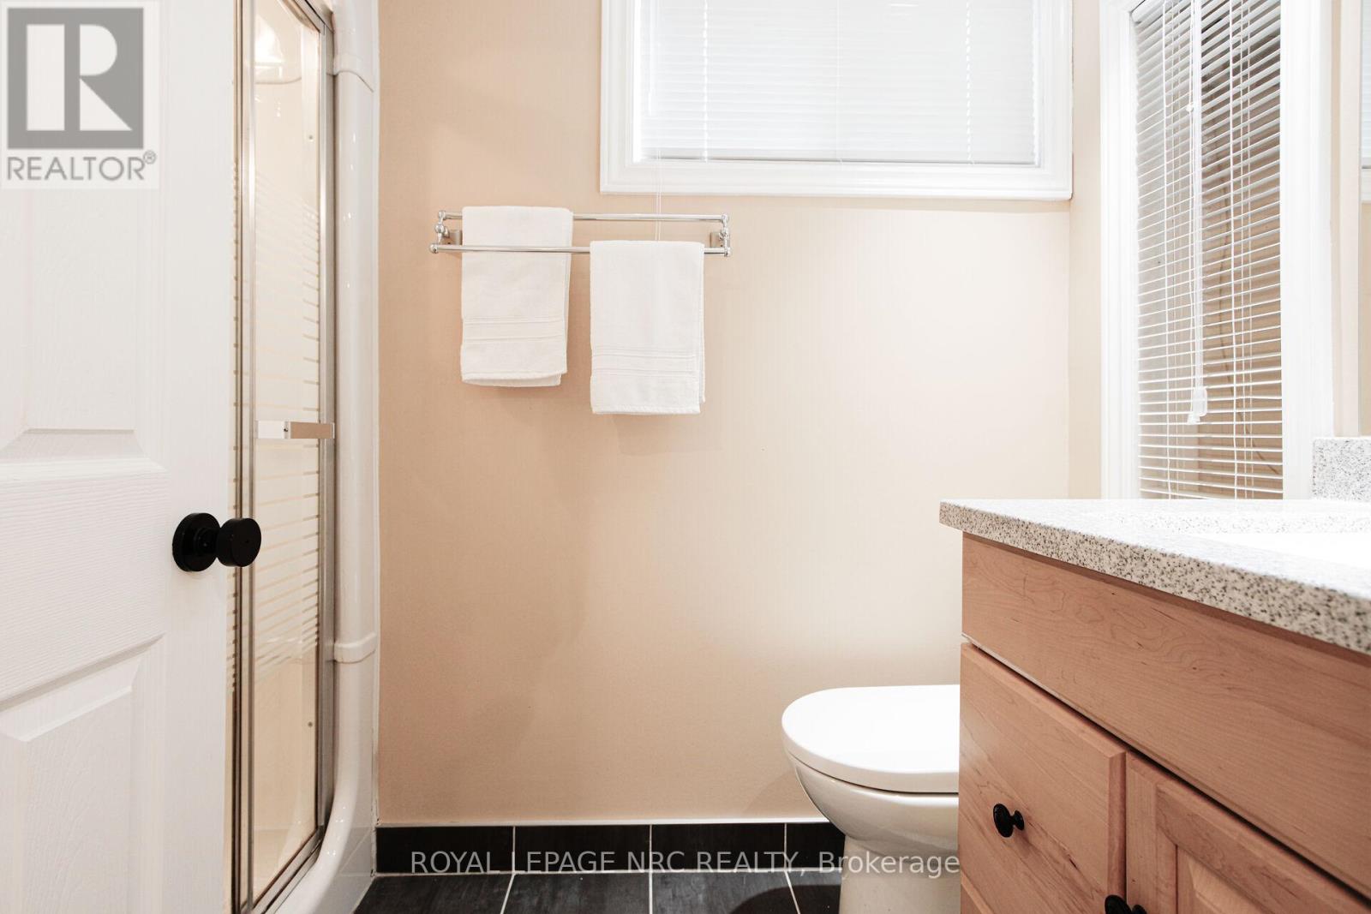
| Bathroom Total | 2 |
| Bedrooms Above Ground | 4 |
| Bedrooms Total | 4 |
| Amenities | Fireplace(s) |
| Appliances | Garage Door Opener Remote(s), Water Meter, Dishwasher, Dryer, Microwave, Stove, Washer, Refrigerator |
| Architectural Style | Bungalow |
| Basement Development | Finished |
| Basement Features | Walk-up |
| Basement Type | Full, N/a (finished), N/a |
| Construction Style Attachment | Detached |
| Cooling Type | Central Air Conditioning |
| Exterior Finish | Brick Veneer |
| Fire Protection | Smoke Detectors |
| Fireplace Present | Yes |
| Fireplace Total | 1 |
| Foundation Type | Block |
| Heating Fuel | Natural Gas |
| Heating Type | Forced Air |
| Stories Total | 1 |
| Size Interior | 700 - 1,100 Sqft |
| Type | House |
| Utility Water | Municipal Water |
Parking
| Attached Garage | |
| Garage |
Land
| Acreage | No |
| Land Amenities | Place Of Worship, Public Transit |
| Landscape Features | Landscaped |
| Sewer | Sanitary Sewer |
| Size Depth | 213 Ft ,7 In |
| Size Frontage | 57 Ft ,8 In |
| Size Irregular | 57.7 X 213.6 Ft |
| Size Total Text | 57.7 X 213.6 Ft|under 1/2 Acre |
| Soil Type | Mixed Soil |
| Zoning Description | R1 |
Rooms
| Level | Type | Length | Width | Dimensions |
|---|---|---|---|---|
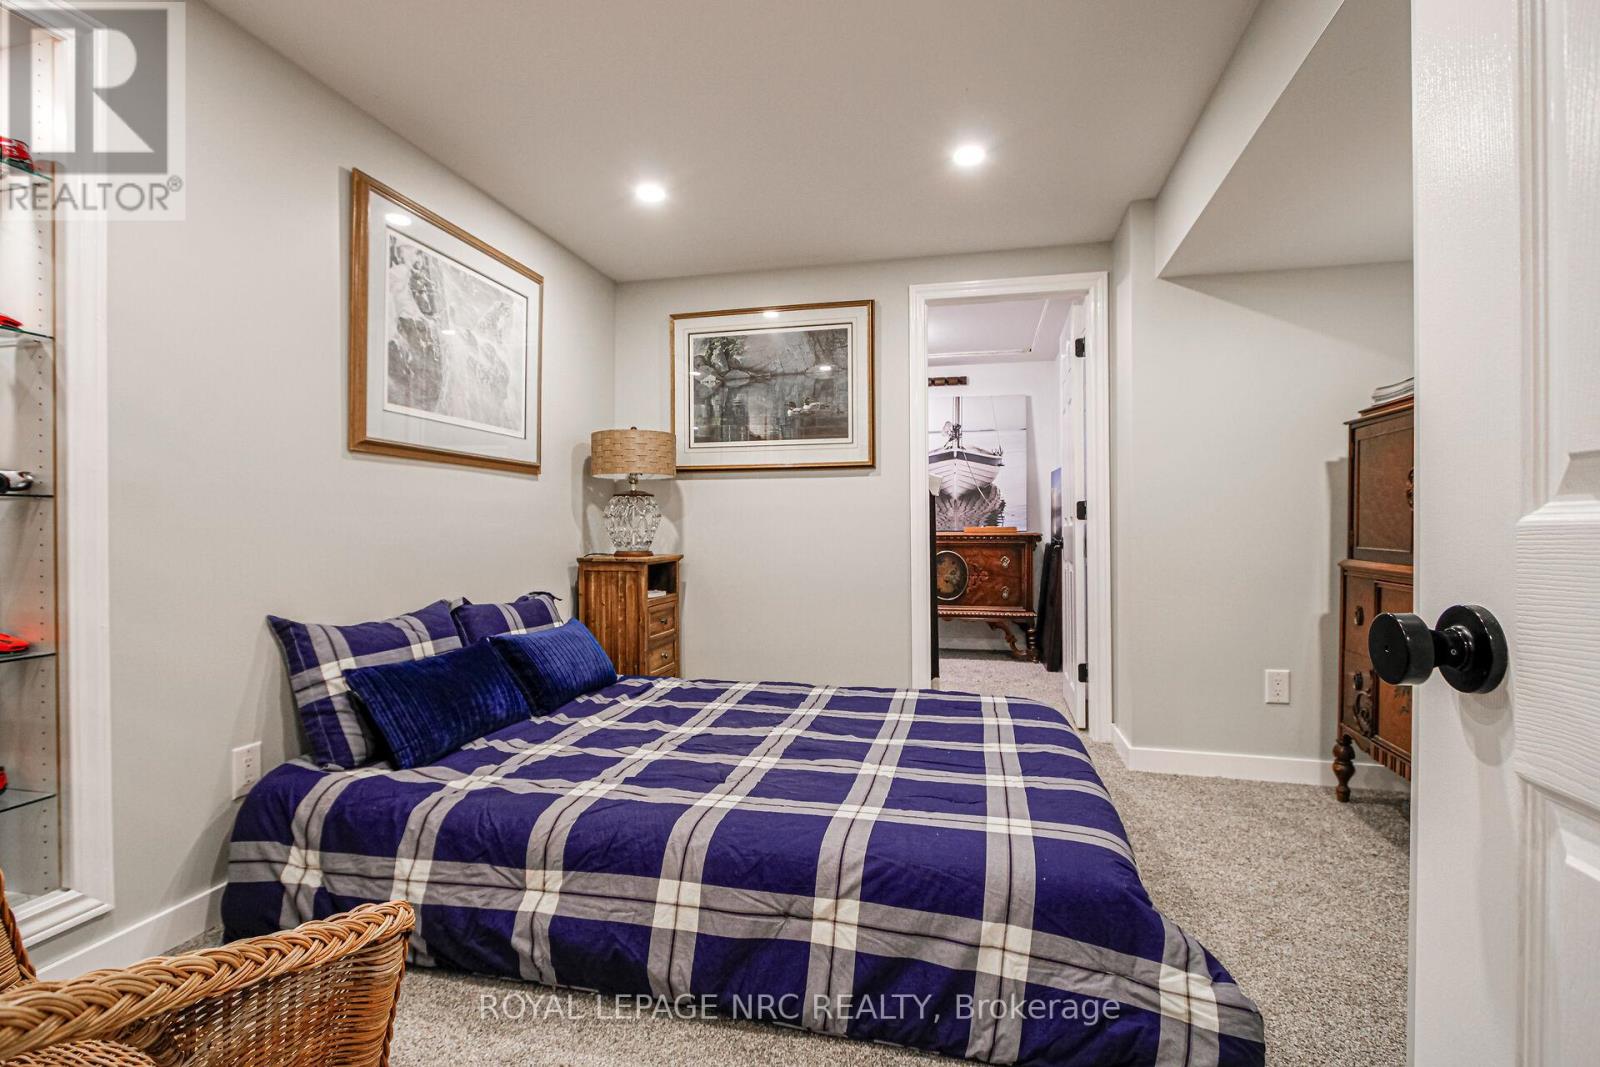
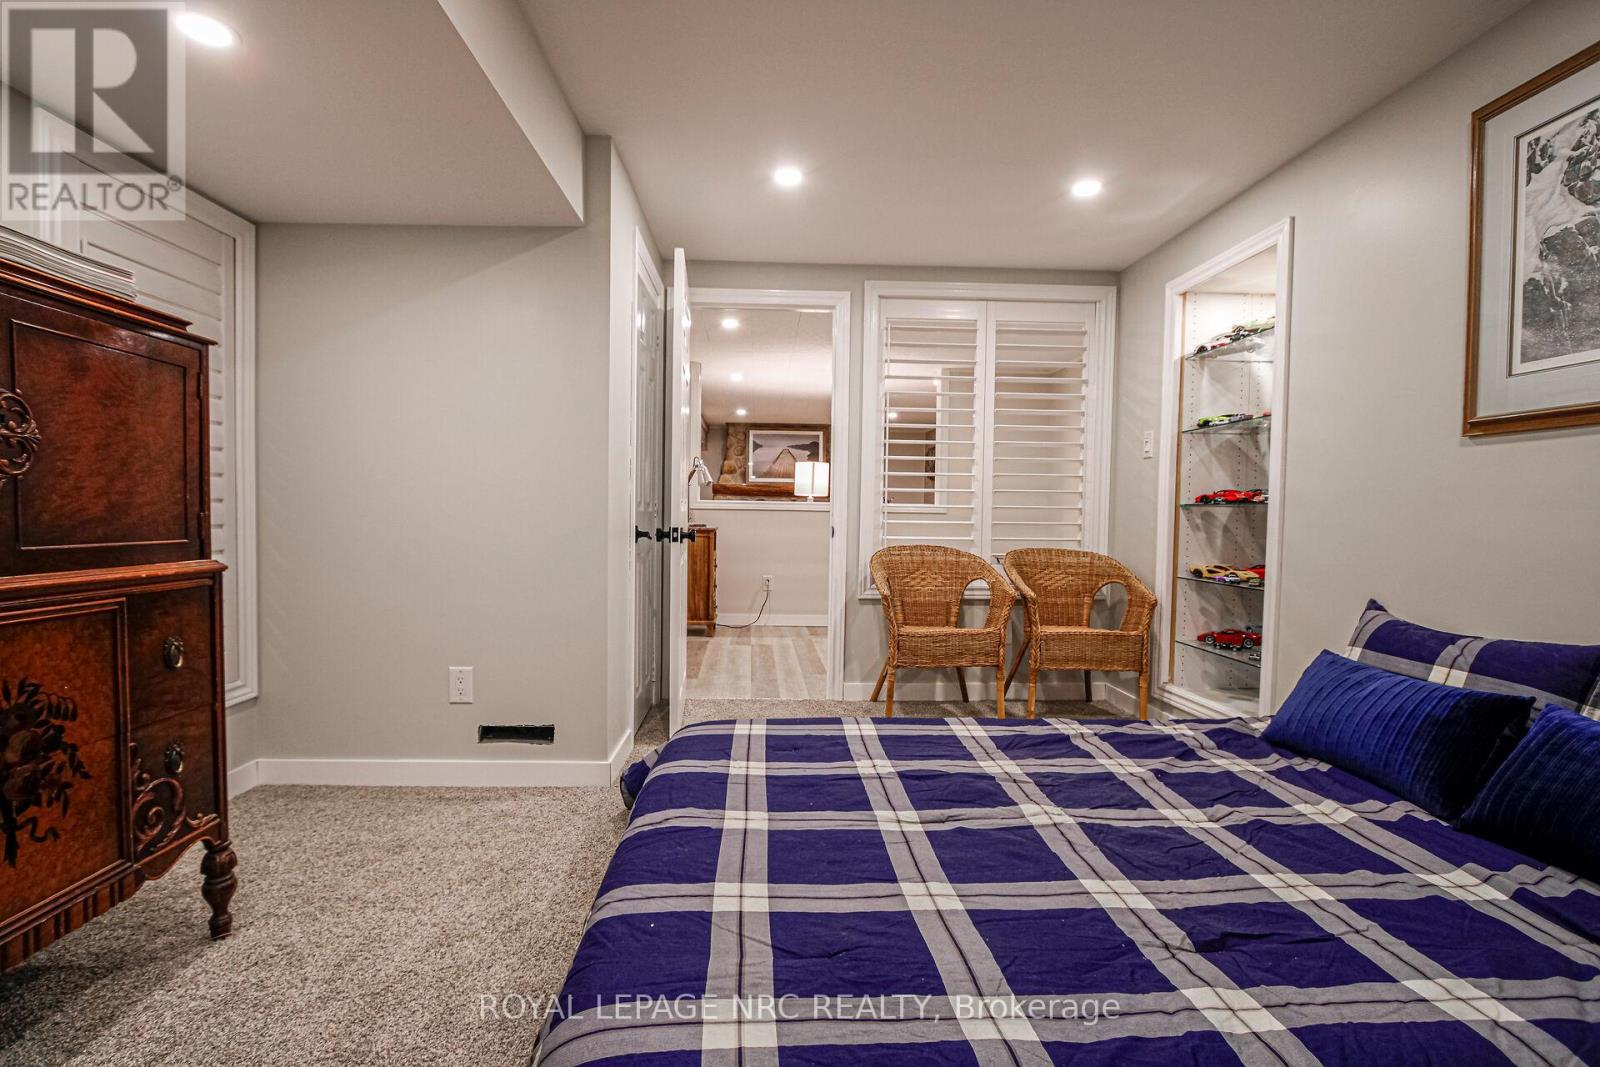
| Basement | Bedroom 4 | 3.61 m | 3.58 m | 3.61 m x 3.58 m |
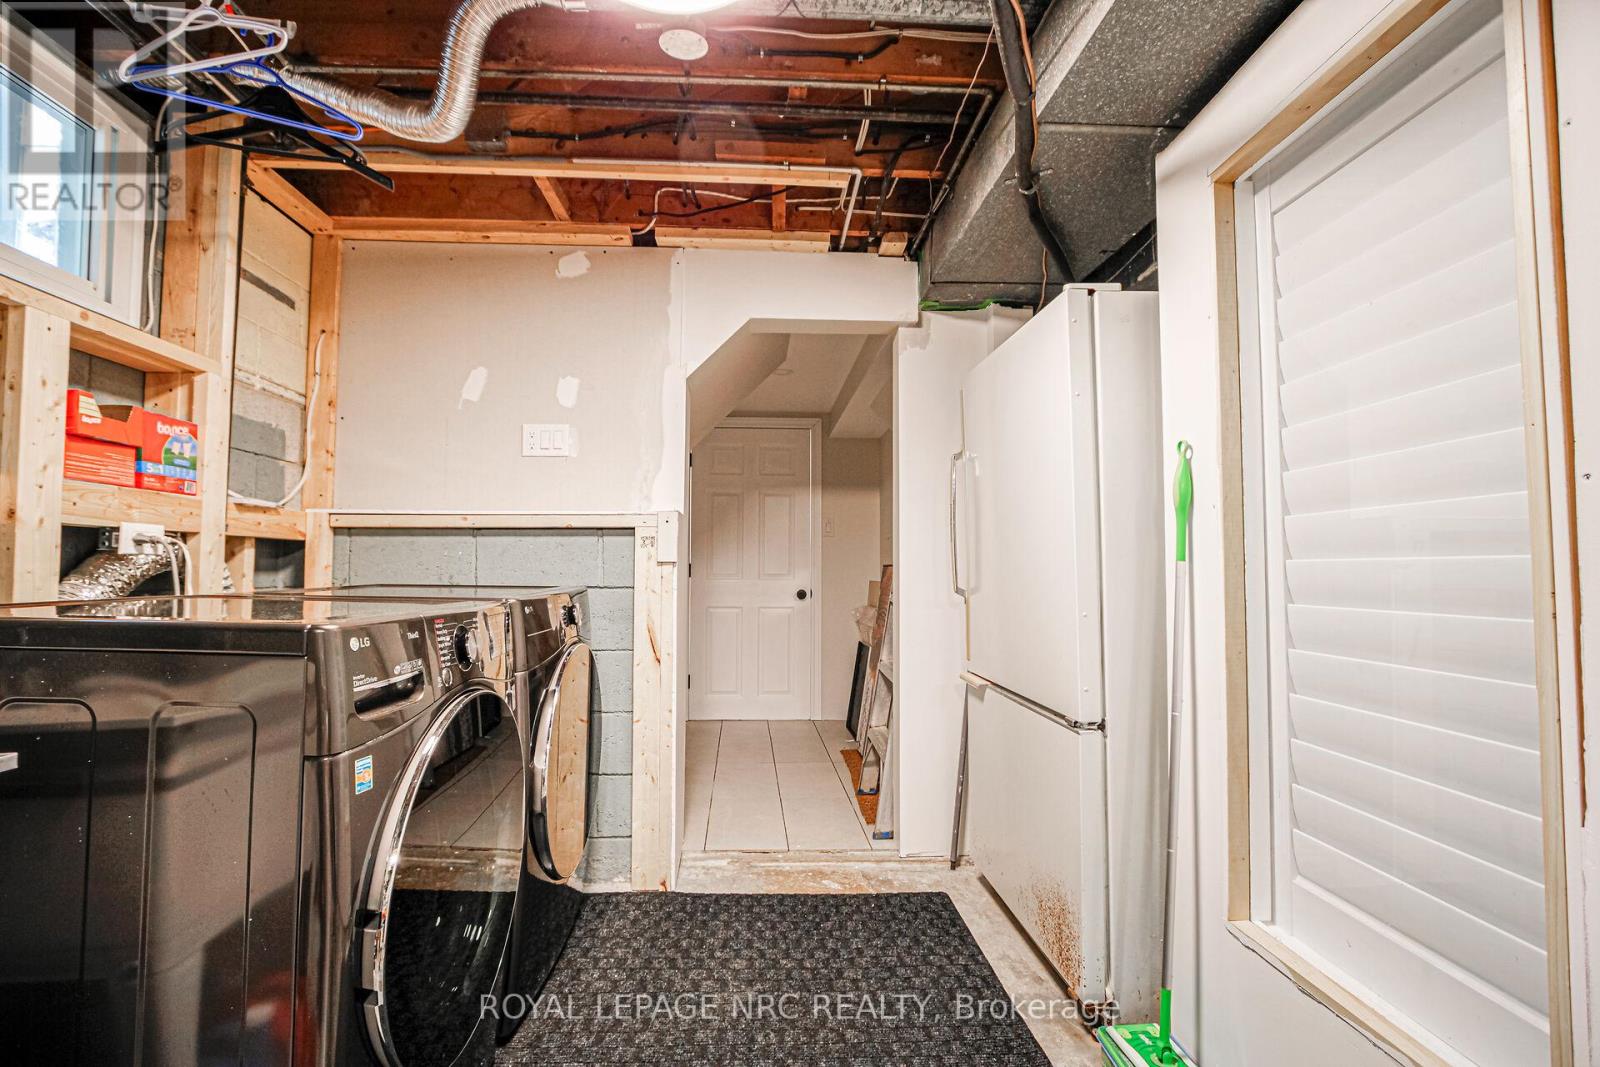
| Basement | Laundry Room | 6.1 m | 3.61 m | 6.1 m x 3.61 m |
| Basement | Kitchen | 3.02 m | 2.41 m | 3.02 m x 2.41 m |
| Basement | Recreational, Games Room | 4.5 m | 4.19 m | 4.5 m x 4.19 m |
| Basement | Office | 3.1 m | 2.31 m | 3.1 m x 2.31 m |
| Lower Level | Sunroom | 7.39 m | 3 m | 7.39 m x 3 m |
| Main Level | Kitchen | 3.43 m | 2.87 m | 3.43 m x 2.87 m |
| Main Level | Dining Room | 2.87 m | 2.74 m | 2.87 m x 2.74 m |
| Main Level | Primary Bedroom | 3.86 m | 2.87 m | 3.86 m x 2.87 m |
| Main Level | Living Room | 6.1 m | 3.3 m | 6.1 m x 3.3 m |
| Main Level | Bedroom 2 | 2.87 m | 3.71 m | 2.87 m x 3.71 m |
| Main Level | Bedroom 3 | 2.87 m | 2.62 m | 2.87 m x 2.62 m |
Contact Us
Contact us for more information

The trademarks REALTOR®, REALTORS®, and the REALTOR® logo are controlled by The Canadian Real Estate Association (CREA) and identify real estate professionals who are members of CREA. The trademarks MLS®, Multiple Listing Service® and the associated logos are owned by The Canadian Real Estate Association (CREA) and identify the quality of services provided by real estate professionals who are members of CREA. The trademark DDF® is owned by The Canadian Real Estate Association (CREA) and identifies CREA's Data Distribution Facility (DDF®)
July 12 2026 11:53:26
Niagara Association of REALTORS®
Royal LePage NRC Realty