
76 Maurice Crescent
Dieppe, New Brunswick
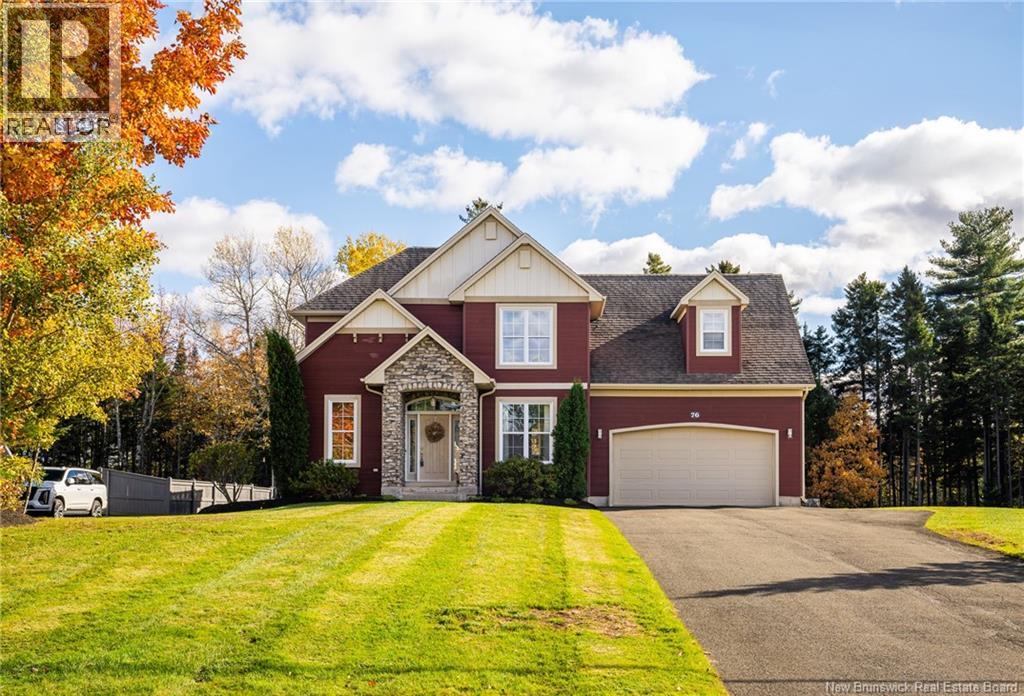
EXECUTIVE TWO-STOREY HOME WITH DOUBLE ATTACHED GARAGE IN THE FOX CREEK GOLF COMMUNITY! Backing onto hole 10 of Fox Creek Golf Club, this well-appointed home offers an exceptional setting and a spacious layout designed for both everyday living and entertaining. The main level features a formal dining room, front office with cathedral ceilings, and well-appointed kitchen with quartz countertops and breakfast nook which overlooks the living room with gaz fireplace. A convenient mudroom and half bathroom complete this level. The striking staircase leads to an open landing on the upper level, where you will find the spacious primary bedroom with a large 5-piece ensuite and walk-in closet, an additional full bathroom, separate laundry room, and two additional bedrooms, including one with a large walk-in closet. The lower level offers even more living space with a family room accented by an electric fireplace, a games room with built-in wet bar, full bathroom, storage, and mechanical room. Additional features include a DUCTED HEAT PUMP, 9-foot ceilings on the main level, and a two-tier back deck with a built-in bar overlooking the golf course. Enjoy executive living in this sought-after golf community! Call your REALTOR® to book your private viewing. (id:63476)
595 Cataraqui
Windsor, Ontario
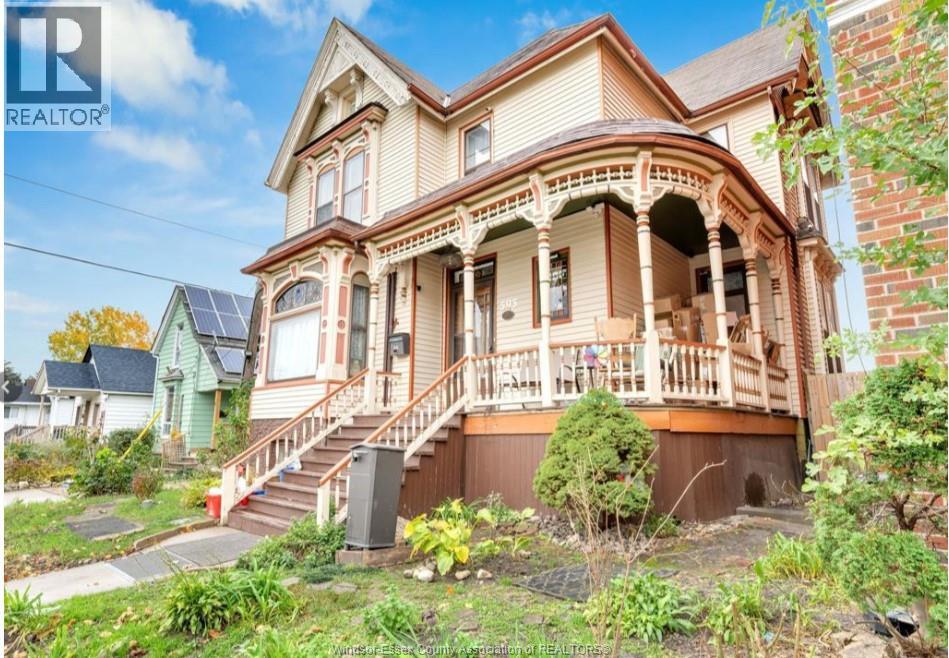
Welcome to this beautiful and historic 2-storey home — a rare find that carries all the charm it has held since 1900, paired with thoughtful modern updates. This 1,800 sq ft above-grade home boasts 10-foot ceilings, all original trim, pocket doors, stained glass windows, a Victorian wrap-around porch, hardwood floors, French doors, natural oak trim, and fine detailing with major decorative elements that remain intact. The home features 4 spacious bedrooms, 2.5 baths, and a basement with a grade entrance that includes a full bathroom, kitchen, and 1 bedroom — perfect for potential rental income. Updates include a kitchen with new fridge, stove, and dishwasher (2020) with a breakfast bar island and sink, and roof (2013). This home must be seen to be appreciated! (id:63476)
598 Watrous Street
Prince George, British Columbia
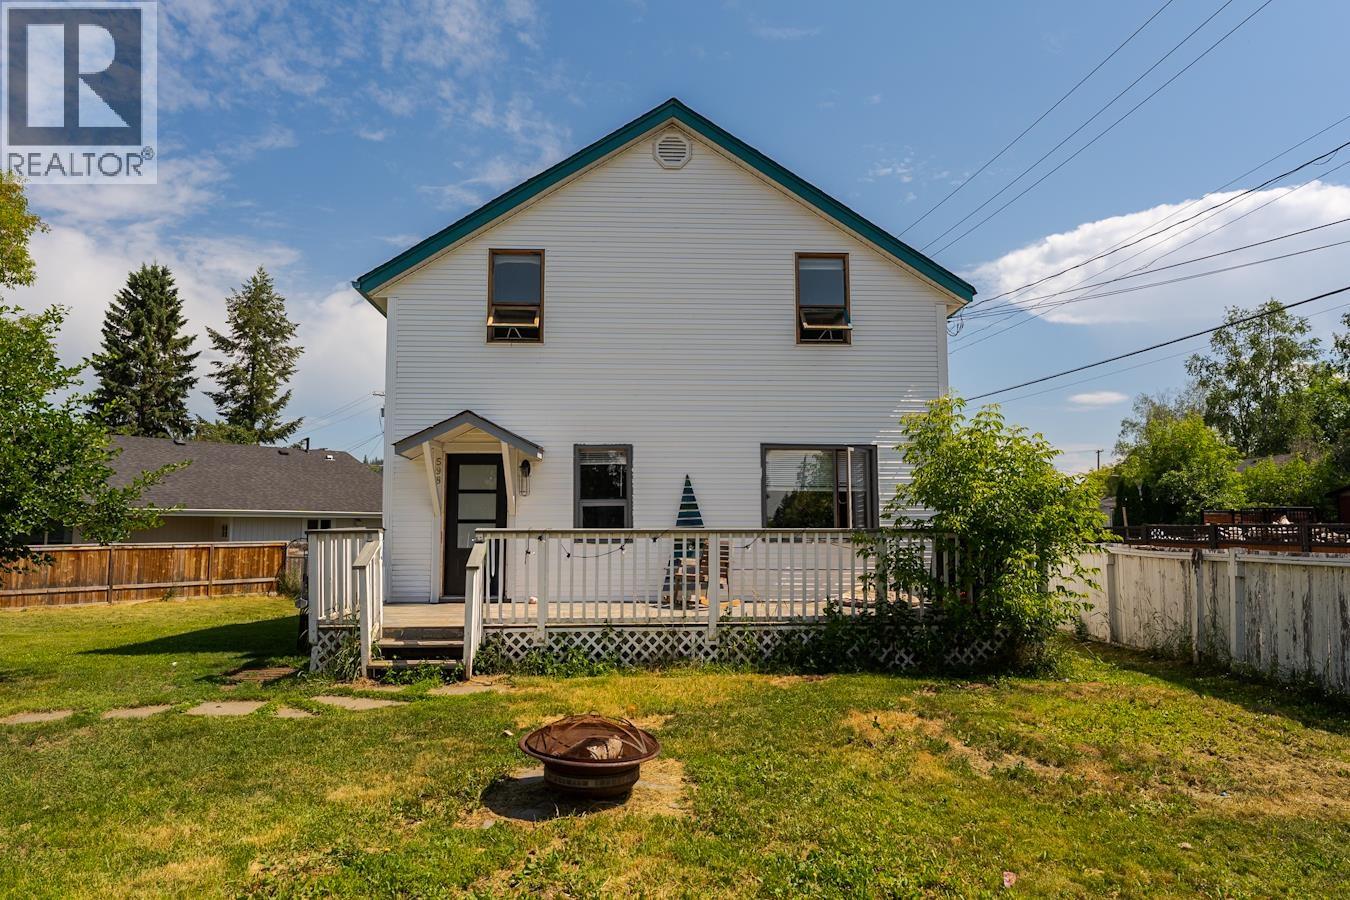
Welcome to this 2-storey character home with a basement, located in the Crescents neighborhood. Close to Duchess Park Secondary School and downtown amenities. The main floor features a large kitchen and a bright, open dining area, creating an inviting space for family gatherings and entertaining. Upstairs, you'll find three comfortable bedrooms and a spacious bathroom complete with a relaxing soaker tub. Outside, enjoy the large fully fenced yard, a sundeck off the front entrance provides a great spot to relax and enjoy the outdoors. At the rear, there is convenient parking, adjacent to the driveway, a substantial workshop situated on a concrete pad offers excellent space for hobbies, storage, or projects. All measurements are approximate, buyer to verify if deemed important. (id:63476)
86 Summer Field Way
Portland Hills, Nova Scotia
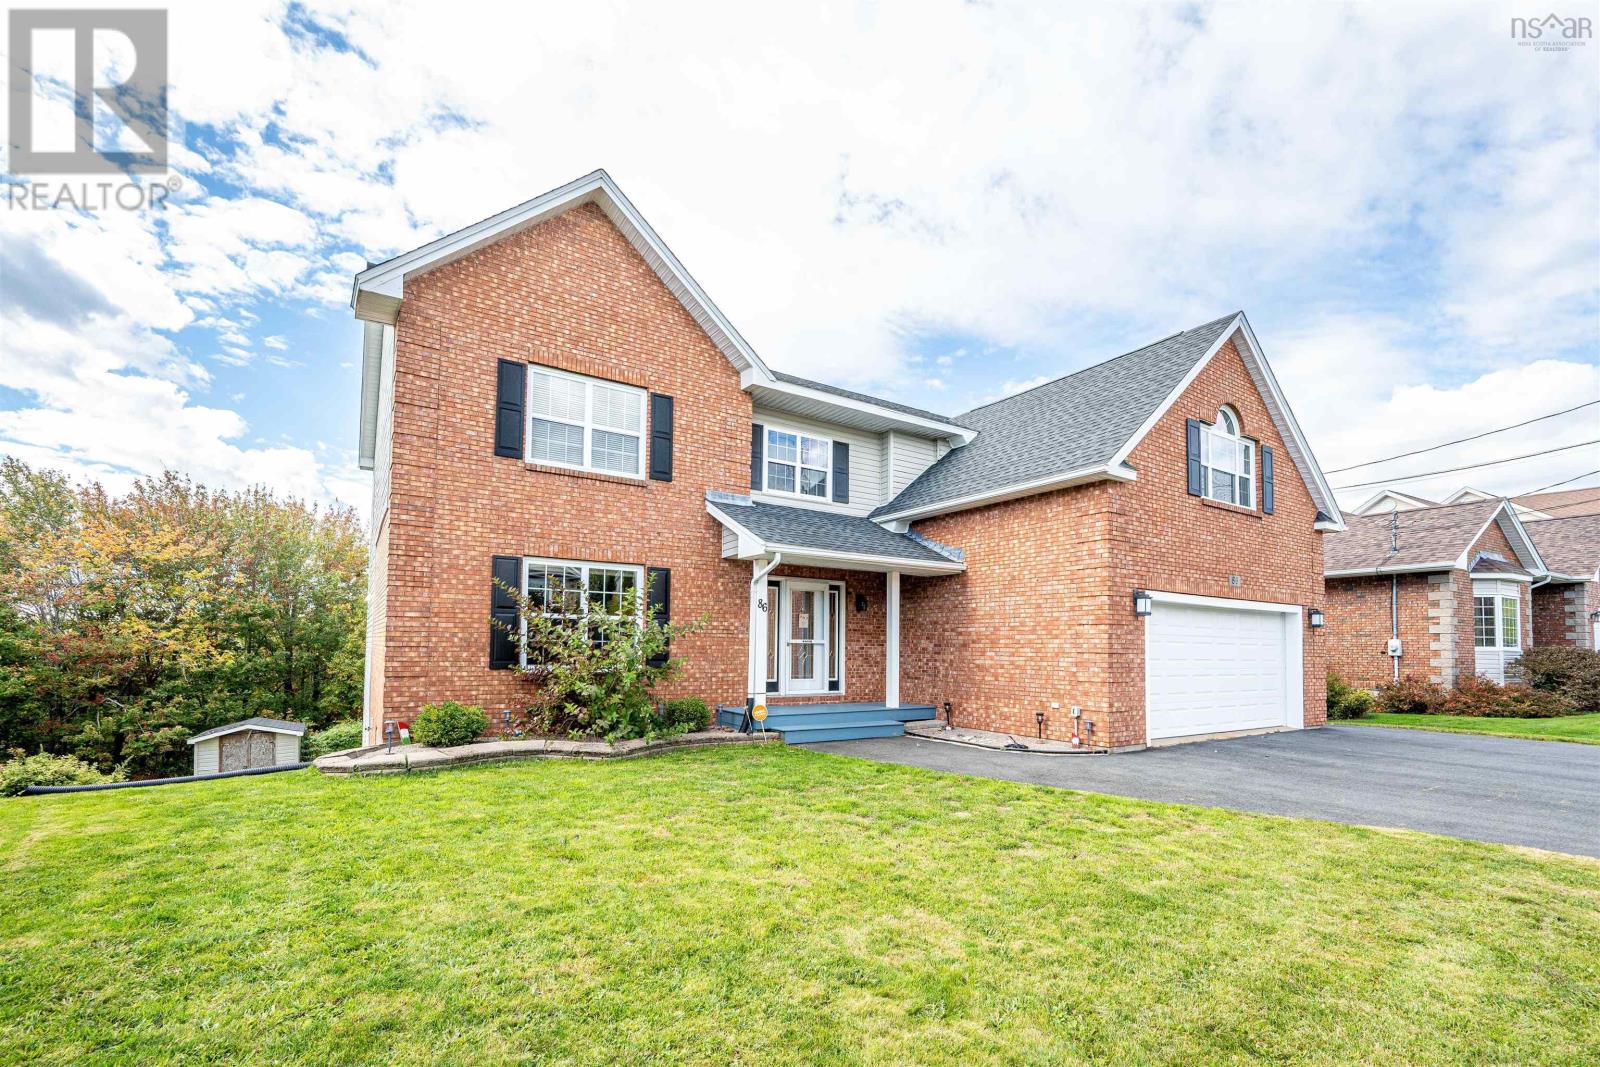
Exceptional home at 86 Summer Field Way in sought-after Portland Hills! Set on one of the largest lots in the area, this impressive home offers flexibility for large families and multi-generational living, with over 4,500 sq. ft. of total living area. The main level is the heart of the home, showcasing a spacious foyer, updated oversized kitchen, bright living room, and dining room. A powder room and laundry room are located off the built-in double garage, making daily routines effortless. New patio doors lead to the large 2-tier deck overlooking the yard and forested area behind the home, perfect for lounging and BBQs thanks to its southwest orientation. Upstairs, there are three bedrooms plus a versatile bonus room, perfect as an additional bedroom, rec room, office, or playroom. The main bath was recently updated to include a double vanity and separate shower. The primary bedroom is a showstopper with space for a lounge area. The 8 x 10 walk-in closet provides ample storage, and the ensuite includes a tiled shower, tub, and double vanity. The fully developed basement features a self-contained one-bedroom plus den suite, ideal for extended family or guests. The kitchen has full-sized appliances and a dining nook, and the bathroom was recently renovated. Other features of note: the living room, primary bedroom, bonus room, and basement suite each have their own ductless heat pump (installed in 2024). The basement has dedicated in-floor heat. Roof shingles were replaced in the last decade. New concrete block steps on the right side provide safe access to the basement suite. The electrical service is upgraded to 200 amps with a generator plug added. Ideally located in Portland Hills subdivision, 86 Summer Field Way is on a quiet street within walking distance of the transit terminal. With incredible square footage, thoughtful layout, tasteful updates, and a large private lot, this home is a must-see. Dont miss your chance to own this standout propertycall today (id:63476)
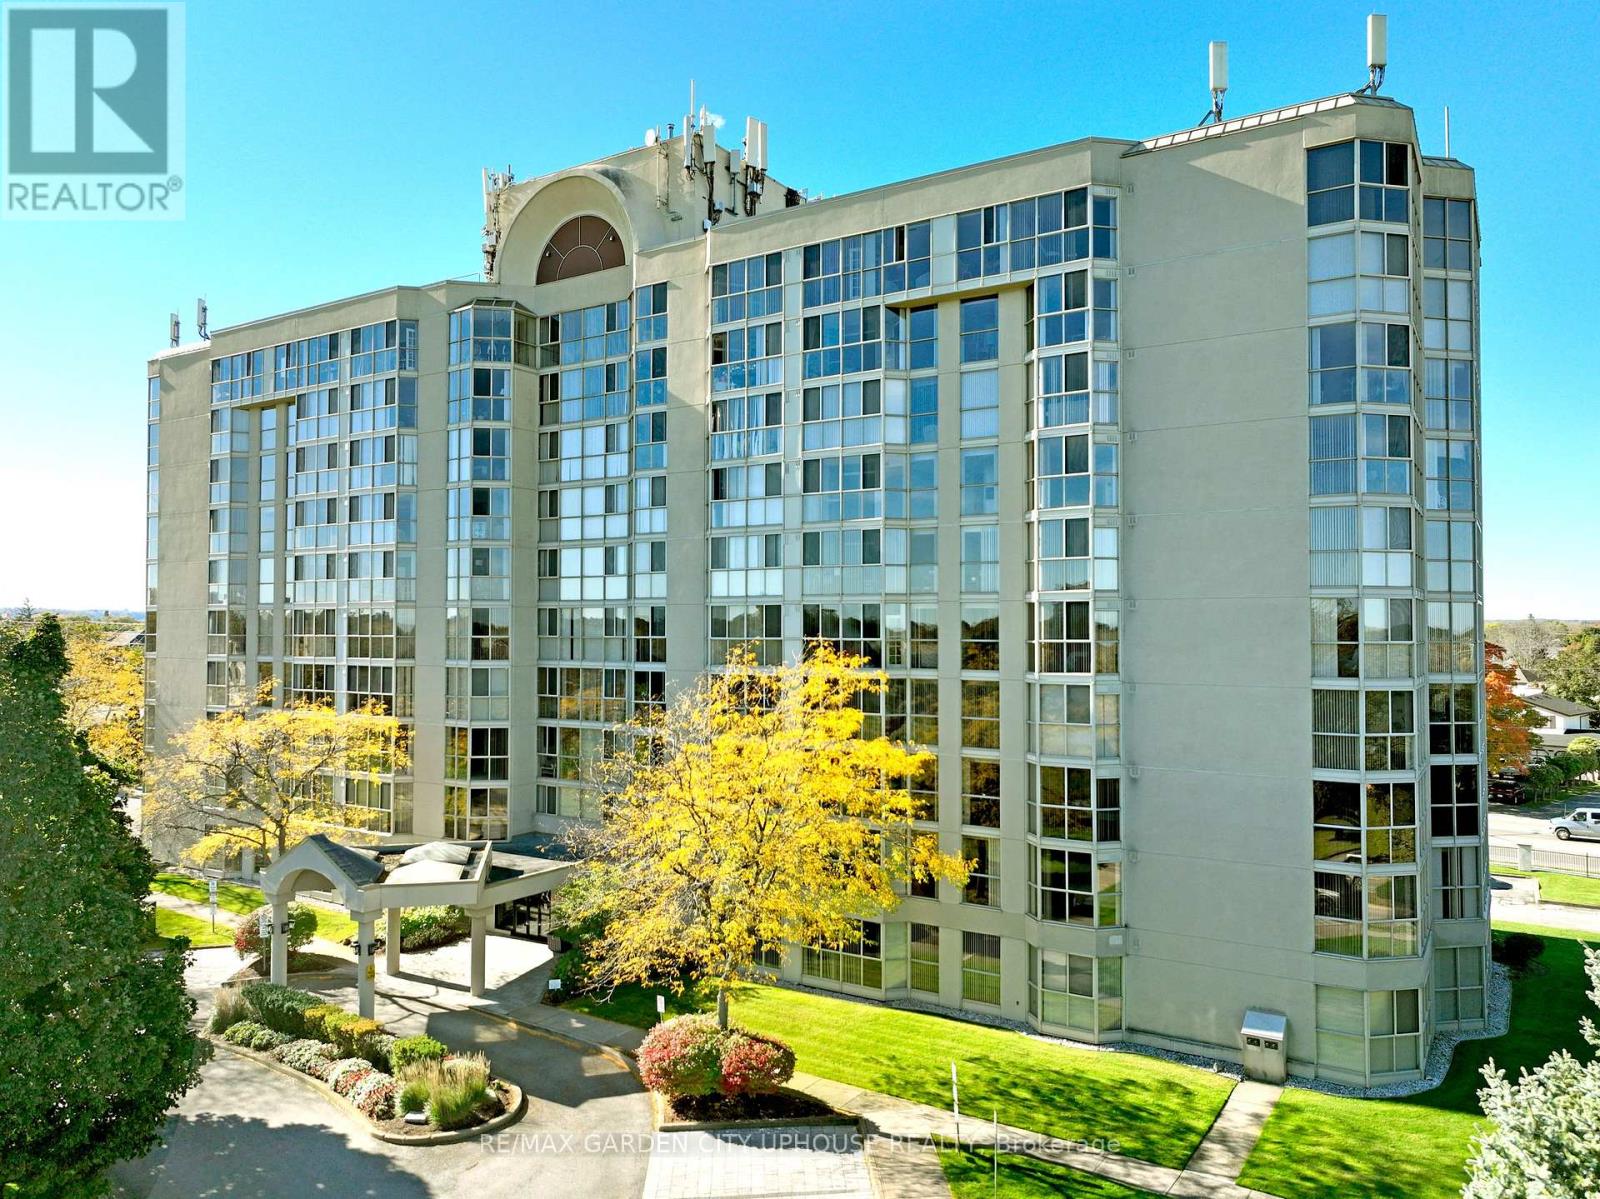
708 - 162 Martindale Road
St. Catharines, Ontario
On the forested embankment of Twelve Mile Creek sits one of the city's premier condo buildings, Grenadier Place. Built in 1989 to the highest standards and it has held that distinction ever since. Perched on the 7th floor is a rare 1,600 sq. ft. corner unit with floor-to-ceiling windows and a dramatic 180-degree view. Fully renovated to the studs this 2-bedroom, 2-bathroom home is finished with rich hardwood throughout, Cambria granite countertops, and Rosewood cabinets with under lighting. Carefully chosen Swarovski crystal chandeliers bring elegance to the dining room and breakfast nook. The primary bedroom has a generous walk-in closet and a fully updated, spa-like ensuite and morning sunrises that sparkle under another chandelier. The building's amenities are a match: rebuilt saltwater pool, sauna, fitness room, social lounge, workshop and car wash. It's all delightful. Outside, turn the key and explore. The waterfront trails are right there and so is this opportunity for a wonderful lifestyle. (id:63476)
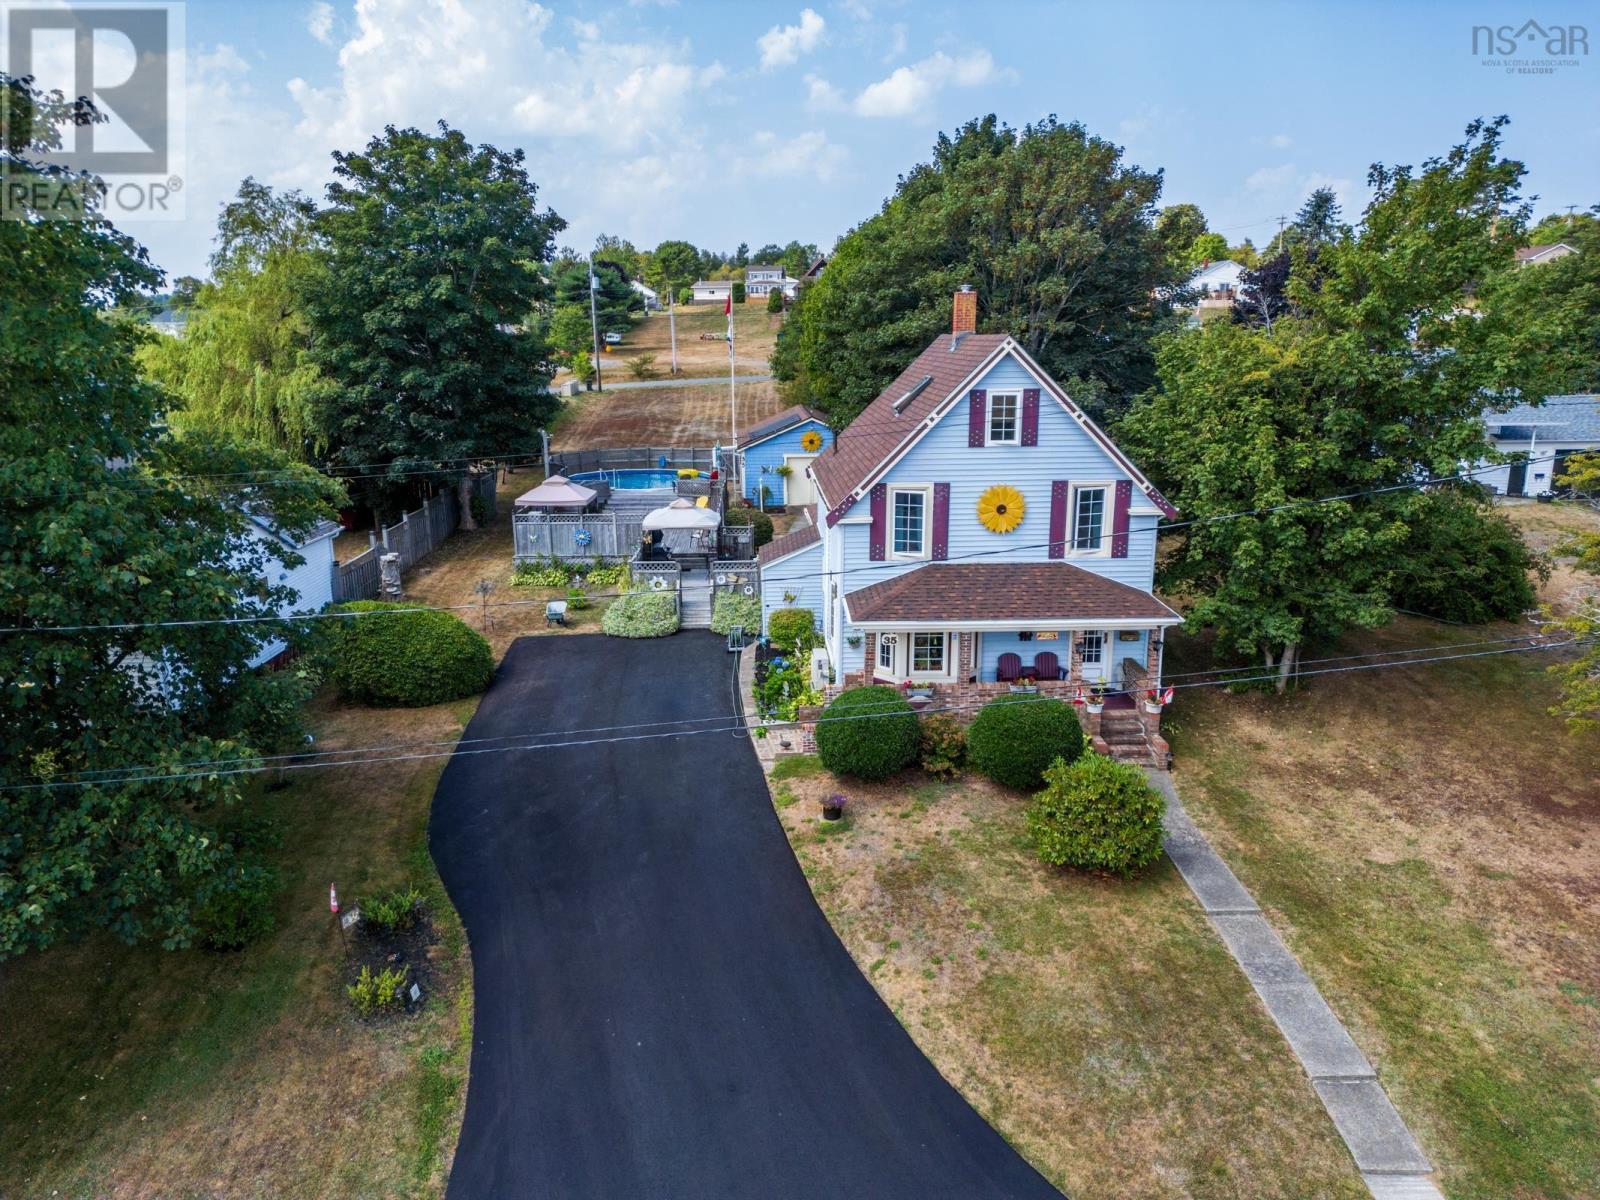
35 King Street
Digby, Nova Scotia
Welcome to 35 King Street located in the coastal town of Digby. This delightful home combines comfort, entertainment and endless possibilities. Nestled on a large double lot this lovely home is more than just a property but a lifestyle waiting to be embraced. The backlot has frontage on 3rd Avenue so you can keep it all for yourself and gardens or explore the prospect of future development. The yard that is already landscaped features a private deck, pool, mature trees and shrubs, a covered veranda and a paved driveway. The main level has a large porch, a bathroom, kitchen, dining room, den or office space and a light filled living room, upstairs 2 spacious bedrooms and another bath, and finally on the third floor another cozy retreat and lots of storage space. Stay comfortable year round with a combination of heat pumps and an oil hot water heating. The spray foamed basement allows for more storage in addition to the wired garage. This home is wired for a generator, well maintained and awaiting its next owners to live, entertain, grow and love this character filled and charming house. Included with the property are the new Fridge and Stove, Solar panels on the garage for heating the pool, pool and pool equipment, canopy on lower deck, new dehumidifier, and the separate lot with water and municipal sewer on 3rd Ave. Please note* The second floor half bath had a tub at one time. The plumbing is still in the floor if the new owners wanted to put a shower in. NEW BREAKER PANEL IS COMING NOVEMBER 2026. PID# 30364509 IS NEGOTIABLE AND DOES NOT HAVE TO BE INCLUDED IN THE SALE. (id:63476)
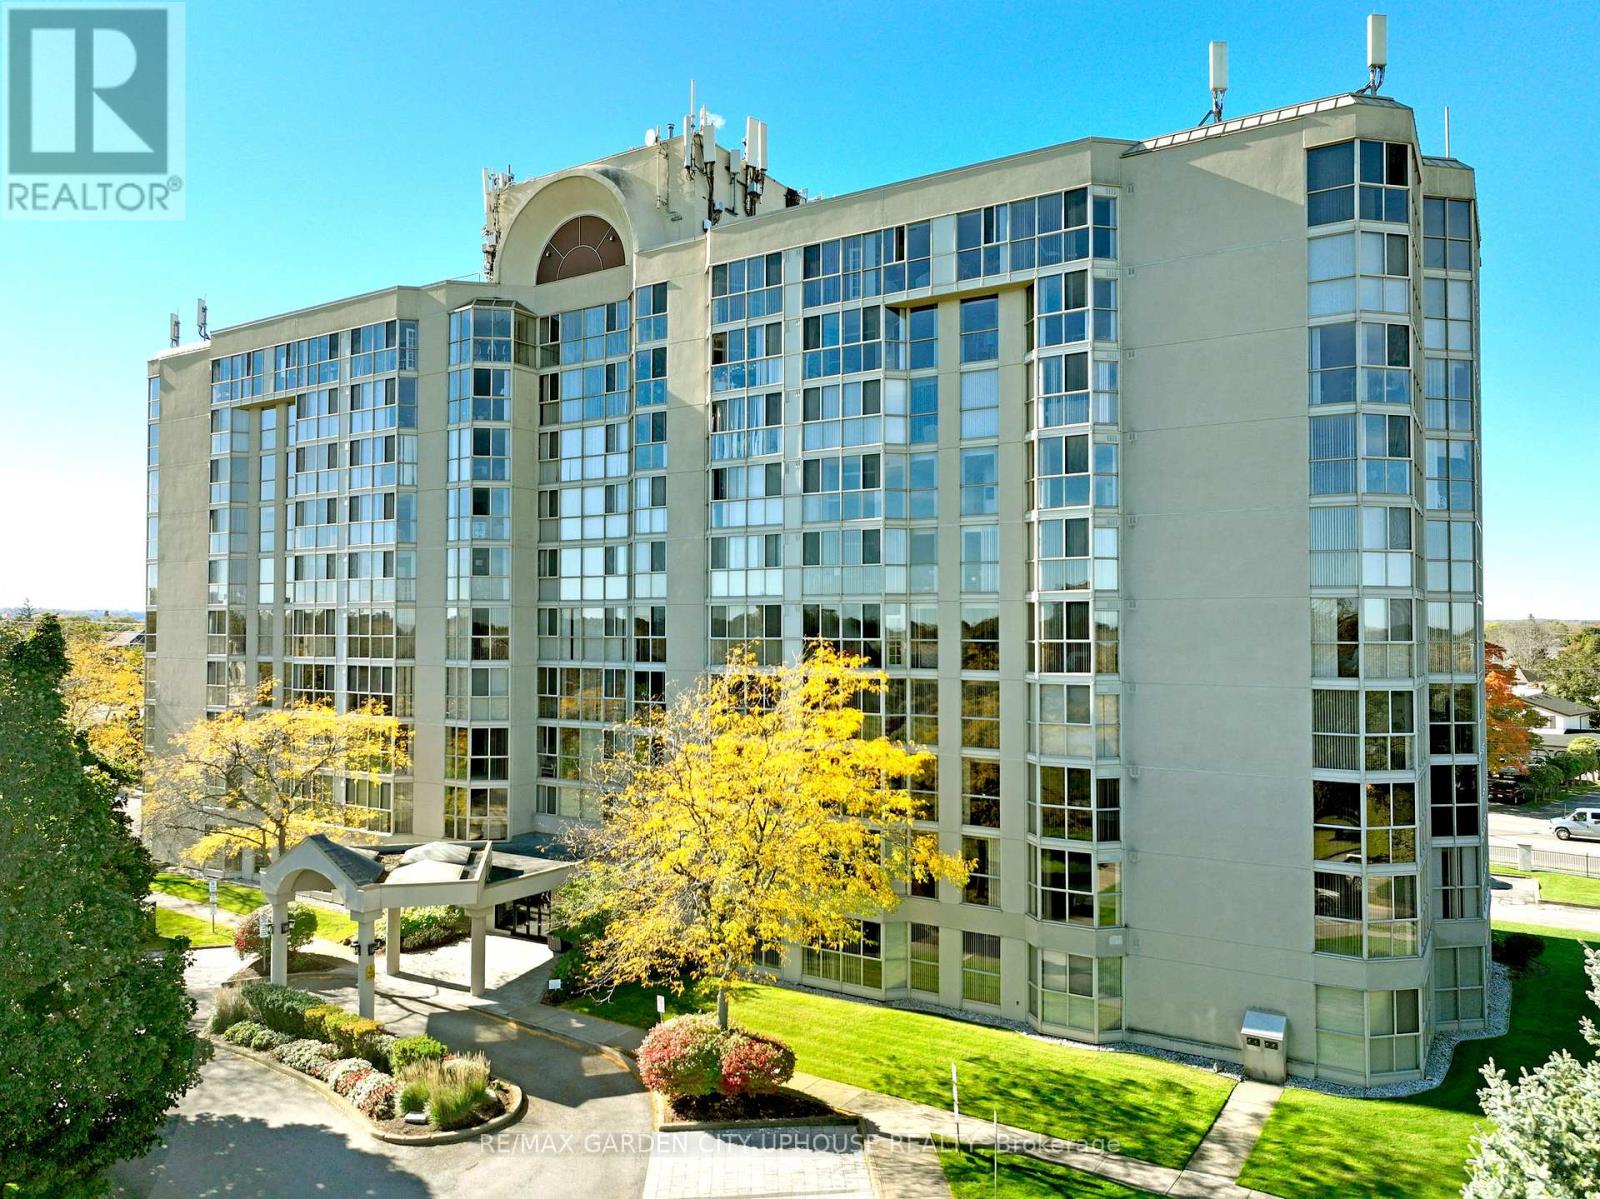
708 - 162 Martindale Road
St. Catharines, Ontario
On the forested embankment of Twelve Mile Creek sits one of the city's premier condo buildings, Grenadier Place. Built in 1989 to the highest standards and it has held that distinction ever since. Perched on the 7th floor is a rare 1,600 sq. ft. corner unit with floor-to-ceiling windows and a dramatic 180-degree view. Fully renovated to the studs this 2-bedroom, 2-bathroom home is finished with rich hardwood throughout, Cambria granite countertops, and Rosewood cabinets with under lighting. Carefully chosen Swarovski crystal chandeliers bring elegance to the dining room and breakfast nook. The primary bedroom has a generous walk-in closet and a fully updated, spa-like ensuite and morning sunrises that sparkle under another chandelier. The building's amenities are a match: rebuilt saltwater pool, sauna, fitness room, social lounge, workshop and car wash. It's all delightful. Outside, turn the key and explore. The waterfront trails are right there and so is this opportunity for a wonderful lifestyle. (id:63476)
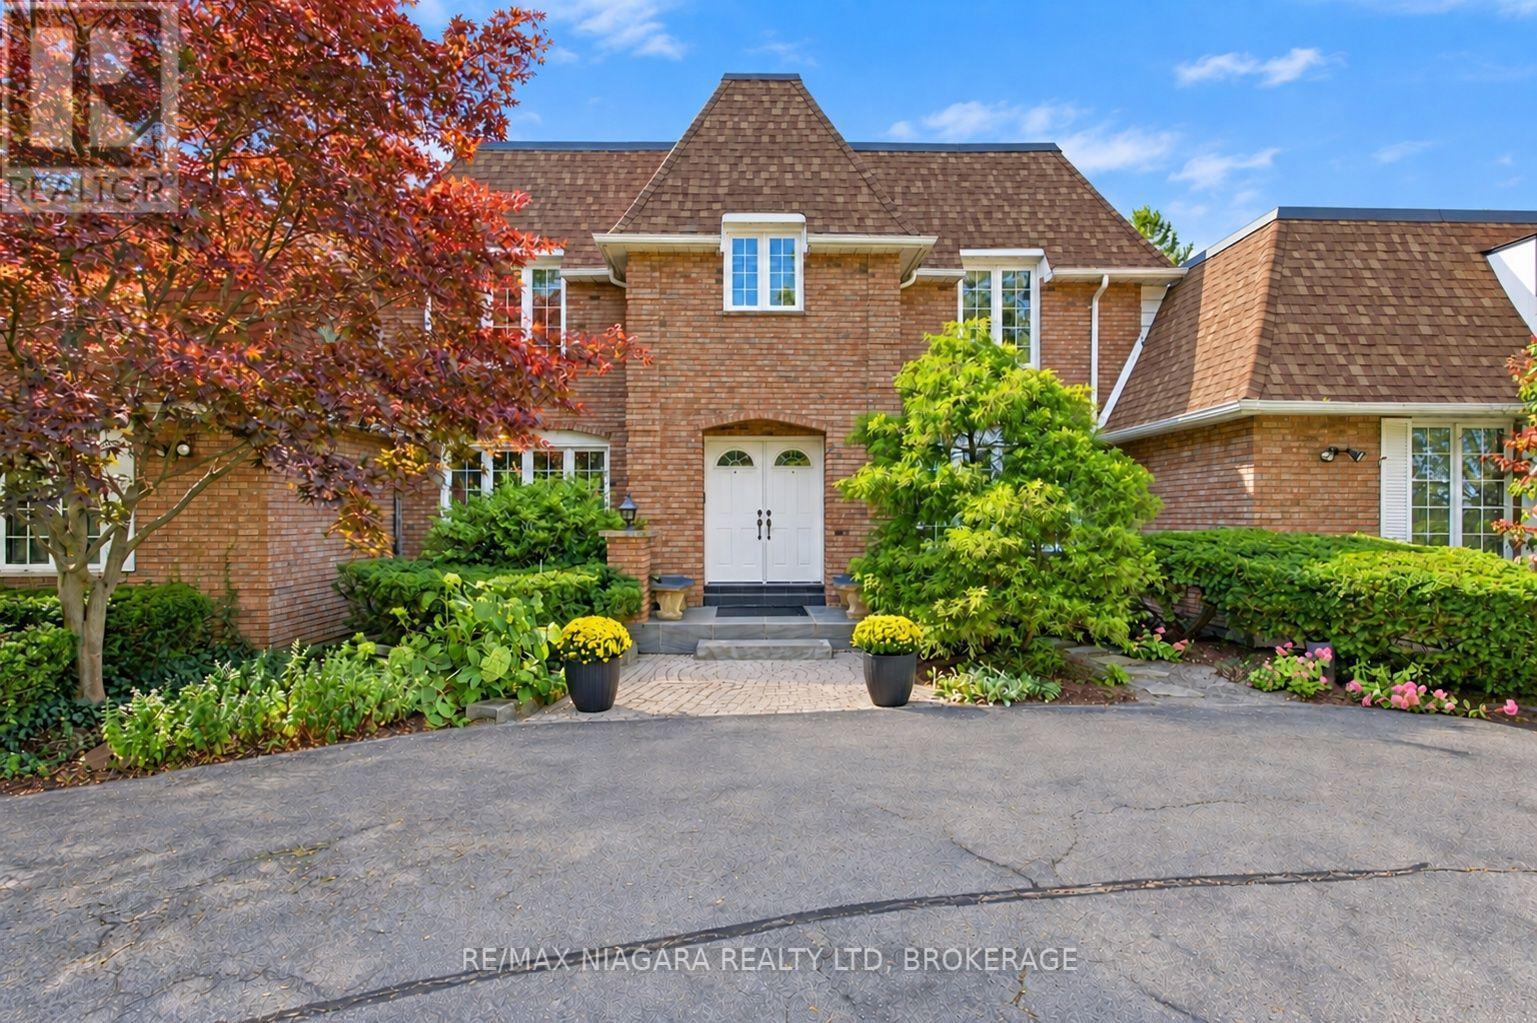
1302 Four Mile Creek Road
Niagara-On-The-Lake, Ontario
WELCOME TO A TRULY ONE-OF-A-KIND HOME WHERE LUXURY, PRIVACY AND AN INCREDIBLE SETTING COME TOGETHER! Set on a beautifully landscaped property with a grand circular driveway, this impressive 4+1 bedroom, 5 bathroom home offers exceptional space inside and out, all surrounded by gorgeous mature landscaping and a storybook backyard that leads right to tranquil Four Mile Creek.Step inside to a striking foyer highlighted by a sweeping staircase and an abundance of character throughout. The upper level features four generous bedrooms, including a spacious primary retreat with its own private ensuite. Solid raised-panel pine doors and quality craftsmanship add warmth and character throughout the home.At the heart of the main floor is a fantastic kitchen with built-in appliances and plenty of room to cook, gather and entertain. Patio doors showcase the beautiful backyard and open onto an expansive interlocking brick patio overlooking the manicured grounds. Follow the property down toward Four Mile Creek, where you can relax by the water or even launch a canoe for an afternoon on the creek.One of the absolute showstoppers is the incredible INDOOR POOL, maintained in great condition and offering your own private year-round oasis no matter what the weather is doing outside!The fully finished lower level continues the impressive living space with a games room, pool table, fireplace, custom bar and additional walkout access to the outdoors, making it an amazing space for entertaining family and friends.From the indoor pool and creekside setting to the beautiful grounds, generous living space and unique character throughout, this is so much more than a home - it's a lifestyle and a rare opportunity to own a property unlike anything else on the market. (id:63476)
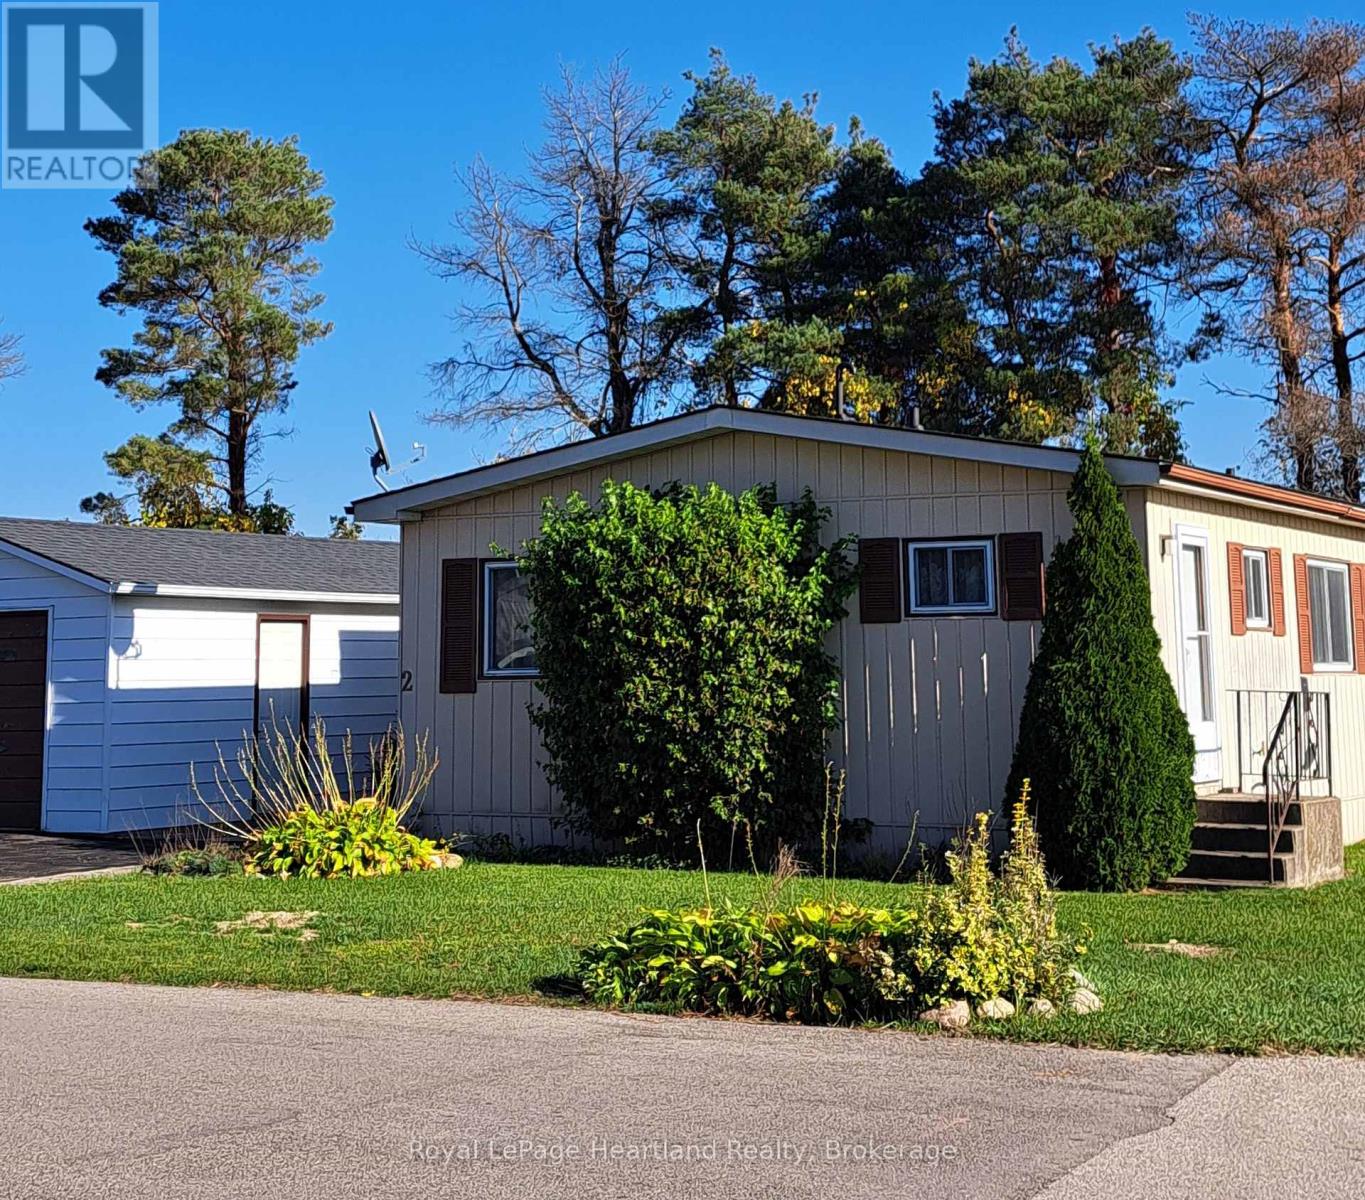
2 Velma Street
Strathroy-Caradoc, Ontario
Welcome to Twin Elm Estates, a friendly Parkbridge Community located in Strathroy with a very active Clubhouse offering everything from exercise programs to crafts, cards and regular community events. Set on an end lot backing onto open farmland, this 900 sq ft bungalow is bright and airy, with big windows, lots of natural light and generously sized living and bedroom areas ready for your finishing touches. Enjoy easy one level living with 2 bedrooms,a full bath, and fridge, stove, washer and dryer included. Bonus: an oversized garage with a workshop, a dream for hobbyists, woodworkers and anyone who likes a project. Priced at $149,900 this home is ready for your ideas and your toolbox. The monthly Land Lease is $825/month and property taxes are $96.05/month. With the hospital, shopping and restaurants nearby and London just 20 minutes away, you get convenience, privacy, community living and everything you need close at hand. The existing LandLease may be eligible for assignment, subject to Parkbridge approval and the Purchaser satisfying Parkbridge standard qualification requirements, as provided under the Residential Tenancies Act. (id:63476)
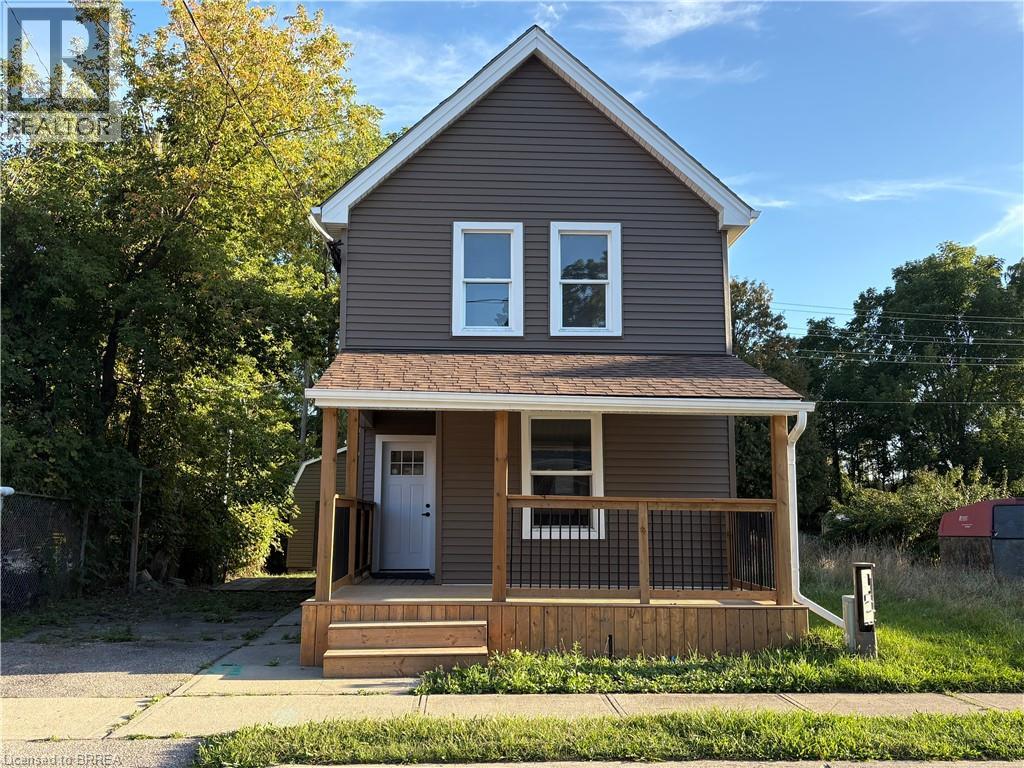
17 Able Avenue
Brantford, Ontario
Welcome to this fully remodeled 2-storey home offering the rare advantage of backing directly onto the scenic Shallow Creek Trail with no rear neighbours. Step onto the newly built front deck and into a bright, thoughtfully redesigned interior where luxury vinyl plank flooring and recessed lighting flow throughout the entire main level. The open-concept layout seamlessly connects the living, dining, and kitchen areas, creating an inviting and spacious environment perfect for both everyday living and entertaining. The fully renovated kitchen features brand new cabinetry, a stylish modern backsplash, and a large peninsula with seating, offering both ample workspace and a natural gathering spot for family and guests. At the rear of the home, you will find a generous laundry room with convenient access to the backyard. A well-placed four-piece bathroom completes this level. Upstairs, the home offers two comfortable bedrooms plus two large bonus rooms that provides exceptional flexibility. This versatile spaces could easily serve as bedrooms, home offices, or playrooms. A modern two-piece bathroom has been added to the comfort and efficiency of this beautifully updated level. The exterior has been extensively updated with new windows, a newer roof, and new vinyl siding, enhancing both the home’s curb appeal and long-term durability. Outside, the extra-long backyard is a true highlight. Enjoy outdoor living on the newly constructed rear deck, with the added privacy of no rear neighbours and direct access to the Shallow Creek Trail, perfect for walking, biking, and enjoying nature right from your backyard. A large storage shed provides plenty of space for tools, equipment, and seasonal items. This fully remodeled home in the desirable Victoria area offers the perfect combination of modern upgrades, flexible living space, and a tranquil trail-side setting, making it an exceptional opportunity in one of Brantford’s most charming neighbourhoods. Some photos virtually staged. (id:63476)
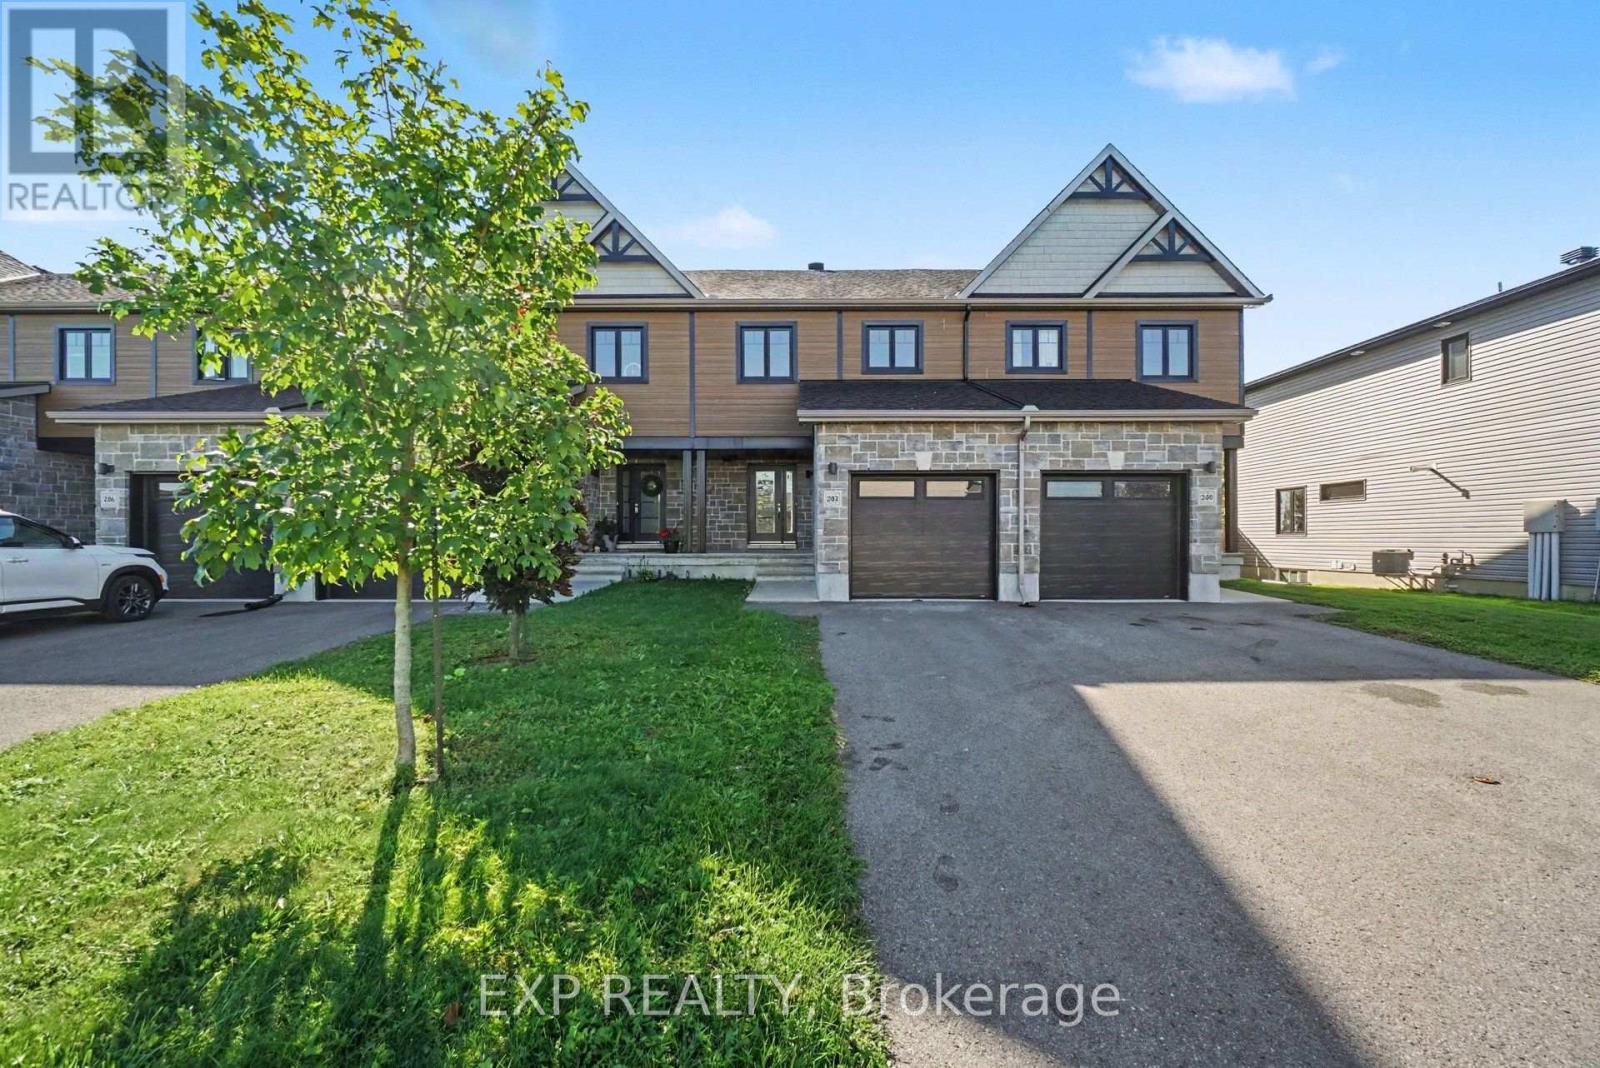
202 St Malo Place
Russell, Ontario
AVAILABLE IMMEDIATELY! Welcome to this well-maintained, MOVE-IN READY 3 bedroom, 2.5 bathroom TOWNHOME with NO REAR NEIGHBOURS, located in a desirable, family-friendly Embrun community! Ideally situated just steps from popular walking, cycling and fitness trails, and close to schools, parks, shopping, restaurants and everyday amenities, this home offers the perfect combination of comfort, convenience and location. The bright, open-concept main level features hardwood flooring and a functional layout ideal for everyday living and entertaining. The spacious living and dining areas flow into a modern, well-appointed kitchen featuring quartz countertops, ample cabinetry, stylish backsplash, breakfast bar/island, appliances and direct access to the backyard. Upstairs, the generous primary bedroom offers a walk-in closet and private ensuite with standalone shower. Two additional bedrooms and a full family bathroom complete this level, providing flexibility for family, guests or a home office. The finished lower level offers valuable additional living space, perfect for a recreation room, home gym, entertainment area or playroom, along with convenient laundry facilities and storage. Outside, enjoy backyard green space with no rear neighbours, offering added privacy and room to relax. Additional features include central A/C, an attached single-car garage and concrete block separating walls for enhanced privacy and soundproofing. A fantastic opportunity to enjoy comfortable, low-maintenance rental living in a growing Embrun community, with trails, recreation and everyday conveniences close at hand! Tenant responsible for monthly rent plus water/sewer, gas, hydro and hot water tank rental. Some images have been virtually staged. (id:63476)
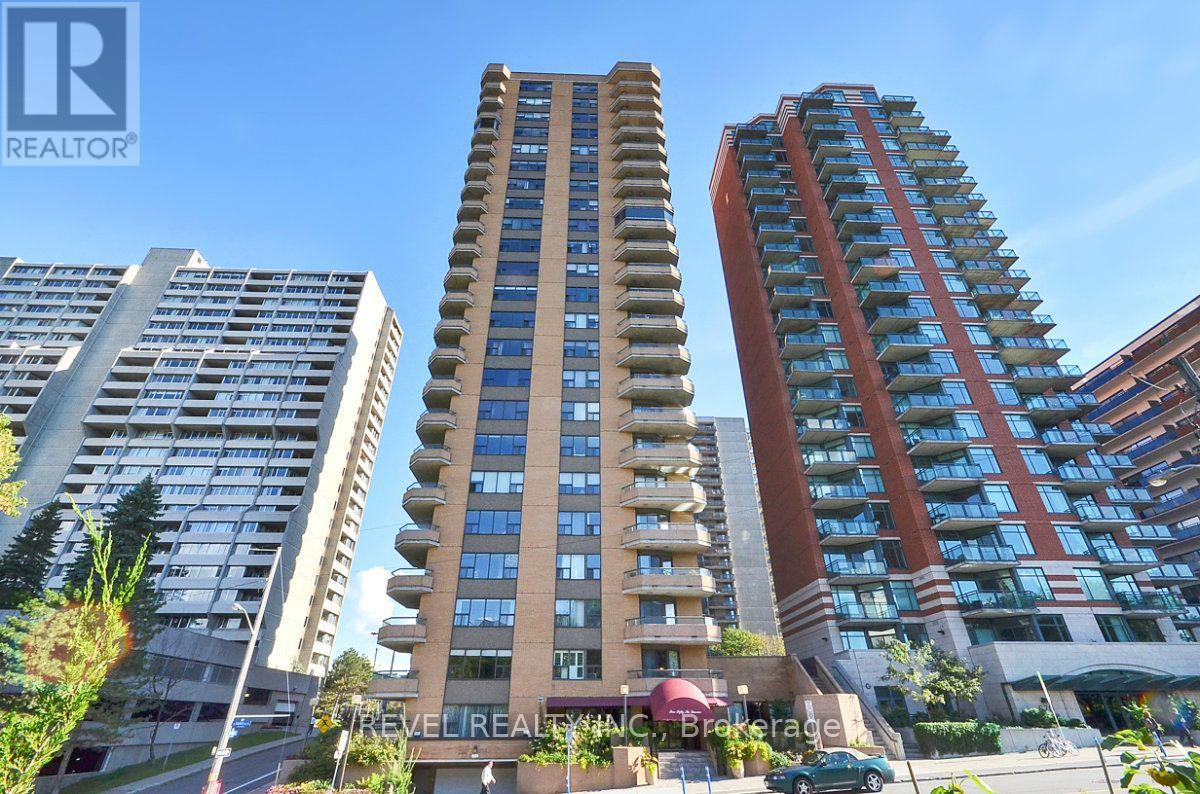
2003 - 556 Laurier Avenue W
Ottawa, Ontario
Perched on the 20th floor, this bright and beautifully renovated condo offers breathtaking panoramic views overlooking the Ottawa River, Gatineau Hills, and city skyline. The stunning open-concept kitchen is the heart of the home, complemented by high-end wide-plank flooring, custom built-ins, and an exceptional one level layout. Featuring 3 bedrooms plus a den and 2.5 bathrooms this unit provides much more space than you can typically find in a downtown condo. The renovated primary ensuite adds a touch of luxury, while two balconies provide the perfect flex spaces to take in the spectacular surroundings. Includes in unit laundry, one indoor parking space and a storage locker. This is a well run condo corp in a very well maintained building. Central AC included in condo fees. Many amenities, including beautiful penthouse level pool, rooftop deck and guest suite. A rare opportunity to enjoy expansive views, stylish renovations, and spacious condo living in an exceptional setting. 24HR Irrevocable on all offers. (id:63476)