
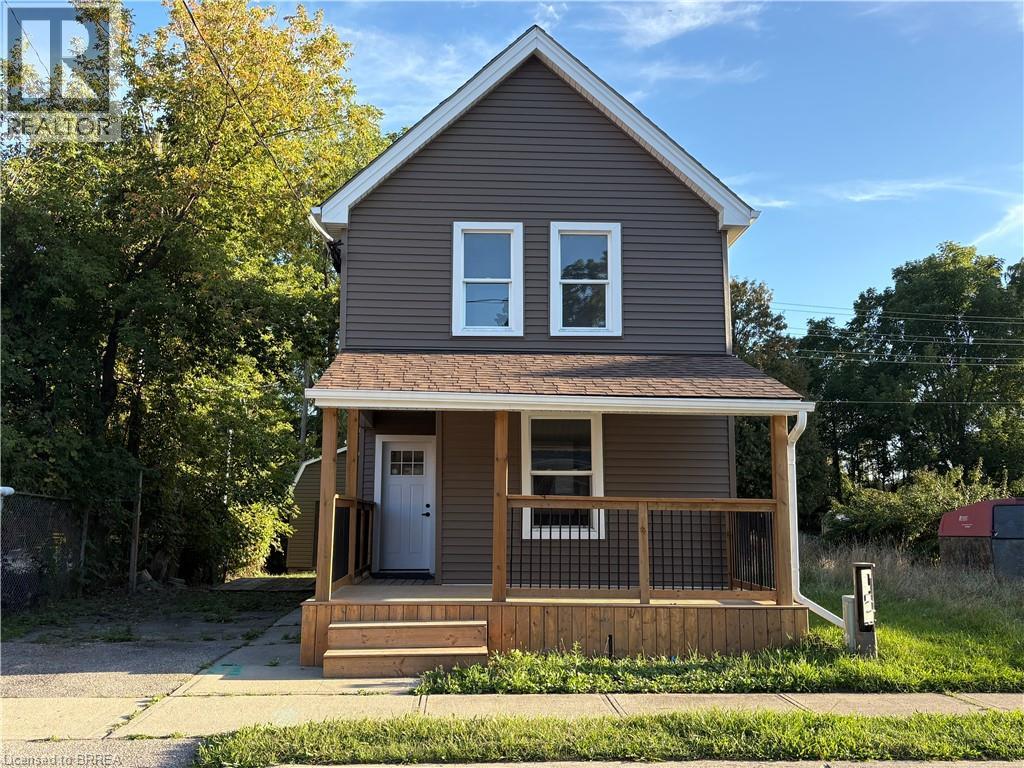
17 Able Avenue
Brantford, Ontario
Welcome to this fully remodeled 2-storey home offering the rare advantage of backing directly onto the scenic Shallow Creek Trail with no rear neighbours. Step onto the newly built front deck and into a bright, thoughtfully redesigned interior where luxury vinyl plank flooring and recessed lighting flow throughout the entire main level. The open-concept layout seamlessly connects the living, dining, and kitchen areas, creating an inviting and spacious environment perfect for both everyday living and entertaining. The fully renovated kitchen features brand new cabinetry, a stylish modern backsplash, and a large peninsula with seating, offering both ample workspace and a natural gathering spot for family and guests. At the rear of the home, you will find a generous laundry room with convenient access to the backyard. A well-placed four-piece bathroom completes this level. Upstairs, the home offers two comfortable bedrooms plus two large bonus rooms that provides exceptional flexibility. This versatile spaces could easily serve as bedrooms, home offices, or playrooms. A modern two-piece bathroom has been added to the comfort and efficiency of this beautifully updated level. The exterior has been extensively updated with new windows, a newer roof, and new vinyl siding, enhancing both the home’s curb appeal and long-term durability. Outside, the extra-long backyard is a true highlight. Enjoy outdoor living on the newly constructed rear deck, with the added privacy of no rear neighbours and direct access to the Shallow Creek Trail, perfect for walking, biking, and enjoying nature right from your backyard. A large storage shed provides plenty of space for tools, equipment, and seasonal items. This fully remodeled home in the desirable Victoria area offers the perfect combination of modern upgrades, flexible living space, and a tranquil trail-side setting, making it an exceptional opportunity in one of Brantford’s most charming neighbourhoods. Some photos virtually staged. (id:63476)
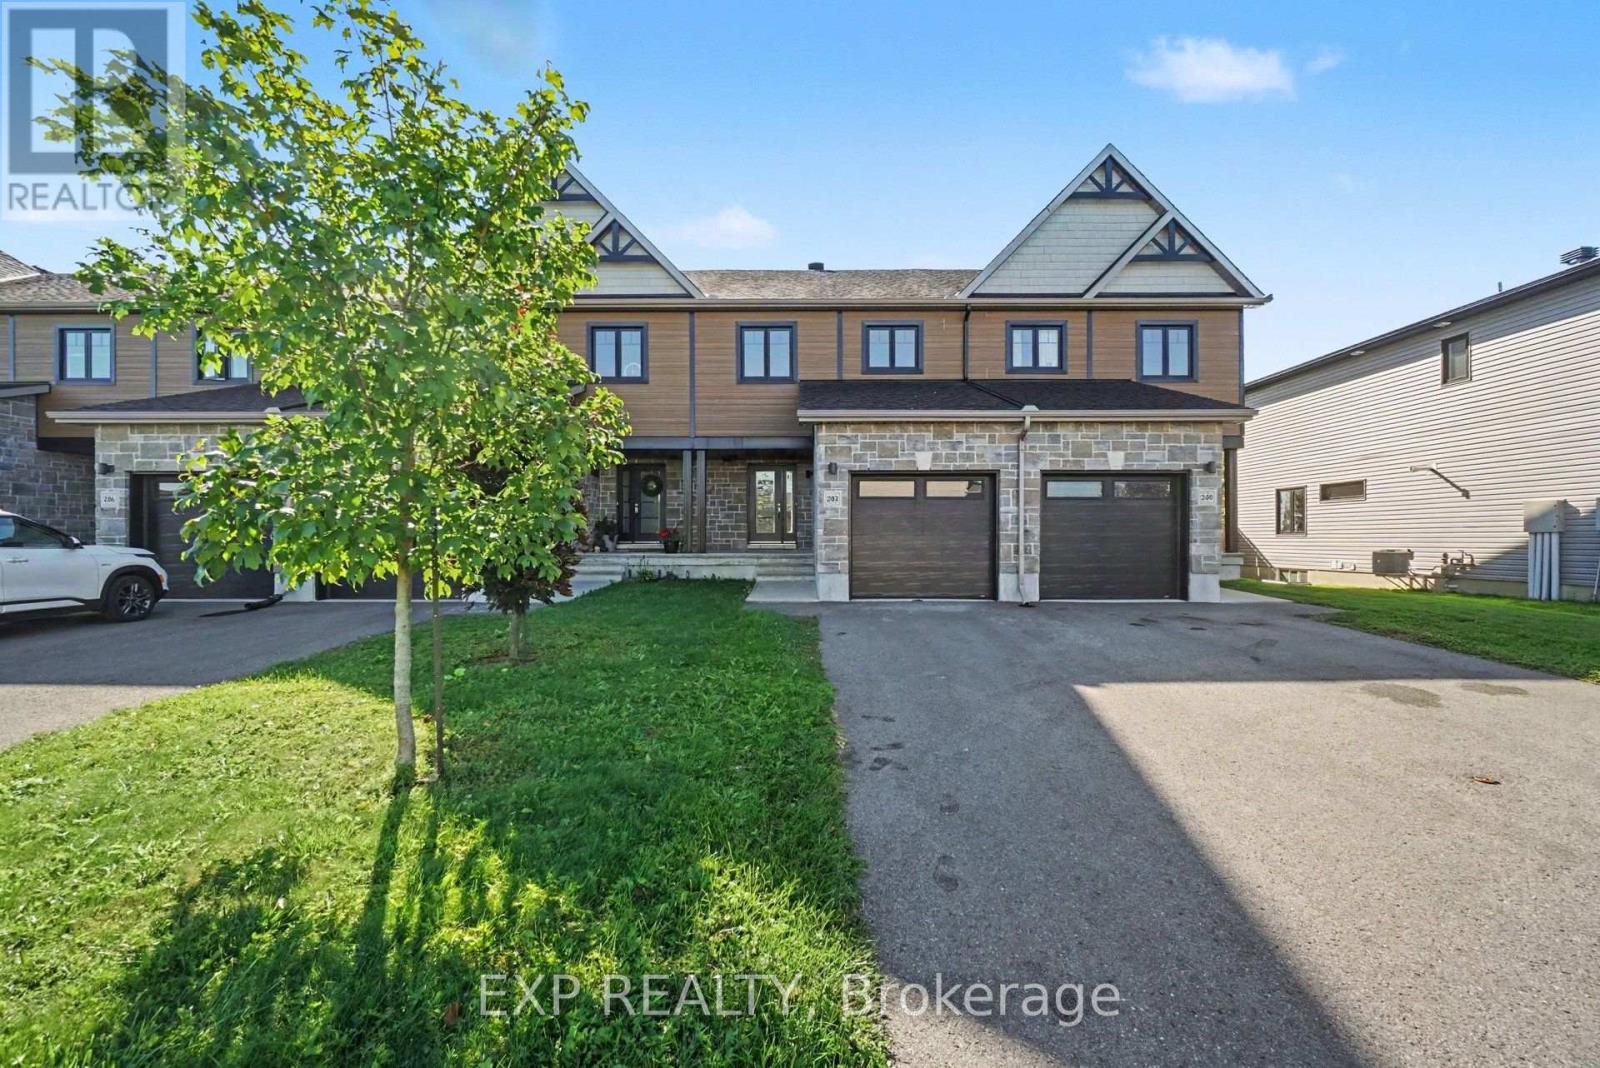
202 St Malo Place
Russell, Ontario
AVAILABLE IMMEDIATELY! Welcome to this well-maintained, MOVE-IN READY 3 bedroom, 2.5 bathroom TOWNHOME with NO REAR NEIGHBOURS, located in a desirable, family-friendly Embrun community! Ideally situated just steps from popular walking, cycling and fitness trails, and close to schools, parks, shopping, restaurants and everyday amenities, this home offers the perfect combination of comfort, convenience and location. The bright, open-concept main level features hardwood flooring and a functional layout ideal for everyday living and entertaining. The spacious living and dining areas flow into a modern, well-appointed kitchen featuring quartz countertops, ample cabinetry, stylish backsplash, breakfast bar/island, appliances and direct access to the backyard. Upstairs, the generous primary bedroom offers a walk-in closet and private ensuite with standalone shower. Two additional bedrooms and a full family bathroom complete this level, providing flexibility for family, guests or a home office. The finished lower level offers valuable additional living space, perfect for a recreation room, home gym, entertainment area or playroom, along with convenient laundry facilities and storage. Outside, enjoy backyard green space with no rear neighbours, offering added privacy and room to relax. Additional features include central A/C, an attached single-car garage and concrete block separating walls for enhanced privacy and soundproofing. A fantastic opportunity to enjoy comfortable, low-maintenance rental living in a growing Embrun community, with trails, recreation and everyday conveniences close at hand! Tenant responsible for monthly rent plus water/sewer, gas, hydro and hot water tank rental. Some images have been virtually staged. (id:63476)
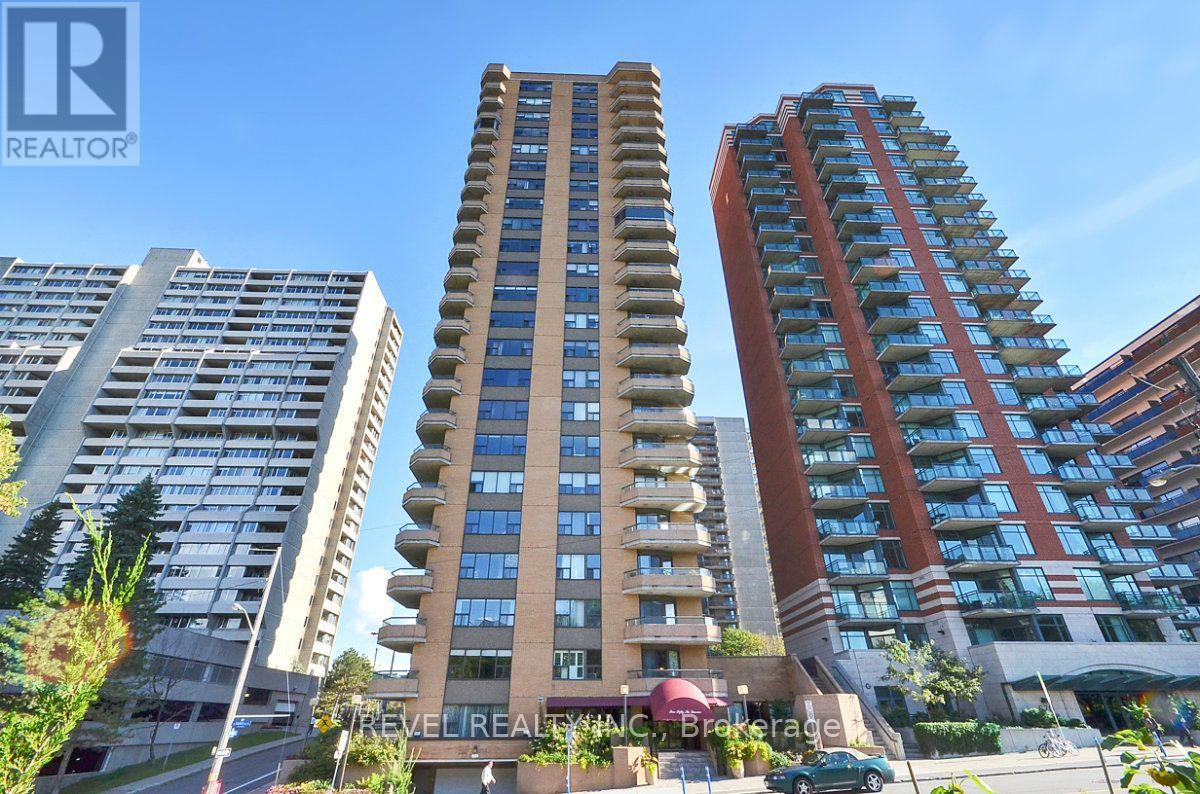
2003 - 556 Laurier Avenue W
Ottawa, Ontario
Perched on the 20th floor, this bright and beautifully renovated condo offers breathtaking panoramic views overlooking the Ottawa River, Gatineau Hills, and city skyline. The stunning open-concept kitchen is the heart of the home, complemented by high-end wide-plank flooring, custom built-ins, and an exceptional one level layout. Featuring 3 bedrooms plus a den and 2.5 bathrooms this unit provides much more space than you can typically find in a downtown condo. The renovated primary ensuite adds a touch of luxury, while two balconies provide the perfect flex spaces to take in the spectacular surroundings. Includes in unit laundry, one indoor parking space and a storage locker. This is a well run condo corp in a very well maintained building. Central AC included in condo fees. Many amenities, including beautiful penthouse level pool, rooftop deck and guest suite. A rare opportunity to enjoy expansive views, stylish renovations, and spacious condo living in an exceptional setting. 24HR Irrevocable on all offers. (id:63476)
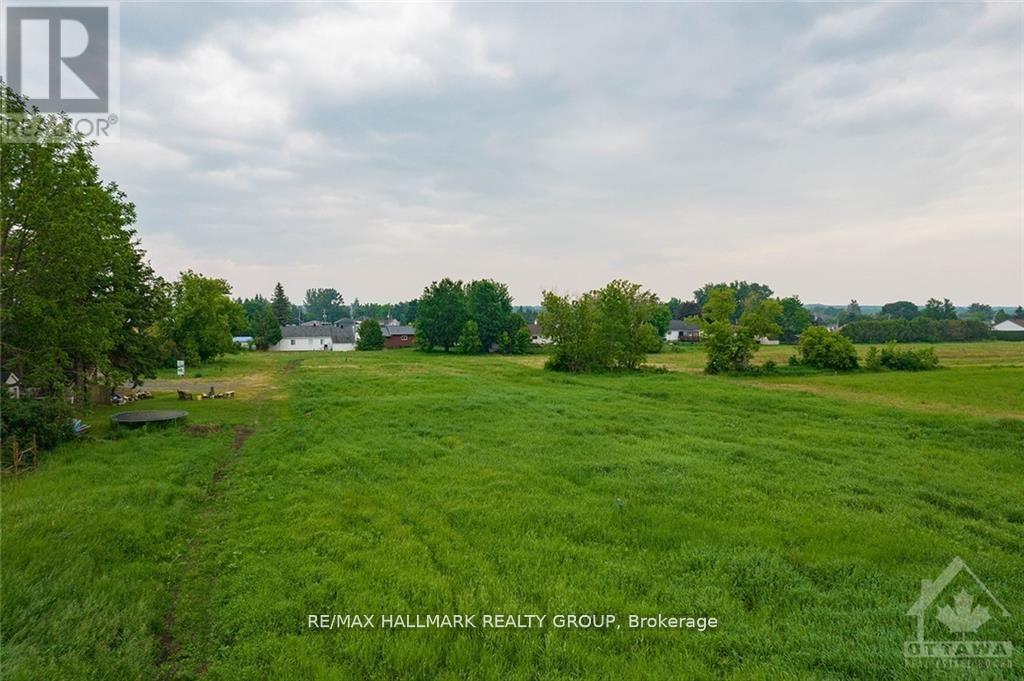
4 - 3748 Champlain Street
Clarence-Rockland, Ontario
Ready to consider building? This building lot in the heart of charming Bourget is the one for you! No rear neighbours and directly across from the french elementary school. Potential to build up to 20 unit residential building on this lot. Centrally located lot within walking distance to all the villages amenities such as schools, library, shops, grocery store and more. (id:63476)
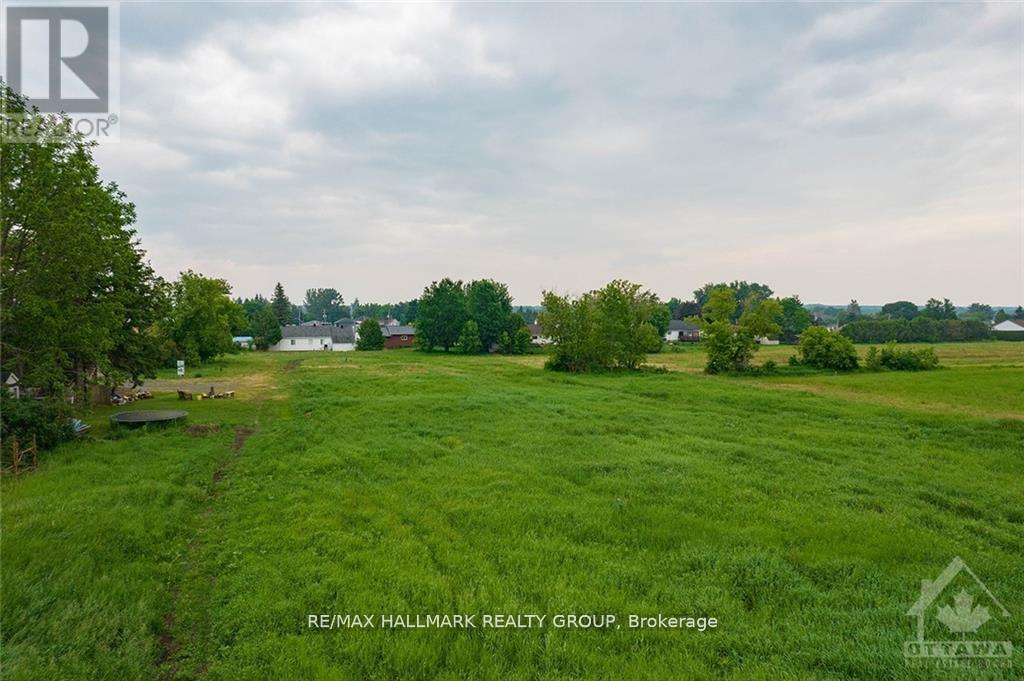
3 - 3748 Champlain Street
Clarence-Rockland, Ontario
Ready to consider building? This building lot in the heart of charming Bourget is the one for you! No rear neighbours and directly across from the french elementary school. Potential to build up to 20 unit residential building on this lot. Centrally located lot within walking distance to all the villages amenities such as schools, library, shops, grocery store and more. (id:63476)
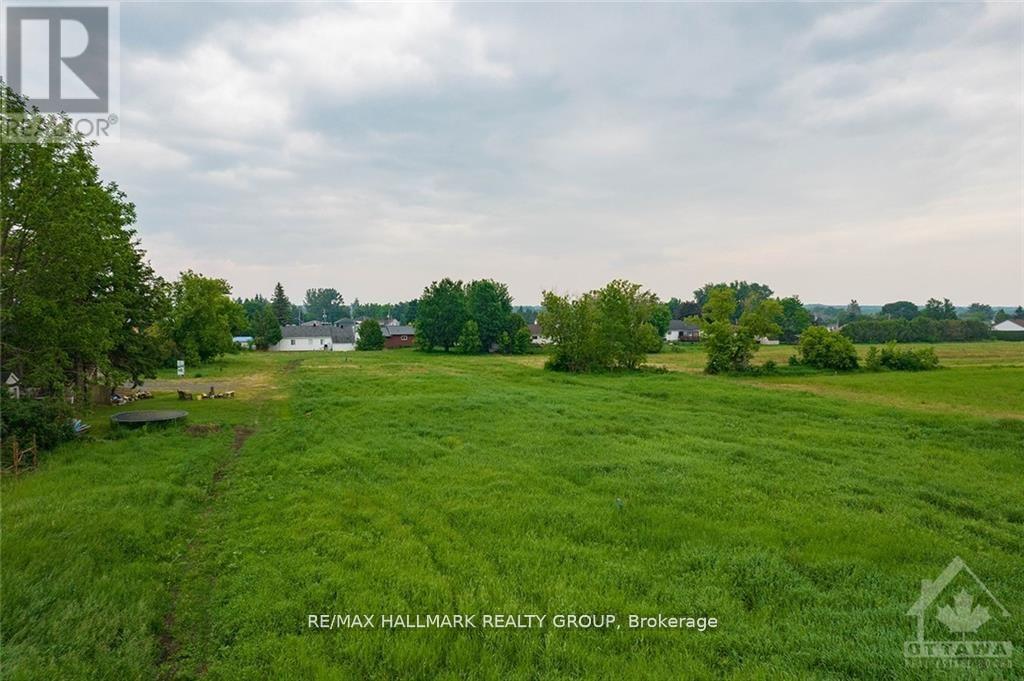
2 - 3748 Champlain Street
Clarence-Rockland, Ontario
Ready to consider building? This building lot in the heart of charming Bourget is the one for you! No rear neighbours and directly across from the french elementary school. Potential to build up to 20 unit residential building on this lot. Centrally located lot within walking distance to all the villages amenities such as schools, library, shops, grocery store and more. (id:63476)
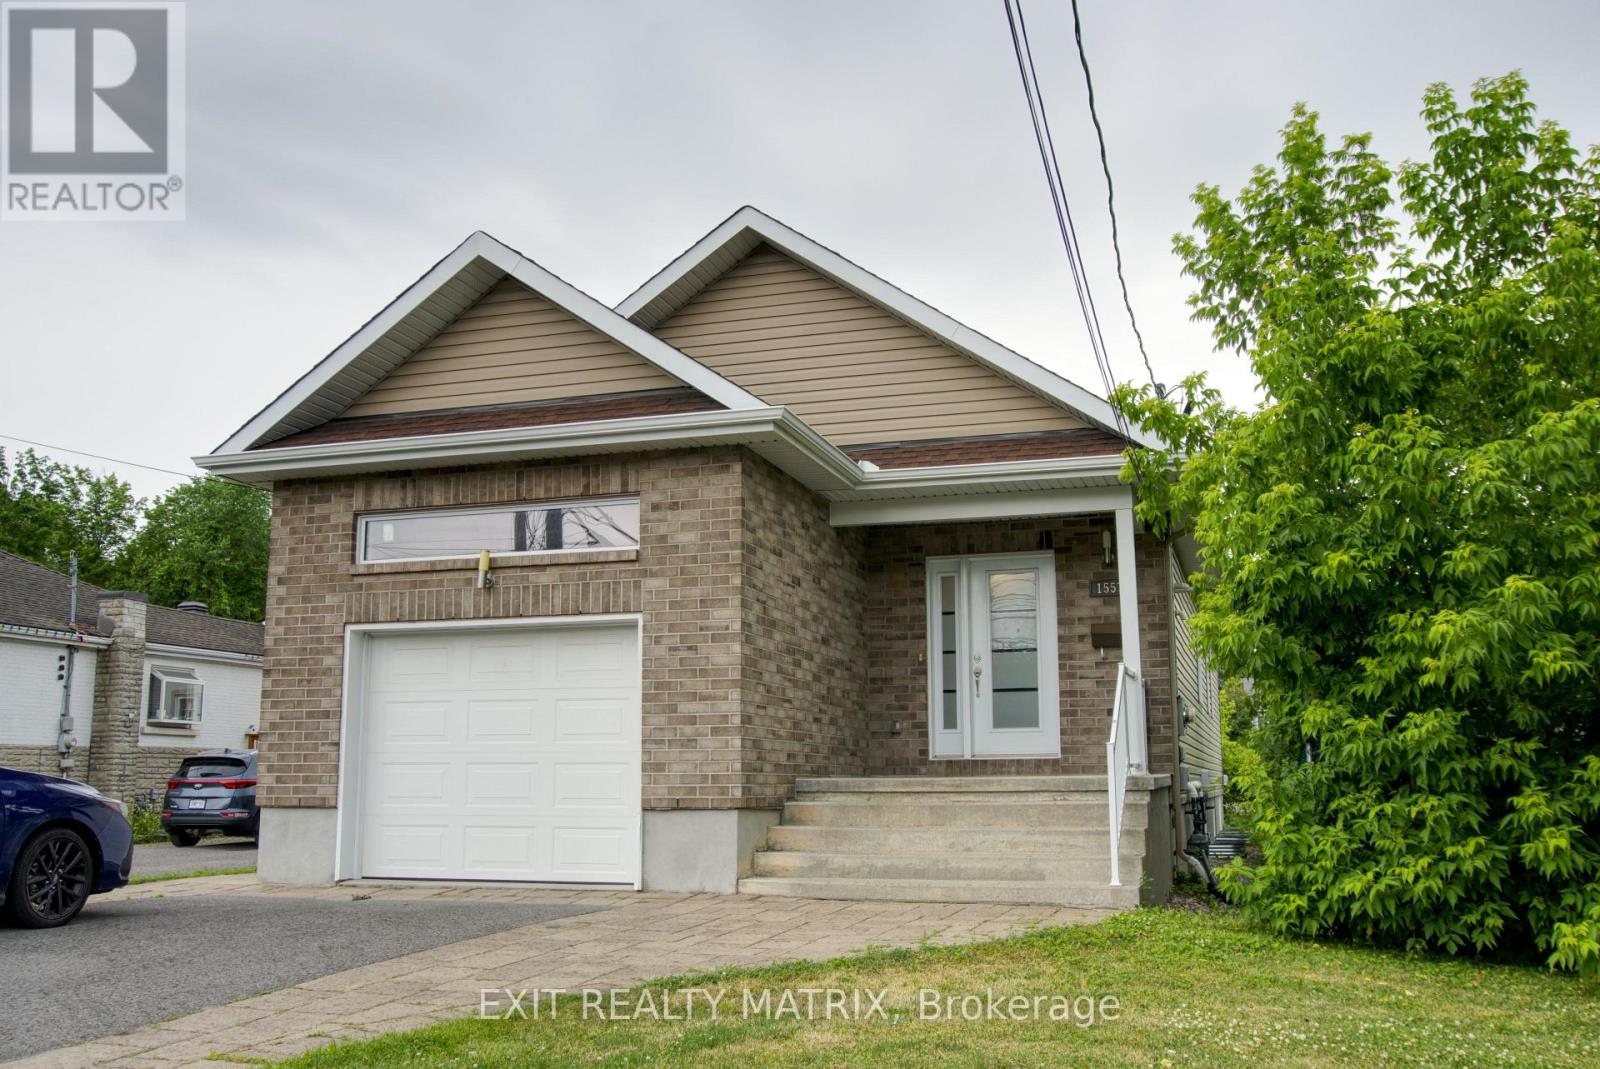
1557 Belcourt Boulevard
Ottawa, Ontario
Two complete living spaces. One smart opportunity. Welcome to 1557 Belcourt Boulevard, a modern 2+2 bedroom, 3-full-bathroom bungalow offering exceptional flexibility for families, multigenerational living, or rental income. Built in 2016, this property features two legal, self-contained residential units, each with its own kitchen, living space, bedrooms, bathroom, laundry, and private entrance. The property also includes two utility meters and a shared owned hot water tank. The bright upper bungalow residence offers 2-bedrooms, 2-full bathrooms, direct garage access, and its own additional lower-level family room. The main level features hardwood and tile flooring, cathedral ceilings, and an open-concept living and dining area. The spacious kitchen includes quartz countertops, stainless steel appliances, rich cabinetry, a built-in wine rack, and access to the private backyard. The primary bedroom features dual closets and a 5-piece ensuite with double sinks. With its own separate entrance, the second residence offers approximately 1,234 sq. ft. of comfortable living space. It features 2-bedrooms, 1-full bathroom, a complete kitchen, a living area, private laundry, large windows, and radiant heated flooring. This setup is ideal for larger or multigenerational families who want to live close while still enjoying their own private spaces. It also provides the opportunity to live in one unit and rent the other to help offset the mortgage. Complete with four parking spaces, an attached garage, nearby transit, and convenient access to Place d'Orléans, shopping, schools, parks, and everyday amenities, this is a unique property with space, privacy, and flexibility for a variety of living arrangements. (id:63476)
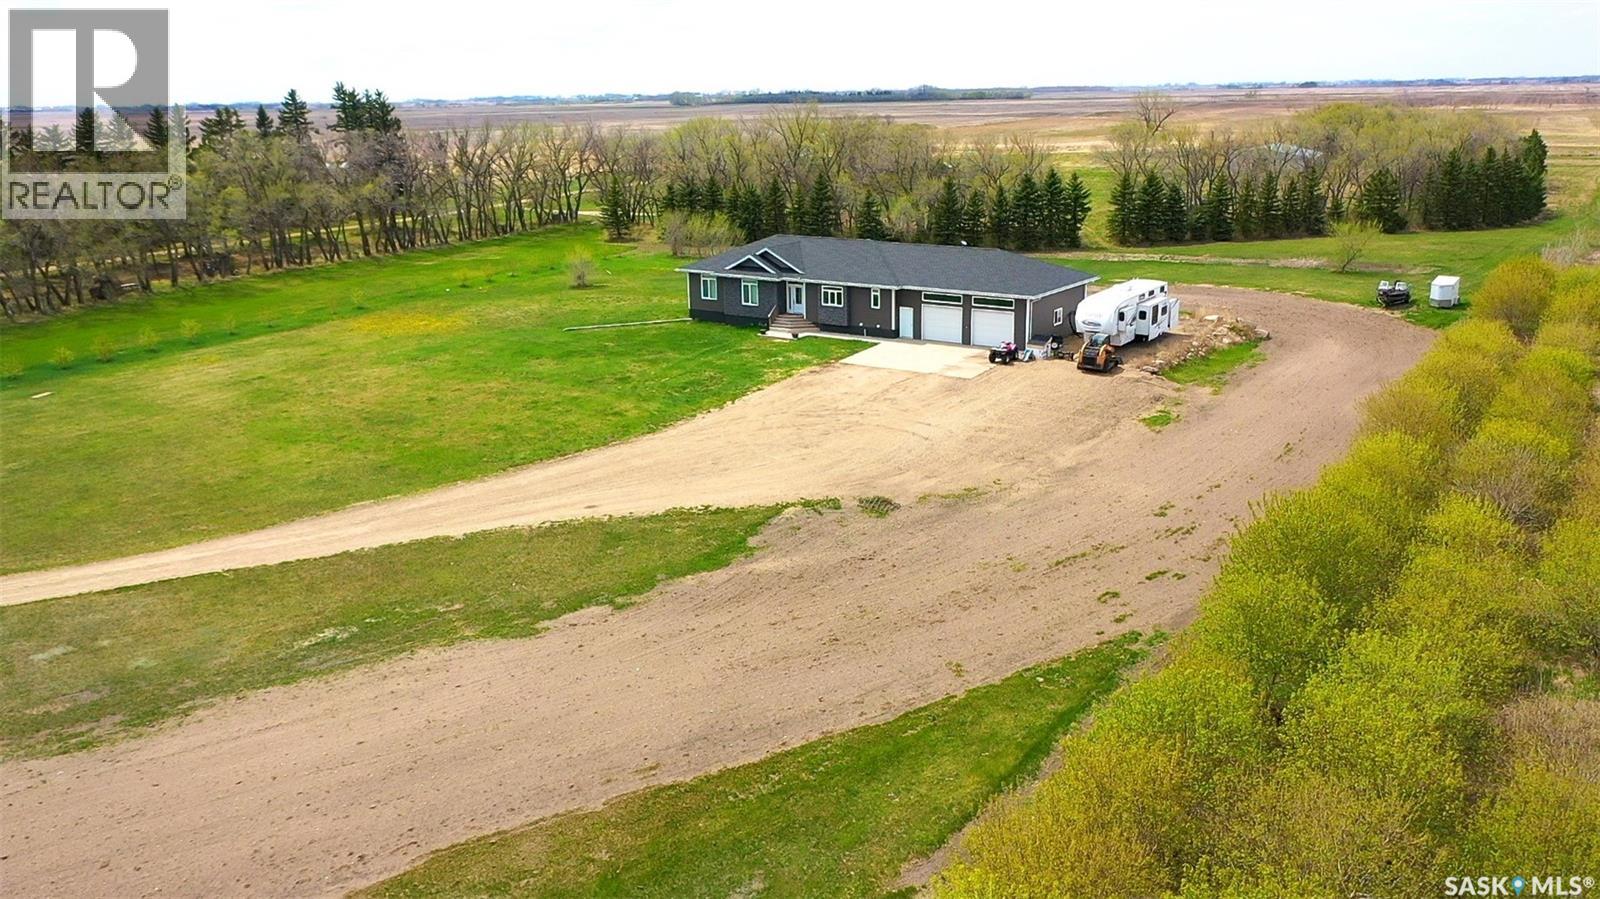
Carievale/gainsborough Acreage 161.74 Acres
Argyle Rm No. 1, Saskatchewan
Escape to country living with this impressive 161.74 acre property, ideally located just 3.5 miles north of Highway 18 between Carievale and Gainsborough. Offering a beautiful blend of comfortable modern living, functional farm infrastructure, and income potential, this property is a rare opportunity. Built in 2018, the spacious 1,904 sq. ft. home features 5 bedrooms and 4 bathrooms, including a fully finished basement with large windows that provide plenty of natural light. The primary bedroom includes a walk-in closet and a private 4-piece ensuite. The thoughtfully designed kitchen offers a huge pantry, while the main floor laundry and convenient 2-piece bathroom are located just off the side entrance. All appliances are included. The attached 32’ x 30’ garage features in-floor heat, adding comfort year-round. Additional home features include a natural gas BBQ hookup and a Cummins generator for added peace of mind. The property is equipped with outbuildings including a barn, old schoolhouse with overhead door, detached garage, and granaries/bins. Approximately 115–120 acres are currently farmable and rented out for the 2026 season. Water updates, all in 2025, include a new well, a replaced well pump, water heater, and a Walker reverse osmosis system. There is also a dugout on the property. Whether you are looking for a family acreage, hobby farm, or agricultural investment, this property offers exceptional space, versatility, and rural charm. (id:63476)
20977 Mahler Street
Charing Cross, Ontario
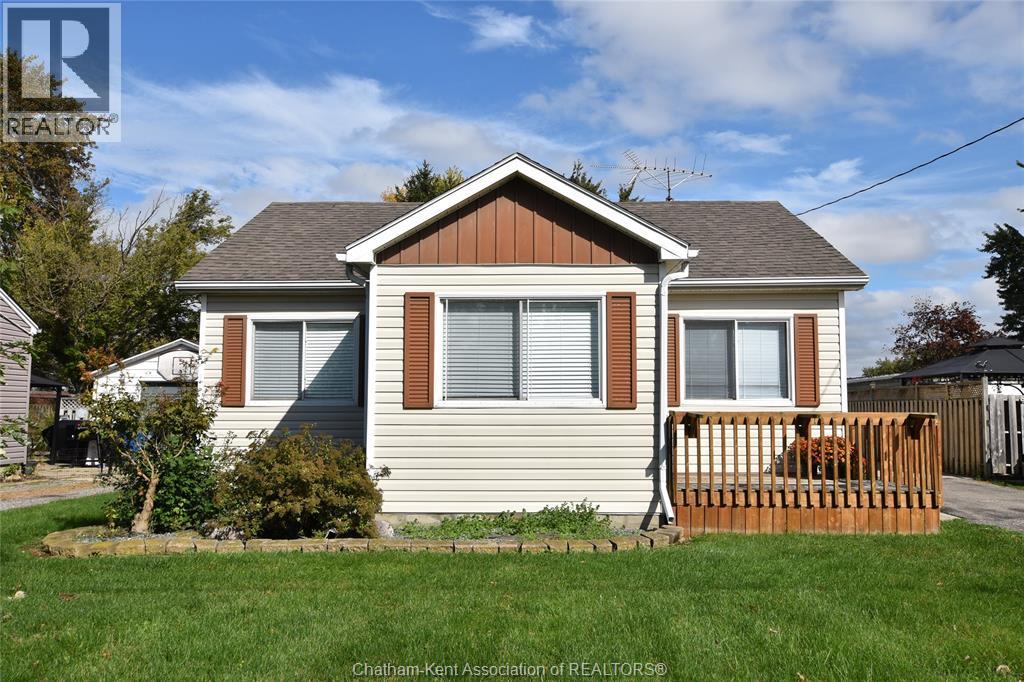
A great opportunity for first-time buyers or anyone who enjoys tinkering, taking on projects and spending time in the detached garage. Located on a quiet side street in the small community of Charing Cross, this 2+1 bedroom home backs onto the baseball field and is conveniently situated between Chatham and Blenheim. Larger than it looks with nearly 1100 square feet and 2+1 bedrooms one of which would be a perfect nursery or craft room. Side entrance into a mudroom/laundry/utility opens into the good size updated kitchen 2017. Rear living room with a small dining area and patio doors to the rear yard wooden sundeck. Full bath, bedroom, and the front room currently used as a large master bedroom, front entry separate foyer is great for pantry and freezer. Very nice road appeal, neat and tidy with vinyl siding, shingle roof, paved drive at the road and concrete drive at the house. An impressive detached insulated garage (new roof shingles 2026) is perfect for a workshop or parking. Partially fenced yard with no rear neighbours. Home has been nicely updated with the kitchen, some flooring, furnace in 2022, owned water heater in 2024. Low traffic on Mahler Street and overall great for a starter or retiree home. (id:63476)
683 Gaetjen St
Parksville, British Columbia
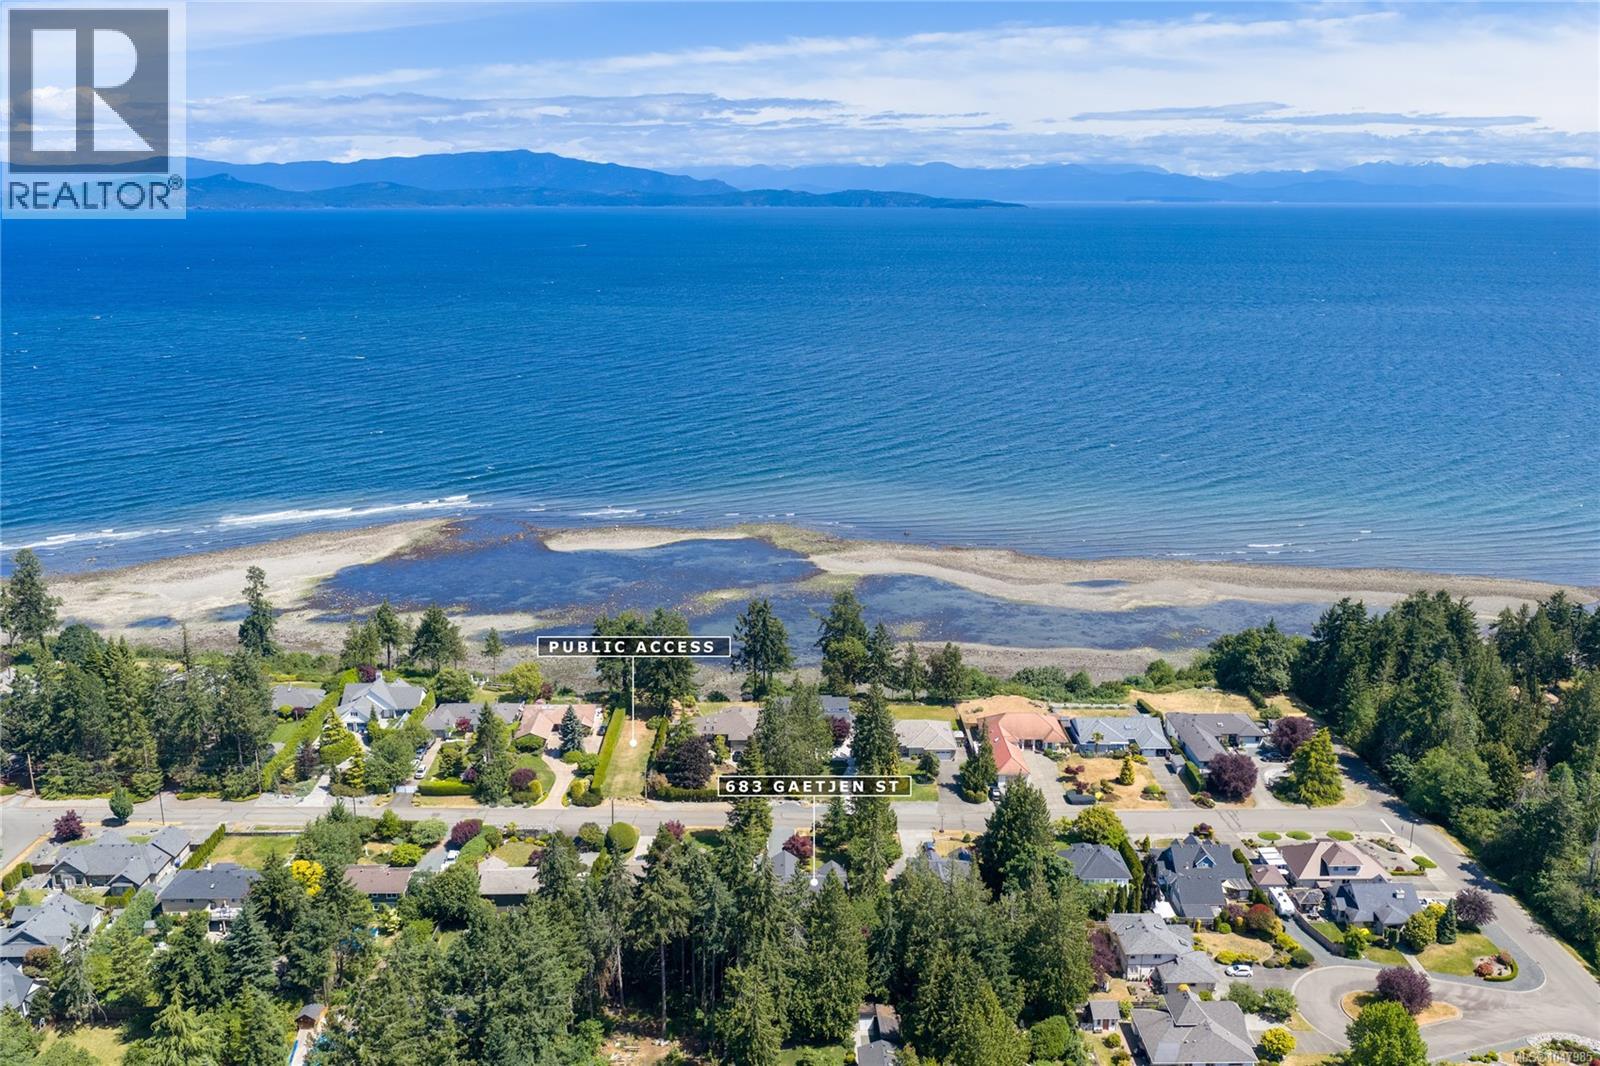
Immaculate home on private, peaceful .42ac. With classic design & quality upgrades, this 1502sf, 2 bed/2 bath, crawlspace rancher is in desirable Gaetjen neighbourhood. The living room, w/vaulted ceiling, boasts a gorgeous gas fireplace, pretty windows & a spacious family dining area. The kitchen, complete w/island & prep sink, skylight, S/S appliances, quartz counters, additional cabinetry & under cabinet lighting, is a delight to view. Tile & wide plank Hickory flooring throughout, & the crown molding adds a sense of elegance. The Primary has a pretty bay window, 4 pc ensuite & walk in closet. A murphy bed allows for multi-use in the 2nd BR & the tiled laundry room houses the HW on demand & leads to the single garage w/dedicated EV charger. Loads of parking + RV parking, pretty pathways through the garden, a secret pond & some signature trees make for a special setting & a view to enjoy from the partially covered deck. Reasonable utilities, zoned for a garden suite, move-in ready! (id:63476)
1557 Belcourt Boulevard
Ottawa, Ontario
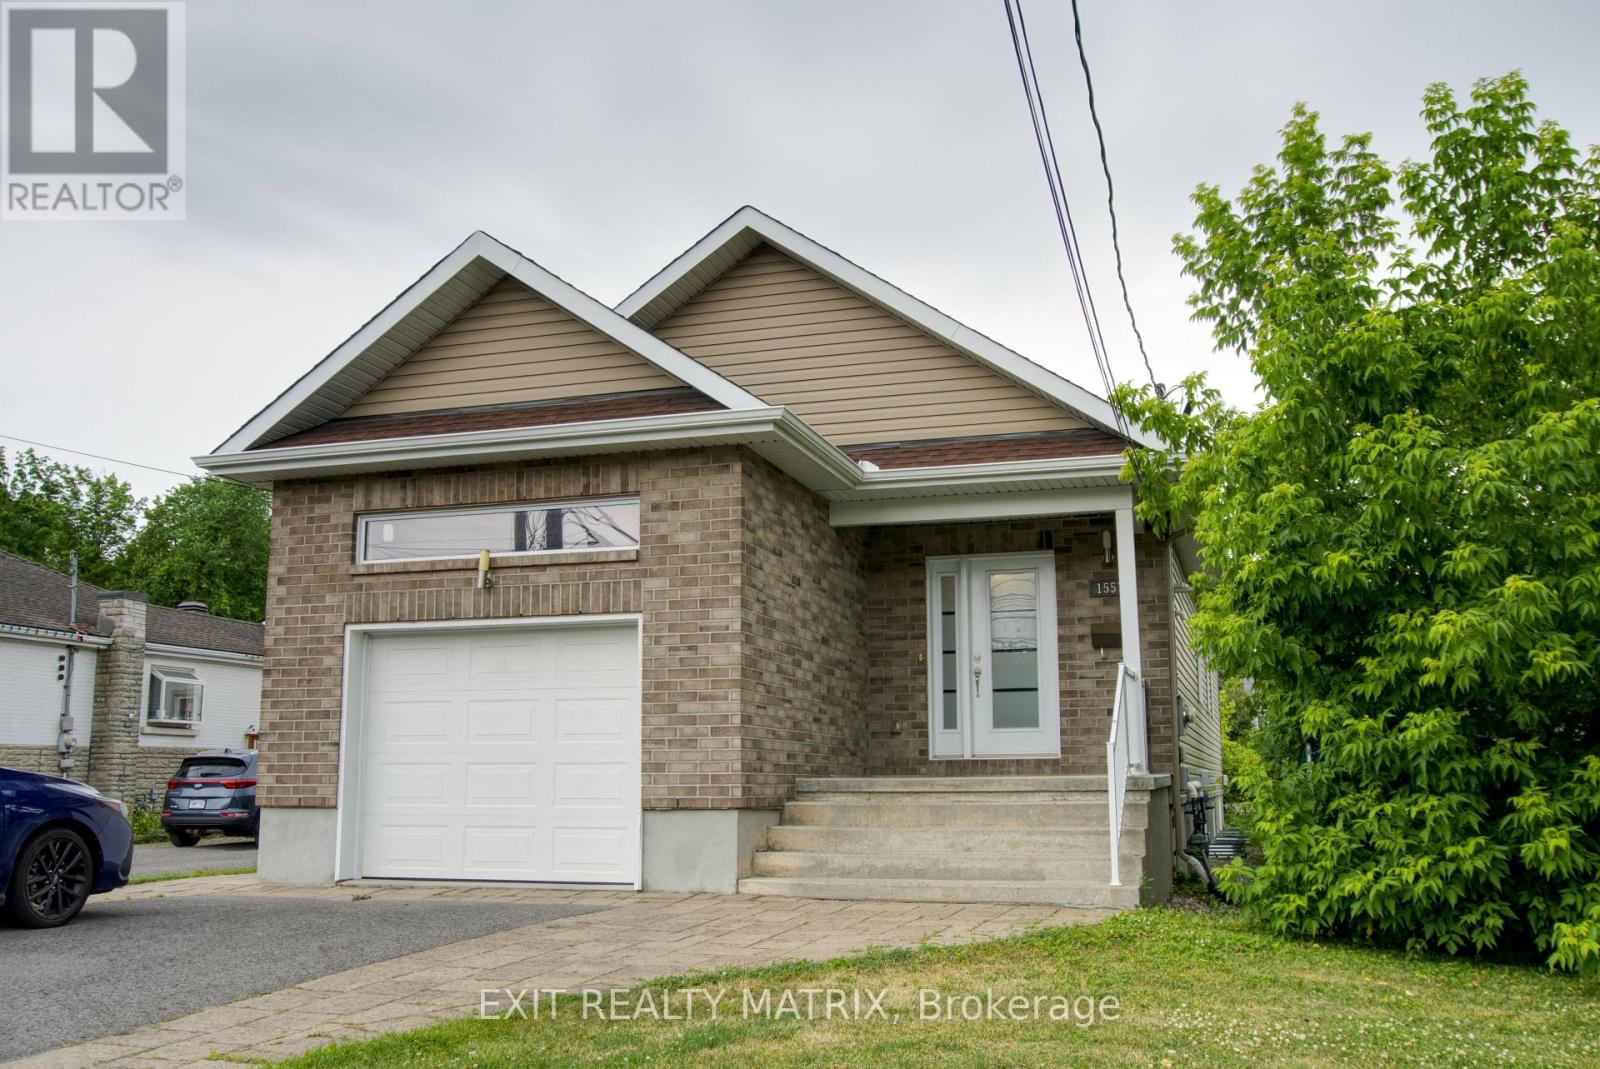
Two complete living spaces. One smart opportunity. Welcome to 1557 Belcourt Boulevard, a modern 2+2 bedroom, 3-full-bathroom bungalow offering exceptional flexibility for families, multigenerational living, or rental income. Built in 2016, this property features two legal, self-contained residential units, each with its own kitchen, living space, bedrooms, bathroom, laundry, and private entrance. The property also includes two utility meters and a shared owned hot water tank. The bright upper bungalow residence offers 2-bedrooms, 2-full bathrooms, direct garage access, and its own additional lower-level family room. The main level features hardwood and tile flooring, cathedral ceilings, and an open-concept living and dining area. The spacious kitchen includes quartz countertops, stainless steel appliances, rich cabinetry, a built-in wine rack, and access to the private backyard. The primary bedroom features dual closets and a 5-piece ensuite with double sinks. With its own separate entrance, the second residence offers approximately 1,234 sq. ft. of comfortable living space. It features 2-bedrooms, 1-full bathroom, a complete kitchen, a living area, private laundry, large windows, and radiant heated flooring. This setup is ideal for larger or multigenerational families who want to live close while still enjoying their own private spaces. It also provides the opportunity to live in one unit and rent the other to help offset the mortgage. Complete with four parking spaces, an attached garage, nearby transit, and convenient access to Place d'Orléans, shopping, schools, parks, and everyday amenities, this is a unique property with space, privacy, and flexibility for a variety of living arrangements. (id:63476)
138 Fourth Avenue N
Yorkton, Saskatchewan
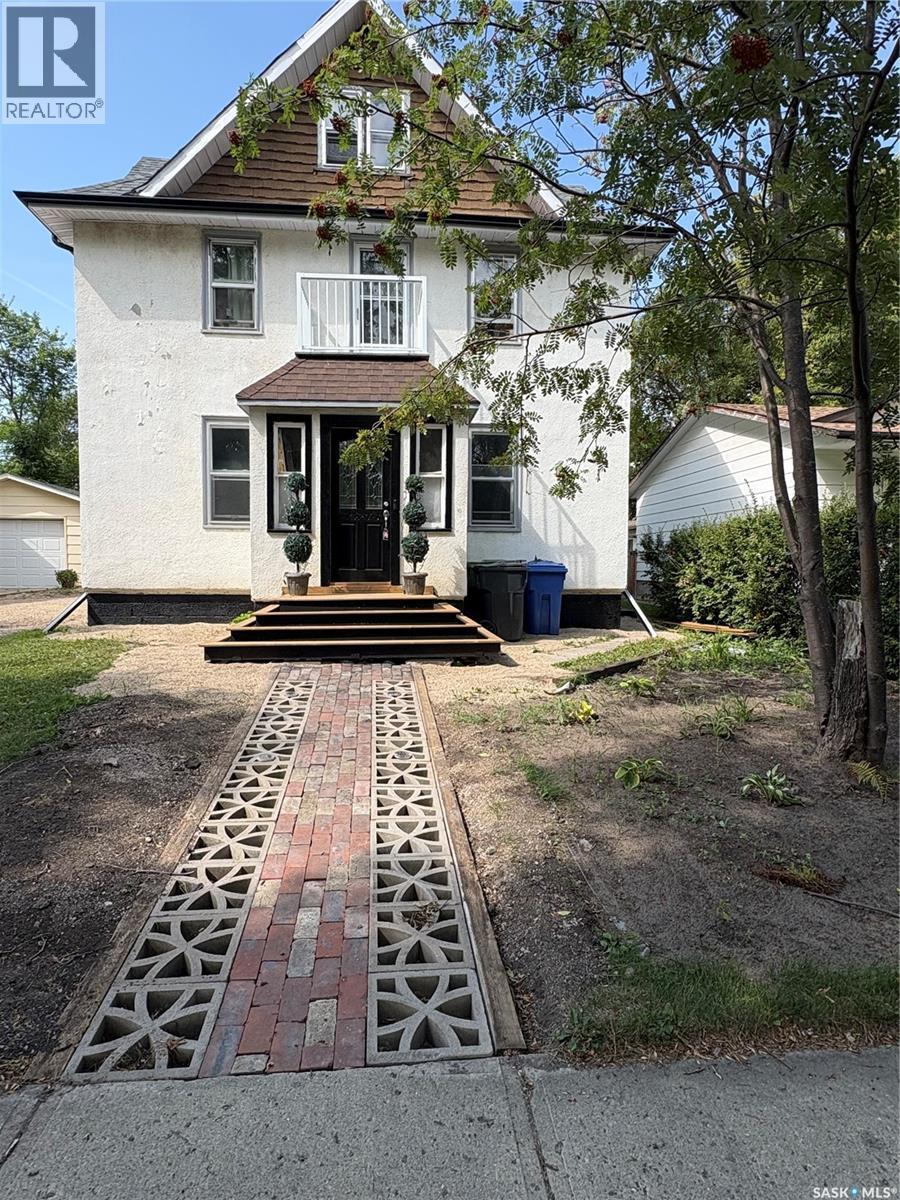
Step back in time with this beautiful character home, built in the early 1900s and filled with the charm and character of its era. Extensive renovations have already been started, giving the next owner a fantastic head start on bringing this home back to life. While there are finishing touches still required, the potential here is massive. Whether you’re looking for a spacious family home or an investment property with excellent rental potential, this is an opportunity worth exploring. At this price point, you have the opportunity to finish the renovations your way, choosing the colours, finishes and details that suit your vision. A wonderful opportunity for an investor, renovator or family looking to create something truly special! (id:63476)