
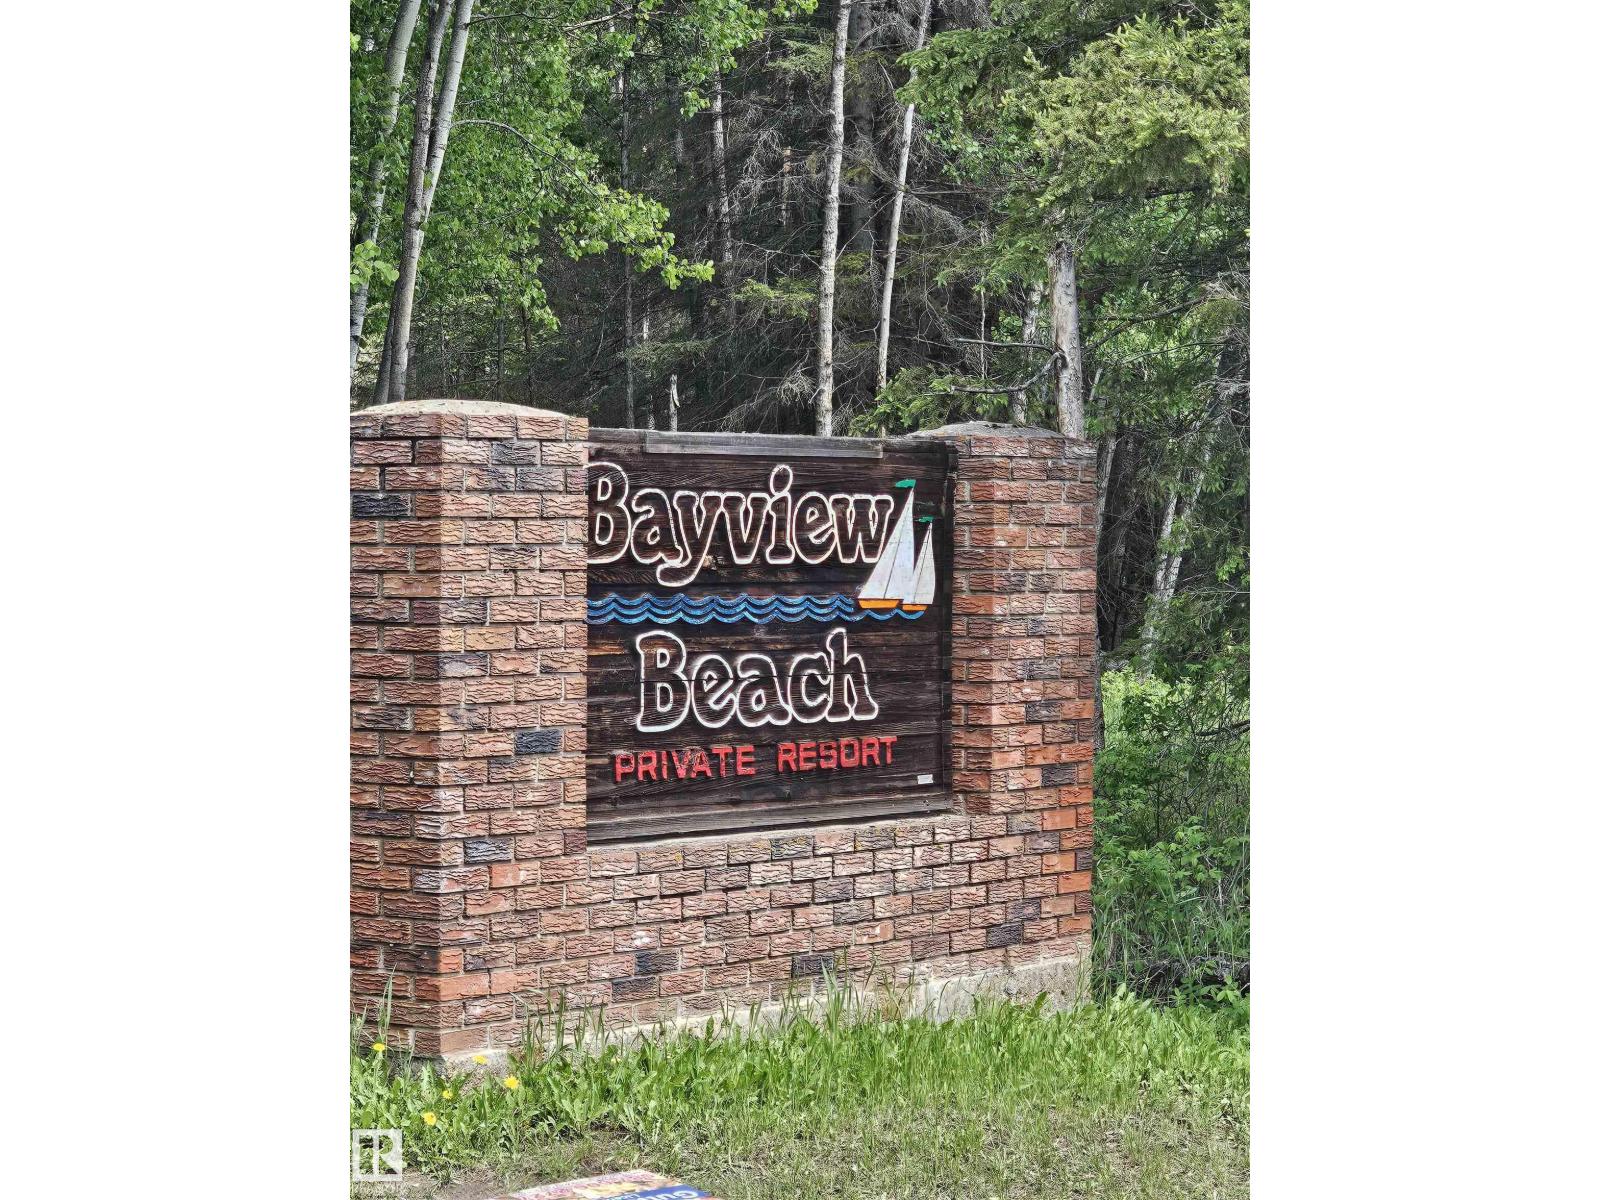
201 15538 Old Trail
Rural Lac La Biche County, Alberta
Build your Home2Love at Bayview Beach on beautiful Lac La Biche Lake. This well-treed 5,615 sq ft lot offers the perfect opportunity for weekend escapes, RV use, or future cabin and home construction. Enjoy a short walk to the sandy beach, municipal reserve, and public boat launch, giving you easy access to boating, fishing, swimming, and endless lake adventures. Municipal water and sewer services are available within the subdivision. A unique bonus is that the adjoining lot is also available for purchase, creating nearly 12,400 sq ft of combined land. Perfect for family or friends wanting to build close together, or for those seeking extra space and privacy. Located just minutes from Plamondon and everyday amenities, this is an affordable opportunity to build your Home2Love and enjoy everything lake life has to offer. Enjoy the lake Lifestyle at Bayview Beach. (id:63476)
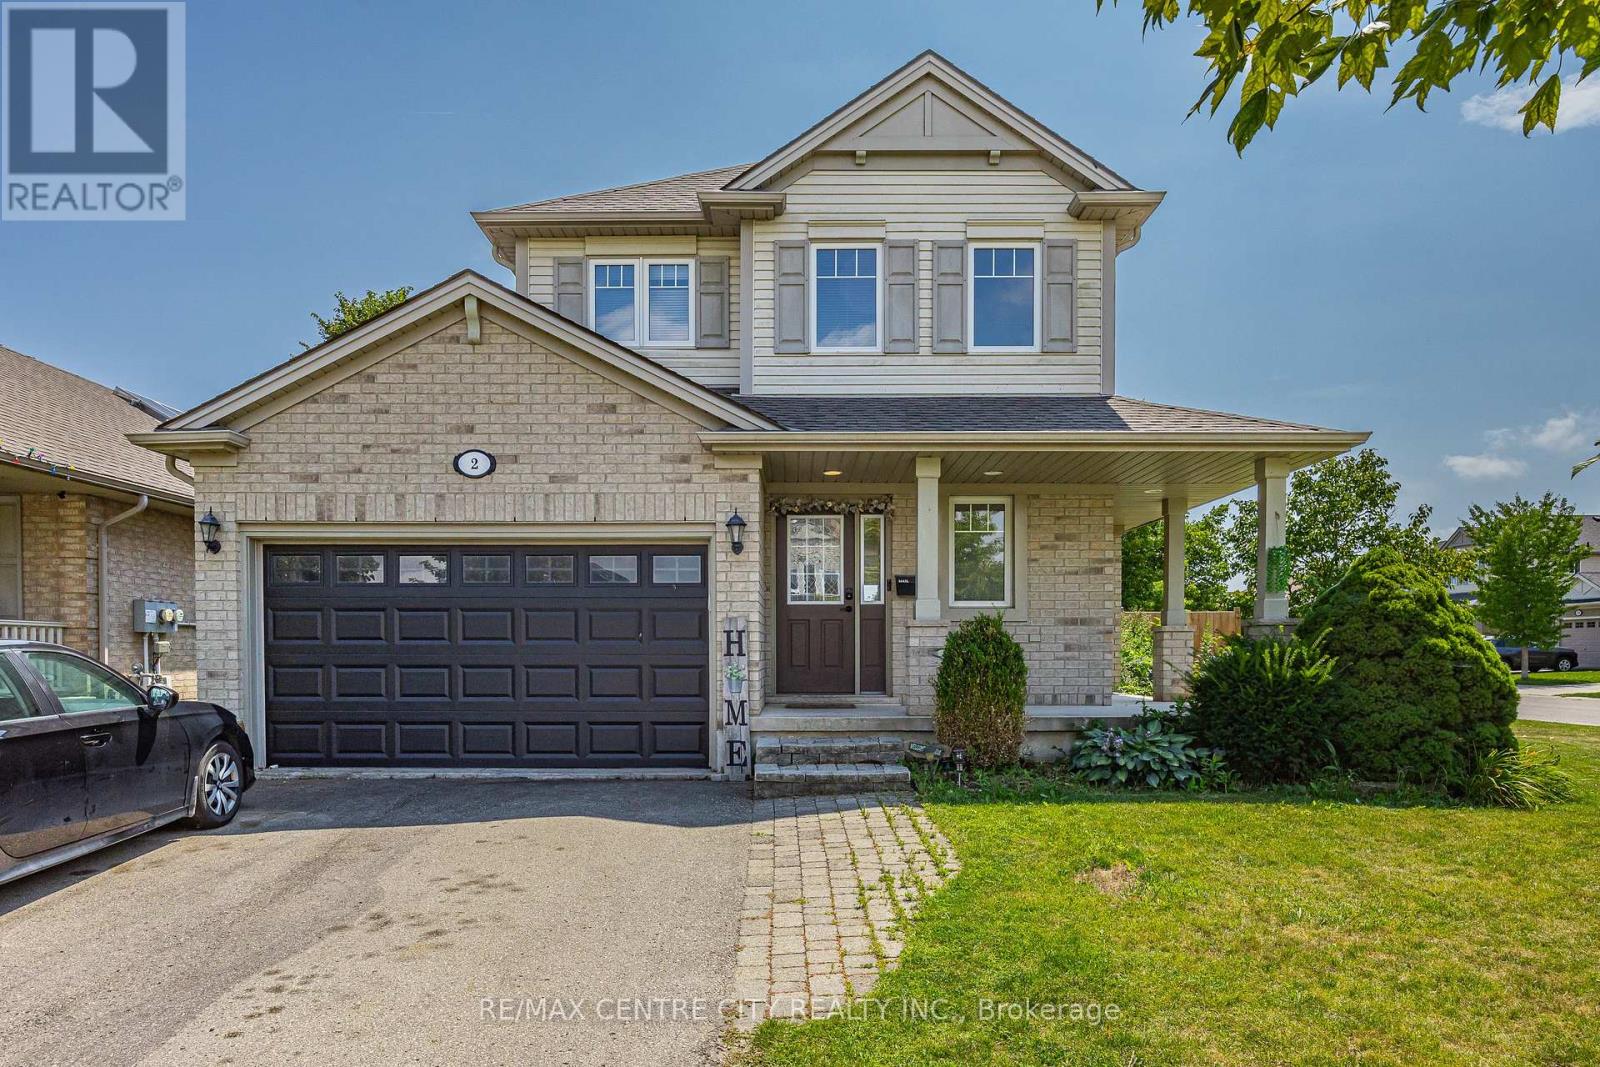
2 Fenwick Court
St. Thomas, Ontario
This two storey home is conveniently located on a quiet court within the Mitchell Hepburn school zone. Entering the home you are greeted by a spacious foyer with coat closet, a full bathroom and access to the attached garage. The rear of the home offers a large open concept main living area consisting of the kitchen, living room and dining room with patio doors to the backyard. Next is the second floor that hosts 2 perfect sized guest rooms, large primary bedroom with walk-in closet and a full bathroom. The finished basement is complete with a living room, second kitchen, full bathroom and secondary access from the backyard. Lastly the exterior offers a covered front porch, parking for 4, 1.5 car garage, backyard patio and a large fully fenced backyard. (id:63476)
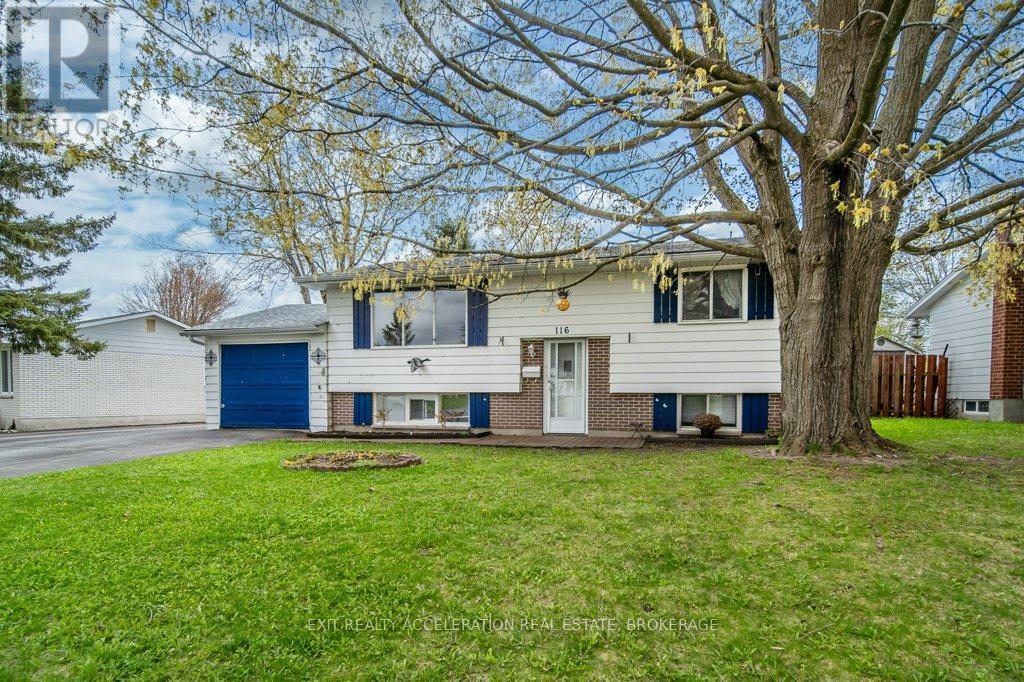
116 Sherwood Avenue
Loyalist, Ontario
Welcome to this charming elevated bungalow nestled in a well-established neighbourhood on Sherwood Dr in Amherstview. Offering a functional and inviting layout, this home features 3 bedrooms and 2 full bathrooms with two bedrooms and a 1 bathroom on the main level, complemented by a bright living room and a spacious kitchen with an eat in dining area, perfect for everyday living and entertaining. Patio doors lead to a deck overlooking the fenced backyard, creating a great space to relax or host gatherings. The lower level adds valuable living space with 1 bedroom, a second bathroom, a cozy rec room, and a second kitchen. This could be used for income potential or a space for multi-generational living. With an attached garage and a location close to schools, the rec center (which includes an ice pad, library, and swimming pool), parks, and shopping, plus easy access to Kingston just a short drive away, this home offers both comfort and convenience in a desirable community. (id:63476)
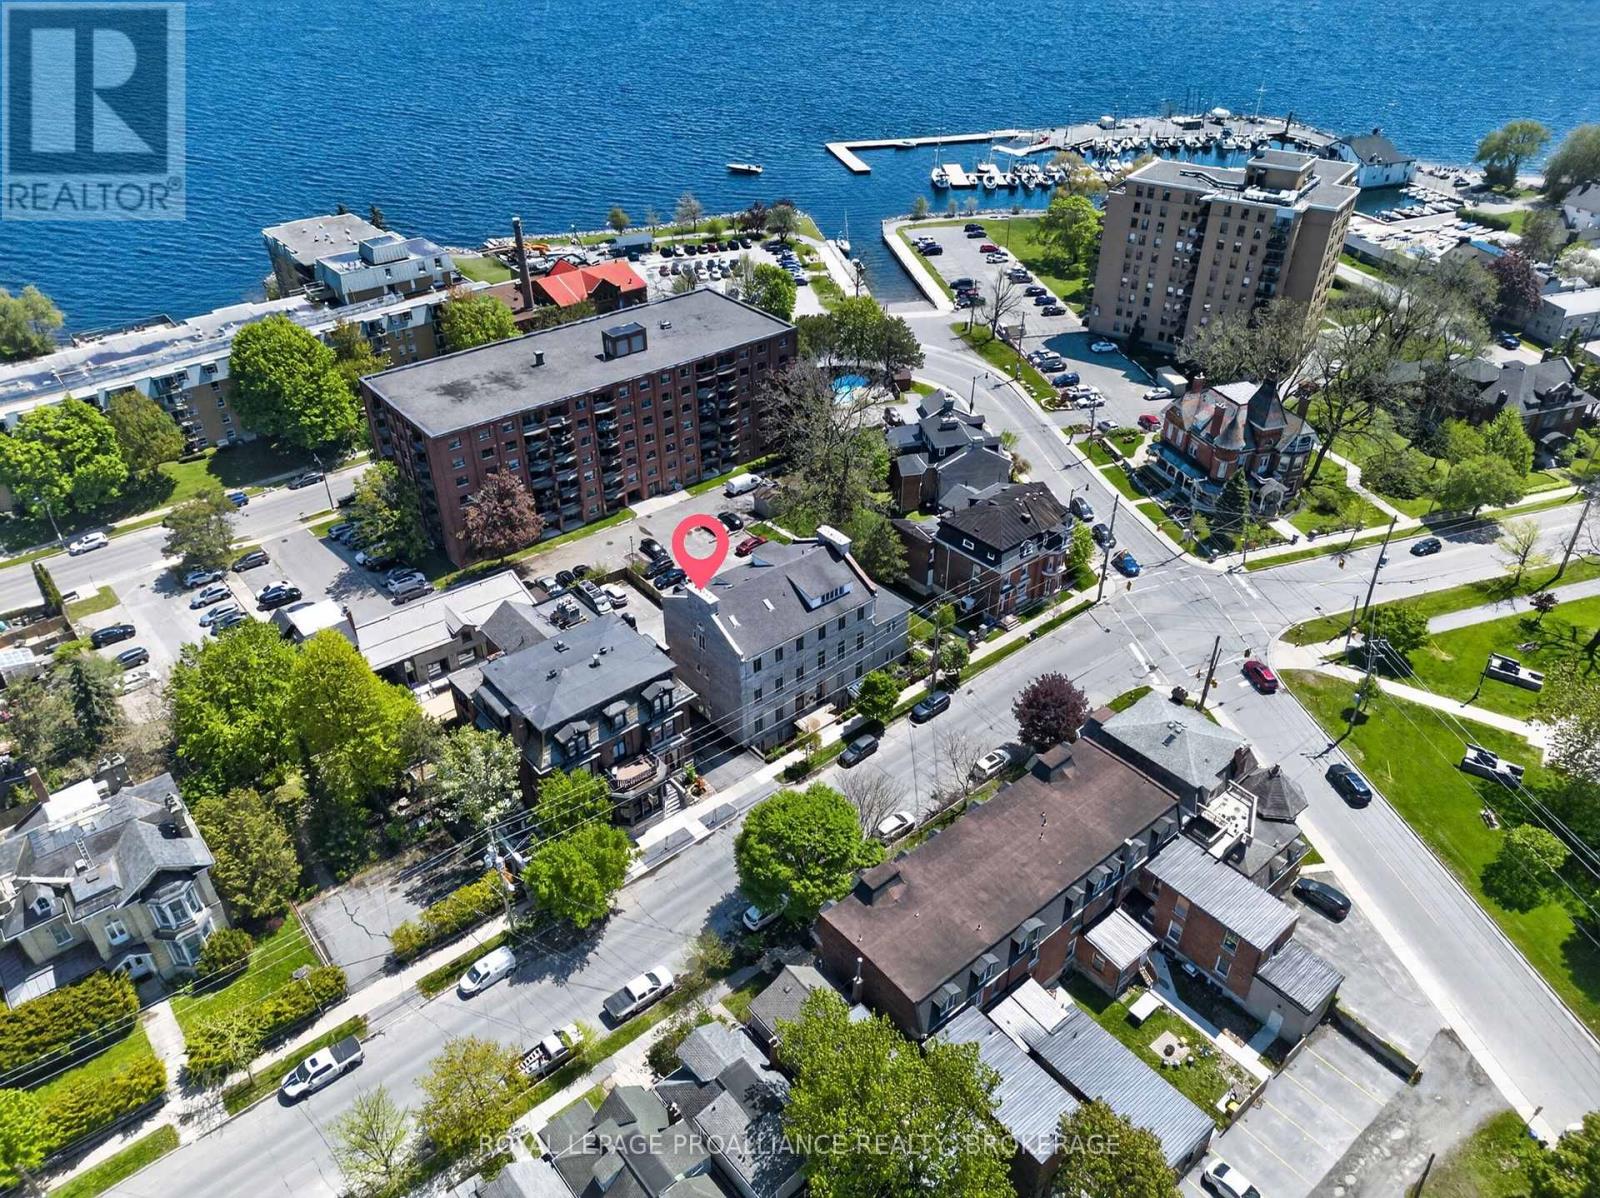
2 - 133 King Street E
Kingston, Ontario
This completely renovated luxury condo offers an extraordinary blend of modern comfort and historic charm within a landmark limestone building originally constructed in 1842-1843 and once home to the Governor General House of Canada. With approximately 1,000 sq. ft. of refined living space, 12 ft ceilings, oversized windows, and a private front entrance, the residence showcases nearly $170,000 in premium upgrades while preserving original cherry hardwood flooring and exposed limestone accents. A welcoming front porch provides a private outdoor seating area perfect for morning coffee or evening barbecues. Inside, the custom designed foyer features built in cabinetry, coat hooks, upper and lower storage, a walnut bench, and in floor radiant heating, creating a warm and functional entryway. The chef's kitchen is a standout, equipped with high end Miele appliances and enhanced by custom floor to ceiling cabinetry, a butcher block island, copper range hood, beverage centre, wine display, glass showcase, tea drawer, coffee bar, and a hidden pull out liquor station with Silhouette bar fridge. The cabinetry takes full advantage of the soaring ceilings, offering exceptional storage without compromising style. The living room is anchored by a striking floor to ceiling micro cement fireplace with a cherry wood mantel and integrated wood storage, adding warmth and architectural interest. The spa like ensuite features in floor heating, heated towel warmer, bidet, and an oversized soaking tub, while the second full bathroom includes heated floors and a walk in shower. The spacious primary bedroom accommodates a king size bed and includes an upgraded closet system and a second functional wood burning fireplace. Both bedrooms offer custom window seats with integrated storage. Heating is provided through upgraded baseboards, radiant in floor heating, and two wood burning fireplaces. One dedicated parking space completes this exceptional offering. (id:63476)
201 - 315 Regent Street
Kingston, Ontario
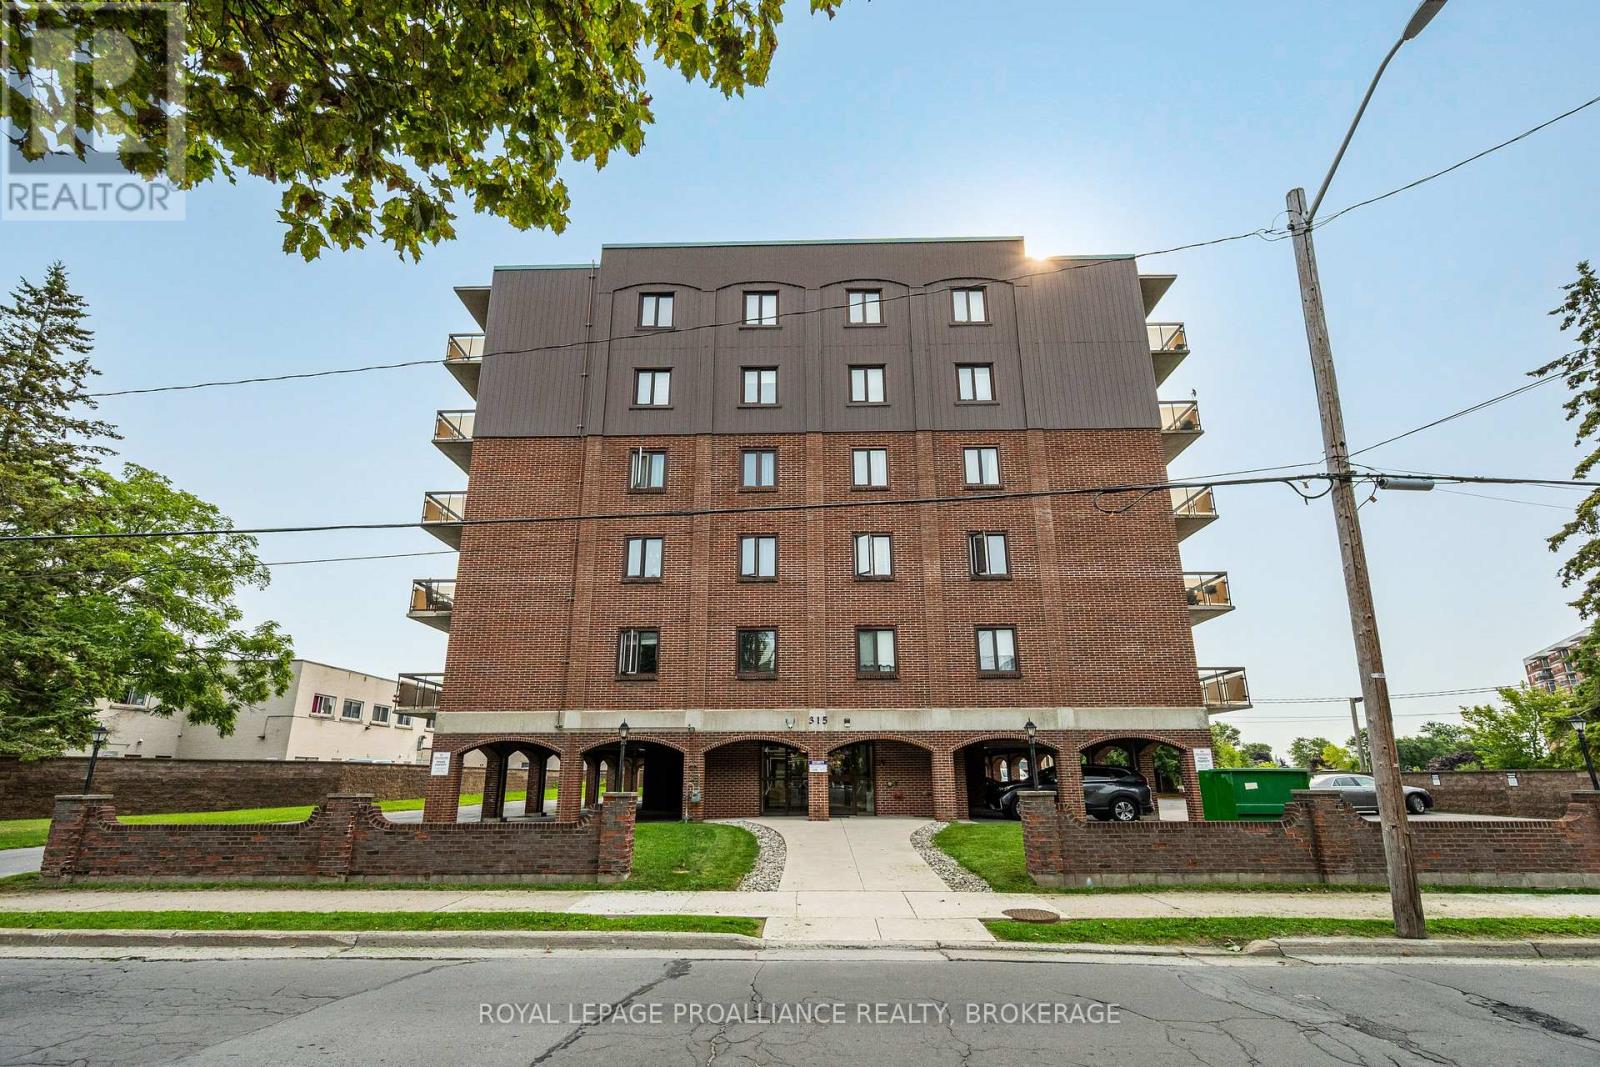
Turn-key two bedroom condo in the heart of downtown Kingston at 315 Regent Street. This unit features a spacious foyer, a beautifully updated kitchen with modern finishes, an open concept living & dining area, a fully updated 4pc bathroom, in-suite laundry, 2 well-sized bedrooms,a storage room and includes a reserved parking spot. Large windows throughout bring in an abundance of natural light with a functional layout, this unit would be perfect for a first-time home buyer, downsizer or investor. This well-maintained condo building is steps to public transportation and quick access to Queen's University, St. Lawrence College, hospitals and all downtown amenities! (id:63476)
1702 Bensfort Road
Otonabee-South Monaghan, Ontario
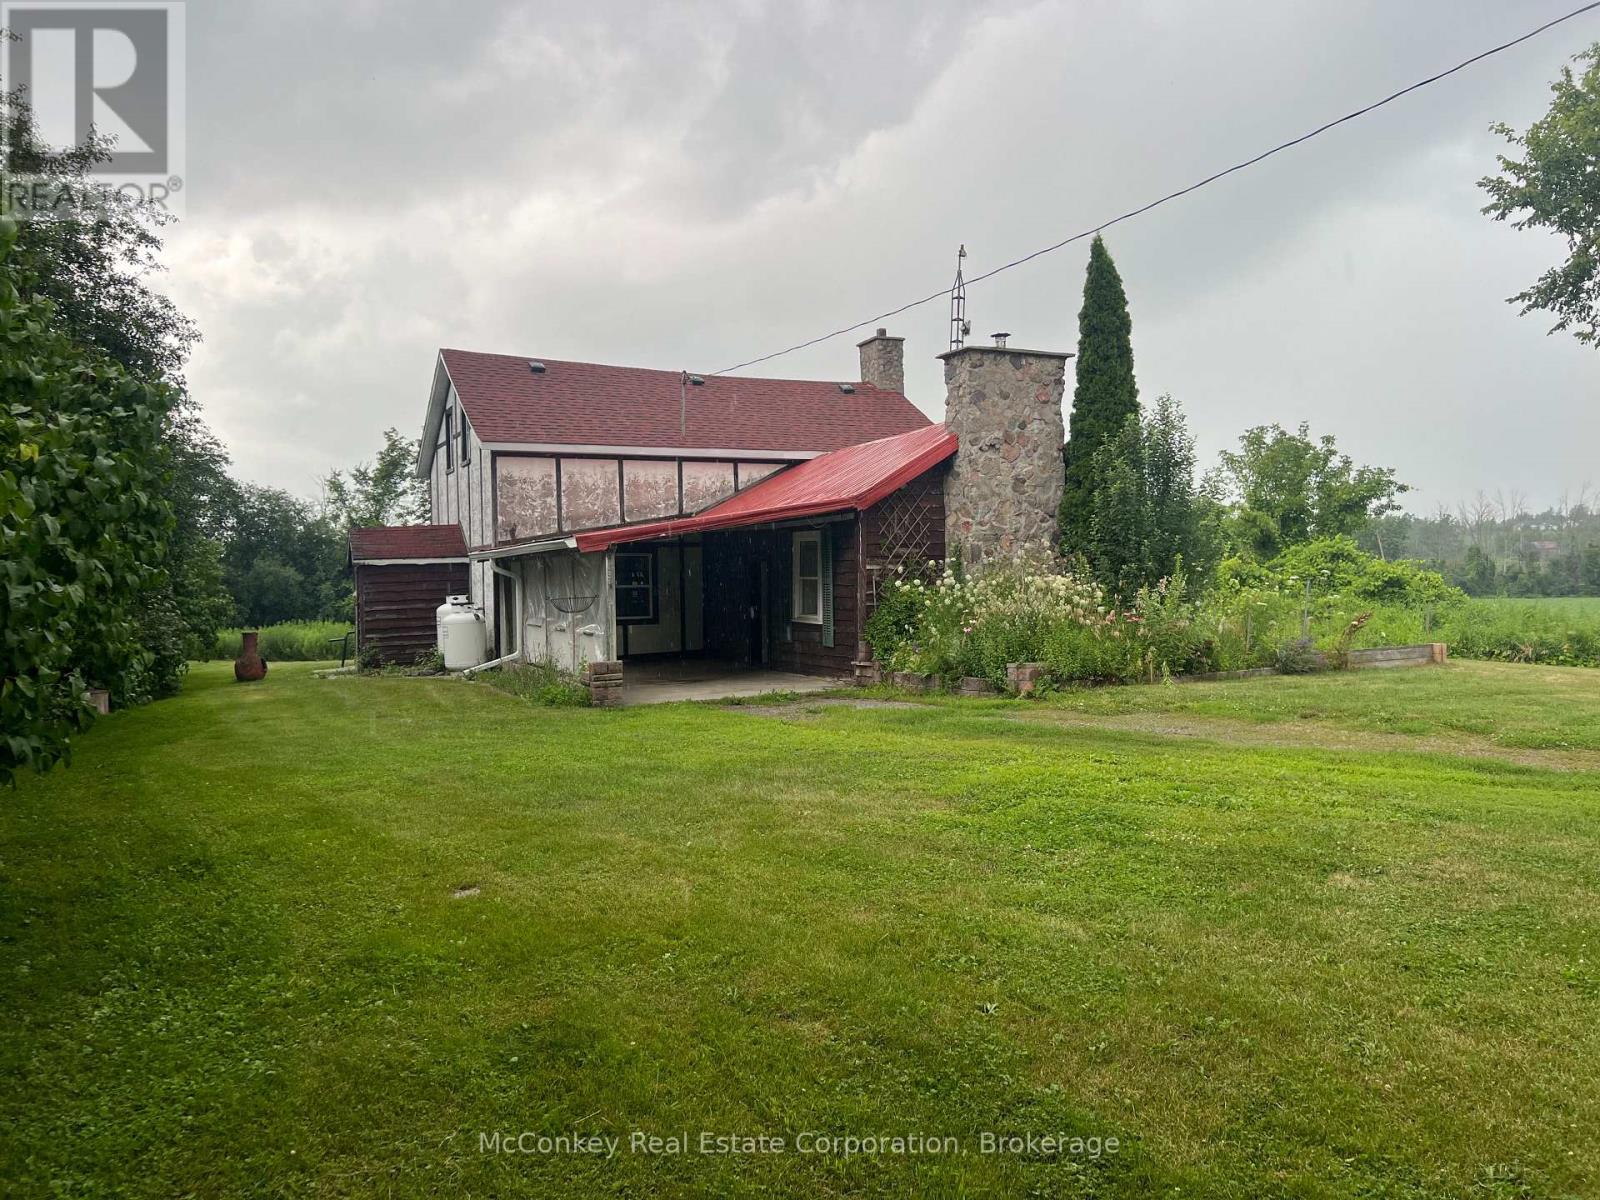
150-year-old two-storey log farmhouse set on 99 scenic acres, including approximately 60 acres of workable land. This character-filled home offers an open-concept kitchen, living and family room, highlighted by a floor-to-ceiling flagstone fireplace with insert. Enjoy the comfort of central air while surrounded by peaceful rural views. Features a large steel quonset building. Septic system updated in 2014. Conveniently located on a year-round paved municipal road with easy access to Highway 115, making commuting simple while enjoying the privacy and space of country living. Close to all amenities, located just south of the City of Peterborough. (id:63476)
13191 On-62
Madoc, Ontario
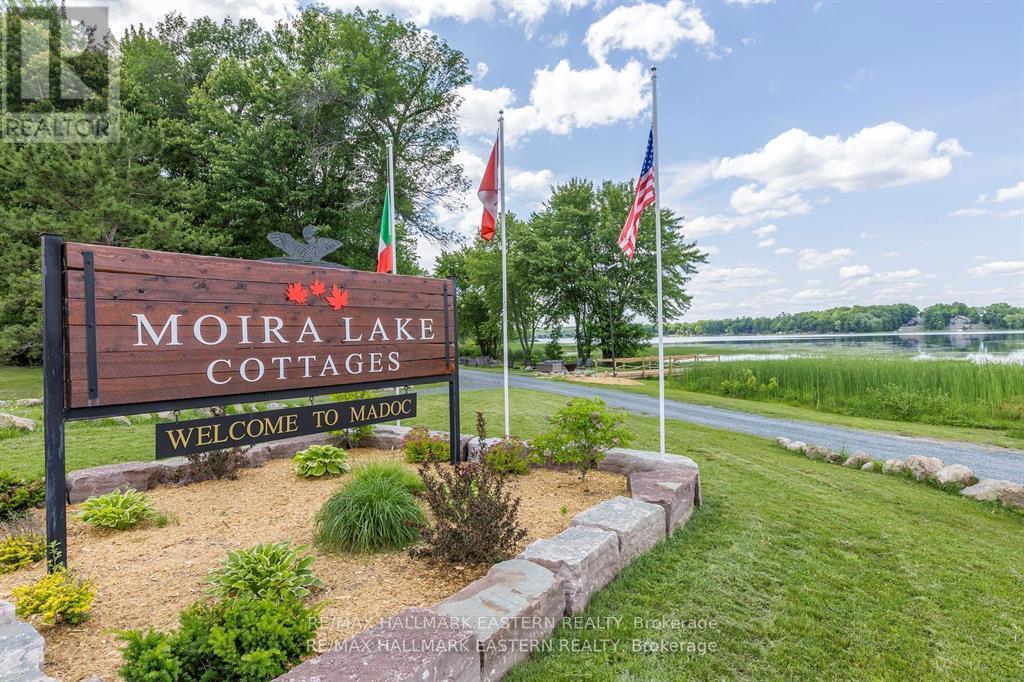
WATERFRONT OPPORTUNITY, EXCELLENT REVENUES! Fully TURN KEY! Moira Lake Cottages is a Long-Standing Landmark Location with FIVE-STAR Reviews! All 4 Cottages are Recently Renovated to High Standards and are Very Welcoming to Discerning Guests Year-Round. 9 Bedrooms in Total (2x 3-Bedroom, 1x 2-Bedroom, 1x 1 Bedroom - Sleeps 20). Fully Updated Kitchens include Stainless Steel A ppliances with Dishwashers & Microwaves, Quartz Countertops. Heated/Cooled by Hi-Efficiency Heat Pumps. Centrally Located on 513 Feet of South Shoreline on Moira Lake for Great Fishing, Hunting and Wine & Brewery Tours, PLUS Hiking or Hop On the Sled or ATV and explore the 33 kilometres of the Trail of Two Lakes. Owner Financing Available. (id:63476)

11 Fox Den Drive
Brighton, Ontario
Beautifully Maintained 2+2 Bedroom Bungalow Offering Approximately 3000 Sq. Ft. Of Finished & Thoughtfully Designed Living Space, Situated On A Quiet Dead-End Street. The Main Level Showcases Quality Hardwood And Ceramic Flooring Throughout, While The Fully Finished Basement Features Durable Laminate Flooring. The Open-Concept Layout Is Both Spacious And Inviting, Highlighted By A Formal Dining Room And A Stunning Gourmet Kitchen Complete With Premium Cabinetry, High-End Appliances, Granite Countertops, And A Stylish Tile Backsplash. The Bright Breakfast Area Features Patio Doors Leading To A Two-Tier Partially Covered Composite Deck, Perfect For Outdoor Entertaining. The Impressive Great Room Boasts A Cathedral Ceiling And A Dramatic Floor-To-Ceiling Cultured Stone Gas Fireplace. Additional Main-Floor Conveniences Include A Laundry Room And A Luxurious Primary Suite With A Walk-In Closet And A 4-Piece Ensuite Featuring A Relaxing Soaker Tub. The Massive Finished Basement Offers Two Additional Bedrooms, A 4-Piece Bathroom, And An Expansive Recreation And Hobby Area Ideal For Entertaining Or Family Enjoyment. Exterior Highlights Include A Fully Fenced Backyard With Beautiful Professional Landscaping & In Ground Sprinkler System. This Exceptional Home Is Truly Move-In Ready And Offers Outstanding Value Throughout!! (id:63476)
or rent
3223 17 Avenue SE
Calgary, Alberta
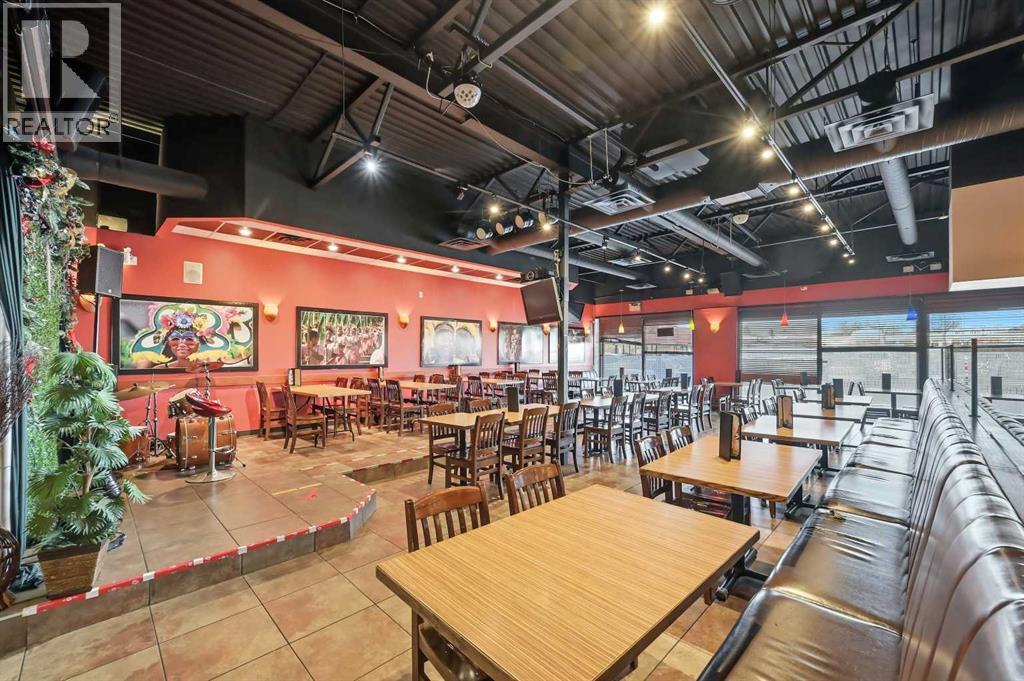
Restaurant for Sale – Established, Turnkey Opportunity. Thriving restaurant business operating successfully for over 20 years in a high-visibility, convenient location on International Avenue (17Ave) with ample parking. Known for its inviting ambience and loyal customer base, this well-maintained establishment offers both buffet and party and karaoke setups, ideal for family dining, corporate events, and private functions.The restaurant features seating for 100 guests, a fully equipped commercial kitchen, and a spacious layout designed for operational efficiency and customer comfort. Its warm décor and long-standing reputation make it a ready-to-operate opportunity for anyone looking to step into a proven, profitable venture. Perfect for experienced restaurateurs or investors seeking a stable business with strong community presence and growth potential. Please contact for information. (id:63476)
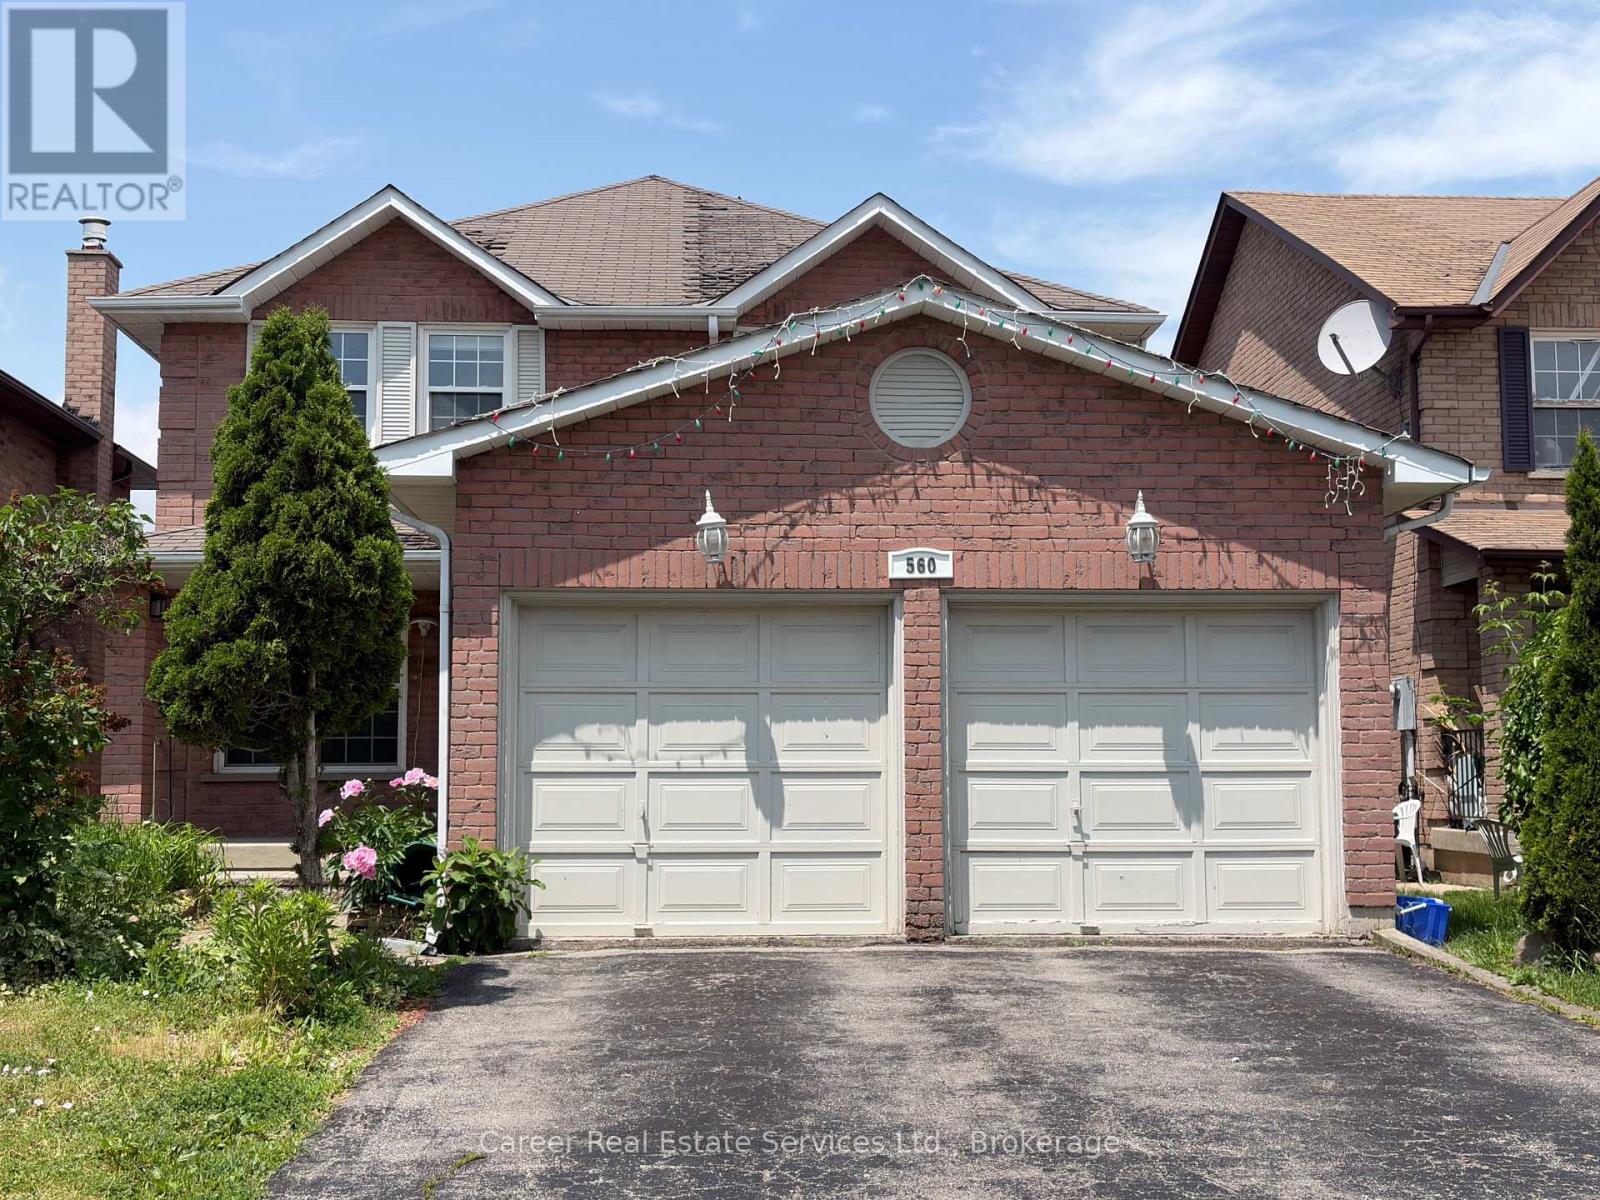
560 Steeple Hill
Pickering, Ontario
Power Of Sale - Spacious All Brick 4+2 Bedroom, 1+1 Kitchen Home, Located In The Desirable Woodlands Neighbourhood. Featuring Main Floor Living And Dining Rooms, Large Family Room W/ Gas Fireplace, Family Size Eat-In Kitchen With Walk-Out To Deck, Main Floor Laundry, Separate Side Entrance, And Entrance To Basement From Garage. 2nd Floor Grand Size Primary Bedroom Invites You To A Beautiful Light & Bright Sitting Area With Walk-In Closet And 4 Piece Ensuite Bath, 3 Good Size Bedrooms, And Full 4-Piece Family Bathroom. The Basement Is Finished With Direct Entrance From Garage, A Large Living Area, 2 Bedrooms, Kitchen, And Full Bathroom With Laundry Area. Prime Location Close To All Amenities And Easy Access To Hyw 401. Property Being Sold "As Is, Where Is" And Does Require Some Work. (id:63476)
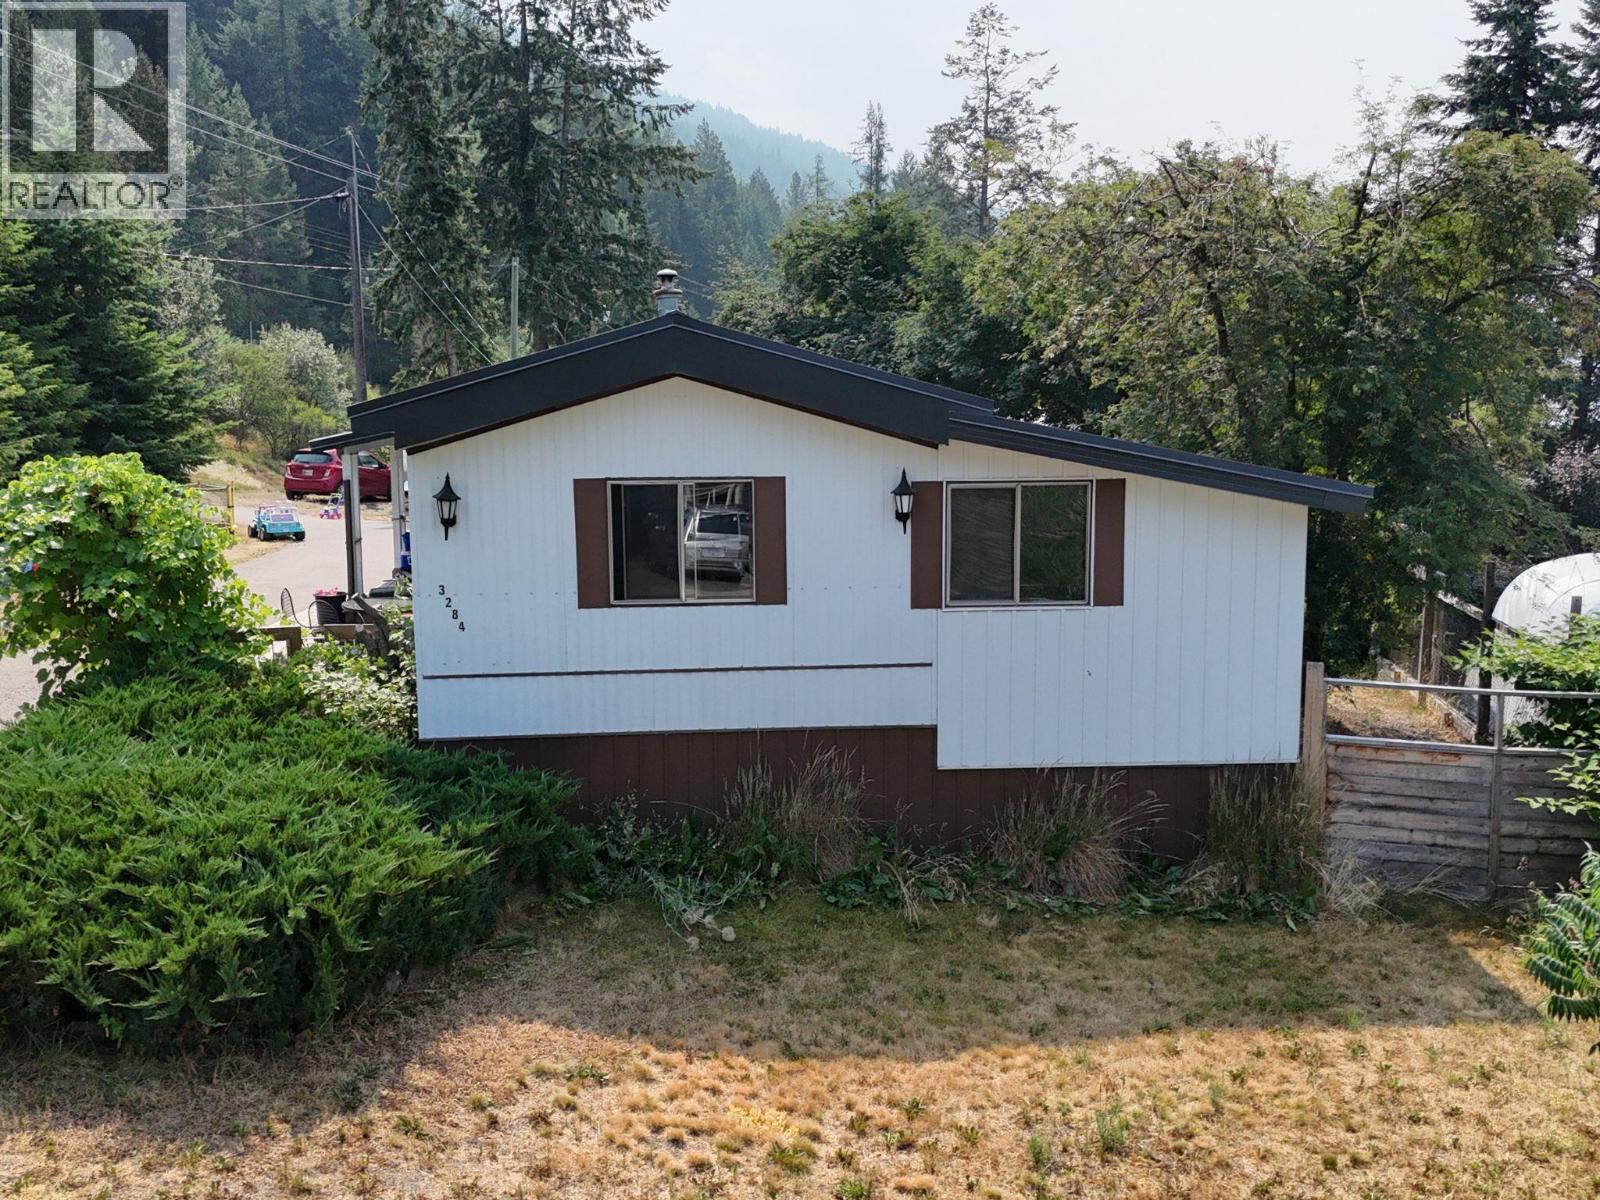
3284 Queens Avenue Unit# 1
Moyie, British Columbia
Whether you're looking for a year-round home, recreational getaway, or investment property, this property offers exceptional flexibility and appeal. Enjoy the relaxed lifestyle of lakeside living just a short walk from Moyie Lake! This well-maintained home offers a spacious deck for entertaining, a wired hot tub pad ready for your tub, a welcoming covered front porch, and a detached shop with its own 100-amp service for all your toys and projects. Inside, the open-concept living area features vaulted ceilings, wood cabinetry, updated lighting, and modern appliances. The functional layout includes two bedrooms, including a primary suite with walk-in closet and full ensuite, plus a second full bathroom and a versatile bonus room ideal as an office, den, mudroom, or potential third bedroom. Extensively updated throughout, this home features renovated bathrooms with new tubs, showers, tile, flooring, vanities, fixtures, and mirrors, along with fresh paint, new trim, updated lighting, newer appliances and numerous additional upgrades. Recent exterior improvements include deck enhancements, a newer garage door opener, and newer roofs on both the home and detached shop. Move-in ready and perfectly situated for outdoor recreation, this property offers comfort, functionality, and the opportunity to enjoy everything beautiful Moyie Lake has to offer. (id:63476)
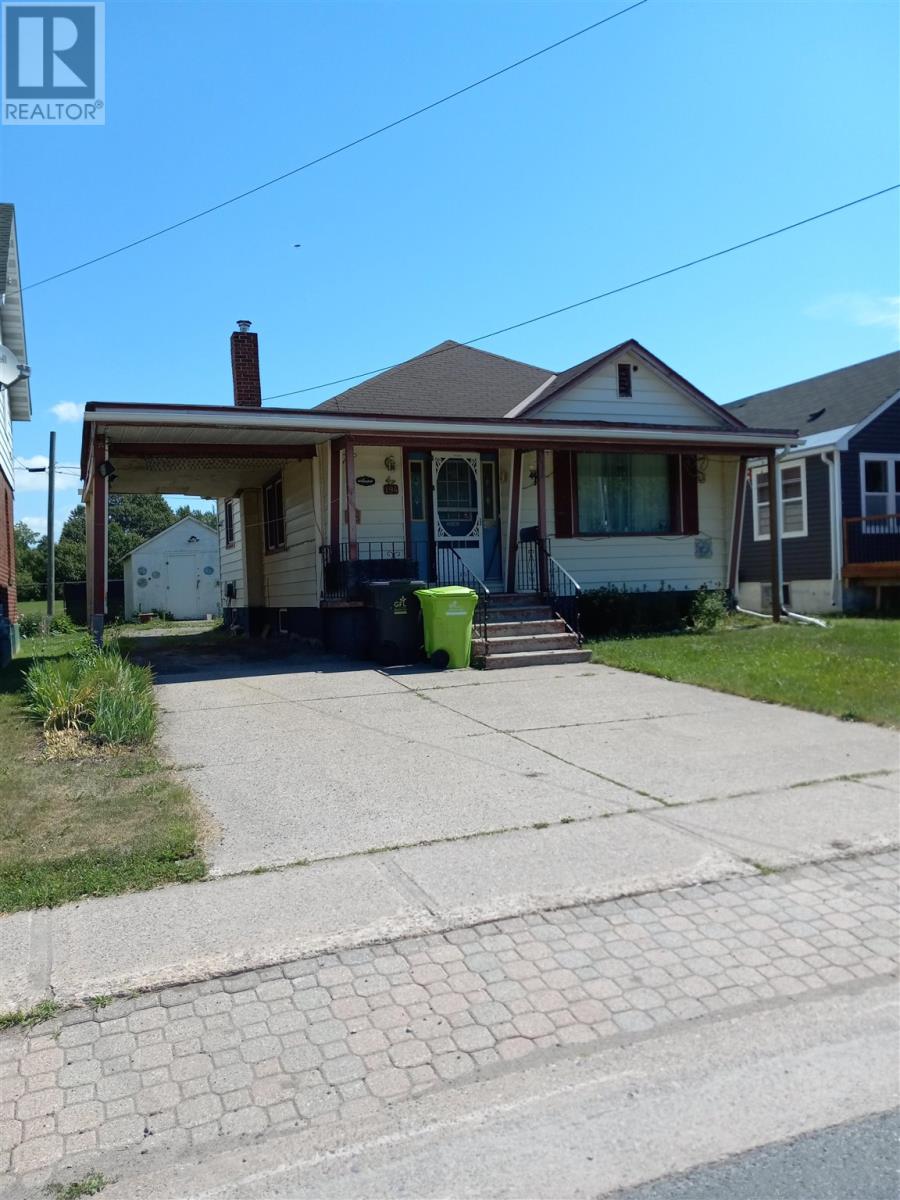
194 Wellington St E
Sault Ste. Marie, Ontario
Cozy little 2-bedroom bungalow centrally located near Dennis Street. All vinyl siding exterior and good vinyl sliding windows. Full poured basement. Gas furnace only five years old. Carport and detached storage garage, large rear deck, good private rear yard. Double concrete drive. Mostly hardwood flooring throughout. Short walk to bus terminal, station mall, downtown arena and all other downtown amenities. Fridge, stove washer and dryer included (id:63476)