
595 Cataraqui Windsor, Ontario N9A 3P2

$499,400
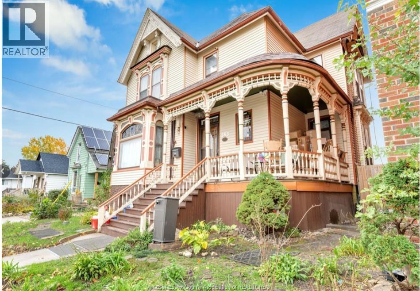
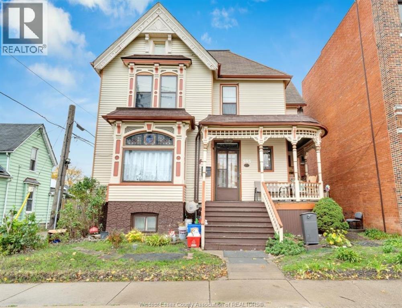
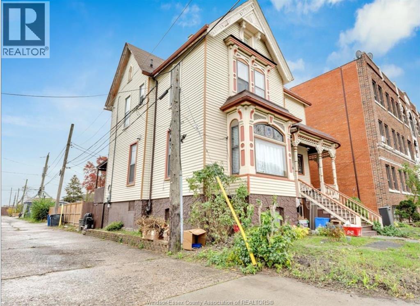
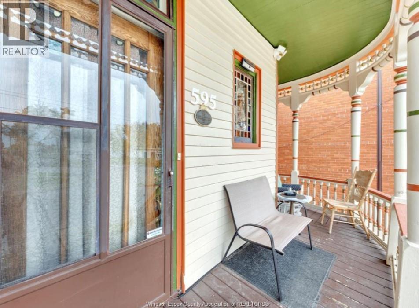
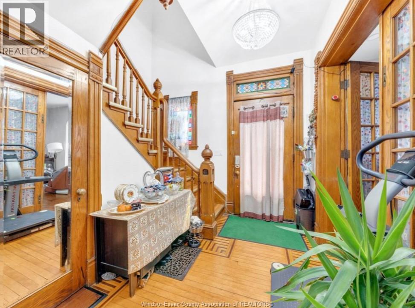
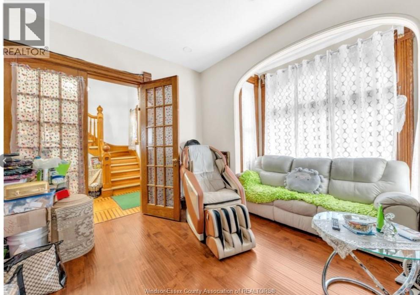
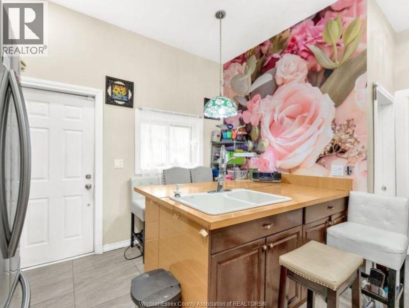
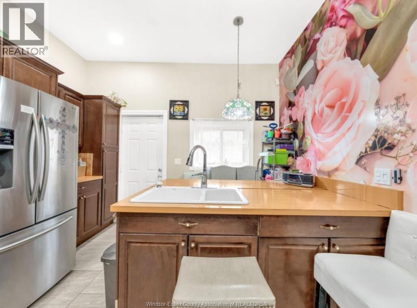
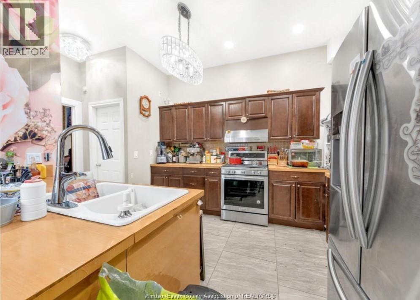
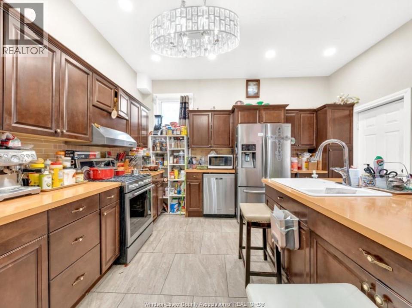
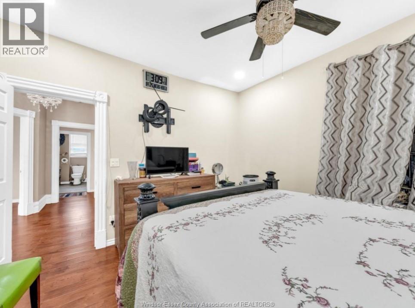
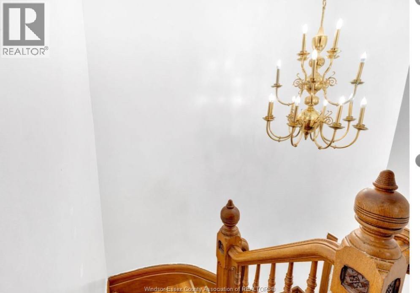
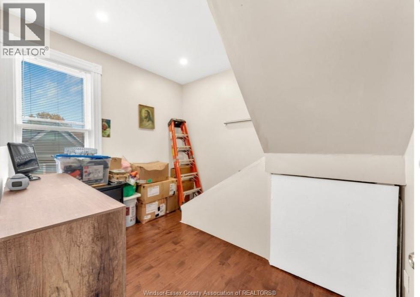
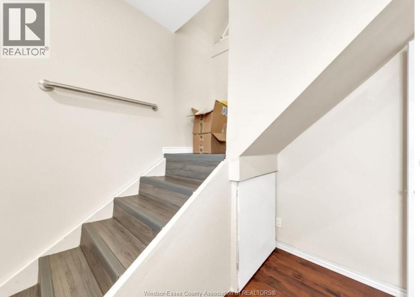
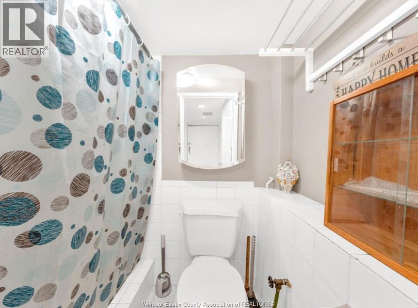
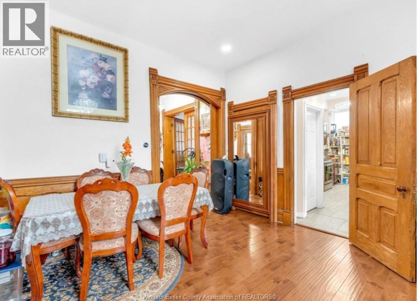
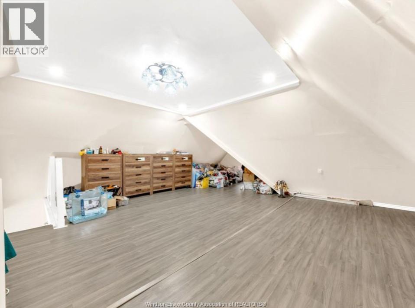
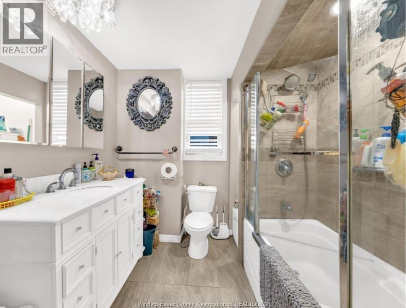
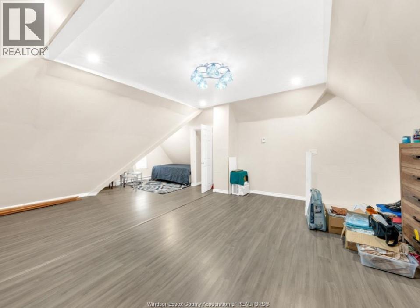
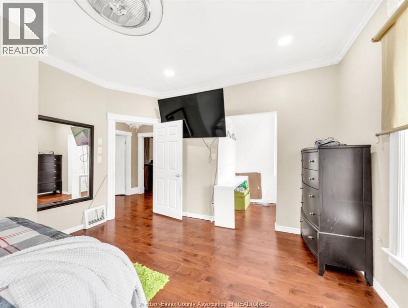
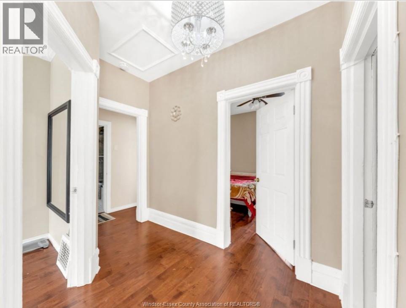
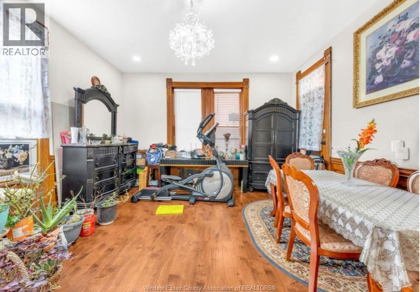
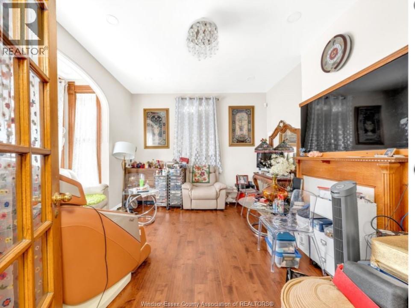
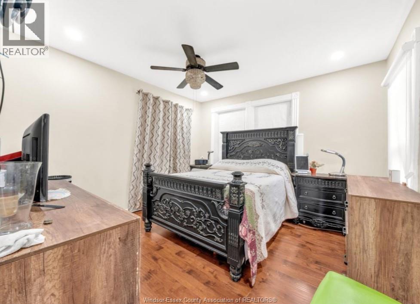
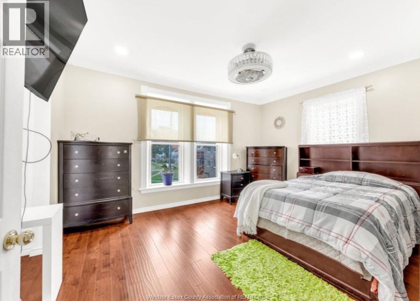
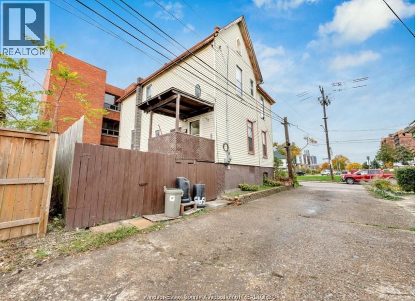
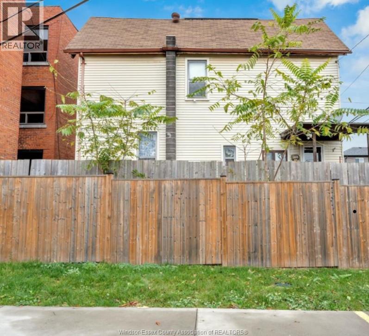
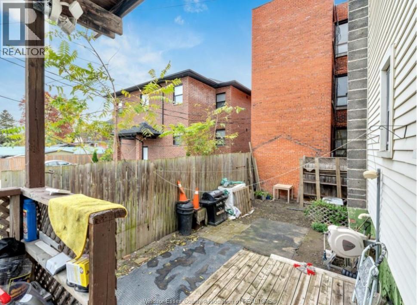
Welcome to this beautiful and historic 2-storey home — a rare find that carries all the charm it has held since 1900, paired with thoughtful modern updates. This 1,800 sq ft above-grade home boasts 10-foot ceilings, all original trim, pocket doors, stained glass windows, a Victorian wrap-around porch, hardwood floors, French doors, natural oak trim, and fine detailing with major decorative elements that remain intact. The home features 4 spacious bedrooms, 2.5 baths, and a basement with a grade entrance that includes a full bathroom, kitchen, and 1 bedroom — perfect for potential rental income. Updates include a kitchen with new fridge, stove, and dishwasher (2020) with a breakfast bar island and sink, and roof (2013). This home must be seen to be appreciated! (id:63476)
Property Details
| MLS® Number | 26025650 |
| Property Type | Single Family |
| Features | No Driveway |
| Water Front Type | Waterfront Nearby |
Building
| Bathroom Total | 3 |
| Bedrooms Above Ground | 4 |
| Bedrooms Below Ground | 1 |
| Bedrooms Total | 5 |
| Appliances | Dishwasher, Dryer, Freezer, Refrigerator, Stove, Washer |
| Constructed Date | 1891 |
| Construction Style Attachment | Detached |
| Cooling Type | Central Air Conditioning |
| Exterior Finish | Aluminum/vinyl |
| Fireplace Fuel | Gas |
| Fireplace Present | Yes |
| Fireplace Type | Conventional |
| Flooring Type | Ceramic/porcelain, Hardwood, Laminate |
| Half Bath Total | 1 |
| Heating Fuel | Natural Gas |
| Heating Type | Forced Air, Furnace |
| Stories Total | 3 |
| Type | House |
Land
| Acreage | No |
| Landscape Features | Landscaped |
| Size Irregular | 39.01 X 51.96 Ft |
| Size Total Text | 39.01 X 51.96 Ft |
| Zoning Description | Rd3.1 |
Rooms
| Level | Type | Length | Width | Dimensions |
|---|---|---|---|---|
| Second Level | 4pc Bathroom | Measurements not available | ||
| Second Level | Primary Bedroom | Measurements not available | ||
| Second Level | Bedroom | Measurements not available | ||
| Second Level | Bedroom | Measurements not available | ||
| Second Level | Bedroom | Measurements not available | ||
| Third Level | Attic | Measurements not available | ||
| Lower Level | 3pc Bathroom | Measurements not available | ||
| Lower Level | Utility Room | Measurements not available | ||
| Lower Level | Family Room | Measurements not available | ||
| Lower Level | Laundry Room | Measurements not available | ||
| Lower Level | Bedroom | Measurements not available | ||
| Main Level | 2pc Bathroom | Measurements not available | ||
| Main Level | Family Room/fireplace | Measurements not available | ||
| Main Level | Kitchen | Measurements not available | ||
| Main Level | Dining Room | Measurements not available | ||
| Main Level | Foyer | Measurements not available |
Contact Us
Contact us for more information

The trademarks REALTOR®, REALTORS®, and the REALTOR® logo are controlled by The Canadian Real Estate Association (CREA) and identify real estate professionals who are members of CREA. The trademarks MLS®, Multiple Listing Service® and the associated logos are owned by The Canadian Real Estate Association (CREA) and identify the quality of services provided by real estate professionals who are members of CREA. The trademark DDF® is owned by The Canadian Real Estate Association (CREA) and identifies CREA's Data Distribution Facility (DDF®)
October 19 2026 07:27:48
Windsor-Essex County Association of REALTORS®
Jump Realty Inc.