
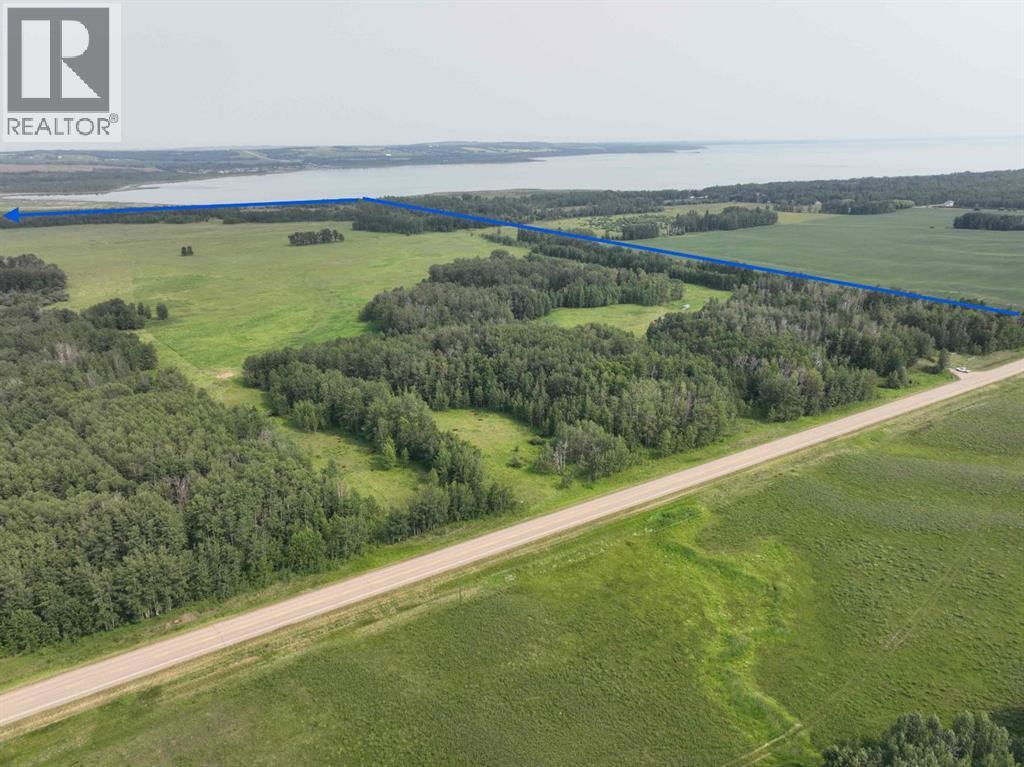
On Highway 771
Rural Ponoka County, Alberta
This property's location, physical characteristics, and development potential present an outstanding opportunity for a comprehensive project designed to support the residential and recreational needs of a growing community. Ideally situated just north of Parkland Beach at the north end of Gull Lake, the land is close to the marina and boat launch, playground, public beach, golf course, and local amenities including Jorgy's store, liquor store, bar and laundromat. Only minutes to the town of Rimbey. The offering consists of 3 SEPARATE LAND TITLES being sold together AS ONE PARCEL totalling 309.87 acres. Historically used as pasture, the property is also suitable for cultivation and agricultural production. It lies within the West Gull Lake Area Struture Plan, is zoned CR, and is considered development ready, subject to county approvals. Ponoka County is known to be supportive and cooperative of subdivisions. The land is currently rented as pasture for cattle. Sells with LINC 0032276230 AND 0024838971. (id:63476)
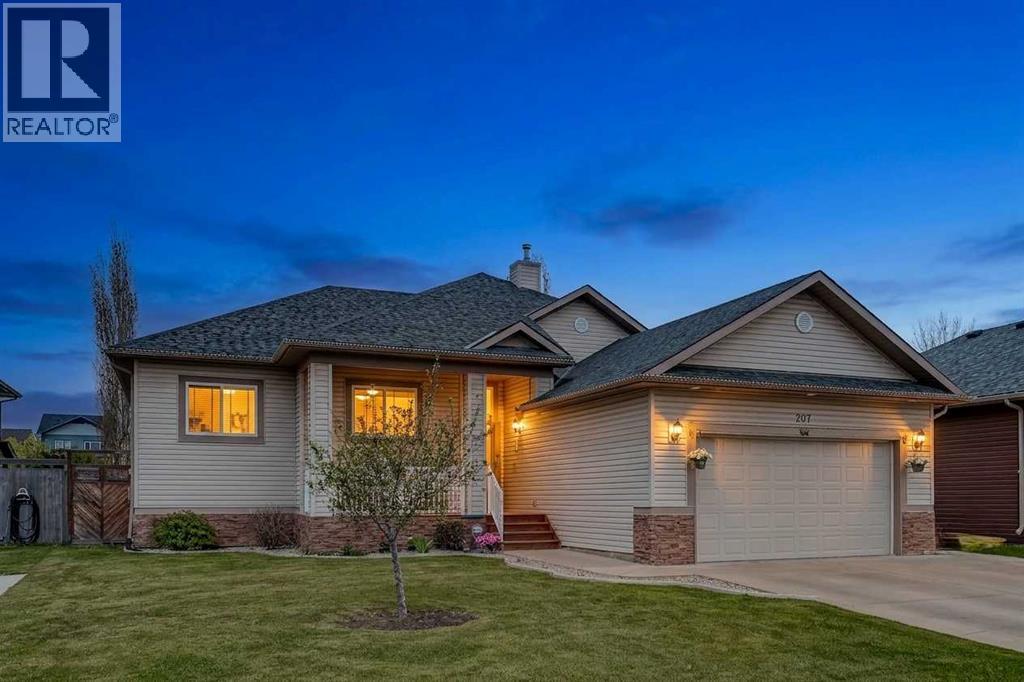
207 Strathmore Lakes Bend
Strathmore, Alberta
OPEN HOUSE Saturday July 11th 11am-1pm. Experience unparalleled living in this masterfully maintained canal-side bungalow in Strathmore’s most sought-after neighborhood with 3182 sq. ft. of developed space. Positioned at near the end of a cul-de-sac on a premier lot with endless views of green space and the canal, this residence blends sophisticated design with modern living and 3 minute walk from Strathmore lake. This open-concept home features hardwood floors, vaulted ceilings, upgraded LED lighting, and a high-spec gourmet kitchen complete with quartz counters, a gas range and reverse osmosis water filtration. Whether hosting a dinner around a large dining table for 12 in the spacious dining area or curling up by the gas fireplace in the living room, you will appreciate the flexibility of this open space while enjoying the views of green space.The main floor offers a king-sized primary suite and 2 custom-organized secondary rooms. The expansive primary retreat features a walk-in closet with built-ins and a five-piece spa en-suite with a jetted tub, where every detail exudes quality.The lower level serves as an entertainer's dream, boasting a media-ready family room and has several areas easily set up for a theatre space, kids play or gaming area. Wired for sound and roughed-in for a bar, it’s the perfect place for family movie nights and holiday gatherings. Two additional well-sized bedrooms, a flex room for office or craft room, a designer bath with a dual-head shower, and a laundry room with ample storage finish off the features of the lower level boasting almost 1,600 sq. ft. of developed space.Outside, experience your west-facing retreat with a well-sized deck, a concrete pad perfect for the addition of a hot tub, a gazebo, kids play swing set with built in slide and sand pit and a storage shed. The expansive yard allows you to experience the peace and tranquility of nature with no neighbors behind, providing a peaceful backdrop for morning coffee or just relaxing.Additional features of the home include a heated garage, a water softener, underground sprinklers, and a furnace humidifier. This is more than a home; it’s a private sanctuary. This home is completely move-in ready. Step into your private Strathmore oasis now! (id:63476)
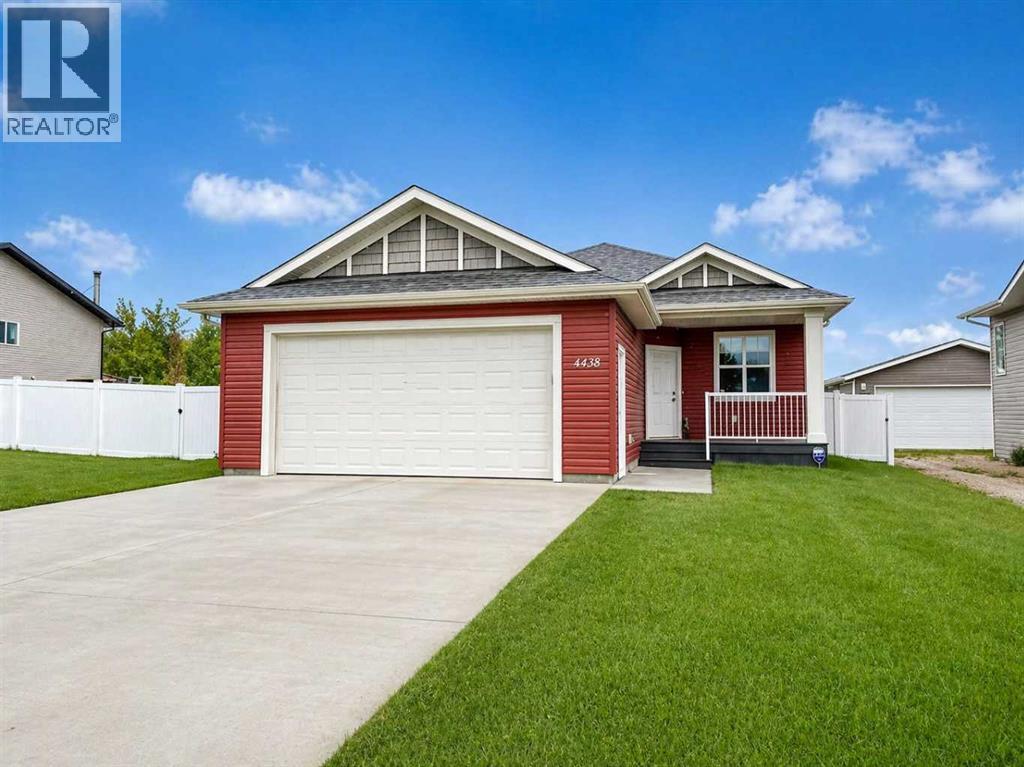
4438 Van Eaton Way
Clive, Alberta
Welcome to the charming community of Clive—where small-town living meets convenient access to larger centres. Situated on an impressive lot backing onto trees and a green belt, this beautifully appointed bungalow offers exceptional space, versatility, and modern comfort. From the moment you arrive, you’ll be drawn to the striking red exterior and inviting south-facing covered veranda—perfect for enjoying summer days. Step inside to a spacious foyer that opens into a stunning open-concept main floor featuring soaring ceilings, luxury vinyl plank flooring, modern paint tones, and quality finishes throughout. The chef-inspired kitchen is sure to impress with its stylish cabinetry, quartz countertops, stainless steel appliances, full tile backsplash, and a large centre island with eating bar—ideal for both everyday living and entertaining. The adjoining living room offers an expansive space highlighted by oversized windows that flood the home with natural light. The dining area seamlessly connects the space and provides direct access to the large rear deck through garden doors—perfect for indoor-outdoor entertaining. The primary suite is a true retreat, complete with a generous walk-in closet and a spa-like 5-piece ensuite featuring a stunning corner soaker tub and an oversized separate shower. An additional bedroom, a 3-piece main bathroom, and convenient main floor laundry complete this level. The unfinished basement offers a blank canvas for your future development, already equipped with a high-efficiency furnace, hot water tank, and in-floor heating roughed in—providing excellent potential for added living space. Additional features include central air conditioning for year-round comfort and an oversized attached garage that is drywalled and includes a floor drain. Step outside to enjoy the fenced yard with low-maintenance vinyl fencing—ideal for families, pets, or simply relaxing in your own private outdoor space. A move-in ready home offering modern finishes, thoughtful design, and incredible lot size—this is one you won’t want to miss. (id:63476)
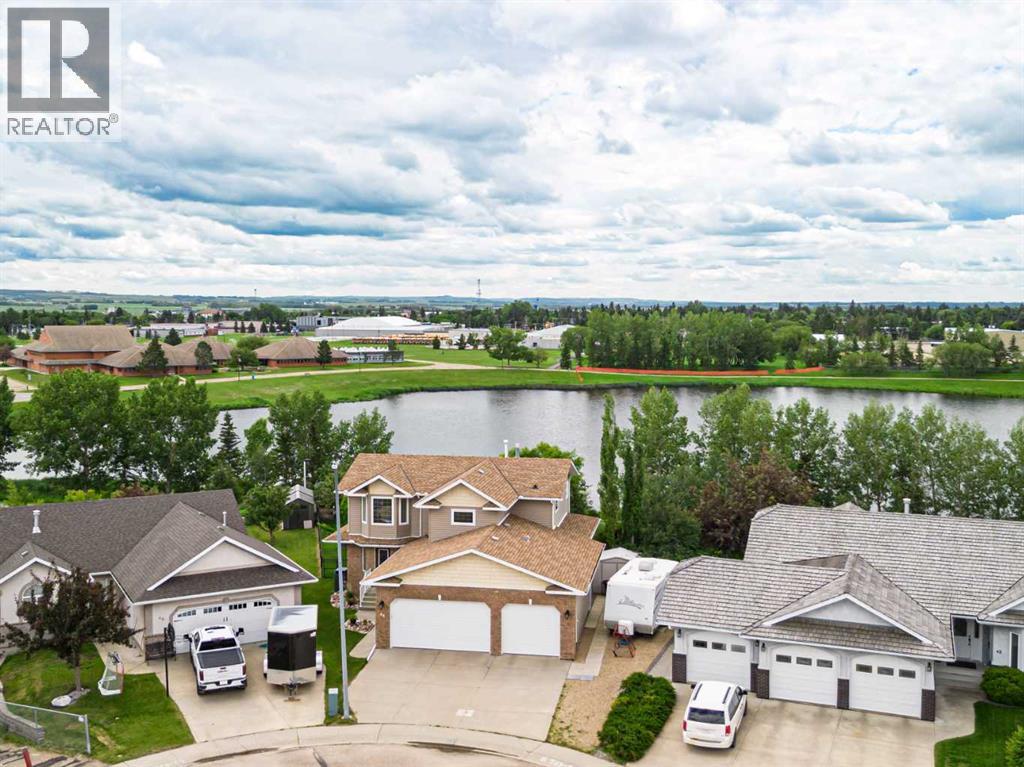
44 Lakes Close
Lacombe, Alberta
Welcome to this stunning home perfectly positioned on a large pie-shaped lot in a peaceful crescent offering breathtaking views of Cranna Lake right from your own backyard. With south-facing exposure and numerous windows, natural light filling every room throughout the day. From the lake...activities include recreational pursuits like canoeing, walking trails and plenty of skating on the Lake in the winter. Top-rated schools, and the local curling and 2 ice surfaces for hockey and figure skating at the arena which is 5 minutes away — yes , everything you need is right at your doorstep. Inside, the showstopping fully renovated kitchen is truly the heart of this home. The new high end cabinetry creates a sophisticated yet timeless aesthetic, all crowned with extensive quartz countertops that extend seamlessly across every surface and the quartz continues to make a statement as it has been extended to be featured as a backsplash on the wall behind the countertop stove. Gorgeous! The oversized island provides generous prep space and casual seating, illuminated beautifully by designer pendant lighting above & warm undercabinet lighting below highlight the elegant tile backsplash while adding ambiance and functionality in equal measure. Every cabinet and drawer has been thoughtfully designed with premium organizational features including soft-close doors and drawers, built-in drawer dividers, pull-out shelving, and dedicated storage solutions that make everyday living effortless. The built-in pantry provides exceptional storage with custom shelving, keeping everything beautifully organized and within reach. High-end built-in appliances integrate seamlessly into the cabinetry for a sleek, cohesive look that any home chef will appreciate.New high-quality vinyl flooring, trim, and baseboards flow throughout the entire home — completely carpet-free! Stay comfortable year-round with a high-efficiency furnace and central air conditioning. The double-sided fireplace adds warmt h and ambiance to two rooms simultaneously, making this home as cozy as it is beautiful.The spacious main-floor laundry room with utility sink and ample storage adds everyday convenience, while the impressive three-car garage and dedicated RV parking make this property truly stand out. The upper level has 3 bedrooms and 2 baths. The primary bedroom has a panoramic view of the lake and backyard, a walkin closet, 4 piece ensuite that includes a jacuzzi tub, sink and a separate shower. The mature fruit trees dotting this gorgeous lot complete the picture of a home that has it all. A beautiful home that stands out above the rest on the marketplace. (id:63476)
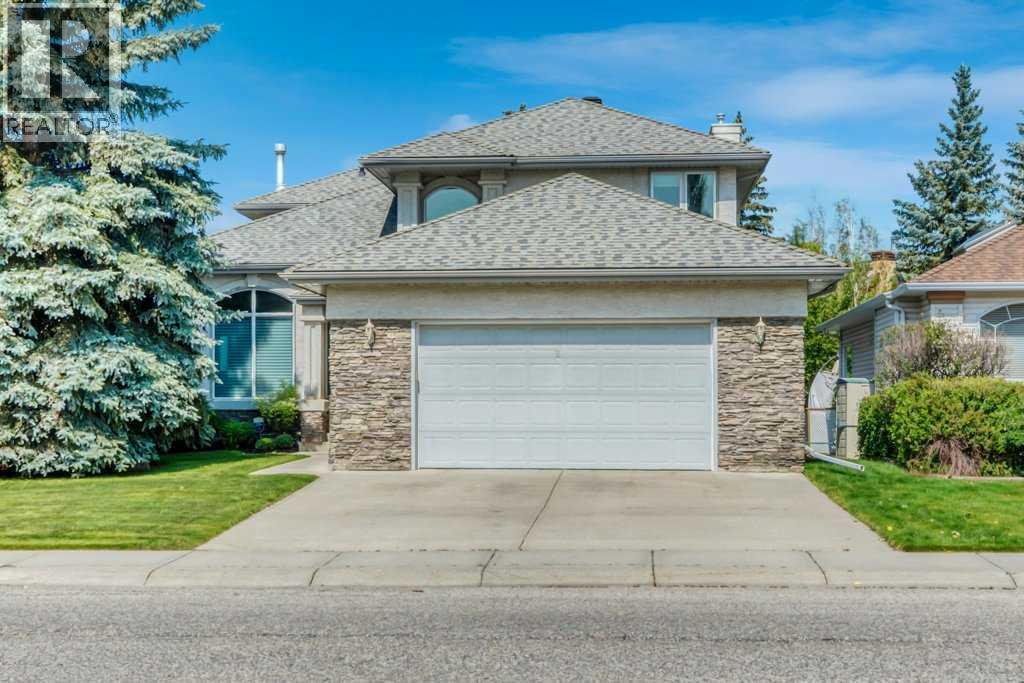
12739 Douglasview Boulevard SE
Calgary, Alberta
OPEN HOUSE SUNDAY JULY 12 FROM 1-3PM. Exceptional two-story home backing onto the Douglasdale Golf Course, just minutes from the Bow River pathway system. This beautifully maintained property offers a rare combination of privacy, mature trees including a flowing crab tree and picturesque views of the mountains, golf course, and convenient access to miles of scenic walking and cycling trails. Step outside to the west-facing deck and patio, where you can relax or entertain while enjoying spectacular sunsets and the tranquil golf course setting. An underground sprinkler system makes lawn maintenance easy, helping to keep the landscaping looking its best with minimal effort. The inviting main floor welcomes you with rich hardwood flooring in the front entrance and a thoughtfully designed layout. The spacious kitchen features an abundance of cabinetry, generous counter space, and a functional design that's perfect for both everyday living and entertaining. Adjacent to the kitchen, the bright breakfast nook is the perfect place to enjoy your morning coffee while taking in the peaceful golf course views. The warm and inviting family room is highlighted by a cozy fireplace, creating the perfect setting for relaxing or gathering with family and friends. At the front of the home, a spacious living room with a beautiful bay window is filled with natural light, while the adjoining dining room provides an elegant space for hosting family dinners and special occasions. Upstairs, the spacious primary retreat features a walk-in closet and a private 4-piece ensuite. Two additional generously sized bedrooms and a full 4-piece bathroom complete the upper level, offering plenty of space for family or guests. Recent upgrades include triple-pane (double glazed) windows 2019, Hunter Douglas blinds, and a roof replaced in 2011 (40 year shingles), enhancing comfort, energy efficiency, and long-term value. The oversized attached garage provides ample room for vehicles, storage, and a worksho p area. Thoughtfully designed and ideally situated, this exceptional home offers the perfect balance of comfort, functionality, and natural beauty in one of Douglasdale's most sought-after locations. (id:63476)
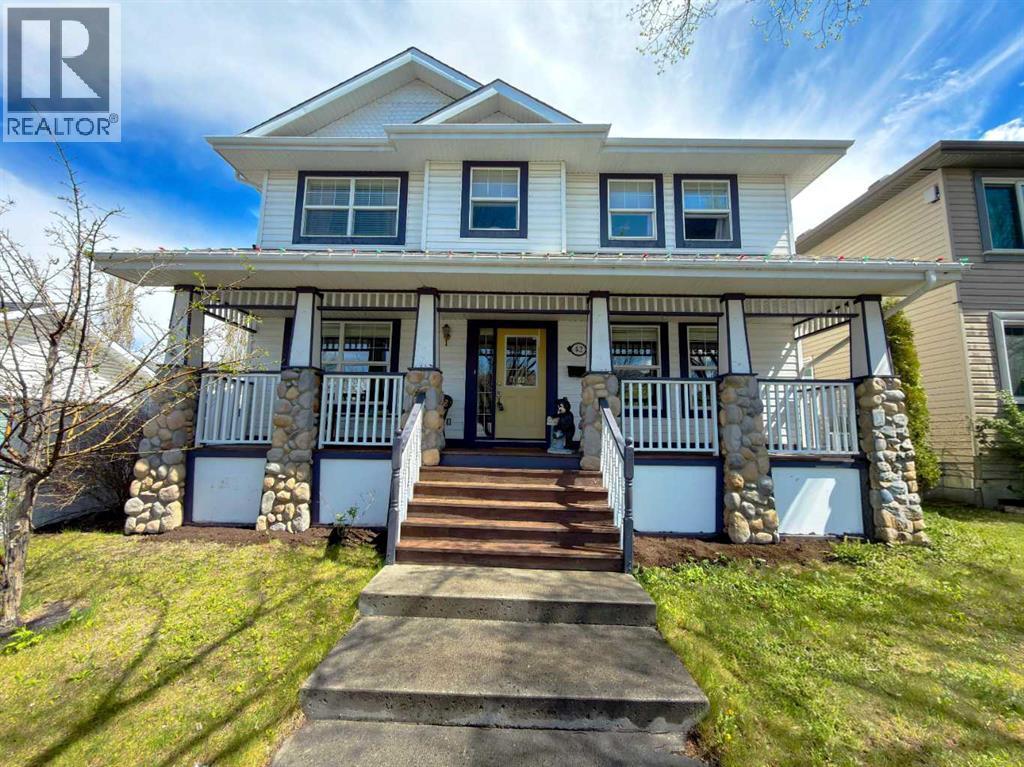
42 Inverness View SE
Calgary, Alberta
PRICE REDUCED! This is your chance to BUILD INSTANT EQUITY in one of Calgary's most sought-after communities. Perfectly positioned on a prime corner lot in the heart of McKenzie Towne, this exceptional family home offers over 3,400 sq ft of beautifully finished living space across three floors — priced to reflect its current condition and ready for your personal touch. This location genuinely has it all: Inverness Pond, McKenzie Towne High Street, top-rated schools, parks, restaurants, and the community pathway network are all steps from your front door. From the moment you step inside, the thoughtful layout impresses. The main floor offers a dedicated home office, a front family room, and an expansive living room that flows seamlessly into the upgraded kitchen — featuring granite countertops and a generous corner pantry. The formal dining room is a standout space: bathed in natural light from large windows and overhead skylights, it opens directly onto the large covered deck and professionally landscaped backyard, where multiple outdoor entertaining areas make warm-weather living effortless.Upstairs, the primary retreat is exactly that — a true retreat. A spacious walk-in closet, an additional closet, and a well-appointed 4-piece ensuite provide everything you need. Two further bedrooms, each with large closets, share a full 4-piece bathroom. A flex space — ideal as a reading nook or meditation area — and a dedicated laundry room round out an upper floor designed with real family life in mind.The fully finished basement expands your options further, offering a large recreation room, two generously sized bedrooms, a full 4-piece bathroom, and ample storage. Whether it's extended family, visiting guests, or simply the extra space you've always wanted, this level delivers.Outside, the oversized double detached garage and an additional parking spot for a car add the finishing touch to a home that has been carefully maintained. Meaningful upgrades— vinyl plank floori ng on the main level (2023), granite countertops (2017), central A/C, and a recently stained front and back deck, among them. Buyers looking for space, an unbeatable McKenzie Towne location, the opportunity to add their own finishing touches and the chance to build immediate equity will find exceptional value here! Contact your favourite REALTOR® to book a private viewing today! (id:63476)
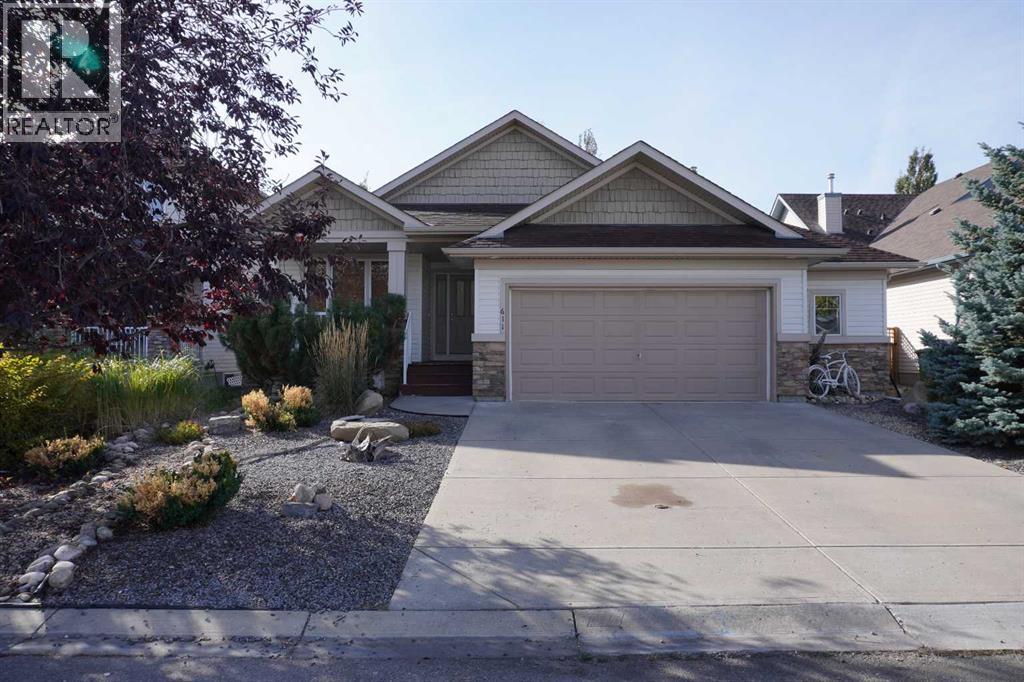
611 Cavendish Beach Bay
Chestermere, Alberta
OPEN HOUSE SUNDAY June 7th 1-3 PM - Welcome to this grand bungalow in the sought-after community of The Beaches in Chestermere. Nestled on a quiet cul-de-sac, this home offers a rare combination of space, charm, and an unbeatable location. Boasting nearly 1,600 sq ft of beautifully designed living space, the home impresses from the moment you arrive. Soaring vaulted ceilings create a bright, airy atmosphere that immediately feels like home. The oversized garage is a standout feature, offering ample room for parking, storage, a workshop setup, and more. Set on a large, mature lot, the property is surrounded by established trees and lush landscaping in both the front and backyard, creating a private and serene outdoor retreat. Enjoy the convenience of being within walking distance to the lake, public beach, golf course, recreation centre, schools, parks, and pathways, an unbeatable lifestyle location. Inside, the thoughtful layout continues to shine. Just off the entry, you’ll find a versatile second bedroom or den beside the 4pc main bathroom. The heart of the home is the stunning open-concept well appointed and upgraded kitchen, dining, and living area, where large windows flood the space with natural light, highlighting the impressive vaulted ceilings and creating an inspiring, welcoming environment perfect for both relaxing and entertaining. The spacious primary bedroom is a private retreat, complete with its own patio access, a luxurious 5-piece ensuite, and a walk-in closet tucked conveniently at the end of the bathroom. Rounding out the main floor is a generously sized laundry and mudroom, designed with functionality and everyday comfort in mind. This is a rare opportunity to own a beautifully maintained bungalow in a prime location offering space, style, and a lifestyle that’s hard to match. (id:63476)
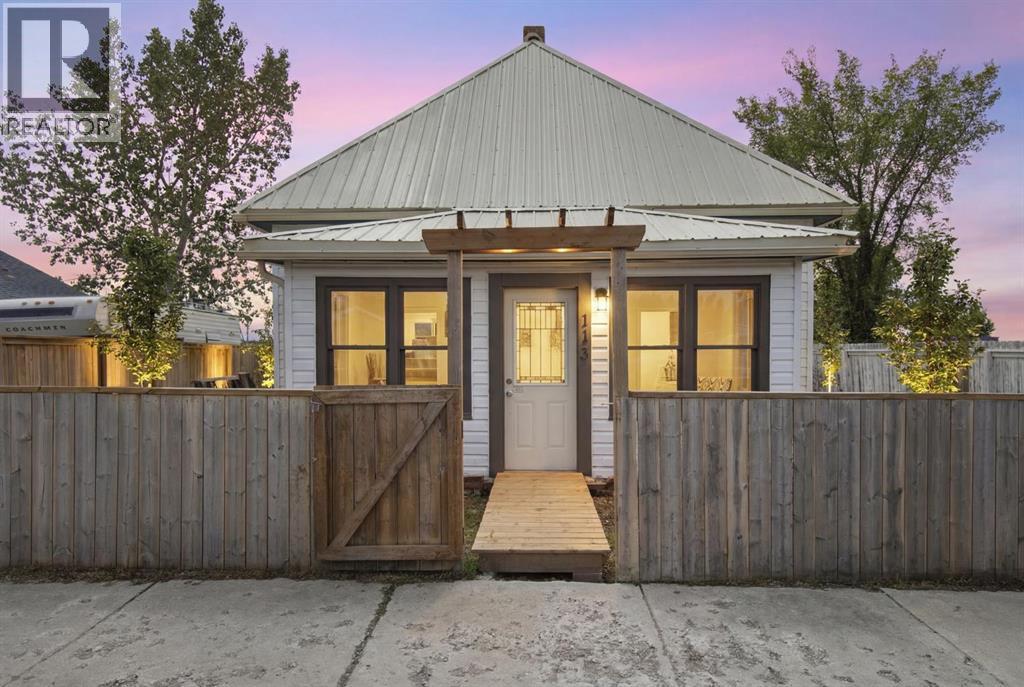
113 2 Avenue
Cluny, Alberta
Looking for affordable small-town living with plenty of charm? This cute 2-bedroom, 1-bathroom home in the Hamlet of Cluny might be just what you're looking for! Featuring high ceilings, a bright front sunroom, and lots of character, this home has a warm and welcoming feel from the moment you walk in.Enjoy your morning coffee in the sunny front porch, spend evenings relaxing in the cozy living space, and take advantage of the large lot with plenty of room to grow. There's even a powered storage shed for your tools, hobbies, or extra storage, plus space to build a large garage or workshop (subject to county approval).Located just over an hour from Calgary, 35 minutes to Strathmore, and 51 minutes to Brooks, this property offers the perfect balance of quiet country living and convenience. Serviced by a cistern for fresh water and municipal sewer.Whether you're buying your first home, looking for an investment property, or simply wanting a slower pace of life, this charming Cluny home is worth a look! (id:63476)
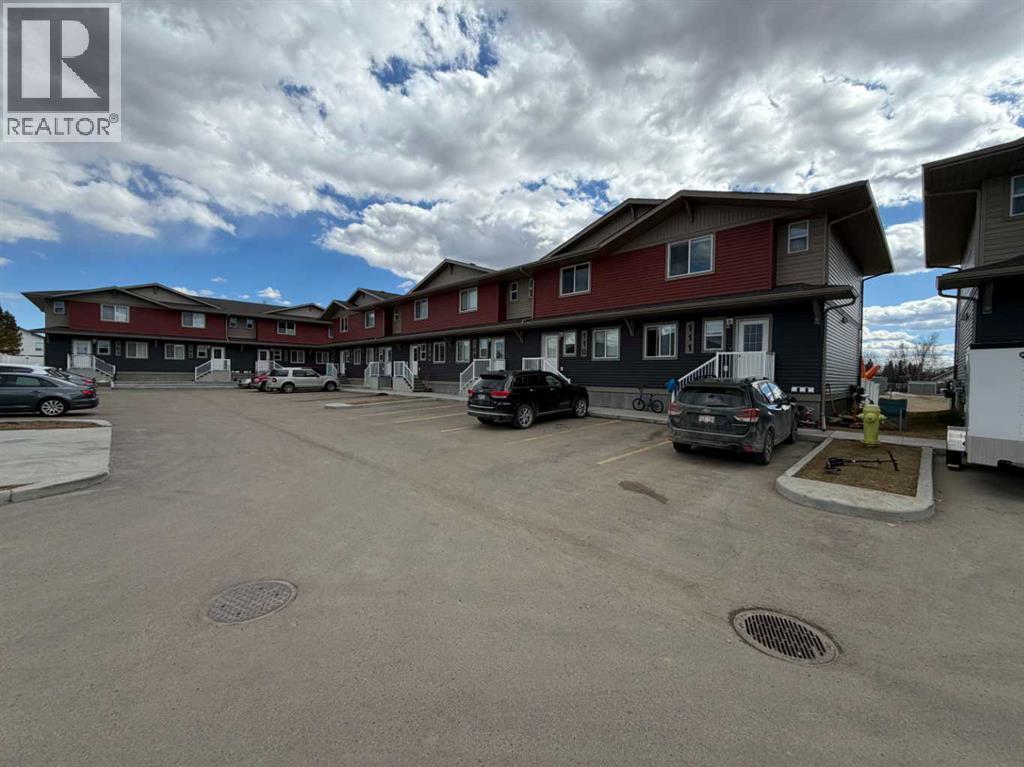
108, 6300 58a Street
Rocky Mountain House, Alberta
Welcome to this well-designed townhouse offering space, flexibility, and a family-friendly setting backing onto green space in Rocky Mountain House. The bright main floor features durable upgraded vinyl plank flooring and a versatile flex room—perfect for a home office, guest space, or fourth bedroom. Upstairs, you’ll find three comfortable bedrooms including a spacious primary retreat with dual closets and a private 4pc ensuite, while the two additional bedrooms share a full 4pc bath—ideal for growing families. A convenient 2pc powder room is located off the front foyer. Step outside to enjoy the sunny back deck and fully fenced yard, perfect for kids, pets, and summer evenings. The unfinished basement offers excellent potential to customize and add future value. A great opportunity for first-time buyers, families, or investors seeking space, function, and lifestyle. (id:63476)
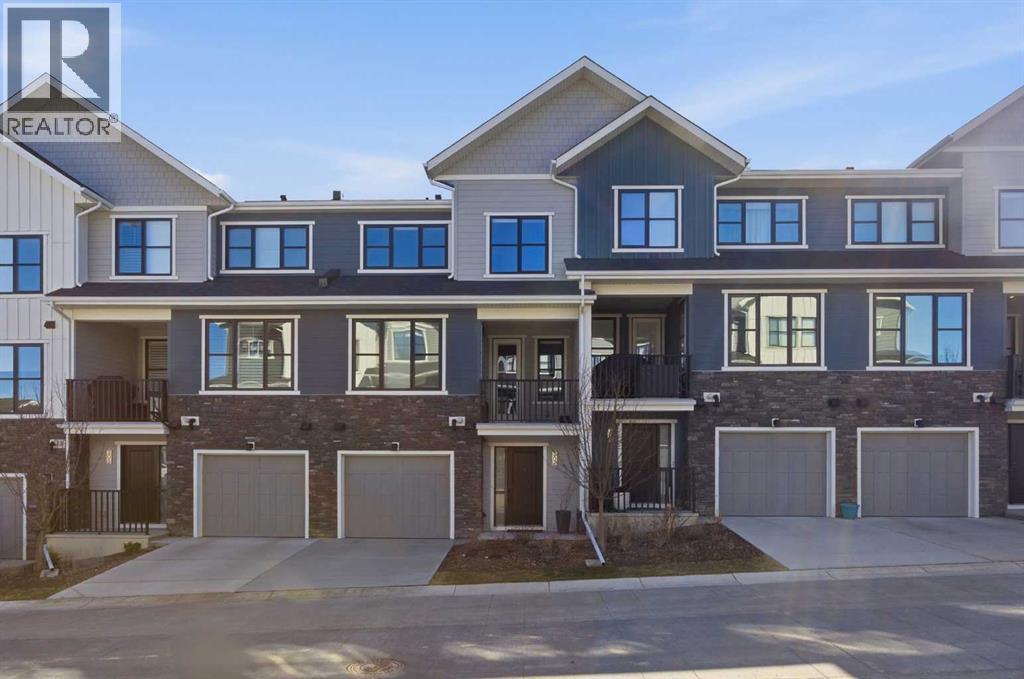
307 Crestridge Common SW
Calgary, Alberta
|| OPEN HOUSE SUNDAY MAY 3, 1-3 PM || Welcome to 307 Crestridge Common SW, where style, space, and location come together beautifully in one of Calgary’s most desirable westside communities! This exceptional townhome offers incredible value in a highly coveted complex, because finding the right home is great… finding one that also makes financial sense is even better!Step inside and you’ll quickly see this isn’t your average townhome. Thoughtfully finished throughout, the home features luxury vinyl plank flooring, ceramic tile, plush carpet, quartz countertops, full height cabinetry, and upgraded light fixtures that add just the right amount of flair. Stylish, functional, and move in ready, three things buyers tend to appreciate.The layout is both practical and inviting, offering 2 spacious bedrooms, 2.5 bathrooms, plus a versatile den/office space, perfect for working from home, tackling life admin, or pretending to work while scrolling listings online.Upstairs, the primary retreat checks all the boxes with west facing exposure, mountain views, a walkthrough closet with built ins, and a luxurious 5 piece ensuite bath that feels more spa day than rushed Tuesday morning.The second bedroom is well sized, ideal for guests, family, or anyone who occasionally visits and “accidentally” stays a little too long.Location matters, and Crestmont delivers. You’re conveniently close to shopping, playgrounds, walking pathways, and major routes including Highway 1 for quick escapes to the mountains or an easy commute downtown. Stoney Trail is also just moments away, making it simple to get wherever life takes you.Whether you’re a first time buyer, professional couple, downsizer, or savvy investor, this home offers what everyone wants: great location, great finishings, and outstanding value for your dollar.307 Crestridge Common SW is the kind of property buyers wait for… and often wish they moved faster on.Book your private showing today and come see why this one s tands out from the rest! (id:63476)
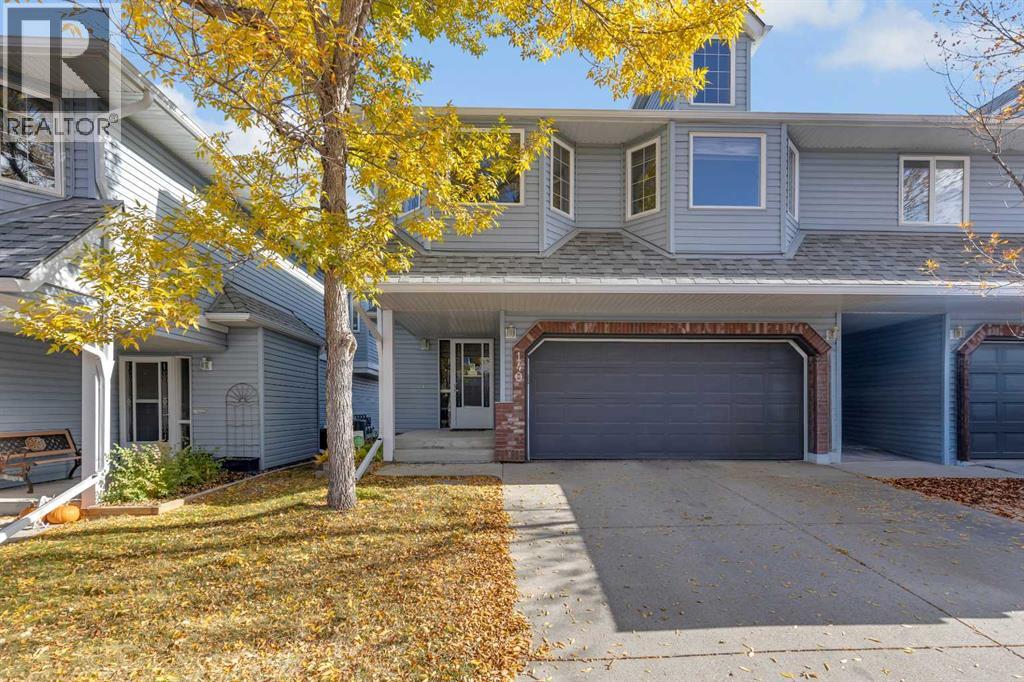
140 Valley Ridge Heights NW
Calgary, Alberta
Welcome to Valley Ridge! Nestled within the Highlands of Valley Ridge complex, this air conditioned bungalow-style villa provides a harmonious blend of comfort and community living. The area is well known for its vibrant social scene, offering residents opportunities to connect and participate in events throughout the year. MAIN LEVEL FEATURES: Upon entering the home, you are greeted by a spacious and inviting main level. A family room, highlighted by a corner gas fireplace, creates a warm atmosphere ideal for relaxation. The main level also includes a full four-piece bathroom, ensuring convenience for both residents and guests. Step outside to your private patio, a perfect spot for unwinding and enjoying the fresh air. UPPER-LEVEL LIVING: The upper level showcases an open-concept design that enhances the sense of space and light. Striking new vinyl planking flooring extends throughout the area, while large windows and patio doors flood the space with sunshine. The kitchen is equipped with ample cupboard space, generous countertops, a large island for quick meals, and a corner pantry for storage. Adjacent to the kitchen, the living room features another corner gas fireplace and a dining area, providing an excellent setting for entertaining or relaxing with family and friends. BEDROOMS AND BATHROOMS: the primary bedroom is spacious and includes a walk-in closet and a three-piece ensuite for added privacy and comfort. There is an additional bedroom, accompanied by a four-piece bathroom, making this home suitable for families or guests. Laundry facilities are conveniently located on this level as well. COMMUNITY AND LOCATION: Beyond the home itself, Valley Ridge is a thriving community with an active association that organizes events such as Music in the Garden, Yoga in the Park, and a Community Garden. Residents enjoy access to numerous parks and trails, with quick connections to Stoney Trail, downtown Calgary, and both the northern and southern parts of the city. The scenic mountains are only a 45-minute drive away, offering further opportunities for recreation and exploration. SCHEDULE YOUR PRIVATE TOUR: Do not miss the chance to experience this exceptional home and community. Schedule your private tour today and discover all that Valley Ridge has to offer! (id:63476)
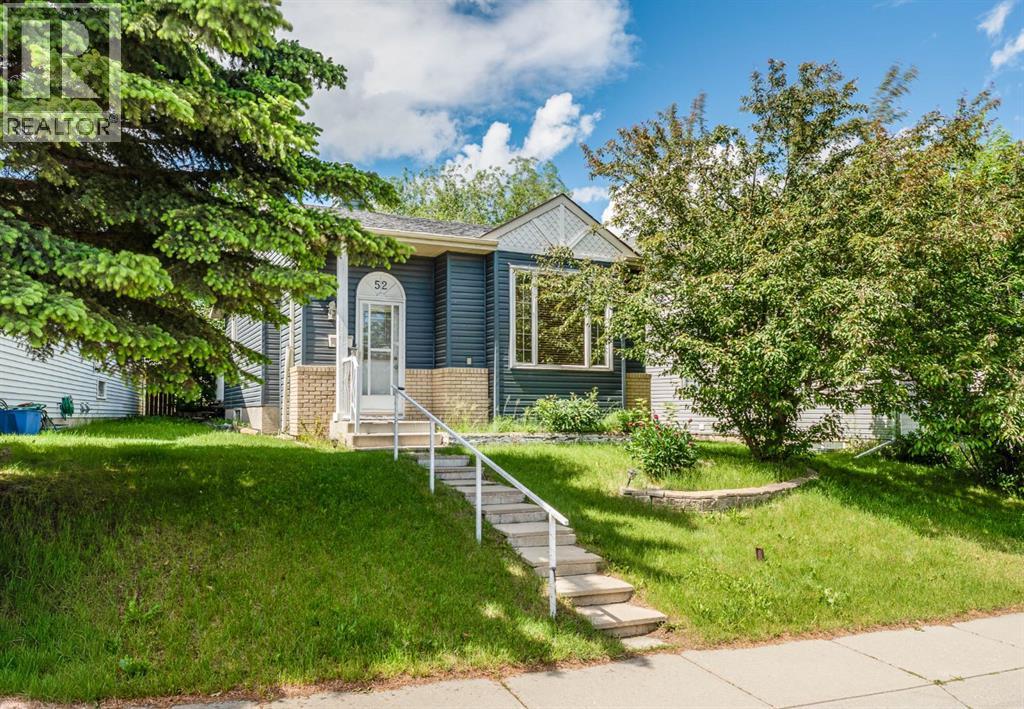
52 Covington Road NE
Calgary, Alberta
Welcome to this charming bungalow ideally situated directly across from a large green space in the heart of Coventry Hills. Offering almost 1,000 sq. ft. above grade plus a developed basement, this affordable detached home combines comfortable living, , and exceptional potential.The bright main floor features newer laminate flooring throughout the principal living areas, creating a warm and inviting atmosphere. The functional kitchen with cozy breakfast nook offers granite countertops, pantry, and ample cabinetry, A spacious dining area and living room are perfect for everyday living and entertaining. Two bedrooms and a full bathroom complete the main level.The almost fully developed basement expands your living space with a large family room, den/bedroom, 3-piece bathroom, and plenty of storage, providing flexibility for guests, hobbies, a home office, or future customization.Step outside to enjoy the backyard deck with plenty of room for summer gatherings. Rear lane access with a large parking pad plus street parking add convenience and valuable space for multiple cars Significant exterior updates have already been completed, including updated vinyl siding and a new roof, helping provide peace of mind and reducing future maintenance costs.Located within a short distance of parks, playgrounds, schools, shopping, restaurants, and public transit, this home offers an excellent opportunity for first-time buyers, downsizers, or investors looking for a detached property in a well-established community. (id:63476)