
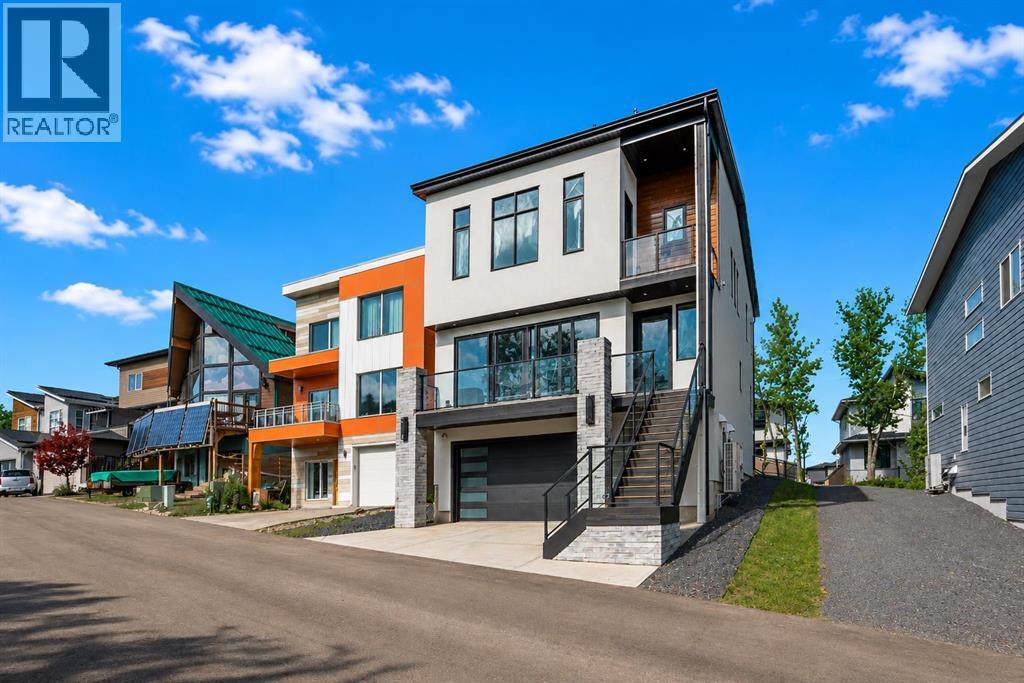
49 Rockhaven Green NW
Calgary, Alberta
$10,000 BUYER BONUS This is the kind of home that feels different from the moment you step inside. A 2024 CUSTOM ECO-BUILD set in Rocky Ridge’s exclusive ECO HAVEN ENCLAVE, it pairs true ZERO-CARBON CONSTRUCTION with refined, high-end design.Located on a quiet CUL-DE-SAC with SOUTH EXPOSURE and a unique open-corner feel, the home stands out immediately with its modern architecture, metal roofing & black aluminum-clad Low-E windows. Inside, wide-plank hardwood, custom millwork, and expansive windows create an atmosphere of quiet luxury. Light pours in from every direction, bringing warmth to the oak accents and a sense of calm to the home’s airy, open layout.Built as a true ALL-ELECTRIC RESIDENCE WITH NO GAS LINE TO THE PROPERTY, this home is designed for long-term sustainability and year-round comfort. 28 fully registered SOLAR PANELS produce more energy annually than the home consumes, per the EnerGuide report. A MITSUBISHI ELECTRIC HEAT PUMP provides efficient heating & cooling, supported by an upgraded Lifebreath HRV system for continuous fresh air circulation. Advanced insulation, airtight construction, TRIPLE PANE LUX windows, smart LED lighting, and high-efficiency appliances work together to create a whisper-quiet interior that stays warm in winter, cool in summer, and operates at roughly half the utility cost of a comparable home!The main floor is designed for connection & function. The showpiece kitchen features a waterfall quartz island, warm oak cabinetry, induction cooktop, wall oven, French door fridge, wine fridge, & POT FILLER. A hidden PREP KITCHEN keeps the main space streamlined and clutter-free. The dining area flows seamlessly into the bright living room with a modern fireplace & access to the South-facing balcony. A designer powder room completes the level.Upstairs, a central bonus room anchors the bedrooms. The primary retreat offers an 11-ft ceiling, private balcony with DT VIEWS, boutique-style walk-in closet, and a spa-inspired ensui te with heated floors, dual vanities, freestanding soaker tub, and STEAM shower. Two additional bedrooms include walk-in closets and private 4-pc ensuites. A fully appointed laundry room adds practical convenience.The lower level expands the home with 9-ft ceilings and large windows that keep the space bright and welcoming. A spacious rec room with custom built-ins & wet bar creates the perfect setting for entertaining. A full bedroom and bathroom provide flexibility for guests, older children, or multigenerational living. Direct access to the FINISHED attached garage with EPOXY FLOORING & EV CHARGER enhances daily ease.Located across from a private pocket park with a picnic area & basketball court, and close to pathways, playgrounds, green space, and community gardens. Quick access to Crowchild Trail, Stoney Trail, the Rocky Ridge YMCA, and Tuscany LRT station makes commuting simple.This is modern luxury designed for the future: energy independent, architecturally refined, and built to stand apart. (id:63476)
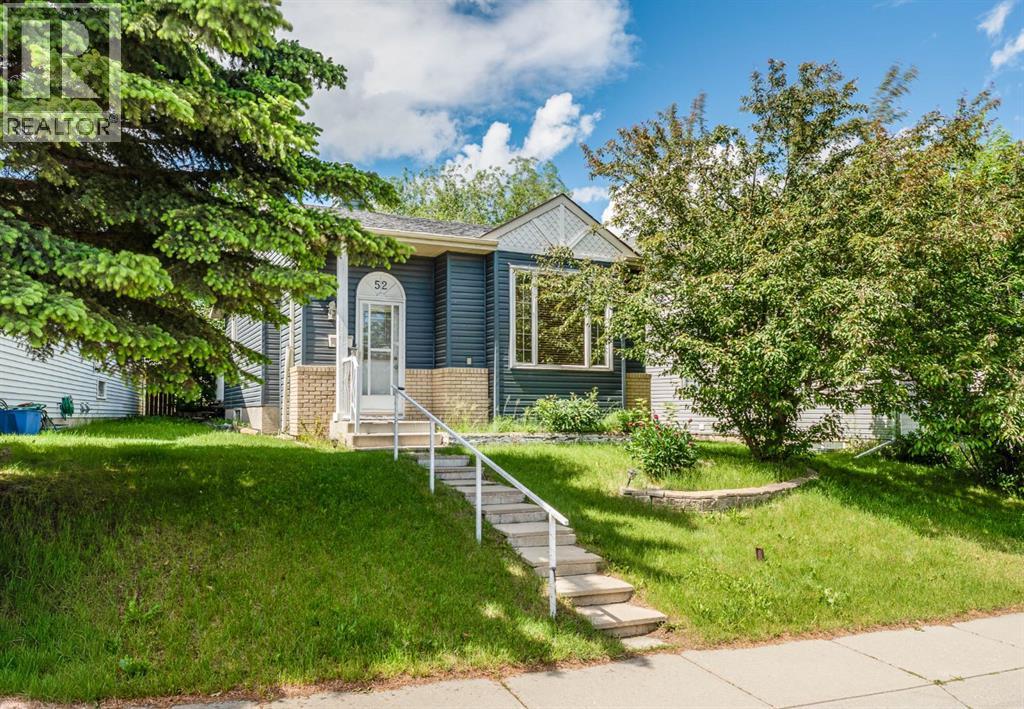
52 Covington Road NE
Calgary, Alberta
Welcome to this charming bungalow ideally situated directly across from a large green space in the heart of Coventry Hills. Offering almost 1,000 sq. ft. above grade plus a developed basement, this affordable detached home combines comfortable living, , and exceptional potential.The bright main floor features newer laminate flooring throughout the principal living areas, creating a warm and inviting atmosphere. The functional kitchen with cozy breakfast nook offers granite countertops, pantry, and ample cabinetry, A spacious dining area and living room are perfect for everyday living and entertaining. Two bedrooms and a full bathroom complete the main level.The almost fully developed basement expands your living space with a large family room, den/bedroom, 3-piece bathroom, and plenty of storage, providing flexibility for guests, hobbies, a home office, or future customization.Step outside to enjoy the backyard deck with plenty of room for summer gatherings. Rear lane access with a large parking pad plus street parking add convenience and valuable space for multiple cars Significant exterior updates have already been completed, including updated vinyl siding and a new roof, helping provide peace of mind and reducing future maintenance costs.Located within a short distance of parks, playgrounds, schools, shopping, restaurants, and public transit, this home offers an excellent opportunity for first-time buyers, downsizers, or investors looking for a detached property in a well-established community. (id:63476)
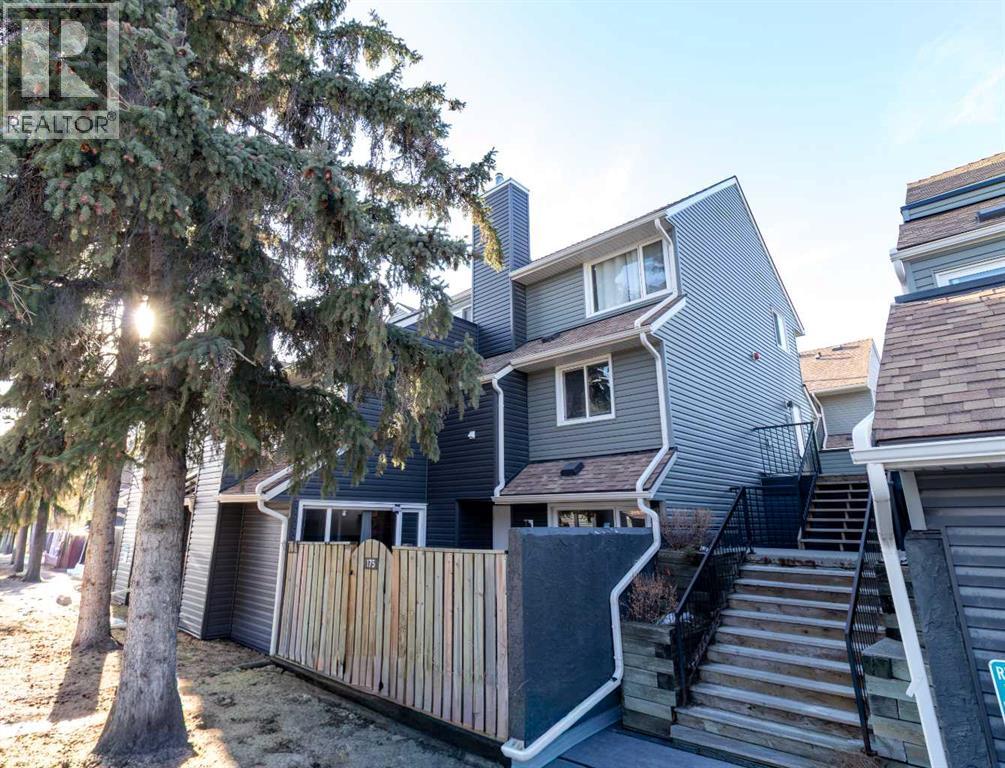
175, 77 Glamis Green SW
Calgary, Alberta
Welcome to this well-maintained two-storey townhome in Glamorgan, perfect for families and first time home buyers. The home features 3 bedrooms, 1.5 bathroom, a balcony off of the primary bedroom, 2nd level laundry. On the main level a bright living room with a cozy fire place, designated dining room, kitchen and attached garage. The front patio is large enough to host, play and enjoy. The hot water tank is 5 years old same as the humidifier. (id:63476)
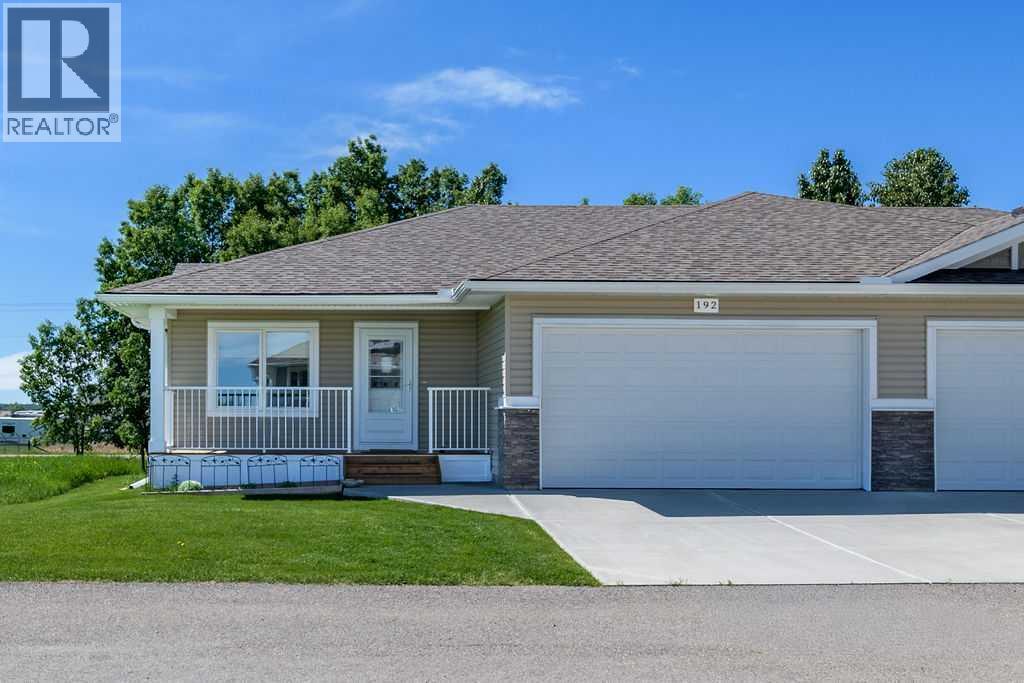
192 Ridgestone Lane
Diamond Valley, Alberta
**OPEN HOUSE SATURDAY 20th 11:00-1:00** Discover easy, maintenance-free living in this beautifully kept villa in an adult 45+ community—perfectly positioned for foothills views with no neighbours behind. Vaulted ceilings, luxury vinyl plank flooring and custom blinds are some of the features in this thoughtfully designed home. Spacious and sunlit, the living room features large south-facing windows that create a warm, inviting space for relaxing or entertaining. The kitchen is both stylish and practical, featuring granite countertops, soft close cabinetry and an adjacent dining area. A generous primary bedroom takes in beautiful natural views and includes a walk-in closet plus a three-piece ensuite. Also on the main floor, a versatile home office can easily serve as a second bedroom, while convenient main-floor laundry simplifies daily routines. Downstairs, the basement is largely finished and ready to enjoy, with one bedroom left unfinished—an easy opportunity to add value or keep as excellent storage space. A cozy family room is perfect for relaxing and watching TV, while an additional bedroom and full bathroom provide comfortable space for you or guests. Outside you'll appreciate the large deck across the back of the home where you can enjoy sunny days soaking in the peaceful setting with an abundance of mature trees behind you to provide wonderful privacy. The front yard irrigation system helps keep your curb appeal looking its best. An insulated, double attached garage provides room for vehicles plus tools, bikes, and weekend projects. Condo fees make life simple with landscaping and snow removal included, so you can lock-and-leave with confidence. Tucked away on a quiet street near the golf course and close to local shopping, this standout property offers everything you’ve been looking for! (id:63476)
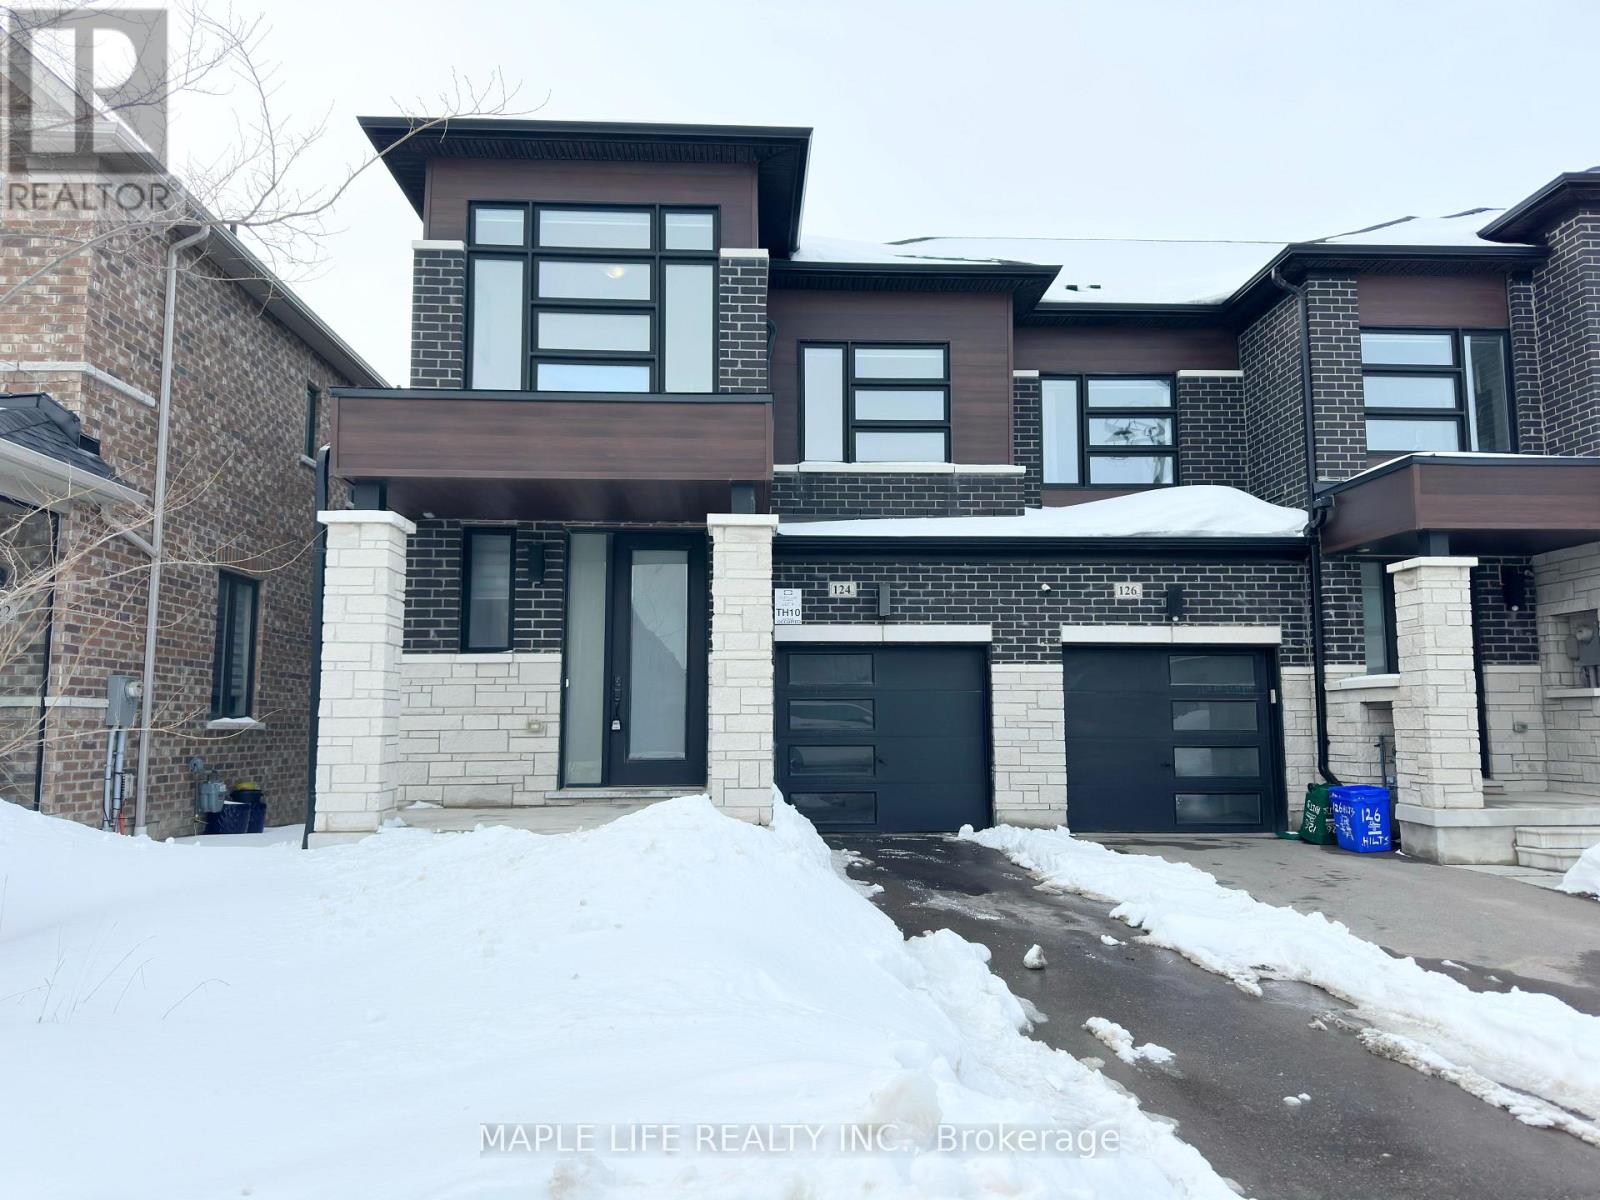
124 Hilts Drive
Richmond Hill, Ontario
Rarely Offered Luxury Freehold END UNIT Townhouse In Prestigious Richmond Hill Neighborhood! Like Semi-Detach, No Side-Walk and NO POTL! Bright and Spacious 4 Bedroom plus 3 Washroom, With High Coffered Ceiling On Living Room & Primary Bedroom, Modern Kitchen & Bathrooms With Stone Counters, S/S Appliances, Interlock Backyard, Park 1 Car in Garage and 2 Cars on Driveway. Close To All: Schools, Shopping, Costco, Home Depot, Richmond Green Sports Centre and Park with Large Sport Fields, Skating Trails and More! Minutes Away to Highway 404. Don't Miss This Opportunity! (id:63476)
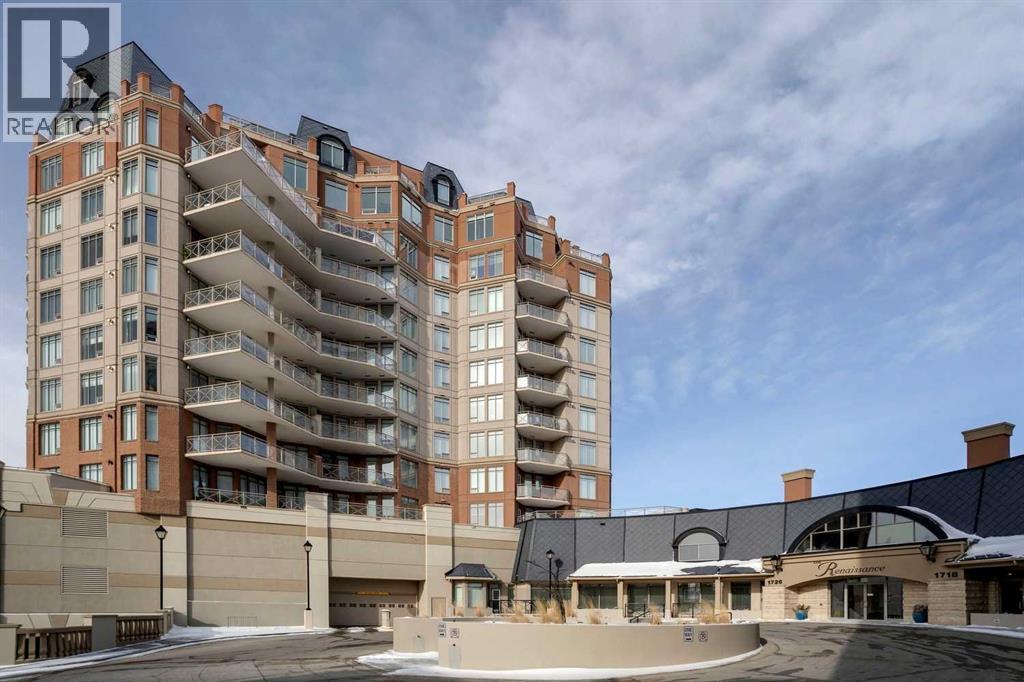
705, 1726 14 Avenue NW
Calgary, Alberta
Incredible Nose Hill Park and Mountain views by day, twinkling city light views at night! Live steps to the LRT station, be able to get your groceries in the dead of winter without having to go outside and enjoy central air conditioning in the heat of the summer! Welcome to The Renaissance, an 18+ condo complex in Hounsfield Heights. This 7th-floor apartment offers open-concept living at its finest, designed to maximize both space and views. The kitchen features warm maple cabinetry, generous counter space, and overlooks the dining area and spacious living room, complete with a cozy gas fireplace. The primary bedroom has a walk-in closet and a well-appointed ensuite featuring dual sinks, a deep soaker tub, and a separate shower. A second bedroom is conveniently located near the full main bathroom. You’ll also appreciate the in-suite laundry and a versatile storage/den area just inside the entry. This home includes a titled underground parking stall and an additional storage locker in the heated parkade. The Renaissance is known for its outstanding amenities, including a fully equipped exercise room, a library, a movie theatre, a meeting and a social room complete with a kitchen, games room, hobby room, and beautifully landscaped third-floor gardens with gazebo and BBQ areas. Guest suites and 24-hour concierge/security add comfort and peace of mind. An indoor walkway connects directly to North Hill Mall, putting Safeway, Shoppers Drug Mart, restaurants, medical and dental offices all within easy. The LRT station is directly across the street, with the Public Library, SAIT, and Jubilee Auditorium just steps away. Book your showing today! (id:63476)
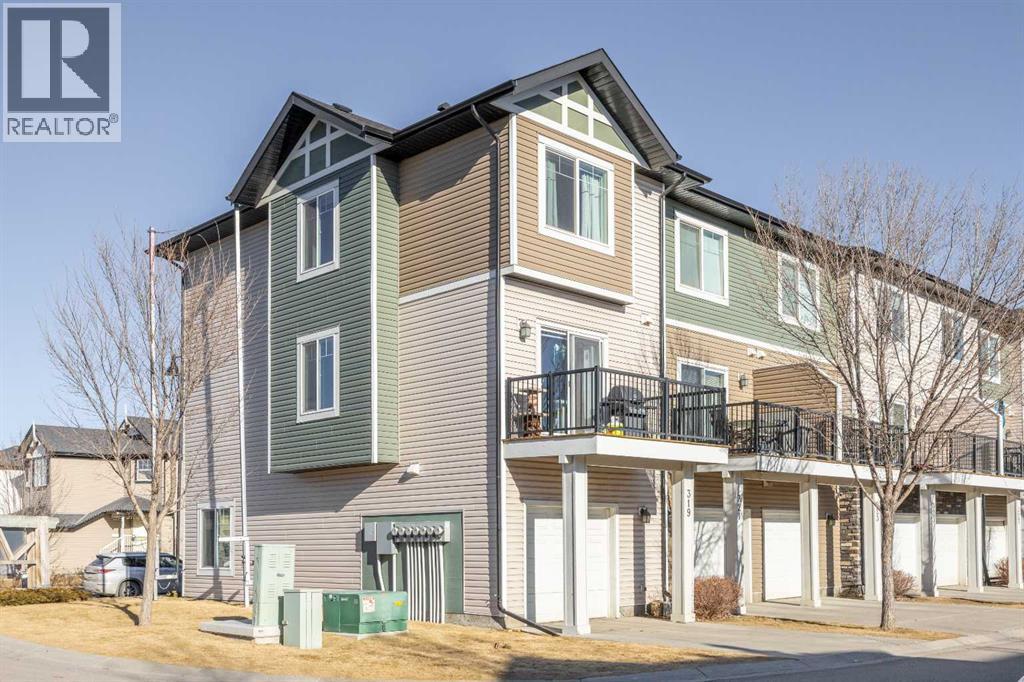
319 Taralake Way NE
Calgary, Alberta
Welcome to 319 Taralake Way NE, a beautifully maintained and thoughtfully designed home nestled in the vibrant and family-friendly community of Taradale. This property offers the perfect combination of functional living space, everyday comfort, and unbeatable convenience — making it an ideal choice for growing families, first-time buyers, and savvy investors alike.From the moment you arrive, you are welcomed by charming curb appeal and a warm, inviting exterior that immediately feels like home. Situated on a quiet street with easy access to parks, schools, shopping, and major roadways, this residence provides both tranquility and accessibility — a rare and valuable combination in today’s market. Step inside and you’re greeted by a bright and spacious main level that has been thoughtfully laid out for both functionality and comfort. Large windows allow natural light to pour in, creating an airy and welcoming atmosphere throughout the home.The living room offers generous space for relaxing evenings with family or entertaining guests. Whether you’re hosting friends or enjoying a quiet movie night, this area provides flexibility and comfort.Flowing seamlessly from the living area is the dining space, perfectly positioned for family dinners, celebrations, or casual breakfasts. The open-concept feel allows conversations to carry easily between spaces, making it ideal for modern living.The kitchen is both practical and inviting, featuring ample cabinetry, generous counter space, and an efficient layout that makes meal preparation effortless. There is plenty of room for storage, ensuring everything has its place. Whether you love cooking elaborate meals or quick weekday dinners, this kitchen supports your lifestyle.Upstairs, you’ll find well-proportioned bedrooms designed with comfort in mind. The primary bedroom offers a peaceful retreat after a long day, complete with generous closet space and room for additional furnishings. It’s a space where you can truly unwin d.Additional bedrooms provide flexibility for children, guests, or even a home office. Natural light continues to fill the upper level, creating a bright and uplifting environment throughout.The full bathroom is conveniently located and thoughtfully designed to serve the needs of the household efficiently.The backyard provides an excellent space for outdoor enjoyment. Whether you envision summer barbecues, children playing, gardening, or simply relaxing in the fresh air, this yard offers the opportunity to create your own private retreat.The property layout allows for practical outdoor use while remaining manageable and easy to maintain.Owning 319 Taralake Way NE isn’t just about purchasing a property — it’s about stepping into a lifestyle of convenience, comfort, and community.Picture morning coffee in a sunlit kitchen.Afternoons at nearby parks.Evenings gathered in a warm and inviting living room.Weekends exploring nearby shopping and recreation.This home supports your everyday life! (id:63476)
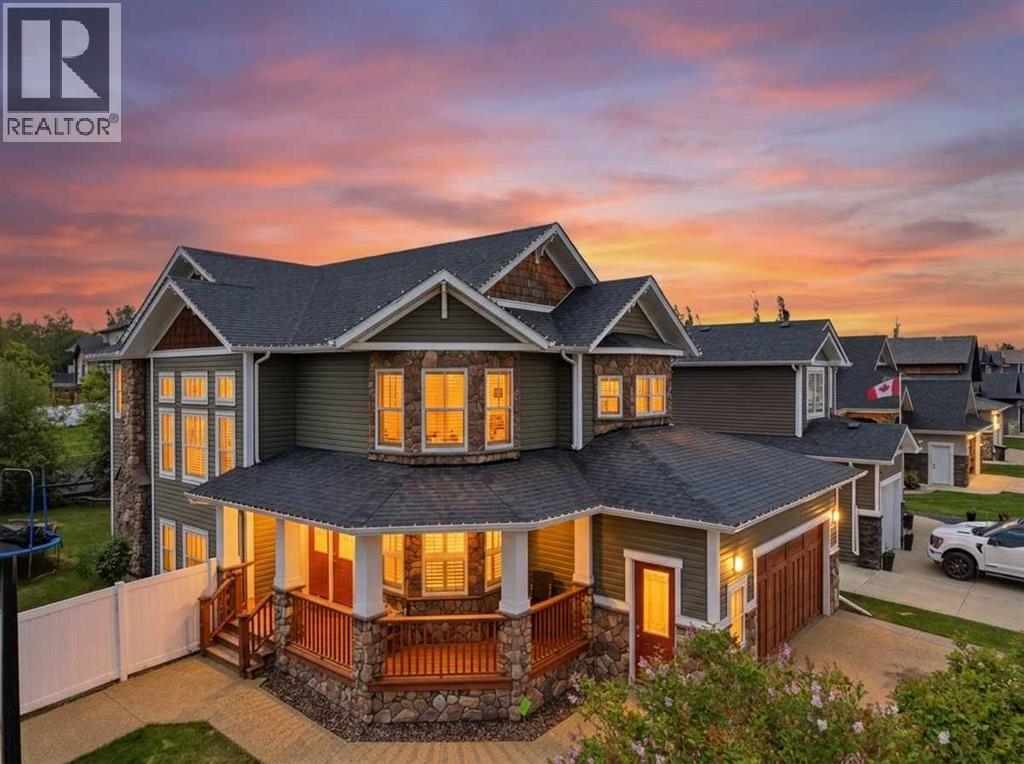
1 Rosewood Rise
Sylvan Lake, Alberta
Originally built as a Sylvan Lake Stars lottery home, 1 Rosewood Rise brings a level of finish that doesn't show up in your average 2,528 sqft 2-storey. Set on a 7,300 sqft corner lot in established Ryders Ridge, this four-bedroom, three-and-a-half-bath home was designed to entertain and built to last. Step into a tiled entry with bench seating and a convenient powder room — plus direct access to the heated double attached garage. The kitchen is the heart of the home: two-tone cabinetry, panel-front built-in fridge and freezer, gas range with statement vent hood, full quartz counters, oversized island with eating bar, and a butler's pantry that keeps everything organized. The dining room handles a large table with ease, with patio doors opening to the back deck. The living room is anchored by a gas fireplace, and the grand split staircase leads up to a generous bonus room with built-in cabinetry. The primary suite is the retreat you'll look forward to every night — walk-in closet plus a spa-style ensuite with white marble tile, glass walk-in shower, freestanding soaker tub, dual vanities and a makeup table. Two more bedrooms and a full bath complete the upper level. The fully finished basement is built to the same standard: heated hardwood and tile floors, wet bar with quartz counters, oversized rec room, fourth bedroom, three-piece bath, and dedicated storage. Outside, the fully fenced corner lot includes mature trees, raised garden beds, paving stones, a deck overlooking the yard, hot tub (sold as-is), and a dedicated firepit area. Heated double attached garage, central A/C, gas range, gas fireplace, water softener, wired for smart home tech. Walk to schools, parks, shopping. Minutes to the lake. (id:63476)
71, 99 Arbour Lake Road NW
Calgary, Alberta
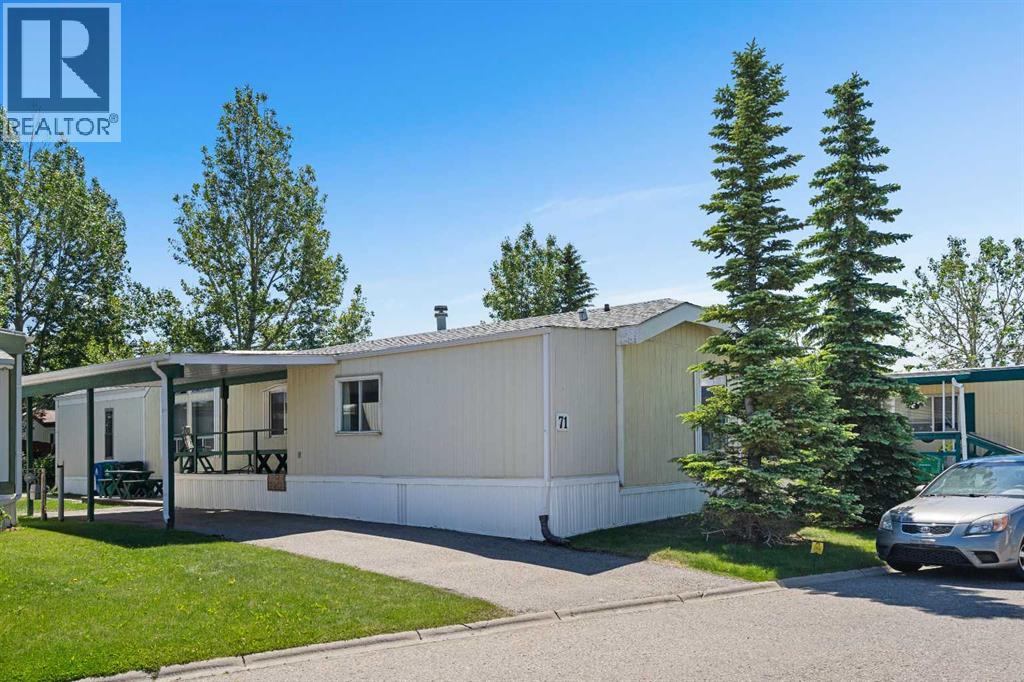
OPEN HOUSE Sunday, July 12 2:00pm to 4:00pm Situated on a quiet cul de sac in the adult mobile home community (45+) of Watergrove MHP, this 3 bedroom/2 bath home offers affordable living in an amenity rich area. The front porch offers a roomy entrance area with added storage at the back. When you enter the home, there is a nice galley kitchen with a high breakfast bar or room for a dining table if you prefer. The vaulted ceiling with extra windows topping the already large living room windows make the space bright and welcoming. The primary bedroom offers room for larger furniture with a walkthrough to the ensuite framed by large closets on each side. At the other end of the home are two more bedrooms and the main bath. This home has been maintained over the years with a new 50 year shingle roof in 2013, hot water tank (2019), plumbing upgraded to pex (2024) and new fridge in 2025. The furnace is original but the motor was replaced 2 years ago. Lot fee is $905/month which includes water, sewer, waste and recycling. There are two pets allowed per home, dogs must be less than 15 inches tall at the shoulder when fully grown. Watergrove is a 45+ community with a central clubhouse that includes a small gym, library, games room and outdoor pool during the summer months. (id:63476)
2221 81st Street SW
Calgary, Alberta
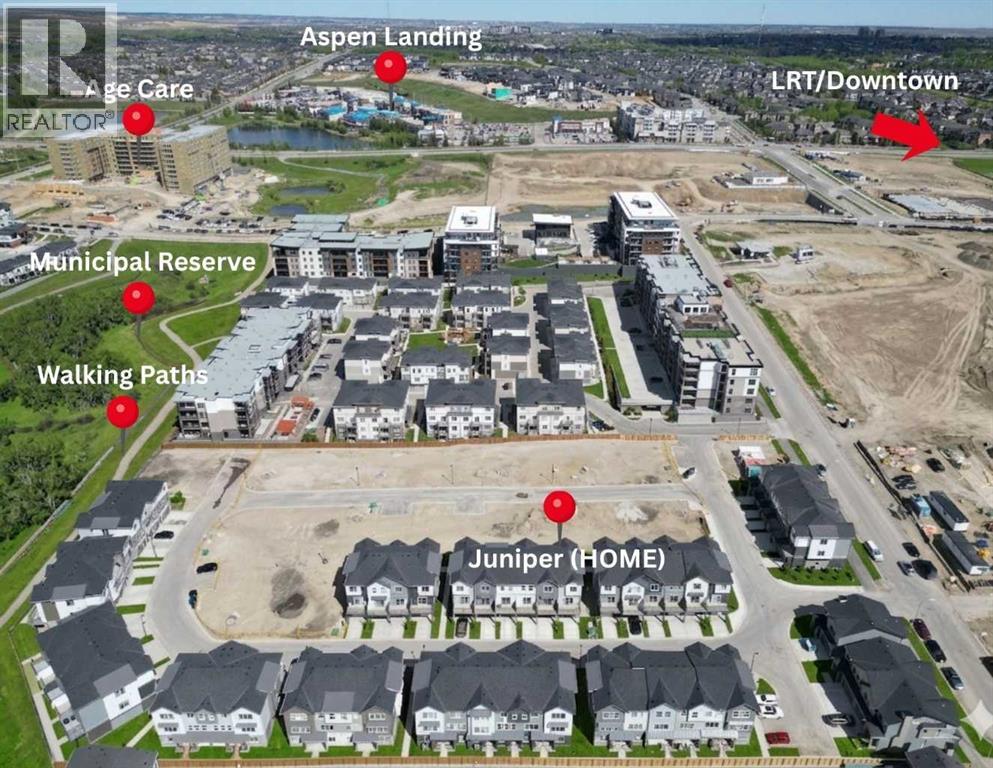
*First Time Buyers save 5% off listing price!* IMMEDIATE OCCUPANCY AVAILABLE 1 Year Free Internet and No Condo fees for 1 year! –Welcome to the Juniper Townhomes in prestigious Springbank Hill/Aspen. This 2-bedroom townhome offers a sophisticated design with an emphasis on natural light and functional space. The ground level features a private yet bright den/home office with a large window and closet, a convenient 2-piece powder room, and direct access to the oversized single attached garage (plus additional driveway parking). The main floor boasts an expansive open-concept layout with 9' ceilings and large windows. A modern chef-inspired kitchen is finished with quartz countertops, a breakfast bar, and professional-grade appliances. Luxury Vinyl Plank throughout! Adjacent to the dining area, large sliding glass doors lead to a full-sized balcony. Upstairs, the primary suite includes a double-access closet and a private ensuite with a glass-enclosed stand-up shower. An additional large bedroom and a second full 4-piece bathroom, as well as upper-floor laundry complete the top level. Perfectly positioned for a quick commute with direct access to Stoney Trail and 17th Ave, with LRT just a short walk away and just across the road from the premium shopping and dining at Aspen Landing. Move-in ready and built for modern living.Crafted by Slokker Homes, a family-owned builder with deep roots dating back to 1935. Every detail reflects our multi-generational commitment to "long quality"—ensuring your home is built beautifully and engineered to last for decades to come. Experience the peace of mind that comes with nearly a century of building excellence. (id:63476)
18 Hidden Creek Manor NW
Calgary, Alberta
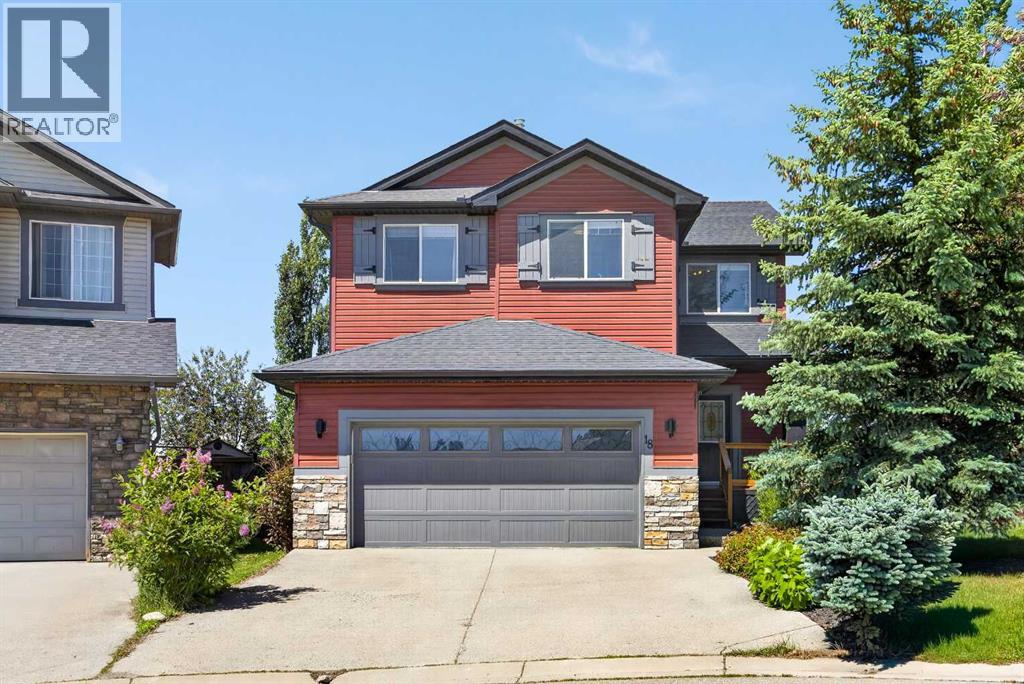
PUBLIC OPEN HOUSE - Saturday, July 11th from 2:00PM-4:00PM - Immaculately kept and beautifully renovated, this exceptional family home is situated on a quiet cul-de-sac in the highly desirable Estates Division of Hanson Ranch in the community of Hidden Valley. Boasting nearly 3,000 square feet of fully finished living space, the home welcomes you with warm vinyl plank flooring and soaring 9-foot ceilings throughout the main level. The highlight is the custom renovated kitchen featuring a huge central island with eating bar, striking custom rock accents, granite countertops, a large corner pantry, high-end stainless steel appliances including a Wolf countertop stove, under-cabinet lighting, and a spacious eating area that opens through French doors to the west deck and expansive yard.The bright family room offers a cozy corner gas fireplace and oversized windows, while a main-floor home office with double French doors provides convenient workspace. Upstairs you will find a cozy bonus room and three generous bedrooms, including a primary suite with a walk-in closet and luxurious 5-piece ensuite bathroom complete with a huge shower. The fully developed lower level adds a large family room, additional bedroom, full bathroom, and ample storage space.Outside, the private west-facing backyard is a true highlight, offering amazing sunsets, a nicely landscaped yard with a deck, stamped concrete patio, privacy fencing, and plenty of room for children to play. Recent updates include new shingles in 2025, new back siding and gutters in 2026, and new main-floor flooring in 2026. Residents enjoy access to exclusive Hidden Valley schools and an abundance of great walking paths. This turn-key home is move-in ready and perfectly located for effortless family living in one of Calgary’s most loved communities. (id:63476)
2009 28 Avenue SW
Calgary, Alberta
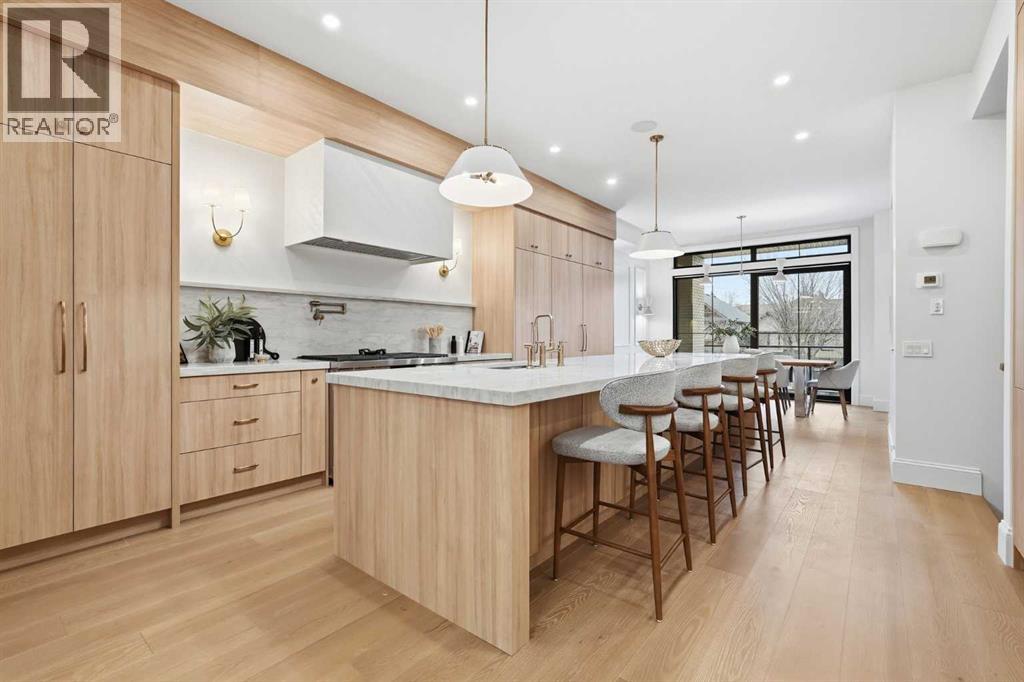
Experience quiet luxury at its finest in this stunning three-storey home, set on one of the highest points in Calgary with uninterrupted skyline views from all levels, and steps from Marda Loop. The exterior makes a striking first impression with its blend of classic white brick detailing, black accents, and timeless stucco. The curb appeal is enhanced by clean glass railings, low-maintenance landscaping, and a welcoming front balcony. Step into a beautiful and functional foyer, complete with custom built-in millwork, a bench, and smart storage including hanging compartments, open shelving, and pull-out drawers. The open-concept design includes a dedicated dining area surrounded by massive sliding doors that lead to the balcony. This is styled for intimate dinners, elevated entertaining, or just enjoying a coffee with stunning skyline views.At the heart of the home, the chef’s kitchen is a true masterpiece. It features a 14-foot island with quartz from Hanstone (made in Canada), a quartz backsplash, plaster textured hood fan, pot filler, and oversized premium appliances including a 48” dual oven gas range and a 66” built-in fridge/freezer. There is a butler’s pantry with sink and cabinetry, mud room, coffee bar, and tons of storage including under the island. The kitchen is set up to be not only beautiful but also functional and includes a garbage drawer, bar cooler, and spice racks/cabinetry. Across from it, the living room centers around a beautiful fireplace and custom built-ins which make it cozy, refined, and made for real living. Large doors lead to the deck and the sunny south facing backyard, that is tiered, turfed and truly low maintenance. Throughout the home, you’ll enjoy tons of natural sunlight from the large windows, 10-foot high ceilings, arched transitions, and wide-plank engineered hardwood create a warm and elevated flow.Upstairs, the primary suite is a serene retreat with a spa-like ensuite featuring a steam shower, dual vanity, custom tilew ork, and skyline views. Secondary bedrooms are generously sized, each with walk-in closets, and connected by a stylish bathroom ideal for kids or guests.The third level includes a beautiful rooftop patio where you can soak in the skyline views, a stylish bathroom with nice finishes, a rec/living area with built-in storage and a gas fireplace. There is a large wet bar with LED lighting in the cabinetry, beatiful tile, shelves and bar fridge. This is the ultimate entertaining area to host friends and family.The fully finished basement extends the living space with heated floors roughed-in, a large flex room or guest suite, and full bathroom. Additional features include a heated double attached garage with epoxy flooring, integrated speakers and security system, central A/C, roughed-in heated driveway.Whether you're enjoying a quiet morning in the sun, hosting friends on the rooftop, or watching the city light up at night, this home was built for a lifestyle that’s elevated and timeless. (id:63476)