
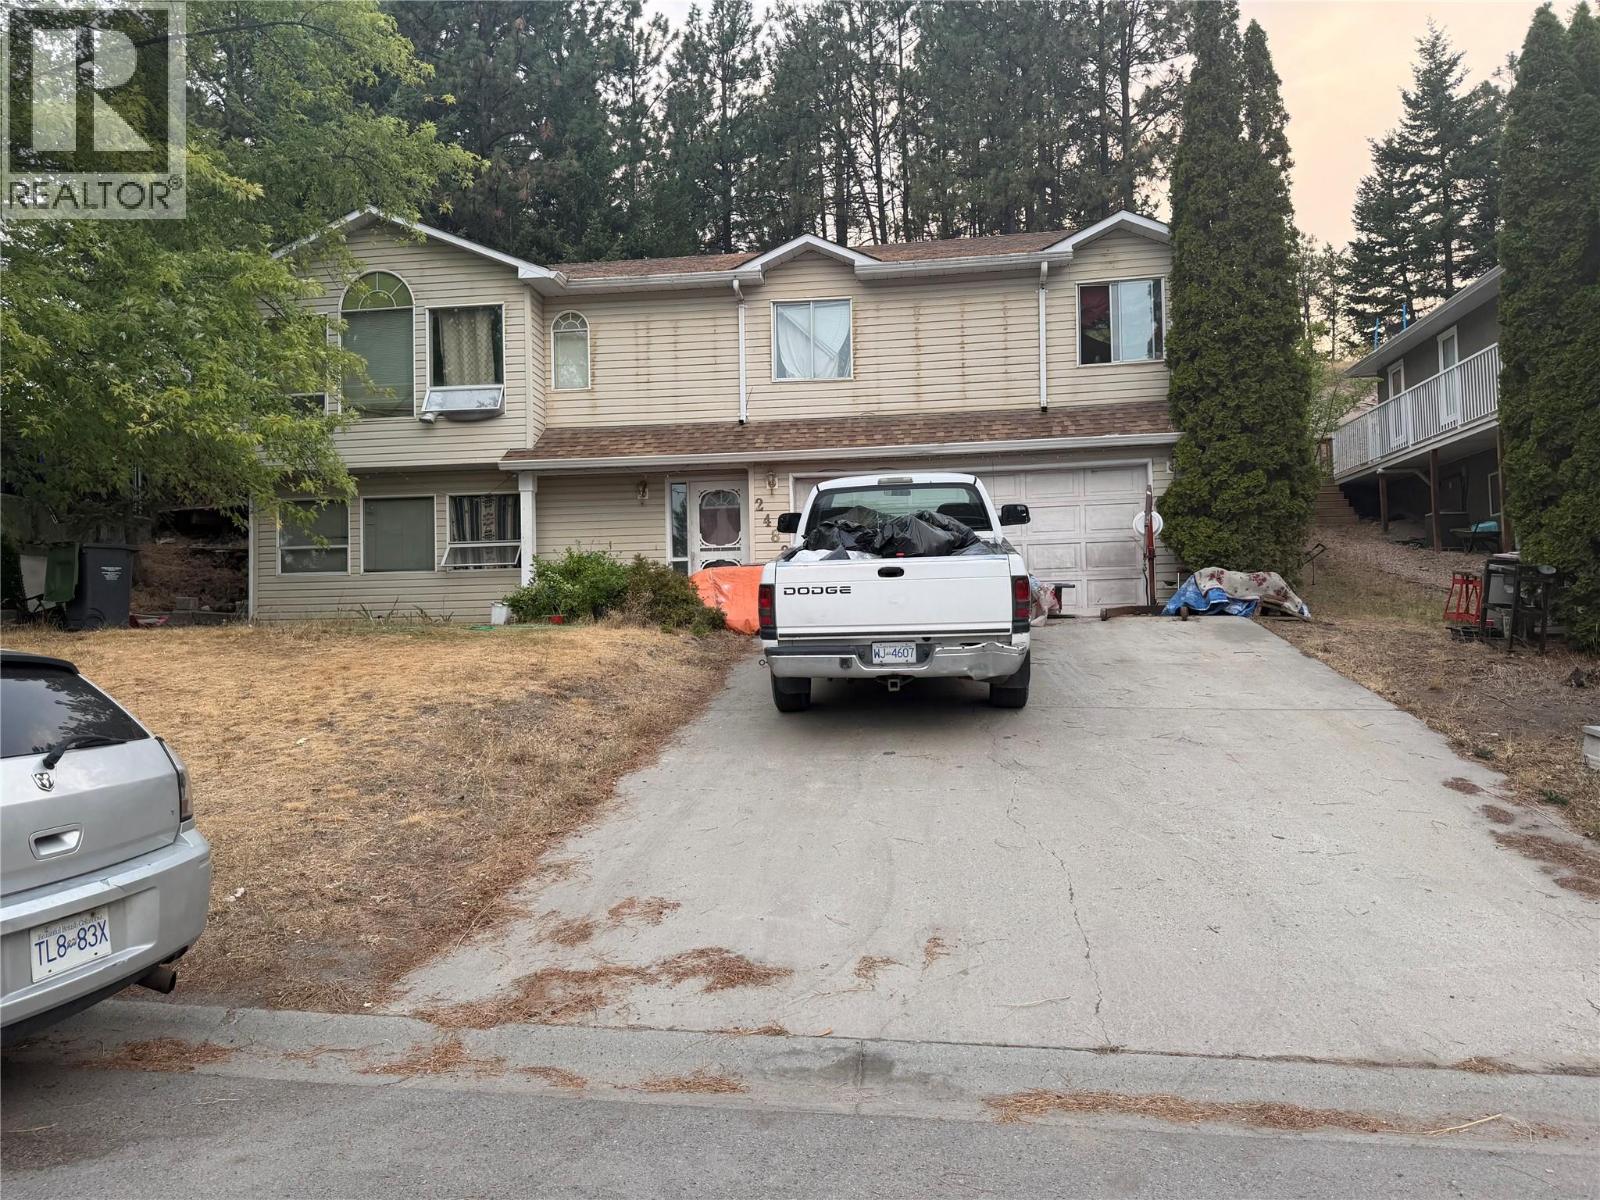
2482 Alexandria Way
West Kelowna, British Columbia
Alexandria Way is without question, one of the most beautiful streets in all of West Kelowna. Nestled into nature, every home is beautiful, with outdoor spaces that show pride of ownership. Well... every home but THIS one! This is currently far from a beautiful home, but it is not just an ugly property; it is a GREAT opportunity. Have you heard of sweat equity? You will sweat a LOT after you move into this home, and years from now, you will make a great return on your investment. This could be your opportunity to get into the real estate market and own your own home on over quarter of an acre! If you drive by the property in advance, there is no sign, but you will have no problem spotting where the opportunity is... Just look for the ugly house and imagine how beautiful you could make it if your's is the WINNING bid! Offered at two hundred thousand dollars below the next lowest priced listing in the area. (id:63476)

300 Ibanez Walk
Ottawa, Ontario
Rare opportunity to own a move-in-ready, Sun-filled 2022-built, corner end-unit townhouse with double garage in Family-Friendly neighborhood of Leitrim/Findlay Creek. This corner house situated on a deep and wider lot with 4 bedrooms on second level, 4 baths and Double Car Garage. This beautifully upgraded townhome offers over 2,400 sq. ft. of stylish, functional living space with an open-concept layout, high ceilings and large windows that fill the space with natural light. The main floor features a beautiful kitchen with a large island, quartz kitchen countertops, living room with gas fireplace and a powder room and patio door leading to backyard. Convenient inside entry to double car garage. Second level features 4 bedrooms, the primary suite includes a 3-piece ensuite and a large walk-in closet and three other additional spacious bedrooms with a 5-piece guest bathroom, including a double vanity with cheater door to use as second ensuite. The upstairs is completed with laundry room on same level to add an extra layer of convenience. The finished lower level offers a bright recreation room, Den/Office, ample storage, and a fourth upgraded to a 3-piece basement bathroom. This is fully upgraded with upgraded flooring, all granite/quartz countertops, blinds and eavestrough on all sides. This home is just steps from parks, schools, shopping, and public transit and walking distance to Findlay Creek Centre. This home is ready for you to move in. Book your showing today! (id:63476)
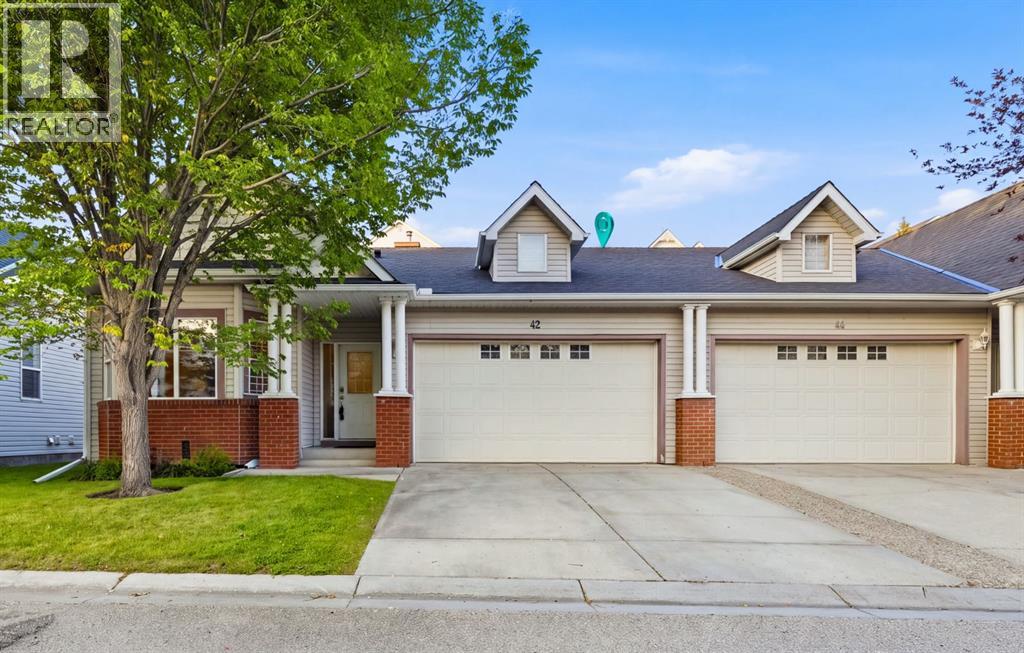
42 Prestwick Pond Terrace SE
Calgary, Alberta
Pond-side living has never looked more refined. Welcome to this beautifully upgraded bungalow villa nestled within the sought-after Caledonia on the Waterfront in McKenzie Towne, one of Calgary's most desirable communities. Offering over 2,100 SqFt of thoughtfully developed living space, this executive villa blends elegant finishings with the ease of maintenance-free living, making it a rare find in Calgary's real estate market. Step inside and let the soaring vaulted ceilings draw your eye upward, while top-of-the-line, commercial-grade LVP flooring flows seamlessly throughout the main floor with no transition strips, thoughtfully designed to accommodate accessible living for those with mobility needs. A spacious entrance welcomes you home and connects effortlessly to the oversized double attached garage. The large living room is bathed in natural light from generous windows, creating a warm and inviting atmosphere for both quiet evenings and lively gatherings. At the heart of the home, the professionally updated kitchen impresses with new cabinetry doors, sleek countertops, a stylish backsplash and premium stainless steel appliances, including a coveted Miele dishwasher. Overlooking the dining space, the kitchen opens onto a covered patio, an idyllic spot to savour your morning coffee. Retreat to the generous master suite, complete with a walk-in closet and a full en-suite bathroom. A 2nd bedroom, currently styled as a home office, offers flexible living, while a full family bathroom and the convenience of upper-floor laundry complete this level. The fully finished basement extends your living space beautifully, featuring a large recreation and living area perfect for movie nights and hosting friends. An oversized bedroom with plentiful closet space makes an ideal haven for teens or young adults, complemented by a 3 piece bathroom and an abundance of storage. Peace of mind comes standard here too, with many recent updates including a new high-efficiency furnace, w ater tank and AC. Beyond the villa itself, life at Caledonia on the Waterfront is wonderfully carefree. Landscaping and snow removal are all taken care of, so you can spend your days enjoying scenic strolls just steps from the tranquil pond rather than tending to chores. McKenzie Towne offers a genuine town feel and an enviable lifestyle, with the vibrant High Street a short walk away, home to doctors, charming eateries and everyday groceries. The Towne Hall brings the community together with events such as pickleball, exercise classes and paint nights, alongside beloved neighbourhood traditions like Music in the Park, Rib Fest and the Stampede breakfast. For commuters and explorers alike, the location is second to none, offering easy access to Deerfoot and Stoney Trails, an array of shopping along 130th, a short drive to South Campus and just 20 mins to Downtown. Combining luxury finishings, low-maintenance living, this is an exceptional opportunity in Calgary's bungalow villa market. (id:63476)

1757 Corkery Road
Ottawa, Ontario
European-inspired custom home set on a private 3+ acre lot, offering a rare blend of functionality, flexibility, and financial opportunity. This exceptional 5-bedroom, 4-bath home is designed for comfortable family living and multi-generational versatility. The walk-out lower-level in-law suite provides private living space for extended family, guests, or rental income, while the property offers potential to build an additional dwelling. Serenity begins as you turn onto the driveway, surrounded by nature as you approach the home perched at the top. The main level features a bright foyer, living and great rooms with coffered ceilings, gleaming hardwood floors, and a large balcony. The functional kitchen flows into a bright eating area and mudroom with abundant storage. A main-floor bedroom and full bath offer flexibility for guests or a home office. Upstairs, the primary suite features a large walk-in closet and 5-piece ensuite. Bedroom #3 doubles as a media room with access to a large balcony offering beautiful sunset views. Two additional bedrooms share a Jack & Jill bath, with a convenient laundry nook. The walk-out lower level feels like a private home, complete with a full kitchen, living room, bedroom, cozy nook, den, 4 piece bath with laundry, extra room, and ample storage. Quality and sustainability shine throughout, including durable CanExcel siding and an energy-efficient geothermal heating and cooling system. Set amid 3 acres of forest, mature gardens, and fruit trees, the property offers privacy and beautiful views from every window. The property also presents an exciting opportunity for the buyer to expand the existing entertainment area, creating additional space for gatherings, recreation, or outdoor living and further enhancing the home's exceptional lifestyle appeal. Just minutes from Almonte, Carp, and the Kanata High-Tech Centre, and 35 minutes from downtown Ottawa, this is an ideal balance of space, nature, and accessibility. (id:63476)
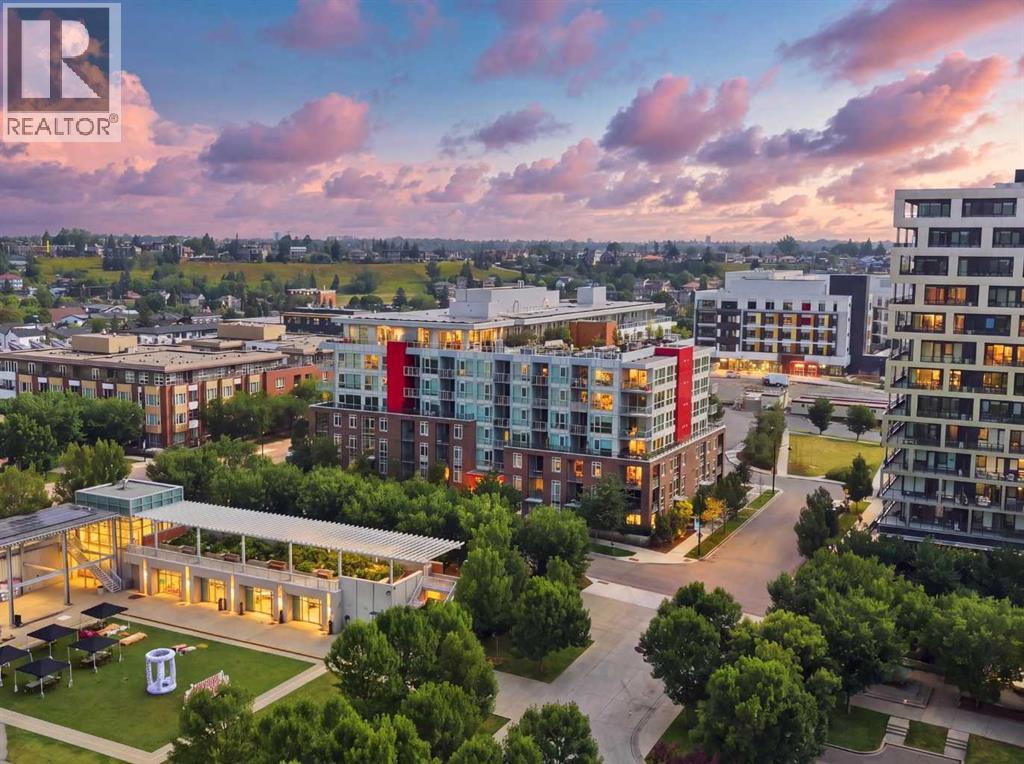
628, 88 9 Street NE
Calgary, Alberta
---OPEN HOUSE: Saturday from 10 AM- 12PM ( Aug 22nd)------Welcome to Radius, the best building in Bridgeland! Positioned on the sixth floor of this solid concrete seven storey building, this bright, recently painted two bedroom, two bathroom residence offers almost 700 square feet of thoughtfully designed, move-in ready space with an open concept layout connecting the kitchen, dining, and living areas. The second bedroom comes with a Murphy bed that folds away into a desk, giving you a guest room and home office in one.The unit includes an oversized titled underground parking stall and an additional storage locker on the same floor, a rare and practical bonus. The building offers amenities that rival many luxury developments, including Concierge service, a Fitness Centre, spin studio, Yoga studio, Recreation spaces, and a massive Rooftop with some of the most amazing views of the Calgary skyline, all within a well managed concrete building.Located in the heart of Bridgeland, you're steps from parks, the Bow River pathway system, and a growing food scene, including the new Mari bakery and several recently opened Japanese restaurants, plus cafés, boutique shopping, and local markets, with easy access to downtown and the nearby LRT station. (id:63476)
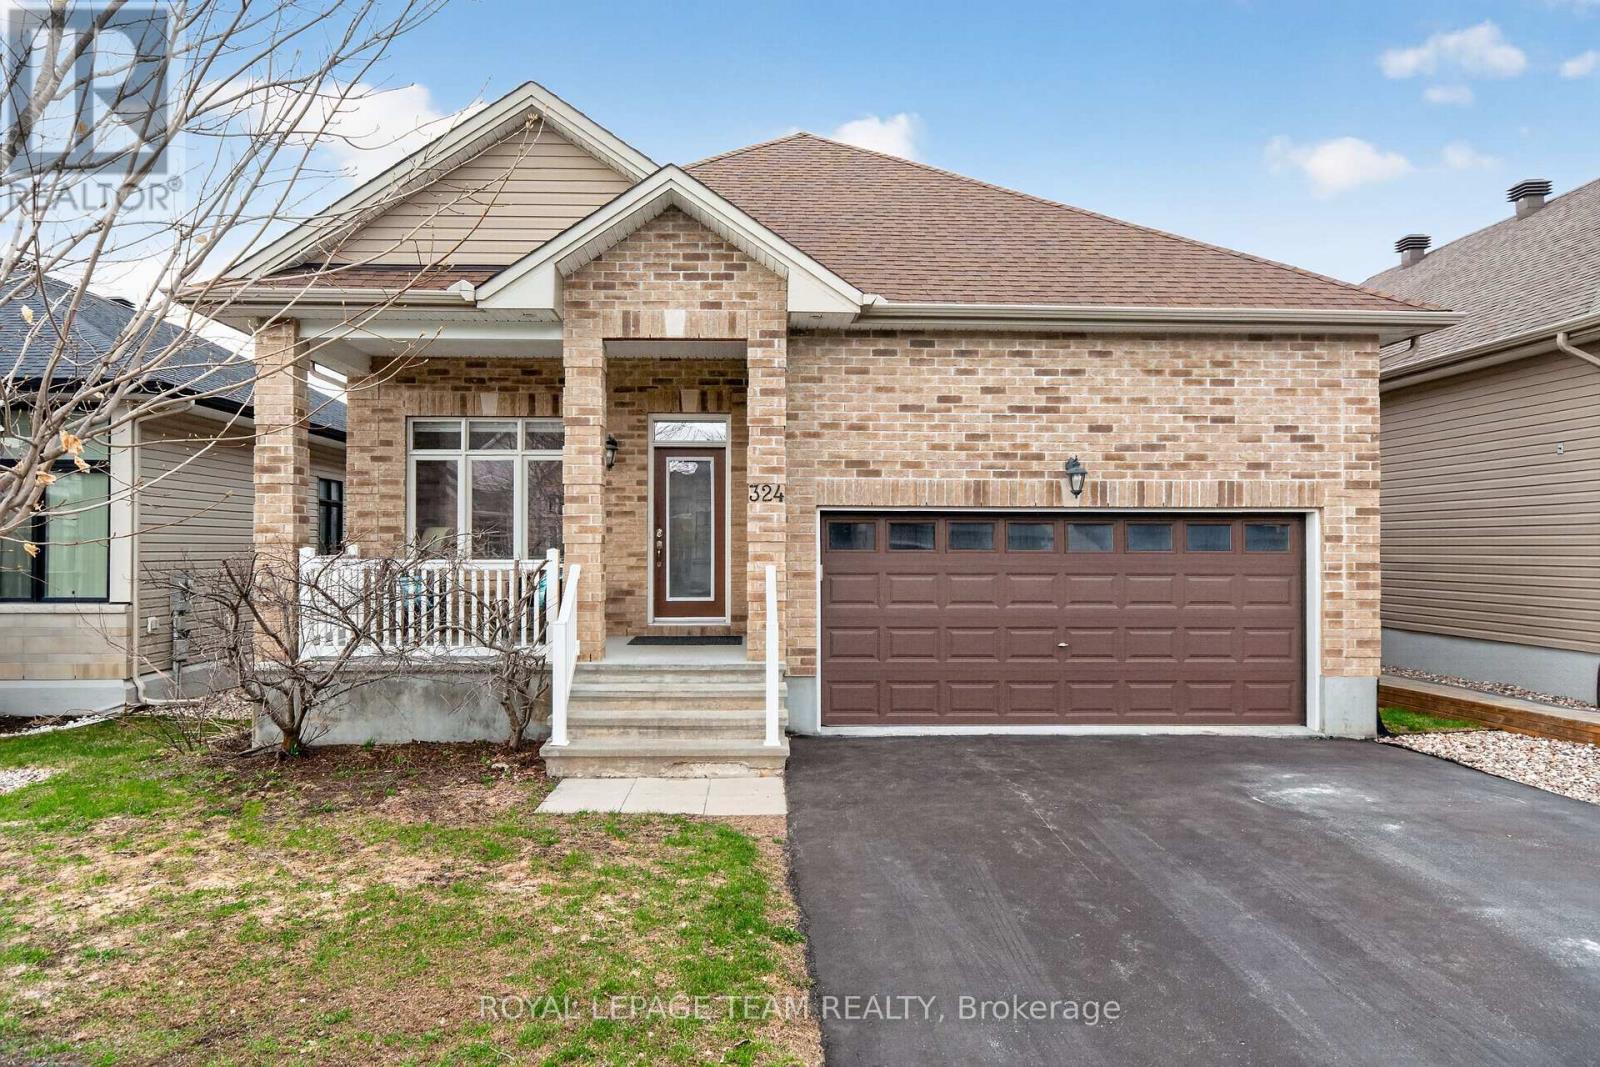
324 Long Acres Street
Ottawa, Ontario
From the moment you step inside, you'll appreciate the airy feel of 9 foot ceilings and the warmth of thick plank hardwood floors that flow throughout the main living areas. The inviting living room is anchored by a cozy gas fireplace and custom built-in bookshelves - perfect for both relaxing nights in and entertaining guests.The kitchen offers everything you need, featuring granite countertops, a spacious pantry, sleek appliances including a gas stove, and stylish pendant lighting that adds a modern touch. Pot lights throughout the home enhance the bright, open feel. The main level also includes convenient laundry and a well-appointed 4-piece bathroom. The primary suite is a comfortable retreat, complete with a walk-in closet and a 4-piece ensuite featuring double sinks, a stand-up shower, and tile flooring. Downstairs, the fully finished lower level expands your living space with a large recreation room filled with natural light from oversized windows and pot lighting. An additional bedroom with a generous window and closet, plus a full 4-piece bathroom-ideal for guests or extended family are also located on the lower level. Step outside to enjoy a private, fully fenced backyard with a deck, perfect for summer entertaining or relaxing outdoors. Please allow 24 hour irrevocable on all written signed offers as per form 244. (id:63476)
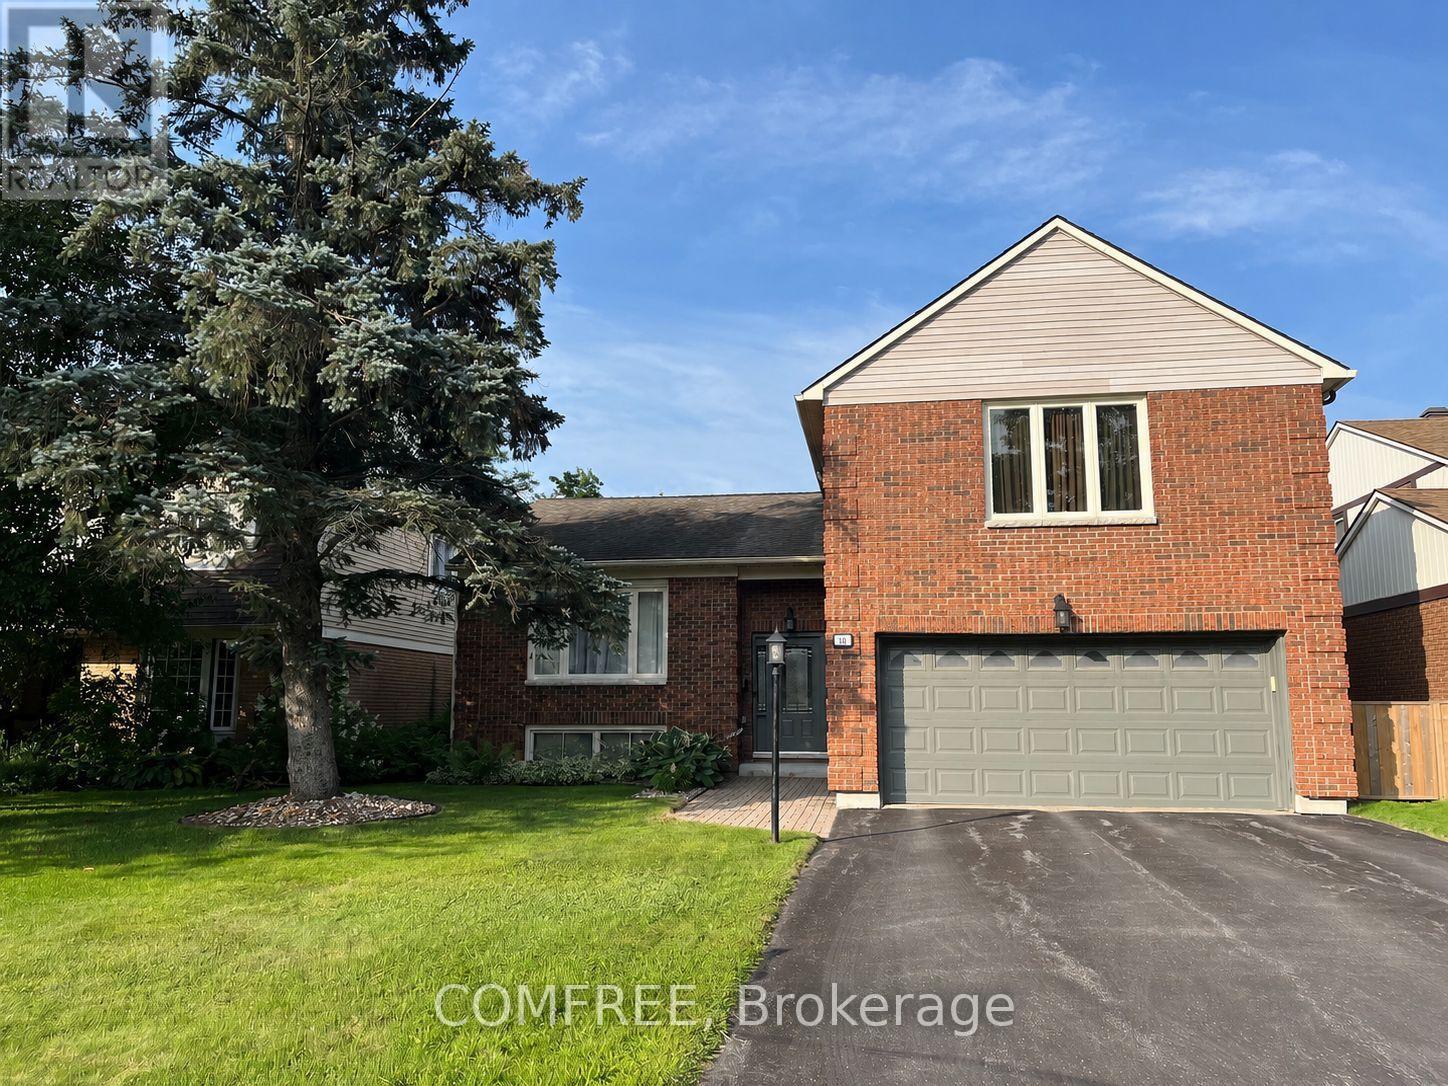
10 Trotting Way
Ottawa, Ontario
Welcome to this beautifully updated 4-bedroom, 2.5-bathroom family home on a quiet street in the highly desirable Bridlewood community of Kanata. Offering approximately 2,400 sq. ft. of finished living space on a landscaped 50' x 120' lot, this move-in ready home combines quality updates with exceptional indoor and outdoor living. Originally built in 1979 and extensively renovated in 2007, the home has been meticulously maintained and features bright, spacious principal rooms, a functional family-friendly layout, updated flooring throughout, and replaced windows and exterior doors. Heated tile floors add comfort and luxury to select areas of the home. Step outside to your private backyard oasis, complete with an in-ground swimming pool featuring a Rubaroc pool surround, a new pool liner (2023), new pool heater (2026), new safety cover (2026), and generous green space for relaxing or entertaining. Front and rear underground sprinkler systems help keep the landscaping lush and low maintenance. Ideally located close to parks, schools, shopping, recreation, and transit, this is a fantastic opportunity to own a beautifully updated home in one of Kanata's most established family-friendly neighbourhoods. (id:63476)
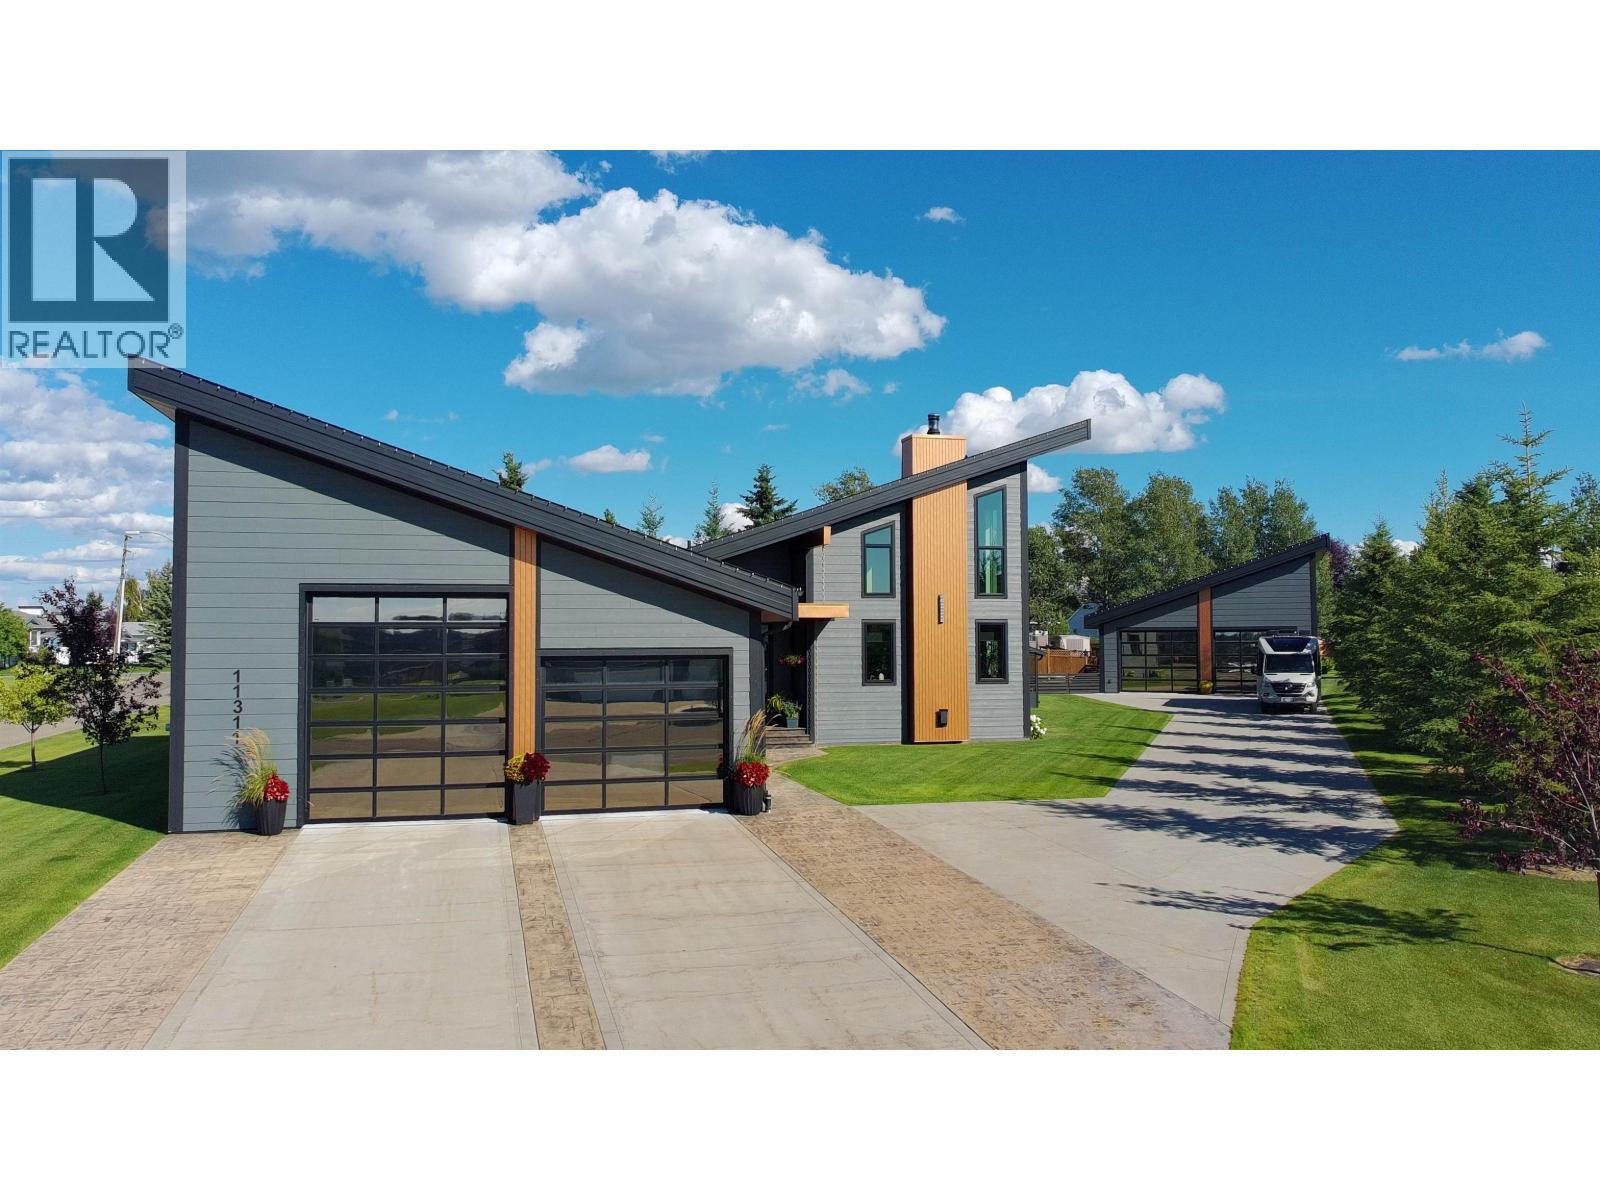
11311 109 Street
Fort St. John, British Columbia
Privacy, space, and serious craftsmanship — this 5,558 sq ft West Coast Contemporary sits on a 0.6-acre corner lot in a quiet cul-de-sac. Inside: 6 bedrooms, 2 fireplaces, 24' high ceilings, and a kitchen built for entertaining with double ovens, a built-in pantry, quartz counters and a massive island. The primary suite's 5-pc ensuite with cast iron tub is a daily escape, while the basement brings a wet bar, sauna, and ultimate games and movie room. Outside is where this home truly shines — pergola with firepit, hot tub, greenhouse, garden area and irrigation, all served by a stamped concrete double driveway, a 33x48 attached garage, and a 31x26 detached shop with water, 1/2 bath & heat. Heated floors, A/C & solar panels included. Fort St. John luxury, redefined. (id:63476)
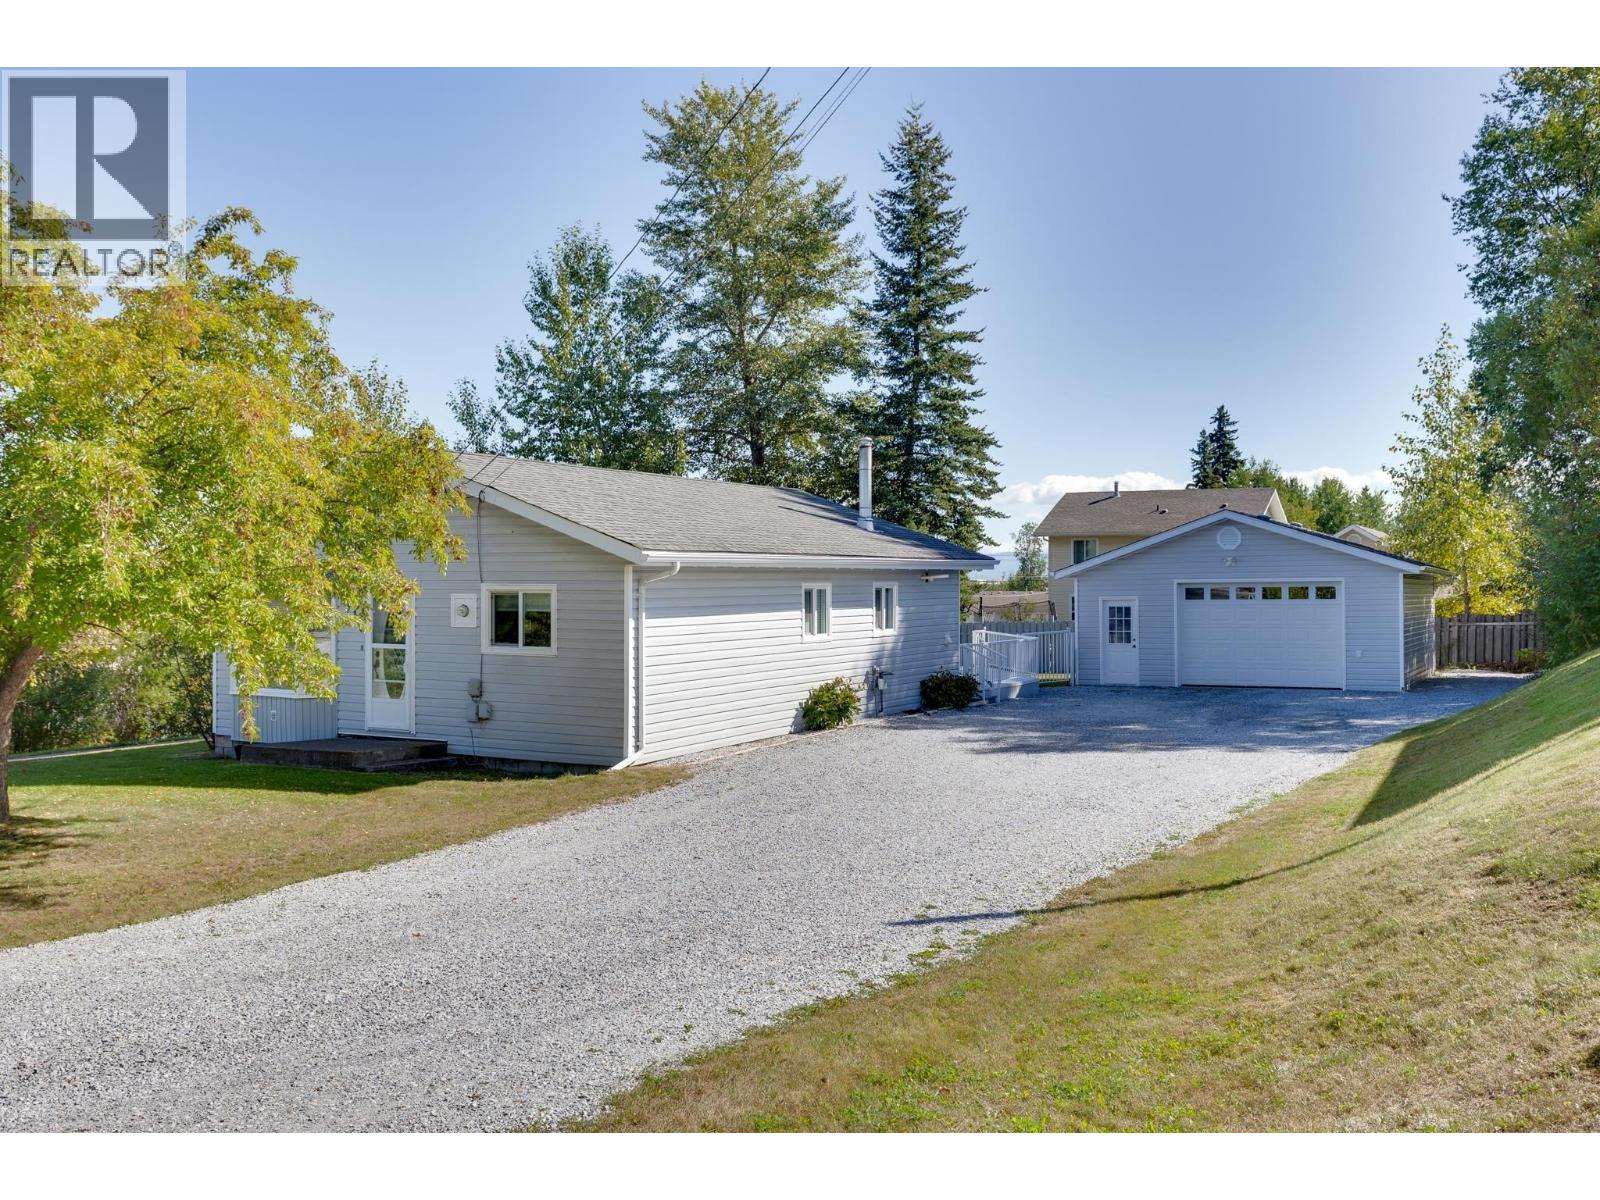
7116 Tony Road
Prince George, British Columbia
Welcome to 7116 Tony Road. This well maintained 3 bedroom rancher offers comfortable and convenient one level living. Situated on a generous 12,502 sq. ft. fully fenced lot. This home features a fantastic 24’ x 24’ heated shop/garage perfect for vehicles, toys, storage or your next project. Plenty of RV parking adds even more versatility. Enjoy ample outdoor space while being conveniently located close to shopping, schools and all amenities. A great opportunity for anyone looking for a solid home with a heated shop, RV parking and a good-sized lot. (id:63476)
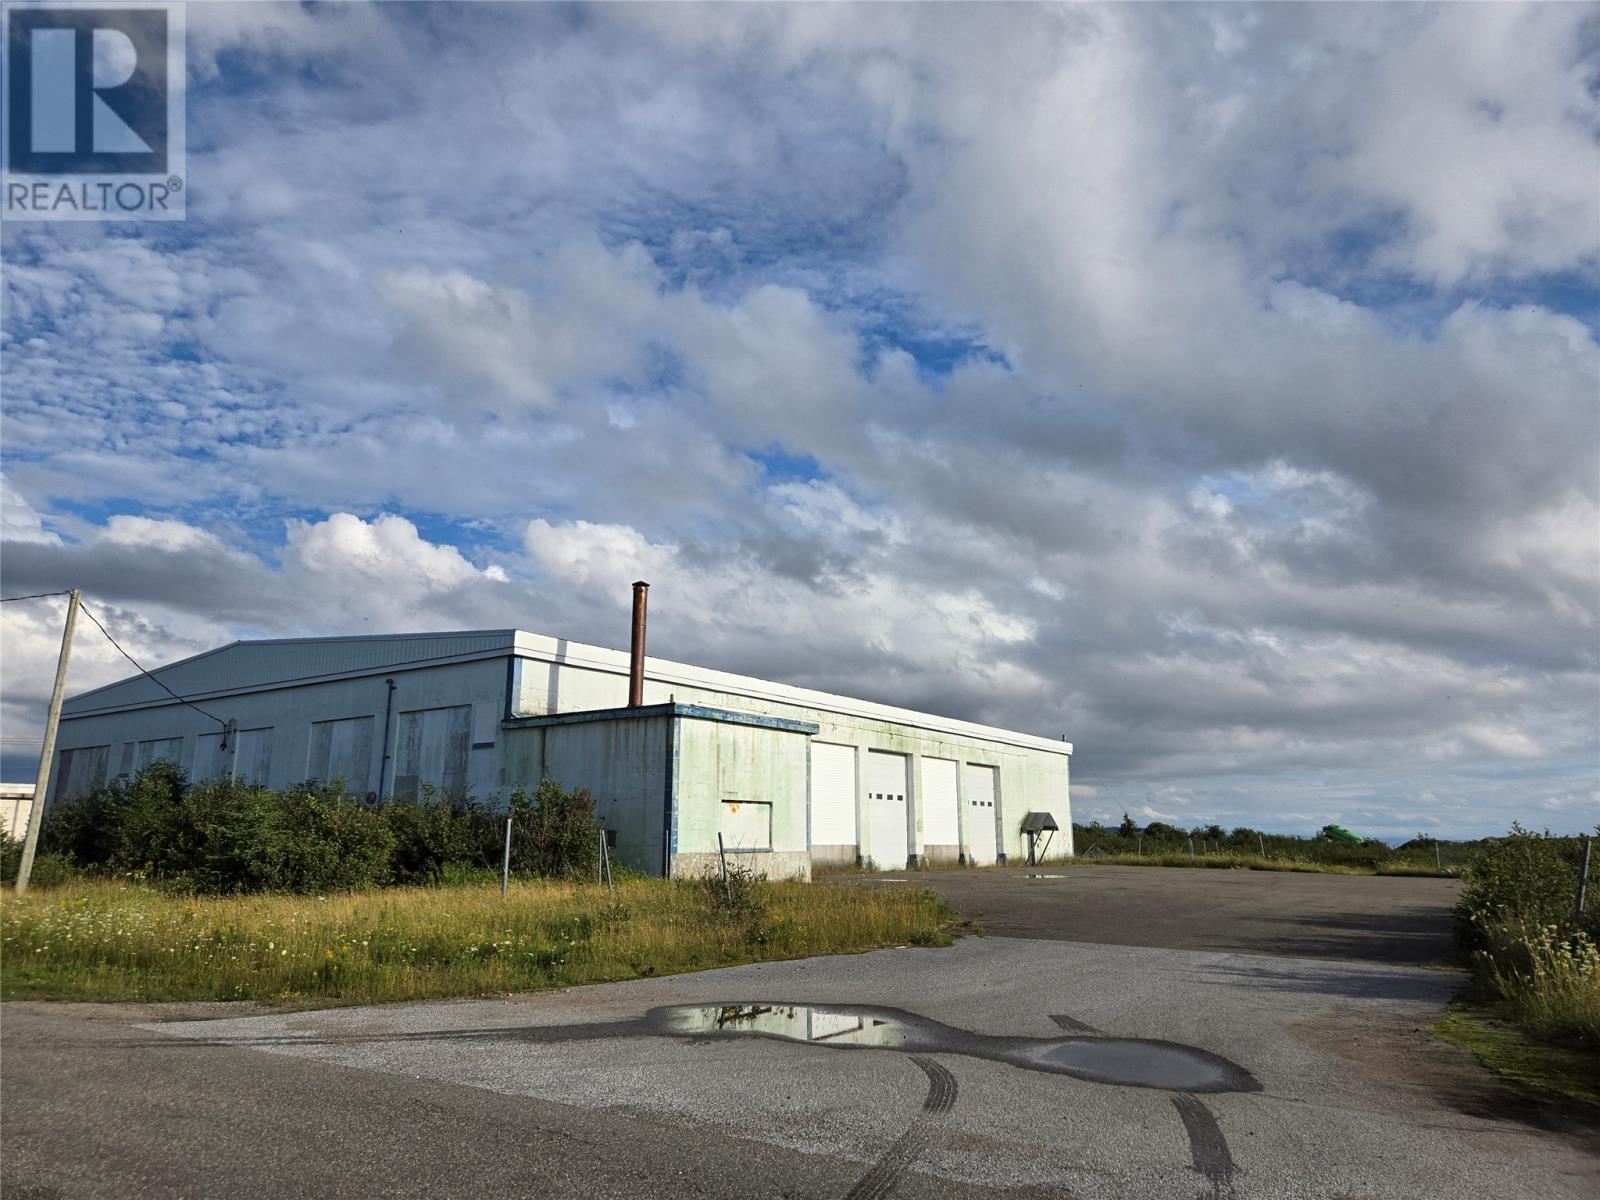
38 Utah Drive
Stephenville, Newfoundland & Labrador
This concrete 15,441 sq ft building with 18 ft garage doors, kitchen, 1/2 bathroom and storage rooms sits on 1.25 acres in Stephenville's industrial area. Close to Highway, runway and sea port makes this location ideal. There is paved parking lots on both sides of the building along with a large grassed area which could be used for lay down area, additional parking lot or future development. Call today for more information or to set up an appointment to view (id:63476)
1965 Rosebella Avenue
Ottawa, Ontario
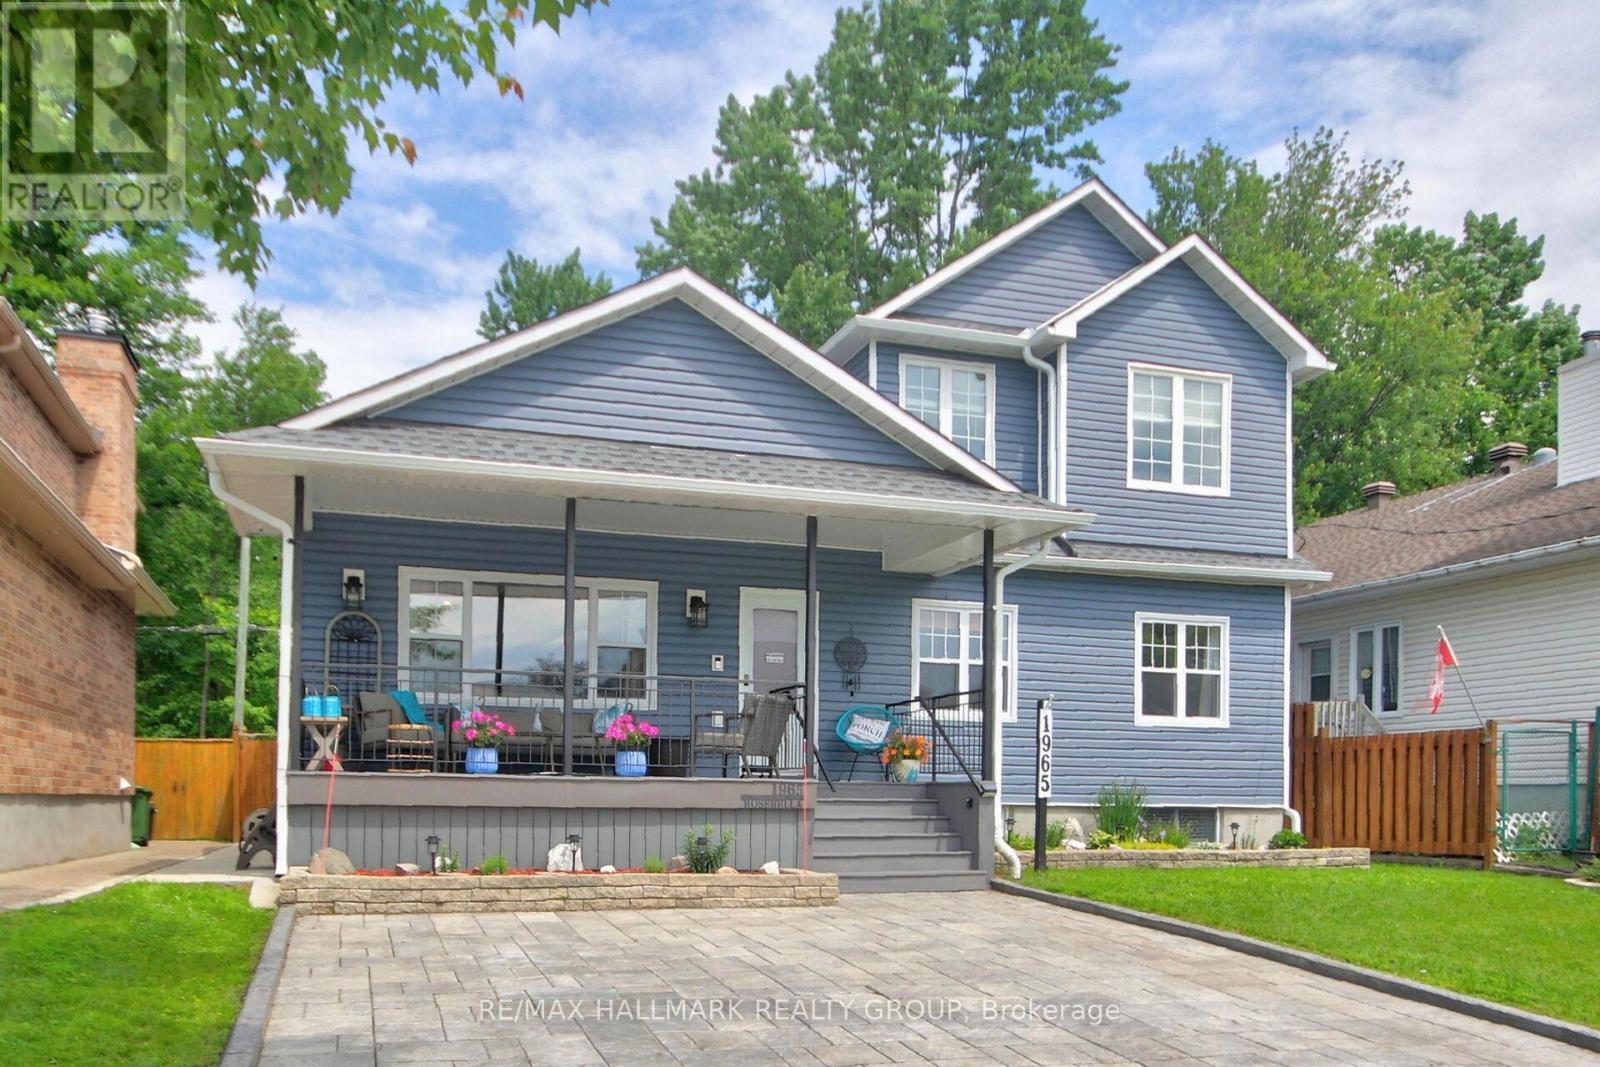
Wonderful Lifestyle Living! Gorgeous 3+1 bedroom home backing on spectacular Greenspace offering breathtaking natural landscapes. This meticulously maintained home features over $100,000 of recent renovations: Exterior Blue vinyl siding by Mitten 2022', Roof complete with ice shield under entire roof 2022', Northstar brand windows on main level 2022', Interlock Driveway with space for 4 cars 2023', Front Porch with composite boards, Plush carpeting in basement 2025', Cozy Electrical Fireplace in Living room, Concrete sidewalks on both sides of the home and much more. The large front porch is perfect for relaxing and greeting friends. The spacious main floor features sparkling hardwood floors, cathedral ceilings in Living room, Dining room & Kitchen areas. The luxurious kitchen features loads of cabinets, granite countertops & a sun-filled area perfect for a breakfast nook that would overlook the panoramic greenspace backyard views. The main floor also features 2 good size bedrooms, a luxurious full bathroom & a convenient laundry area. The large 2nd floor private Primary Bedroom features 2 large windows, cathedral ceilings, easy maintenance hardwood floors, walk-in closet and a luxurious 4pc Ensuite bathroom. The lower level features a beautifully finished rec room, 6 bright windows, a good size bedroom, a luxurious full bathroom & a workshop area. Enjoy the breathtaking views of the forested ravine while relaxing on an extra large deck in your own private backyard "Oasis". This beautiful home is located only a few steps from scenic Walking Paths which offer beautiful natural landscapes where visitors can appreciate a variety of birds and wildlife as they enjoy nature. Enjoy the convenience of being just a short stroll away from an array of grocery stores, making it easy to grab daily essentials. Families will appreciate the proximity to schools and numerous parks. A truly great lifestyle family home that has been meticulously finished for the most finicky buyer! (id:63476)
401 986 Heywood Ave
Victoria, British Columbia
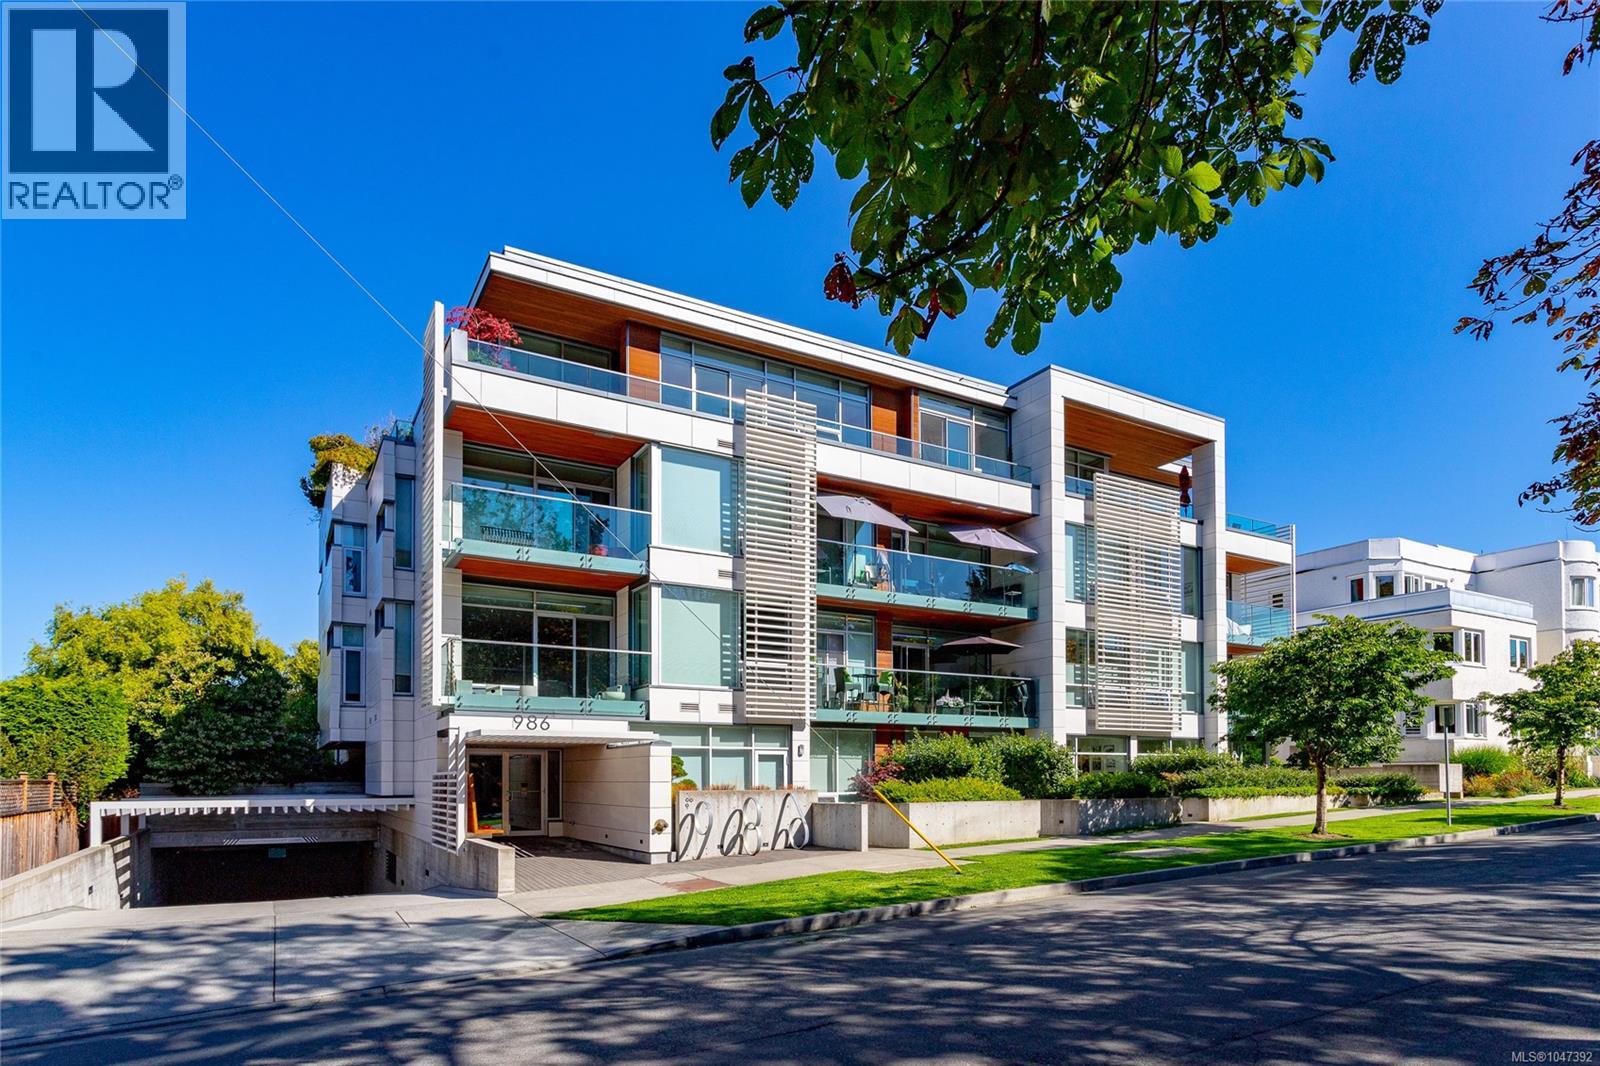
LOCATION, LOCATION, LOCATION! The Heywood is arguably one of Victoria's Premier condominium buildings, tucked away on a quiet street, adjacent to the iconic Beacon Hill Park. Developed in 2019, this Jawl Residential building epitomizes the highest level of quality in the 4 story steel and concrete lowrise sanctuary. Unit 401 is a top floor penthouse offering a spacious layout, 9'7'' ceilings, an abundance of natural light via floor to ceiling windows, gourmet kitchen and a large wrap around deck with views over the city to Craigdarroch Castle and beyond. Both the primary and 2nd bedroom enjoy their own ensuite bath plus a powder room for guests. The micro office is inconspicuously tucked away, out of sight. This high end residence also offers 2 underground parking spaces, one being it's own private garage approx. 30'x10'. All this in a second to none location, just a short stroll to Cook St. village, Dallas Rd., downtown, or a beautiful stroll through the city's most magnificent park. (id:63476)

56 Fieldgate Drive
Ottawa, Ontario
Welcome to this bright and well-maintained 1350 square foot, 3-bedroom semi-detached home located on a quiet, family-friendly street in desirable Barrhaven. Featuring 1.5 bathrooms, a convenient single-car garage, finished basement and a spacious main floor with a sunk-in living room, this home is perfect for growing families or first-time buyers. Enjoy the private fenced yard with a lovely back patio deck-ideal for summer barbecues and relaxing outdoors. Close to schools, parks, shops, and transit, this move-in-ready home offers comfort and convenience in one of Ottawa's most sought-after communities. (id:63476)
102, 1005b Westmount Drive
Strathmore, Alberta
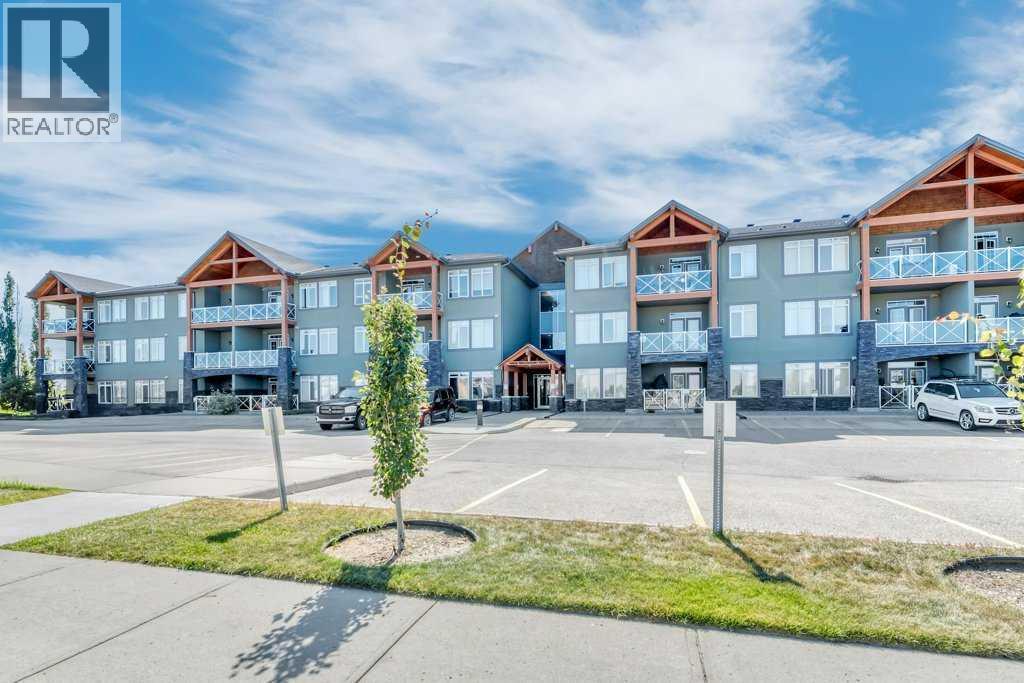
Bright, spacious, and beautifully appointed, this CORNER (allowing for extra south and west light)-unit condo offers over 900 sq. ft. of comfortable living space in a highly functional layout. Located in the sought after building of the Savanna- The open-concept design is filled with natural light and features a welcoming living room highlighted by a cozy corner gas fireplace. The kitchen is both stylish and practical, showcasing granite countertops, brand-new stainless steel appliances, and a convenient breakfast bar perfect for everyday meals or entertaining guests. With two generous bedrooms and the convenience of in-suite laundry, this home is designed for easy living. Step outside to enjoy the large private patio—an uncommon and highly desirable extension of your living space. Additional features include air conditioning for year-round comfort and the rare bonus of THREE titled parking stalls, including two underground stalls and one surface stall. Whether you're a first-time buyer, downsizer, or investor, this well-maintained home offers exceptional value and versatility in a sought-after setting. (id:63476)
21015 80a Avenue
Langley, British Columbia
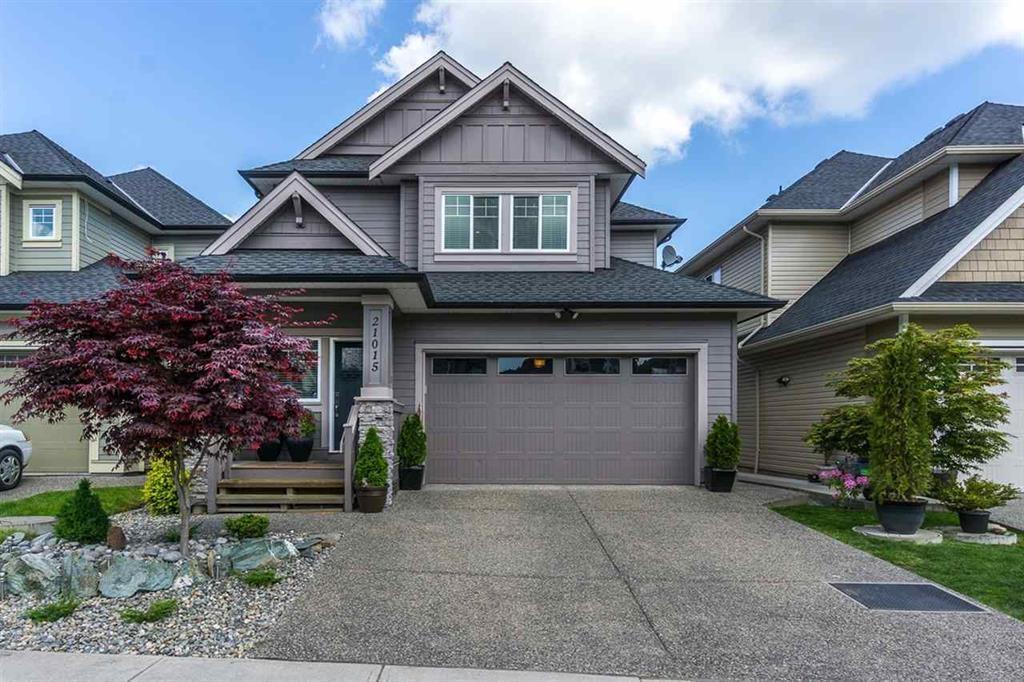
Welcome to Yorkson South! This immaculate, high-quality, original-owner home is a must-see. Featuring 9-foot and vaulted ceilings, the home offers five generously sized bedrooms, including a primary bedroom and a second bedroom, each with its own ensuite. The gourmet kitchen showcases beautiful maple cabinetry, quartz countertops, stainless steel appliances, and designer lighting. The open-concept layout includes a spacious dining area and quality finishes throughout, including crown mouldings, engineered hardwood flooring, and granite bathroom countertops. Additional highlights include a large custom loft upstairs, a beautiful backyard deck, and landscaped gardens. (id:63476)
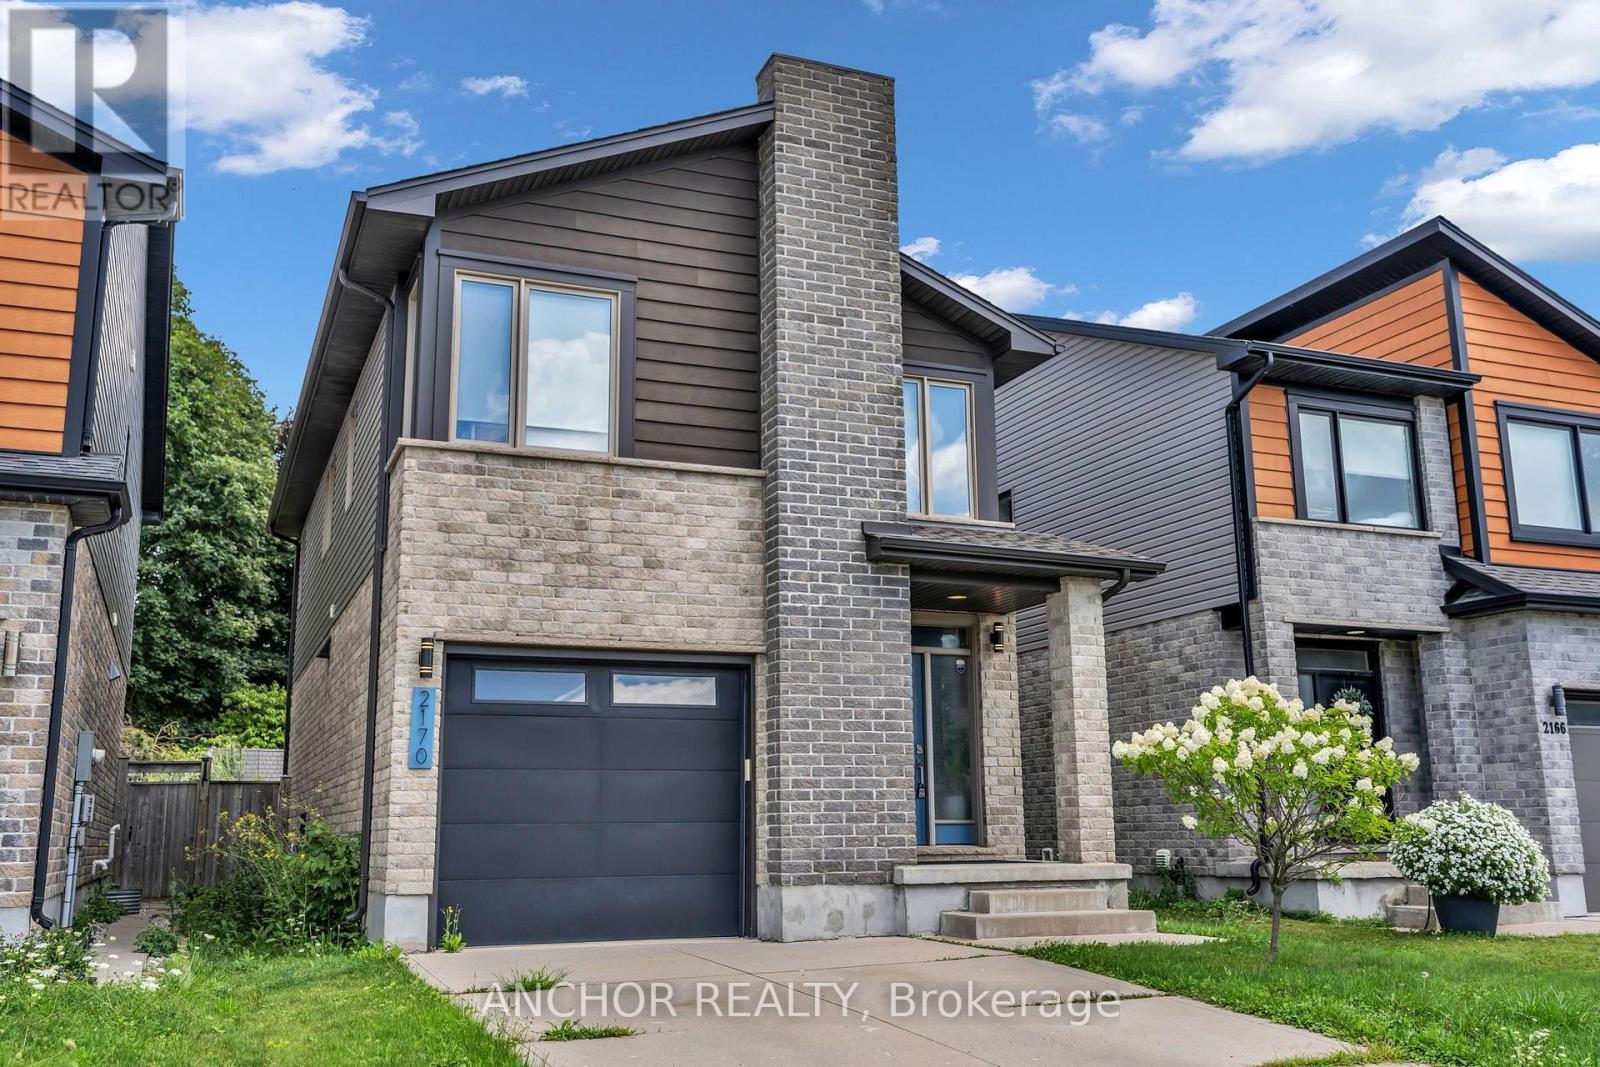
2170 Tribalwood Street
London North, Ontario
Exquisite contemporary, modern home, North London. Hyde Park neighbourhood. This 2-storey home is surrounded by mature landscaping and features a fully fenced, private rear yard, perfect for relaxation. Enjoy 2 decks, main deck is accessible through the patio door, while the second deck offers a private retreat at the rear of the property. Upon entering, you'll be greeted by elegant modern colours, decor, and carpet free. Enjoy entertaining and cooking in your gourmet open concept kitchen with high gloss cabinets, quartz countertops, commercial grade 6 burner gas stove, and vented rangehood. Ascending the stairs you'll be met with a convenient laundry closet with ample space for side by side washer and dryer. The primary bedroom provides a peaceful retreat with view of your lush rear yard. The attached ensuite features a stunning glass and tile shower. In addition to the other spacious bedrooms there is an extra open space perfect for a family room or home office. Located close proximity to shopping, schools, parks, restaurants, university hospital, Western University and so much more. Located on a quiet street in popular Hyde Park. (id:63476)
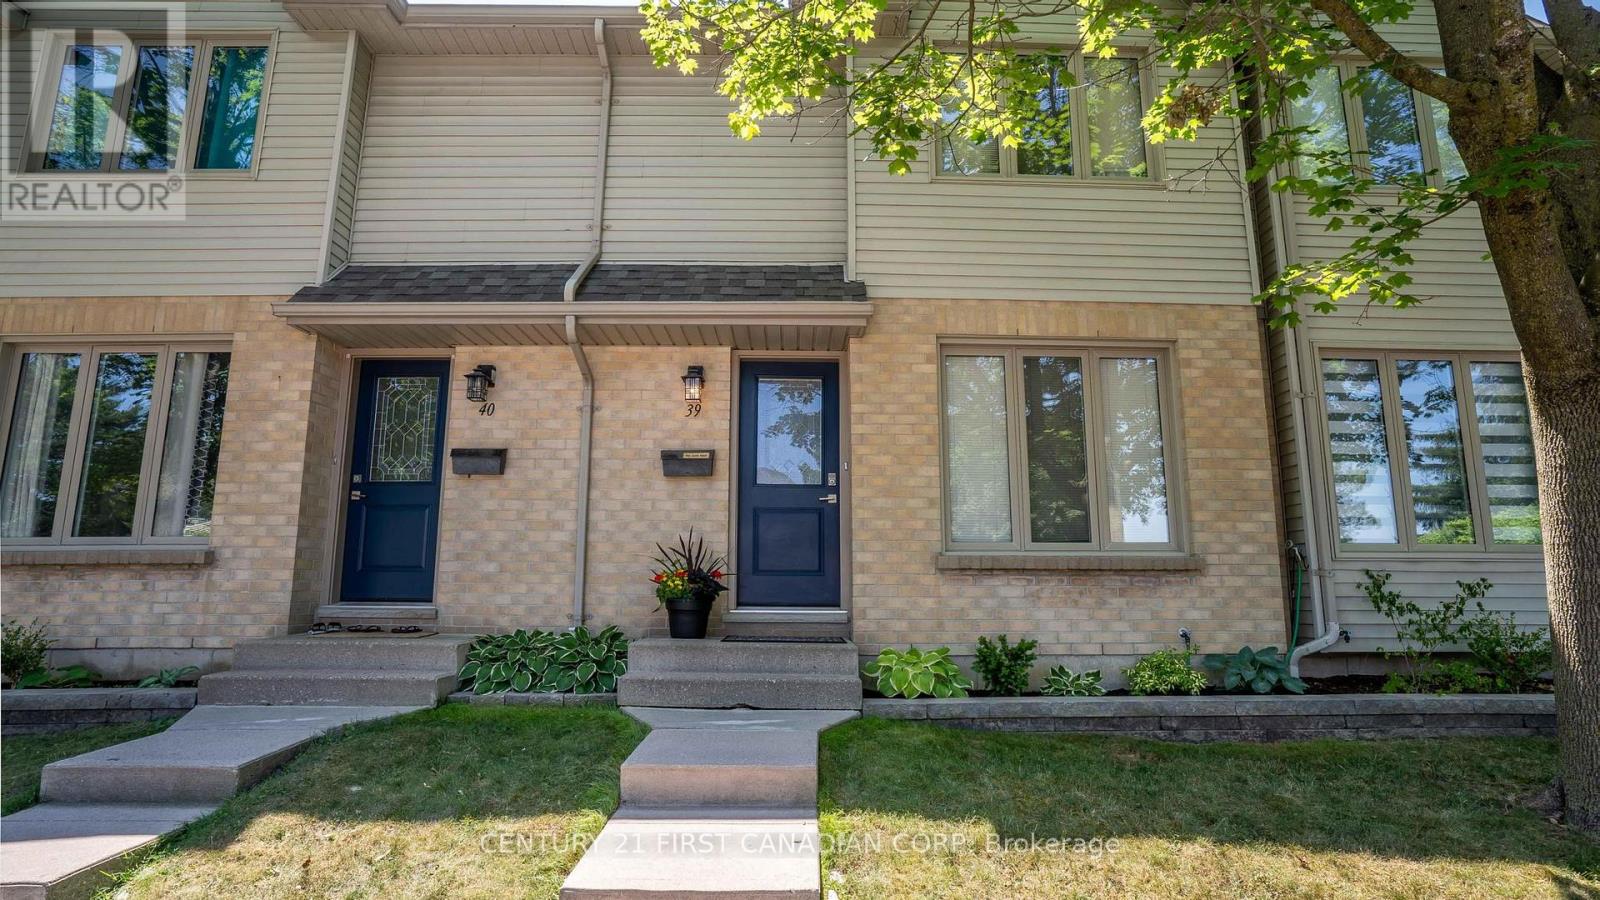
39 - 925 Lawson Road
London North, Ontario
Welcome to this beautifully maintained 3-bedroom, 2.5-bathroom condo in desirable Northwest London! Lovingly cared for by the same owner for the past 18 years, this smoke-free and pet-free home has been exceptionally well maintained and is move-in ready.The bright, updated kitchen features stunning quartz countertops and upgrades completed in 2026, along with new switches and dimmers throughout the home. Major mechanical updates include a high-efficiency furnace and central air conditioning (2017), offering peace of mind for years to come.The finished lower level is highlighted by a cozy gas fireplace, creating the perfect space to relax. A standout feature is the additional 3-piece bathroom in the lower level not found in many units within this sought-after complex.Step outside to your private back patio, which opens onto a generous green space, providing a peaceful setting and added privacy.Ideally located on a direct bus route to Western University, this home is also close to shopping, restaurants, parks, schools, recreation facilities, and other everyday amenities. Whether you're a first-time buyer, downsizer, or investor, this exceptional condo offers comfort, convenience, and an unbeatable location.Don't miss your opportunity to own this move-in-ready home in one of Northwest London's most desirable communities! (id:63476)
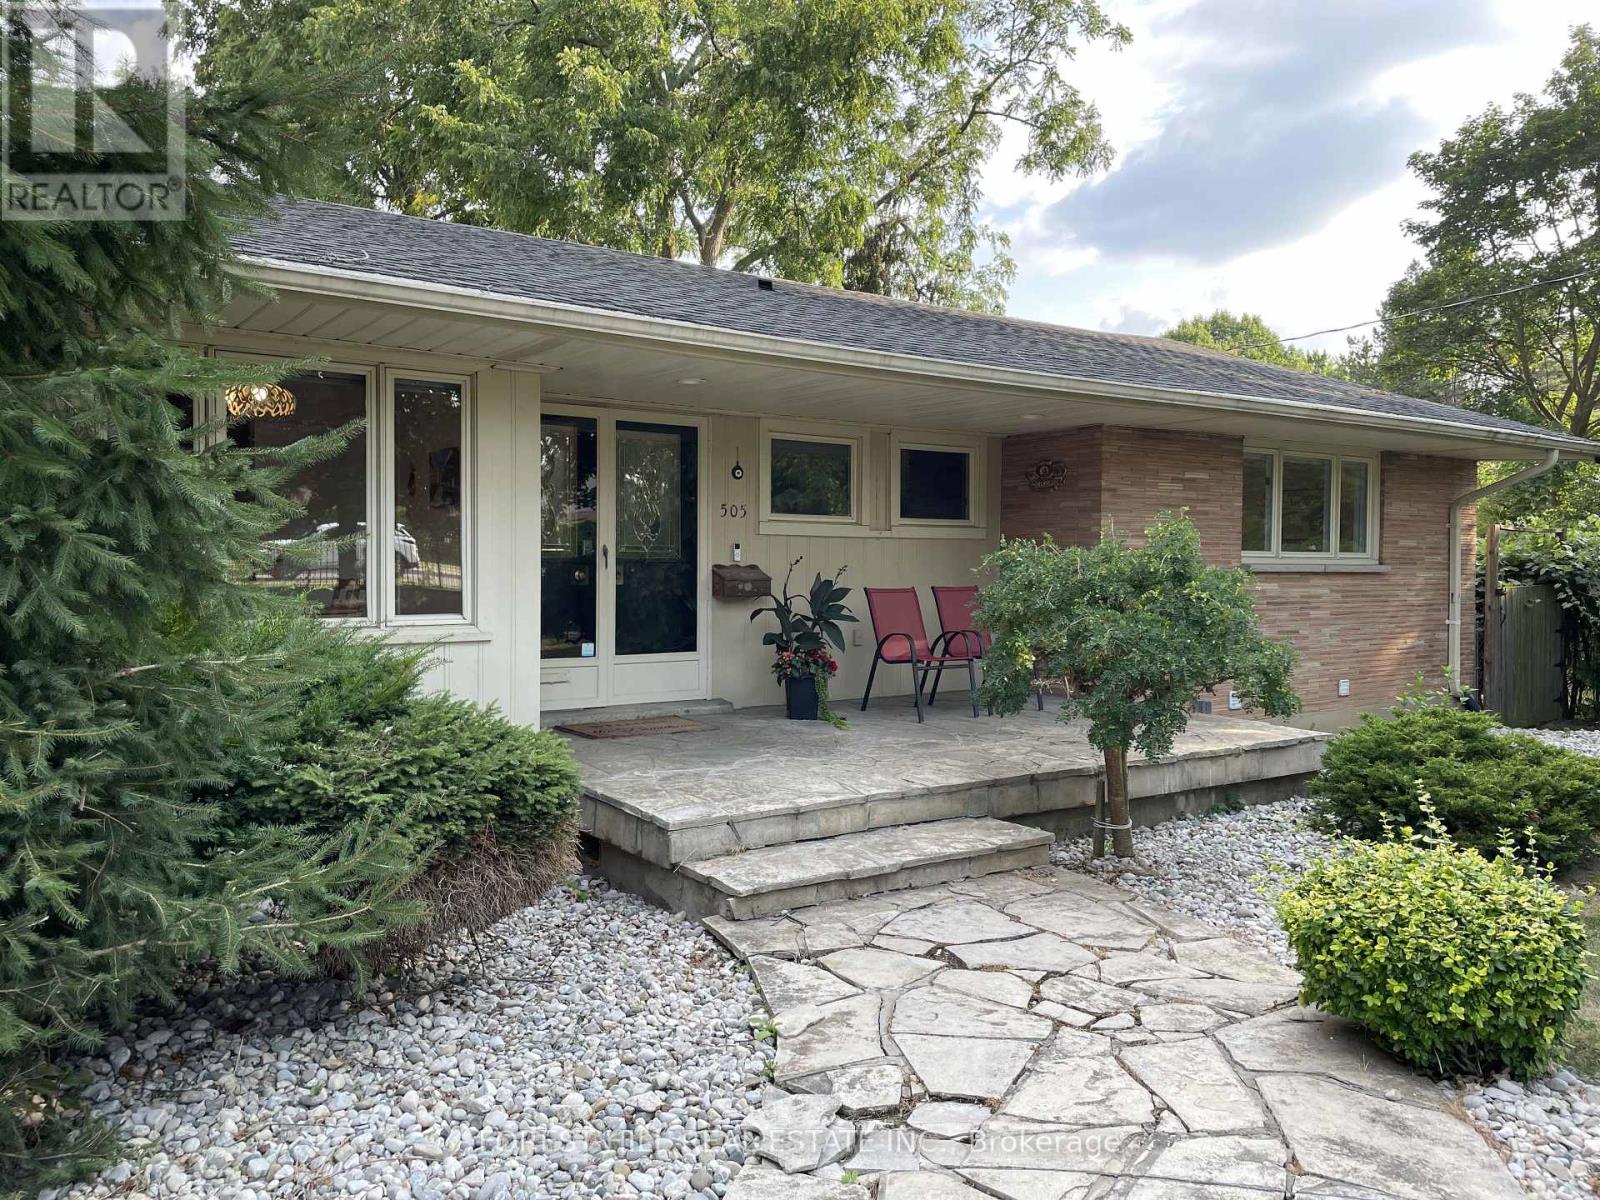
505 Fanshawe Park Road E
London North, Ontario
RARE NORTH END LEASE OPPORTUNITY! Large family home available for rent for the very first time-proudly owner-occupied and meticulously maintained. Offering over 2,500 sq. ft. of above-grade living space, this exceptionally bright 5-bedroom bungalow combines spacious, elegant living with an unbeatable North London location. Step inside to soaring cathedral ceilings and dramatic floor-to-ceiling windows that flood the main living areas with natural light while showcasing peaceful views of the lush, mature and very private backyard. With no neighbours visible from the rear, the setting offers a rare sense of tranquility and seclusion-yet you're just minutes from Masonville Mall, Western University, excellent schools, shopping, dining, and all the amenities of North London.The fully finished lower level provides even more living space, featuring large partially below grade windows, a comfortable and bright family room with gas fireplace, two additional bedrooms, and a large laundry room with excellent storage. Outside, enjoy a two-car attached garage plus an oversized driveway with parking for approximately six vehicles. Whether you're seeking a spacious executive home for your family or simply value privacy, natural light, and a prestigious North London setting, this is a truly rare rental opportunity. Don't miss this extraordinary opportunity to call this North End estate ...home. (id:63476)
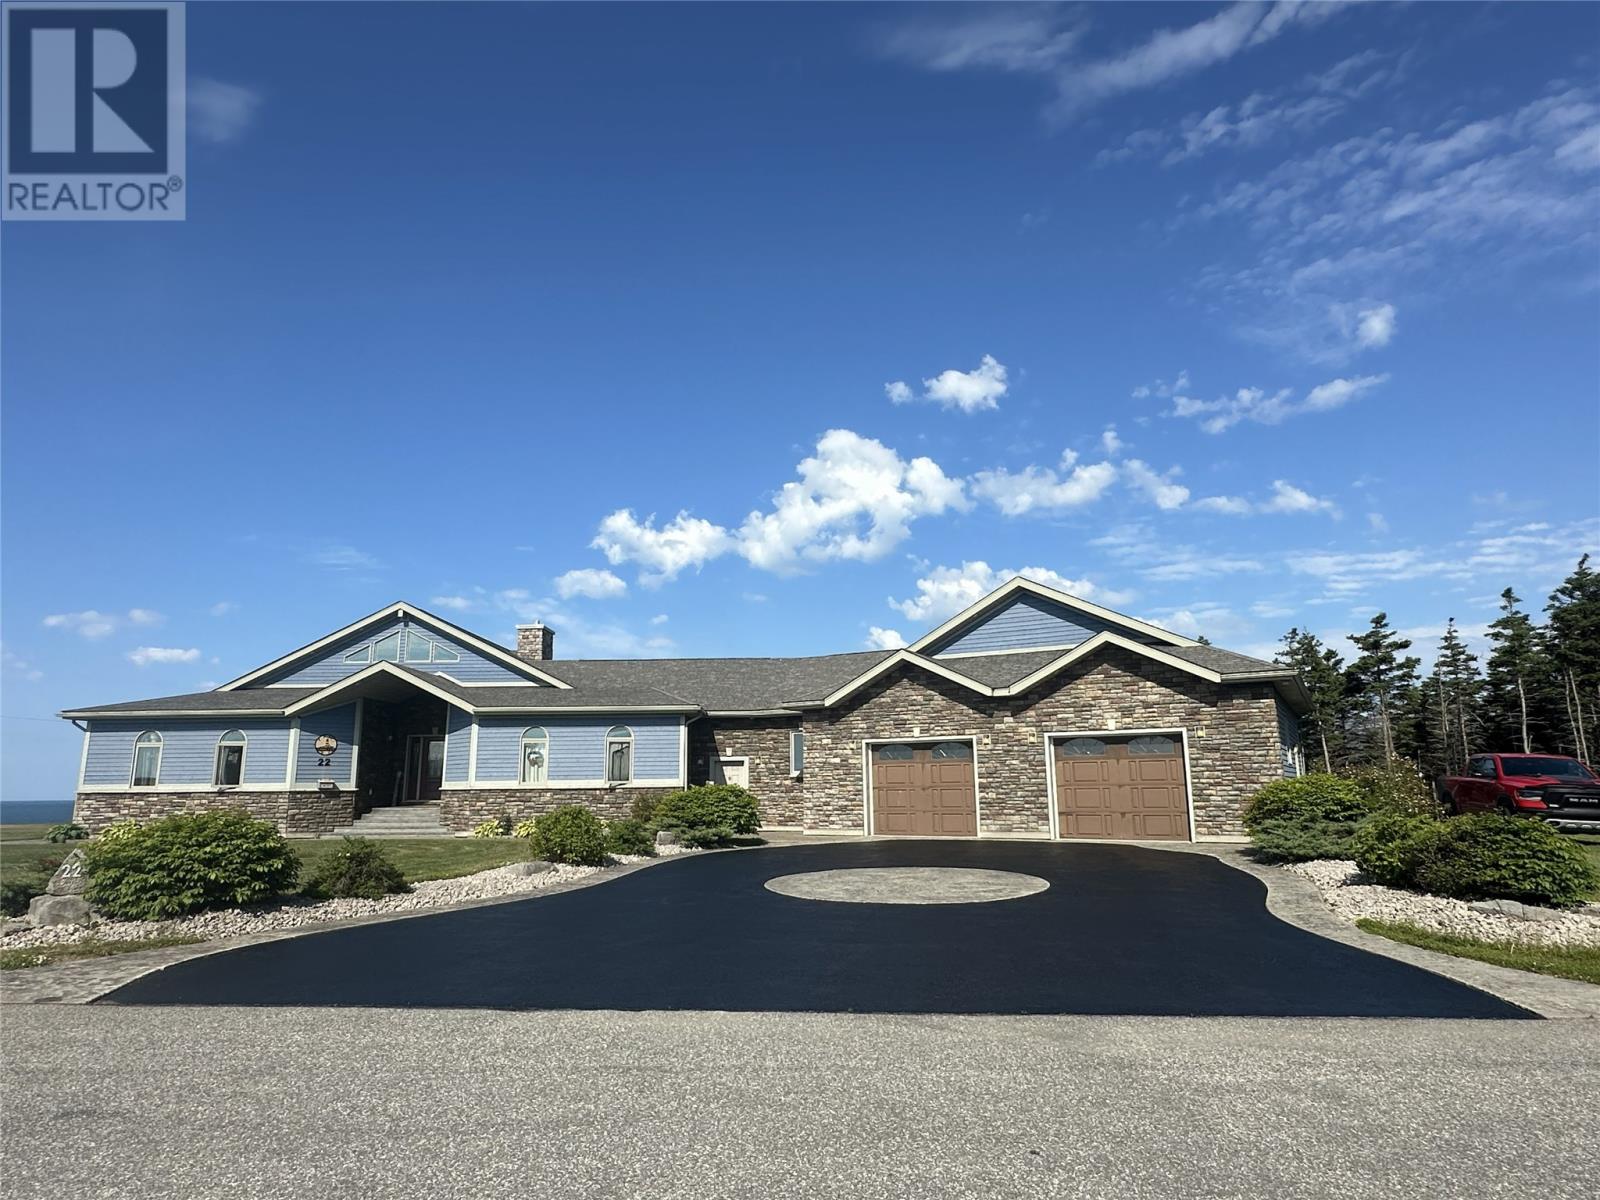
22 Seaside Drive
Kippens, Newfoundland & Labrador
WOW!! This Executive style, ocean front property is meticulously designed to capture your every need, from the bakers kitchen and massive island, to the three car garage with every bell and whistle. The exterior stonework and cape cod siding is combined with the circular paved and stamped concrete driveway to match the stunning creative features on the inside of this home. With panoramic ocean views to be enjoyed from the large deck or while enjoying a soak in the hot tub, you will never miss another sunset again. The large foyer opens up into an inviting massive living room with a floor to ceiling stone propane fireplace which has unique built in features. The living room includes a alcove sitting area with again large tall windows to allow the sun to heat up the home as well as for you to enjoy the ocean views. The massive kitchen with white washed birch cabinets and chorion countertops give this kitchen a modern and upscale look and with the open concept and massive island giving more seating room and allows easy entertaining being open to the dining room and living room, so you can cook, entertain and be a part of conversation at the same time. The kitchen has a built in oven and microwave, plus the range is in the island with a down draft and an extra oven There is a wine cooler at the end of the island and pull out garbage and recycling bins. There are lots of large drawers and pull outs making it easily accessible to reach any kitchen tool. There is a laundry room with a front loading washer, dryer and standup freezer included with more pantry space just off the kitchen. There is a good sized office just off the kitchen as well and the only room on the upper level is another computer/craft area. The basement has a large rec room with doors opening onto the backyard and firepit area, workout room, powder room and two more bedrooms with ensuites and walk-in closets. You will not be disappointed with this magnificent home on the ocean. View today! (id:63476)
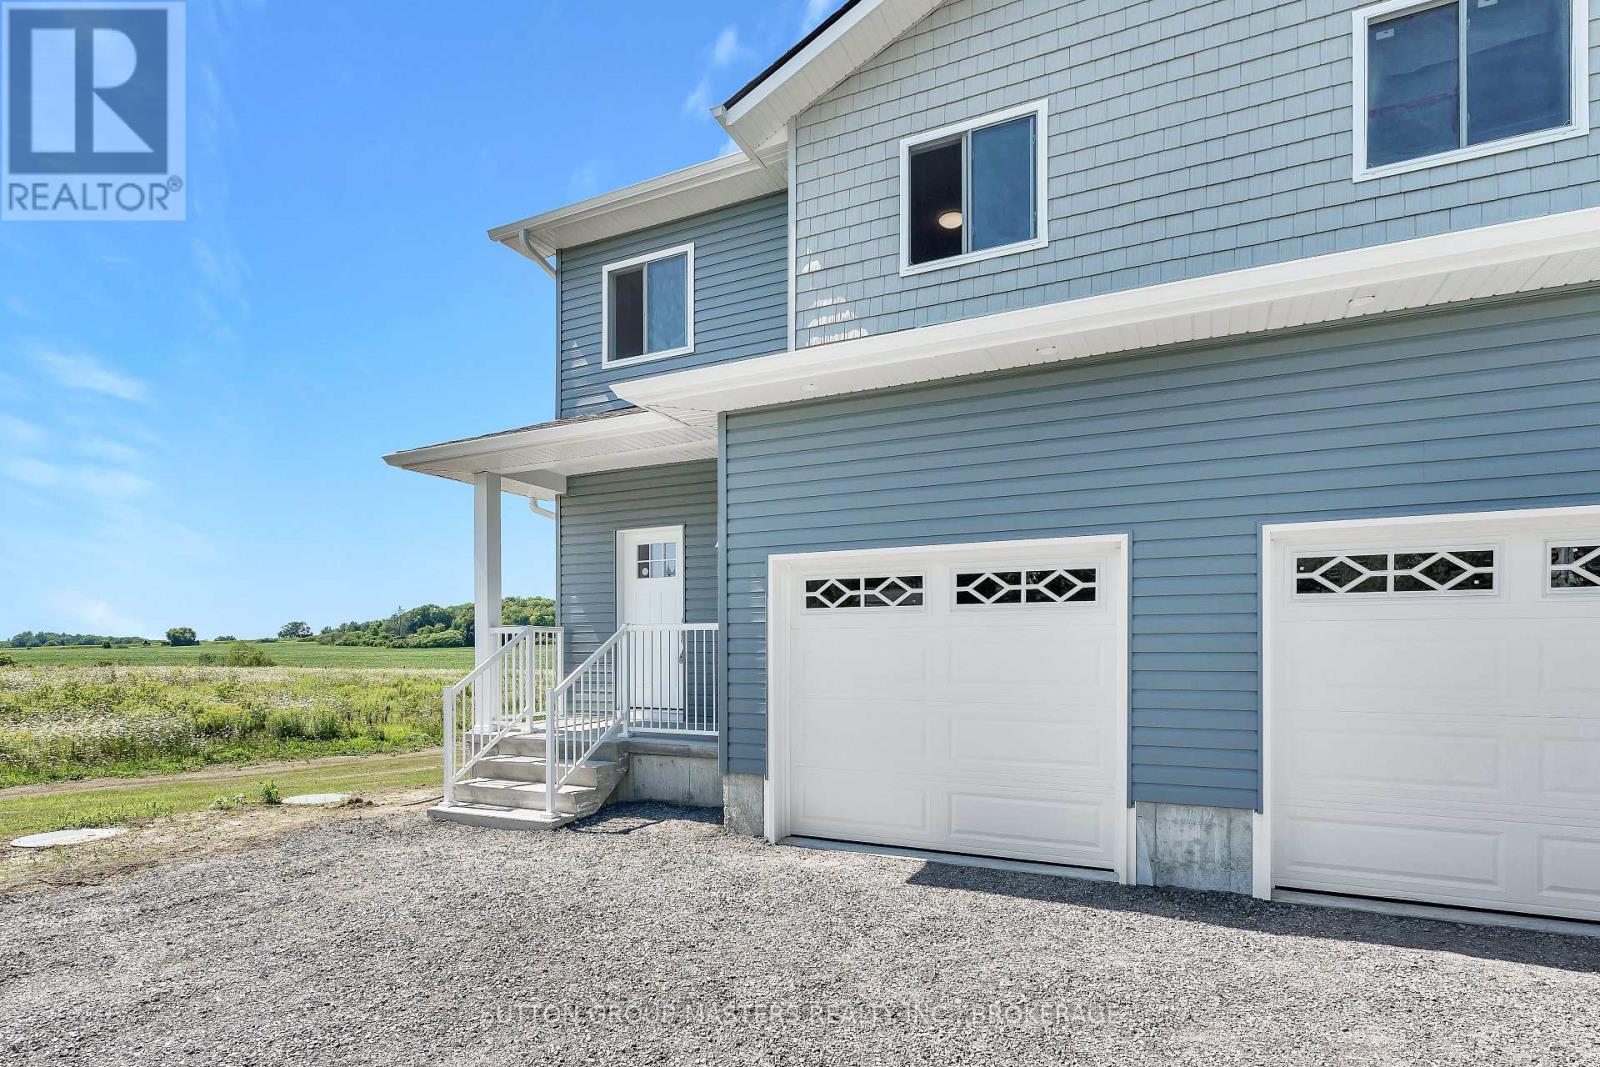
A - 108 Main Street
Front Of Leeds & Seeleys Bay, Ontario
Both sides for sale. This move-in-ready, newly constructed semi-detached home is located on Main St in Seeley's Bay, Ontario. It features a 3-bedroom, 2.5-bath layout spread over a 2-story floor plan plus a fully finished walkout basement. Main Floor: 9-foot ceilings, bright kitchen with ample cabinets/drawers, open-concept living/dining area, 2-piece powder room, and interior access to a 1-car garage. Second Floor: 3 large bedrooms, including a primary suite with a full ensuite and walk-in closet, an additional 4-piece main bathroom, and a dedicated laundry closet. Lower Level: Fully finished basement, 9-foot ceilings, and a grade-level walkout to the yard. Excellant value in this new home package. (id:63476)
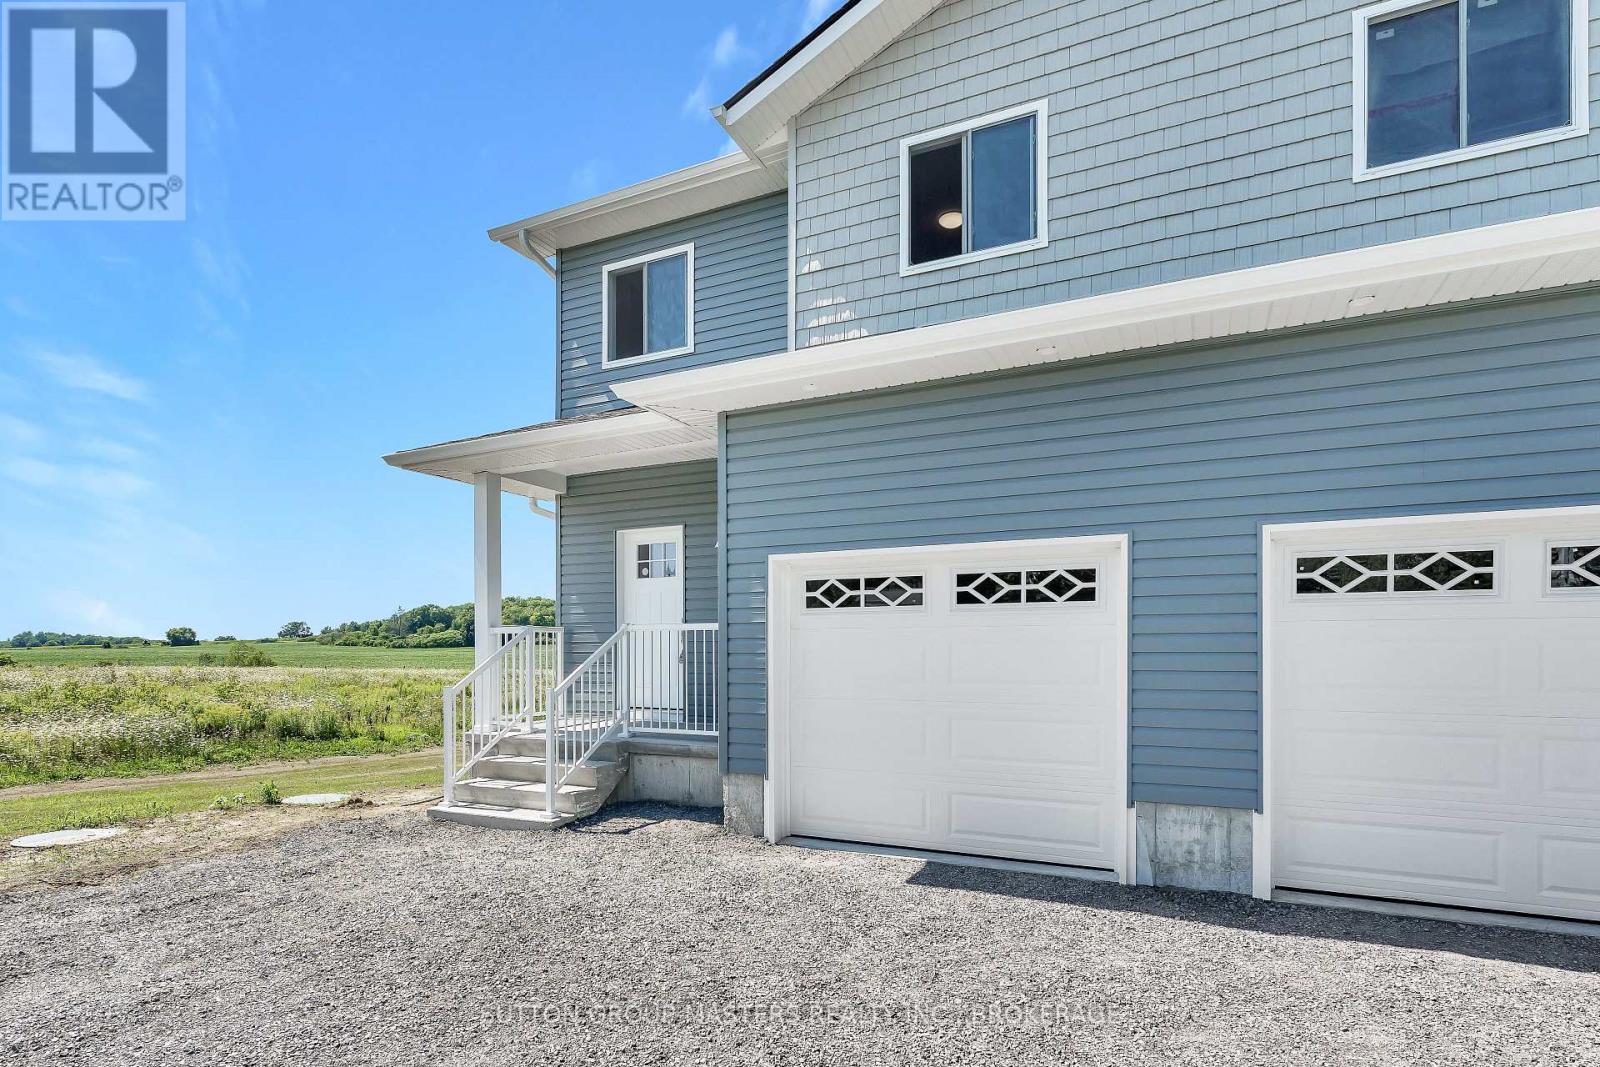
B - 108 Main Street
Front Of Leeds & Seeleys Bay, Ontario
This move-in-ready, newly constructed semi-detached home is located on Main St in Seeley's Bay, Ontario. It features a 3-bedroom, 2.5-bath layout spread over a 2-story floor plan plus a fully finished walkout basement. Main Floor: 9-foot ceilings, bright kitchen with ample cabinets/drawers, open-concept living/dining area, 2-piece powder room, and interior access to a 1-car garage. Second Floor: 3 large bedrooms, including a primary suite with a full ensuite and walk-in closet, an additional 4-piece main bathroom, and a dedicated laundry closet. Lower Level: Fully finished basement, 9-foot ceilings, and a grade-level walkout to the yard. Excellant value in this new home package. (id:63476)
976 Avery Avenue
Peterborough, Ontario
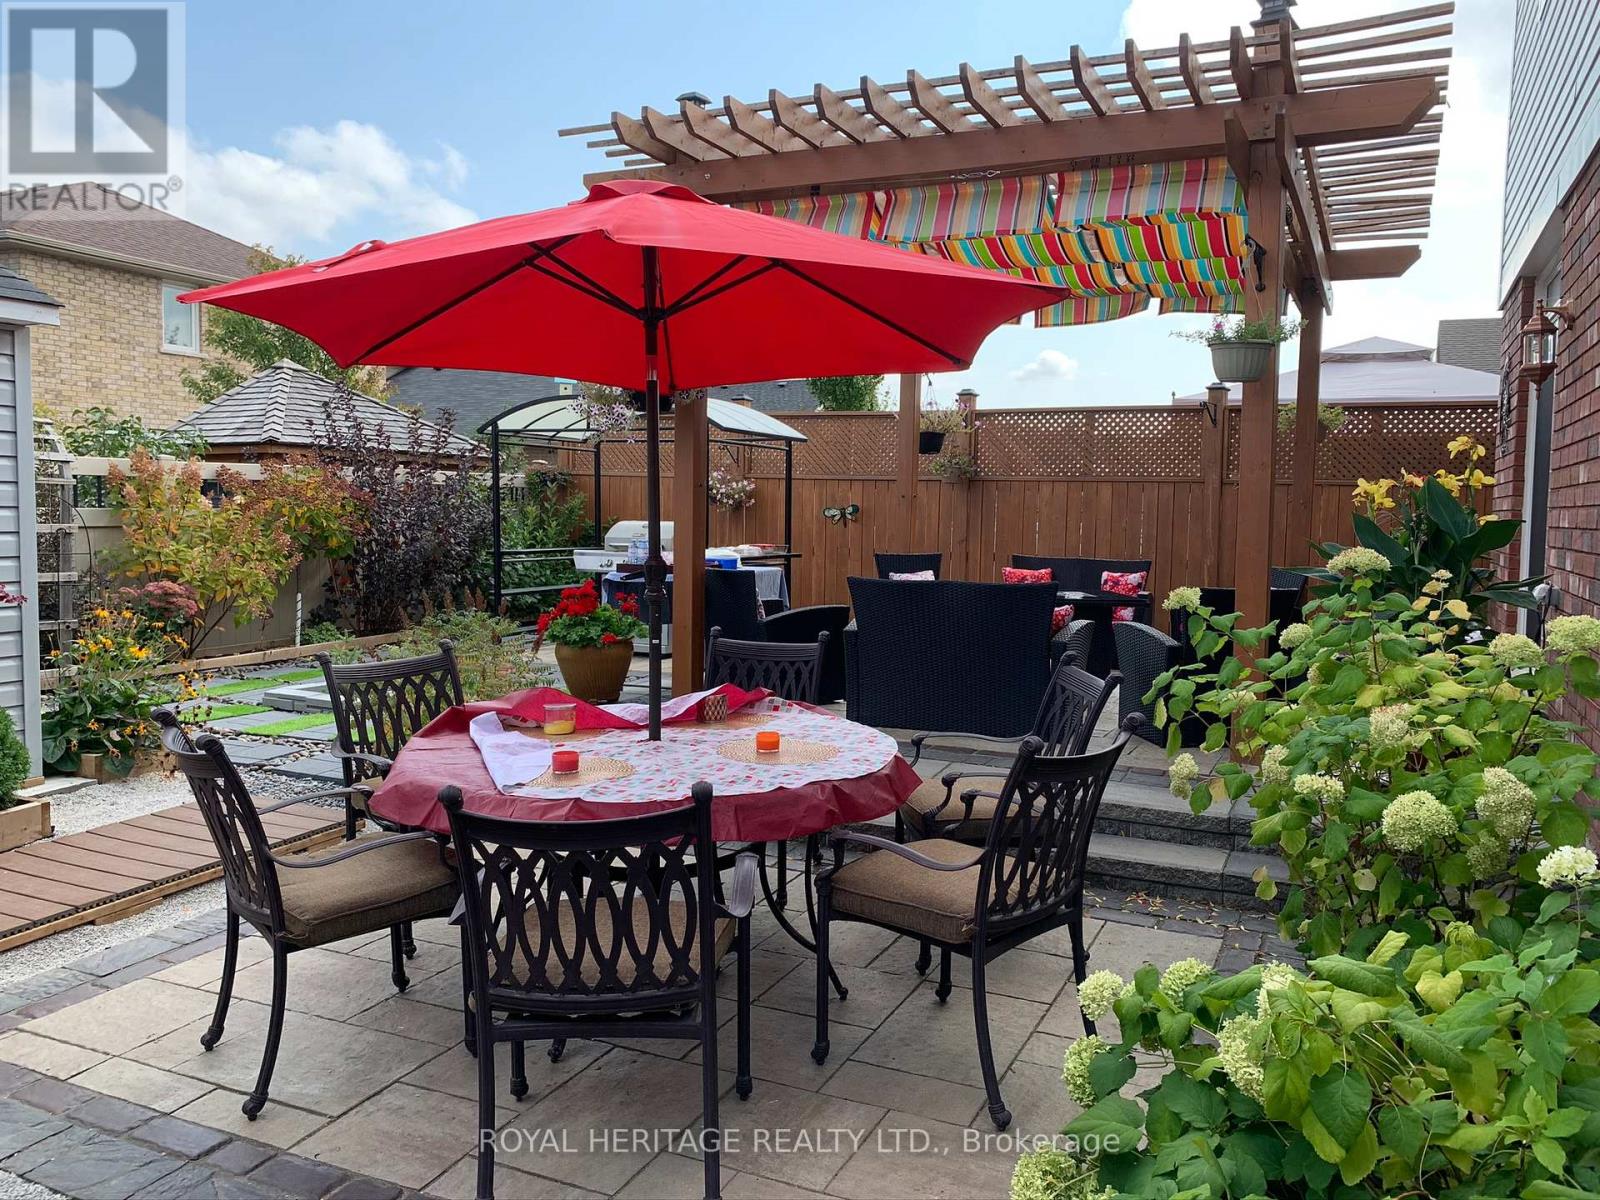
Welcome to 976 Avery Ave., an exceptional opportunity to own a beautifully finished home with over 4,000 sq. ft. of quality craftsmanship and inviting warmth. The open concept design creates a natural flow, offering four spacious bedrooms and three bathrooms on the second floor, plus two additional bedrooms in the finished basement for flexible living arrangements. This carpet-free residence features solid hardwood and premium engineered laminate flooring throughout, complemented by a striking solid-wood staircase with artistic bird nest-style iron spindles. The open den provides direct access to a generous balcony and porch, making it perfect for relaxation or working from home. The main floor offers unobstructed sightlines to the backyard and features an expansive kitchen with quartz countertops, ample cabinetry, a pantry, and access to the outdoor living garden through six-foot patio doors. The oversized family room features a dual-sided fireplace with a custom mantel and built-in shelving with 12 mm tempered glass and connects seamlessly to the elegant dining room with a coffered ceiling. The living room offers another dual-sided fireplace and custom mantel for added sophistication, while the foyer features two double closets and direct garage access for convenience. Downstairs, the spacious basement features a massive family and recreation area anchored by a custom-built media centre and shelving, two full-size bedrooms with deep, mirrored closets, a full bathroom with a custom shower, multiple storage areas, and a workshop. Outside, the low-maintenance garden includes two large interlock patios surrounded by a high privacy fence, a custom 12x8 shed with extra shelving, a four-post pergola, a BBQ area, and a custom interlock driveway with unique steps leading to the expansive porch. Throughout the home, custom, high-end finishes and exceptional materials reflect true pride of ownership. (id:63476)
61 Pelham Street
Quinte West, Ontario
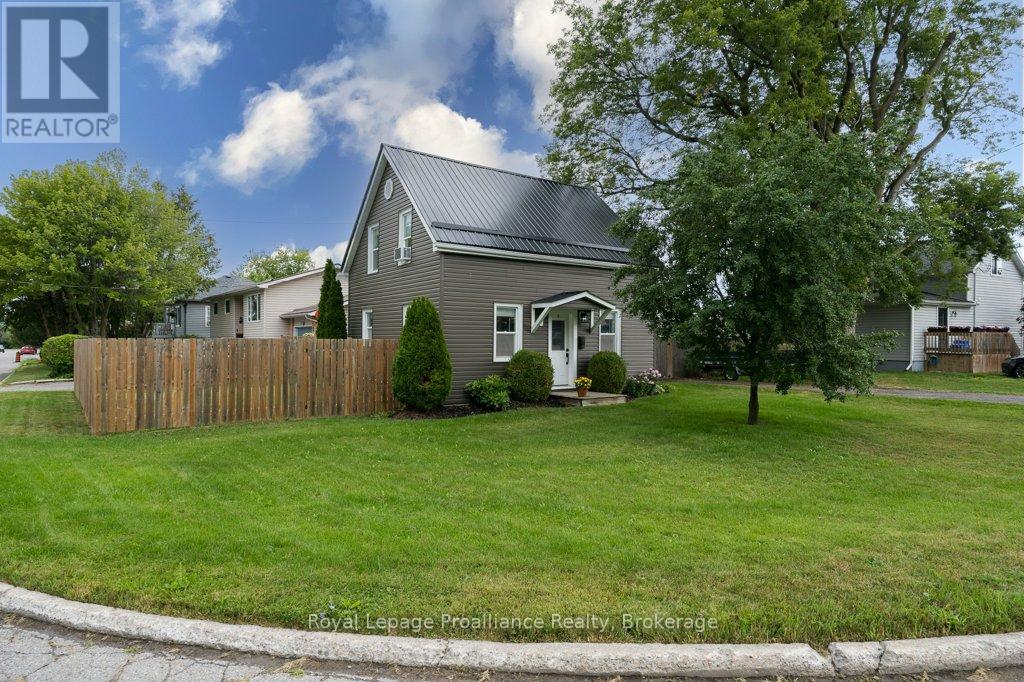
Move-in ready and full of updates, this charming home is the perfect opportunity for first-time buyers, growing families, or those looking to downsize without compromising on comfort. Ideally located within walking distance to downtown Trenton, the scenic Trent River, parks, shopping, restaurants, and everyday amenities, and just a short drive to Highway 401, convenience is at your doorstep. Inside, you'll find numerous updates throughout, including newer flooring on the main and upper levels, updated interior and exterior doors, newer windows, updated modern light fixtures + newer switches, and a beautifully refreshed kitchen featuring new hardware, a stylish backsplash, and an open-concept layout overlooking the dining area. The main floor also features a cozy propane-gas fireplace perfect for heating the entire home during colder months. The recently renovated main bathroom (2026) offers a fresh, modern design complete with a beautiful deep soaker tub, while the impressive 21-foot-long primary bedroom is a rare find, providing exceptional space that's hard to come by. You'll also appreciate the convenience of main floor laundry, abundant storage throughout the home, and a bonus workshop(2023)/storage addition. This workshop is perfect for hobbies, projects, or extra storage. Outside, enjoy the fully fenced-in (2024) backyard with a patio and storage shed, offering plenty of privacy for relaxing or entertaining. With newer vinyl siding (2023), a durable metal roof with newer eavestroughs (2023), and countless improvements throughout, this turnkey home is ready for its next owners to simply move in and enjoy. (id:63476)
31 Biggar Heights Bay
Rural Rocky View County, Alberta
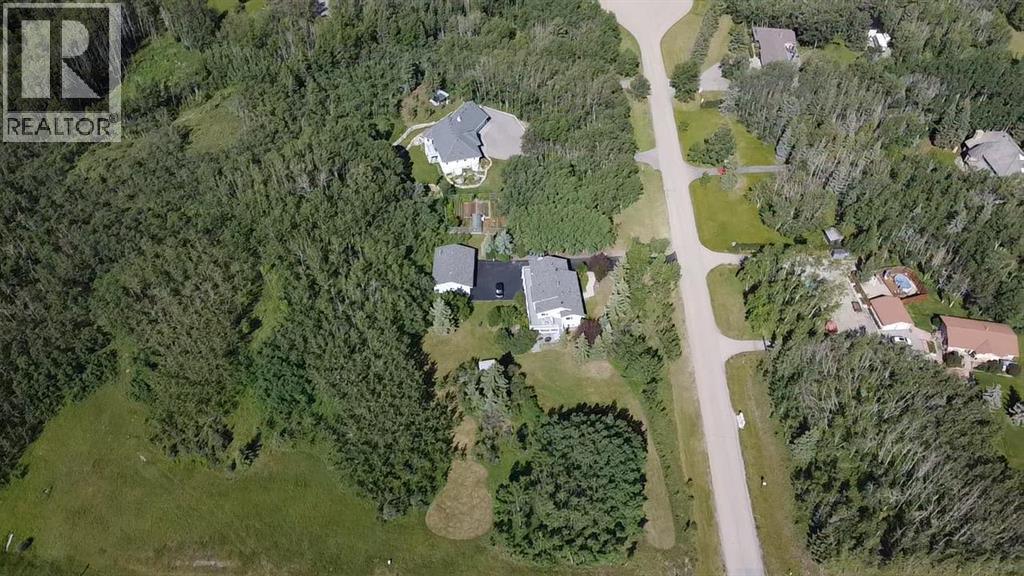
Welcome to this stunning bungalow nestled on a private, treed acreage in the prestigious community of Bearspaw. Just minutes from Calgary and Cochrane, this beautifully updated custom home offers the perfect balance of peaceful country living and city convenience. Offering nearly 4,000 sq. ft. of developed living space, this versatile home features 5 spacious bedrooms, making it ideal for large families or MULTIGENERATIONAL living. A standout feature is the fully autonomous, legalized 2-bedroom guest suite, complete with its own entrance, kitchen, laundry, and separate mechanical room. Perfect for MORTGAGE HELPER. The renovated kitchen showcases ceiling-height cabinetry, new flooring, stainless steel appliances with built-in oven and cooktop, and a large island with seating. A bright breakfast nook and formal dining room complete the main living space. The spacious primary suite features a beautifully renovated ensuite with dual vanities and a glass-and-tile shower, while the main bathroom has also been tastefully updated. Extensive recent upgrades provide exceptional value and peace of mind, including 2 new high-efficiency furnaces (10-year warranty), new upstairs A/C, new Nest smart thermostats, a new hot water tank (5-year warranty), all Poly-B plumbing replaced, upgraded electrical panel, triple-pane windows, new fencing, and smart toilets throughout. Outdoor living is equally impressive with expansive wraparound decks on both levels, offering beautiful sunrise views and opportunity to see the abundant wildlife, and complete privacy. The property features established fruit trees (pear, apple, sour cherry, and Saskatoon berries), cultivated garden spaces, chicken coop and a cold room perfect for storing homegrown produce. The oversized heated detached triple garage is a dream for hobbyists and car enthusiasts, complete with a Tesla EV charger and plenty of room for a workshop. Additional highlights include co-op water service, no HOA fees, low-maintenance treed a creage, RVC approval for ADU, and for the kids-school bus service to the front door. Situated at the entrance to a quiet cul-de-sac and backing onto green space, this exceptional property offers modern upgrades, flexible living space, income potential, and the serenity of acreage living in one of Bearspaw's most sought-after locations. (id:63476)
106, 8505 Broadcast Avenue SW
Calgary, Alberta
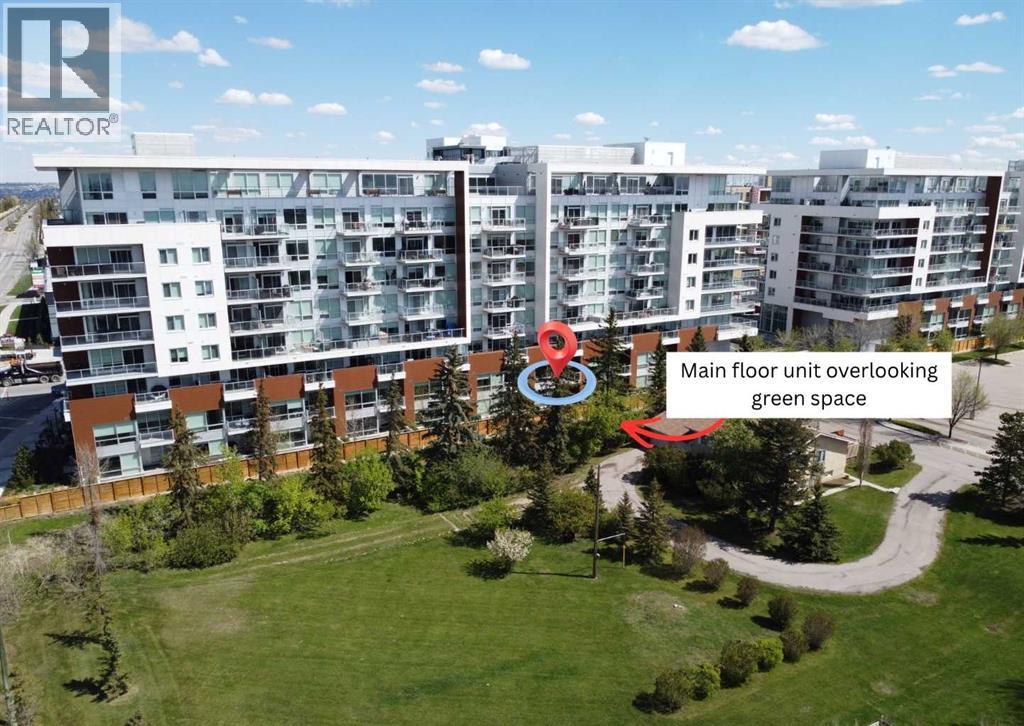
Step into refined, turnkey living in this former show suite, showcasing PROFESSIONAL DESIGNER FINISHES and UPGRADED LIGHTING. With over 1,800 sq. ft. across two levels, this rare residence offers the space of a home with the ease of condo living.From the moment you enter, you’ll notice the difference. Chevron-patterned wide-plank flooring, custom wallpaper feature walls, and curated lighting create a warm, elevated feel rarely found at this price point.The open-concept main floor is flooded with natural light from floor-to-ceiling windows and flows seamlessly to a SOUTH-FACING private patio, perfect for relaxing or convenient everyday access (no elevator required).The kitchen is both functional and beautifully finished, featuring quartz countertops, brushed gold hardware, under-cabinet lighting, and integrated appliances including a Fisher & Paykel fridge for a clean, built-in look. A main floor office and full 4-piece bathroom add flexibility for guests or working from home.Upstairs, the primary suite offers a private balcony, walk-through closet, and ensuite, while two additional bedrooms, another full bathroom, and a bonus room provide exceptional versatility. This unit comes with TWO titled underground parking stalls and offers a full concierge, lock-and-go lifestyle. Premium additions include central A/C, in-ceiling speakers, and upgraded fixtures throughout.Building amenities feature an owner’s lounge and a rooftop patio with panoramic views. Located steps to parks, restaurants, and grocery stores. — make sure you check this home out as it's one of the best value opportunities in West District today!!! (id:63476)
63 Annette Rise NW
Calgary, Alberta
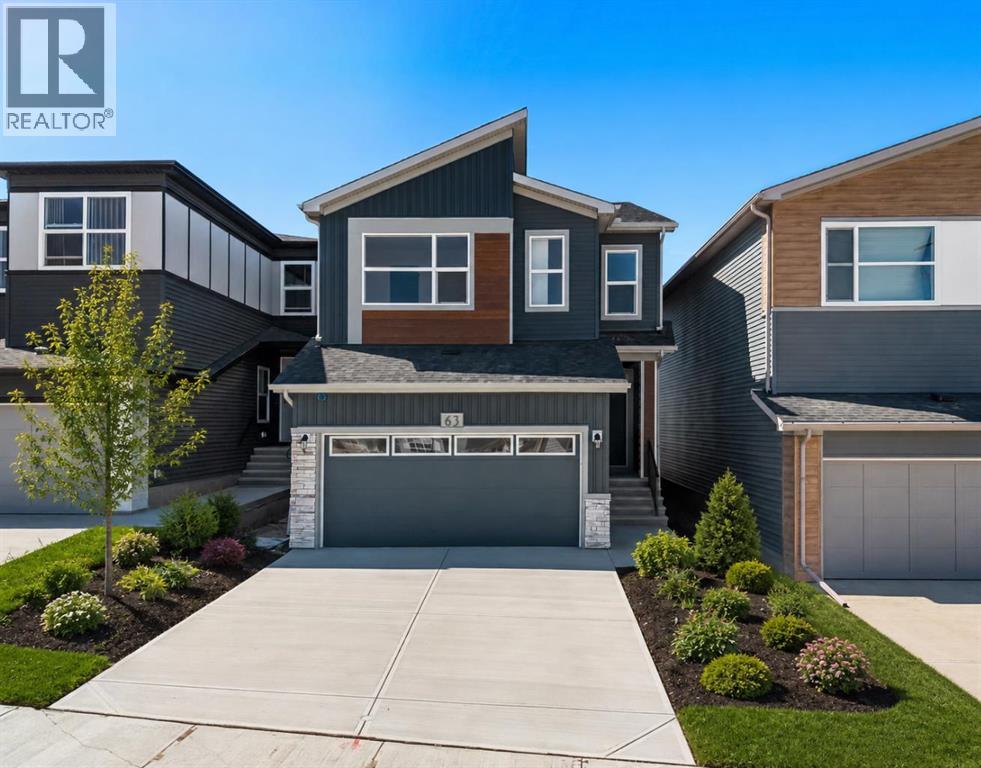
Welcome to 63 Annette Rise NW, an exceptional modern home in the sought-after community of Glacier Ridge, thoughtfully designed to offer stylish living, everyday functionality, and the added value of a fully legal 2-bedroom basement suite. Whether you're searching for a family home with room to grow or a smart investment opportunity with mortgage-supporting rental income, this beautifully finished property delivers outstanding flexibility in one of Calgary's newest northwest communities.Step inside to discover an inviting open-concept main floor where contemporary finishes and abundant natural light create a warm and welcoming atmosphere. Large windows brighten the spacious living room, providing the perfect setting for relaxing with family or entertaining guests. The adjoining dining area flows seamlessly into the well-appointed kitchen, featuring modern cabinetry, quality countertops, stainless steel appliances, generous counter space, a large central island with seating, and a pantry for added storage. A convenient mudroom and stylish powder room complete the thoughtfully designed main level.Upstairs, the functional layout continues with a spacious primary bedroom that serves as a comfortable retreat, complete with a walk-in closet and a private ensuite bathroom. Additional bedrooms provide flexibility for children, guests, or a dedicated home office, while a full bathroom and conveniently located upper-level laundry room enhance everyday convenience. Every space has been carefully planned to balance comfort, practicality, and modern design.A standout feature of this home is the fully legal 2-bedroom basement suite, offering its own private entrance, well-designed kitchen, comfortable living area, full bathroom, two spacious bedrooms, and separate laundry. Whether used as a mortgage helper, an investment property, or private accommodations for extended family, the legal suite adds exceptional versatility and long-term value. Outside, the yard offers space t o enjoy summer evenings, future landscaping plans, or outdoor gatherings while complementing the home's attractive curb appeal.Living in Glacier Ridge means enjoying one of Calgary's newest master-planned communities, surrounded by scenic walking paths, parks, playgrounds, and beautiful natural green spaces. Designed with families and outdoor enthusiasts in mind, the neighbourhood offers a peaceful atmosphere while providing convenient access to major roadways, shopping, schools, and everyday amenities. Imagine spending weekends exploring nearby pathways, watching your children enjoy the parks, and becoming part of a vibrant, growing community that offers the perfect balance of nature, convenience, and modern living. Head over to the showhome for more information!! (id:63476)
3622-3632 208 Road
Dawson Creek, British Columbia
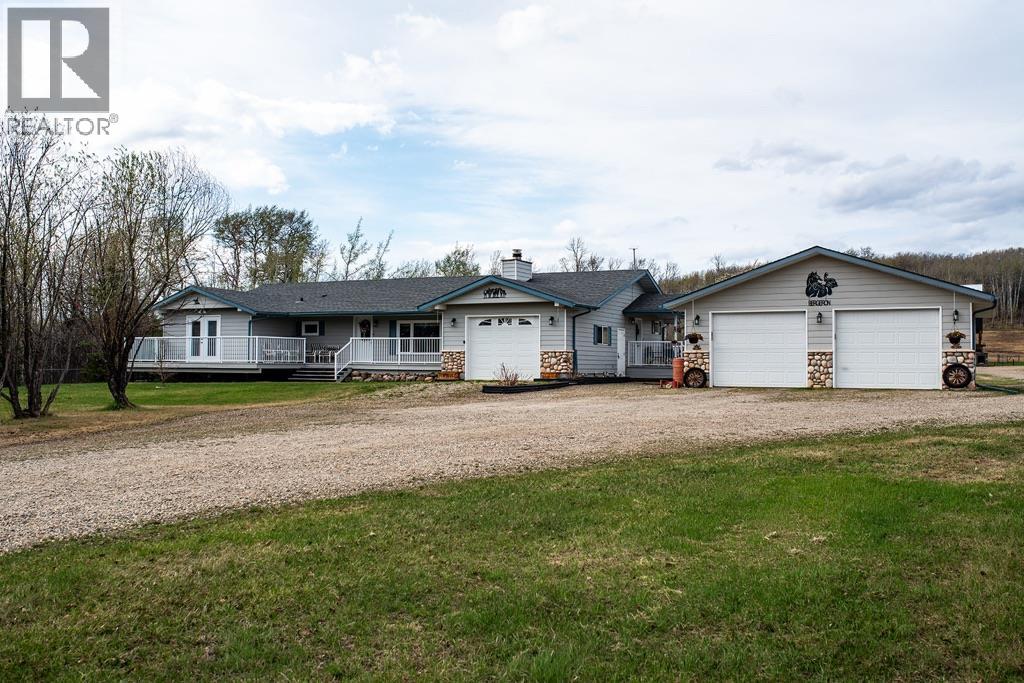
Visit REALTOR website for additional information. 159 ACRE FARM & EQUESTRIAN ESTATE | 2 HOMES | DAWSON CREEK. This is your opportunity to own a beautifully developed 159-acre property just 8 minutes from Dawson Creek - offering the perfect balance of lifestyle, income potential and equestrian zeal, all with raw municipal water & pavement right to the driveway. This versatile property is well set up for horses, farming, multi-family living, or rental income, with thoughtful infrastructure already in place. Features include: Character home with luxury finishes | Two separate residence | Front, rear and side decks, each with their own driveway and utilities | On a school bus route | Main residence boasts a 28x30 detached garage (2 car, not heated), attached garage (single car, heated ) and woodworking shop | Second residence includes a shop and fencing already in place | Approximately 110 acres currently under cultivation offering annual income | Well-equipped equestrian facilities including: 120x220 sand riding arena, barn with water inside, fenced paddocks and pasture, automatic waterer | Large hay shed for feed and equipment storage | Scenic creek running through the property AND SO MUCH MORE! The property speaks for itself! (id:63476)
246 Cranbrook Square SE
Calgary, Alberta
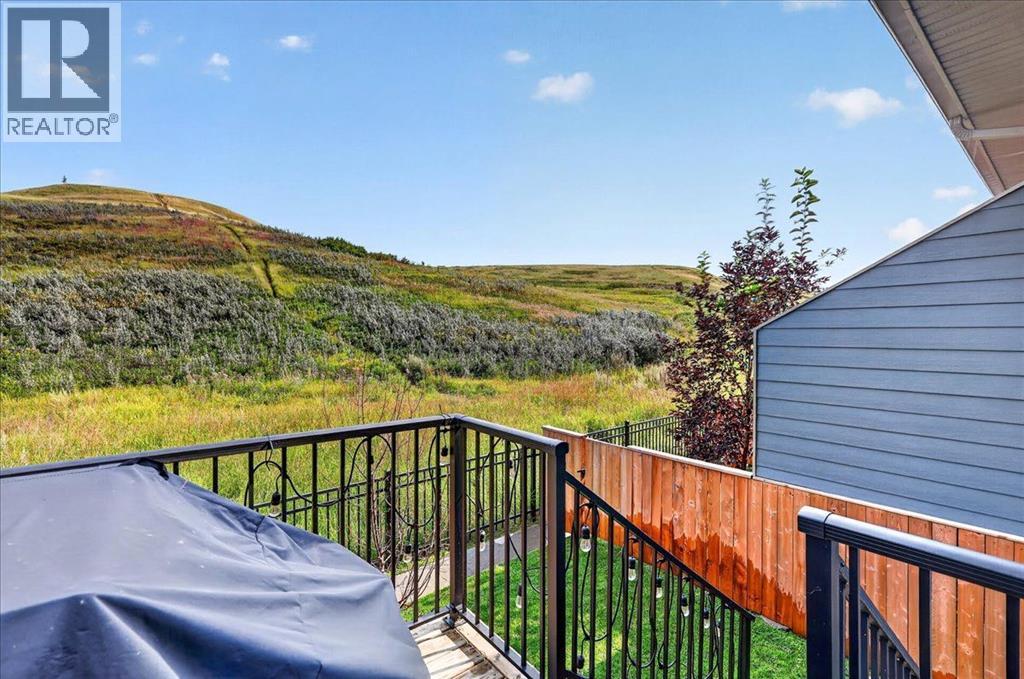
Where nature, natural light, and effortless living come together in Cranston. Welcome to Zen Riverstone West, a rarely available 2020-built three-storey townhome that has never before been offered for sale. Offering over 1,700 sq. ft. of thoughtfully designed living space, a private fenced backyard, attached garage, and uninterrupted green-space views, this home offers the rare feeling of a private retreat while remaining close to everything Calgary has to offer. The inviting entry features 9-foot ceilings, luxury vinyl plank flooring, a welcoming foyer, front closet, and direct access to the oversized single attached garage, complete with a workbench and an impressive 21+ feet of depth. A separate basement door leads to a spacious undeveloped area with nearly 9-foot ceilings and excellent storage potential. Upstairs, natural light fills the bright living room, enhanced by soaring 9'11" ceilings and oversized windows overlooking the green hillside. Sliding glass doors, topped with a transom window, open to your private outdoor sanctuary. A few steps higher, the open-concept kitchen and dining area creates an ideal space for both everyday living and entertaining. The kitchen features quartz countertops, stainless steel appliances, abundant cabinetry, a breakfast bar, and a large pantry, while the generous dining area offers plenty of room for family and guests. A conveniently located half bath is tucked away down a private hallway. The upper level offers two generous bedrooms, each with a four-piece ensuite and spacious walk-in closet. A central laundry area includes a stacked washer and dryer, additional storage, and space for linens and laundry essentials. One bedroom also features a versatile study nook overlooking the green space, perfect for working from home or creating a quiet reading area. Outside, discover a backyard that feels like your own private escape. The fenced yard backs onto a natural hillside with no rear neighbours, providing uninterrupted green v iews, wildlife sightings, walking paths, and a peaceful connection to nature. The deck is ready for summer BBQs, while the complex takes care of mowing the backyard grass, included in the $275.56 monthly condo fee. Cranston offers an exceptional balance of nature and convenience. Enjoy being steps from walking trails, the Bow River, parks, playgrounds, and peaceful green spaces, with schools and convenience stores nearby. The Seton shopping district is only a short drive away, offering virtually every amenity you could need, while quick access to Stoney Trail and Deerfoot Trail makes commuting across Calgary easy. Private backyard. No rear neighbours. Green-space views. Two bedrooms with ensuites. Attached garage. Over 1,700 sqft. of living space. A 2020 build that has never been on the market. Discover the lifestyle waiting for you at Zen Riverstone West. (id:63476)

22 Deerpark Crescent
Clarington, Ontario
Welcome to 22 Deerpark Crescent, a beautifully maintained fully detached 3-bedroom home nestled in one of Bowmanville's established tree-lined, family-friendly neighbourhoods. This inviting residence offers a spacious and functional layout with bright, large principal rooms, a perfect fit for everyday living and entertaining. The well-appointed kitchen overlooks the backyard and flows seamlessly into the dining and living areas. Upstairs, you'll find 3 generously sized bedrooms, including a comfortable primary retreat. The finished lower level features a spacious recreation room with above-grade windows and a cozy gas fireplace, creating the perfect space to relax, entertain, or enjoy family movie nights. Step outside to a private backyard with plenty of room for children, pets, gardening, or summer gatherings. Upgraded kitchen with granite countertops, a super-large 50x110 foot lot, and direct access to the backyard with a large deck, updated furnace and AC in 2020, convenient carport with direct access into the home and so much more. Conveniently located close to schools, parks, shopping, restaurants, transit, and just minutes from Highways 401 and 418, this home offers the perfect combination of comfort, convenience, and community. An excellent opportunity for first-time buyers, growing families, or anyone looking to settle into one of Bowmanville's sought-after neighbourhoods. (id:63476)
320, 11 Millrise Drive SW
Calgary, Alberta
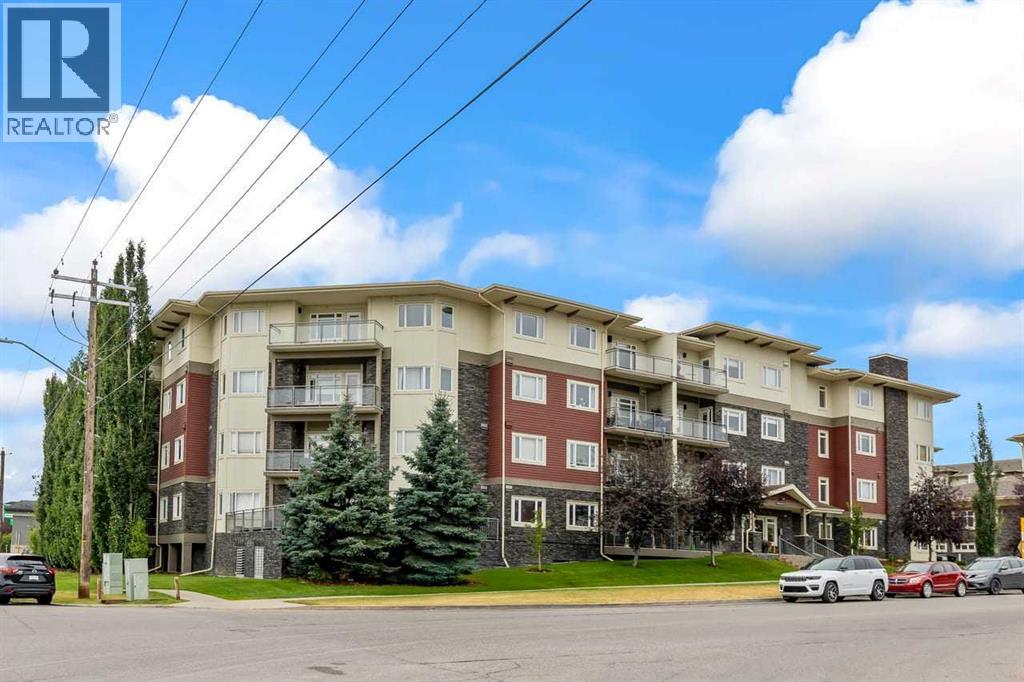
Welcome to Canvas in Millrise. This is a great complex with all the amenities you need. Fitness room nicely equipped, media room and a bookable party room all at your disposal. The apartment is upper end with granite counters, island and stainless steel appliances. Ceramic floors and carpet. The unit overlooks the courtyard from the third floor. The master bedroom has a walk-through closet and a cheater ensuite. There is also a built-in desk area. Check out the condo fees which include heat and electricity! The unit comes with 1 titled underground heated parking stall. (id:63476)
724 Devon Street Unit# Unit #55
Creston, British Columbia
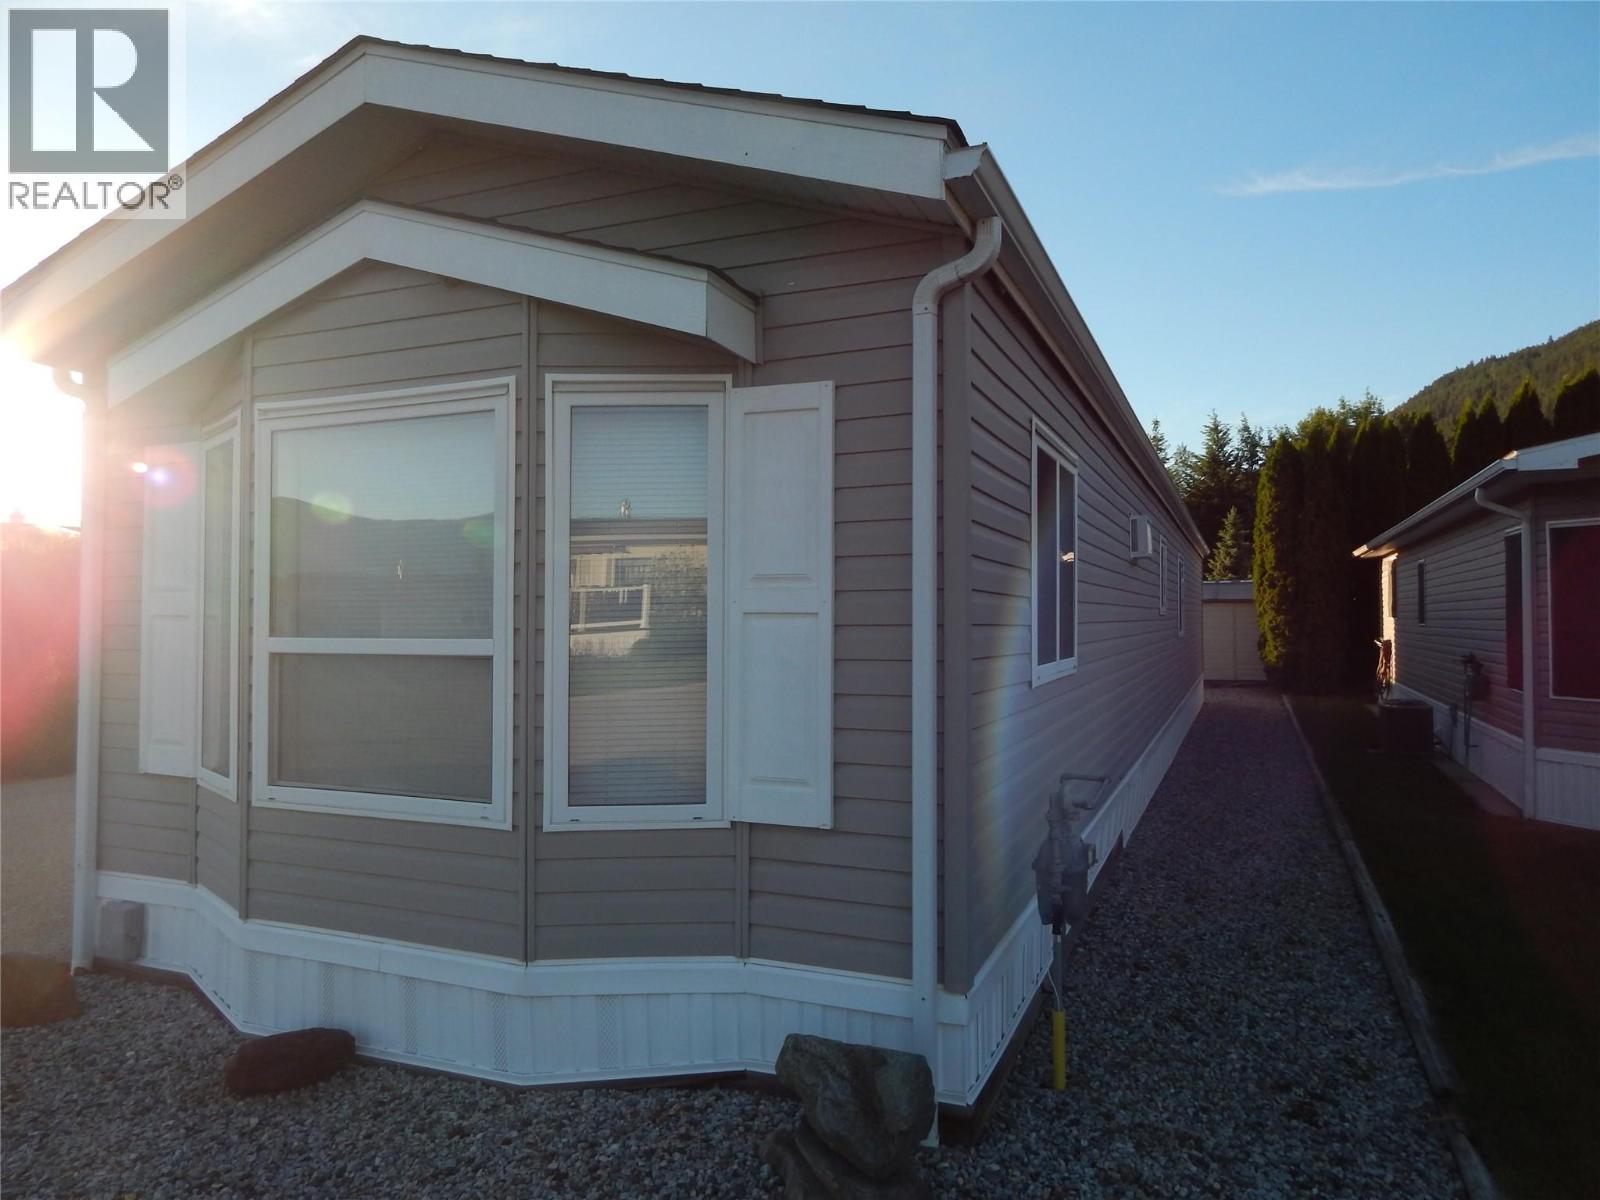
""Ideally positioned on a spacious lot, Unit 55 has been exceptionally well maintained and is designed with low-maintenance living in mind. The thoughtfully landscaped yard provides attractive outdoor space without the burden of extensive upkeep, making it an excellent choice for retirees, seasonal residents, or anyone seeking a carefree lifestyle. Residents benefit from affordable strata living, with fees of approximately $41.60 per month—a significant savings compared to the costs associated with owning and maintaining a private lot. Strata services include snow removal, helping to make year-round living even more convenient. RV parking is also available within the community for an additional fee as well as consent from the Strata council. This vacant home is move-in ready and can accommodate a quick possession, allowing you to start enjoying your new home within days."" (id:63476)
788 Walgrove Boulevard SE
Calgary, Alberta
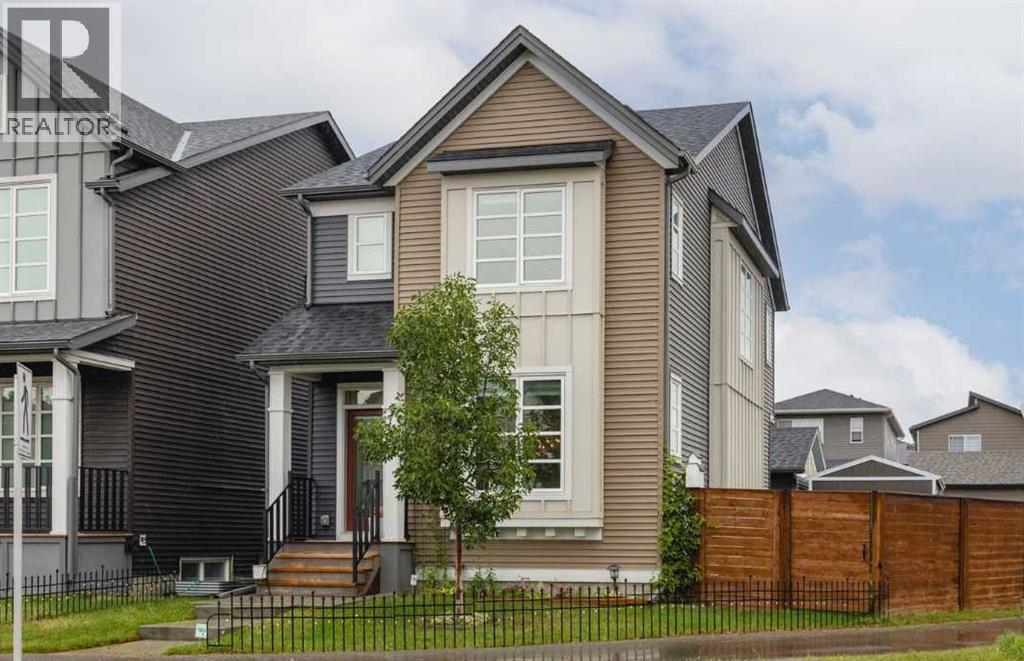
Congratulations… you have found your Unicorn! Finally, sought after luxury meets incredible liveability, all blended with everyday durability, located on a lot that is ALMOST DOUBLE THE SIZE of the neighbours! Highlights you’ll see... 9 ft main floor ceilings, quartz countertops, stainless steel appliances featuring a gas stove, massive kitchen island with a farmhouse sink, walk-in pantry, twin Ourbadic black statement chandeliers in the dining area, a wainscot feature wall, a hidden wall bed with flanking bookcases in the recently completed lower level development, and custom high-end blinds on all the doors & windows. Features you’ll love living with... Strategically placed motion light switches, ceiling fans maintain ideal airflow, central a/c for instant relief on hot summer days & nights, effortless upkeep of ultra-durable solid surface flooring, the warmth of plush, easy-to-clean medium-grey carpets, a complete radon gas mitigation system just in case, smart locks on house & garage, and the garage interior is completely finished with insulation, vapour barrier & ¾” sheathing on the walls AND the floor! Outside, the completely landscaped, fully fenced yard isn’t just HUGE, it features a large multi-level deck & patio with a BBQ gasline, firepit corner with enhanced privacy surrounds and a 20’ x 12’ foot custom shed (under warranty for another 47 YEARS) gives you the same space as having a triple garage. You’ll never run out of outdoor activities thanks to being minutes from community parks & paths, golfing, and all the fun that Fish Creek & Sikome Lake have to offer. And you’ll have extra time to enjoy all that thanks to abundant shopping, restaurants & service options right in your community and quick access to major North/South and East/West roadways. You deserve to live this well. Make this your home before someone else does! (id:63476)
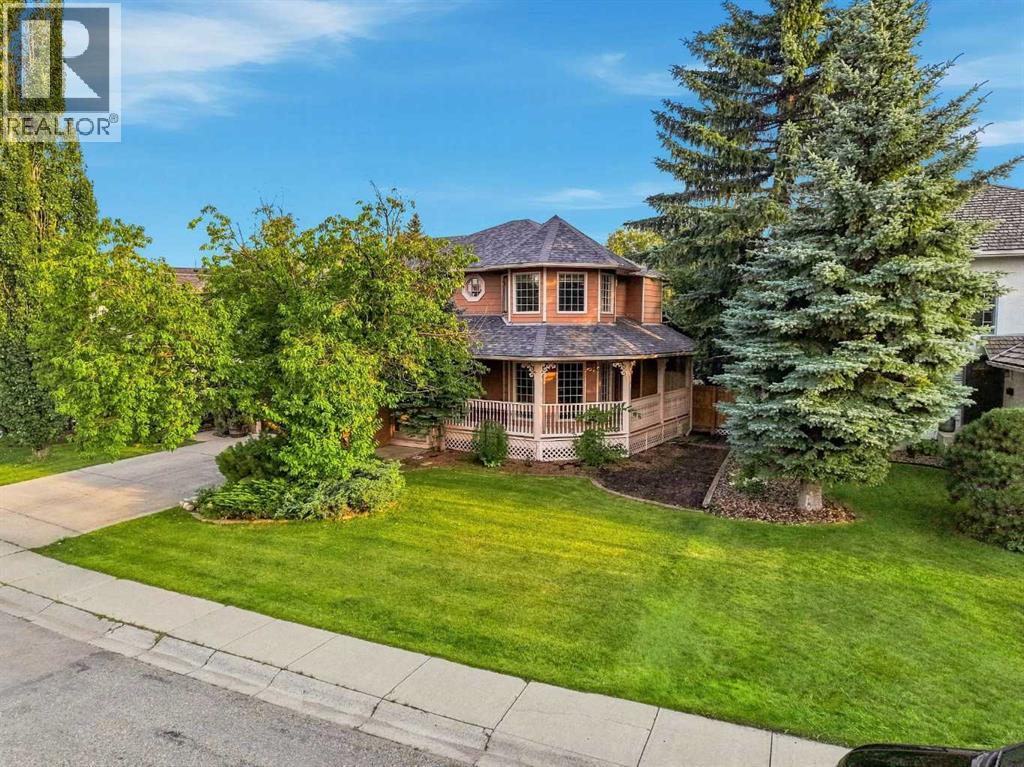
70 Sunset Way SE
Calgary, Alberta
WELCOME TO 70 SUNSET WAY SE – A BEAUTIFUL CUSTOM-BUILT HOME ON ONE OF THE MOST DESIRABLE STREETS IN THE COMMUNITY! Offering 2,875 SQ.FT. of total living space, this impressive home is perfectly positioned on a QUIET CRESCENT, across the street from MILLION-DOLLAR HOMES and the LAKE! With incredible curb appeal, a charming FRONT PORCH and a spectacular 7,211 SQ.FT. MATURE LOT, this is a property and location that are incredibly hard to find.Step inside to a spacious FRONT LIVING ROOM and FORMAL DINING AREA, creating a great first impression and plenty of room for entertaining. HARDWOOD FLOORING flows throughout the main level and most of the home has been FRESHLY PAINTED, giving it a bright and refreshed feel.The RENOVATED KITCHEN is the heart of the home and features GRANITE COUNTERTOPS, STAINLESS STEEL APPLIANCES, WALL OVEN, BUILT-IN MICROWAVE, INDUCTION COOKTOP, plenty of cabinetry and a bright dining nook overlooking the backyard. Directly across is the inviting family room featuring a cozy gas FIREPLACE with a beautiful built-in surround – the perfect space to relax while still being connected to the kitchen.The BACKYARD IS A HUGE SELLING FEATURE! Situated on an oversized 7,211 SQ.FT. LOT and surrounded by MATURE TREES, this incredible outdoor space offers privacy, room to entertain and a setting that is becoming increasingly difficult to find in the city. A large COMPOSITE DECK provides the perfect spot for summer BBQs, outdoor dining and relaxing with family and friends.Upstairs you'll find THREE SPACIOUS BEDROOMS including a large primary retreat with plenty of room for a KING-SIZE bedroom set and its compelte with its own FULL ENSUITE. Two additional generous bedrooms and another updated 4-PIECE BATHROOM complete the upper level.The FULLY FINISHED BASEMENT was made for entertaining with a large GAMES AREA with room for a POOL TABLE, media room and full custom WET BAR. Whether it's movie nights, watching the big game or entertaining friends, this is a fantastic extension of the living space.The BIG-TICKET UPDATES have already been taken care of, including a NEW ROOF, NEW FURNACE, NEW HOT WATER TANK and NEW WATER SOFTENER! Add in CENTRAL AIR CONDITIONING, large LAUNDRY room, 3.5 BATHROOMS and a DOUBLE ATTACHED GARAGE, and this home offers an outstanding combination of comfort, space and value.LOCATION, LOCATION, LOCATION! Enjoy living in a vibrant LAKE COMMUNITY with SIX SCHOOLS nearby and incredible year-round amenities including a COMMUNITY CLUBHOUSE, fitness classes, community events, fishing derbies, TENNIS, VOLLEYBALL, SKATING, SWIMMING, BOATING, FISHING and so much more.2,875 SQ.FT., CUSTOM BUILT, A HUGE MATURE LOT, RENOVATED KITCHEN, MAJOR RECENT UPDATES and an INCREDIBLE LOCATION STEPS FROM THE LAKE – THIS IS THE ONE! (id:63476)
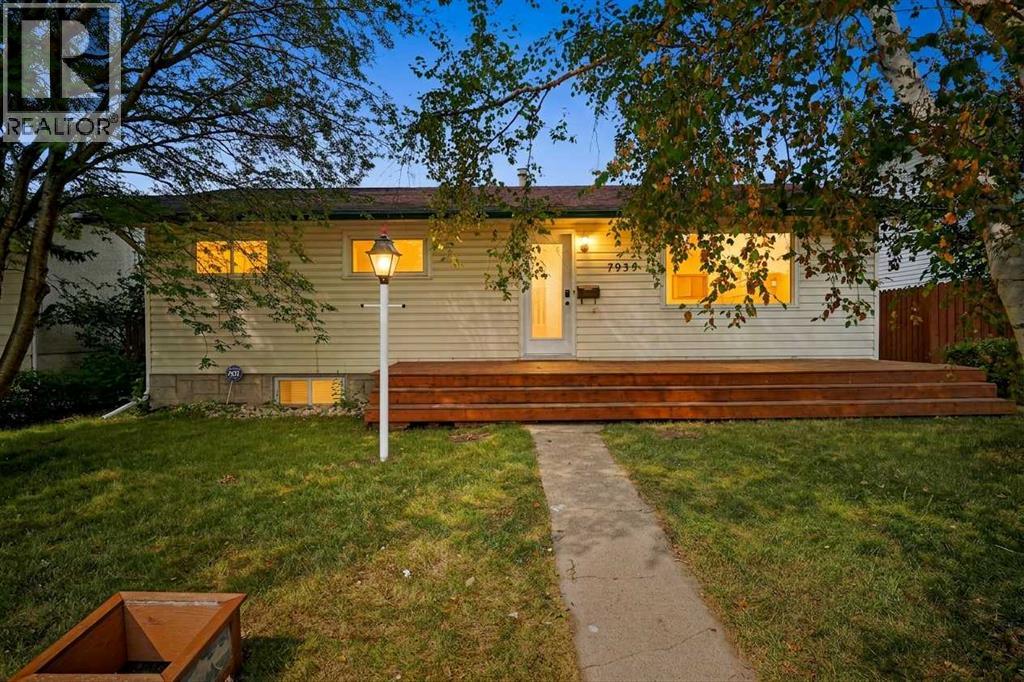
7935 Huntwick Hill NE
Calgary, Alberta
OPEN HOUSE SUNDAY AUGUST 30 (11:00am-1:00pm). Welcome to this beautifully updated Huntington Hills bungalow, freshly painted throughout to seamlessly blend sleek, modern touches with exceptional warmth and a cozy, ready-to-go ambiance. A brand-new front deck delivers striking curb appeal, welcoming you into a bright, impeccably maintained main level filled with natural light. The heart of the home features a big, highly functional, and sun-lit kitchen with a expansive view out to the private backyard—making daily living and meal preparation a true joy. Accommodating three spacious main-floor bedrooms and a full bath, the layout flows effortlessly down to a brand-new finished basement. Accessible via a convenient separate entrance, the fully finished lower level features a secondary living area and an additional full bathroom, offering maximum versatility for extended family, guests, or extra recreation space. Showing exceptionally well from top to bottom, this turnkey home offers complete peace of mind, an unbeatable location steps from public transit, top schools, and local amenities, with quick possession available if needed. (id:63476)
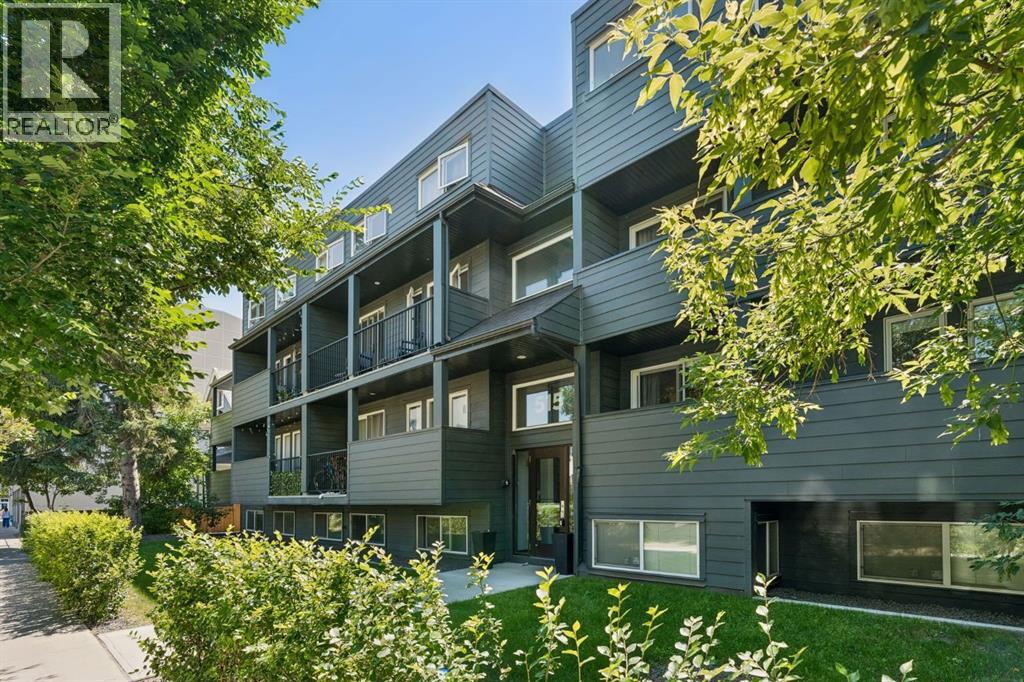
7, 515 18 Avenue SW
Calgary, Alberta
Welcome to this beautifully refreshed two-level condo with close to 750 sq. ft. total over the 2 levels in the Chateau Royal in the heart of Cliff Bungalow/ Mission. Featuring many recent building upgrades to the building (2019), including upgraded hardie board siding, triple pane vinyl windows, patio door increase comfort & energy efficiency year round, decks, updated front landscaping sidewalk and fencing while the parking lot was repaved in 2021. Offering an exceptional opportunity to enjoy one of Calgary's most vibrant and walkable neighbourhoods in the city. Just steps from the restaurants, cafés, boutiques and everyday amenities of 4th Street and 17th Avenue, the Elbow River pathway system , plus just a few blocks from downtown. This location truly puts the very best of inner-city living at your doorstep.Completely transformed and move-in ready, this bright south-facing condo has been thoughtfully updated throughout. Brand-new Engineered hardwood flooring creates a seamless flow across the main level & down the staircase, perfectly complementing the matching hardwood on the lower level. Fresh paint throughout—including the walls, trim, baseboards, casings, crown moulding and heating registers—creates a crisp, contemporary feel that makes the entire home feel bright, clean and inviting.The sun-filled main level is designed for comfortable everyday living and entertaining, with an open living room flowing into the dining area and kitchen. Patio doors open onto an impressive covered south-facing deck that spans the full width of the home, providing the perfect space to enjoy morning coffee, summer evenings or simply relax in the sunshine. The kitchen features stainless steel appliances, generous cabinetry and a convenient walk-in pantry for exceptional storage.The private lower level offers two comfortable bedrooms, a full four-piece bathroom and the convenience of an in-suite stacking washer and dryer. Convenient storage under the stairs. Large south facing windows provide excellent natural light, while the lower level remains comfortably cool during the warmer summer months.The building is professionally managed, and the home includes an assigned at-grade parking stall. Pet lovers will also appreciate that pets are welcome with Board approval.Professionally staged and meticulously prepared, this turnkey home is ready for its next owner. Whether you're a first-time buyer, young professional or investor, this is an outstanding opportunity to own a beautifully updated home in one of Calgary's most sought-after inner-city communities. (id:63476)
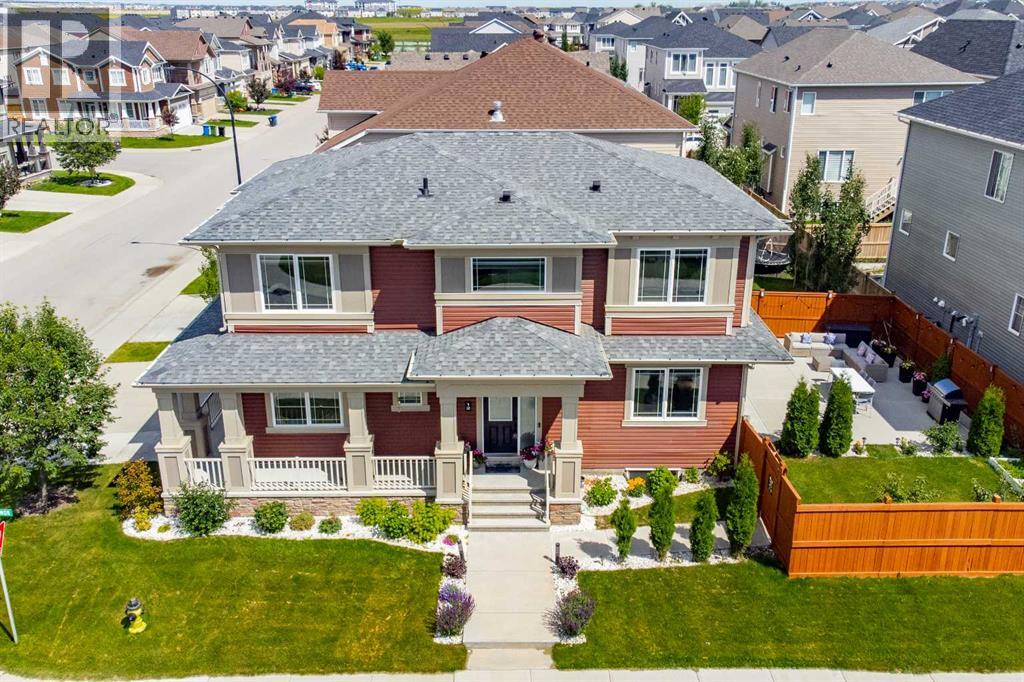
12 Cityside Common NE
Calgary, Alberta
You're invited to 12 Cityside Common NE – where style, space, and functionality come together in one exceptional family home. Situated on a desirable corner lot in the growing community of Cityscape, this beautifully maintained home offers impressive curb appeal, an abundance of natural light, and a thoughtfully designed floor plan perfect for modern living. With over 70K in tasteful upgrades including Hardwood floors, KitchenAid professional series appliances, upgraded carpet, extended driveway, landscaping with concrete edging, Air conditioning and full washroom on main, this home is sure to impress!The main level features 9' Ceilings, a bright, open-concept layout with expansive windows, Gleaming Hardwood Floors, spacious living and dining areas, and a stunning kitchen complete with full-height cabinetry, quartz countertops, stainless steel appliances, a large centre island, and a walk-through pantry—ideal for both everyday living and entertaining.Upstairs, you'll find 9' Ceilings, a generous bonus room, spacious bedrooms, and a luxurious primary retreat featuring a spa-inspired ensuite with a soaker tub, separate shower, dual vanities, and a walk-in closet. Convenient upper-floor laundry adds to the home's practical design.The fully finished illegal basement suite offers excellent flexibility with its own kitchen, living area, bedroom, bathroom, and separate laundry—making it ideal for extended family, guests, or future rental potential (subject to municipal approvals).Step outside to enjoy the oversized, fully fenced backyard featuring a large concrete patio that's perfect for summer BBQs, outdoor dining, and entertaining. This move-in-ready home offers the perfect combination of elegance, versatility, and income potential in one of NE Calgary's most sought-after communities. Don't miss your opportunity to make this exceptional property yours! (id:63476)
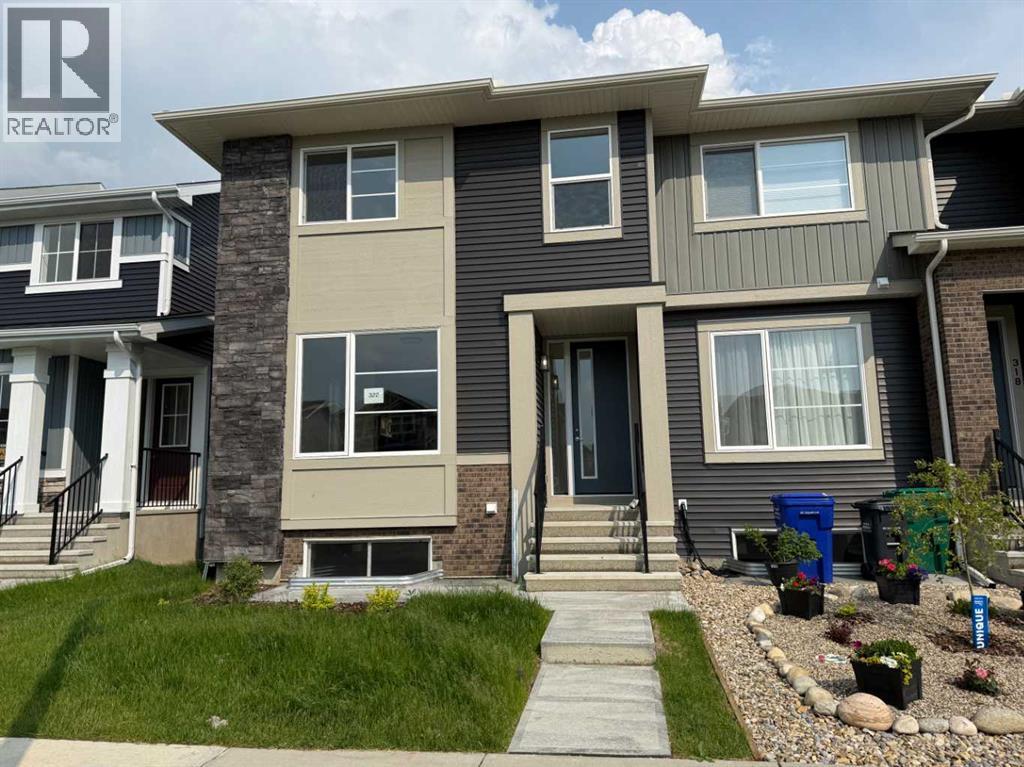
322 Sundown Road
Cochrane, Alberta
Introducing the Stunning St. Andrews Model by Douglas Homes Master Builder... This exceptional End Unit townhome has 3 bedrooms and 2.5 bathrooms, offers the perfect blend of modern elegance and practical design—ideal for families, first-time buyers, or those looking to downsize without sacrificing quality. Upon entering, you'll be welcomed by a spacious open-concept main floor with soaring 9' ceilings and large windows that flood the home with natural light, creating a warm, inviting atmosphere. The main level is beautifully finished with engineered hardwood flooring that adds a touch of luxury throughout the space. The kitchen is a highlight, featuring premium builder's grade stainless steel appliances, sleek quartz countertops, and ample cabinet space, perfect for daily cooking or entertaining. Adjacent to the kitchen is a bright and cozy dining nook, and a well-sized great room that flows seamlessly together for gatherings or family time. Upstairs, the generously sized primary bedroom offers a private retreat, complete with a walk-in closet and a well-appointed ensuite. Two additional bedrooms, perfect for children, guests, or a home office, share a full bathroom. This model offers sought-after features such as no condo fees, a rear double detached garage, a treated wood deck, a front concrete pad, and fully landscaped front and rear yards, providing comfort and convenience in a low-maintenance package. With its elegant finishes and thoughtful design, the St. Andrews Model is a great option for those making the leap from renting to owning, or anyone seeking an affordable yet high-quality home. ** Key Features: | Townhouse | No Condo Fees | Rear Garage | Front Concrete Pad | 9' Main Floor Ceilings | Treated Wood Deck | Full Landscaping (Front & Back) | Quartz Countertops | Engineered Hardwood on Main Floor | Built-in Desk | This home will soon be move-in ready around spring of 2025, making it the perfect opportunity for those seeking a modern, low-maintenance lifestyle in the desirable Sunset Ridge community. (id:63476)
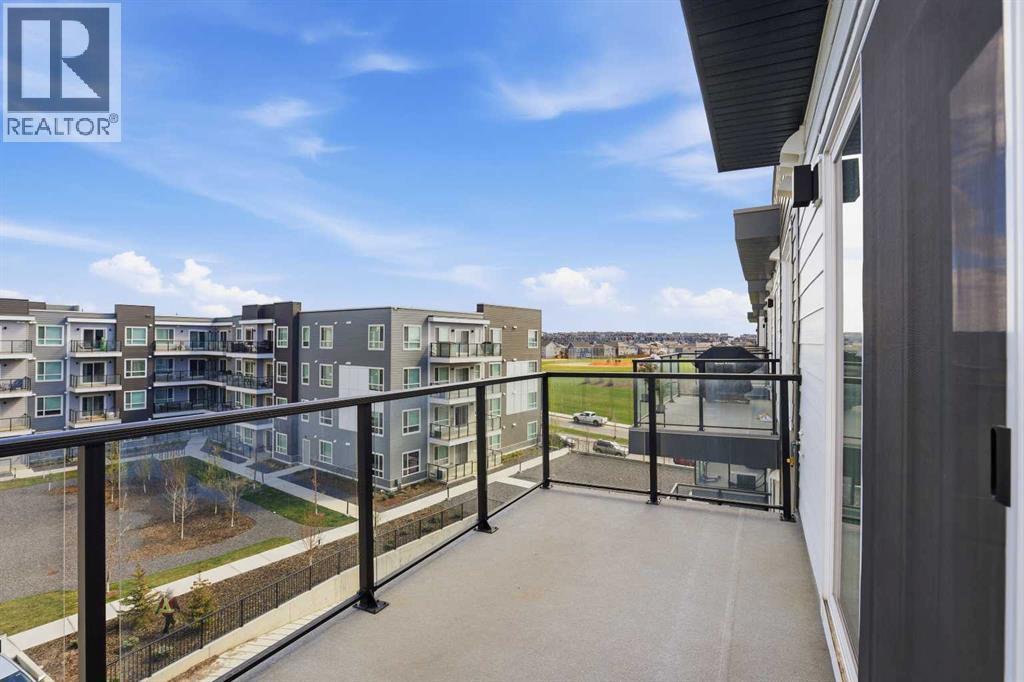
3420, 33 Carringham Gate NW
Calgary, Alberta
Perched on the top floor, this 2-bedroom, 2-bathroom condo delivers the kind of quiet and light that's hard to come by. No footsteps overhead, oversized windows, and an open-concept layout that just feels right the moment you walk in.The kitchen is built to impress with full-height cabinetry, quartz countertops, stainless steel appliances, and an island large enough to actually gather around. Whether you're hosting friends or just making a weeknight dinner, the space works for it.The primary bedroom is a proper retreat with a private ensuite and generous closet space. The second bedroom adapts easily as a guest room, home office, or whatever your lifestyle calls for, and is served by a full second bathroom. An oversized laundry and storage room rounds things out with the kind of practicality that makes daily life easier.The unit comes with 1 titled underground parking stall and 2 exclusive-use storage lockers on the main floor, a combination that's genuinely rare in condo living. There's also an AC rough-in ready for when you want it.Outside your door, Carrington delivers. Parks, green spaces, cafes, and everyday shopping are all close by, with Stoney Trail and Deerfoot Trail nearby for effortless access to the rest of the city. (id:63476)
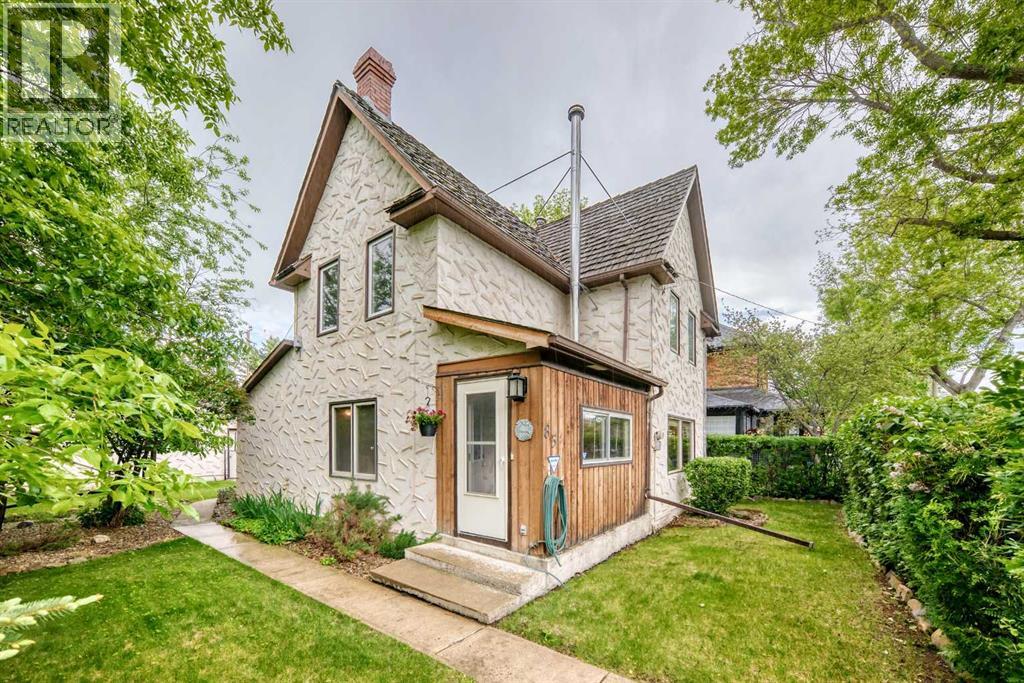
85 Elma Street W
Okotoks, Alberta
Welcome to one of Olde Towne Okotoks’ most captivating homes, ideally positioned along iconic Elma Street, a tree-lined heritage corridor celebrated for its vibrant local shops, historic architecture, and the timeless charm that defines the heart of this beloved community.Built in 1920, this character-filled residence offers over 1,300 sq. ft. of warm and inviting living space, featuring 3 bedrooms and 1 bathroom. Rich in history and full of potential, it presents a rare opportunity to own a truly distinctive home in one of Okotoks’ most walkable and desirable neighbourhoods.From the moment you arrive, the home delivers immediate appeal. A classic front entry opens into a covered enclosed porch, originally designed for practical use and now beautifully reimagined as a bright, sun-filled sitting area. Framed by natural light and mature street views, this versatile space is ideal for morning coffee, quiet reading, or relaxed gatherings.Inside, the main living room forms the heart of the home. A wood-burning stove anchors the space with timeless character, while expansive windows fill the room with natural light throughout the day.Original architectural details remain, preserving warmth and craftsmanship. French doors connect seamlessly back to the covered porch, enhancing flow while maintaining the home’s historic charm.The layout continues into the kitchen, where functionality meets comfort. Featuring ample cabinetry, classic appliances, and an efficient design, it supports everyday living with ease. Large patio doors extend the space outdoors, creating a natural connection to the backyard and enhancing indoor-outdoor flow.A thoughtfully designed mudroom adds exceptional practicality, complete with laundry, a utility sink, workspace counters, and built-in bench seating. This highly functional space serves as an organized extension of the main floor with excellent storage and everyday convenience.Upstairs, three comfortable bedrooms offer flexibility for family, guest s, or office use, creating a quiet retreat that aligns naturally with the home’s warmth and character. A centrally located main floor bathroom adds convenience and balance to the overall layout.The backyard is a private, tree-lined retreat surrounded by mature greenery, offering shade, privacy, and open lawn space; ideal for gardening, entertaining, or quiet relaxation. At the rear, an oversized heated double detached garage (apprx. 35’x 24’) delivers outstanding functionality with built-in workbenches, cabinetry, and abundant storage; perfect for hobbyists, trades, or workshop use. An additional shed further enhances utility. Homes on Elma Street are truly one-of-a-kind, shaped by rich history and enduring community character. This is more than a home-it is an opportunity to become part of one of Okotoks’ most cherished corridors, where history and community come together in perfect balance.Take a virtual tour, enjoy the views, and book your private showing today! (id:63476)
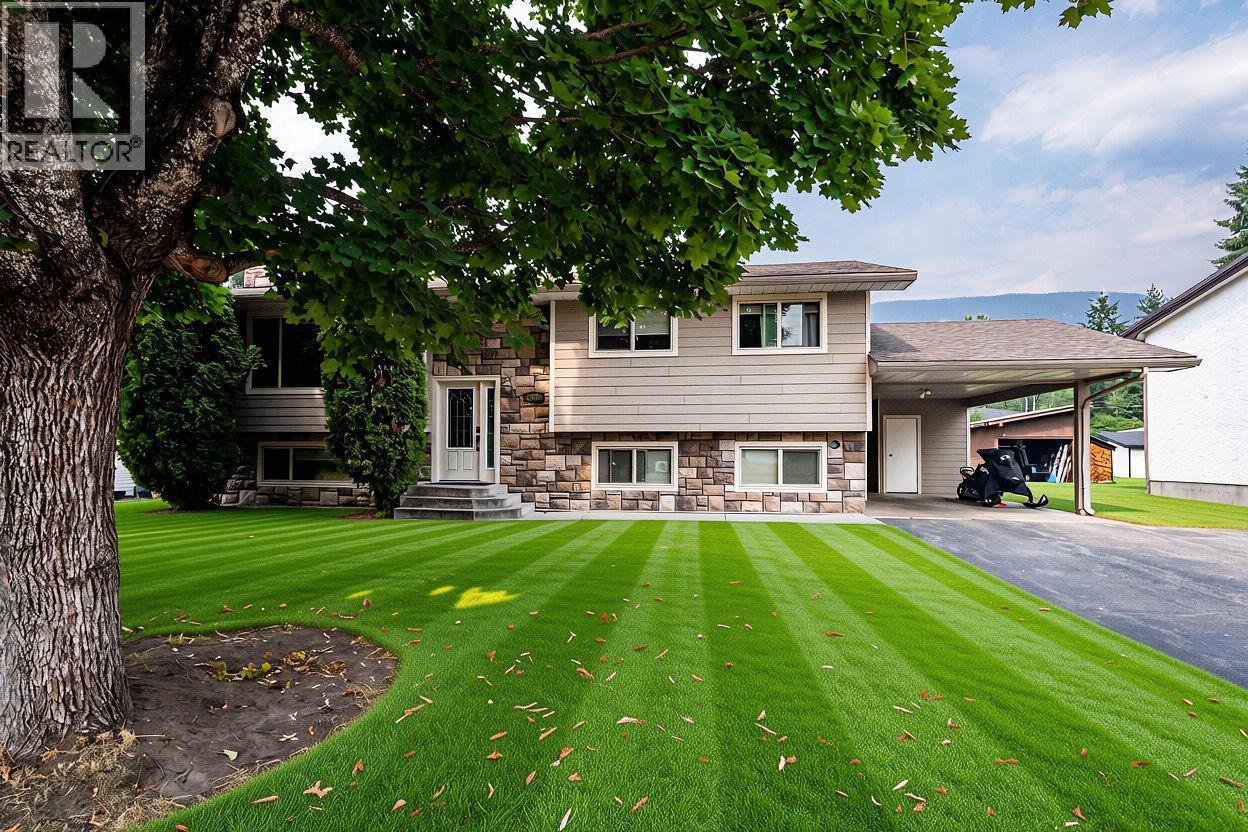
1506 Mountain View Drive
Revelstoke, British Columbia
Welcome to this beautifully maintained home in the sought-after Arrow Heights neighbourhood, ideally located between downtown Revelstoke and Revelstoke Mountain Resort. The main level offers a bright kitchen and living area, with three bedrooms and two bathrooms, including a spacious primary bedroom with its own ensuite. Thoughtfully updated over the years, the home features newer windows and doors, updated flooring, and a propane fireplace that adds warmth and comfort to the living space. The fully renovated basement offers excellent flexibility with a separate two-bedroom, one-bathroom suite, complete with its own entrance and a wet sauna—ideal for extended family, guests, or rental income. Outside, the generous 0.26-acre lot provides plenty of space, privacy, and potential. The property also features an impressive 24' x 32' oversized garage with a large door and loft, offering abundant room for vehicles, recreational equipment, a workshop, and all the gear that comes with the Revelstoke lifestyle. Tucked into a quiet corner of Arrow Heights, this property combines space, versatility, and an unbeatable location—just minutes from both downtown Revelstoke and the ski hill. A rare opportunity to own a well-cared-for home with a separate suite, sauna, and exceptional garage space in one of Revelstoke’s most desirable areas. (id:63476)
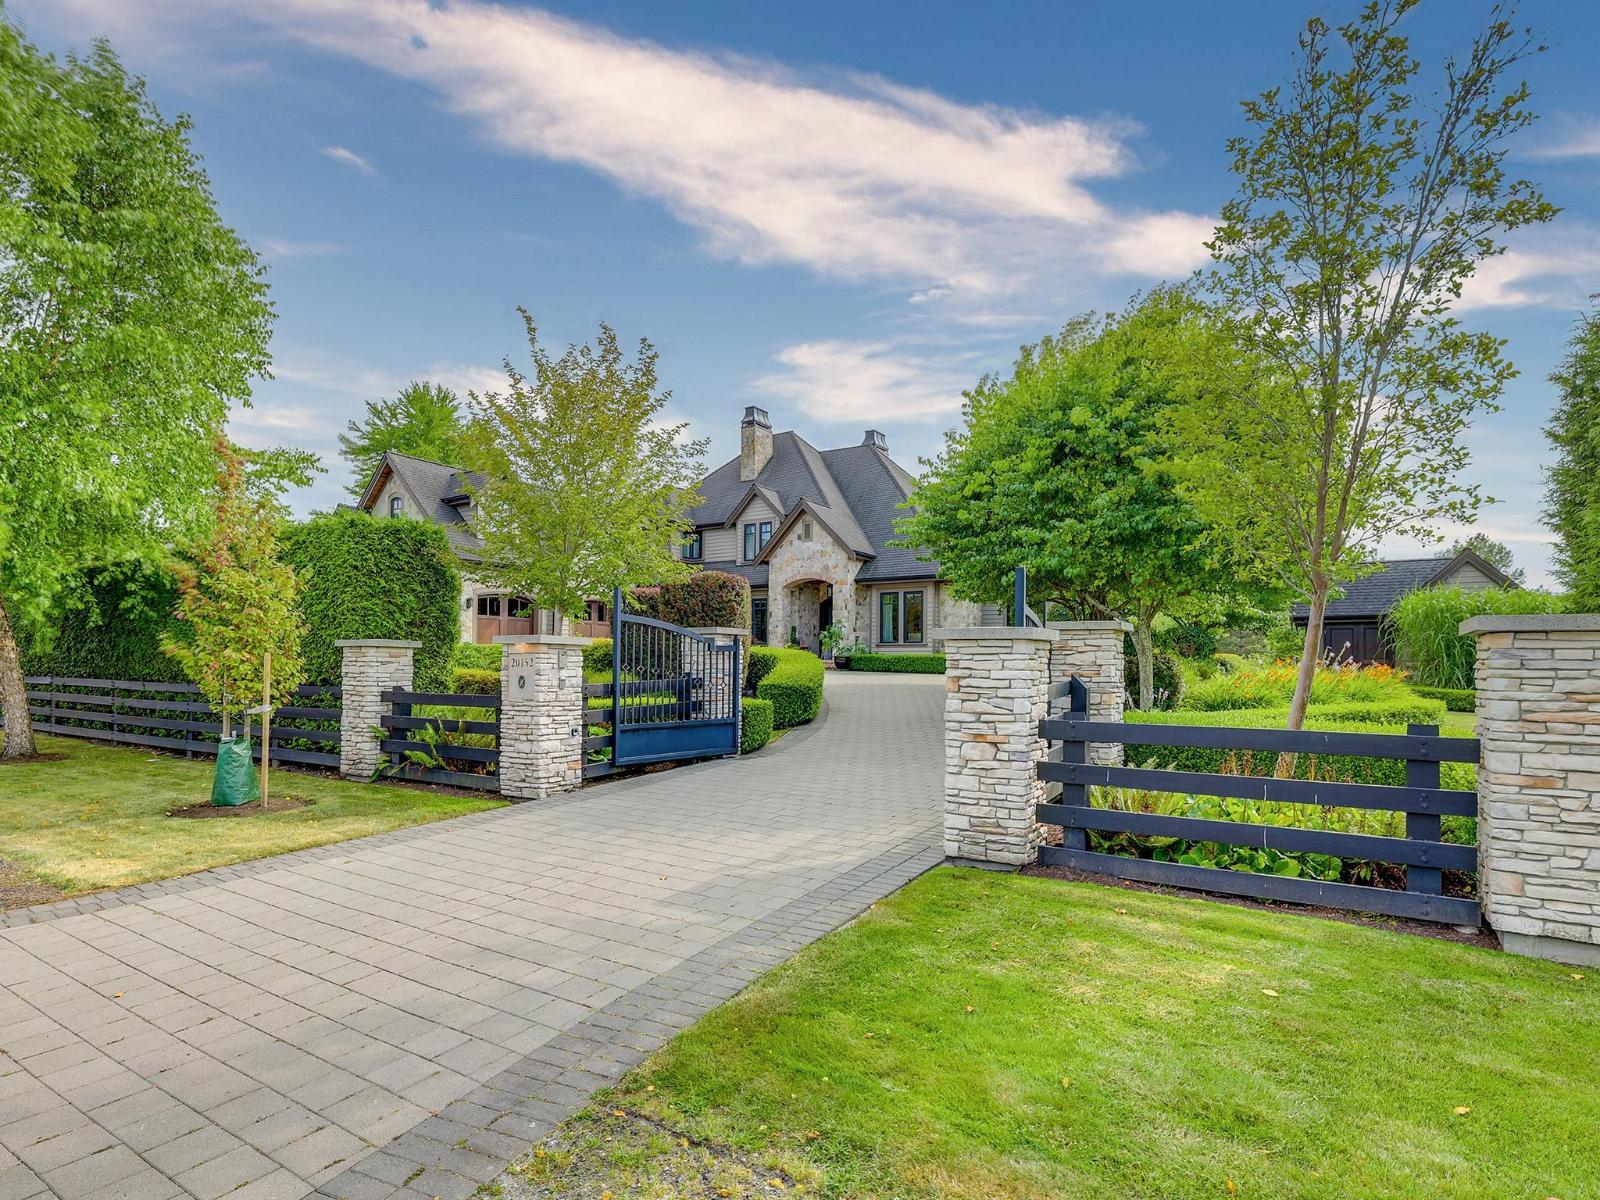
20152 2 Avenue
Langley, British Columbia
Experience refined estate living in prestigious High Point Estates. Custom built by renowned builder Glenn Jahaney, this exceptional 5-bedroom, 7-bathroom residence showcases timeless stone architecture, superior craftsmanship, and elegant finishes throughout. Perfectly positioned on a premium lot backing directly onto a tranquil park, the home enjoys a sun-filled south-facing backyard, offering outstanding privacy and beautiful outdoor living. A grand open-concept design features soaring ceilings, spacious principal rooms, a gourmet chef's kitchen, and luxurious bedroom suites, ideal for both everyday family living and entertaining. Located in one of South Surrey's most coveted estate communities, this remarkable home offers a rare combination of luxury, quality, privacy, and an exceptional lifestyle. (id:63476)
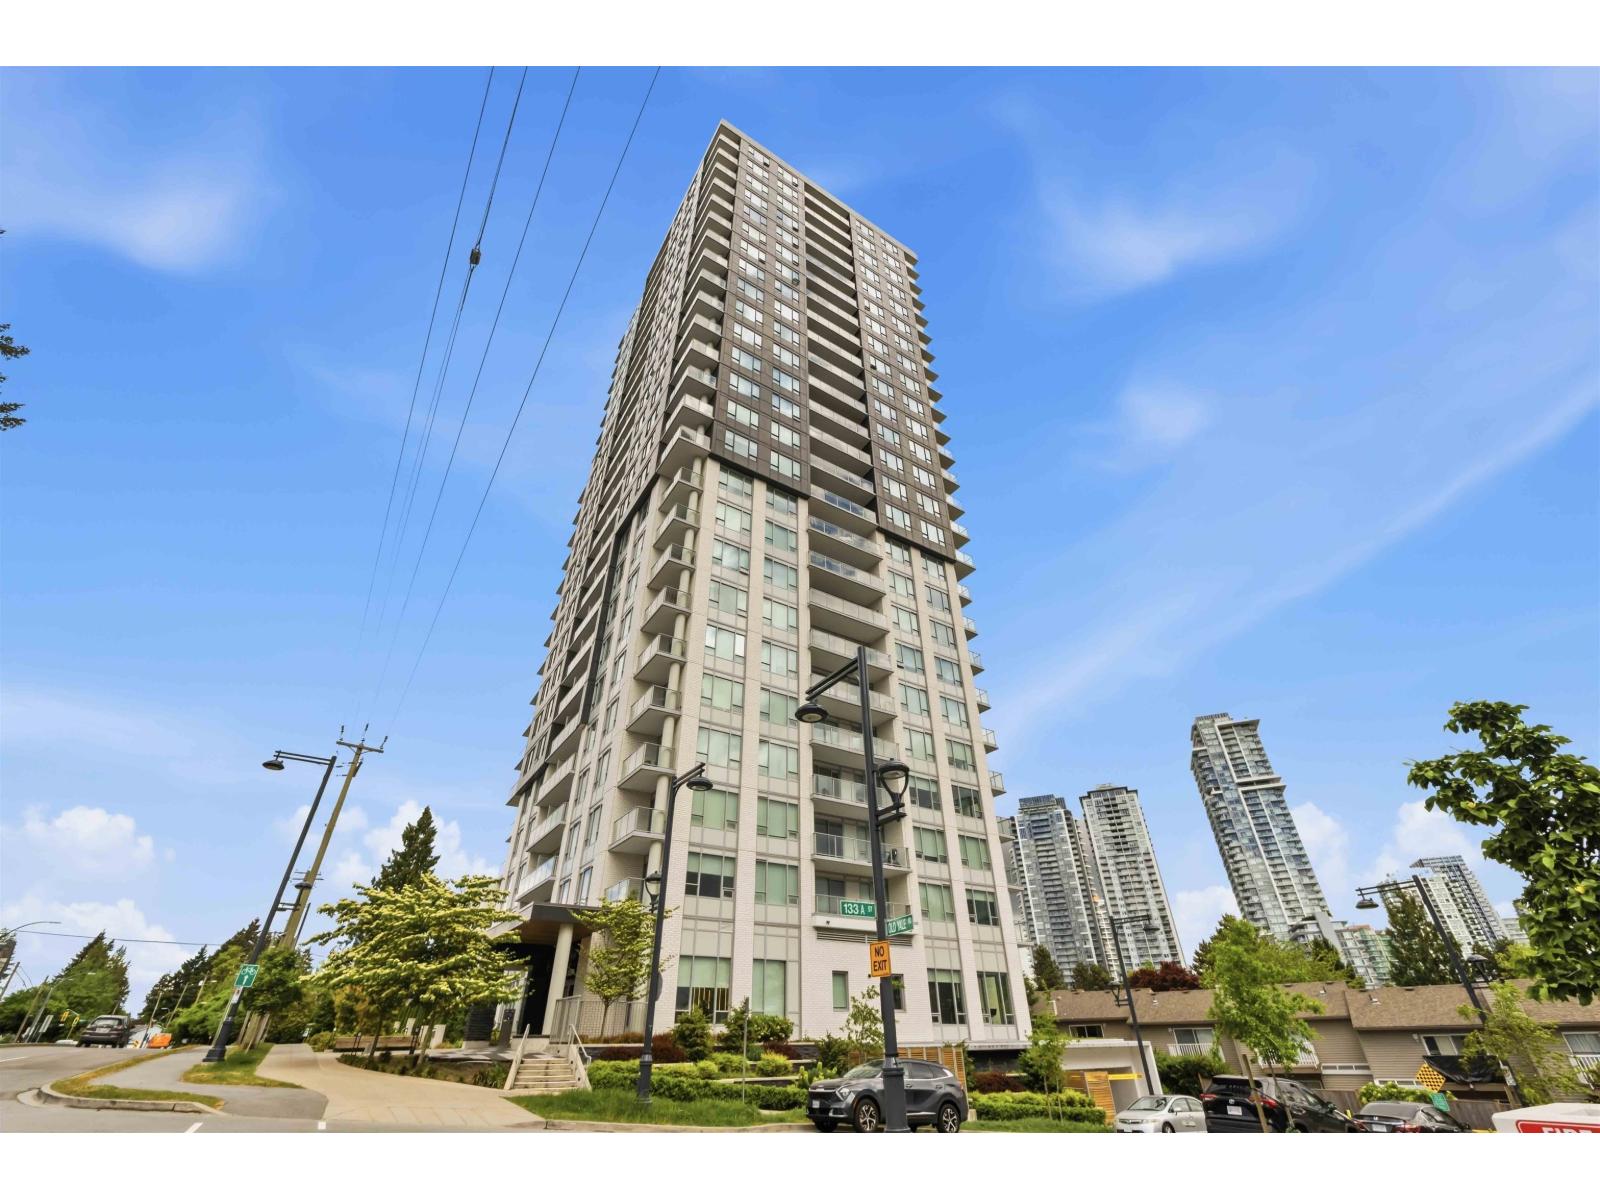
2401 13359 Old Yale Road
Surrey, British Columbia
Welcome to The Holland, a beautifully designed 2023 built 1 bed, 1 bath home offering 611 sq ft of bright, spacious living in the heart of North Surrey. This modern residence features quartz countertops, a gas cooktop, wall oven, and oversized windows that fill the open concept layout with natural light. Enjoy stunning north facing views of Central City and the North Shore mountains from your private balcony. Ideally located just a 2 minute walk to transit and 7 minutes to Surrey Central Station, with schools, parks, recreation, shopping, and Surrey Memorial Hospital all nearby. A perfect opportunity for first time buyers, downsizers, or investors seeking comfort, convenience, and lifestyle. Photos 10,11,14 virtually edited. (id:63476)
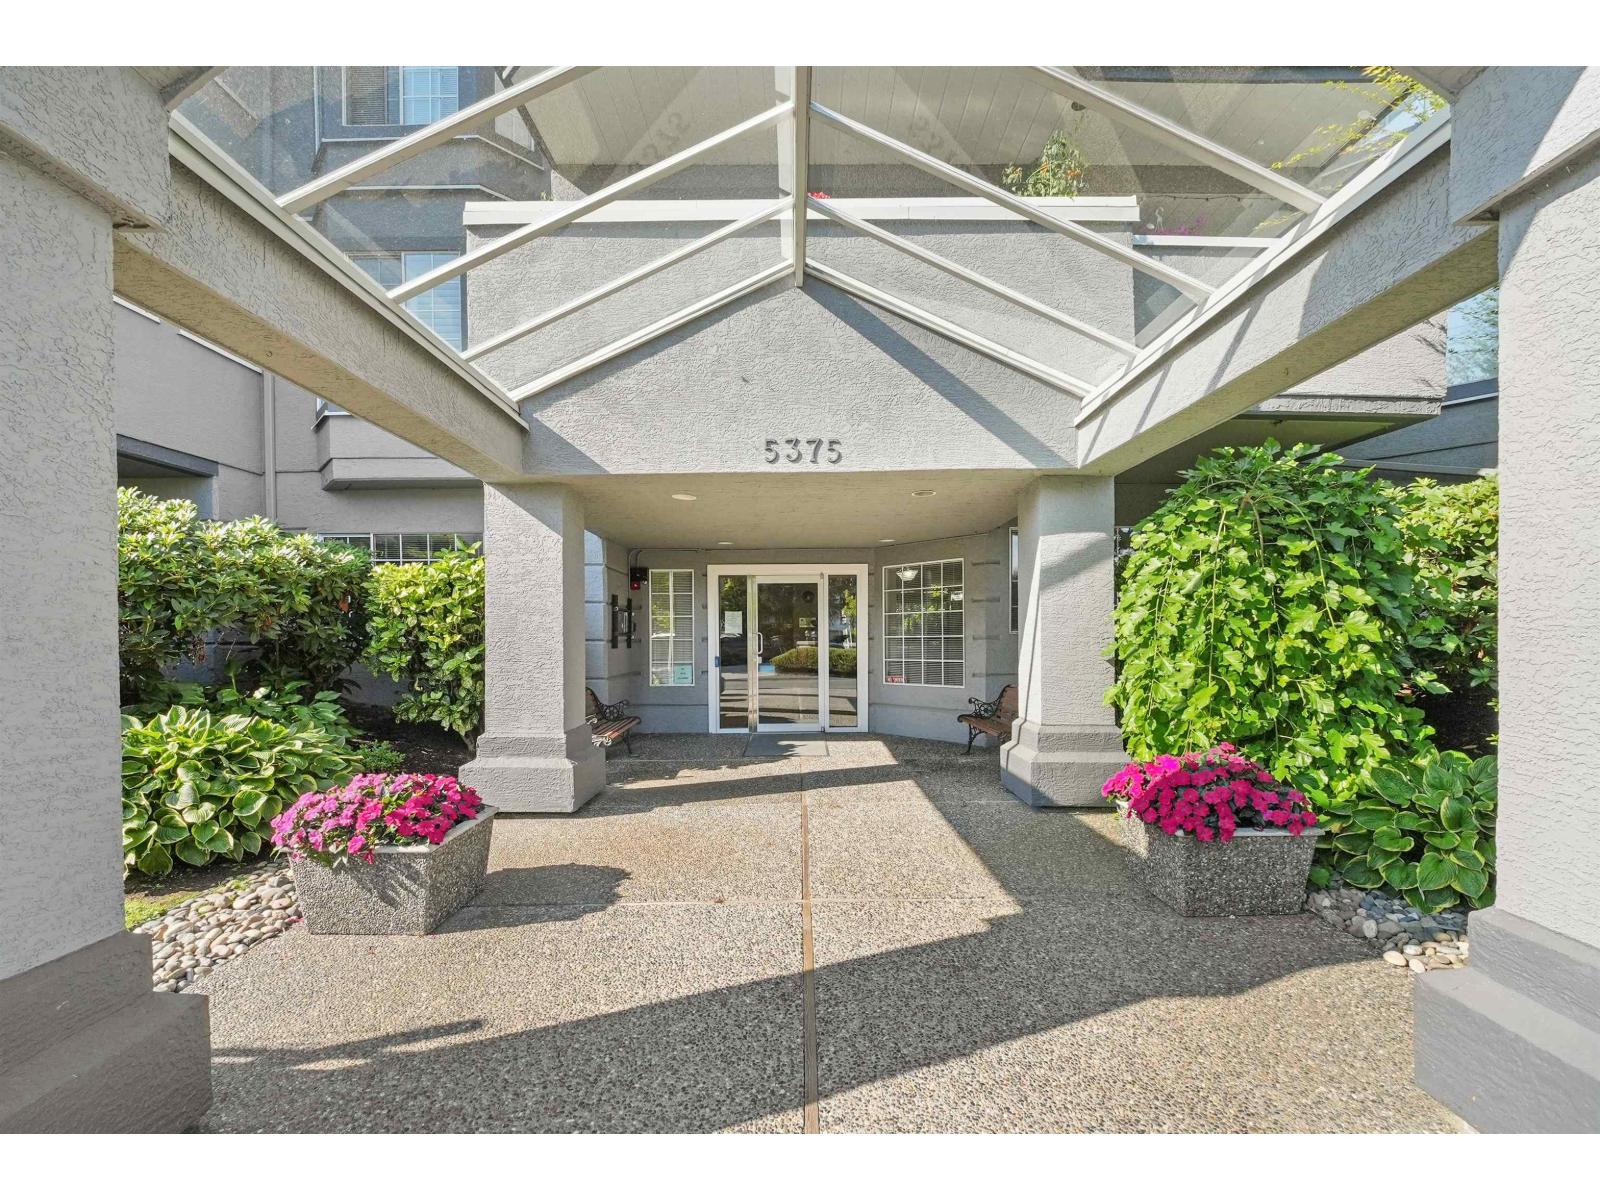
311 5375 205th Street
Langley, British Columbia
Welcome to Glenmont Park, a sought-after 55+ community offering spacious, low-maintenance living in a convenient location.This bright & inviting top-floor suite features 2 beds, 2 baths, vaulted ceilings, a skylight, newer vinyl plank flooring & walk-in shower. The open living & dining area is anchored by a cozy gas fireplace & extends to a generous east-facing deck perfect for enjoying the morning sun.The kitchen includes a casual eating area, while the large walk-in laundry room provides excellent additional storage & loads of potential. Storage locker on the same floor. The complex also offers a workshop, guest suite & RV parking adding some great extras. Very well-run, no-pet strata close to transit, shopping, Seniors centre & everyday amenities. Vacant with quick possession possible. (id:63476)
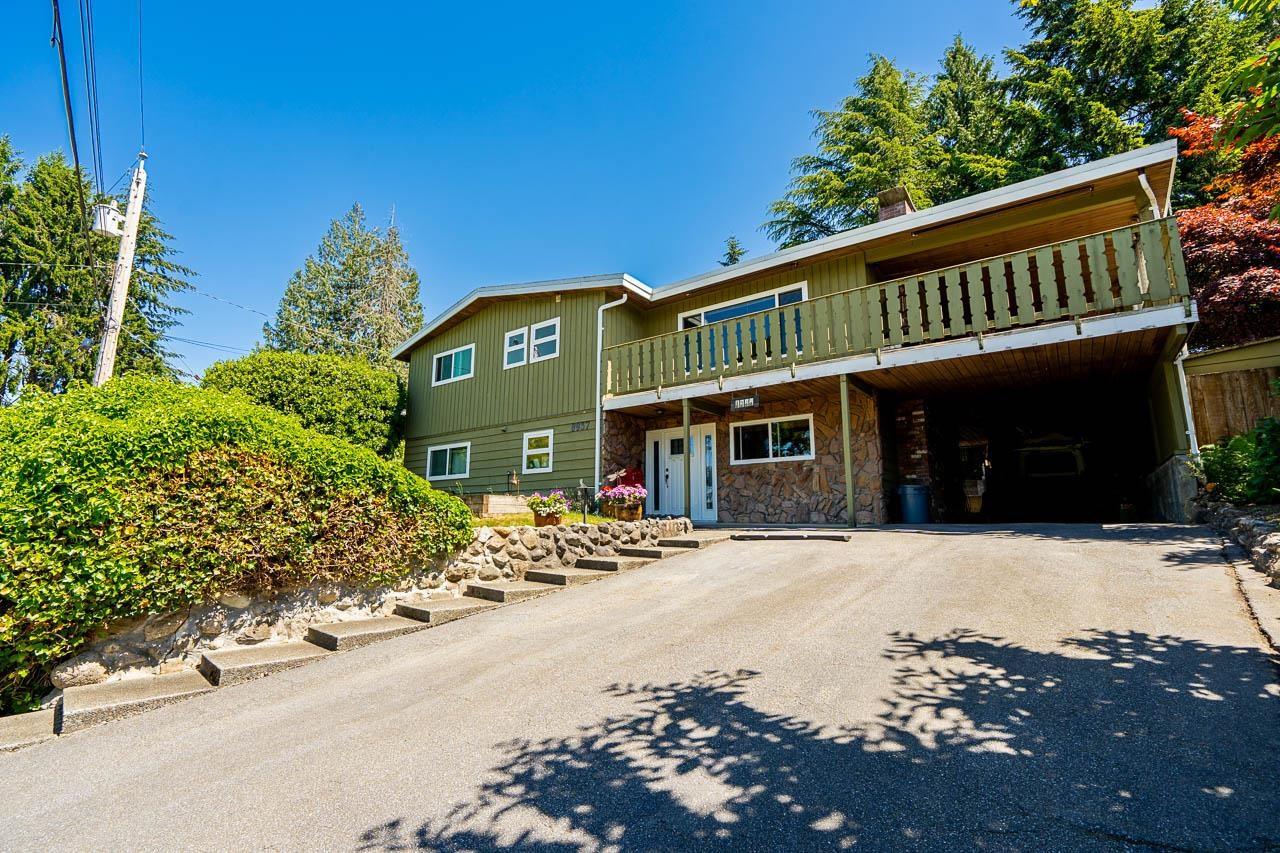
8937 Watson Drive
Delta, British Columbia
Welcome to this meticulously maintained, 2,572 SF home in North Delta's desirable Nordel area, situated on an expansive 7,427 SF lot. The main floor boasts a bright living and dining room leading to a massive, 600+ SF covered deck for year-round enjoyment. The beautifully manicured backyard offers an additional 975 SF patio, perfect for entertaining. Featuring 4 bedrooms and 3 bathrooms in total, the downstairs includes a spacious rec room plus a 1-bedroom suite ideal for in-laws. Enjoy a short walk to Devon Gardens Elementary, local parks, and easy access to Hwy 91 and River Rd. This prime property also holds great potential for future SSMUH development (please check with the City). Call today for your private showing! (id:63476)
14xx 134a Street
Surrey, British Columbia
FEATURING: - 3 bedrm plus den - New washer&Dryer - New paint - 7100 sqft lot - School Catchment: Ray Shepherd Elementary and Elgin Park Secondary - Available on Oct 1st. RENT: $3700/month plus utilities. Utilities are not include in rent - Employment and rental references are required - Credit check if applicable - Photo ID is required - Cat is OK NO CALLING PLEASE! Please reply with brief information about yourself: Your cell phone number to receive showing text? How many people? and relationships? When will you start the tenancy? Do you or will you have pets? How long have you been living at your current place and the reason for moving? Your employer's name? (id:63476)
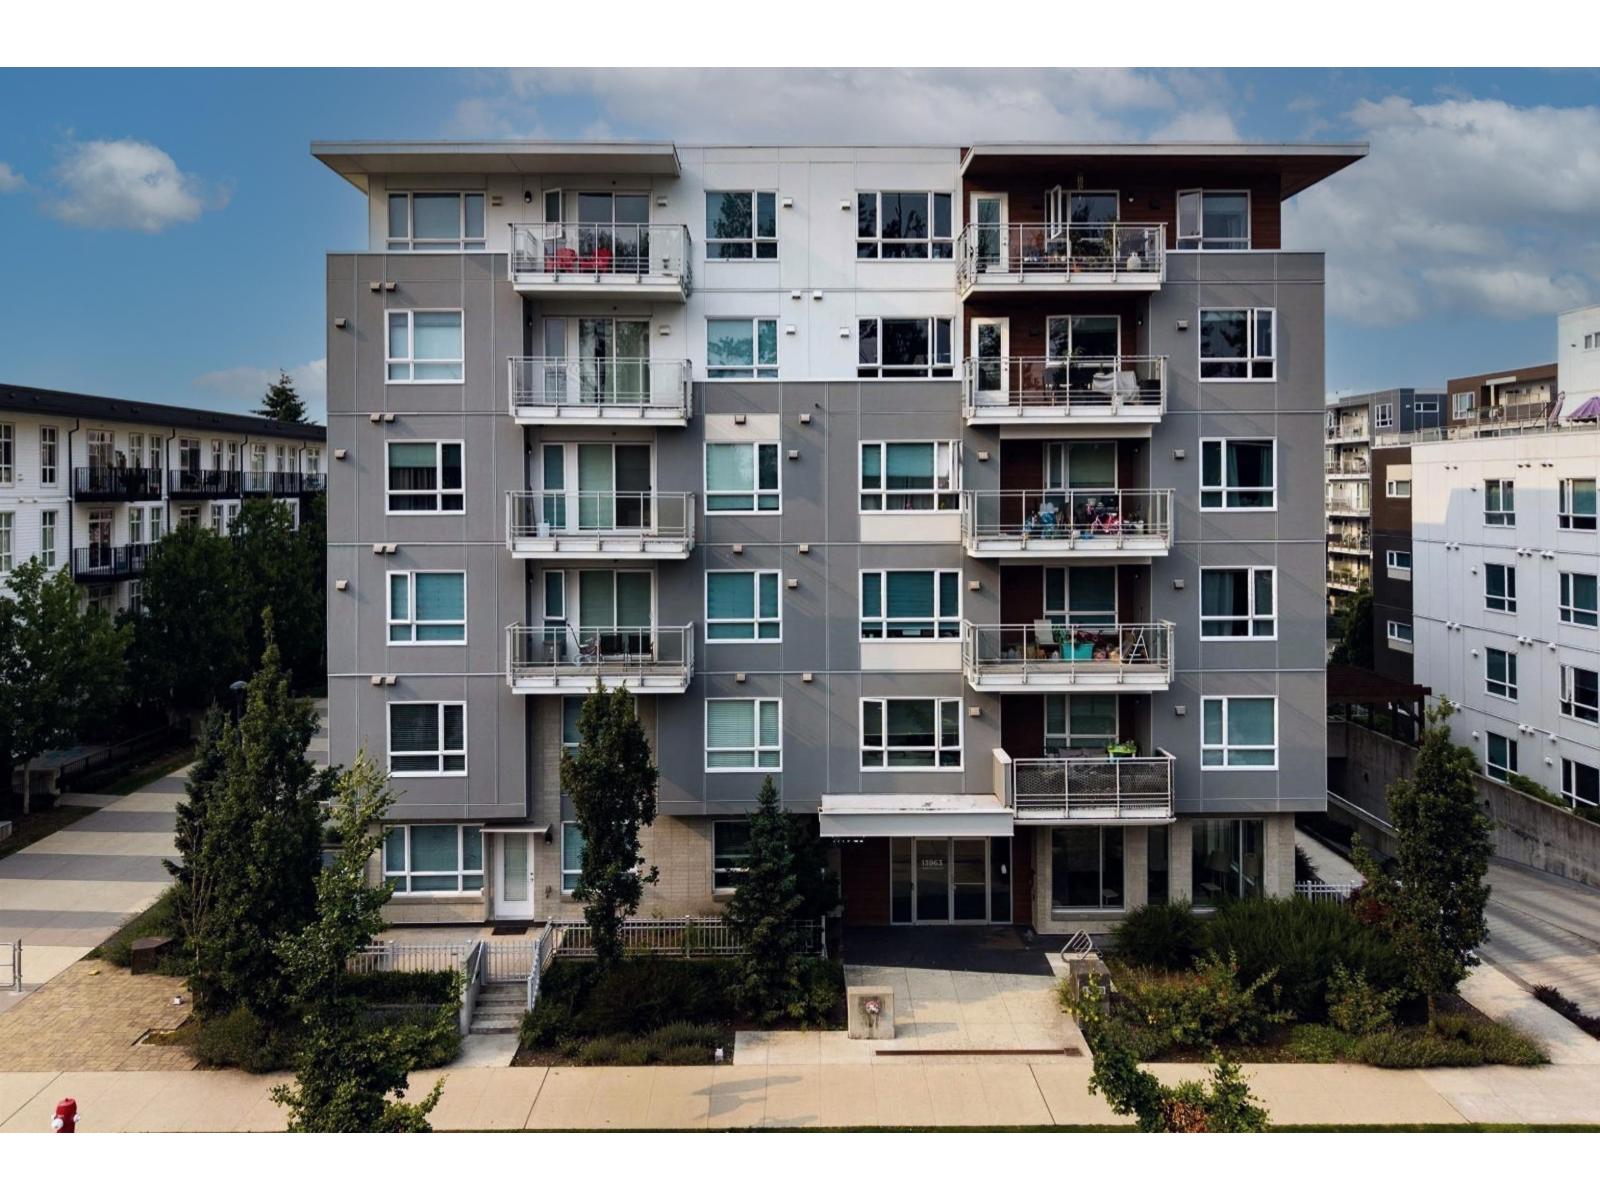
118 13963 105 Boulevard
Surrey, British Columbia
offering 771 sq. ft. of comfortable living space plus your own private yard, perfect for kids, pets, entertaining, or relaxing outdoors. Located in a family-friendly community with a playground and dog park within the complex, plus schools, shopping, transit, and everyday amenities just minutes away. A great opportunity for first-time buyers, young families, pet owners, or investors looking for space, convenience, and outdoor living in Surrey. (id:63476)
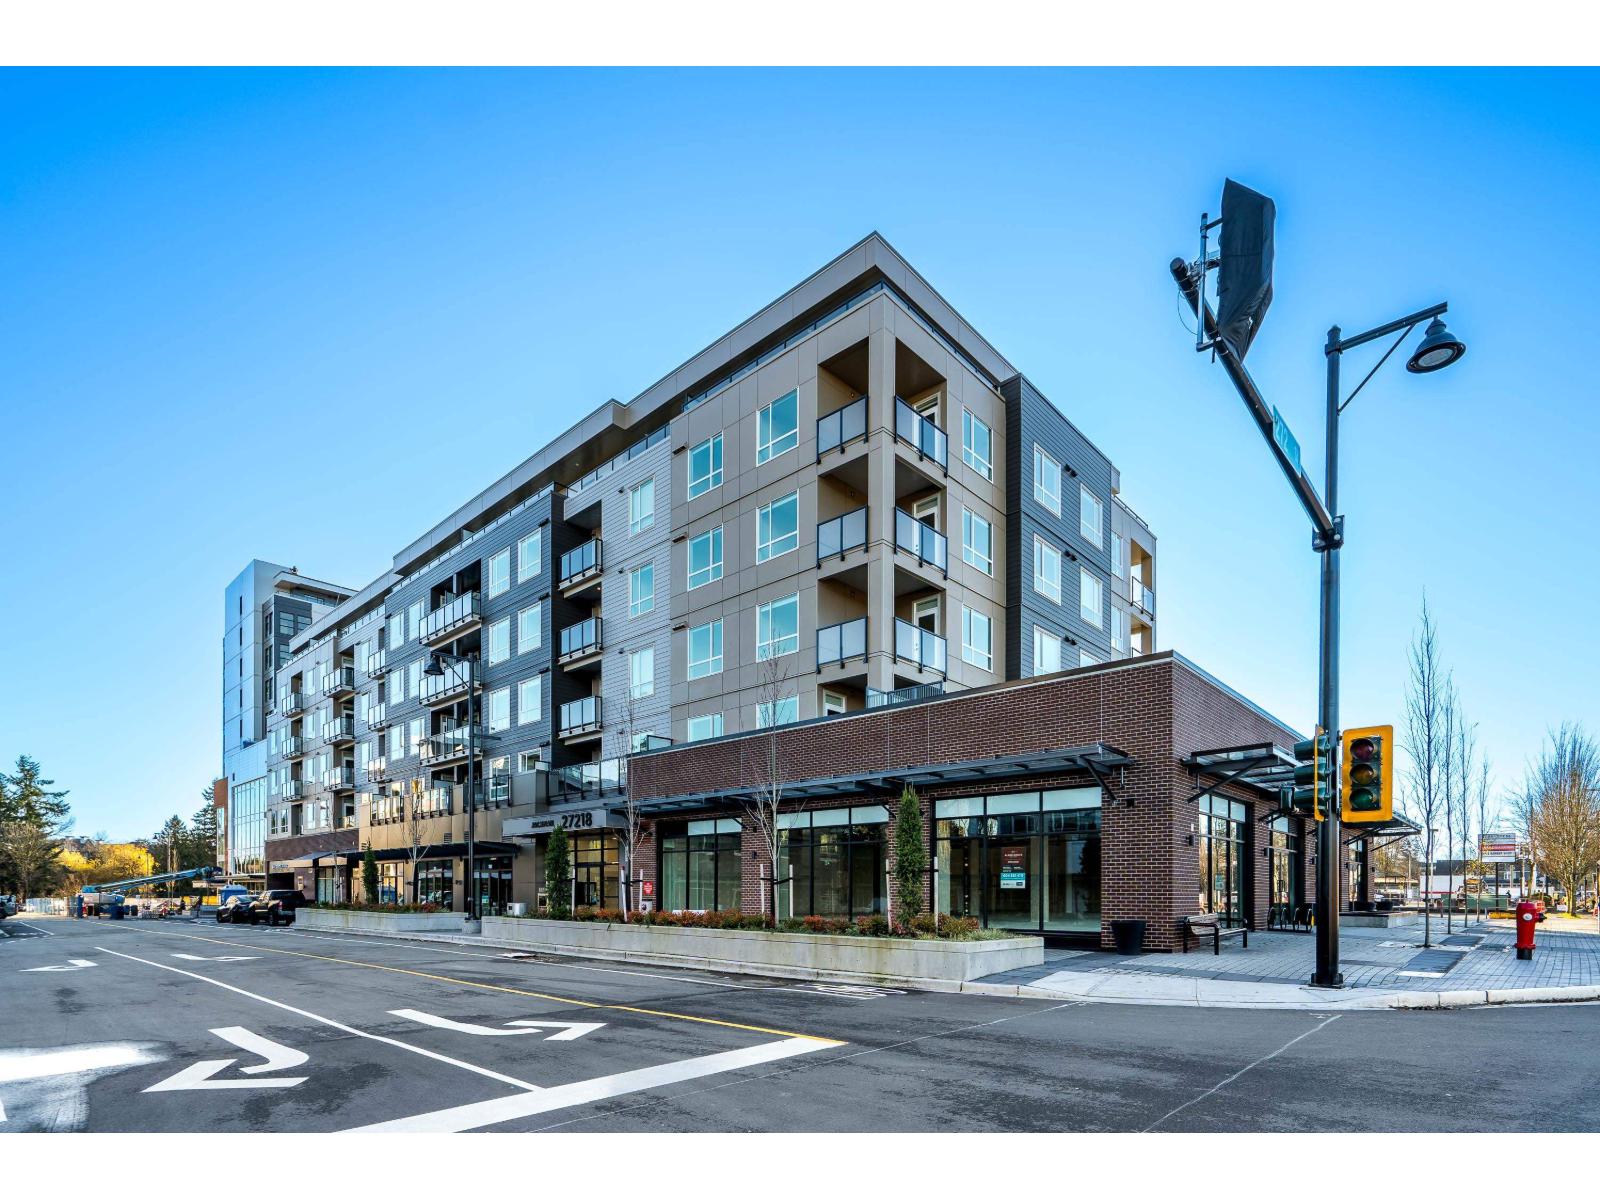
404 27218 Aldergrove Town Centre Drive
Langley, British Columbia
Introducing Jackman at Aldergrove Town Centre!! This perfect 1st time buyer home faces North, away from Fraser Hwy, and offers built in A/C, a gourmet kitchen with Top of The Line Samsung s.s. appliances and incl a gas range, pantry and a large quartz island! Large windows allow plenty of natural light and a wonderful view of the mountains which will never be obstructed. This well built complex has so much to offer with an exercise centre, clubhouse, day care, a bike room and in-suite laundry! The den (with a closet) is perfect for your home office. A short walk to the new $11ml rec centre, shopping and restaurants/cafes. Quick, easy access to Hwy 1 & the U.S. border. 1 parking & 2 storage lockers. 2 dogs or 2 cats or 1 of each allowed. Here's your opportunity to own a brand new home!! (id:63476)
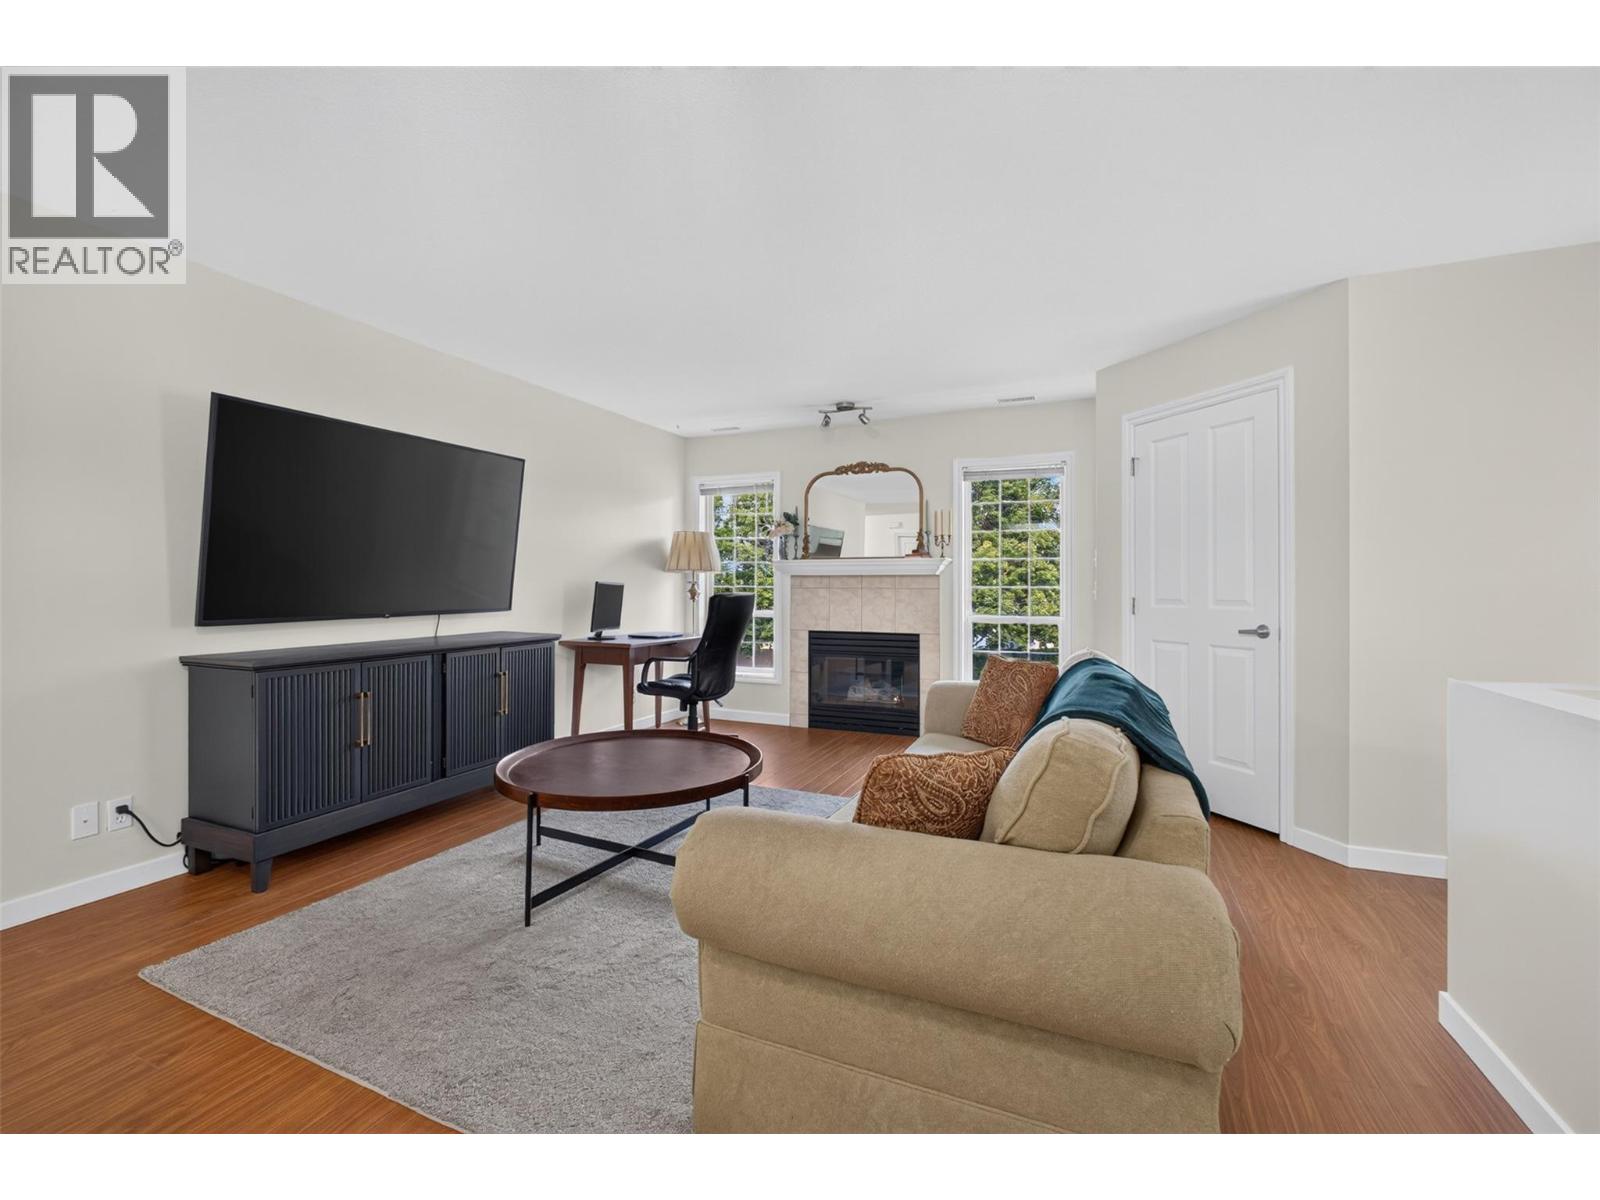
2350 Stillingfleet Road Unit# 205
Kelowna, British Columbia
One of the BEST VALUES in Guisachan Village! Offering nearly 1,156 sq. ft., this spacious 2-bedroom, 2-bathroom townhome combines an incredibly central Kelowna location with the space, storage and amenities that are increasingly hard to find. Step upstairs into a bright, inviting layout with 9-ft ceilings and updated vinyl plank flooring. The generous living room is anchored by a cozy gas fireplace, while the private patio overlooks quiet Stillingfleet Road—perfect for morning coffee or an evening glass of wine. The functional kitchen offers great prep and storage space, with the Bosch dishwasher and stove updated in 2023. The primary bedroom is exceptionally spacious with a large double closet and private ensuite featuring a walk-in shower. A generous second bedroom and full bathroom with tub offer flexibility for guests, family or a roommate. Storage is another standout, with a large mechanical/storage room plus an oversized storage room off the living area that could easily become a tucked-away home office or flex space. Residents enjoy an outdoor inground pool, hot tub, change room and poolside BBQ area—your own summer escape without leaving home. Secure covered parking is included, with convenient street parking nearby for visitors. And the location is hard to beat. Guisachan Village Shopping Centre is practically at your doorstep for groceries, coffee, pharmacy, banking, medical services and everyday errands, while Okanagan Lake, beaches, parks, transit and Kelowna General Hospital are all just minutes away. With no age restrictions, pets permitted with restrictions and rentals of 30 days or longer allowed, this home works beautifully for a wide range of lifestyles. Spacious, walkable, amenity-rich and exceptionally well located—this is easy Kelowna living at a price point that’s hard to beat. (id:63476)