
3622-3632 208 Road Dawson Creek, British Columbia V1G 5A1

$1,379,000
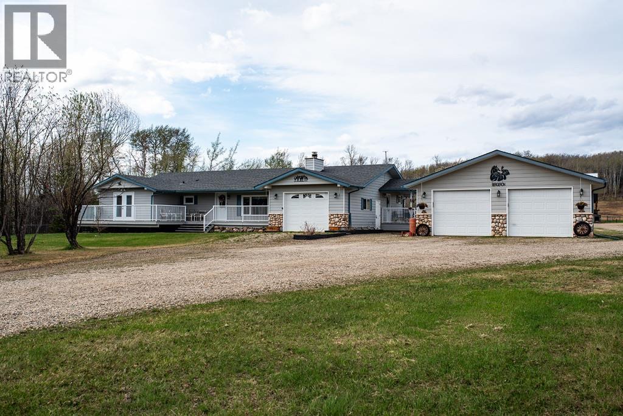
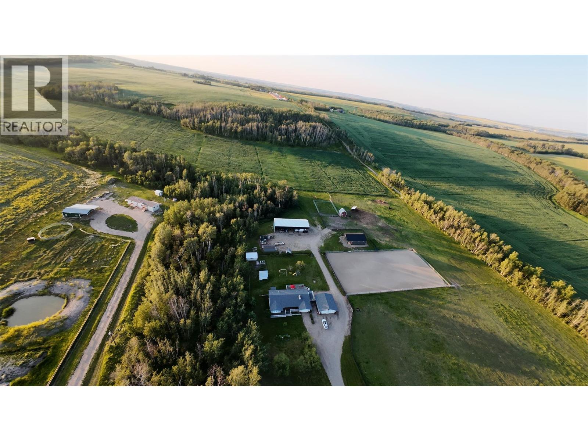
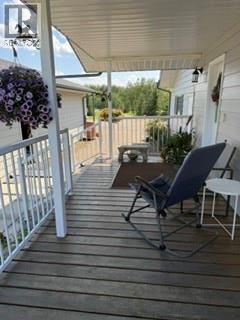
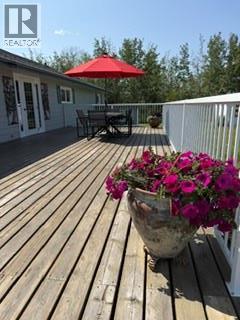
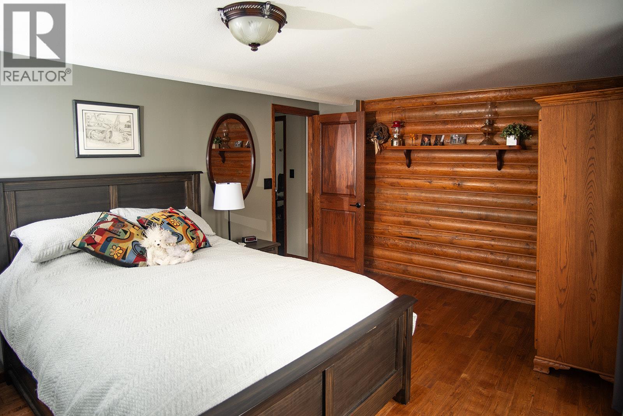
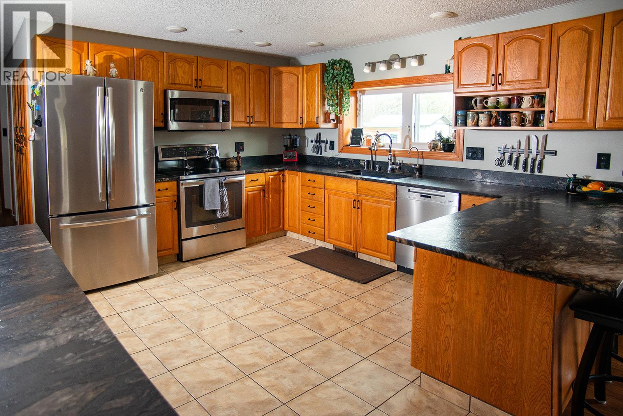
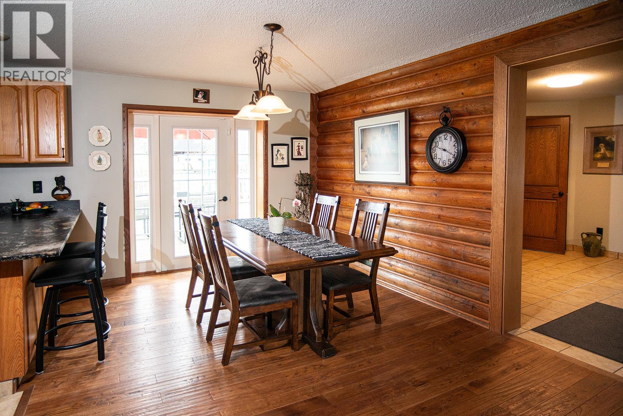
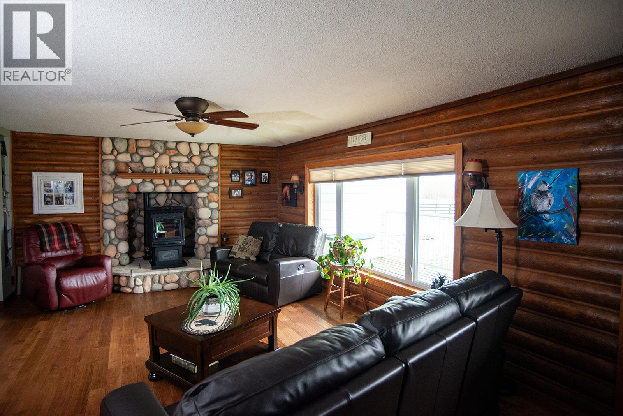
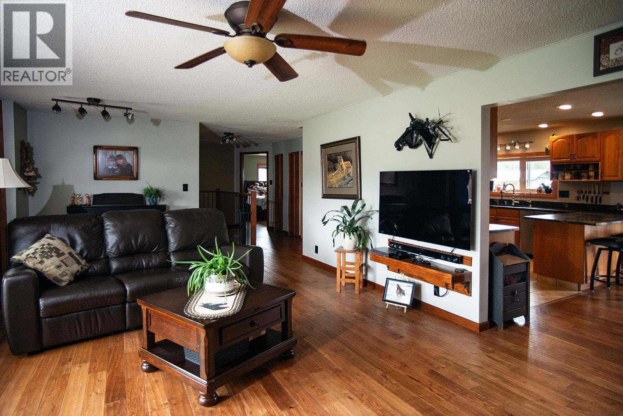
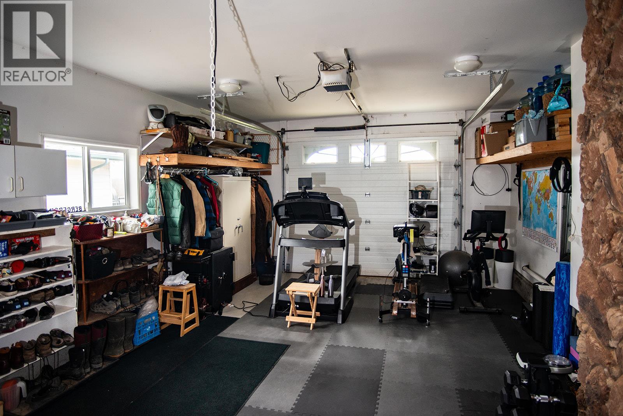

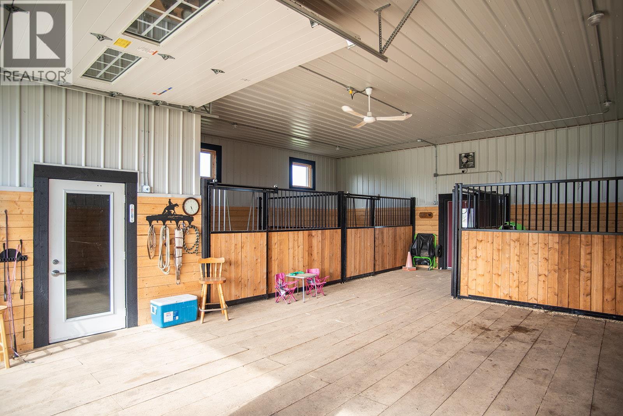
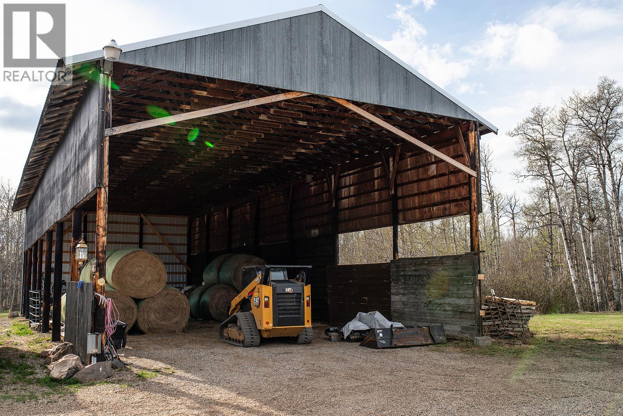
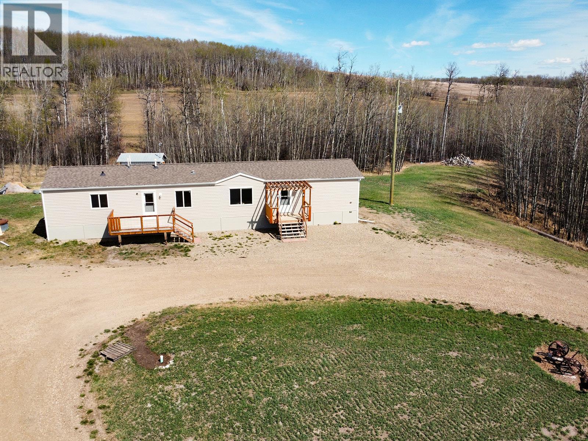
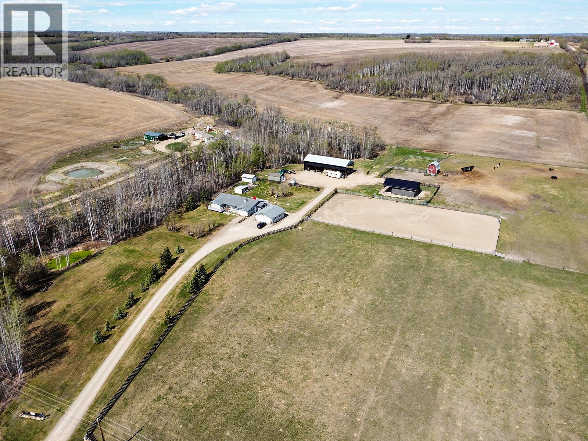
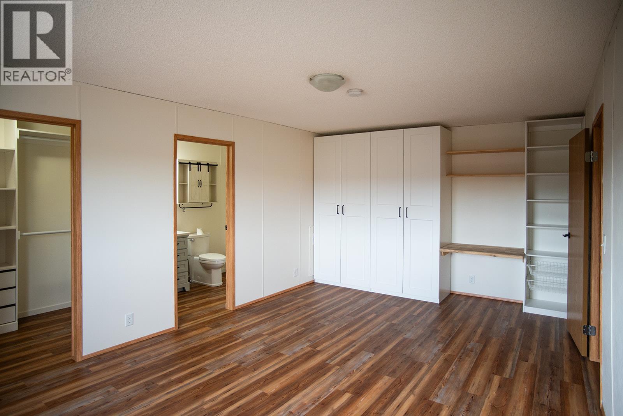
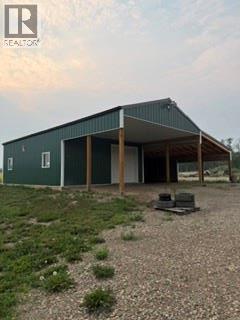
Visit REALTOR website for additional information. 159 ACRE FARM & EQUESTRIAN ESTATE | 2 HOMES | DAWSON CREEK. This is your opportunity to own a beautifully developed 159-acre property just 8 minutes from Dawson Creek - offering the perfect balance of lifestyle, income potential and equestrian zeal, all with raw municipal water & pavement right to the driveway. This versatile property is well set up for horses, farming, multi-family living, or rental income, with thoughtful infrastructure already in place. Features include: Character home with luxury finishes | Two separate residence | Front, rear and side decks, each with their own driveway and utilities | On a school bus route | Main residence boasts a 28x30 detached garage (2 car, not heated), attached garage (single car, heated ) and woodworking shop | Second residence includes a shop and fencing already in place | Approximately 110 acres currently under cultivation offering annual income | Well-equipped equestrian facilities including: 120x220 sand riding arena, barn with water inside, fenced paddocks and pasture, automatic waterer | Large hay shed for feed and equipment storage | Scenic creek running through the property AND SO MUCH MORE! The property speaks for itself! (id:63476)
Property Details
| MLS® Number | 10388954 |
| Property Type | Single Family |
| Neigbourhood | Dawson Creek Rural |
| Community Features | Family Oriented, Rural Setting |
| Features | Treed |
| Parking Space Total | 3 |
| Storage Type | Feed Storage |
| View Type | River View |
| Water Front Type | Waterfront On Creek |
Building
| Bathroom Total | 3 |
| Bedrooms Total | 4 |
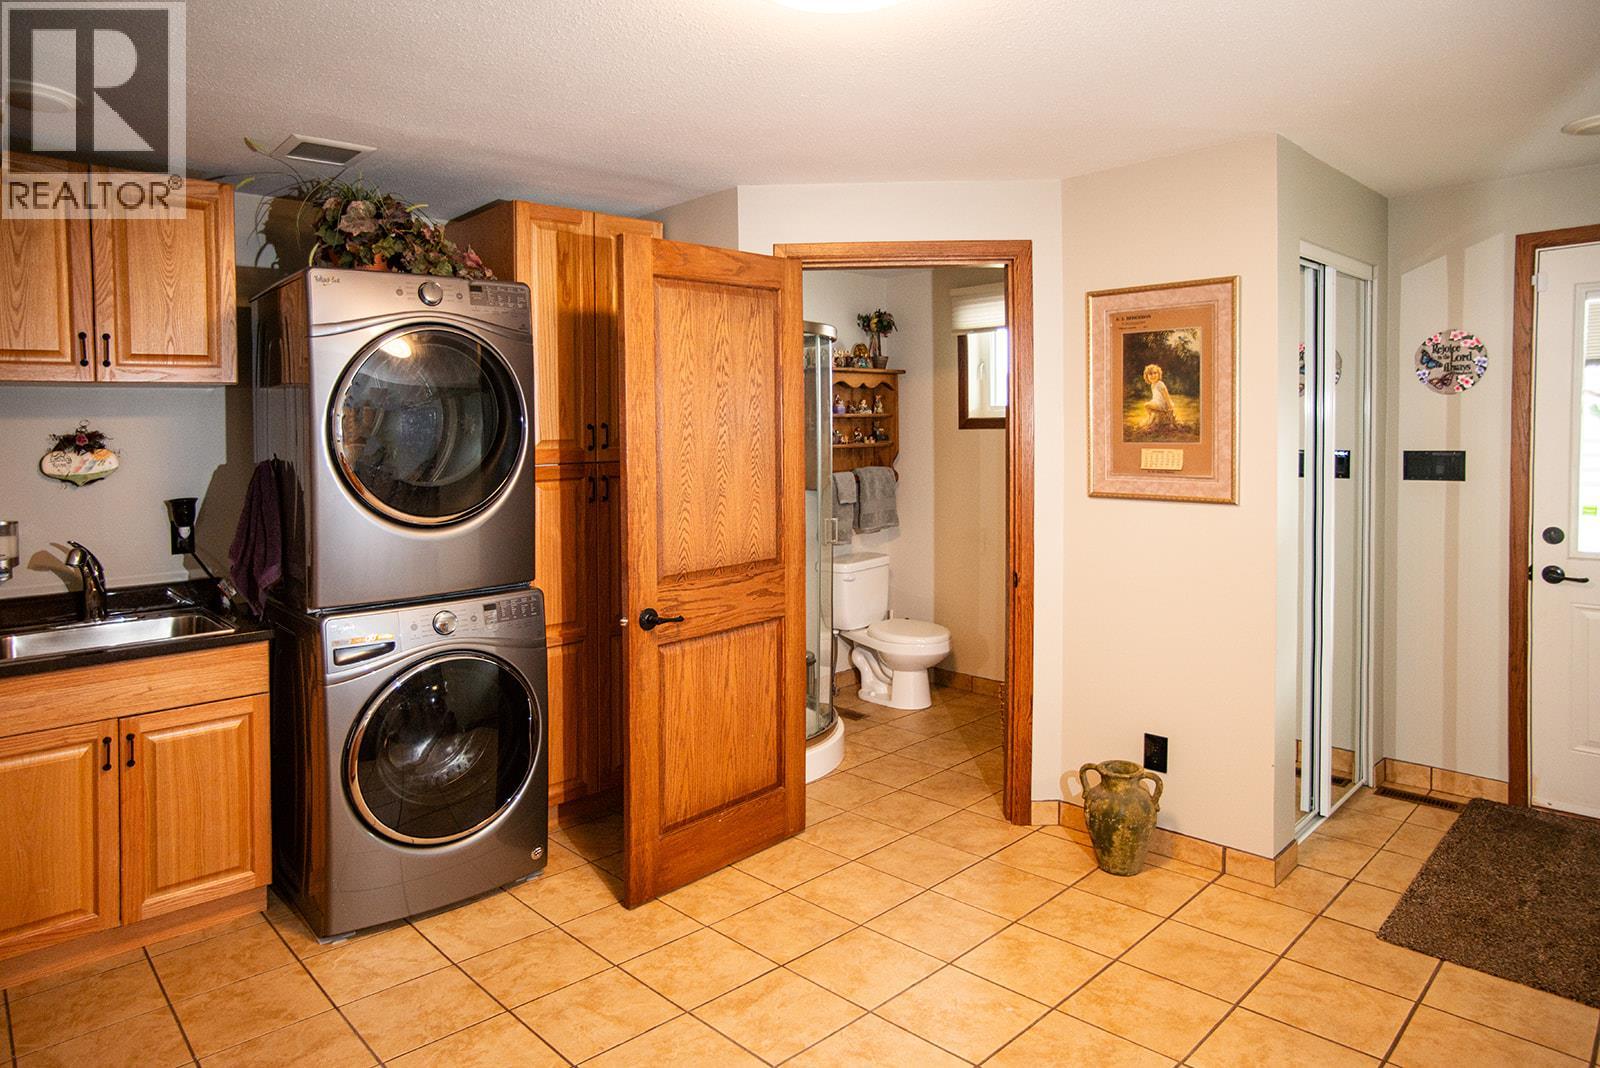
| Appliances | Refrigerator, Dishwasher, Microwave, See Remarks, Oven, Washer/dryer Stack-up, Water Purifier, Water Softener |
| Architectural Style | Ranch |
| Basement Type | Partial |
| Constructed Date | 1973 |
| Construction Style Attachment | Detached |
| Fire Protection | Smoke Detector Only |
| Fireplace Fuel | Pellet |
| Fireplace Present | Yes |
| Fireplace Type | Stove |
| Flooring Type | Ceramic Tile, Hardwood |
| Heating Fuel | Wood |
| Heating Type | Forced Air, Stove, See Remarks |
| Roof Material | Asphalt Shingle |
| Roof Style | Unknown |
| Stories Total | 1 |
| Size Interior | 2,532 Sqft |
| Type | House |
| Utility Water | See Remarks |
Parking
| Attached Garage | 3 |
| Detached Garage | 3 |
| Heated Garage |
Land
| Acreage | Yes |
| Fence Type | Fence, Rail, Cross Fenced |
| Landscape Features | Rolling |
| Sewer | See Remarks |
| Size Irregular | 159 |
| Size Total | 159 Ac|100+ Acres |
| Size Total Text | 159 Ac|100+ Acres |
| Surface Water | Creeks |
Rooms
| Level | Type | Length | Width | Dimensions |
|---|---|---|---|---|
| Basement | Utility Room | 8'9'' x 6'0'' | ||
| Basement | Other | 5'9'' x 5'5'' | ||
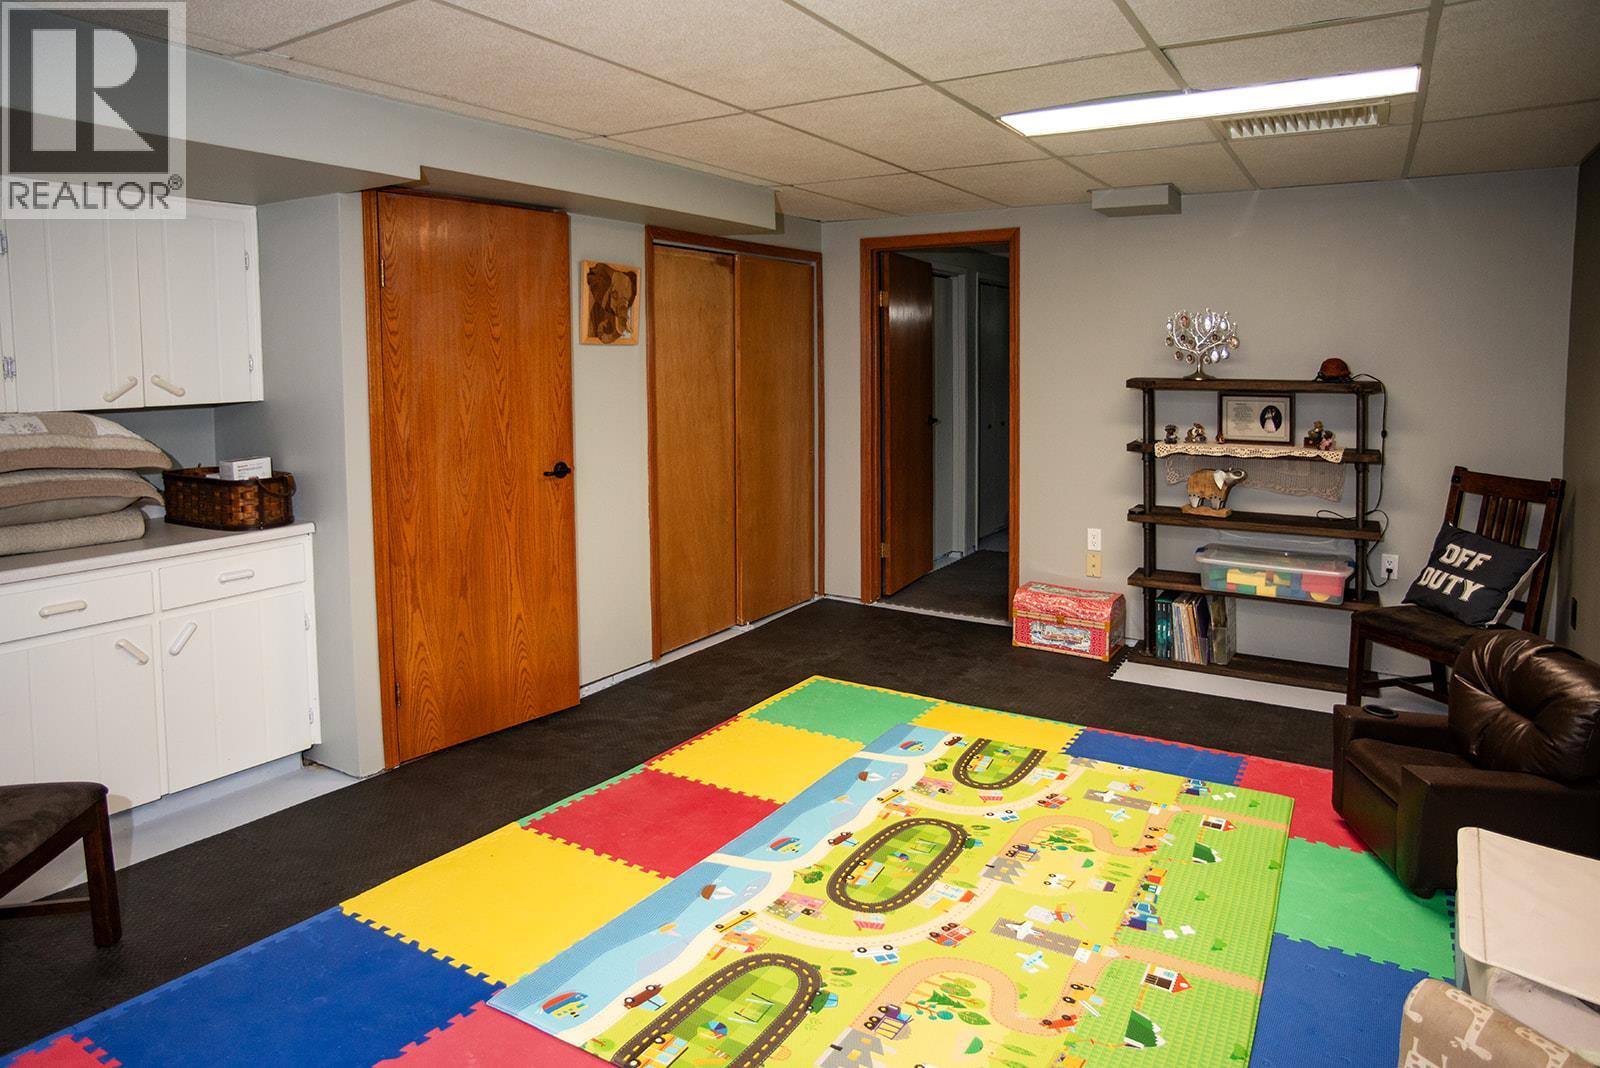
| Basement | Family Room | 19'5'' x 14'4'' | ||
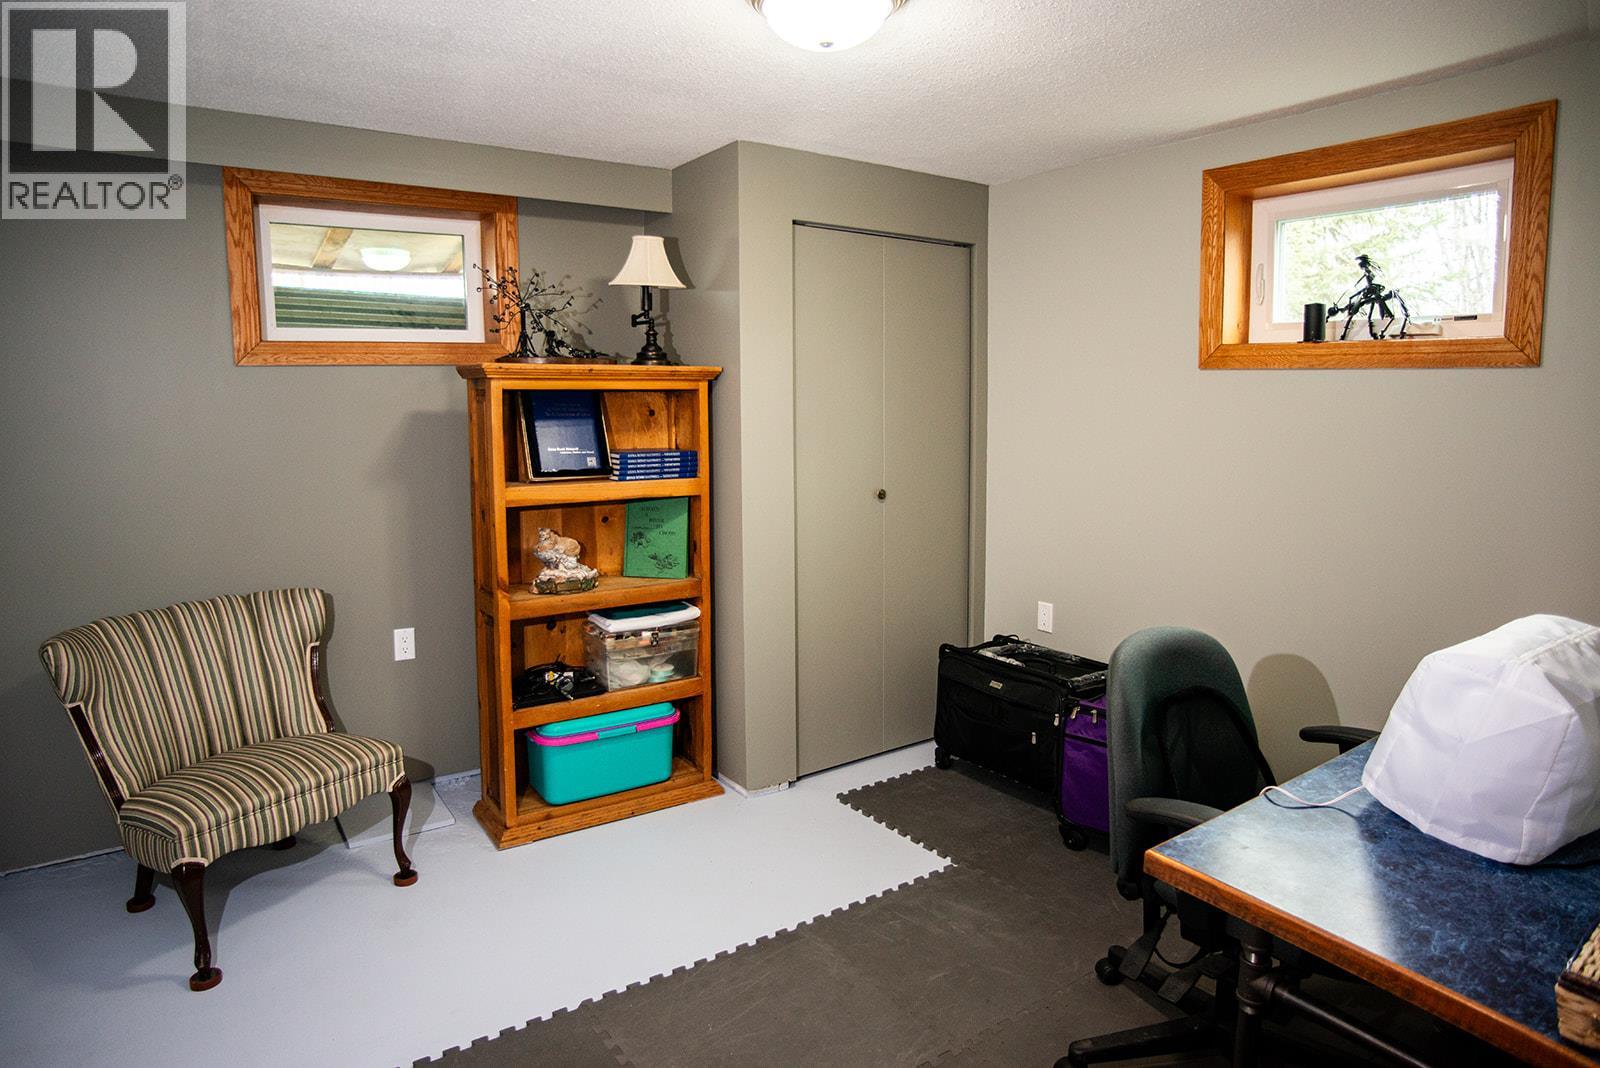
| Basement | Bedroom | 14'4'' x 10'10'' | ||
| Main Level | Other | 24'0'' x 17'0'' | ||
| Main Level | Pantry | 2'0'' x 4'0'' | ||

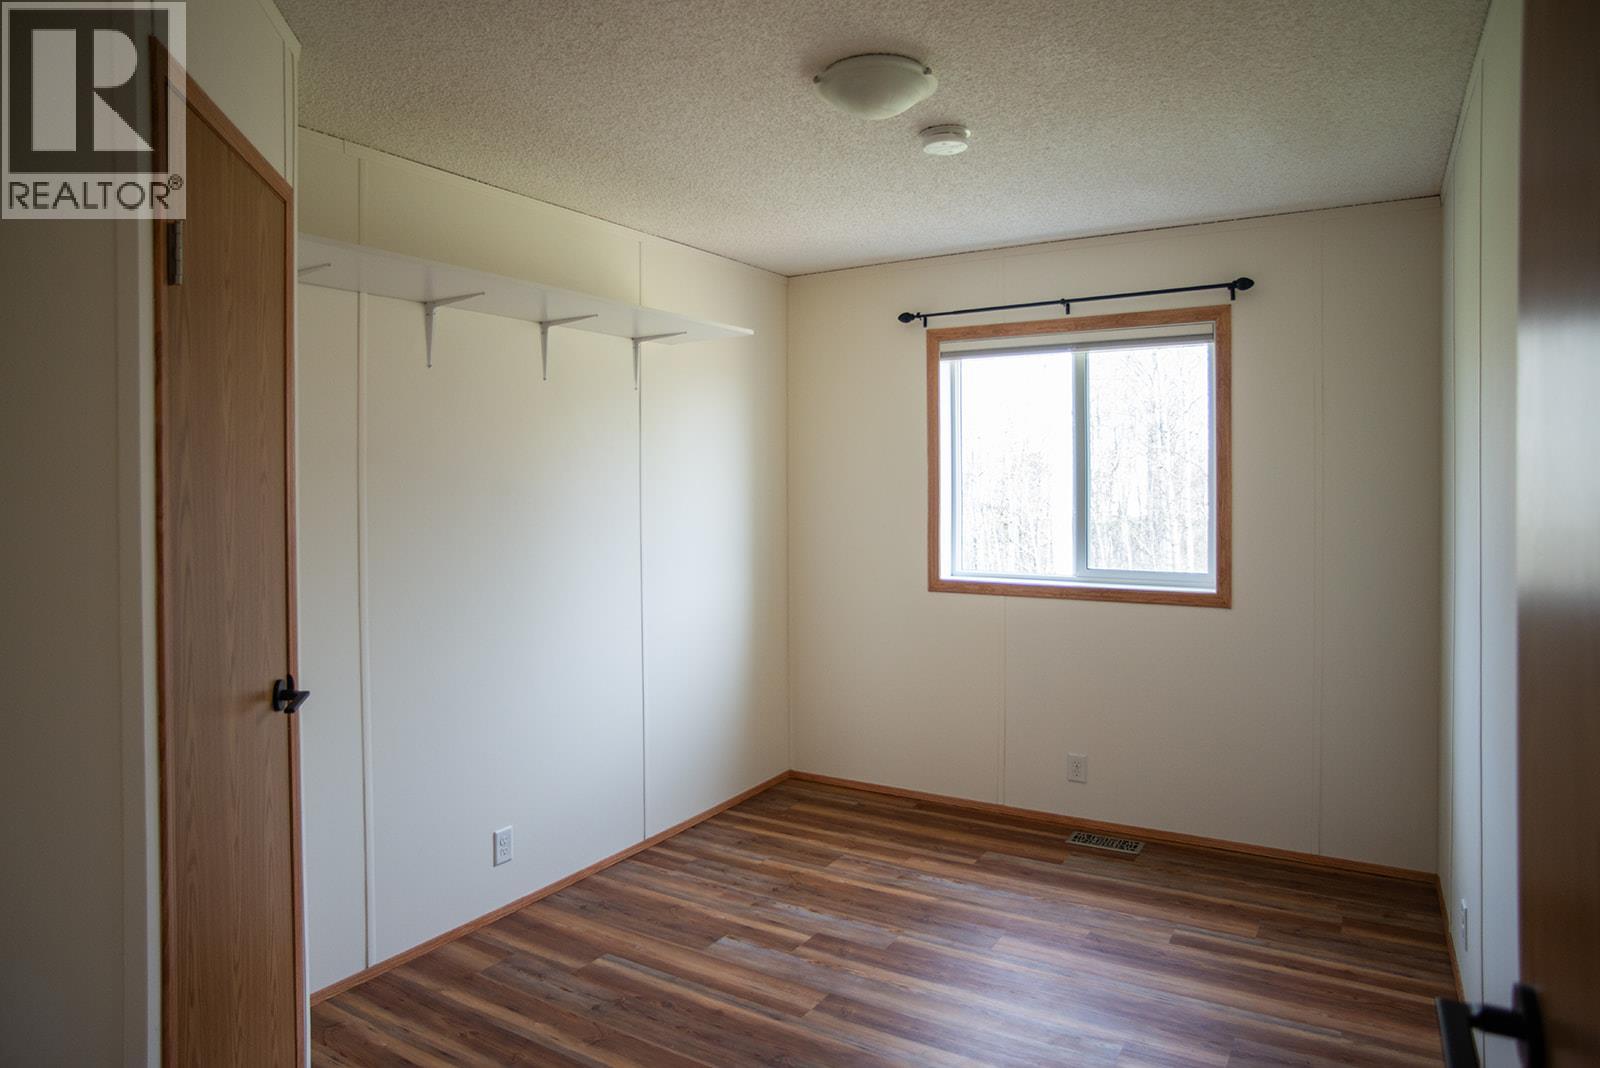
| Main Level | Bedroom | 12'3'' x 11'0'' | ||
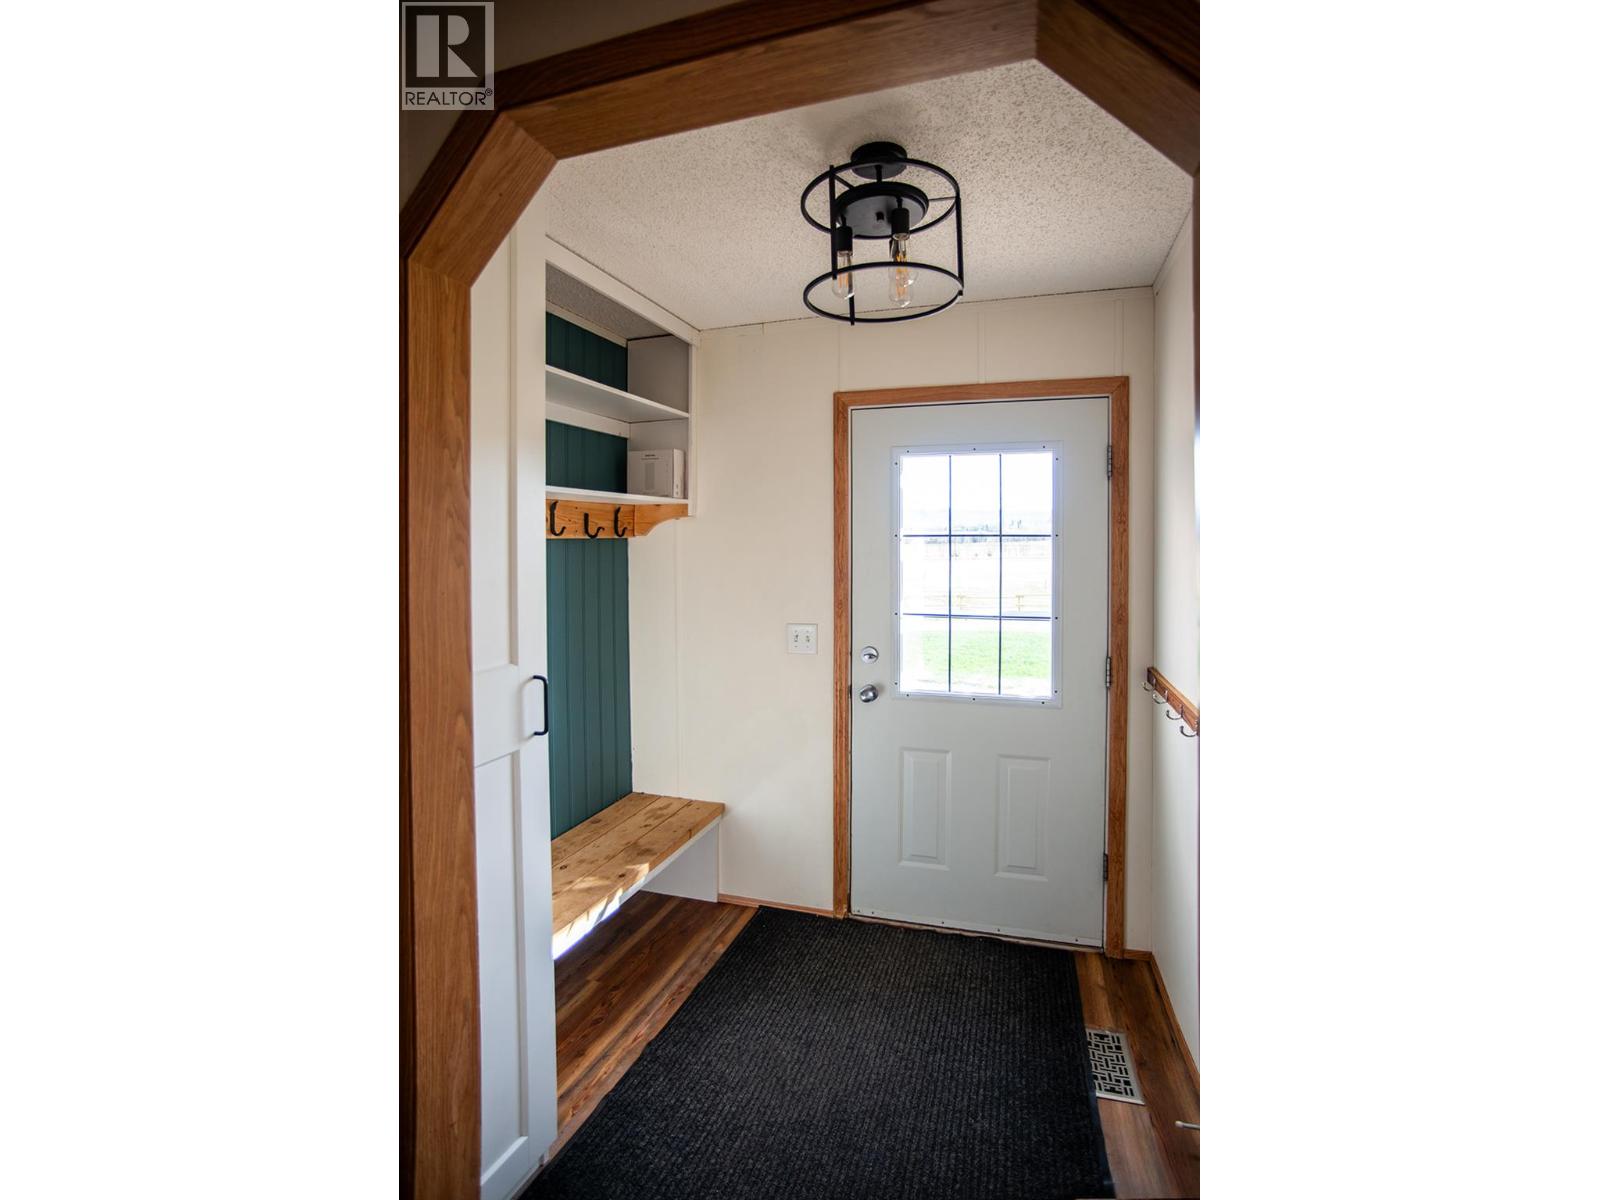
| Main Level | Foyer | 12'9'' x 15'3'' | ||
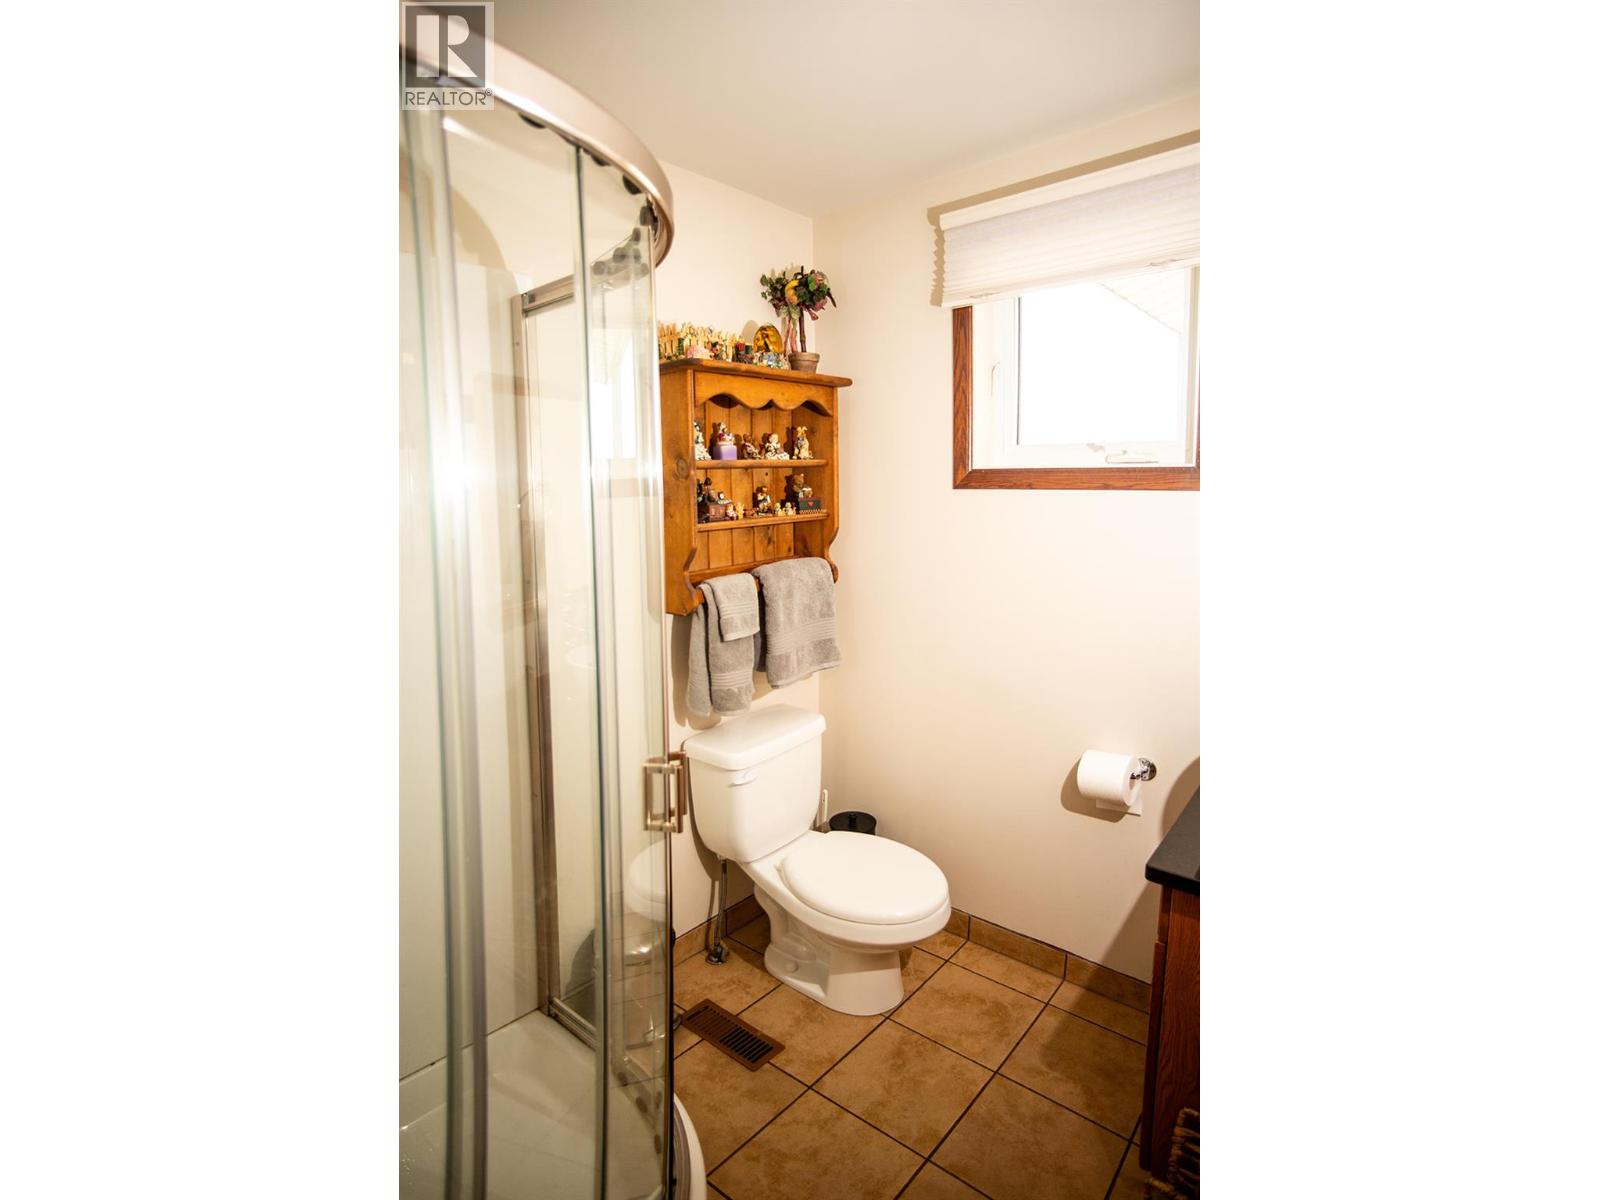
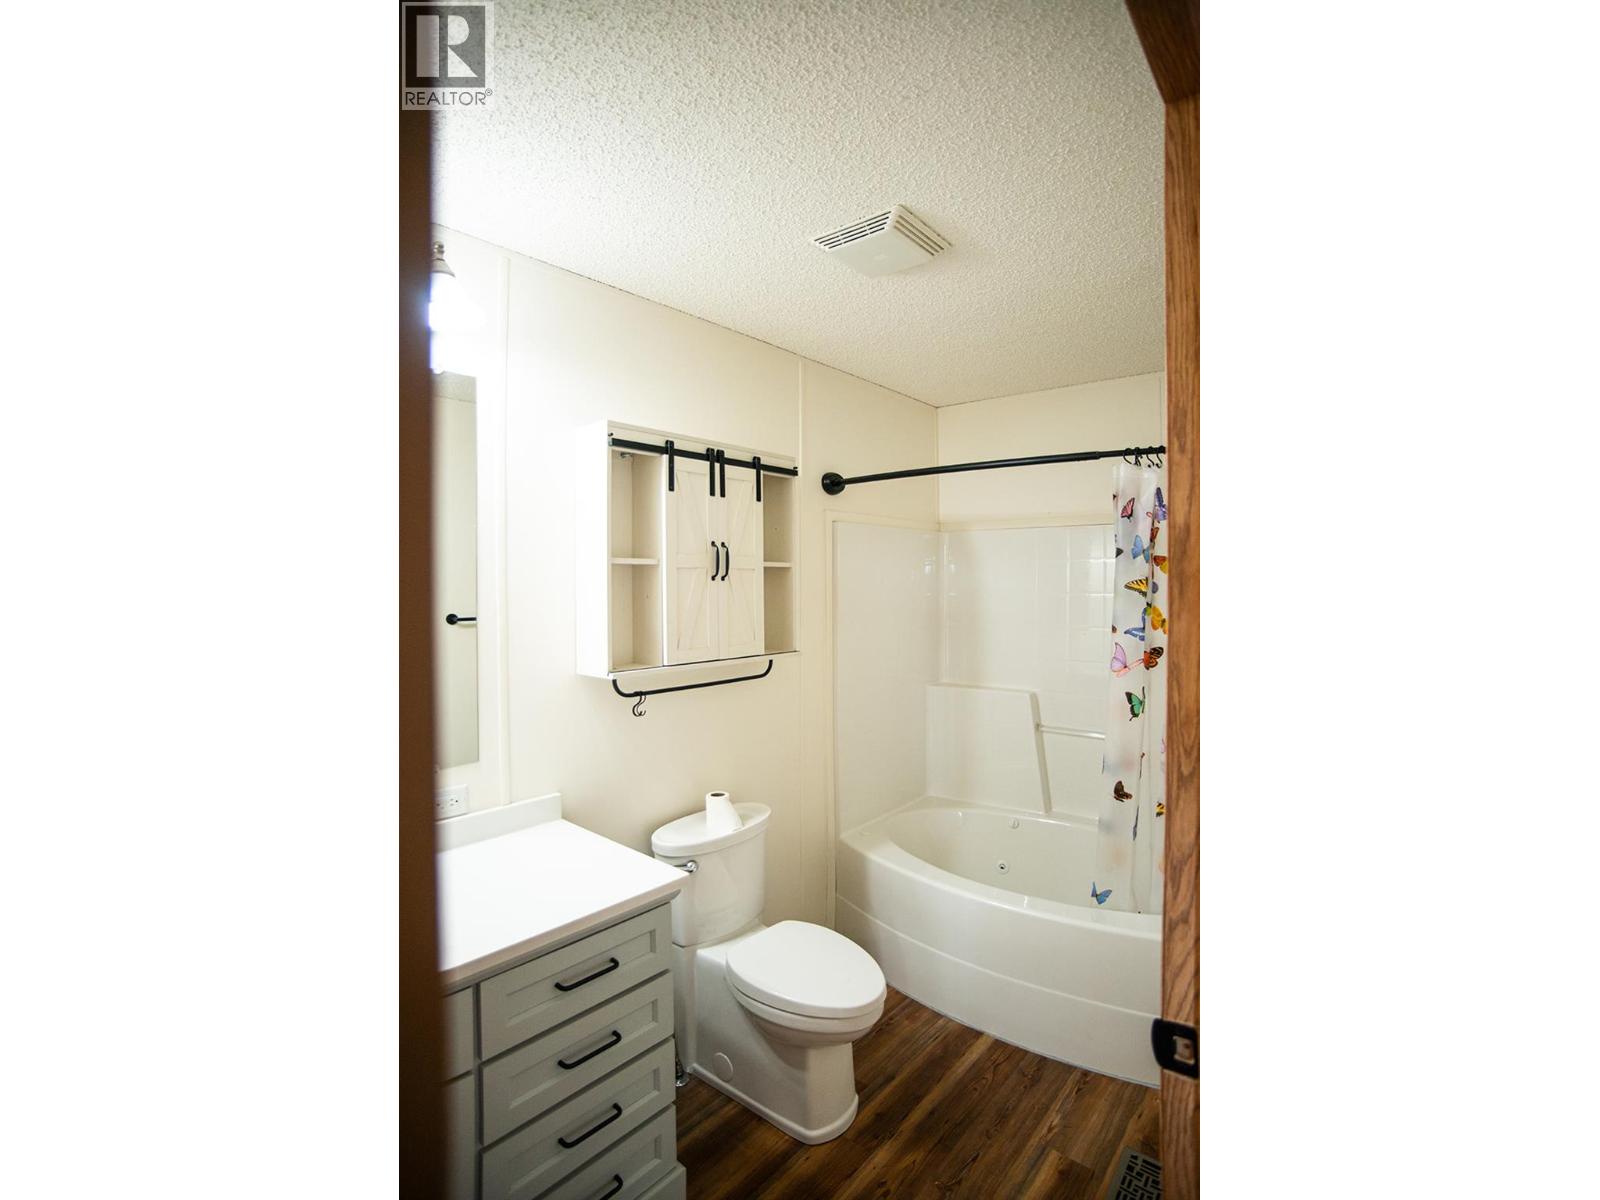
| Main Level | 3pc Bathroom | 6'3'' x 5'9'' | ||
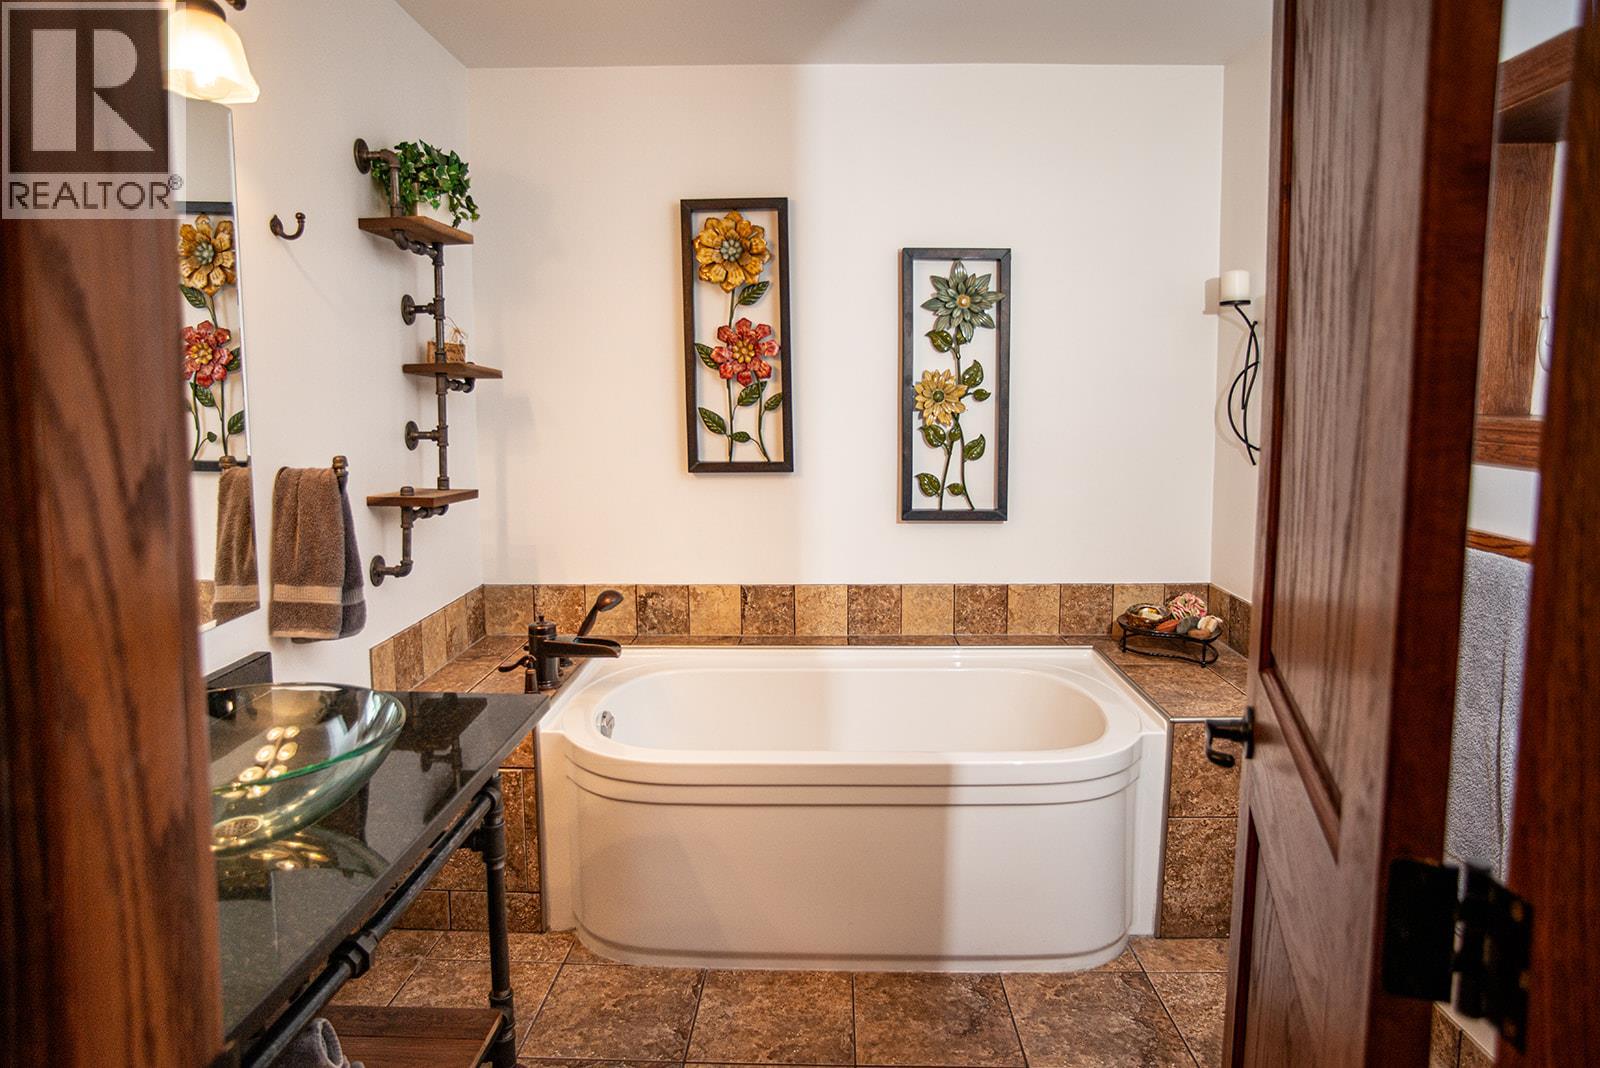
| Main Level | 3pc Bathroom | 8'1'' x 7'8'' | ||
| Main Level | Bedroom | 15'0'' x 11'0'' | ||
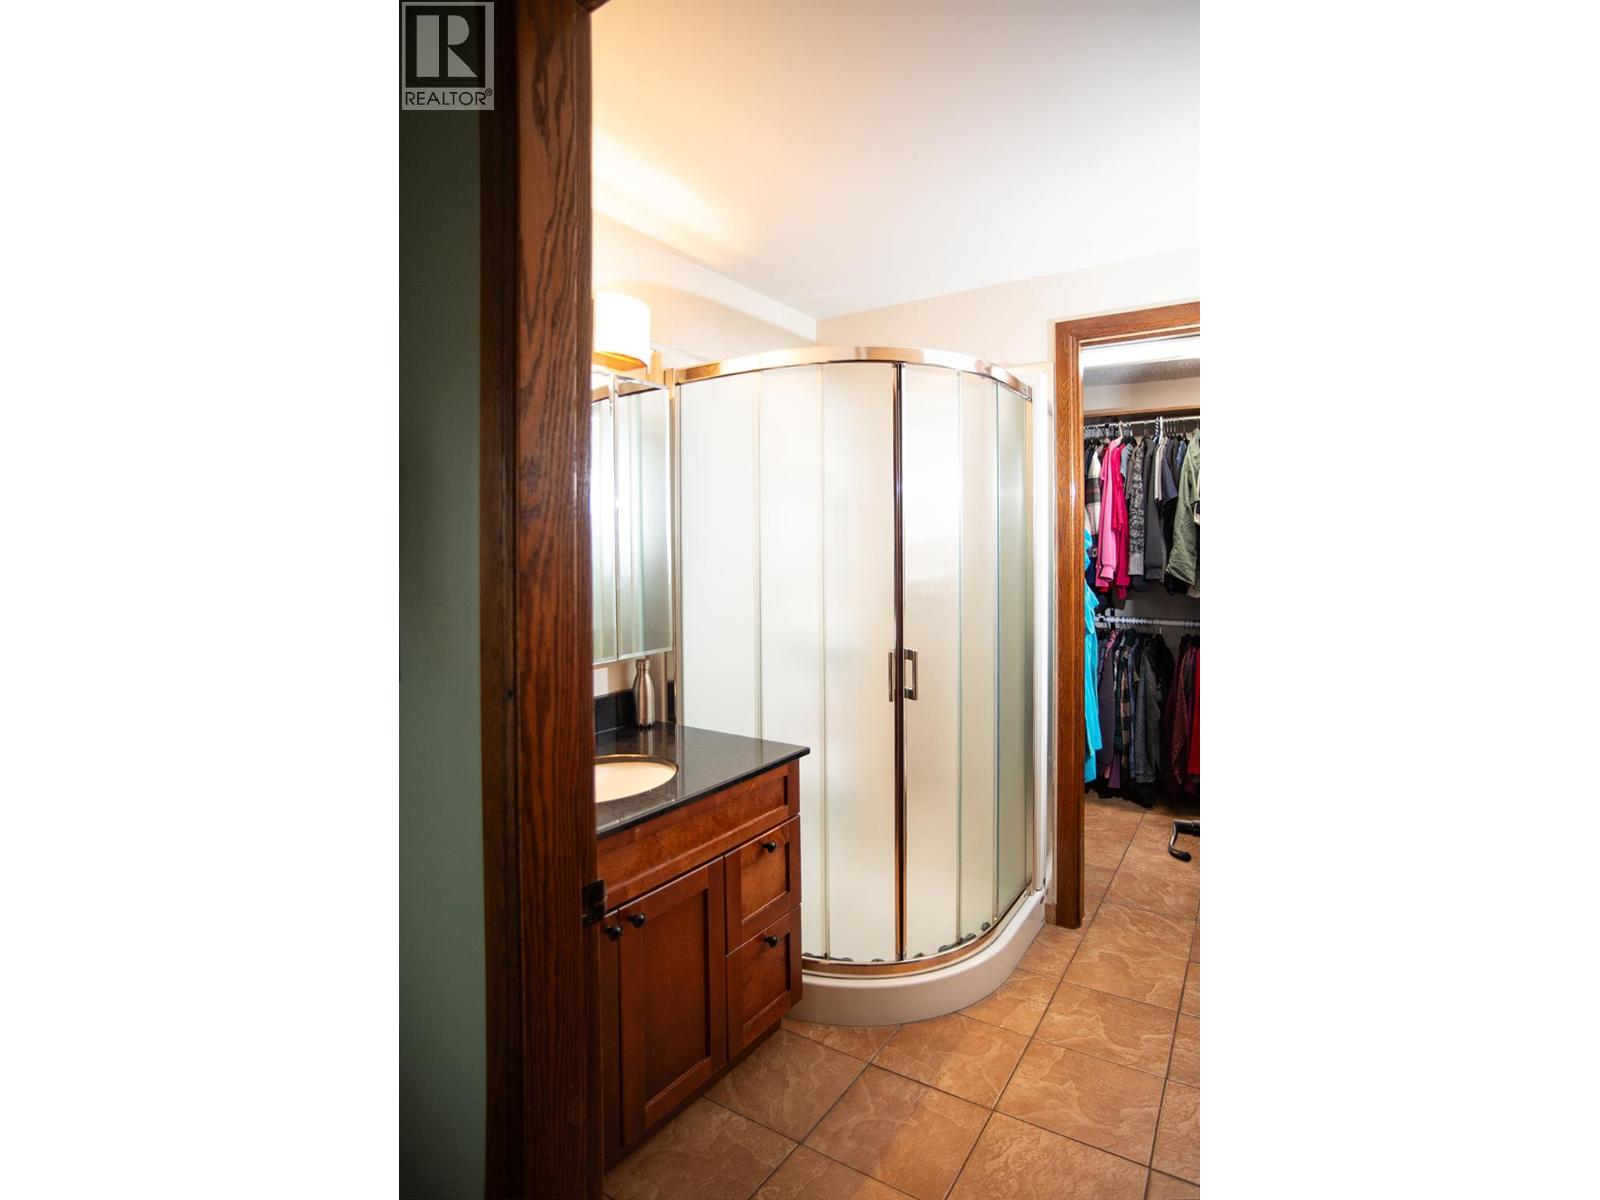
| Main Level | 3pc Ensuite Bath | 8'0'' x 6'4'' | ||
| Main Level | Other | 8'0'' x 6'0'' | ||
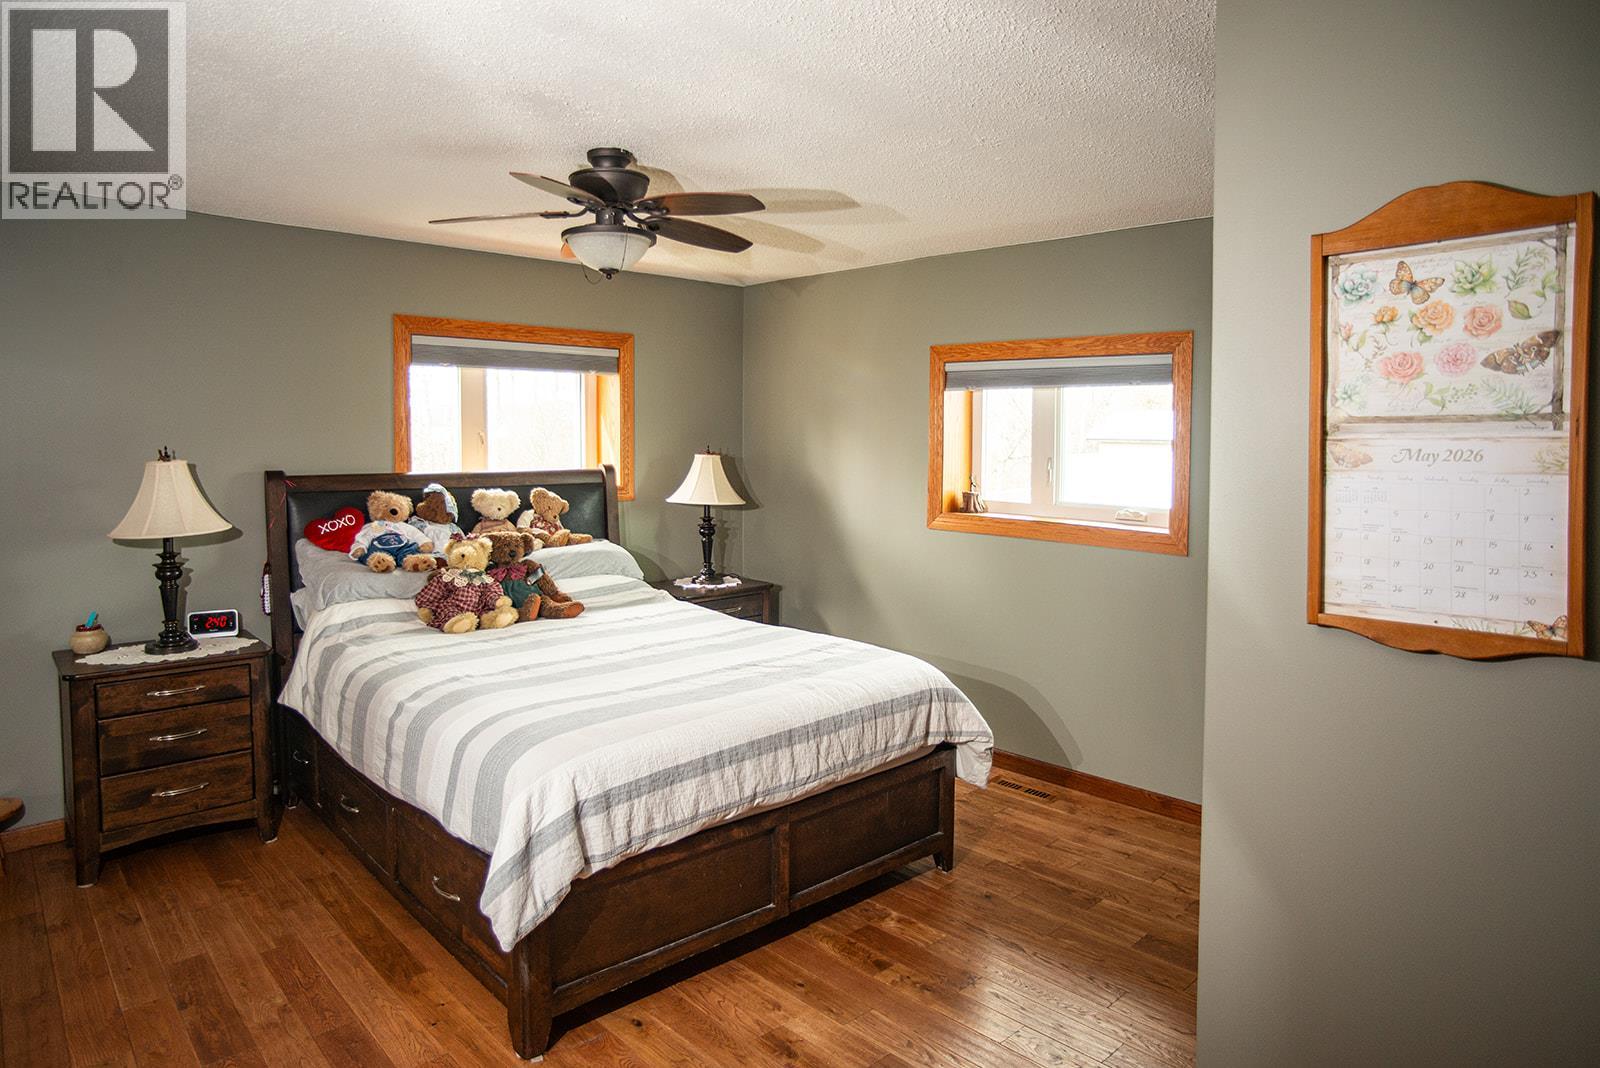
| Main Level | Primary Bedroom | 15'3'' x 14'7'' | ||
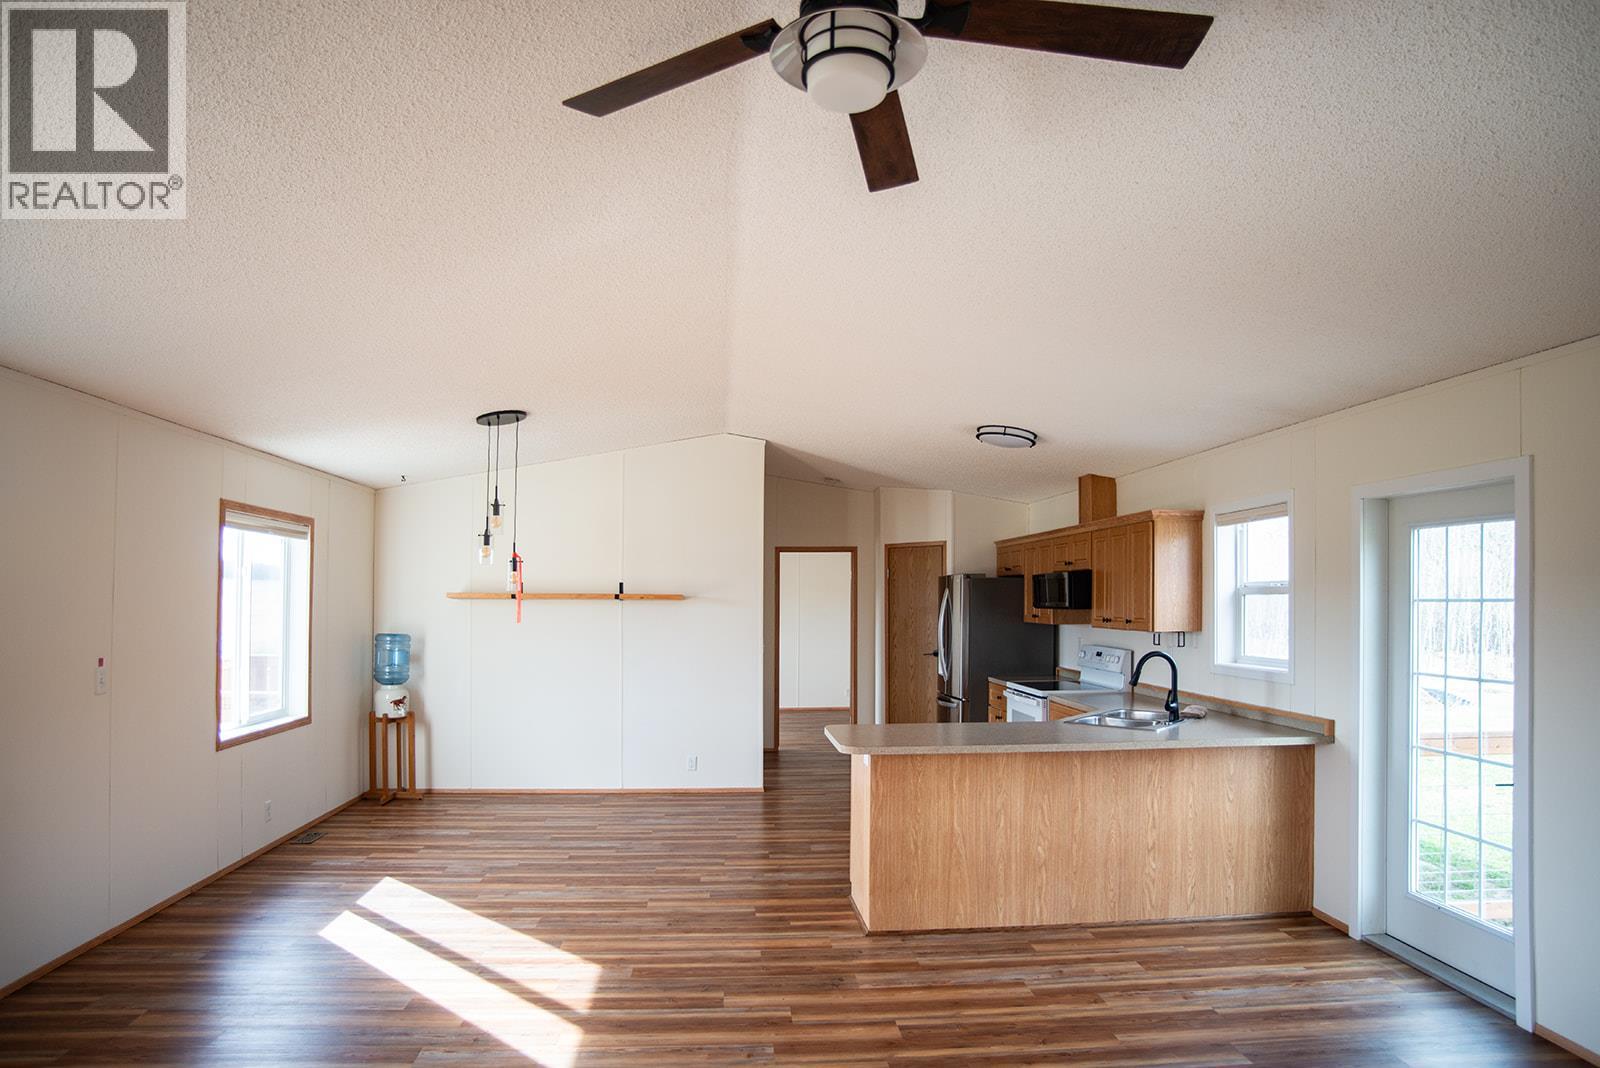
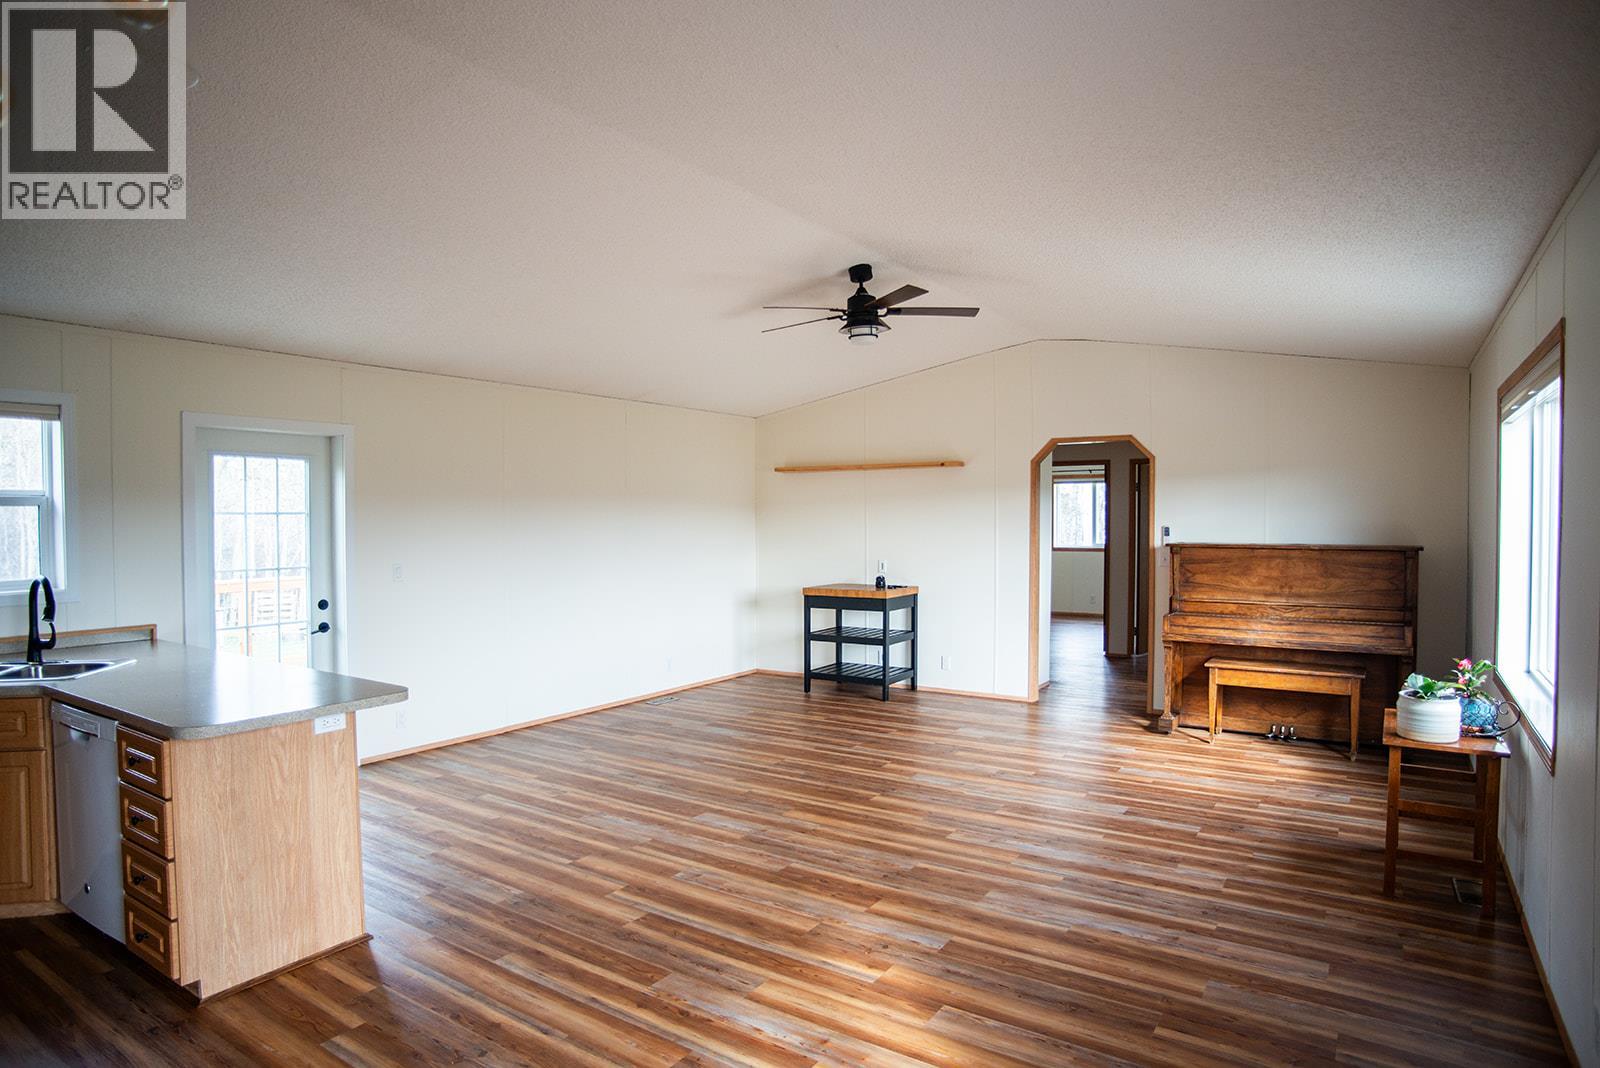
| Main Level | Living Room | 23'8'' x 13'6'' | ||
| Main Level | Dining Room | 10'0'' x 13'4'' | ||
| Main Level | Kitchen | 13'4'' x 12'7'' |
Utilities
| Cable | Not Available |
| Electricity | Available |
| Natural Gas | Available |
| Sewer | Available |
| Water | Available |
Contact Us
Contact us for more information

The trademarks REALTOR®, REALTORS®, and the REALTOR® logo are controlled by The Canadian Real Estate Association (CREA) and identify real estate professionals who are members of CREA. The trademarks MLS®, Multiple Listing Service® and the associated logos are owned by The Canadian Real Estate Association (CREA) and identify the quality of services provided by real estate professionals who are members of CREA. The trademark DDF® is owned by The Canadian Real Estate Association (CREA) and identifies CREA's Data Distribution Facility (DDF®)
August 24 2026 10:48:59
Association of Interior REALTORS®
Pg Direct Realty