
39 - 925 Lawson Road London North, Ontario N6G 4X3

$414,999Maintenance, Common Area Maintenance, Insurance, Parking
$330 Monthly
Maintenance, Common Area Maintenance, Insurance, Parking
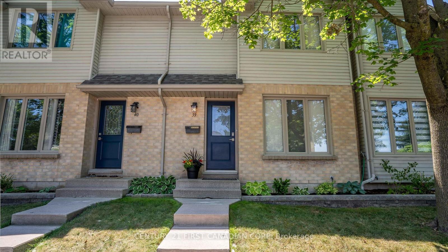
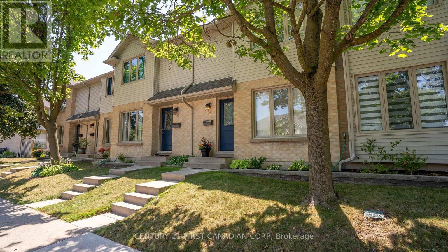
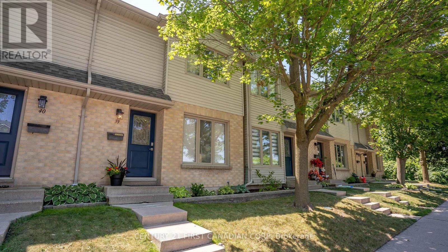
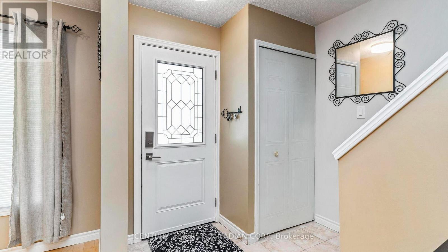
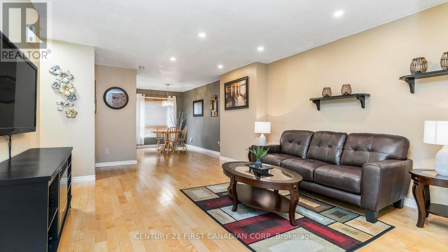
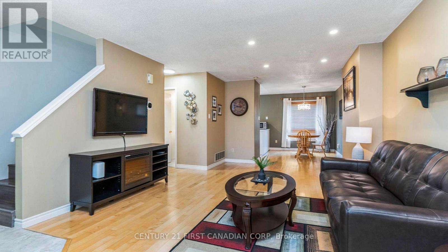
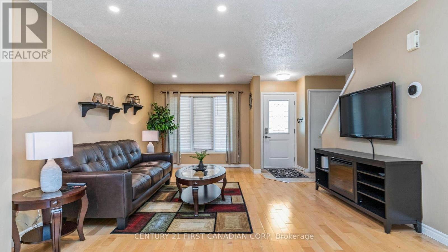
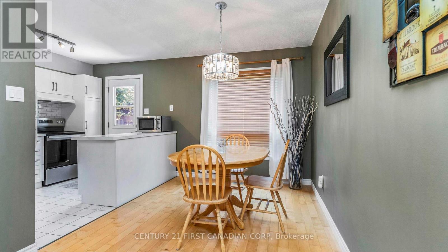
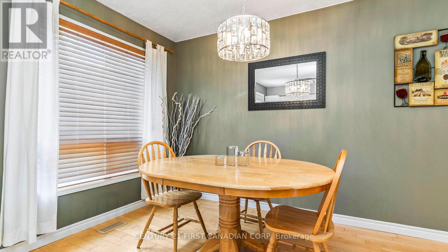
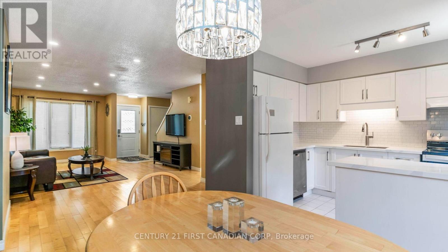
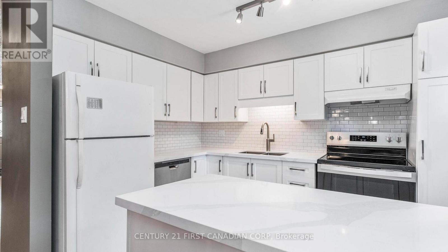
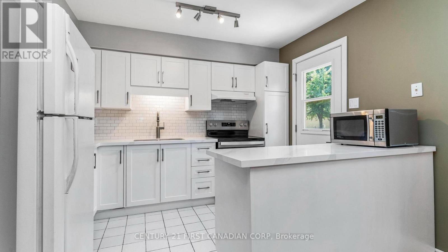
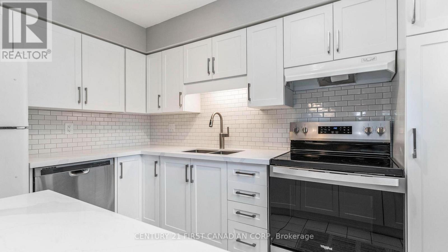
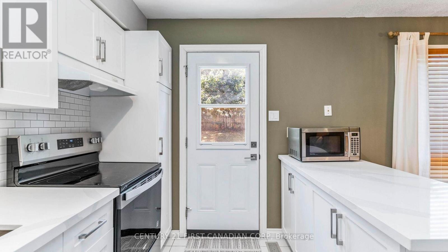
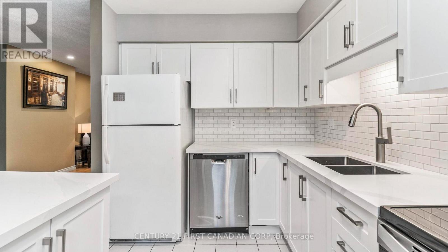
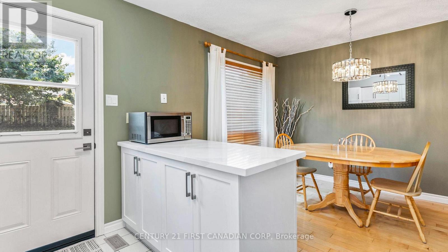
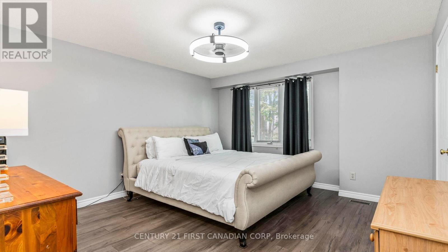
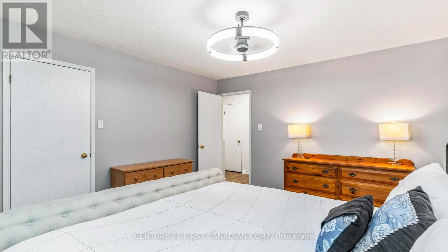
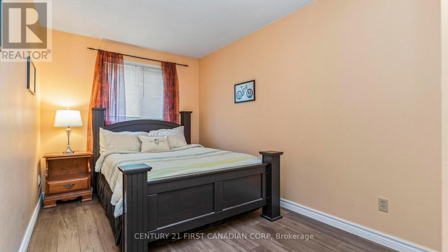
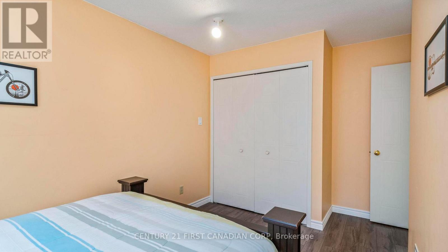
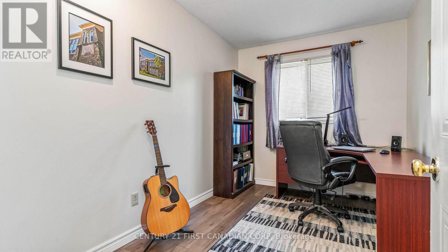
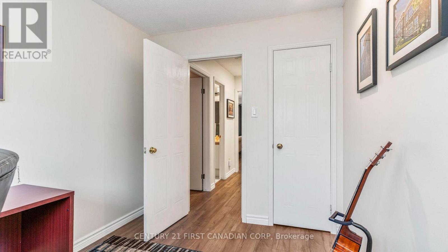
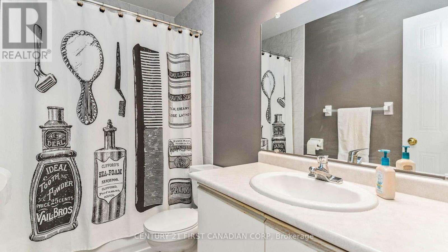
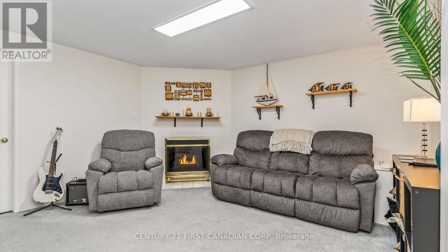
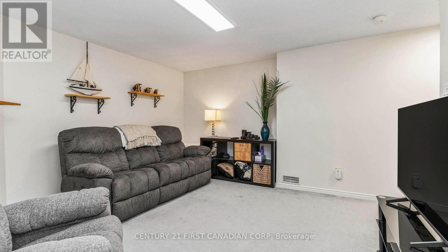
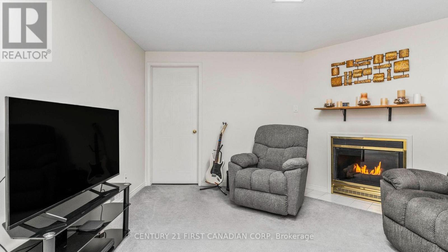
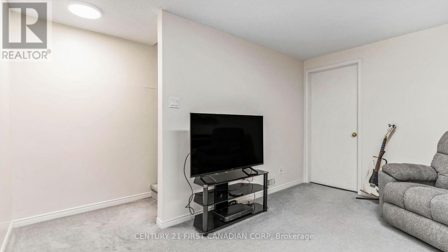
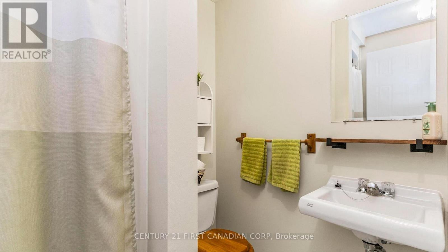
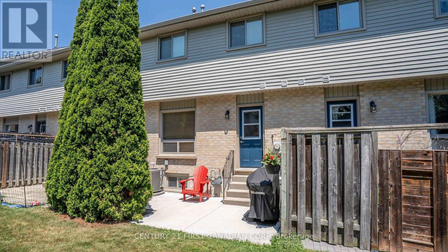
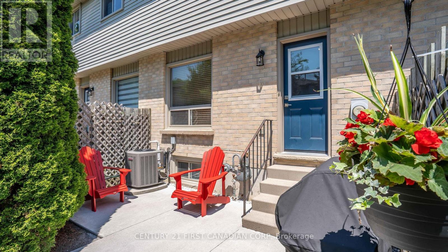
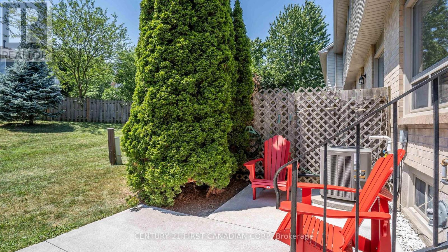
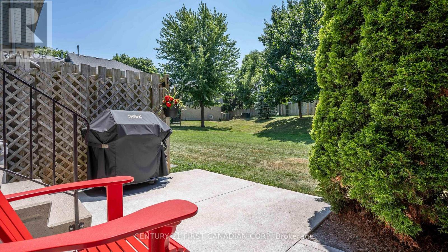
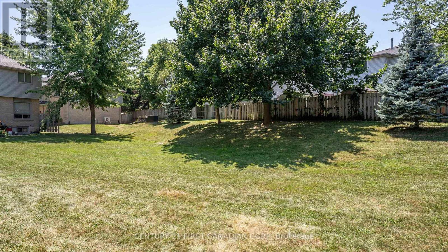
$330 MonthlyWelcome to this beautifully maintained 3-bedroom, 2.5-bathroom condo in desirable Northwest London! Lovingly cared for by the same owner for the past 18 years, this smoke-free and pet-free home has been exceptionally well maintained and is move-in ready.The bright, updated kitchen features stunning quartz countertops and upgrades completed in 2026, along with new switches and dimmers throughout the home. Major mechanical updates include a high-efficiency furnace and central air conditioning (2017), offering peace of mind for years to come.The finished lower level is highlighted by a cozy gas fireplace, creating the perfect space to relax. A standout feature is the additional 3-piece bathroom in the lower level not found in many units within this sought-after complex.Step outside to your private back patio, which opens onto a generous green space, providing a peaceful setting and added privacy.Ideally located on a direct bus route to Western University, this home is also close to shopping, restaurants, parks, schools, recreation facilities, and other everyday amenities. Whether you're a first-time buyer, downsizer, or investor, this exceptional condo offers comfort, convenience, and an unbeatable location.Don't miss your opportunity to own this move-in-ready home in one of Northwest London's most desirable communities! (id:63476)
Property Details
| MLS® Number | X13613204 |
| Property Type | Single Family |
| Community Name | North I |
| Amenities Near By | Public Transit, Schools |
| Community Features | Pets Allowed With Restrictions, School Bus |
| Equipment Type | Water Heater |
| Features | Flat Site, Sump Pump |
| Parking Space Total | 2 |
| Rental Equipment Type | Water Heater |
| Structure | Patio(s) |
Building
| Bathroom Total | 3 |
| Bedrooms Above Ground | 3 |
| Bedrooms Total | 3 |
| Age | 31 To 50 Years |
| Amenities | Fireplace(s) |
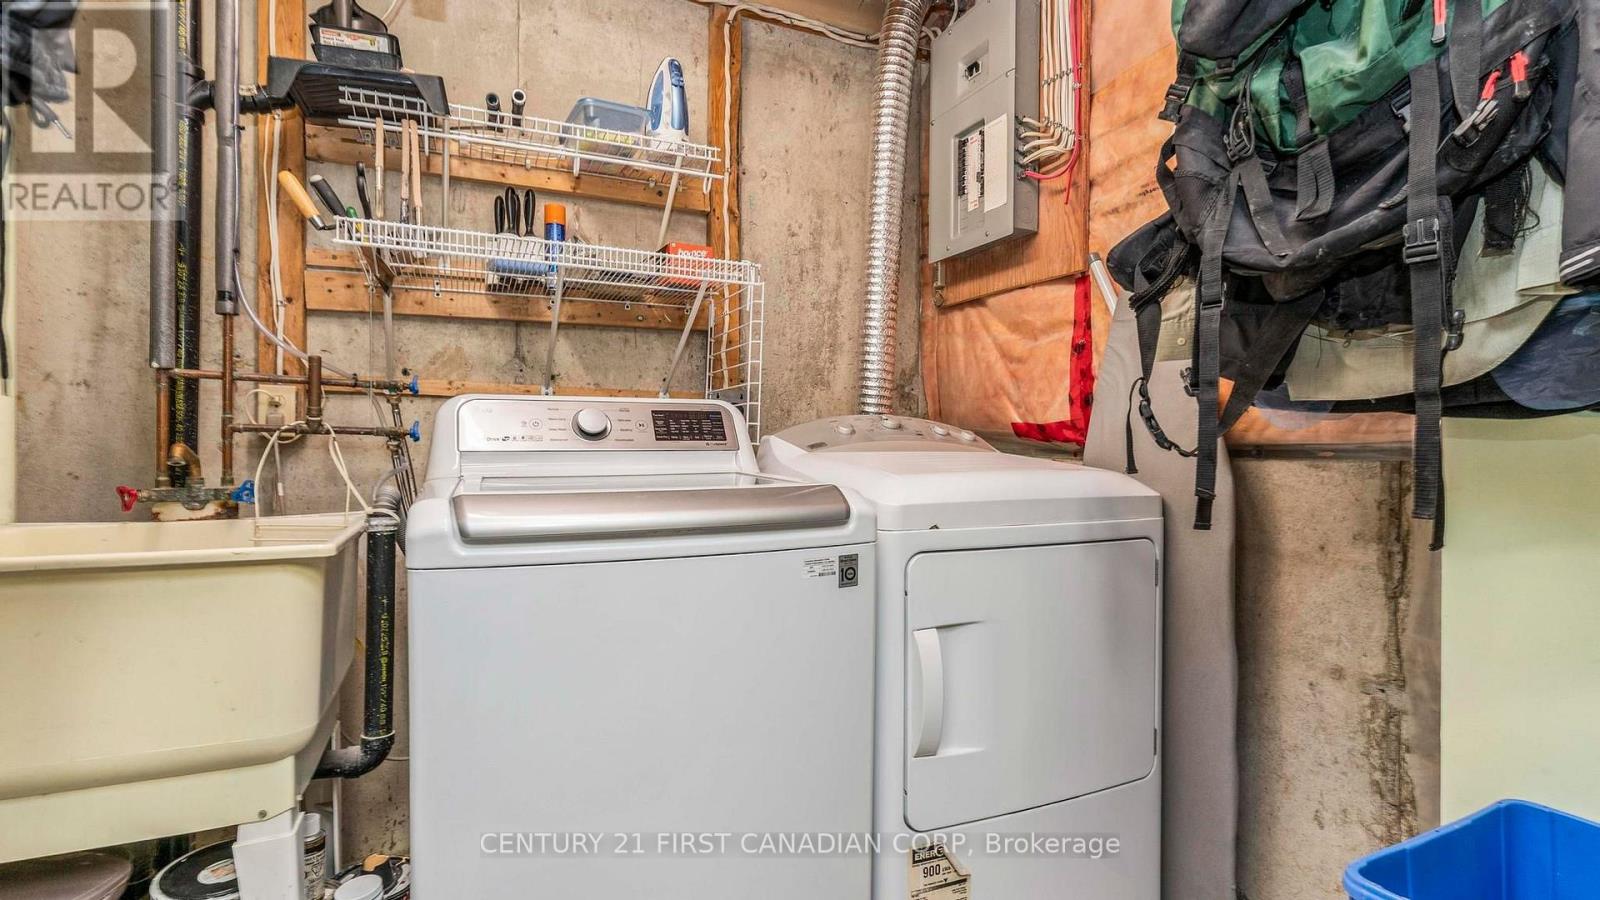
| Appliances | Dryer, Stove, Washer, Refrigerator |
| Basement Development | Partially Finished |
| Basement Type | N/a (partially Finished) |
| Cooling Type | Central Air Conditioning |
| Exterior Finish | Brick, Vinyl Siding |
| Fireplace Present | Yes |
| Fireplace Total | 1 |
| Half Bath Total | 1 |
| Heating Fuel | Natural Gas |
| Heating Type | Forced Air |
| Stories Total | 2 |
| Size Interior | 1,200 - 1,399 Sqft |
| Type | Row / Townhouse |
Parking
| No Garage |
Land
| Acreage | No |
| Land Amenities | Public Transit, Schools |
| Landscape Features | Landscaped |
Rooms
| Level | Type | Length | Width | Dimensions |
|---|---|---|---|---|
| Second Level | Primary Bedroom | 4.06 m | 4.45 m | 4.06 m x 4.45 m |
| Second Level | Bedroom | 3.88 m | 2.52 m | 3.88 m x 2.52 m |
| Second Level | Bedroom | 2.43 m | 3.54 m | 2.43 m x 3.54 m |
| Lower Level | Family Room | 4.32 m | 3.96 m | 4.32 m x 3.96 m |
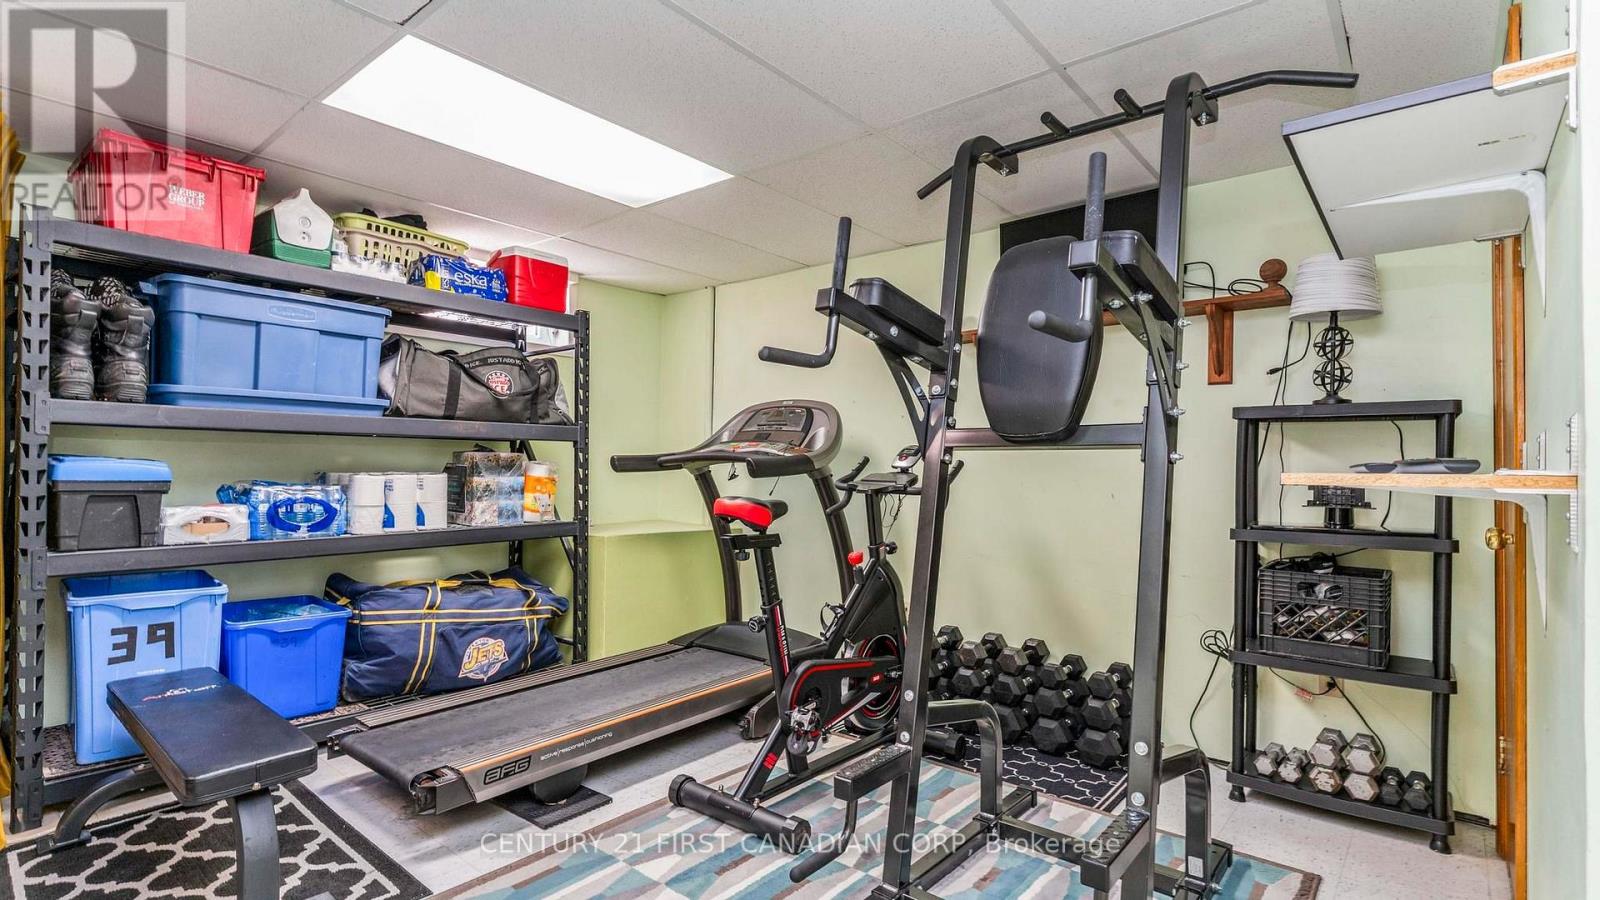
| Lower Level | Other | 3.36 m | 3.98 m | 3.36 m x 3.98 m |
| Main Level | Kitchen | 2.49 m | 3.35 m | 2.49 m x 3.35 m |
| Main Level | Dining Room | 2.52 m | 4.02 m | 2.52 m x 4.02 m |
| Main Level | Living Room | 4.04 m | 6.69 m | 4.04 m x 6.69 m |
Contact Us
Contact us for more information

The trademarks REALTOR®, REALTORS®, and the REALTOR® logo are controlled by The Canadian Real Estate Association (CREA) and identify real estate professionals who are members of CREA. The trademarks MLS®, Multiple Listing Service® and the associated logos are owned by The Canadian Real Estate Association (CREA) and identify the quality of services provided by real estate professionals who are members of CREA. The trademark DDF® is owned by The Canadian Real Estate Association (CREA) and identifies CREA's Data Distribution Facility (DDF®)
August 24 2026 10:50:30
London and St. Thomas Association of REALTORS®
Century 21 First Canadian Corp