
49 Hill Street Amherst, Nova Scotia B4H 2N2

$249,900
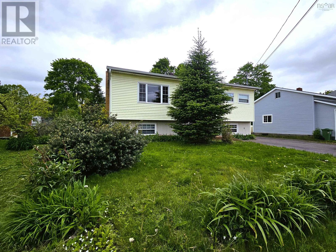
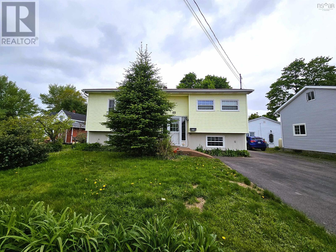
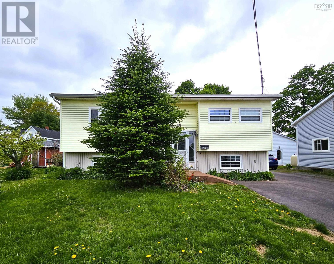
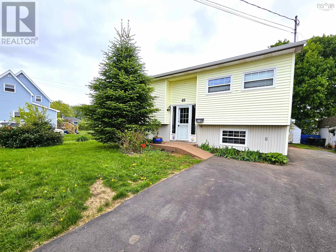
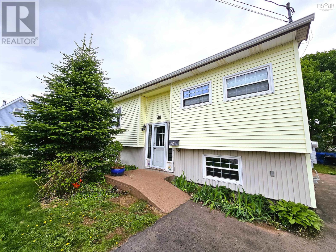
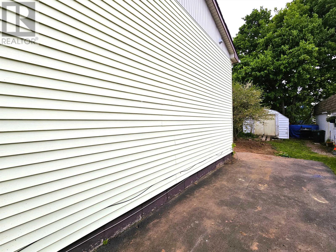
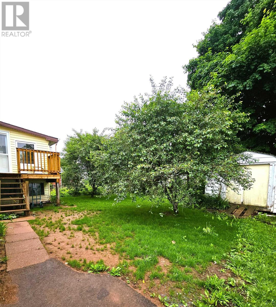
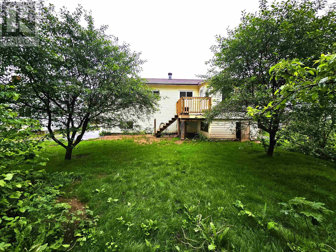
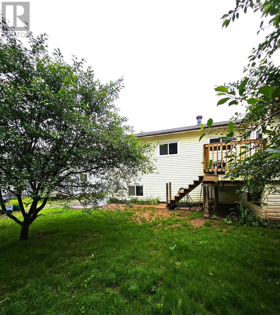
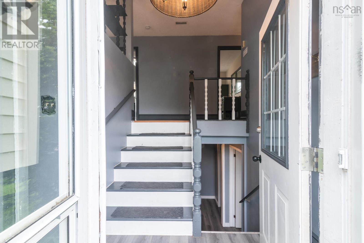
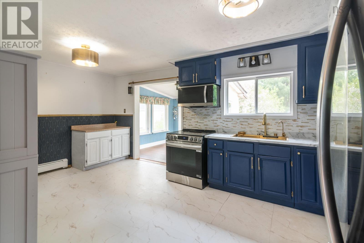
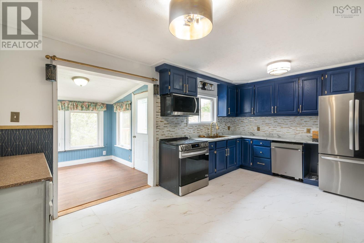
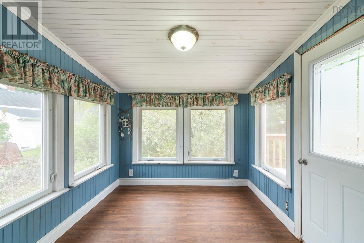
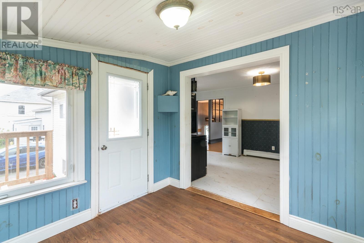
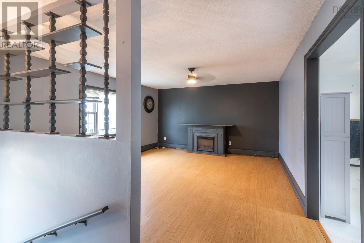
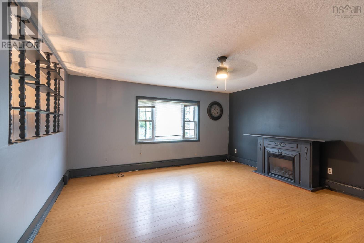
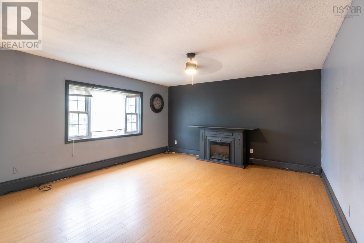
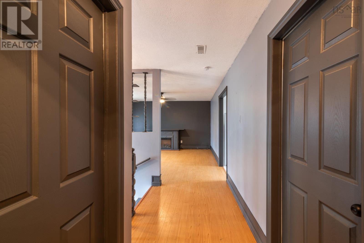
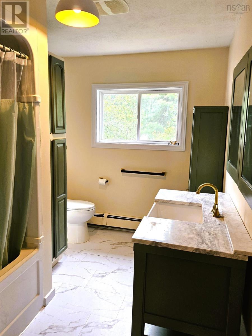
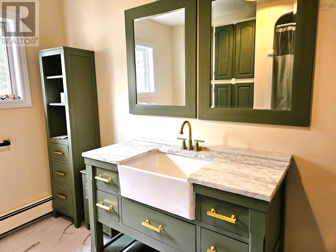
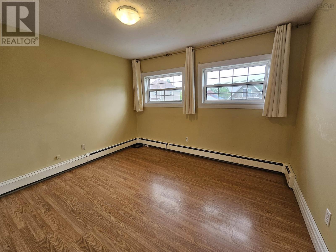
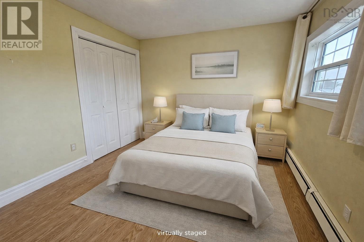
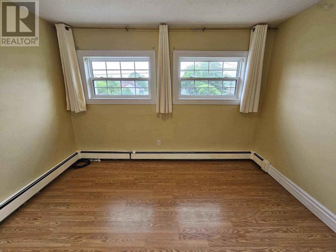
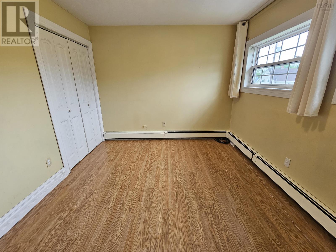
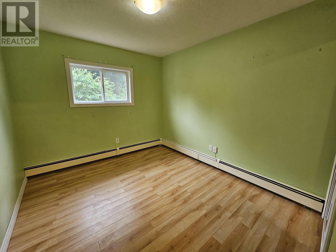
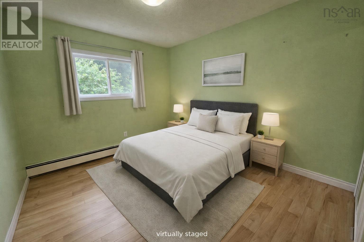
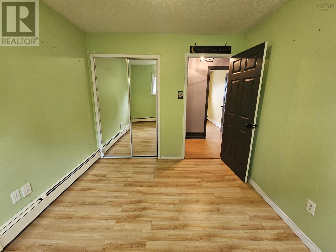
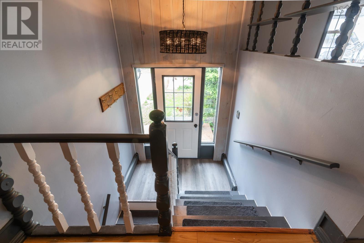
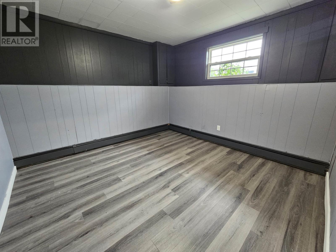
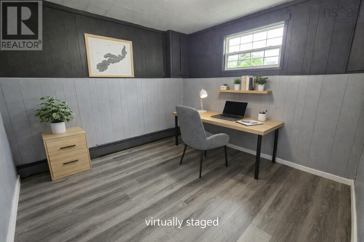
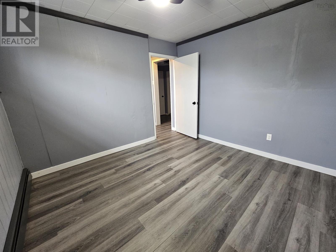
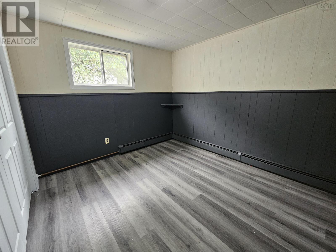
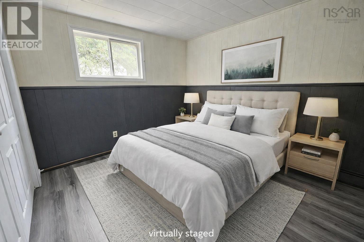
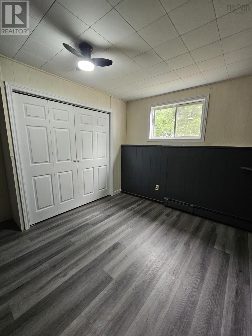
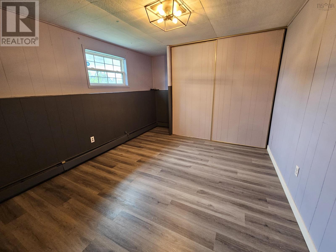
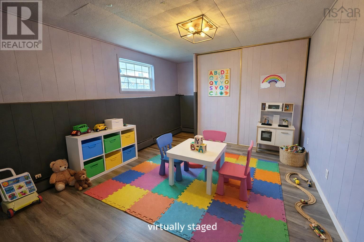
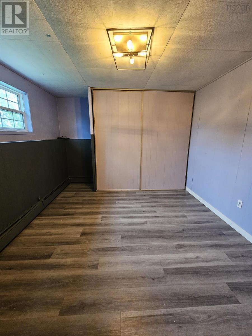
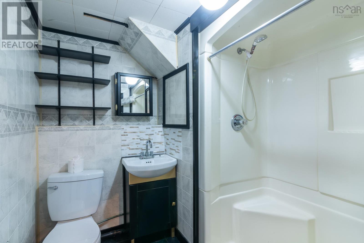
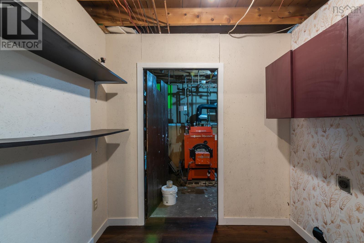
This split-entry home offers just over 1,800 sq.ft. of finished living space with a practical 3-bed, 2-bath layout in a convenient in-town setting. The main level features updated vinyl flooring, a bright living area, and an eat-in kitchen with painted cabinetry and new stainless steel appliances. A sunroom off the kitchen adds valuable year-round living space. Two comfortable bedrooms and a refreshed 4-piece bath complete this floor. The lower level provides good ceiling height and includes a rec room, a third bedroom, an office/den, a 3-piece bath, laundry, and an unfinished utility room. The home is heated with a hot water boiler system, and the steel oil tank will need replacement. Outside, the front and back yards are easy to maintain, ideal for anyone wanting a low-upkeep property. The backyard has been recently grass-seeded, and the lot includes mature trees in bloom, a few small garden areas, and a shed for tools and storage. A paved driveway adds everyday convenience. Situated on a manageable in-town lot with municipal services, this property offers a functional layout, meaningful updates, and room for the next owner to continue personalizing. Close to schools, parks, and Amherst amenities. (id:63476)
Property Details
| MLS® Number | 202612862 |
| Property Type | Single Family |
| Community Name | Amherst |
| Amenities Near By | Golf Course, Park, Playground, Shopping, Place Of Worship |
| Community Features | Recreational Facilities |
| Features | Level |
| Structure | Shed |
Building
| Bathroom Total | 2 |
| Bedrooms Above Ground | 2 |
| Bedrooms Below Ground | 1 |
| Bedrooms Total | 3 |
| Appliances | Oven, Dishwasher, Microwave Range Hood Combo, Refrigerator |
| Basement Development | Finished |
| Basement Type | Full (finished) |
| Constructed Date | 1982 |
| Construction Style Attachment | Detached |
| Exterior Finish | Vinyl |
| Fireplace Present | Yes |
| Flooring Type | Laminate, Vinyl |
| Foundation Type | Poured Concrete |
| Heating Fuel | Oil |
| Heating Type | Baseboard Heaters, Hot Water, Radiant Heat |
| Stories Total | 1 |
| Size Interior | 1,839 Sqft |
| Total Finished Area | 1839 Sqft |
| Type | House |
| Utility Water | Municipal Water |
Parking
| Paved Yard |
Land
| Acreage | No |
| Land Amenities | Golf Course, Park, Playground, Shopping, Place Of Worship |
| Landscape Features | Landscaped |
| Sewer | Municipal Sewage System |
| Size Irregular | 0.1148 |
| Size Total | 0.1148 Ac |
| Size Total Text | 0.1148 Ac |
Rooms
| Level | Type | Length | Width | Dimensions |
|---|---|---|---|---|
| Lower Level | Bedroom | 11.3x11.2 | ||
| Lower Level | Recreational, Games Room | 14.11x10.9 | ||
| Lower Level | Laundry Room | 7.3x5.9 | ||
| Lower Level | 3pc Bathroom | 6.5x3.11 | ||
| Lower Level | Utility Room | 7.9x11.3 | ||
| Main Level | Foyer | 7.5x6.8 | ||
| Main Level | Kitchen | 10.8x17.7 | ||
| Main Level | Living Room | 14.5x15.8 | ||
| Main Level | Sunroom | 9.7x9.0 | ||
| Main Level | 4pc Bathroom | 10.6x7.4 | ||
| Main Level | Bedroom | 10.7x9.2 | ||
| Main Level | Bedroom | 9.11x11.9 |
Contact Us
Contact us for more information

The trademarks REALTOR®, REALTORS®, and the REALTOR® logo are controlled by The Canadian Real Estate Association (CREA) and identify real estate professionals who are members of CREA. The trademarks MLS®, Multiple Listing Service® and the associated logos are owned by The Canadian Real Estate Association (CREA) and identify the quality of services provided by real estate professionals who are members of CREA. The trademark DDF® is owned by The Canadian Real Estate Association (CREA) and identifies CREA's Data Distribution Facility (DDF®)
July 31 2026 03:42:12
Nova Scotia Association of REALTORS®
Keller Williams Select Realty (Truro)